Residential · Active
Crested Butte, CO 81224
4 Beds · 3 Baths · 2,340 Sq Ft
$2,300,000
Single Family
Property Type
0.16 acres
Lot Size
2022
Year Built
$983
Price per Sq Ft
2
Parking Spaces
838826
MLS #
About This Property
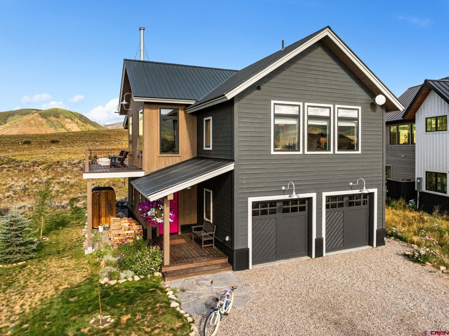
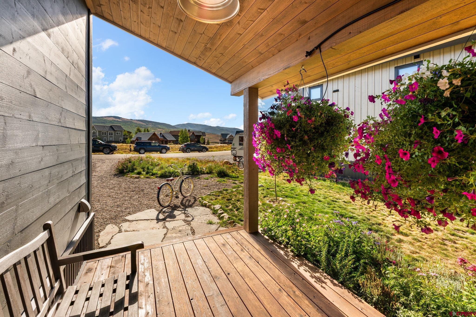
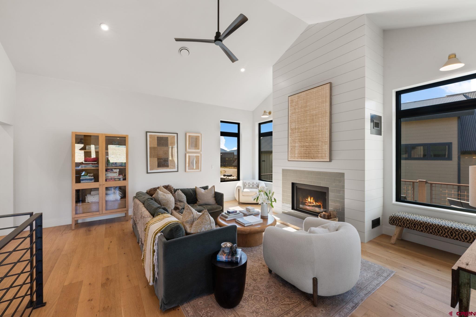
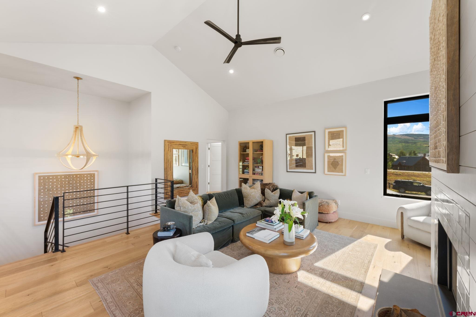
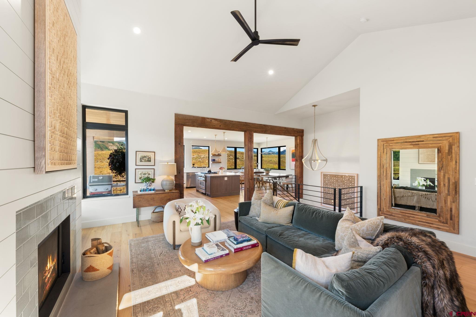
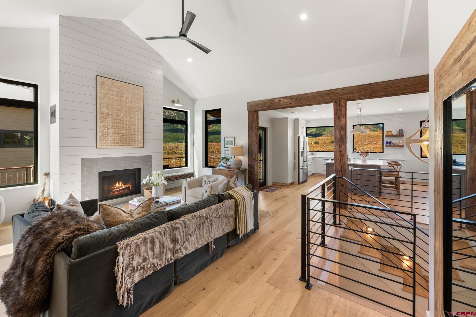
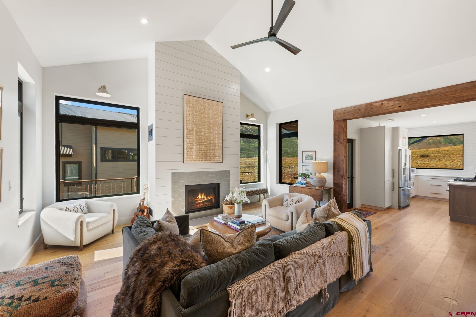
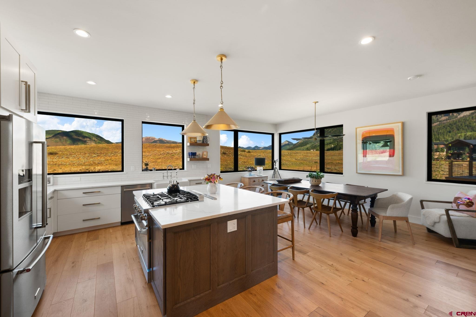
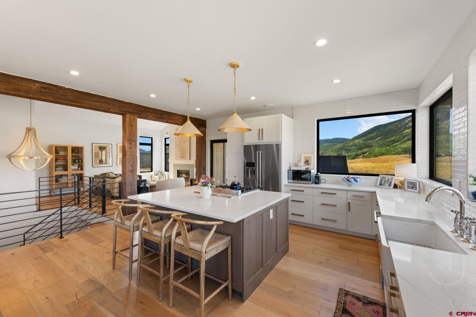
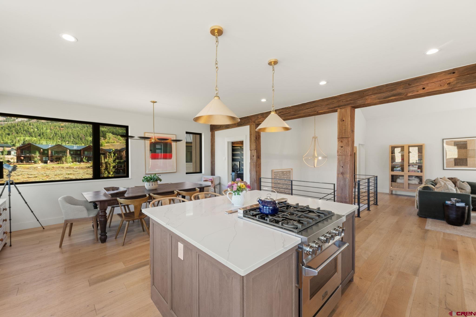
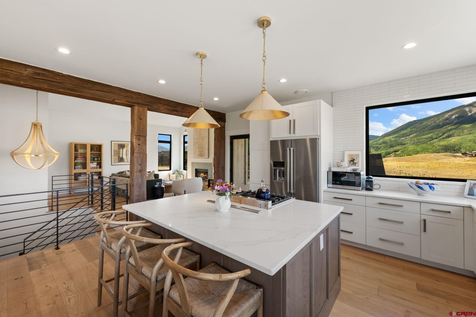
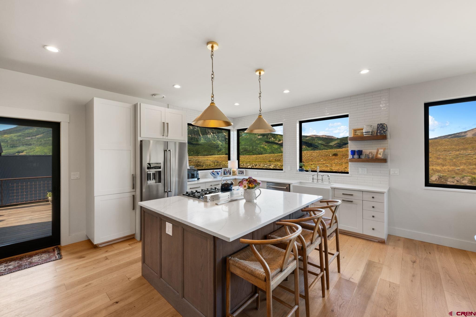
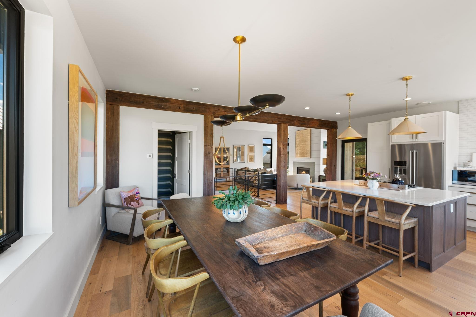
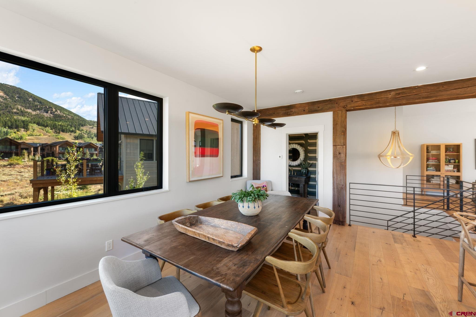
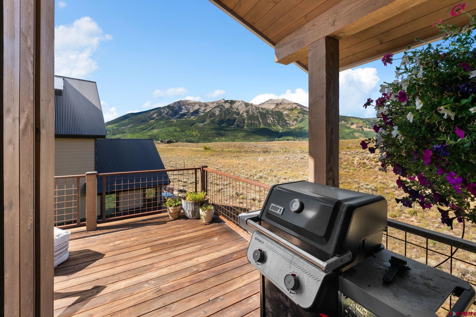
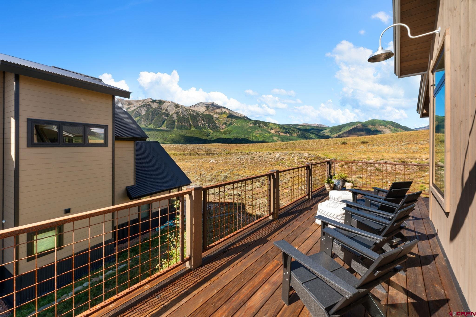
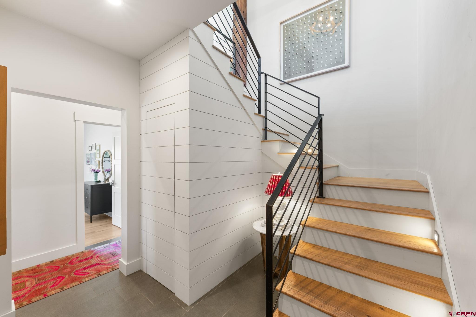
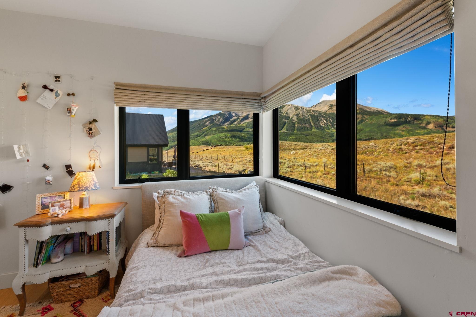
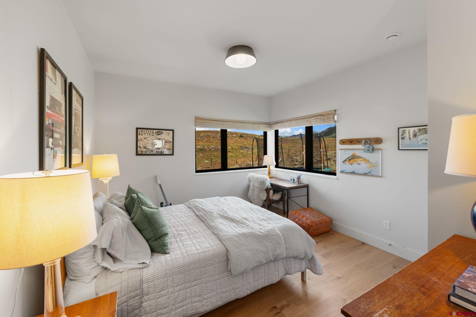
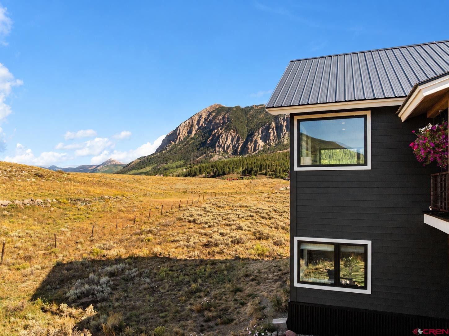
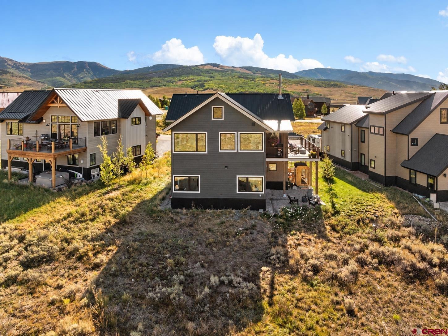
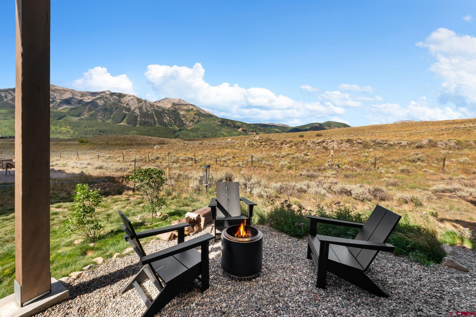
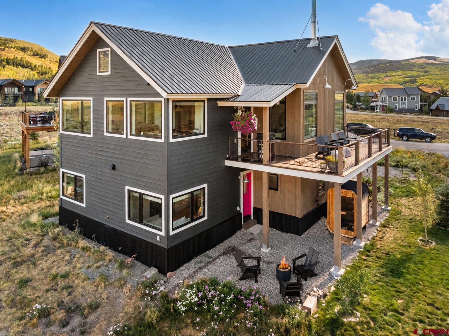
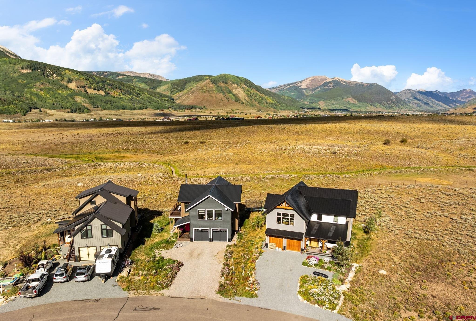
There is a difference between a home that is simply well built and one where every detail feels intentional. Custom built by Abrit Construction, 254 White Stallion Circle is a beautiful example of thoughtful craftsmanship, timeless materials and elevated mountain style. Set at the end of a cul-de-sac and backing directly to open ranch land, the setting is just as impressive as the home itself. Inside, warm oak flooring, Marvin windows and custom metal railings set the tone, while expansive windows take full advantage of the incredible surroundings.
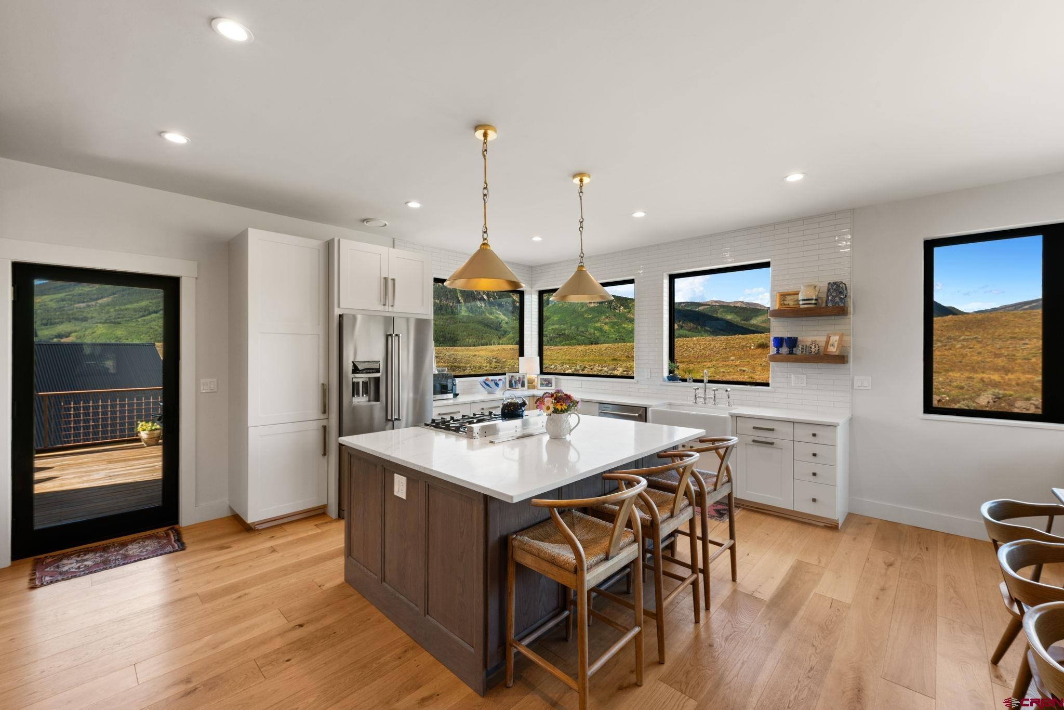
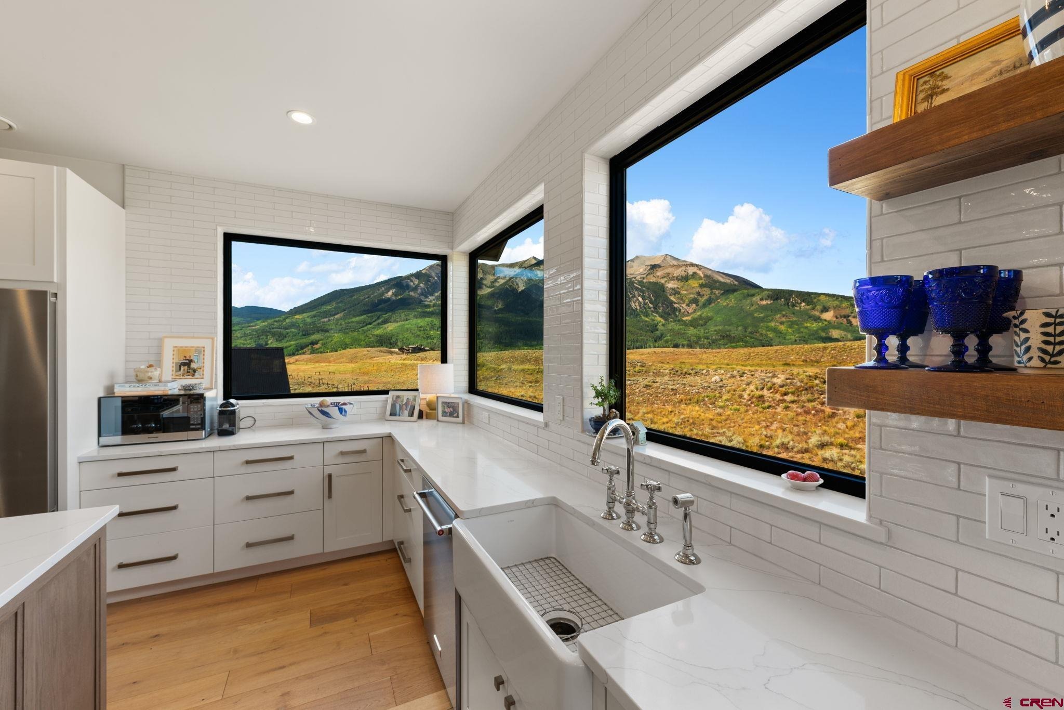
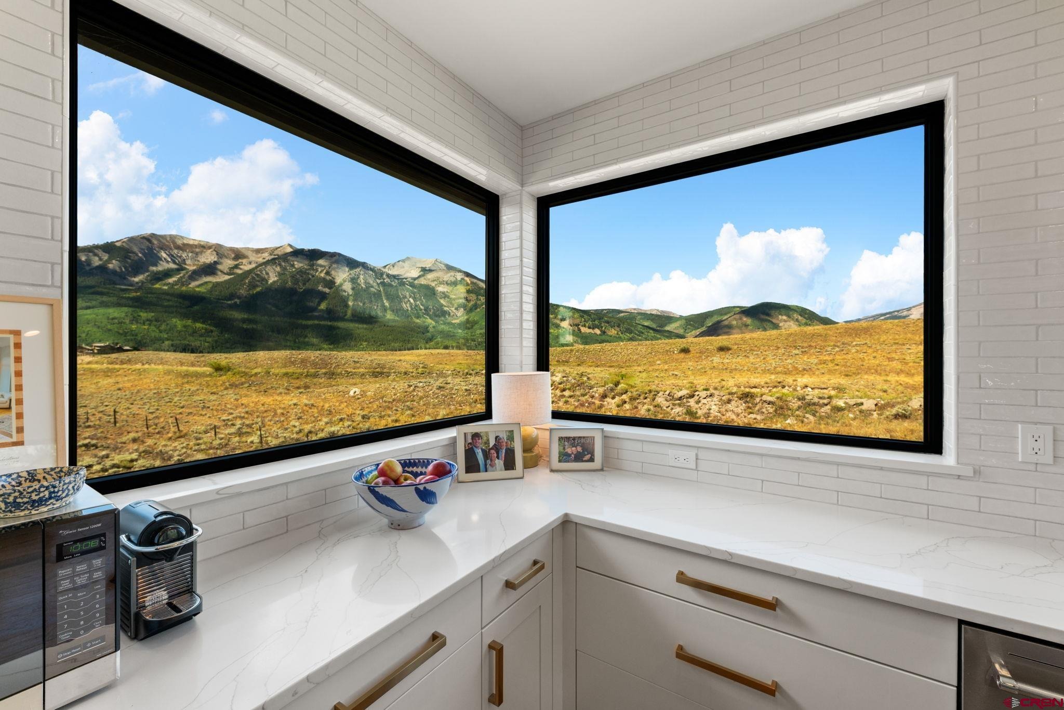
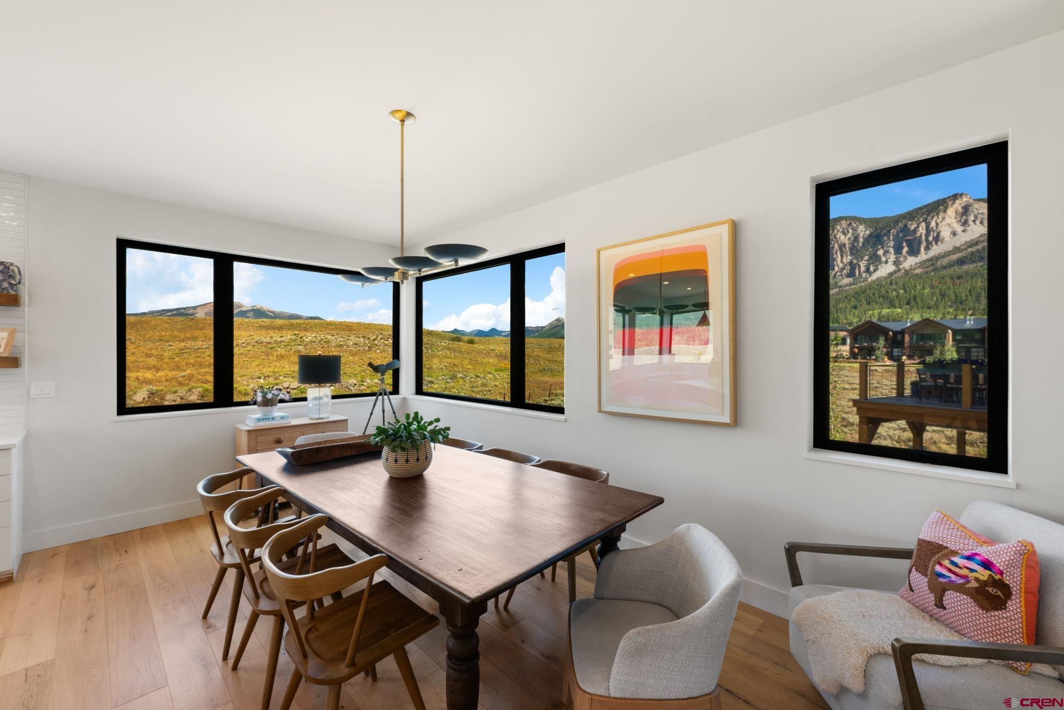
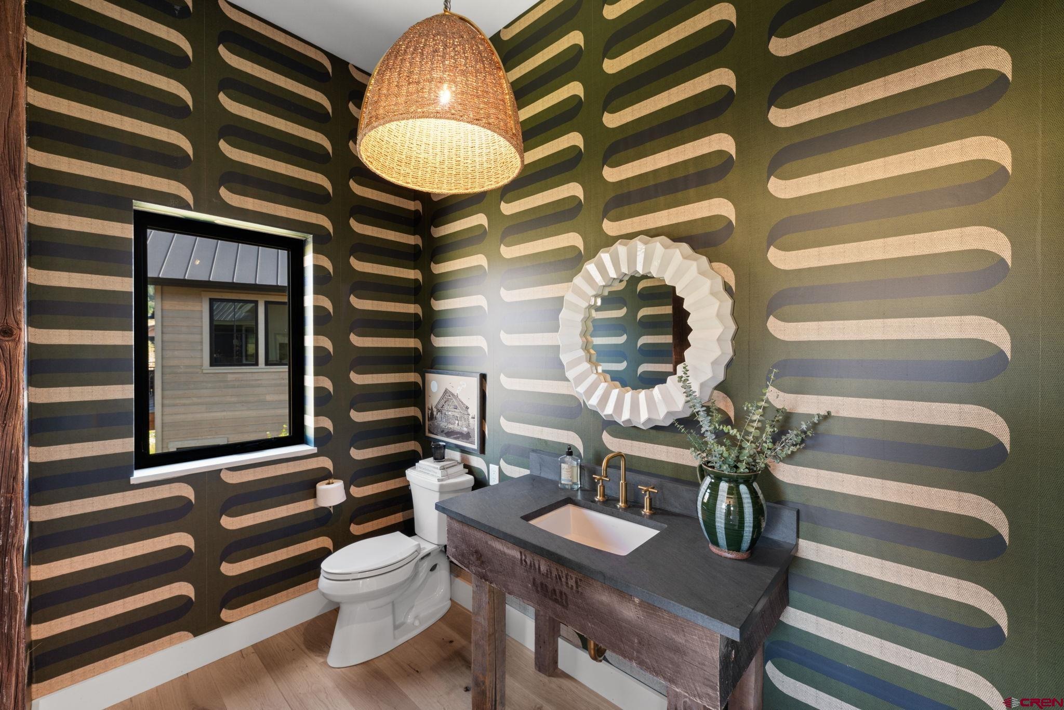
The kitchen and dining room frame panoramic views stretching across Whetstone Mountain, Red Lady, Paradise Divide and Mt. Crested Butte. The kitchen features quartz countertops and custom cabinetry and the beautiful finishes carry into the living room, where a wood-burning fireplace creates a cozy gathering place. Custom window treatments add another layer of character, and even the powder room makes a statement with playful wallpaper and a builder crafted vanity topped in natural stone.
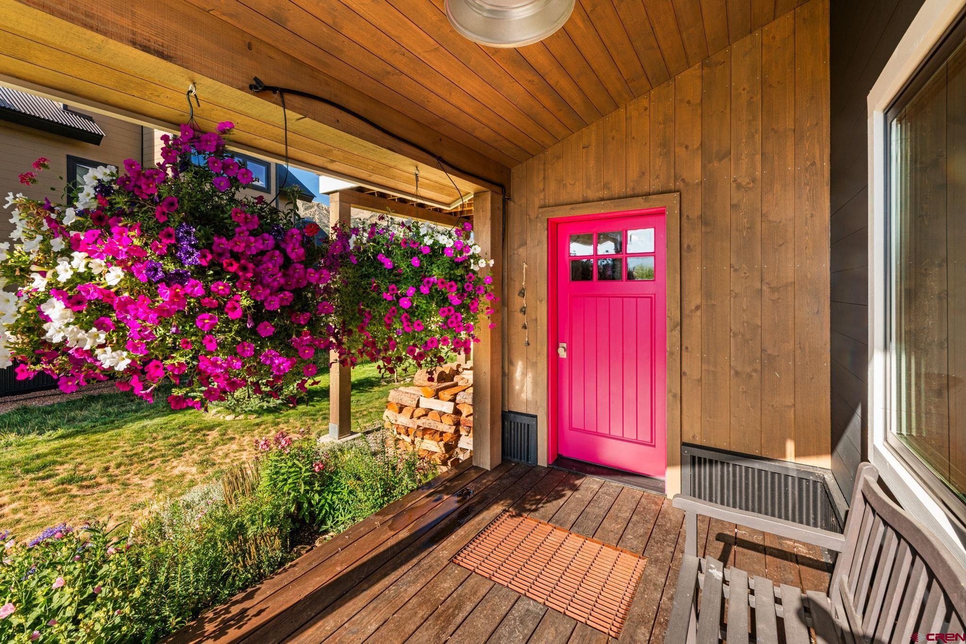
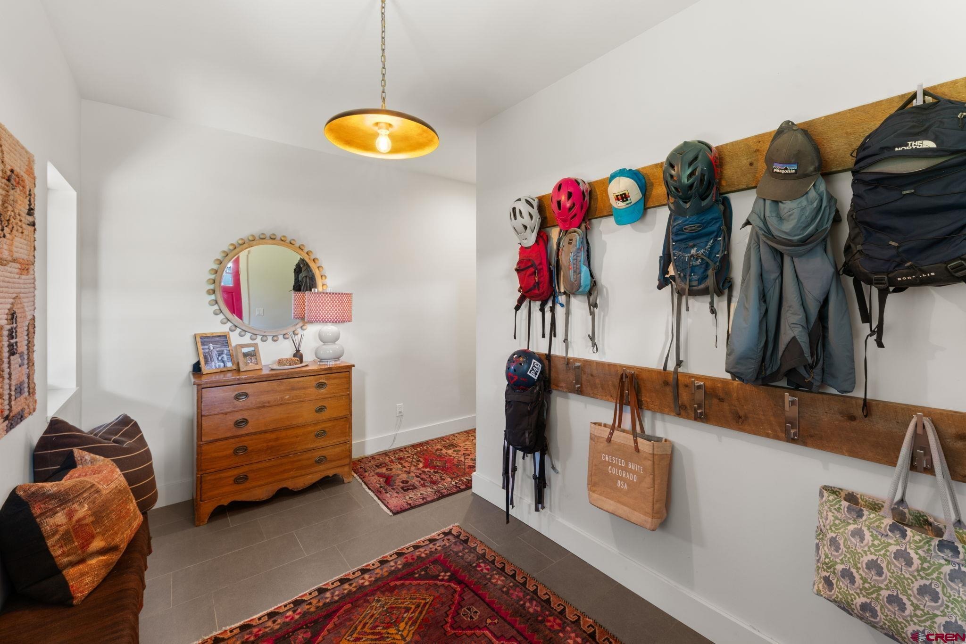
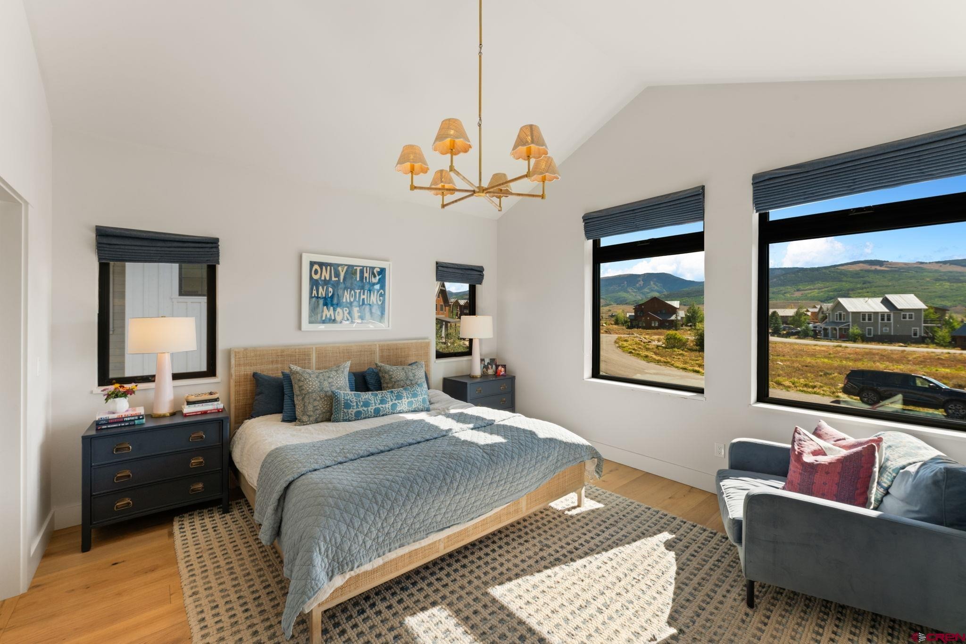
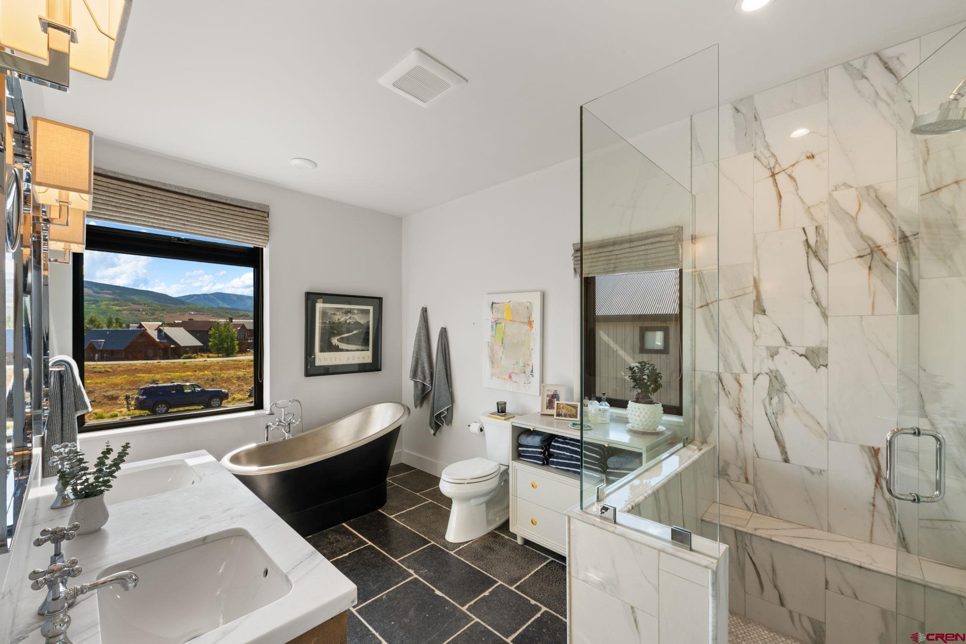
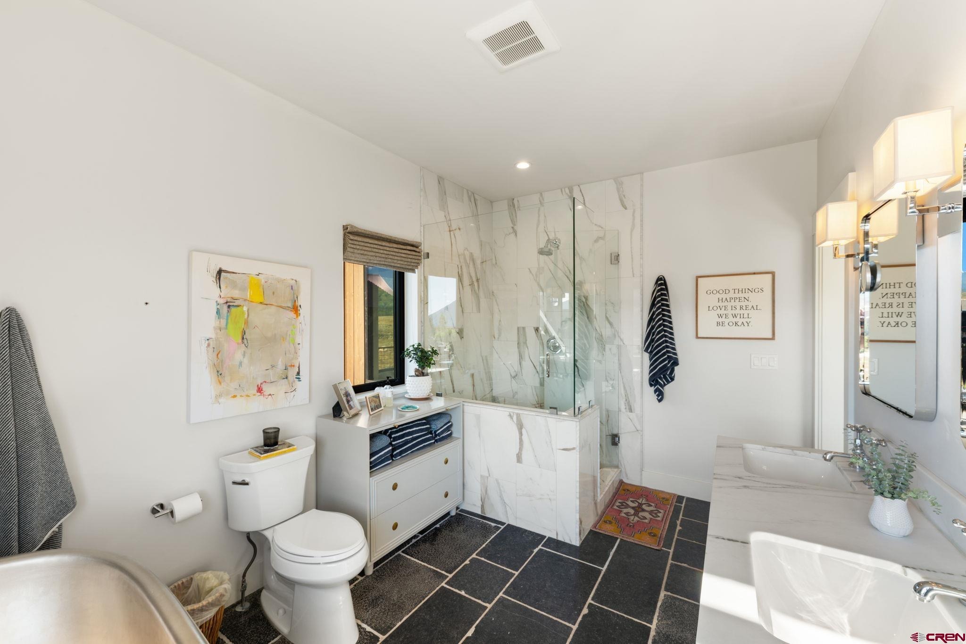
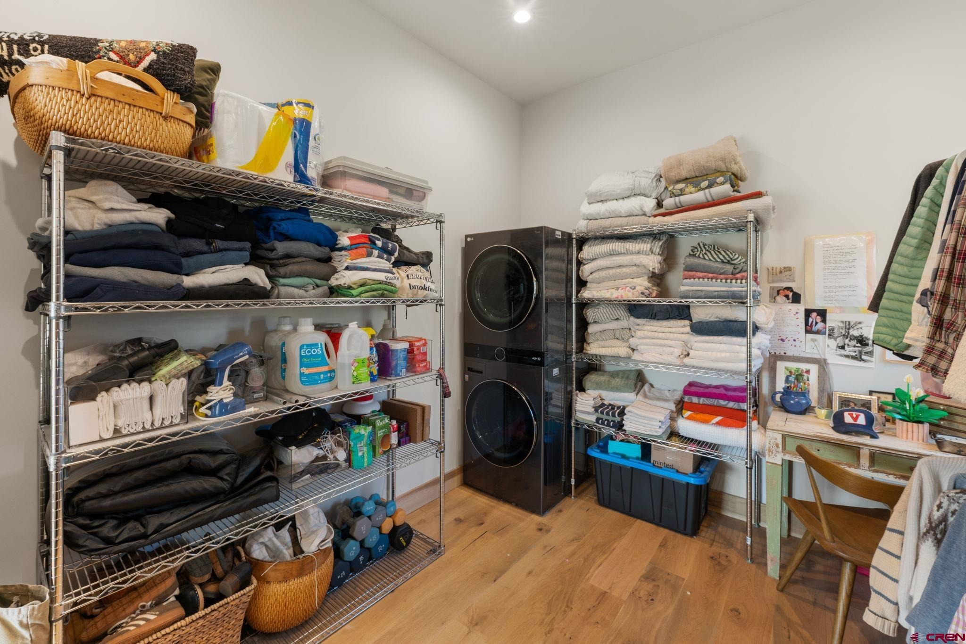
The primary suite is a standout. Its spa inspired bathroom pairs Belgian bluestone floors with a custom vanity handcrafted by the builder, a marble countertop and a show stopping copper soaking tub - a combination that feels both luxurious and perfectly suited to the mountains. Just off the living room, a custom ladder leads to the attic, creating a fun hideaway for kids, bonus hangout space or incredibly useful extra storage. The first floor features a welcoming mud room and spot to hang your gear, just off the front porch.
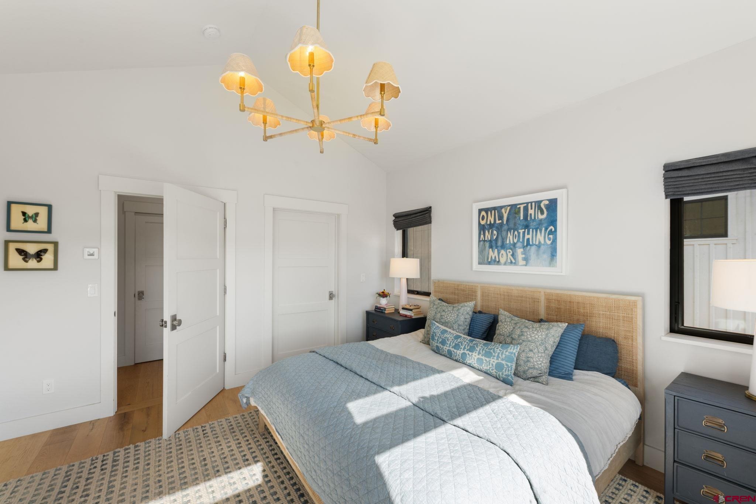
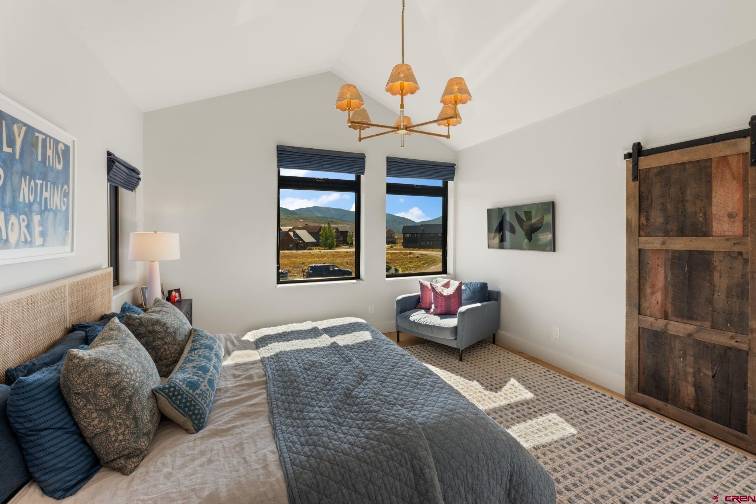
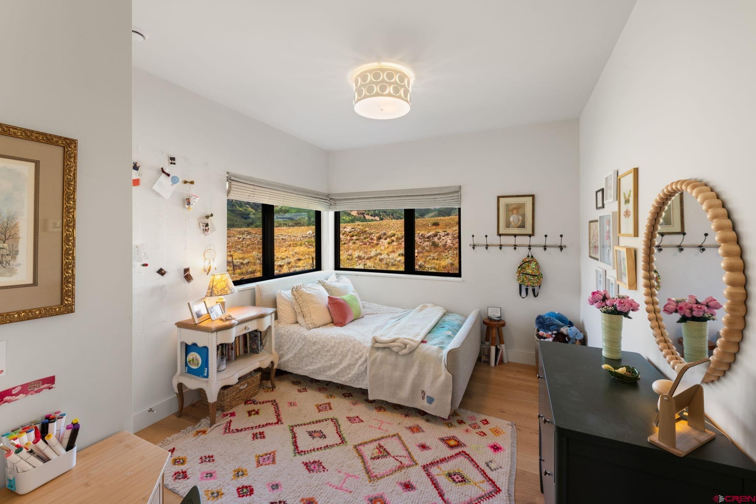
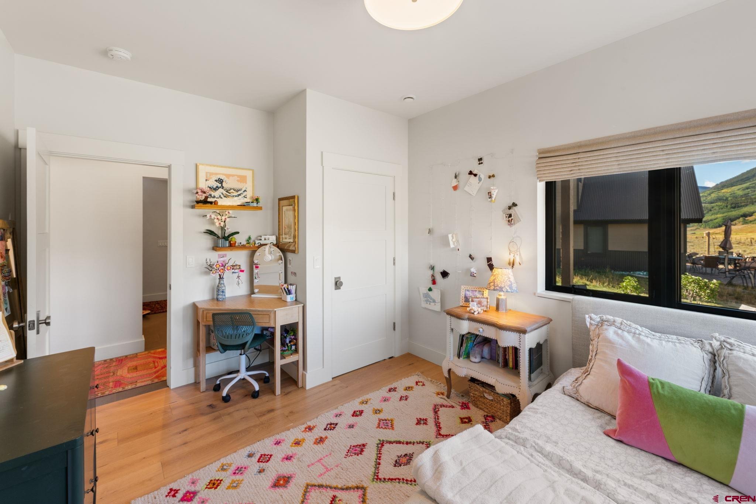
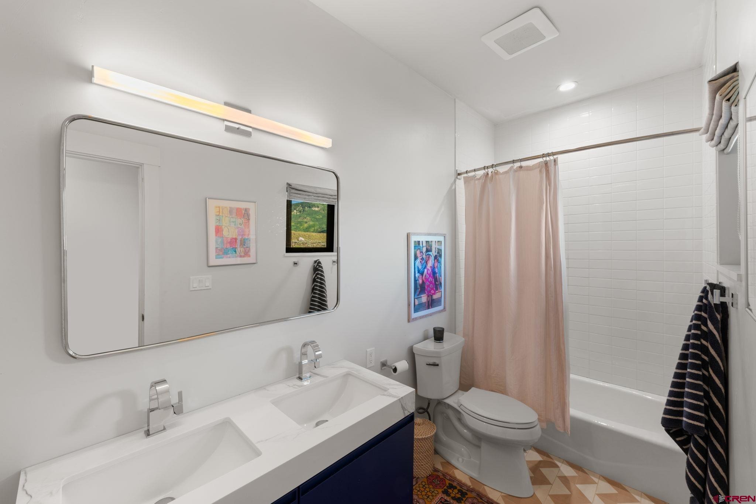
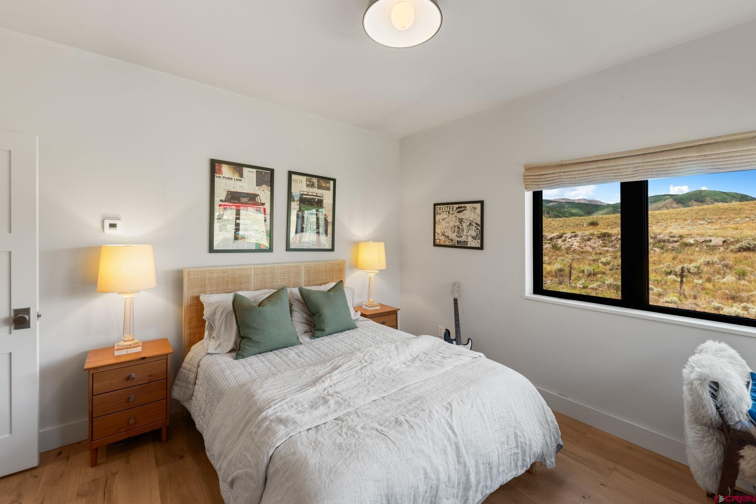
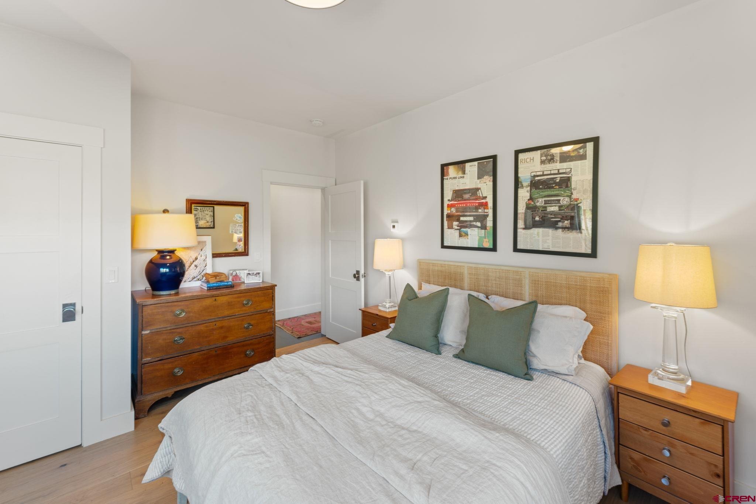
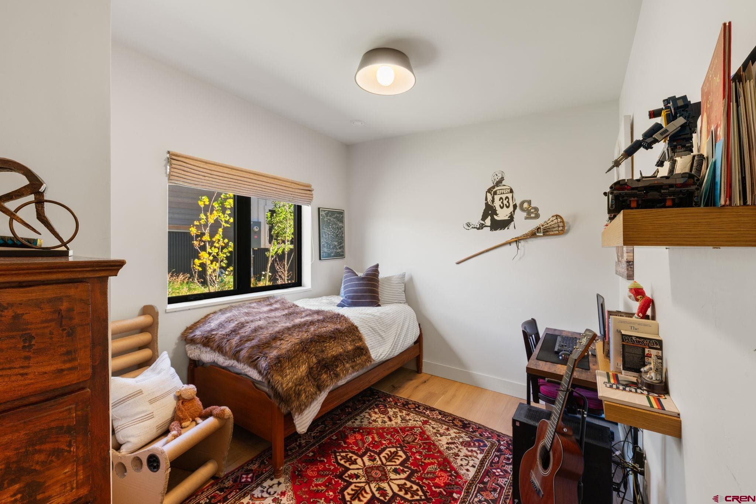
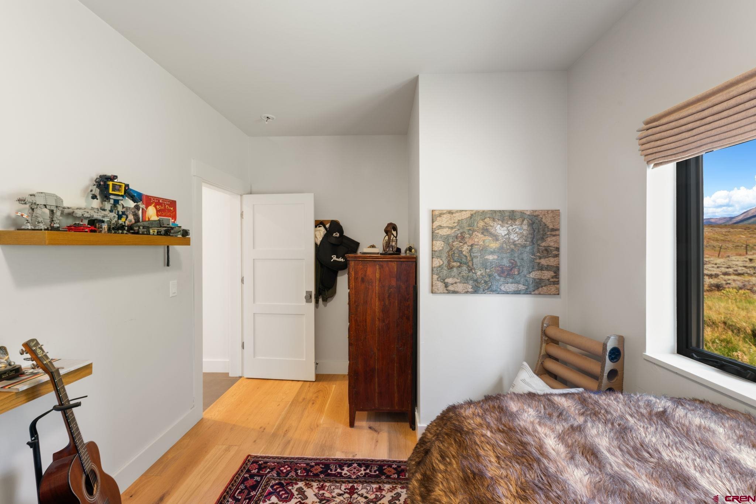
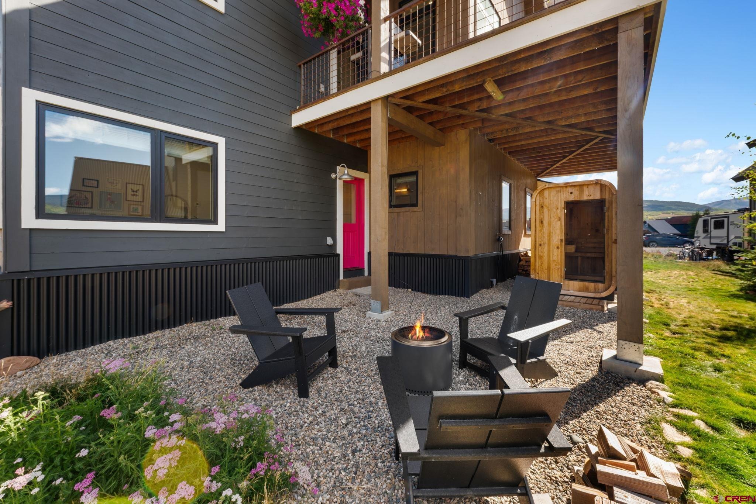
There are three bedrooms and a full bathroom with a double floating vanity with quartz counters and tub/shower combo with custom tile surround. Outside, the firepit and sauna invite you to slow down, take in the views and enjoy cool mountain evenings under the stars. A heated, attached two-car garage rounds out the home's practical side with plenty of room for vehicles and mountain gear. With four bedrooms, generous living spaces and open ranch land stretching out behind the property, this home manages to feel refined without being fussy.
From the handcrafted details and top-of-the-line finishes to the views and peaceful cul-de-sac setting, 254 White Stallion Circle is the kind of home you have been waiting for.
46 days on market
Listed by Jesse Ebner · Signature Properties Ebner & Associates, LLC · 970-901-2922
Property Details
| Property Type | Residential |
| Sub Type | Single Family Residence |
| Status | Active |
| Price per Sq Ft | $983 |
| Subdivision | Buckhorn Ranch |
| MLS # | 838826 |
| Days on Market | 46 |
| Bedrooms | 4 |
| Full Baths | 2 |
| Half Baths | 1 |
| Year Built | 2022 |
| Lot Size (Sq Ft) | 6,970 |
| Acres | 0.16 |
| Annual Taxes | $6,214 |
| Tax Year | 2025 |
| State | CO |
| County | Gunnison |
| Zoning | Residential Single Family |
| Interior Features | Ceiling Fan(s), Vaulted Ceiling(s), Walk-In Closet(s), Mud Room, Heated Garage, Quartz Counters |
| Heating | Radiant Floor, Boiler |
| Flooring | Hardwood, Tile |
| Fireplace Features | Living Room, Wood Burning Stove |
| Appliances | Dishwasher, Dryer, Microwave, Oven, Refrigerator, Washer |
| Exterior Features | Lawn Sprinklers |
| Garage | Yes |
| Garage Spaces | 2 |
| Parking Features | Attached, Garage Door Opener |
| Roof | Metal |
| Architectural Style | Other |
| Construction | Wood Siding |
| New Construction | No |
Location
Price History
| Date | Event | Price |
|---|---|---|
| 9/4/2026 |
Listed for sale Source: Colorado Real Estate Network (CREN) #838826 |
$2,300,000 $983/sqft |

SOURCE: The data relating to real estate for sale on this web site comes in part from the Internet Data Exchange (IDX) program of Colorado Real Estate Network (CREN). All data deemed reliable but not guaranteed and should be independently verified. The information contained in this publication is subject to change without notice.
TERMS OF USE: This publication is designed to provide information with regard to the subject matter covered. This listing information is provided exclusively for consumers’ personal, non-commercial use and may not be used for any purpose other than to identify prospective properties consumers may be interested in purchasing. It is displayed with the understanding that the publisher and authors are not engaged in rendering real estate, legal, accounting, tax, or other professional services and that the publisher and authors are not offering such advice in this publication. If real estate, legal, or other expert assistance is required, the services of a competent, professional person should be sought.
WARRANTY: COLORADO REAL ESTATE NETWORK (CREN) MAKES NO WARRANTY OF ANY KIND WITH REGARD TO THIS MATERIAL, INCLUDING, BUT NOT LIMITED TO, THE IMPLIED WARRANTIES OF MERCHANTABILITY AND FITNESS FOR A PARTICULAR PURPOSE. COLORADO REAL ESTATE NETWORK SHALL NOT BE LIABLE FOR ERRORS CONTAINED HEREIN OR FOR ANY DAMAGES IN CONNECTION WITH THE FURNISHING, PERFORMANCE, OR USE OF THIS MATERIAL.
“COPYRIGHT (2026) by COLORADO REAL ESTATE NETWORK” 121 N PARK AVENUE, SUITE# 4, MONTROSE, CO 81401 USA
ALL RIGHTS RESERVED WORLDWIDE. No part of this publication may be reproduced, adapted, translated, stored in a retrieval system or transmitted in any form or by any means, electronic, mechanical, photocopying, recording, or otherwise, without the prior written permission of Colorado Real Estate Network (CREN)
PUBLISHERS NOTICE: All information is deemed reliable but is not guaranteed and should be independently verified. All real estate advertised herein is subject to the US Federal Fair Housing Act of 1968 and the Colorado Fair Housing Act, which makes it illegal to make or publish any advertisement that indicates any preference, limitation, or discrimination based on race, color, religion, sex, handicap, familial status, or national origin. Please check with your local government agency for more information.
Thank you — a Mont Haus broker will be in touch shortly.