Residential · Active
Lafayette, CO 80026
3 Beds · 4 Baths · 2,180 Sq Ft
$567,000
Single Family
Property Type
0.06 acres
Lot Size
2017
Year Built
$260
Price per Sq Ft
2
Parking Spaces
$519
HOA Fee
9372301
MLS #
About This Property
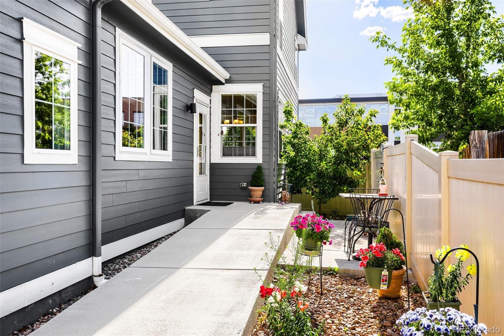
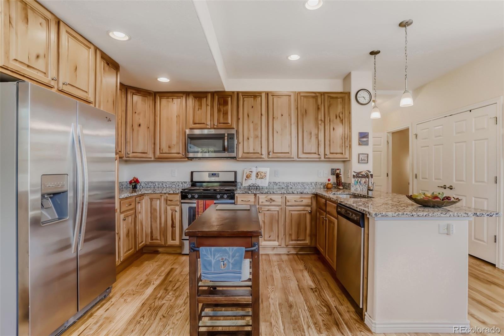
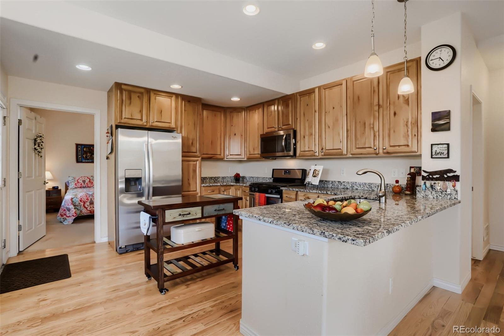
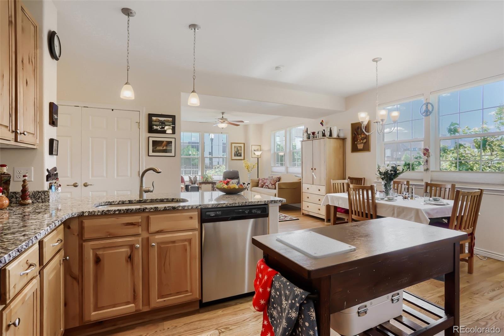
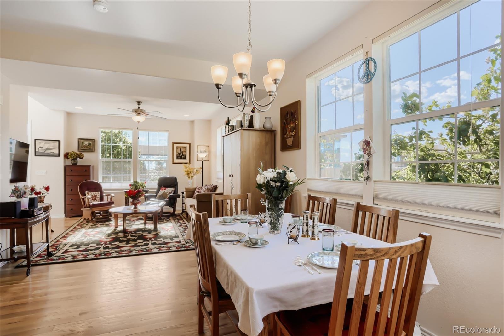
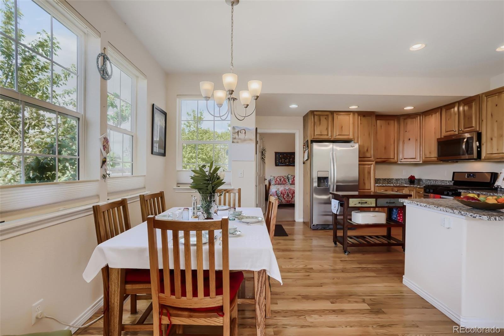
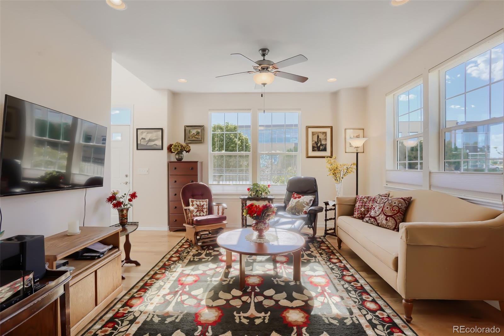
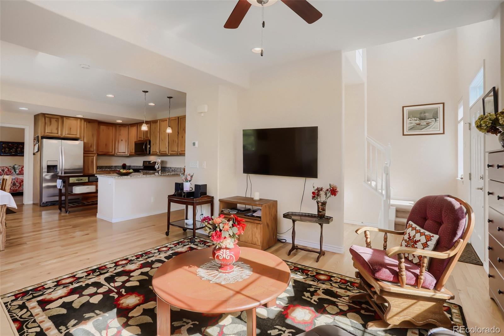
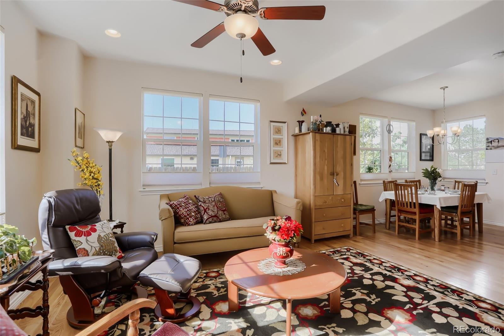
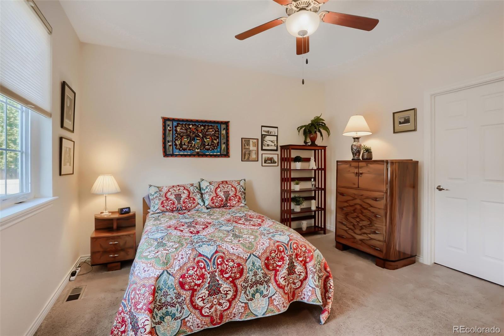
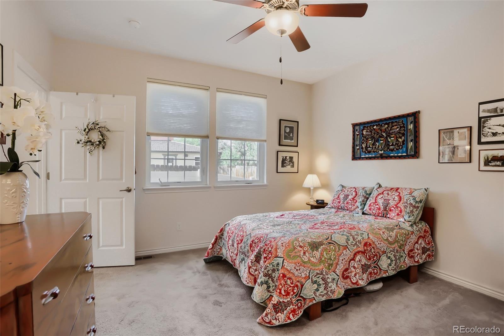
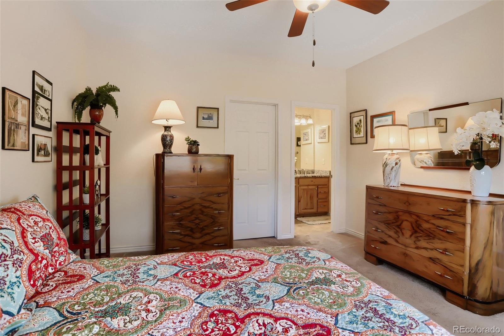
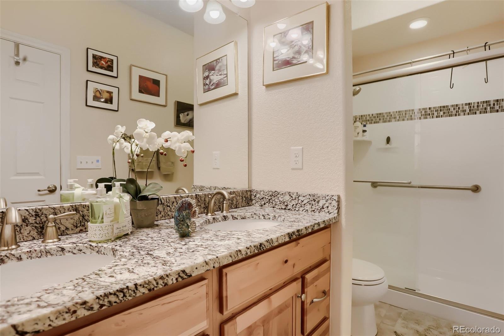
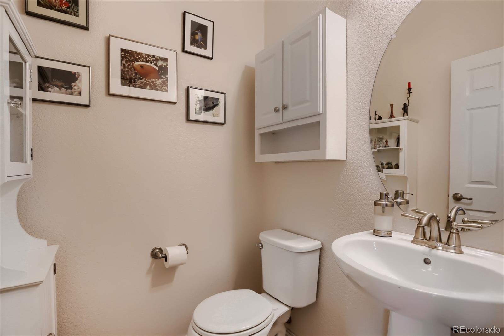
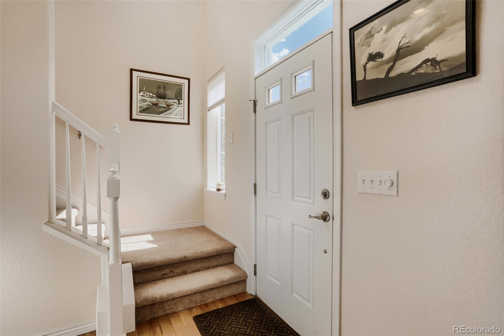
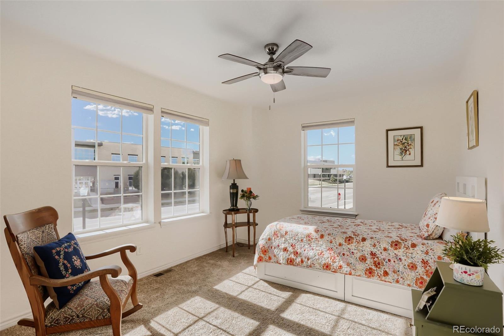
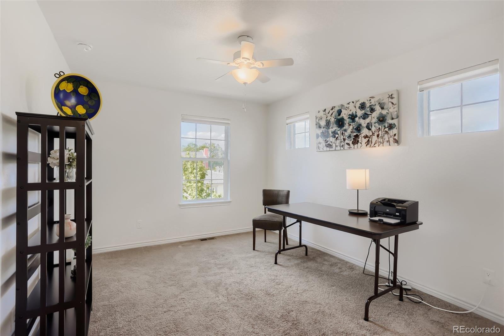
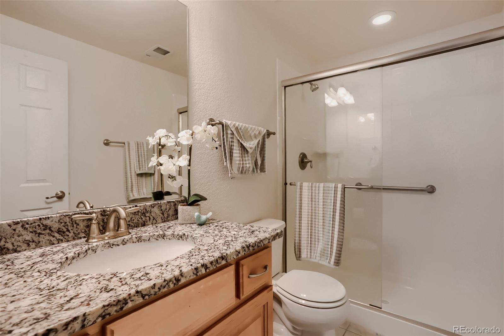
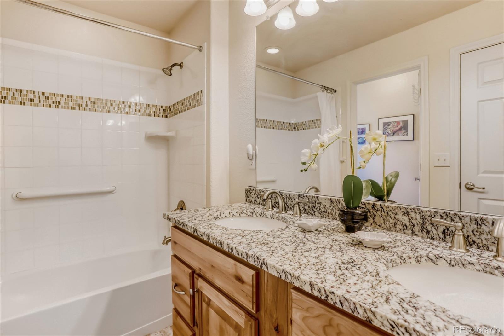
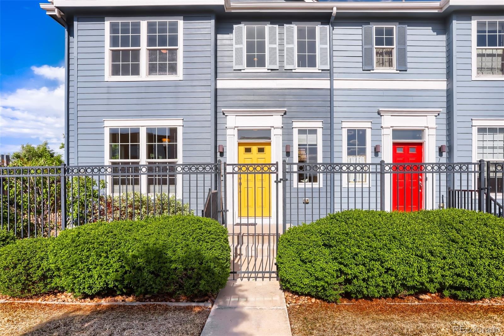
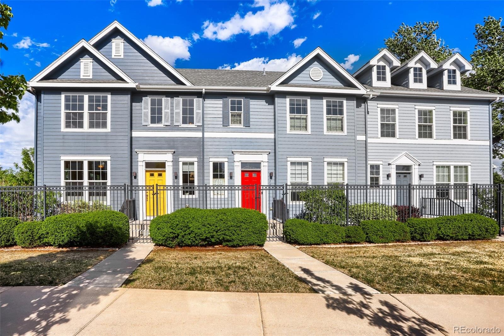
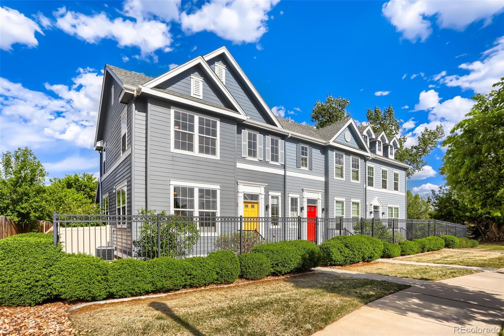
Main-floor living with room to spread out. This 2017 home puts the primary suite, with its own private bath, on the main level, so everyday life happens on one floor. Hardwood floors run through the open great room, dining area and kitchen, and the laundry and half bath is on the main level too. Upstairs are two more bedrooms and a full bath, providing comfortable space for family, guests or a dedicated home office.
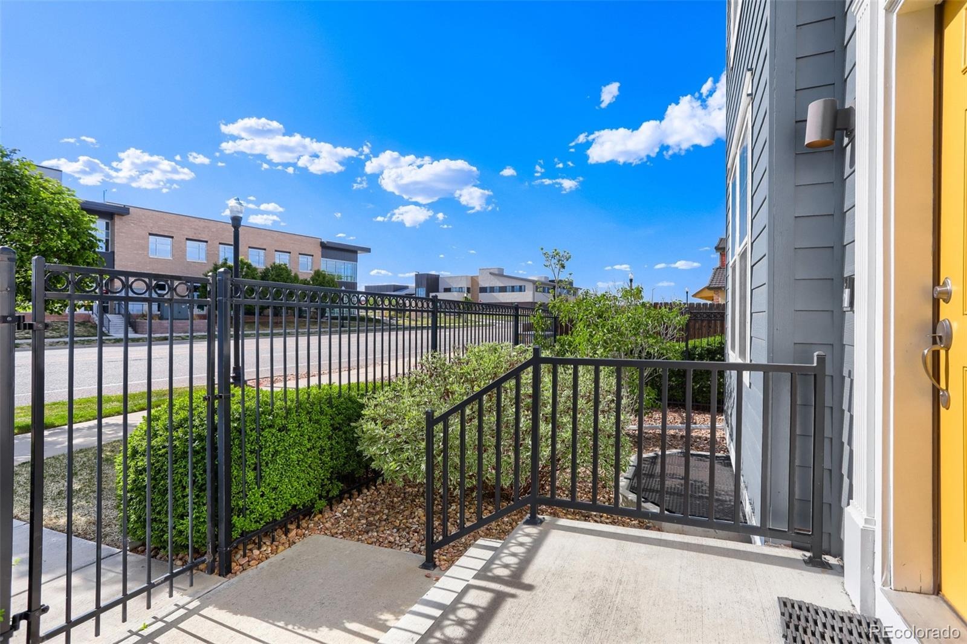
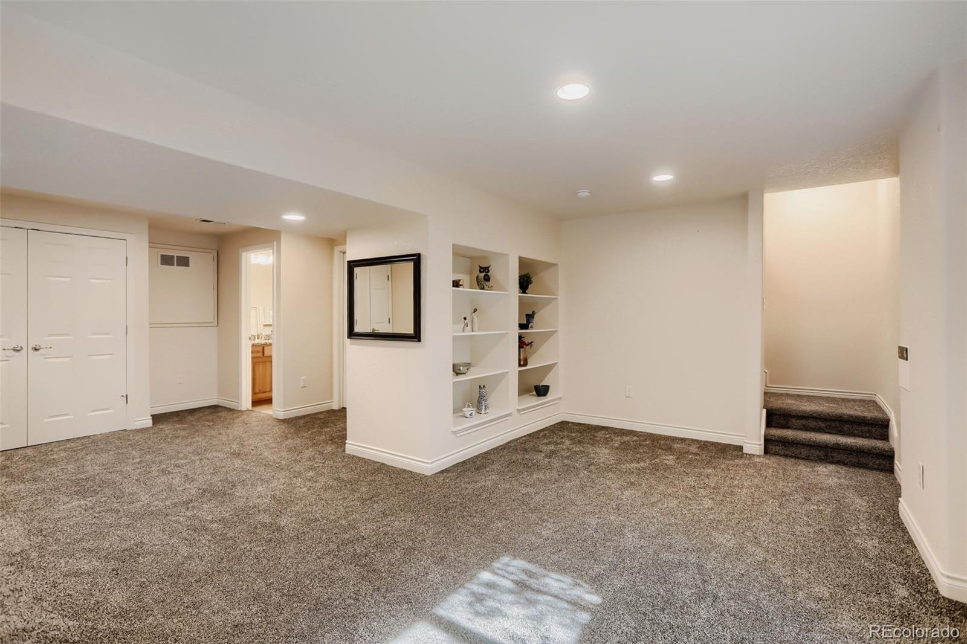
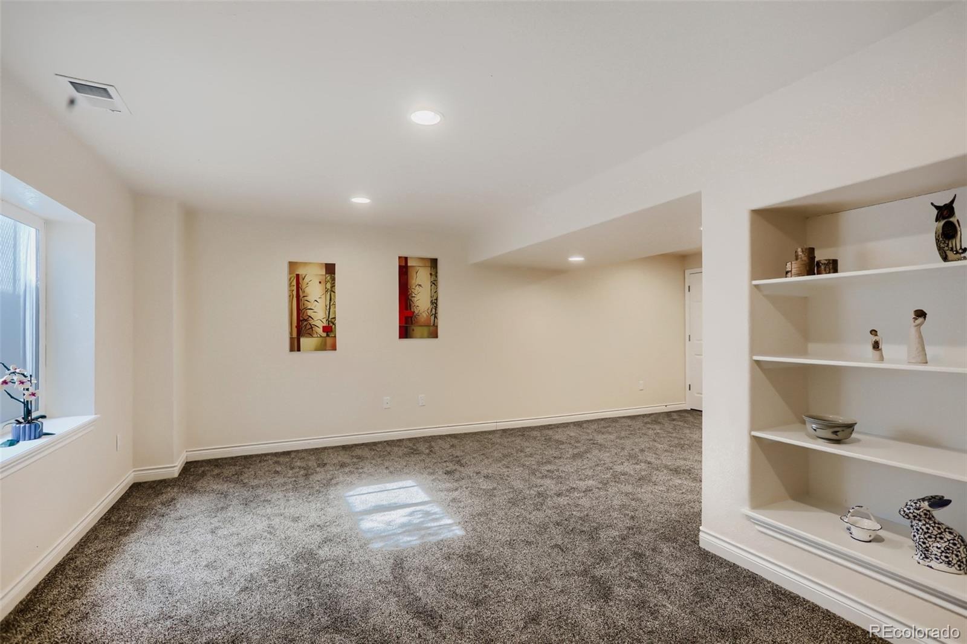
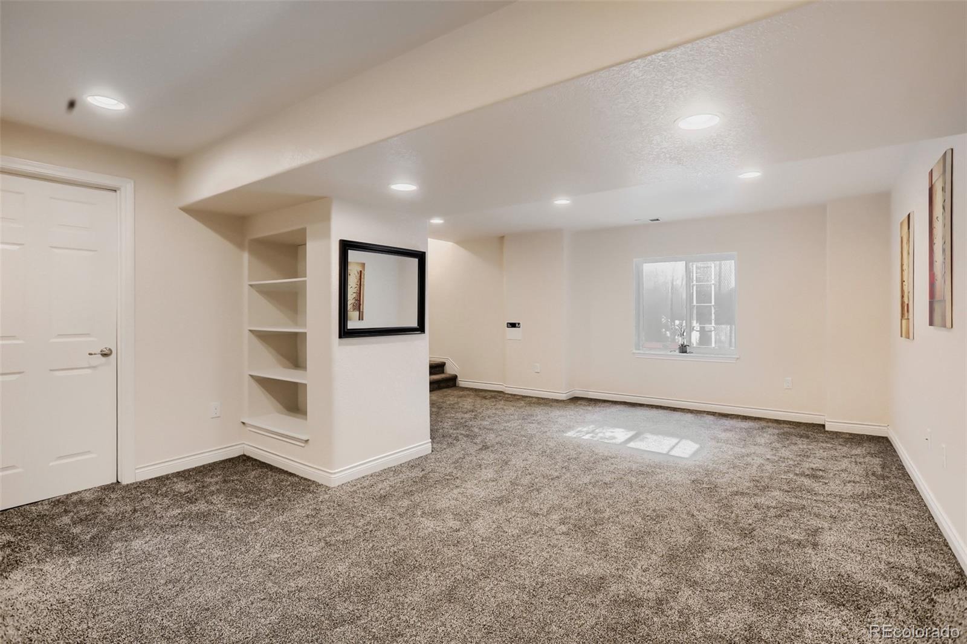
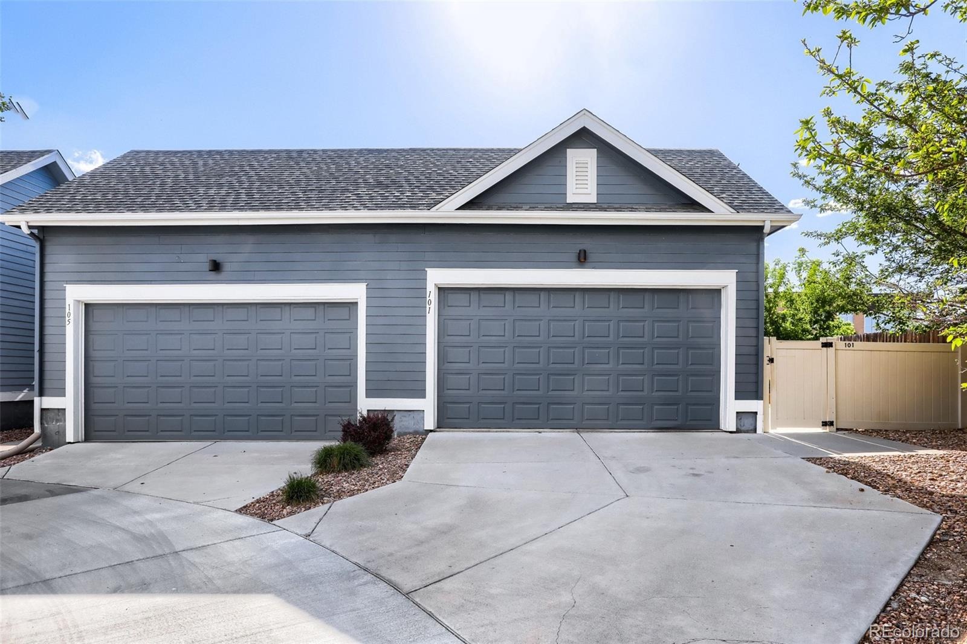
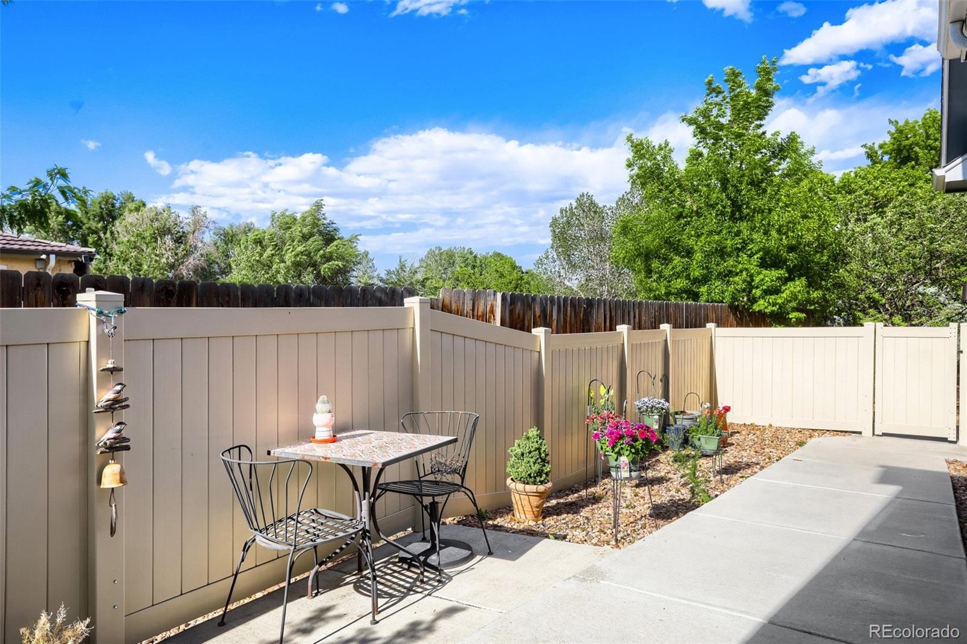
The professionally finished basement adds a large family room with brand-new carpet, built-in shelving, a closet and its own bathroom, ready to be a media room, guest space, gym or office. That's 2,180 finished square feet with a bathroom on every level. The HOA covers structure maintenance, snow removal and capital reserves, so you can lock up and leave without worrying about the outside. A fenced, low-maintenance side yard with a patio and an attached 2-car garage round it out. Minutes from downtown Lafayette's restaurants, coffee shops, parks and trails, with an easy drive to Boulder.
11 days on market
Listed by Ilse Hemmer · Keller Williams Preferred Realty · hemmerrealty@gmail.com,303-601-3930
Property Details
| Property Type | Residential |
| Sub Type | Single Family Residence |
| Status | Active |
| Price per Sq Ft | $260 |
| Subdivision | Coal Creek Village |
| MLS # | 9372301 |
| Days on Market | 11 |
| Bedrooms | 3 |
| Full Baths | 1 |
| Half Baths | 1 |
| Three-Quarter Baths | 2 |
| Year Built | 2017 |
| Lot Size (Sq Ft) | 2,548 |
| Acres | 0.06 |
| HOA | Yes |
| HOA Fee | $519 |
| Annual Taxes | $3,972 |
| State | CO |
| County | Boulder |
| Zoning | SFR |
| Interior Features | Breakfast Bar, Built-in Features, Ceiling Fan(s), Granite Counters, High Speed Internet, Open Floorplan, Walk-In Closet(s), Smoke Free |
| Heating | Forced Air |
| Cooling | Central Air |
| Flooring | Carpet, Tile, Wood |
| Appliances | Convection Oven, Cooktop, Dishwasher, Disposal, Microwave, Refrigerator, Self Cleaning Oven, Tankless Water Heater |
| Exterior Features | Private Yard |
| Garage | Yes |
| Garage Spaces | 2 |
| Parking Features | Concrete |
| Roof | Composition |
| Basement | Finished, Full |
| Lot Features | Cul-De-Sac, Landscaped, Level, Near Public Transit, Sprinklers In Front |
| Architectural Style | Contemporary |
| Levels | Two |
| Construction | Frame, Wood Siding |
| Sewer | Public Sewer |
| Water Source | Public |
| Senior Community | No |
| Special Conditions | None Known |
Location
Price History
| Date | Event | Price |
|---|---|---|
| 11/1/2026 |
Listing removed Source: REcolorado® #IR1067528 |
— |
| 10/31/2026 |
Listed for sale Source: REcolorado® #9372301 |
$577,300 +1.8% $265/sqft |
| 10/20/2026 |
Price change Source: REcolorado® #IR1067528 |
$567,000 $260/sqft |
| 8/27/2026 |
Listed for sale Source: REcolorado® #IR1067528 |
$567,000 $260/sqft |

Based on information submitted to the MLS GRID as of November 10, 2026 at 8:43 PM MST. All data is obtained from various sources and may not have been verified by broker or MLS GRID. Supplied Open House Information is subject to change without notice. All information should be independently reviewed and verified for accuracy. Properties may or may not be listed by the office/agent presenting the information.
Thank you — a Mont Haus broker will be in touch shortly.
For Mont Haus agents and staff. Sign in with your Mont Haus Microsoft account and the Agent Portal opens in a new tab.
Sign in with MicrosoftNo Microsoft account yet? Ask Nikki Boxer, who sets up portal access.