Residential · Active
Elizabeth, CO 80107
3 Beds · 2 Baths · 1,933 Sq Ft
$535,000
Single Family
Property Type
0.19 acres
Lot Size
2025
Year Built
$277
Price per Sq Ft
2
Parking Spaces
$132
HOA Fee
3316139
MLS #
About This Property
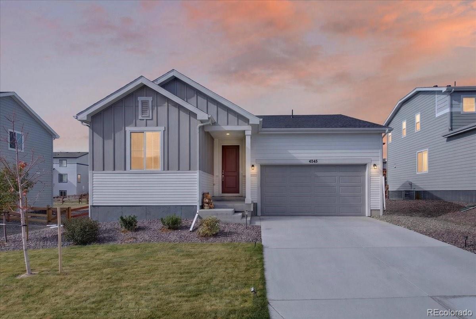
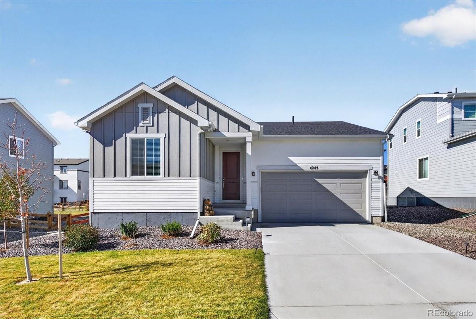
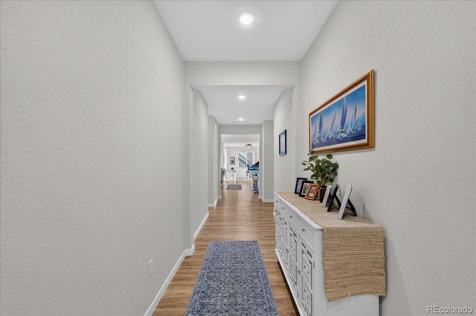
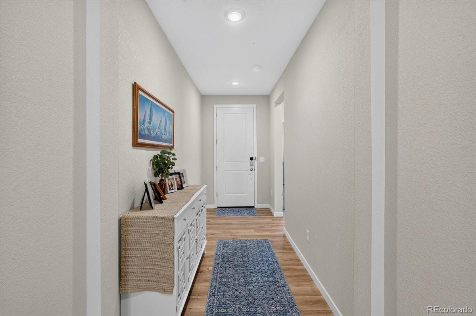
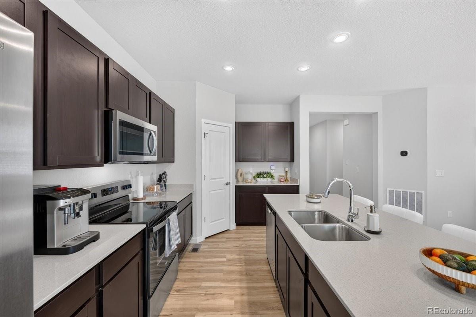
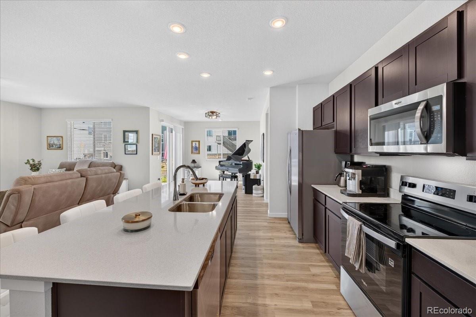
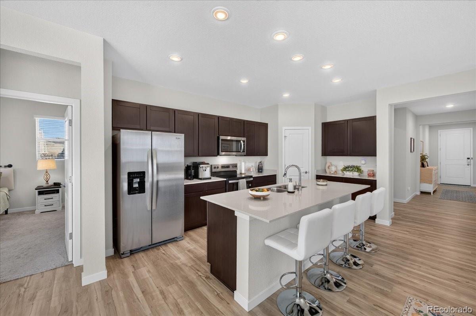
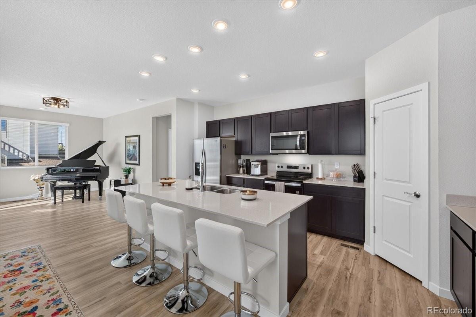
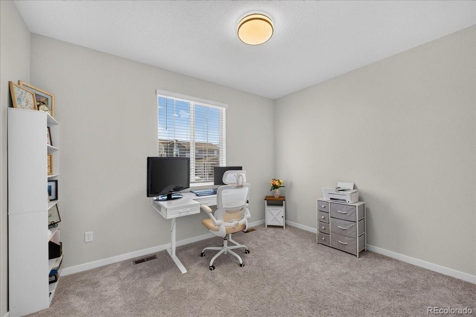
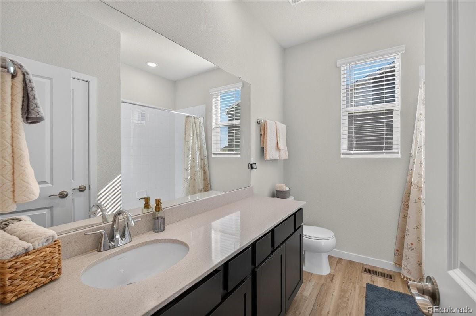
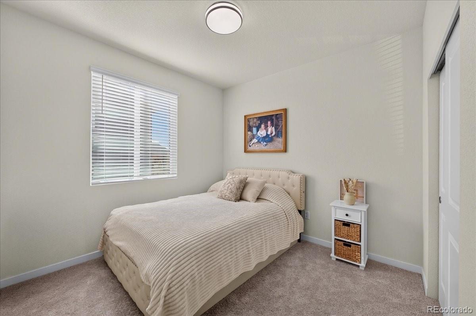
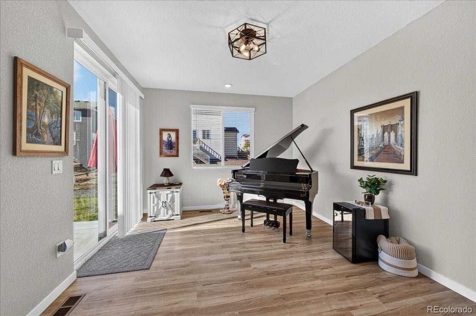
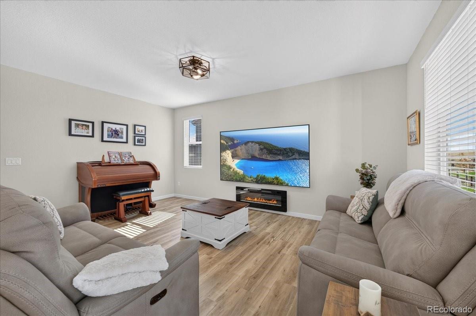
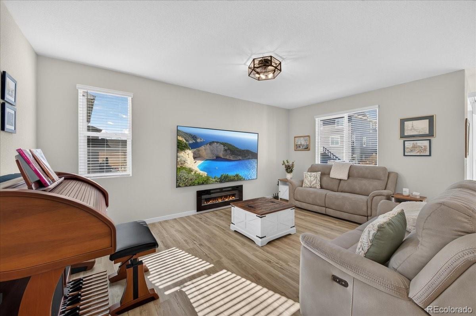
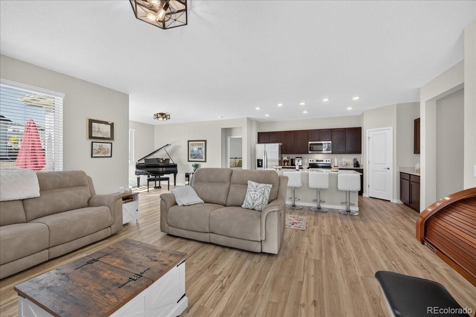
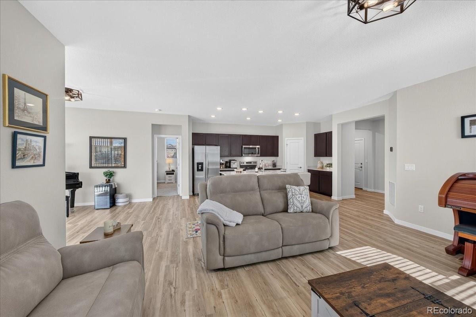
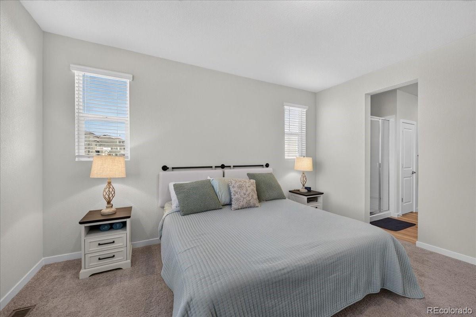
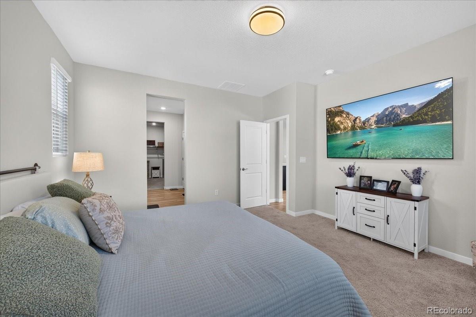
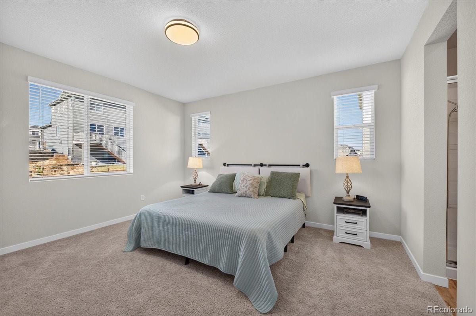
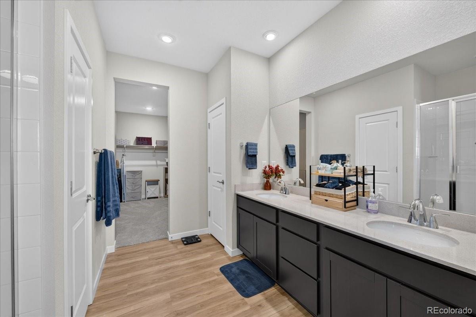
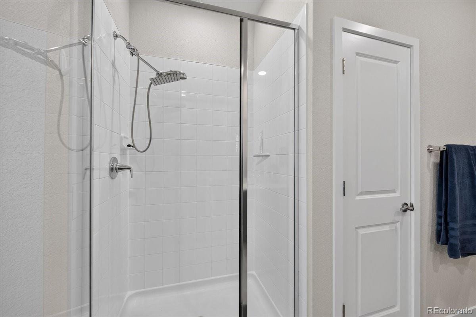
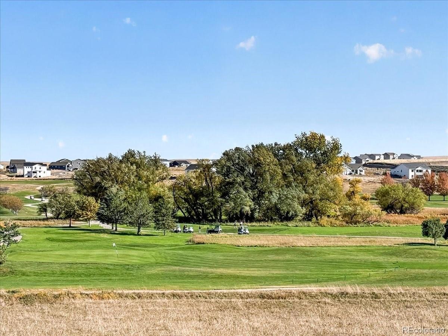
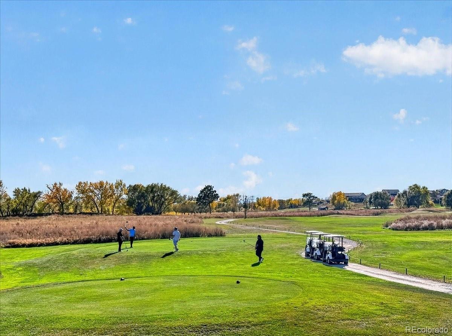
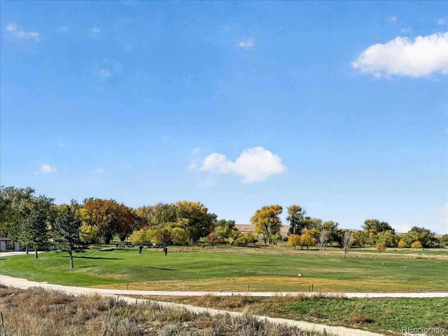
Welcome to Spring Valley Ranch! Experience the perfect blend of modern comfort, effortless living, and golf course community charm in this nearly new Century Communities home, just one year young! Offering approximately 2,000 square feet of thoughtfully designed living space, this beautifully maintained residence features 3 bedrooms, 2 bathrooms, and an oversized 2-car garage. The inviting open-concept floor plan creates a seamless flow for everyday living and entertaining, complemented by stylish quartz countertops and a well-appointed kitchen.
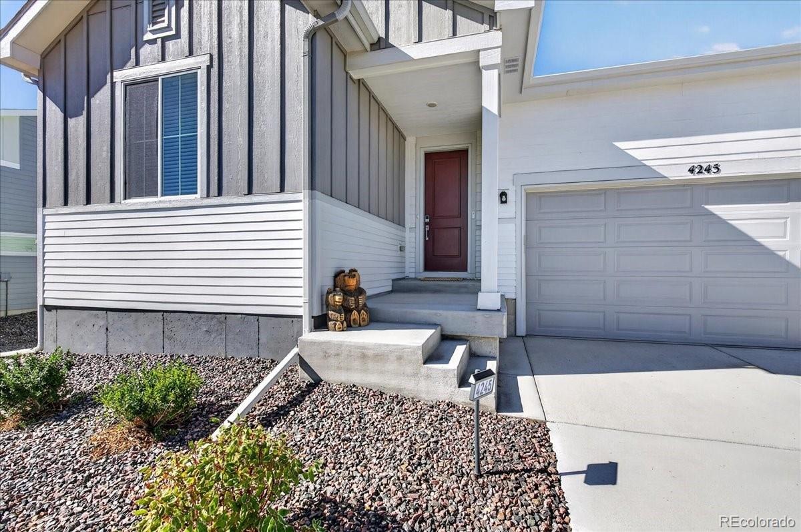
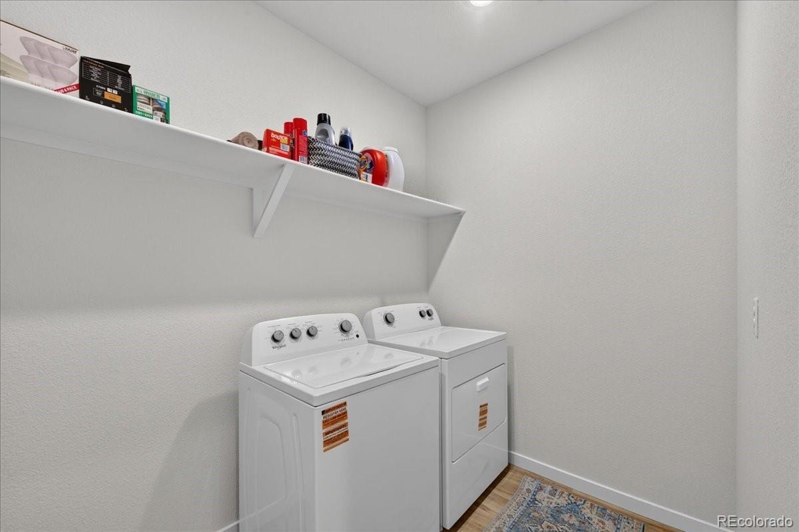
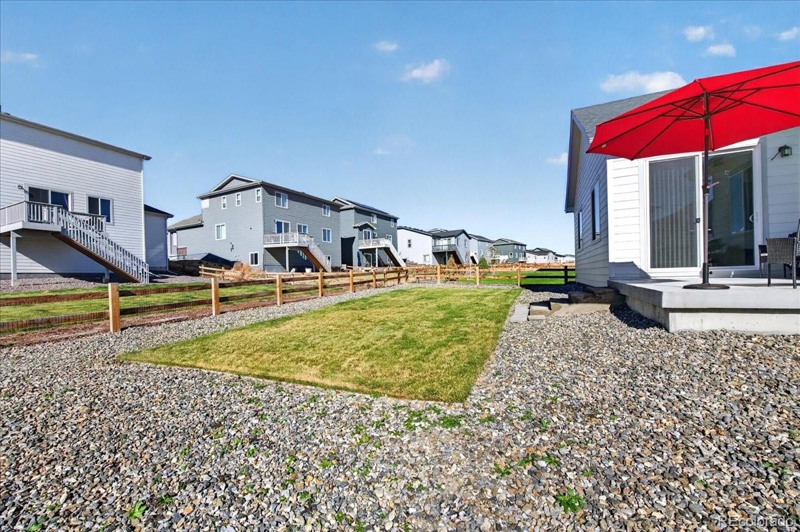
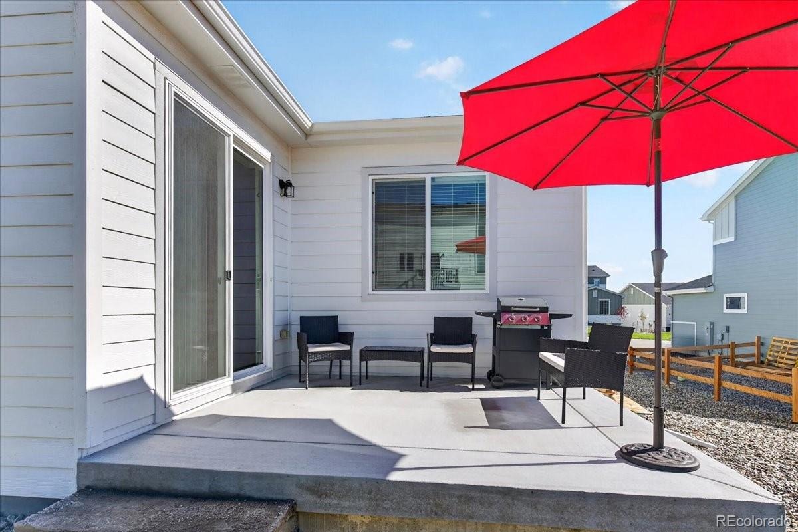
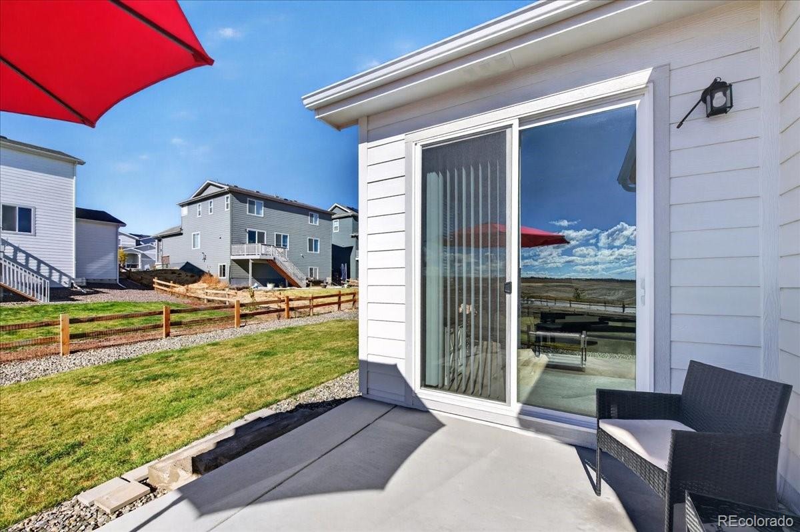
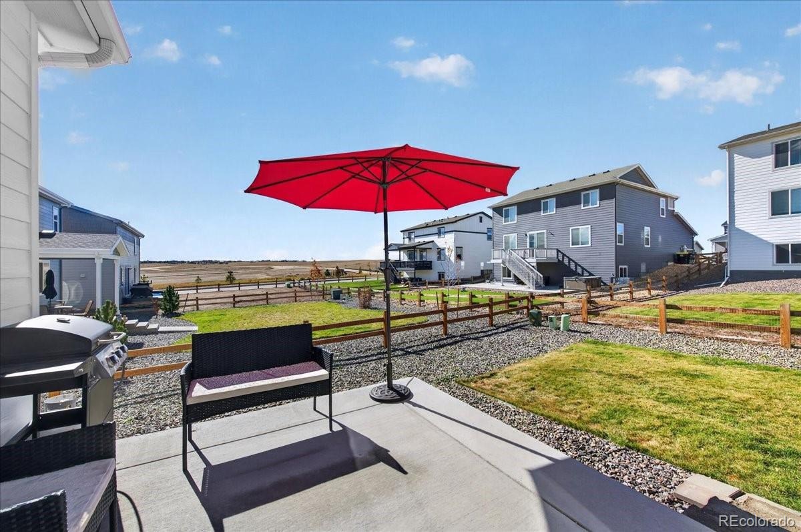
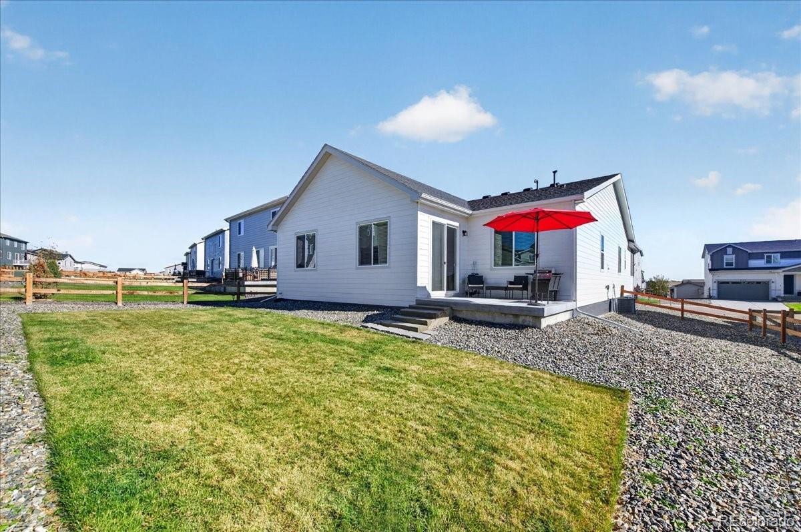
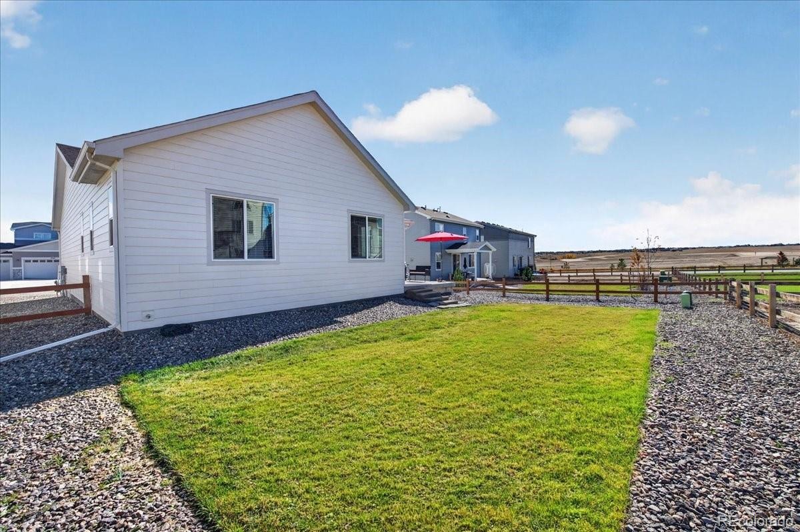
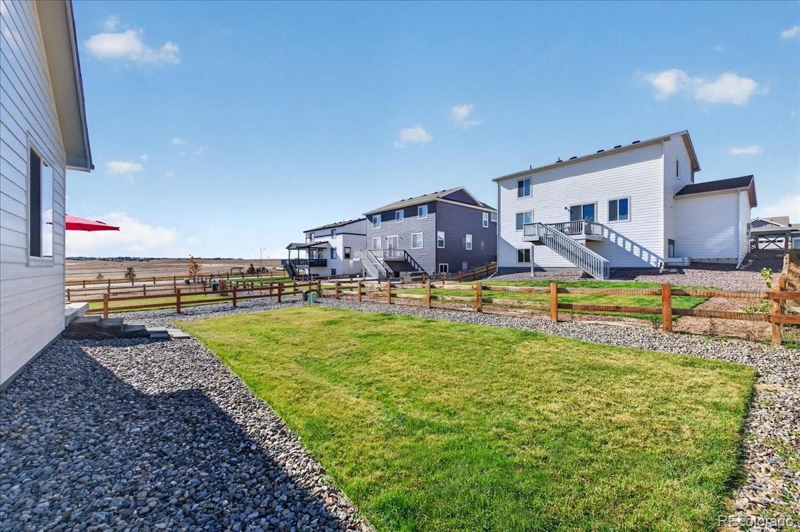
All appliances are included, even the washer and dryer, making this home truly move-in ready! Situated on an impressive 8,000+ square-foot homesite, the property features professional landscaping and a fully fenced backyard, offering the perfect setting for outdoor enjoyment, pets, gardening, or simply soaking up the Colorado sunshine. Additional highlights include a crawlspace, newer construction, and a low HOA that adds to the appeal. Enjoy the lifestyle and community atmosphere of Spring Valley Ranch, with golf course living right at your doorstep. Why wait for new construction when you can have practically new, beautifully finished, and ready to enjoy? This is Colorado living at its best!
10 days on market
Listed by Kimberly Delahanty · MB Delahanty & Associates · kimdelahantyhomes@gmail.com,303-506-3437
Property Details
| Property Type | Residential |
| Sub Type | Single Family Residence |
| Status | Active |
| Price per Sq Ft | $277 |
| Subdivision | Spring Valley Ranch |
| MLS # | 3316139 |
| Days on Market | 10 |
| Bedrooms | 3 |
| Full Baths | 2 |
| Year Built | 2025 |
| Lot Size (Sq Ft) | 8,407 |
| Acres | 0.19 |
| HOA | Yes |
| HOA Fee | $132 |
| Annual Taxes | $2,095 |
| State | CO |
| County | Elbert |
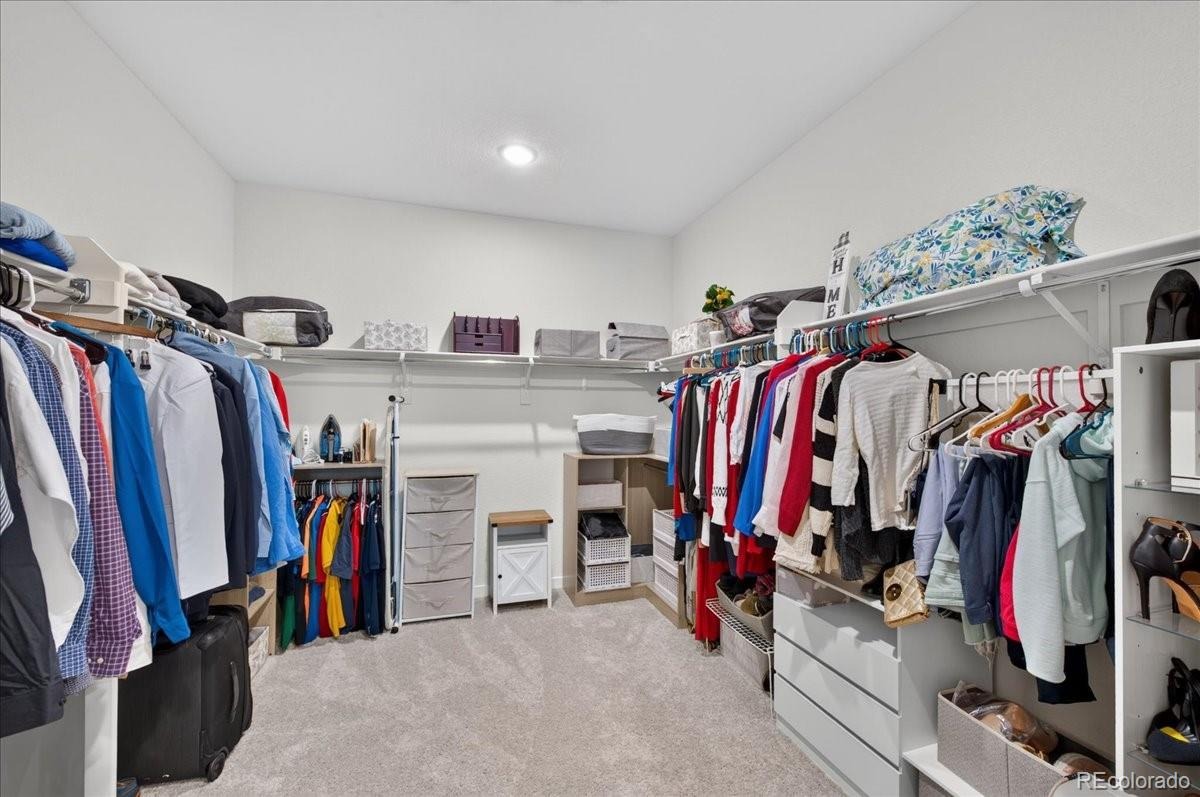
| Interior Features | Breakfast Bar, Built-in Features, Ceiling Fan(s), Eat-in Kitchen, Entrance Foyer, Kitchen Island, Open Floorplan, Pantry, Walk-In Closet(s), Five Piece Bath, No Stairs, Primary Suite, Quartz Counters, Smoke Free |
| Heating | Forced Air |
| Cooling | Air Conditioning-Room |
| Flooring | Carpet, Laminate |
| Fireplaces | 1 |
| Fireplace Features | Electric |
| Appliances | Dishwasher, Disposal, Dryer, Gas Water Heater, Microwave, Oven, Range, Refrigerator, Washer |
| Garage | Yes |
| Garage Spaces | 2 |
| Parking Features | Concrete |
| Roof | Composition |
| Architectural Style | Traditional |
| Levels | One |
| Construction | Wood Siding |
| Sewer | Public Sewer |
| Water Source | Public |
| Senior Community | No |
| Special Conditions | None Known |
Location
Price History
| Date | Event | Price |
|---|---|---|
| 11/1/2026 |
Listed for sale Source: REcolorado® #3316139 |
$535,000 +17.6% $277/sqft |
| 9/26/2025 |
Sold Source: REcolorado® #9930205 |
$455,000 -12.5% $235/sqft |
| 7/27/2025 |
Listed for sale Source: REcolorado® #9930205 |
$519,990 $269/sqft |

Based on information submitted to the MLS GRID as of November 11, 2026 at 8:48 AM MST. All data is obtained from various sources and may not have been verified by broker or MLS GRID. Supplied Open House Information is subject to change without notice. All information should be independently reviewed and verified for accuracy. Properties may or may not be listed by the office/agent presenting the information.
Thank you — a Mont Haus broker will be in touch shortly.
For Mont Haus agents and staff. Sign in with your Mont Haus Microsoft account and the Agent Portal opens in a new tab.
Sign in with MicrosoftNo Microsoft account yet? Ask Nikki Boxer, who sets up portal access.