Residential · Active
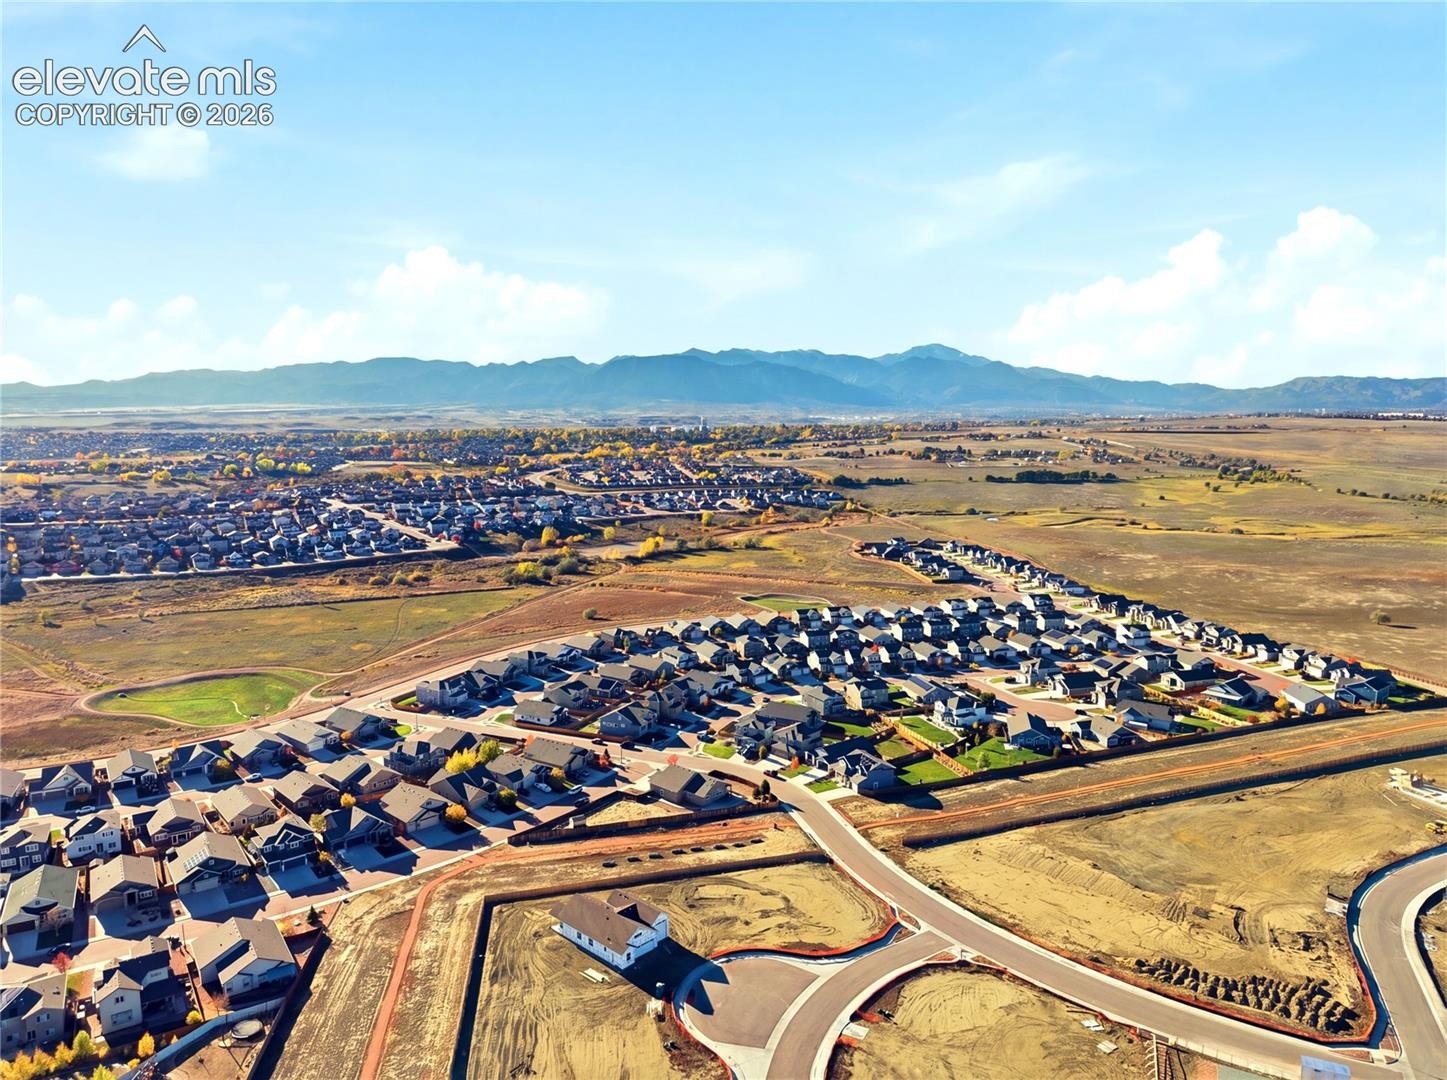
Colorado Springs, CO 80925
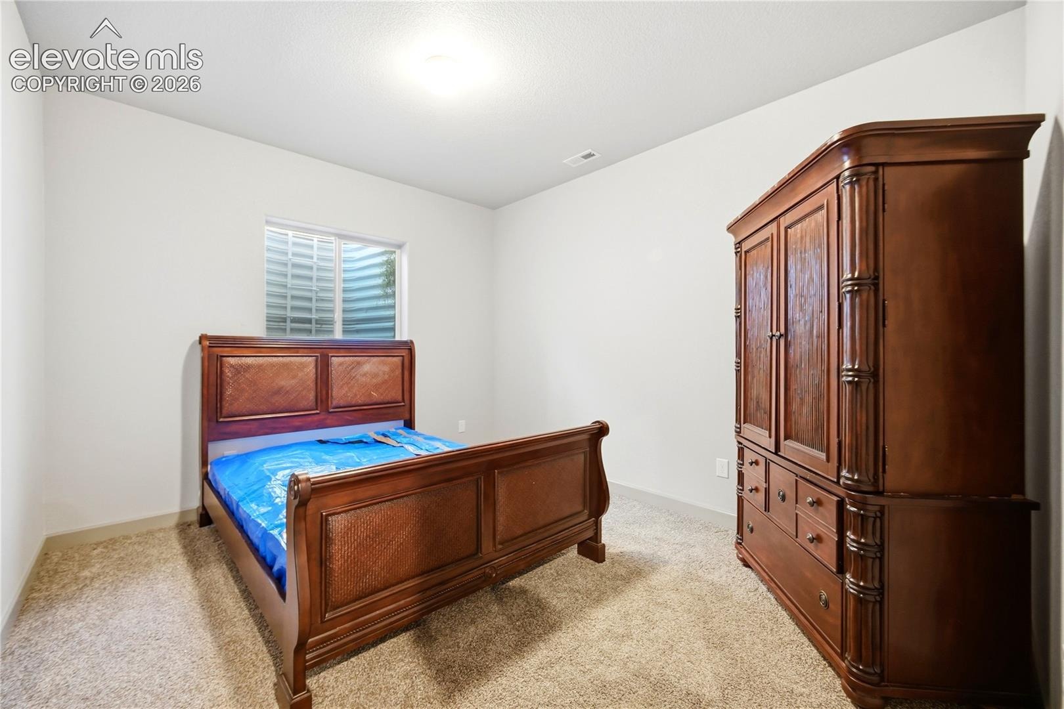
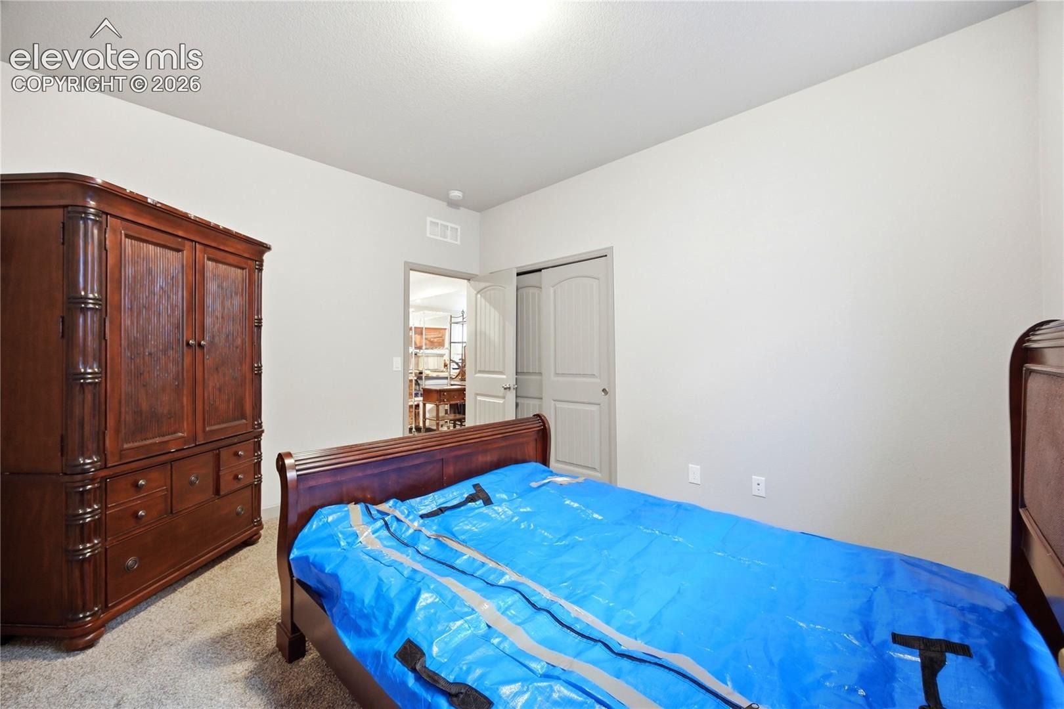
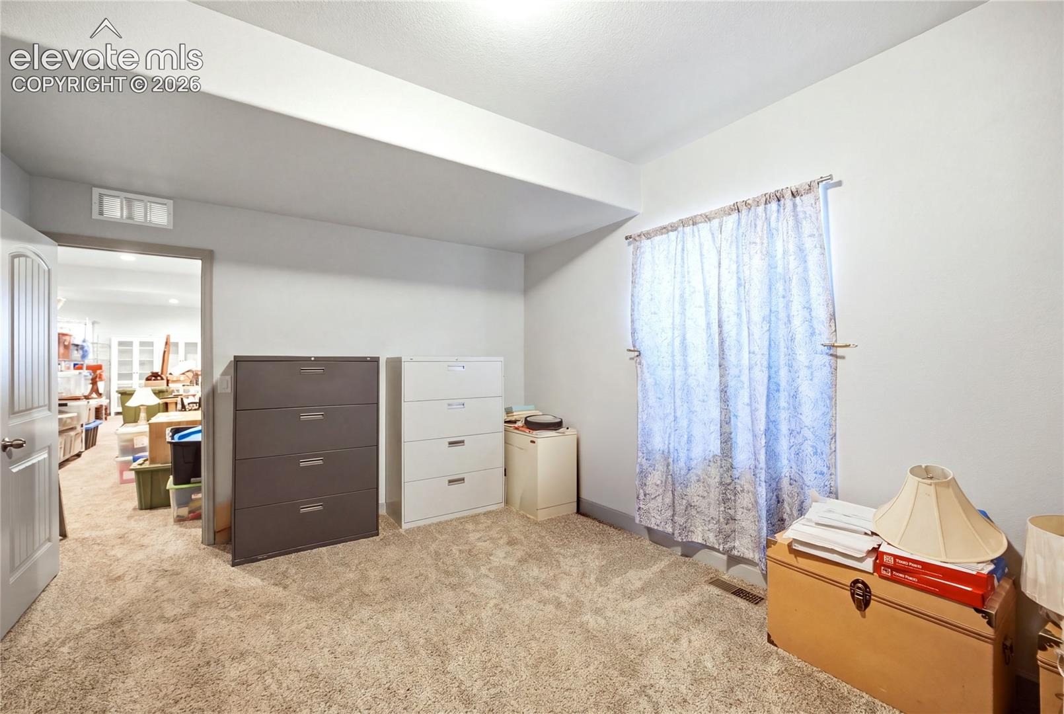
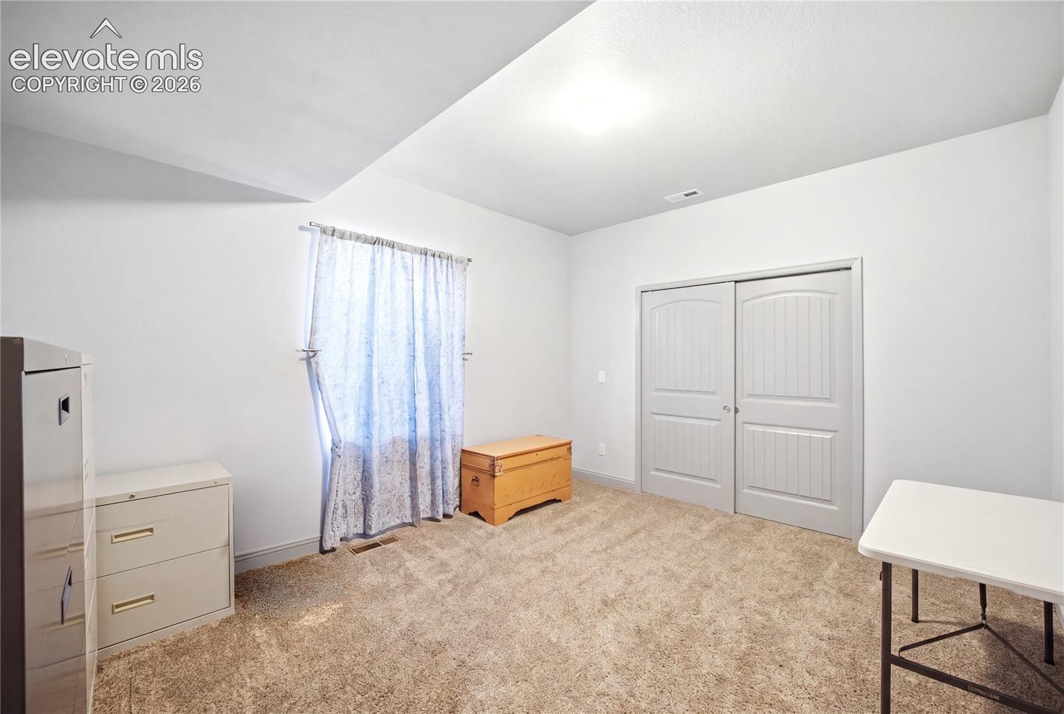
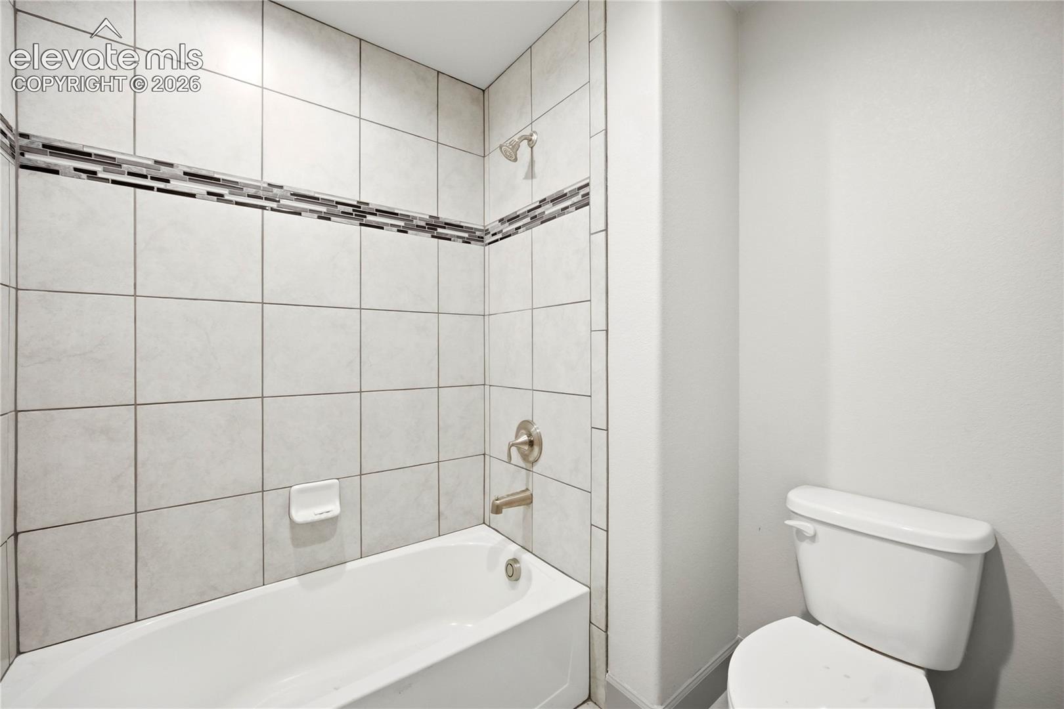
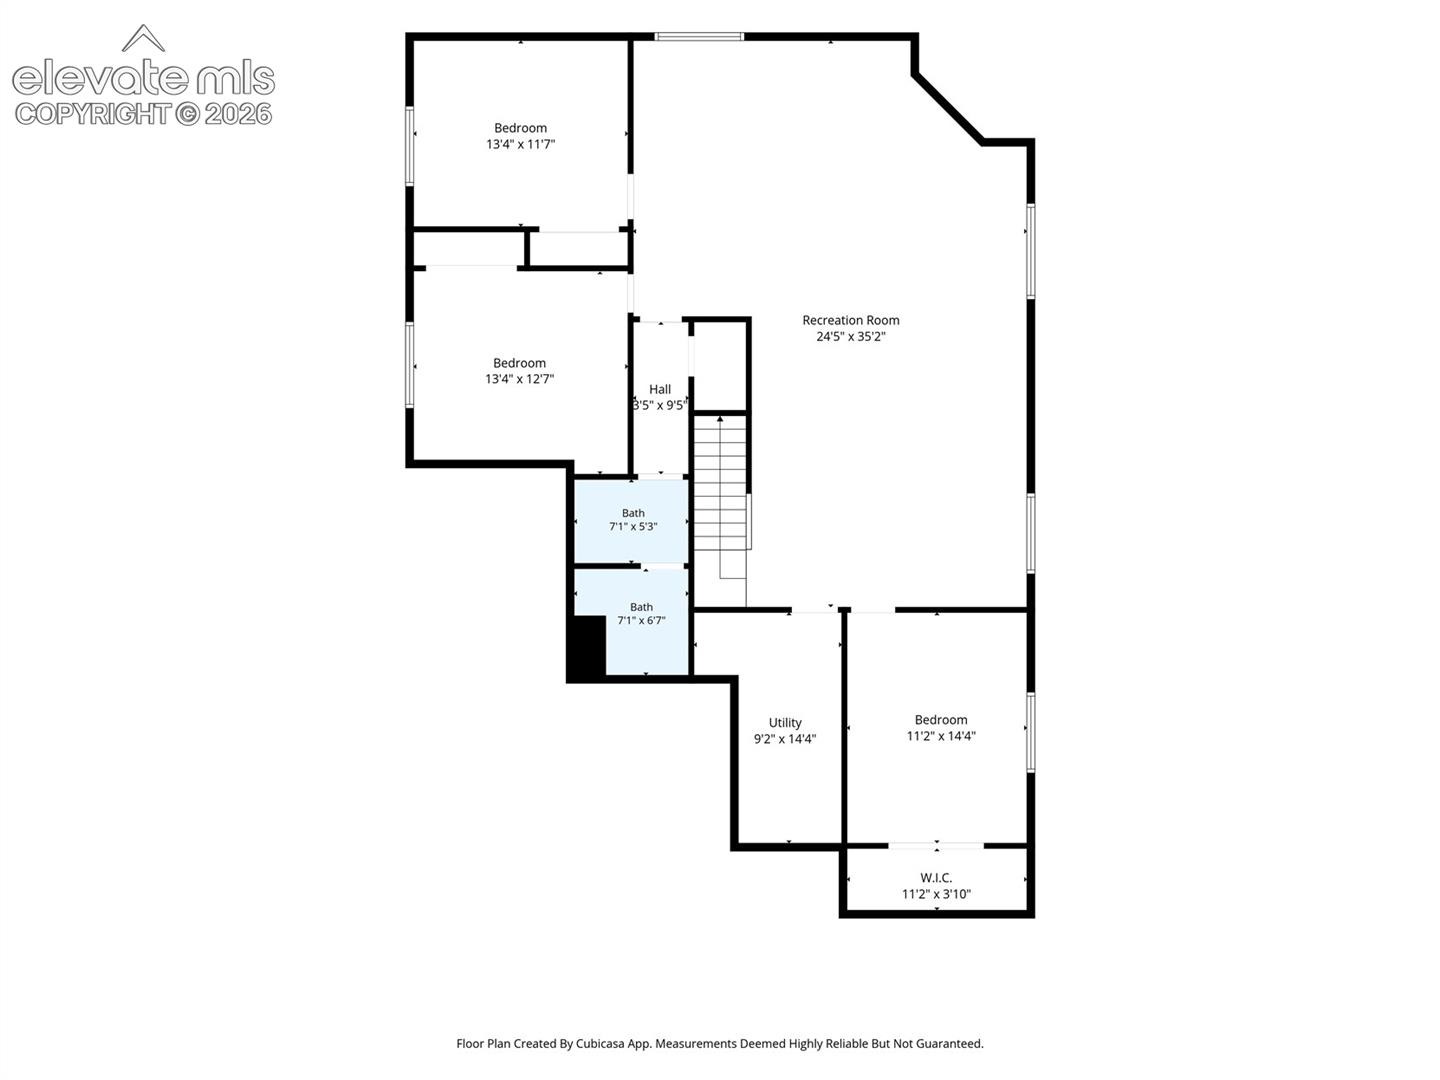
5 Beds · 3 Baths · 3,453 Sq Ft
$605,000
Single Family
Property Type
0.16 acres
Lot Size
2022
Year Built
$175
Price per Sq Ft
3
Parking Spaces
$114
HOA Fee
3937875
MLS #
About This Property
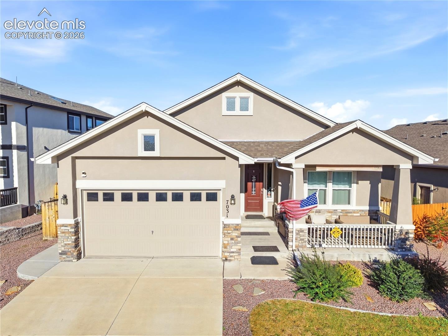
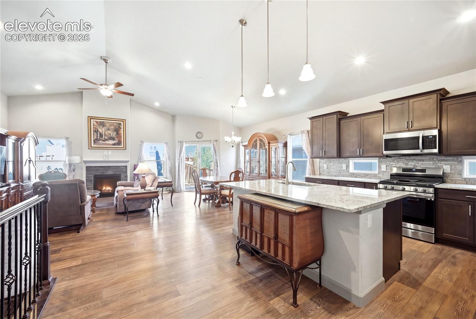
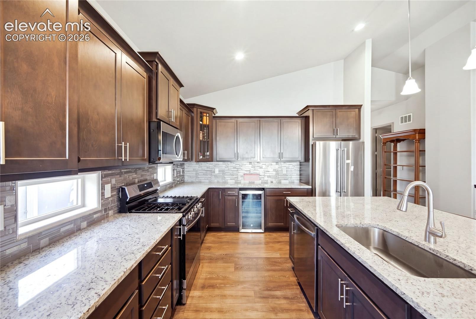
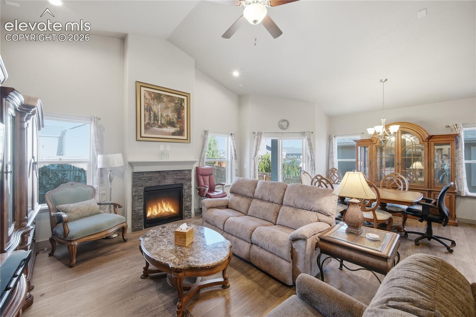
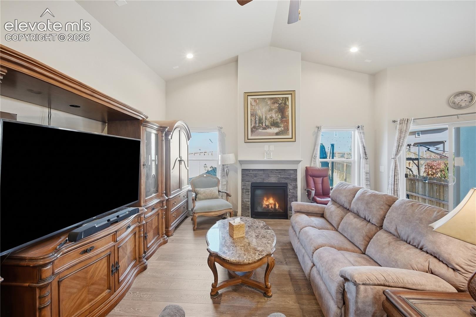
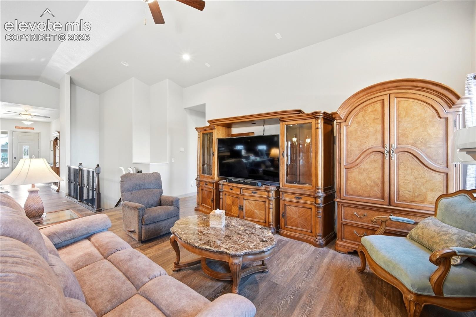
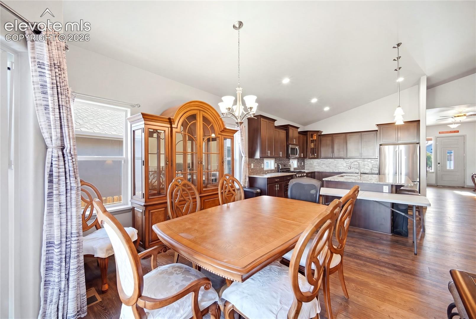
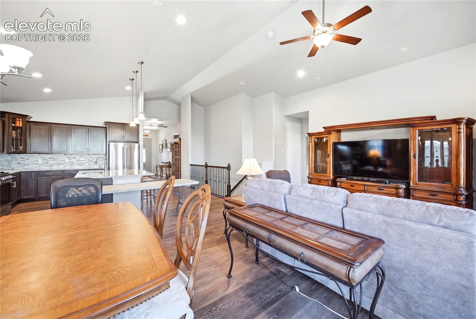
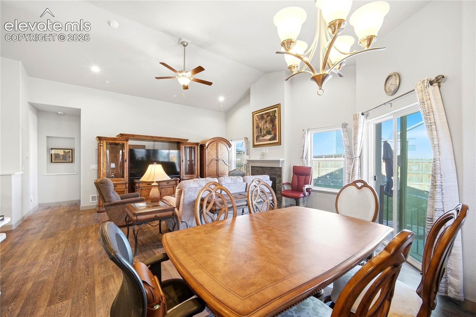
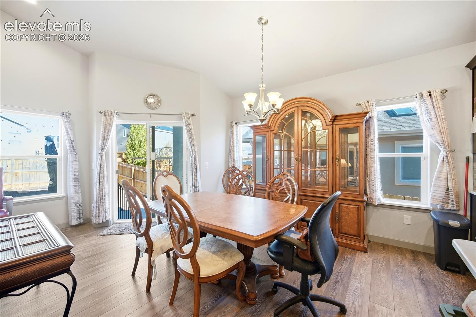
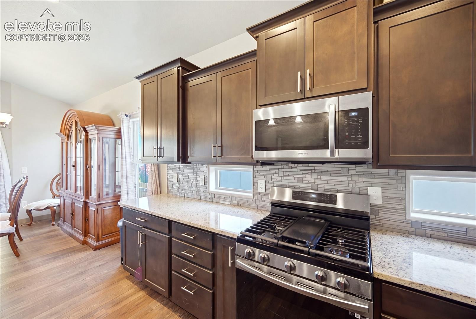
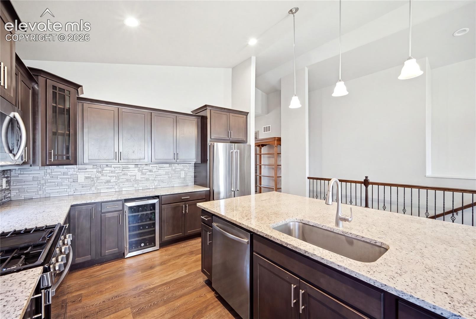
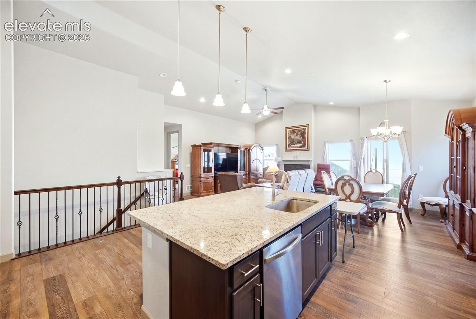
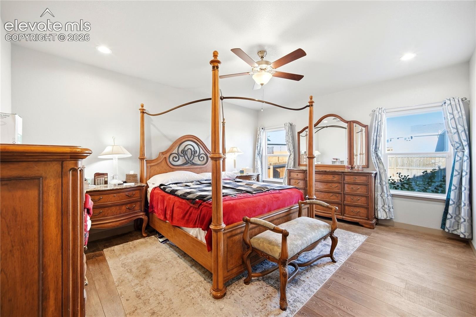
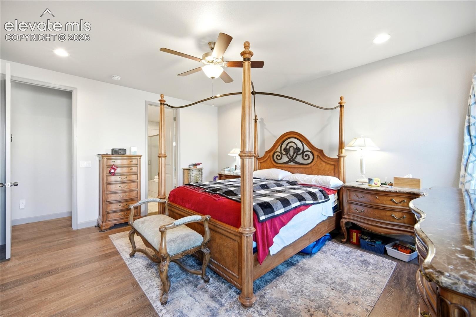
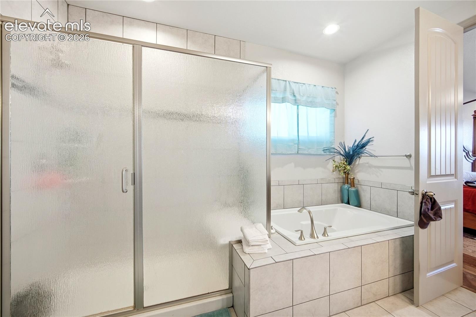
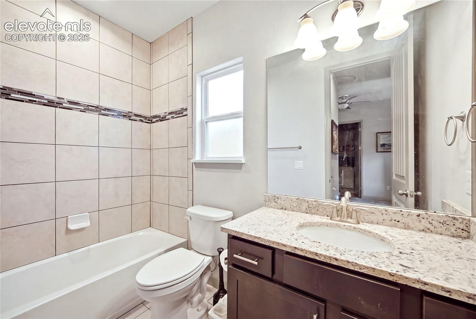
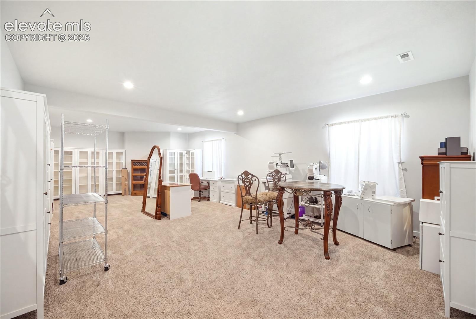
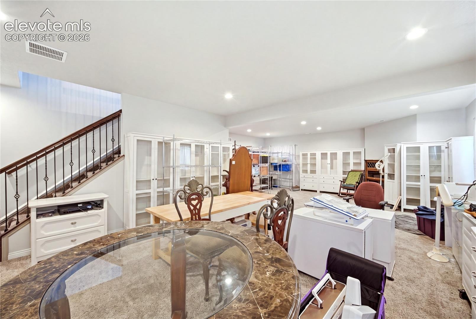
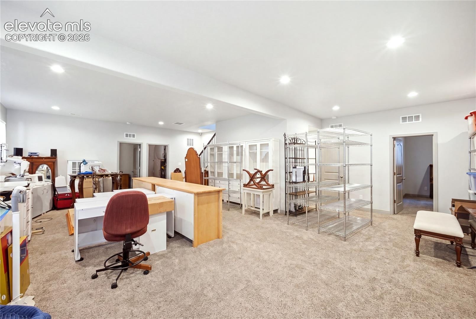
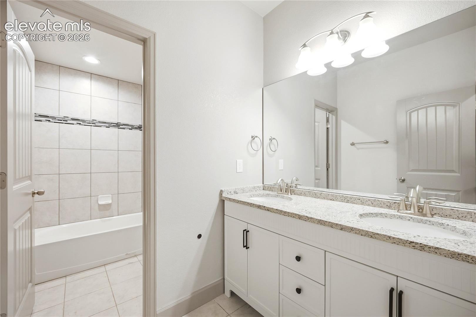
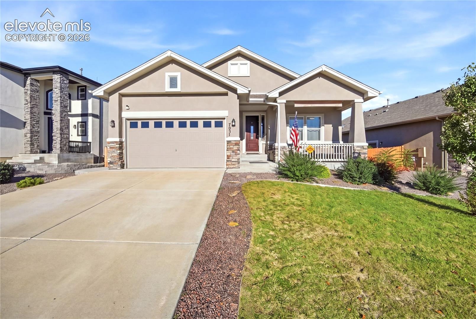
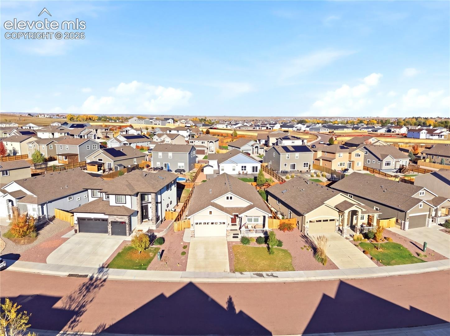
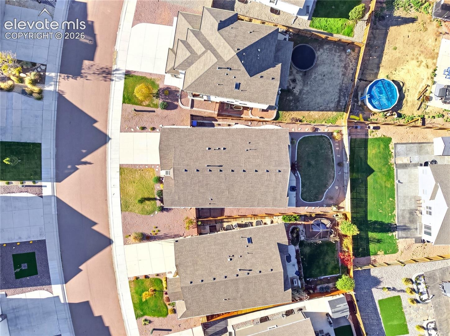
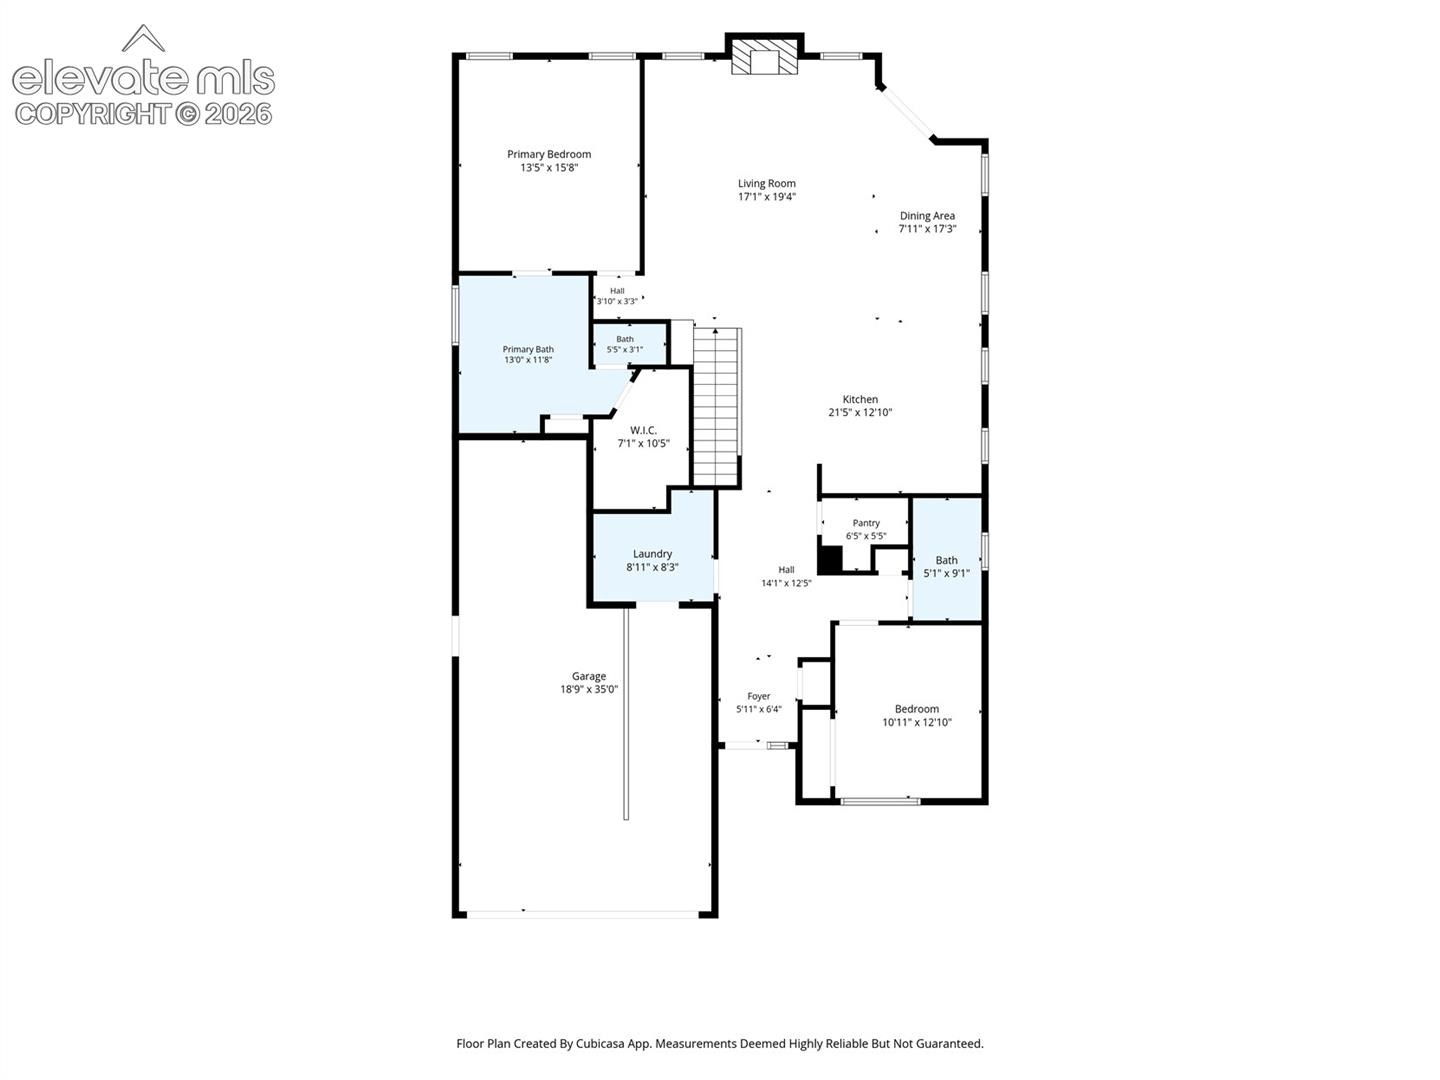
Windsor Ridge Homes Arlington Model - Beautiful ranch-style semi-custom home featuring attractive stucco siding and thoughtfully designed living spaces. The main level offers impressive 10-foot ceilings, while the basement features 9-foot ceilings, creating an open and spacious feel throughout the home. The inviting great room flows seamlessly into the dining area and gourmet kitchen, making it ideal for entertaining and everyday living. The kitchen features 42-inch cabinetry, granite countertops, and stainless steel appliances.
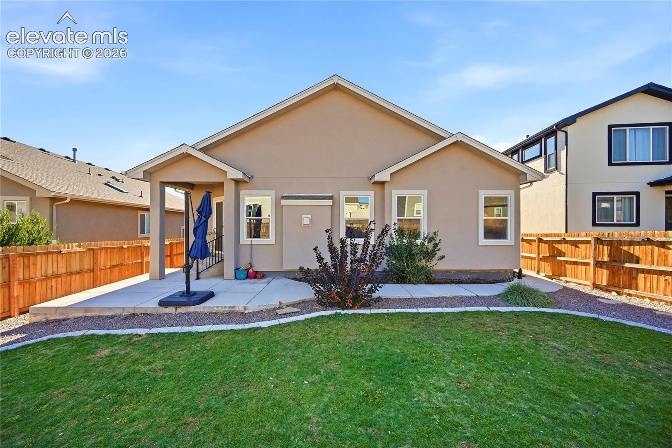
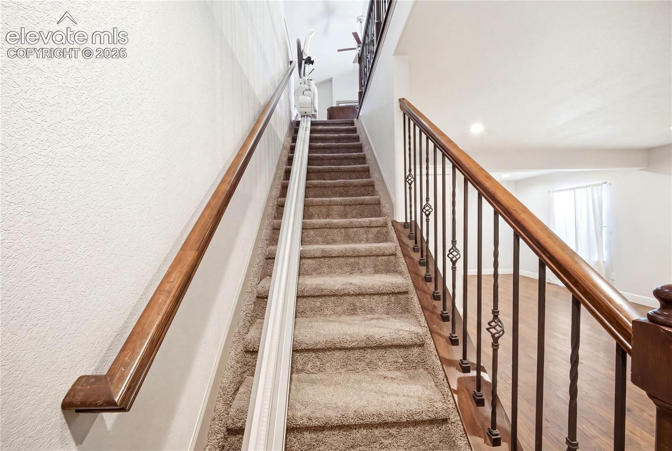
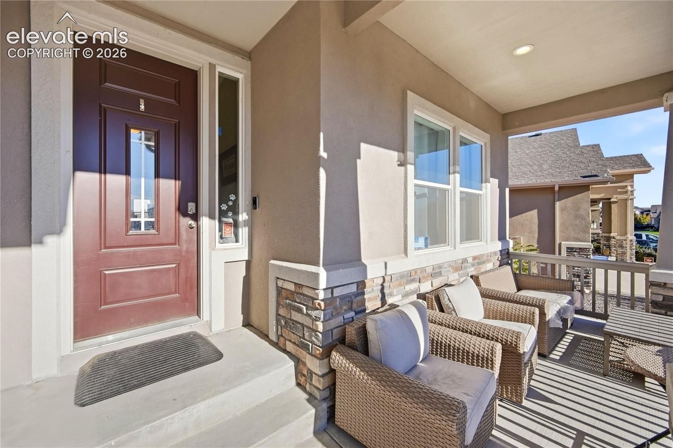
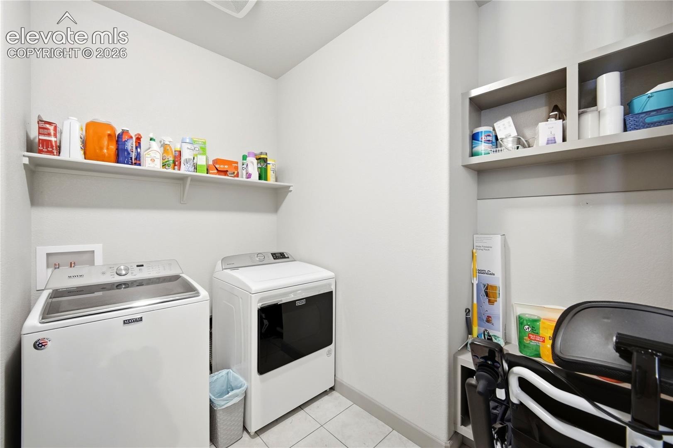
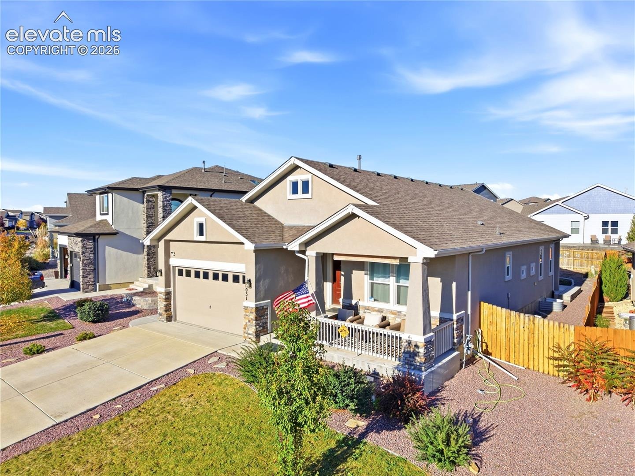
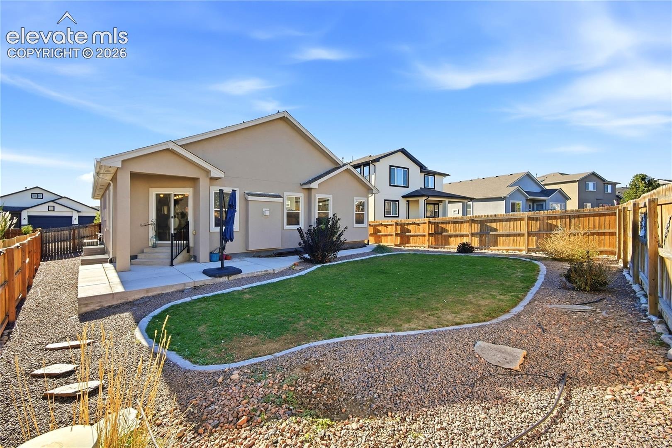
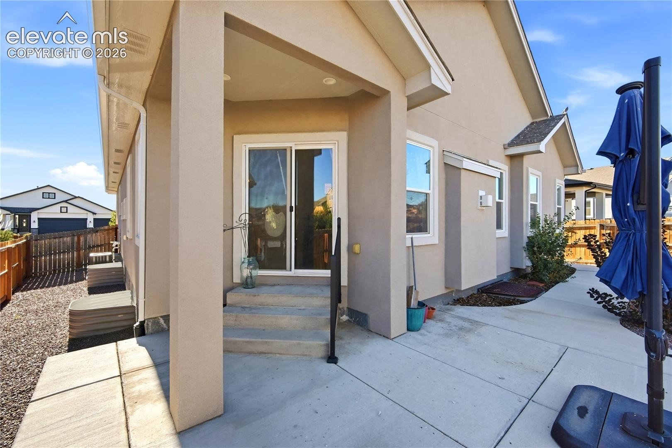
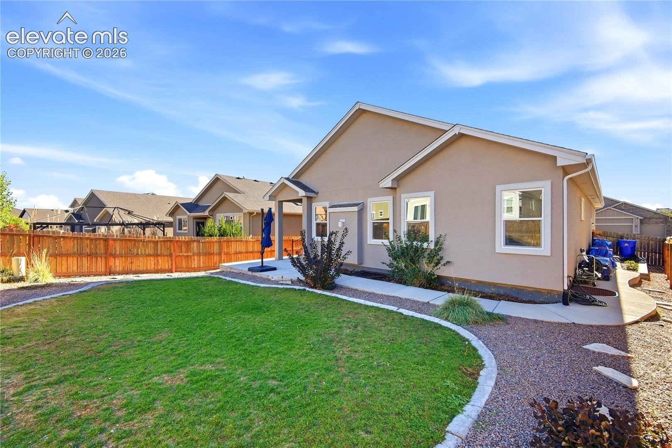
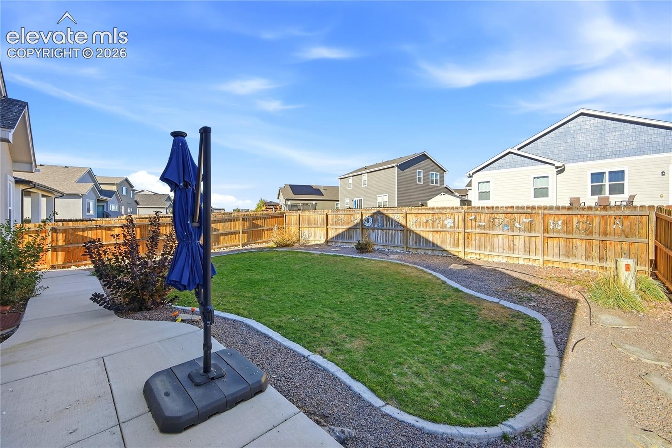
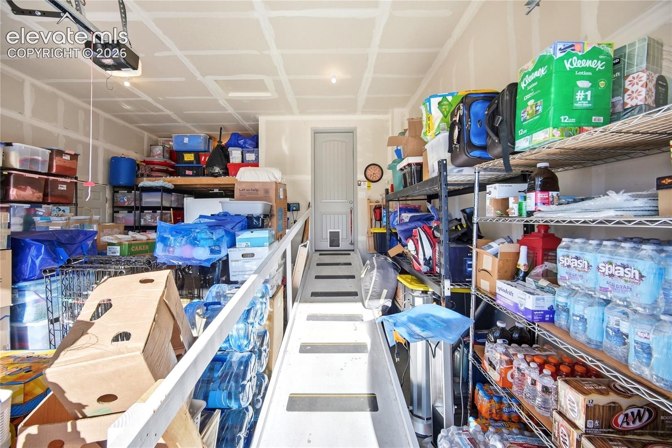
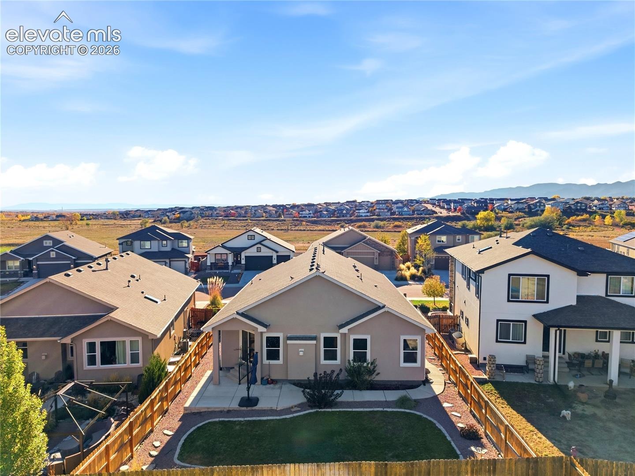
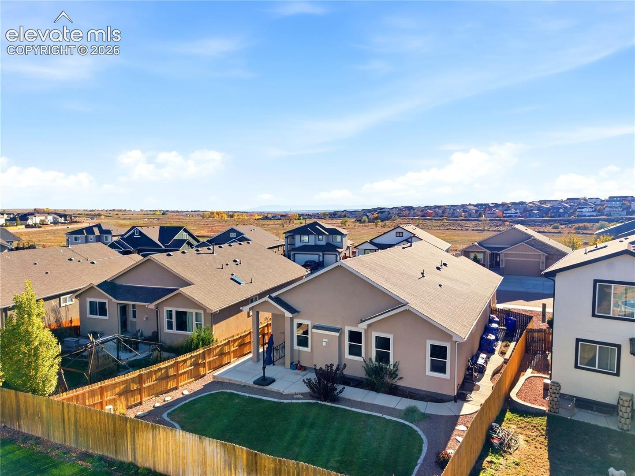
Beautiful hardwood flooring throughout the main level adds warmth, elegance, and timeless appeal. The beautifully landscaped backyard provides a peaceful and inviting outdoor setting, perfect for relaxing, entertaining, or enjoying the beauty of the surrounding space. There is a large covered front porch, an inviting patio off the dining room, along with a well manicured yard, front and back sprinkler system, and a privacy fence. Additional features include a spacious 3-car tandem garage, a wheelchair ramp in the garage for added accessibility, and an interior stair chair lift providing convenient access between levels.
There is a large loft built over the 3rd bay of the tandem garage which allows for an emense amount of extra storage. The security system is owned and monitored. With its spacious layout, quality finishes, beautiful outdoor setting, and thoughtful accessibility features, this home offers comfort, convenience, and versatility for a variety of lifestyles.
8 days on market
Listed by Lorie Skabo · HomeSmart · 719-634-8761
Property Details
| Property Type | Residential |
| Sub Type | Single Family Residence |
| Status | Active |
| Price per Sq Ft | $175 |
| MLS # | 3937875 |
| Days on Market | 8 |
| Bedrooms | 5 |
| Full Baths | 3 |
| Above-Grade Sq Ft | 1,783 |
| Year Built | 2022 |
| Lot Size (Sq Ft) | 7,090 |
| Acres | 0.1628 |
| HOA | Yes |
| HOA Fee | $114 |
| Annual Taxes | $5,597 |
| Tax Year | 2025 |
| State | CO |
| County | El Paso |
| Total Rooms | 13 |
| Interior Features | 9Ft + Ceilings |
| Heating | Forced Air |
| Cooling | Ceiling Fan(s), Central Air |
| Flooring | Carpet, Wood |
| Fireplace Features | Gas, Main Level, One |
| Appliances | Dishwasher, Disposal |
| Total Parking | 3 |
| Parking Features | Tandem |
| Roof | Composite Shingle |
| Basement | Full Basement |
| Lot Features | Level |
| Construction | Stucco, Frame |
| Sewer | Sewer |
| Water Source | Public |
| New Construction | No |
| Listing Terms | Cash, Conventional, FHA, VA Loan |
Location
Price History
| Date | Event | Price |
|---|---|---|
| 11/1/2026 |
Listed for sale Source: elevateMLS #3937875 |
$605,000 +0.5% $175/sqft |
| 5/10/2023 |
Sold Source: elevateMLS #3980421 |
$602,050 +0.4% $174/sqft |
| 3/30/2023 |
Price change Source: elevateMLS #3980421 |
$599,900 -5.8% $174/sqft |
| 3/30/2023 |
Listed for sale Source: elevateMLS #3980421 |
$636,825 $184/sqft |

The real estate listing information and related content displayed on this site is provided exclusively for consumers' personal, non-commercial use and may not be used for any purpose other than to identify prospective properties consumers may be interested in purchasing. This information and related content is deemed reliable but is not guaranteed accurate by the Pikes Peak REALTOR® Services Corp.
Thank you — a Mont Haus broker will be in touch shortly.
For Mont Haus agents and staff. Sign in with your Mont Haus Microsoft account and the Agent Portal opens in a new tab.
Sign in with MicrosoftNo Microsoft account yet? Ask Nikki Boxer, who sets up portal access.