Residential · Active
Colorado Springs, CO 80924
4 Beds · 3 Baths · 3,299 Sq Ft
$850,000
Single Family
Property Type
0.27 acres
Lot Size
2013
Year Built
$258
Price per Sq Ft
3
Parking Spaces
$133
HOA Fee
9087892
MLS #
About This Property
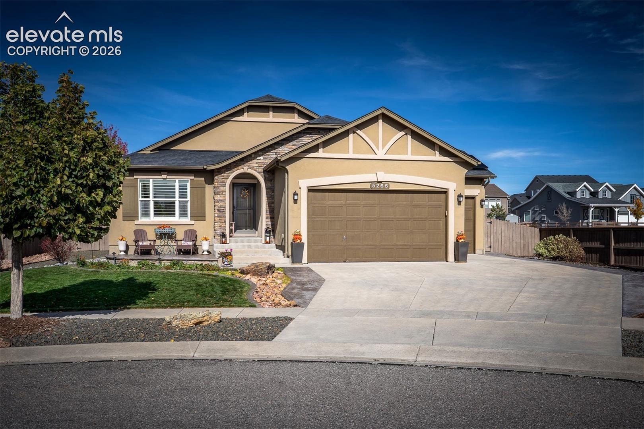
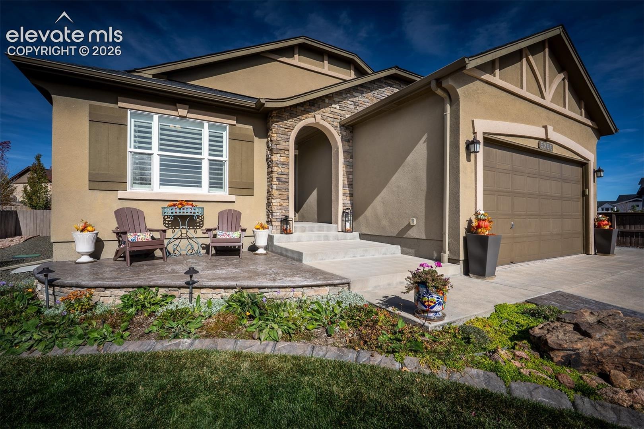
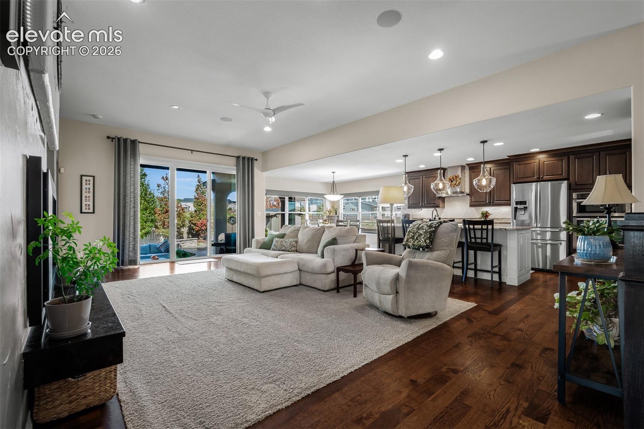
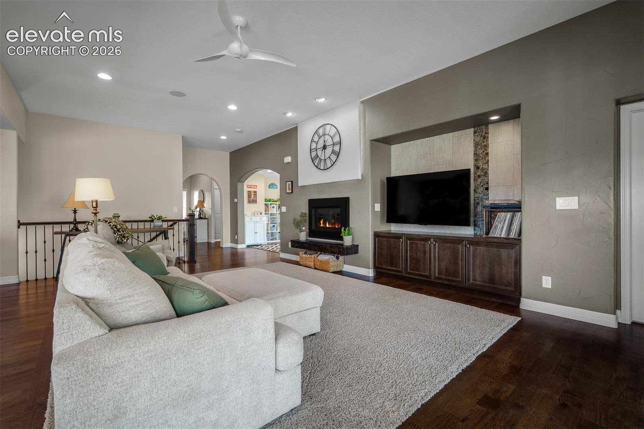
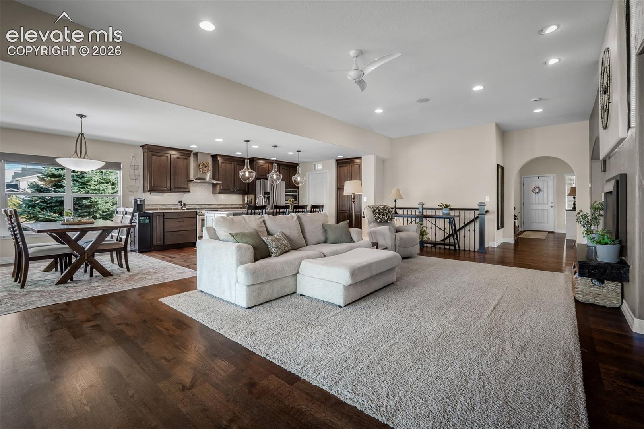
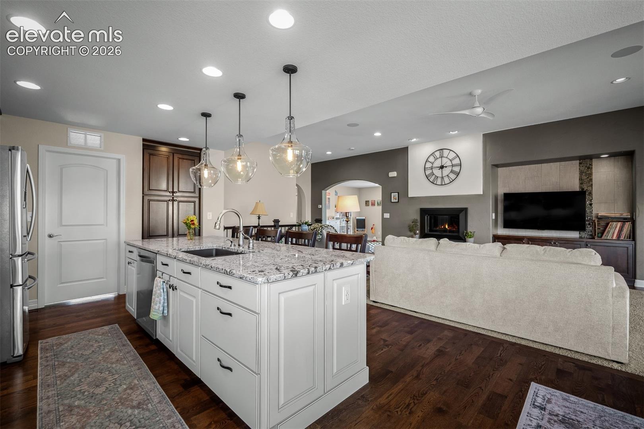
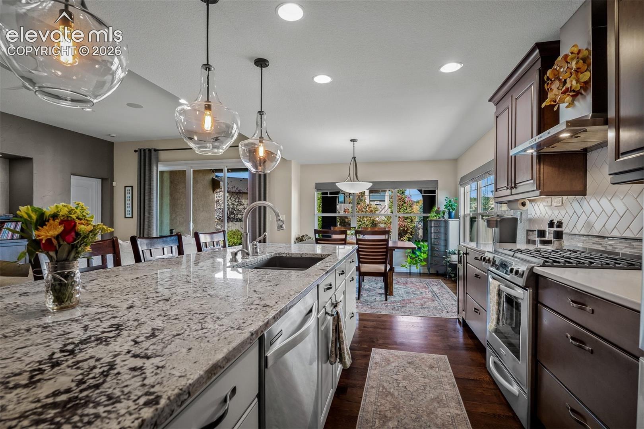
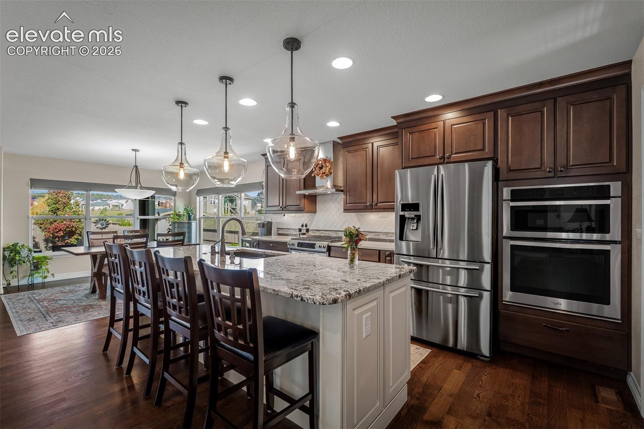
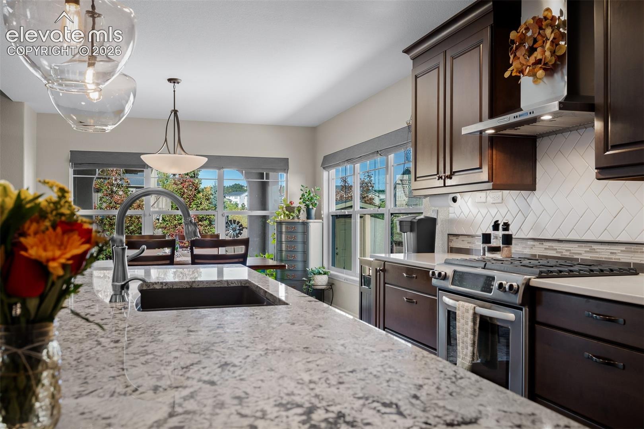
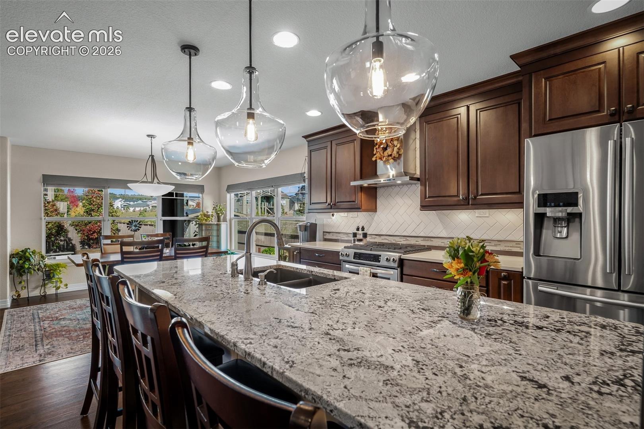
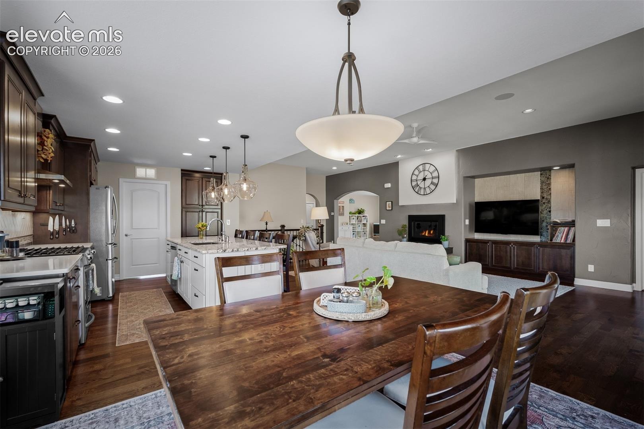
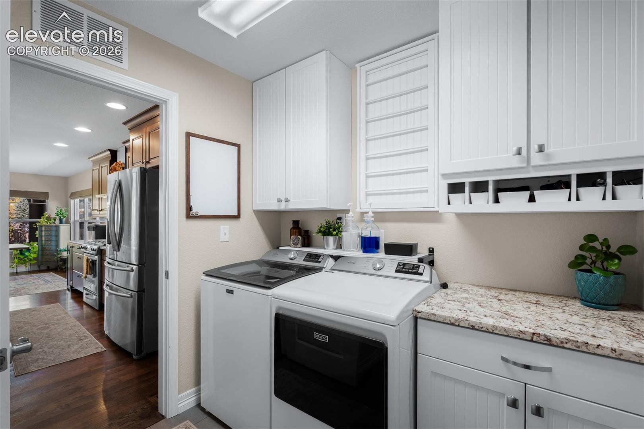
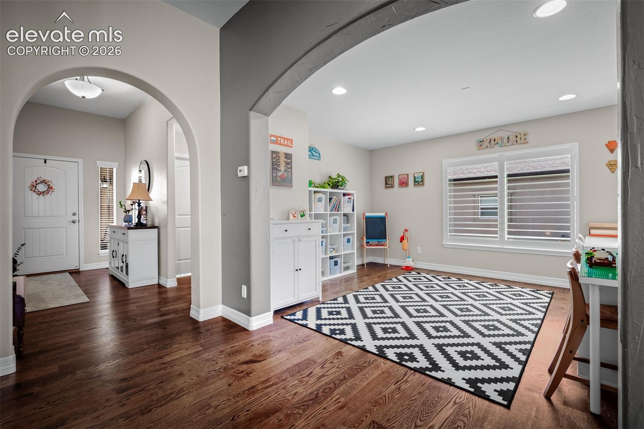
Welcome home to this beautiful ranch home in Cordera, tucked away at the end of a quiet cul-de-sac for added privacy! Featuring a spacious 3-car garage, main-level primary suite, and fully paid-off solar, this home offers the perfect blend of comfort, functionality, and thoughtful upgrades. Step inside to discover gorgeous red oak hardwood floors throughout the main level and an inviting open-concept design. The fully updated kitchen is a standout, featuring beautiful maple cabinetry, a granite island, quartz countertops, stainless steel appliances, and convenient soft-close drawers.
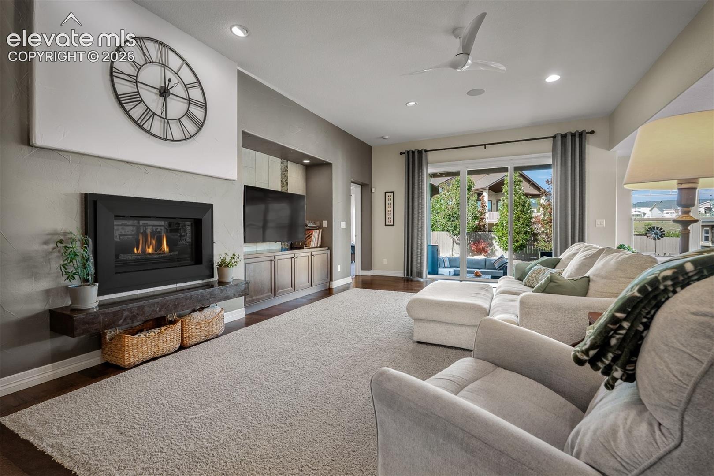
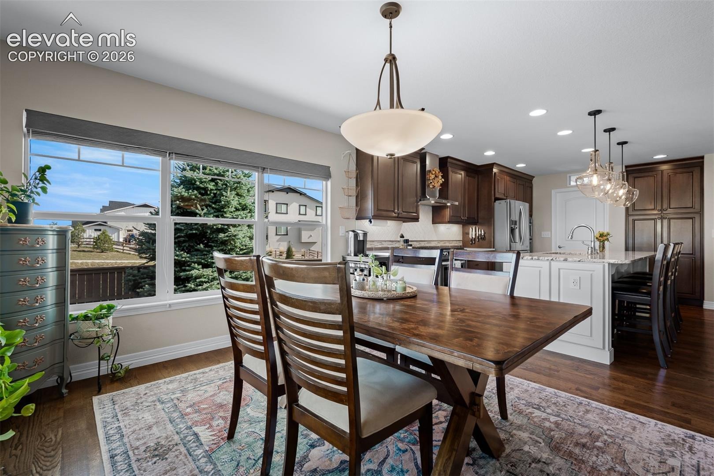
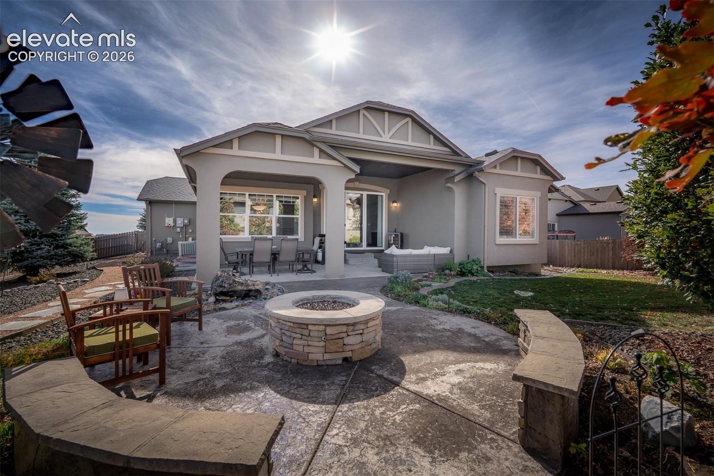
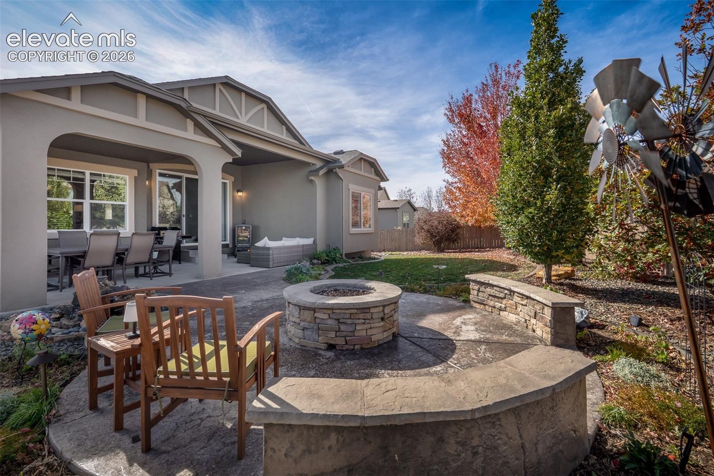
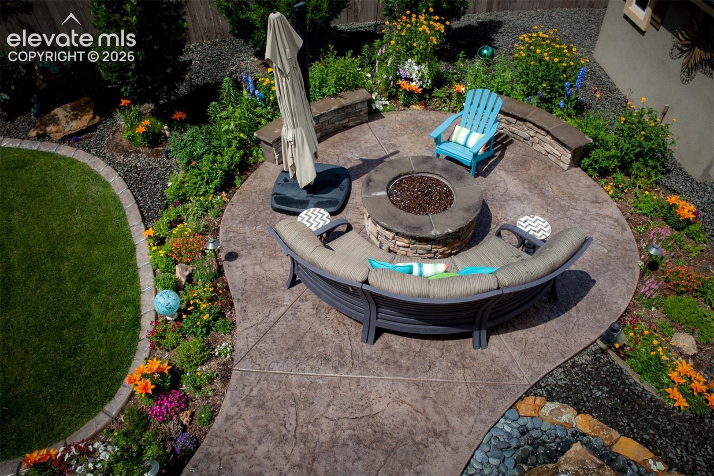
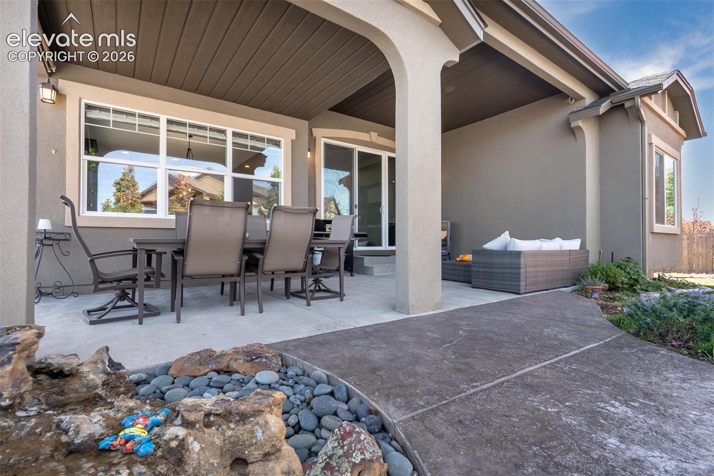
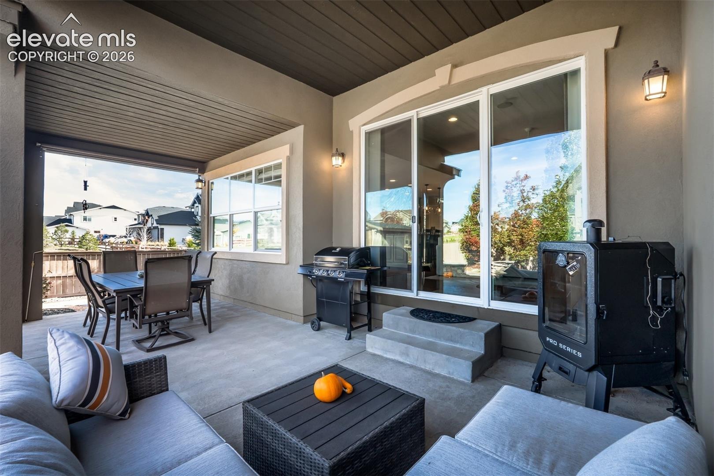
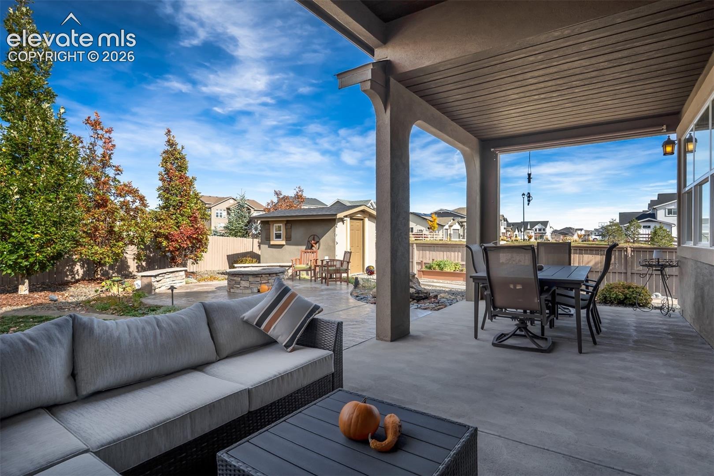
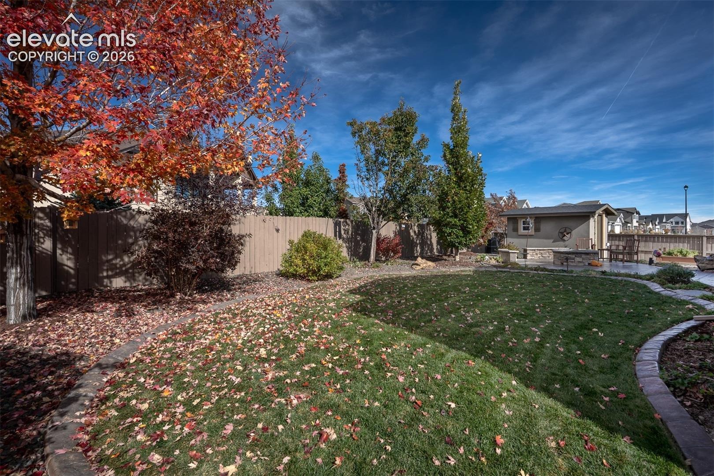
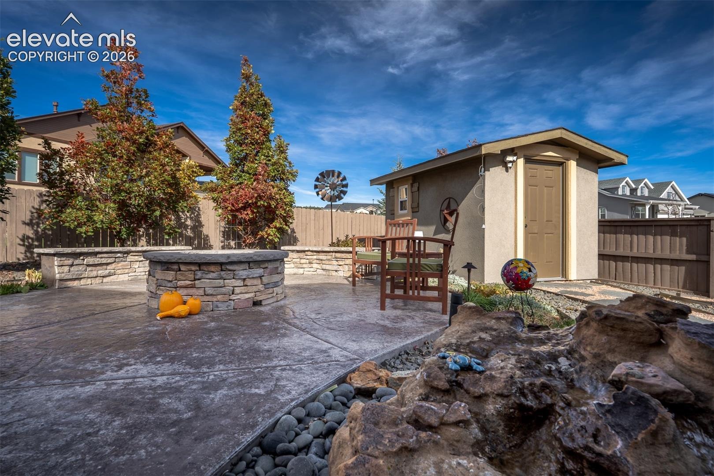
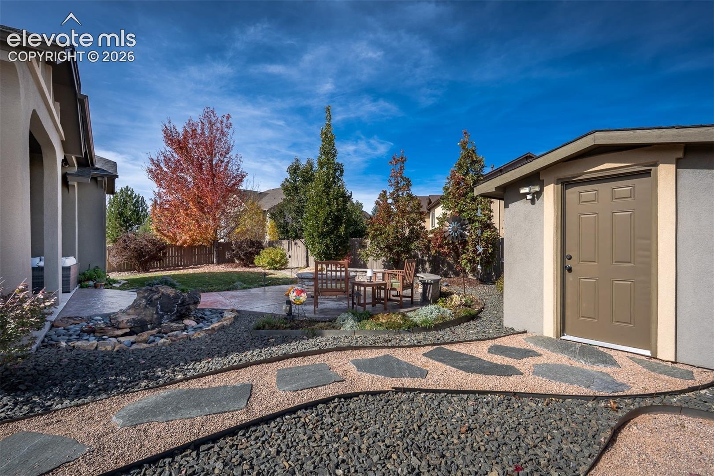
The kitchen flows effortlessly into the dining and living areas, creating the perfect space for everyday living and entertaining. The living room features a cozy gas fireplace and a built-in sound system that extends outdoors to the covered patio. Relax in the fully landscaped backyard under the stamped concrete covered patio or entertain guests around the gas firepit. Additional outdoor features include a gas grill hookup, tranquil fountain, perennial garden, and a garden shed situated on a concrete pad with electricity.
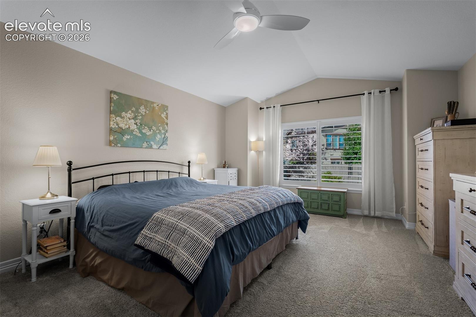
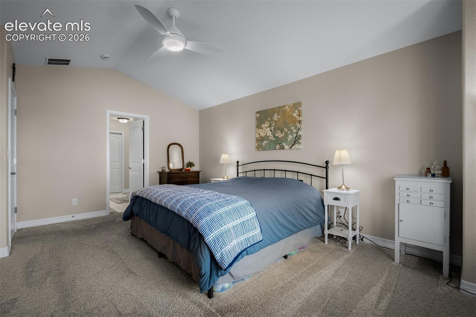
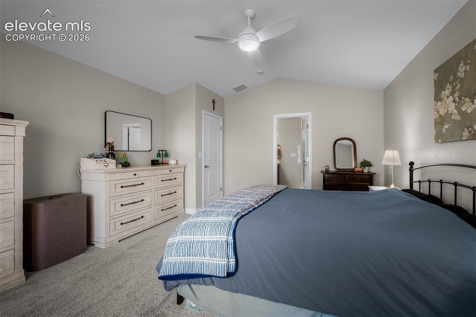
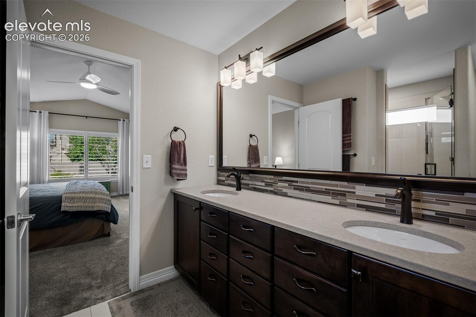
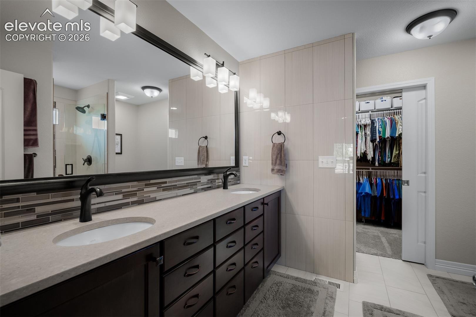
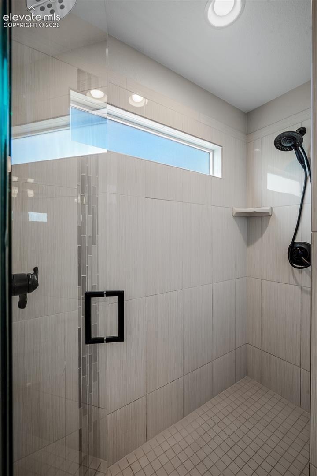
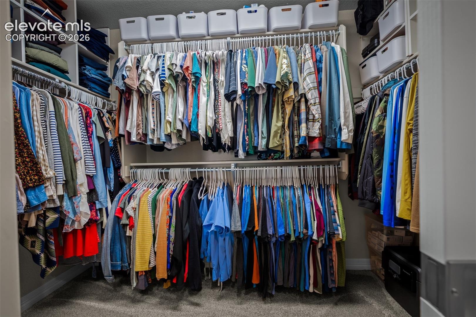
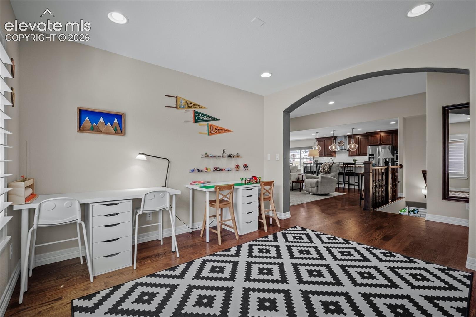
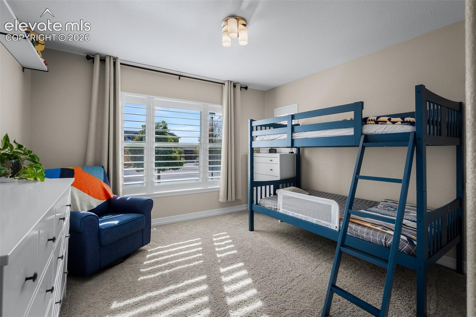
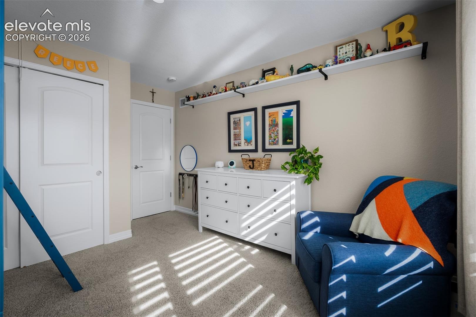
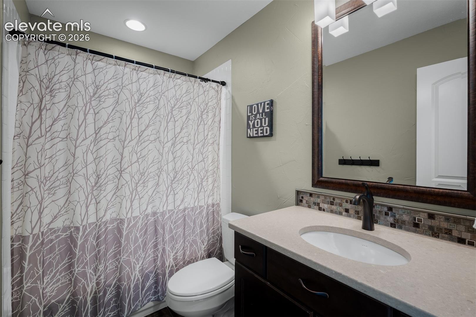
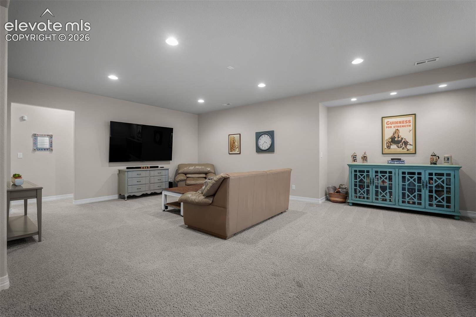
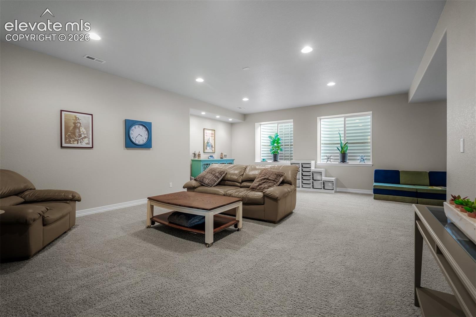
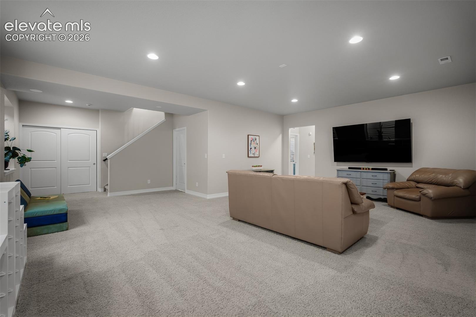
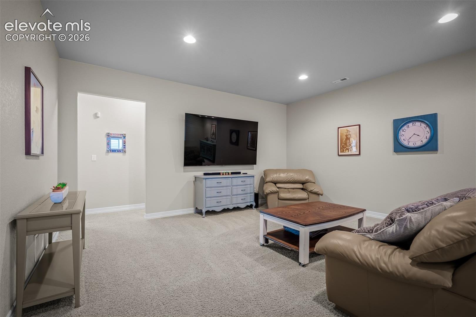
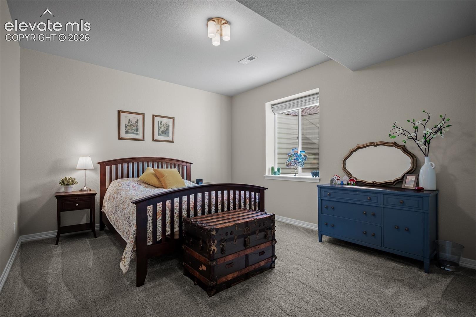
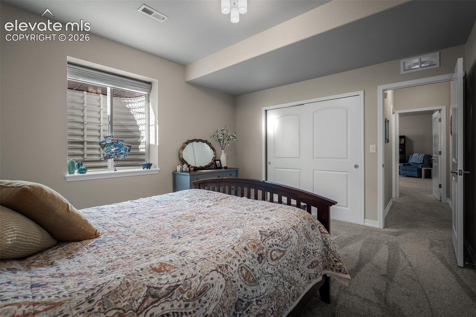
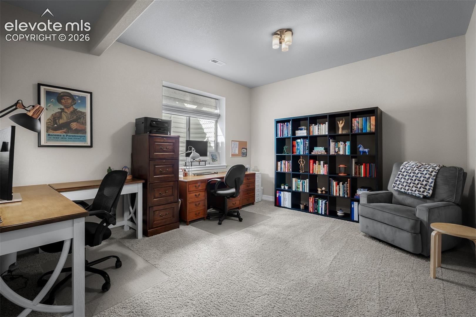
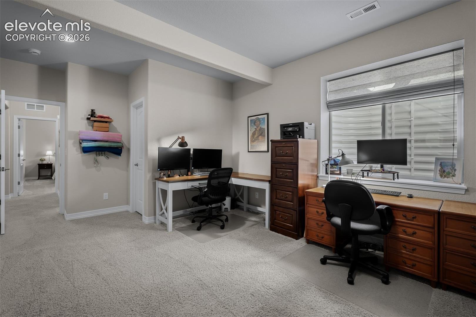
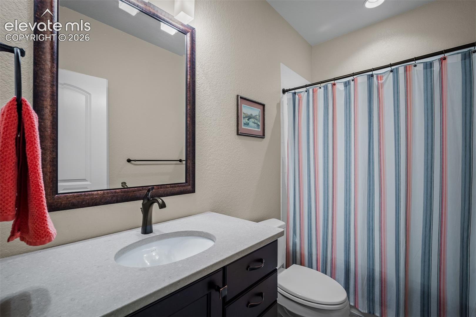
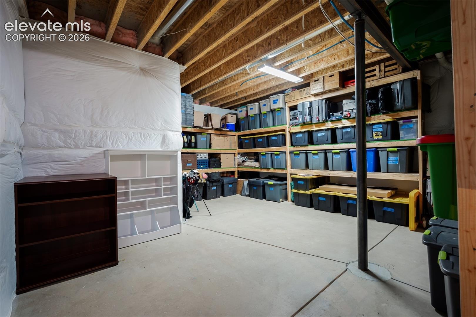
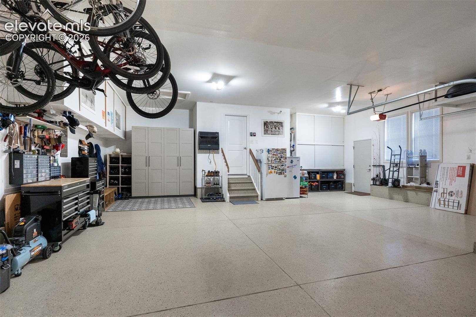
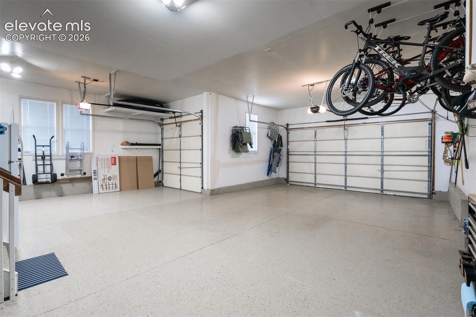
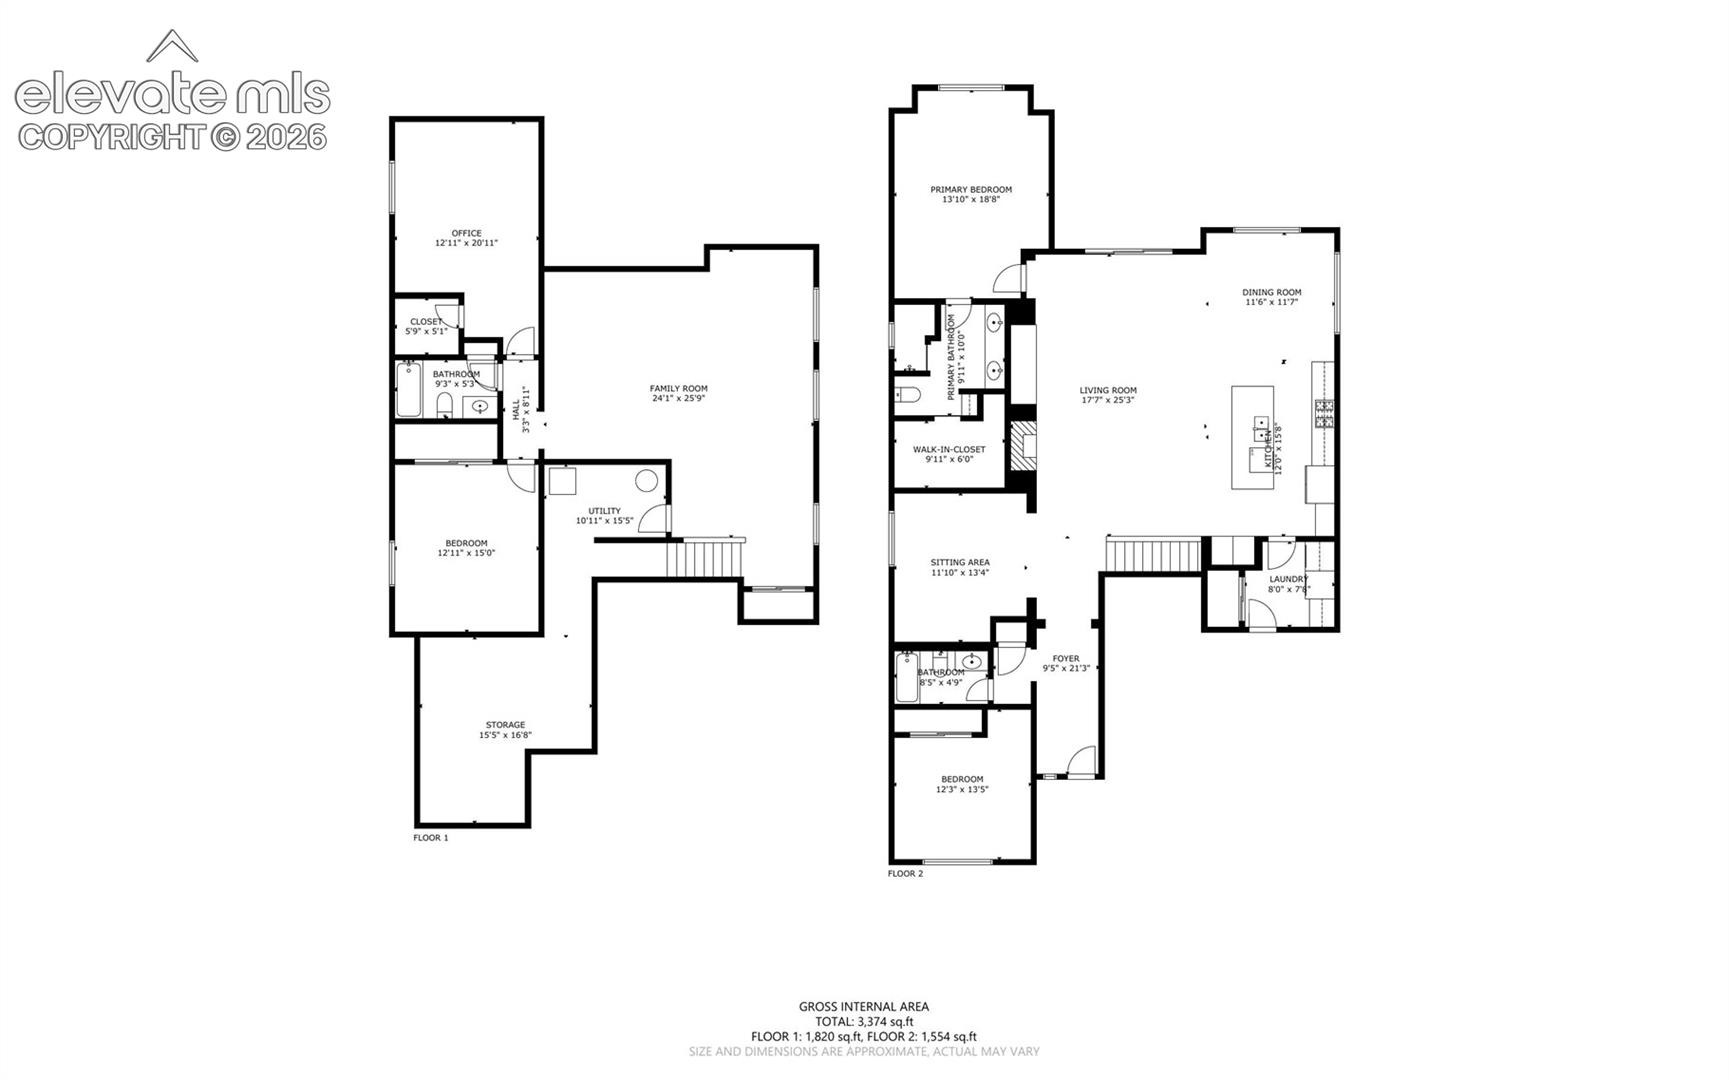
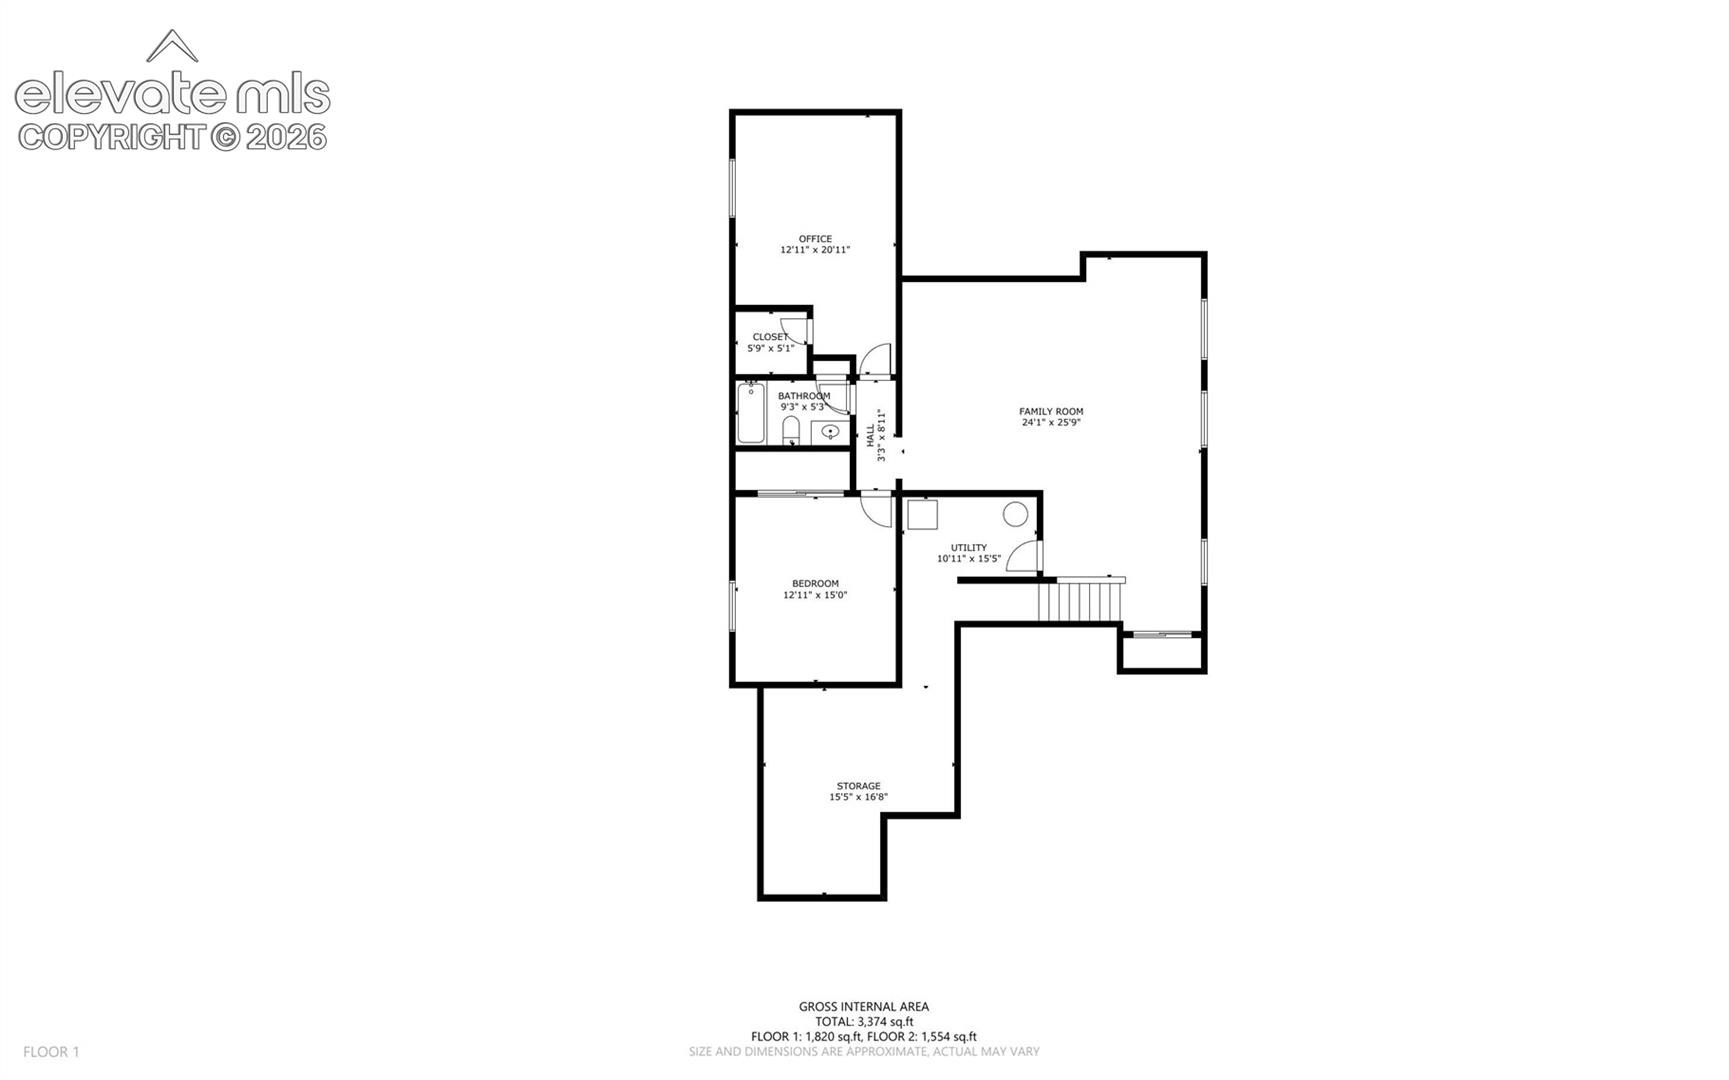
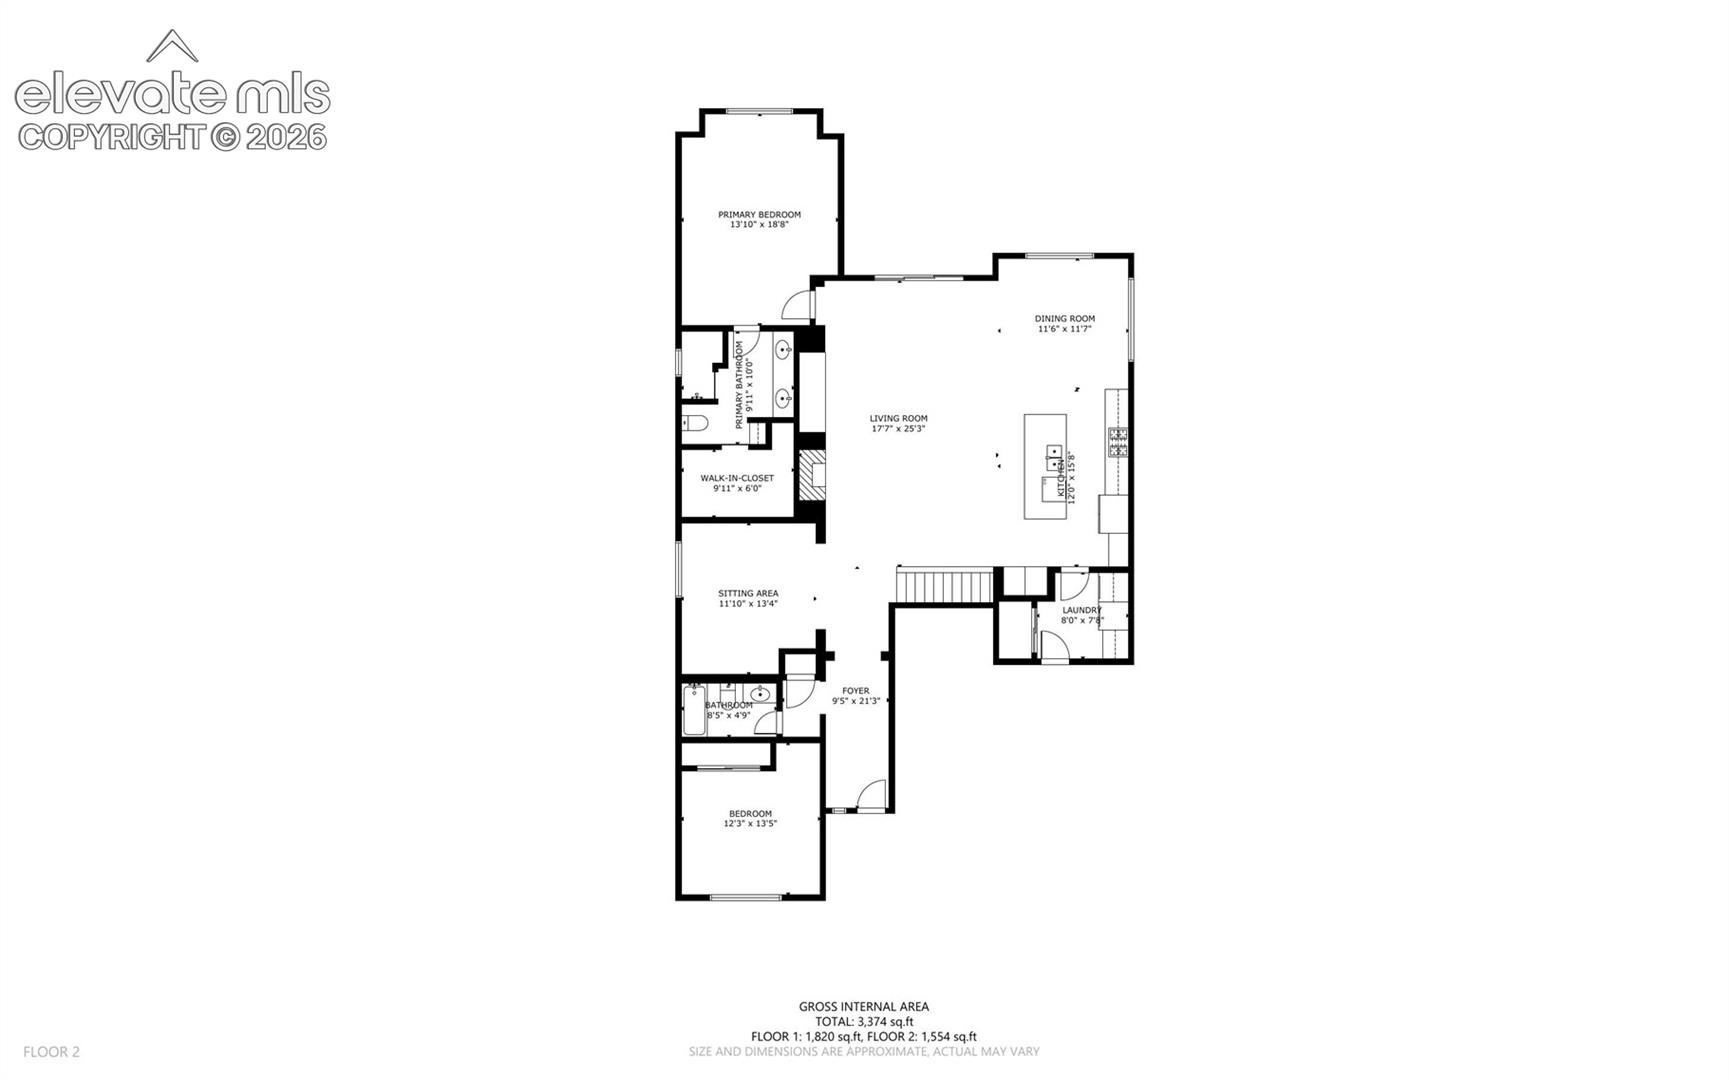
The spacious main-level primary suite offers a walk-in closet and a well-appointed bathroom with a vanity, soft-close cabinetry, and a double showerhead. The main level also includes a second bedroom, full bathroom, and a dedicated office featuring custom wood shutters and Roman shades. The finished basement provides even more room to spread out, with a large family room ideal for movie nights, game days, or entertaining, along with two additional bedrooms, a full bathroom, and a generous unfinished storage area. Car enthusiasts, hobbyists, and anyone needing extra space will appreciate the oversized 3-car garage, complete with insulated garage doors, a gas heater, custom storage cabinets and shelving, app-controlled garage door opener, and durable epoxy flooring. Top-tier community amenities include a recreation center with a gym, pool, parks, and event spaces.
7 days on market
Listed by Charles Boone III · Summit Ridge Group LLC · 719-233-2410
Property Details
| Property Type | Residential |
| Sub Type | Single Family Residence |
| Status | Active |
| Price per Sq Ft | $258 |
| MLS # | 9087892 |
| Days on Market | 7 |
| Bedrooms | 4 |
| Full Baths | 3 |
| Above-Grade Sq Ft | 1,793 |
| Year Built | 2013 |
| Lot Size (Sq Ft) | 11,761 |
| Acres | 0.27 |
| HOA | Yes |
| HOA Fee | $133 |
| Annual Taxes | $3,071 |
| Tax Year | 2025 |
| State | CO |
| County | El Paso |
| Total Rooms | 12 |
| Interior Features | 5-Pc Bath |
| Heating | Forced Air |
| Cooling | Central Air |
| Flooring | Carpet, Wood |
| Fireplace Features | Gas |
| Appliances | Dishwasher, Disposal, Double Oven, Microwave, Range, Refrigerator, Smart Home Appliances |
| Total Parking | 3 |
| Parking Features | Attached |
| Roof | Composite Shingle |
| Basement | Full Basement |
| Lot Features | Cul-De-Sac |
| Construction | Stucco, Frame |
| Sewer | Sewer |
| Water Source | Public |
| New Construction | No |
| Listing Terms | Assumable, Cash, Conventional, FHA, VA Loan |
Location
Price History
| Date | Event | Price |
|---|---|---|
| 10/30/2026 |
Listed for sale Source: elevateMLS #9087892 |
$850,000 $258/sqft |

The real estate listing information and related content displayed on this site is provided exclusively for consumers' personal, non-commercial use and may not be used for any purpose other than to identify prospective properties consumers may be interested in purchasing. This information and related content is deemed reliable but is not guaranteed accurate by the Pikes Peak REALTOR® Services Corp.
Thank you — a Mont Haus broker will be in touch shortly.
For Mont Haus agents and staff. Sign in with your Mont Haus Microsoft account and the Agent Portal opens in a new tab.
Sign in with MicrosoftNo Microsoft account yet? Ask Nikki Boxer, who sets up portal access.