Residential · Active
Denver, CO 80211
5 Beds · 6 Baths · 5,557 Sq Ft
$2,995,000
Single Family
Property Type
0.14 acres
Lot Size
2026
Year Built
$539
Price per Sq Ft
3
Parking Spaces
2406795
MLS #
About This Property
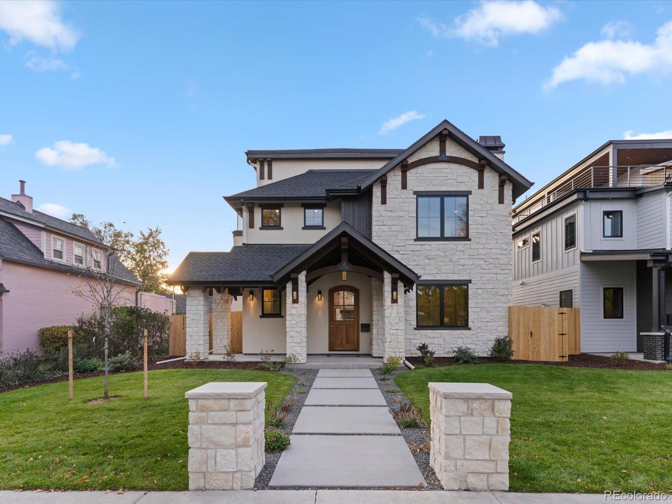
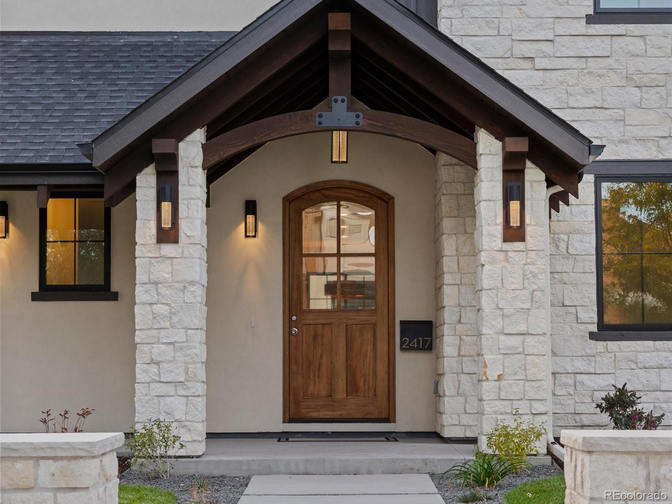
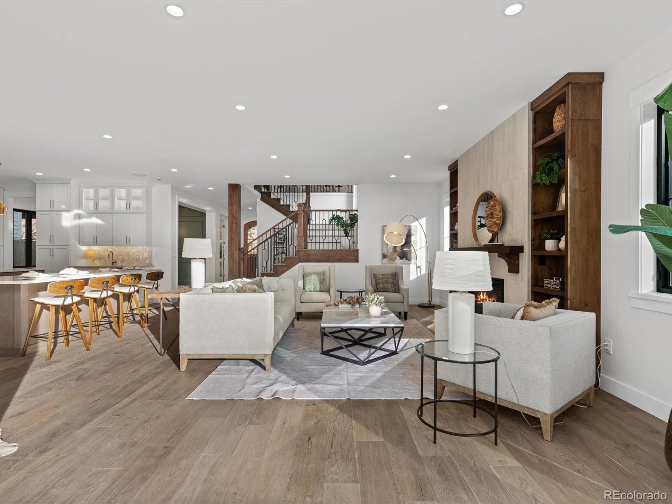
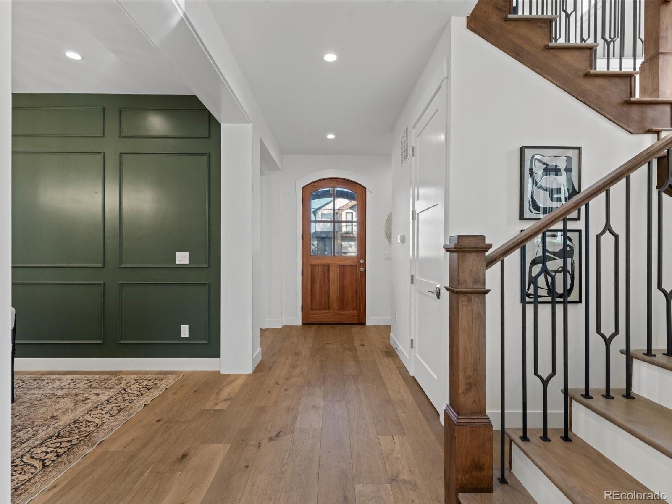
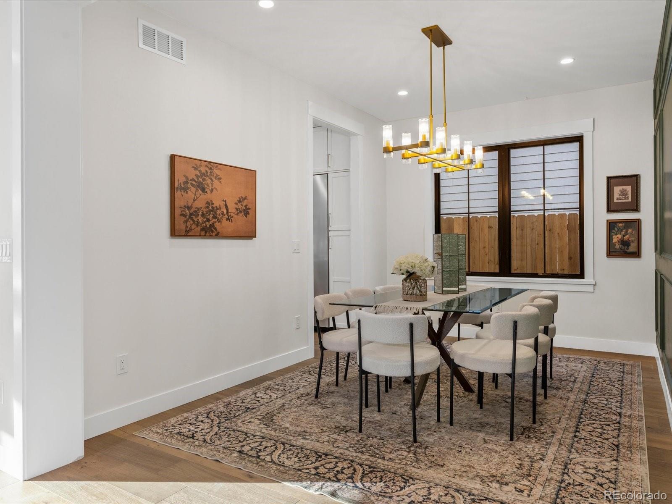
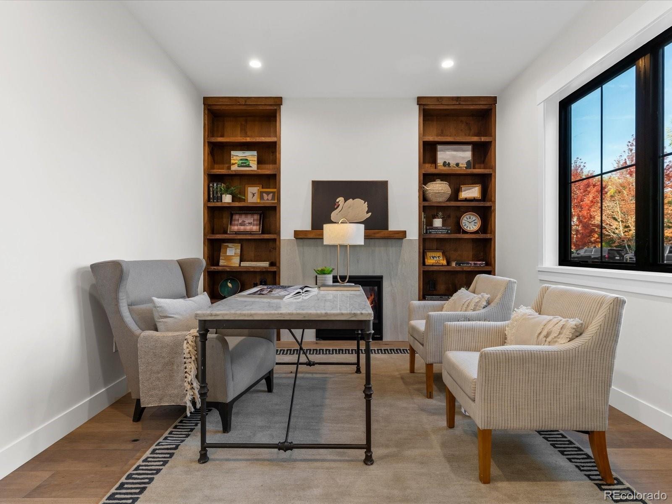
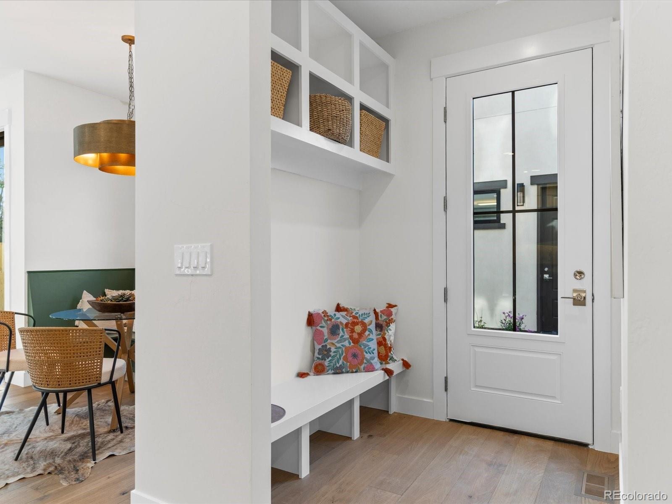
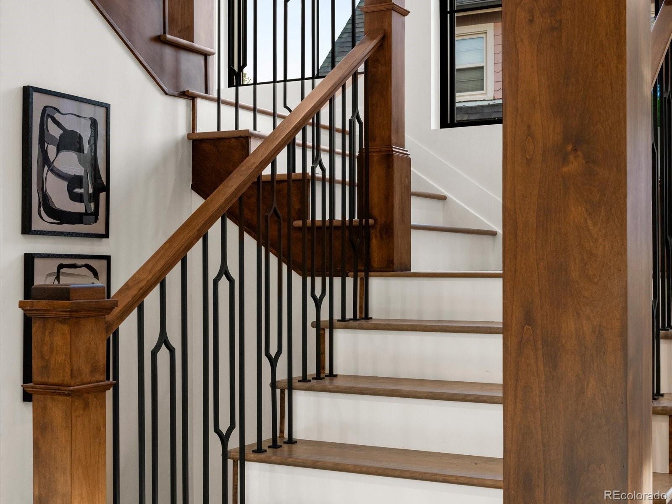
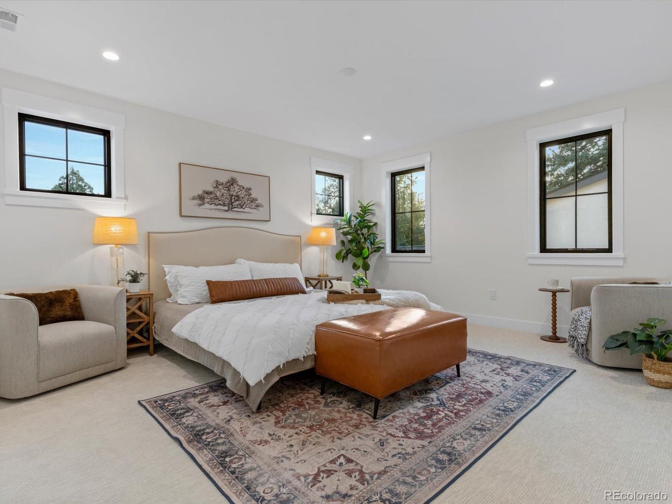
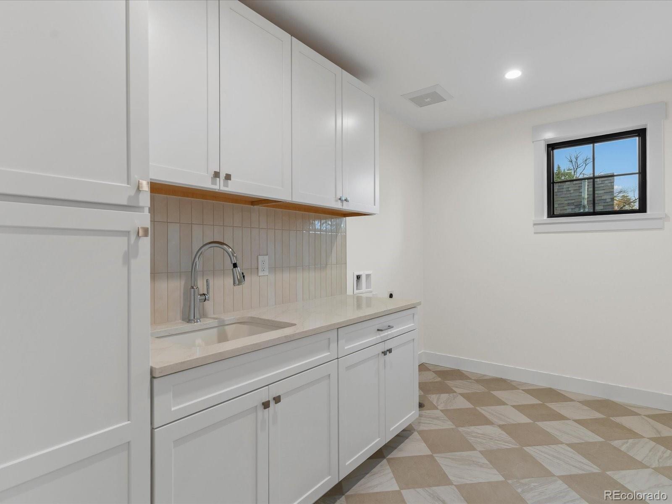
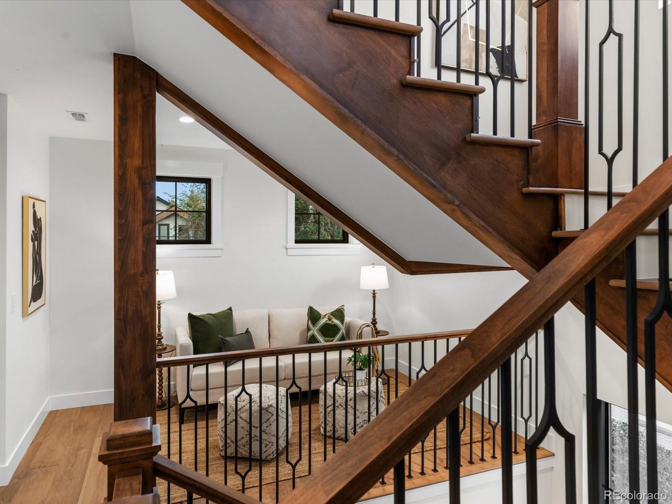
COMPLETED 10/31. Just 5 short blocks from Sloan's Lake on a quiet residential street, this new custom residence delivers rare scale, thoughtful design, and true multigenerational flexibility with completion anticipated in just 30 days. A wraparound covered front porch welcomes you inside, where a grand staircase sets the tone with tall ceilings, hardwood floors, and thoughtful windows for exceptional light and views. The main level offers effortless everyday living: a private office and an elegant dining room perfect for entertaining.
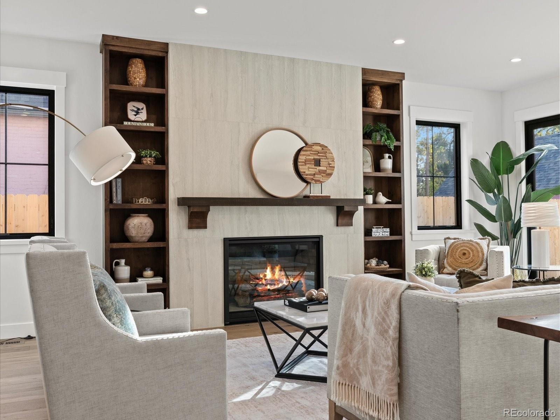
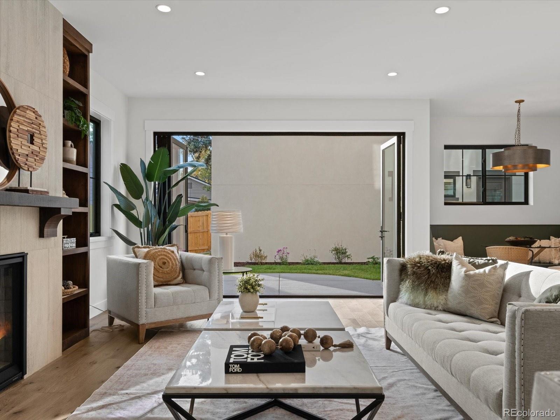
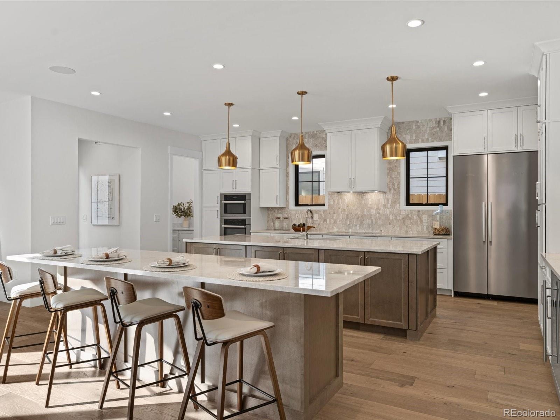
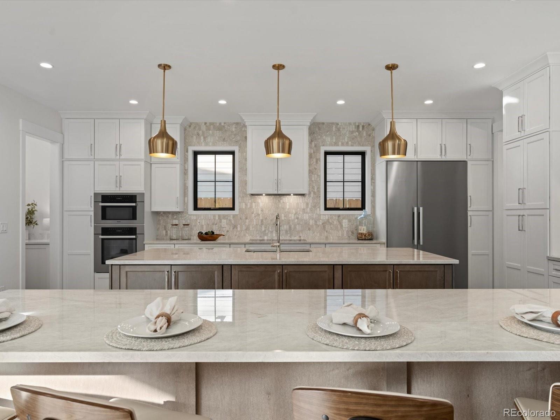
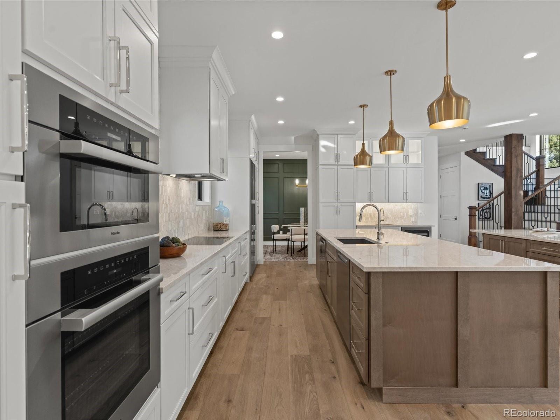
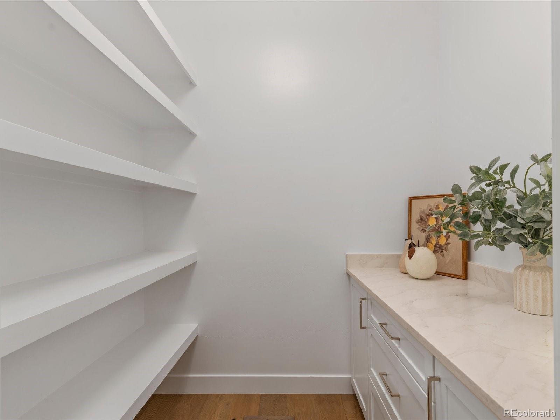
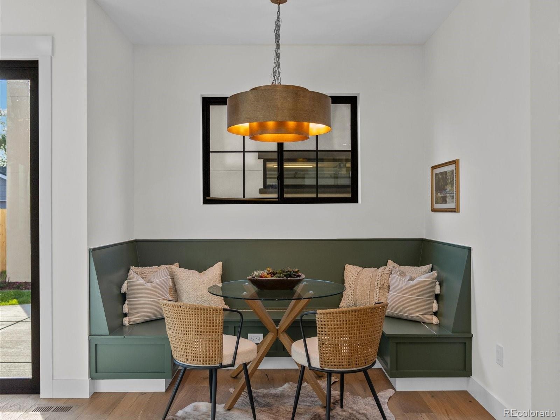
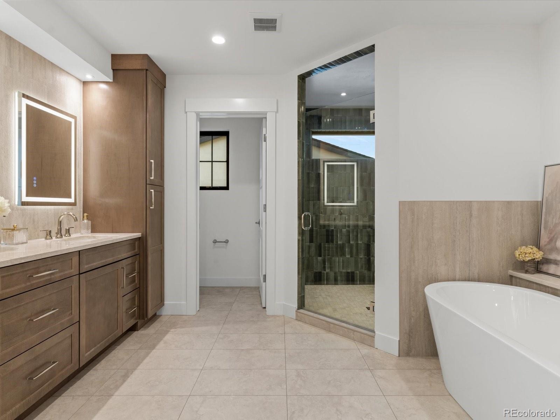
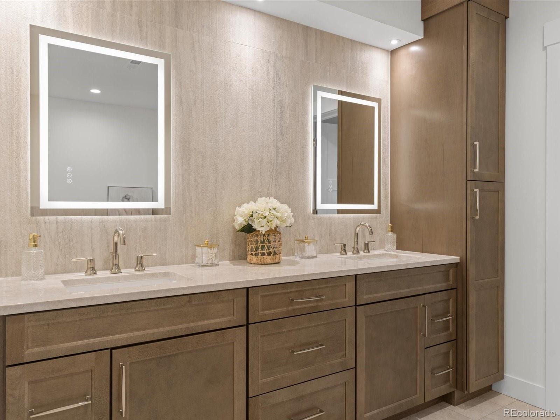
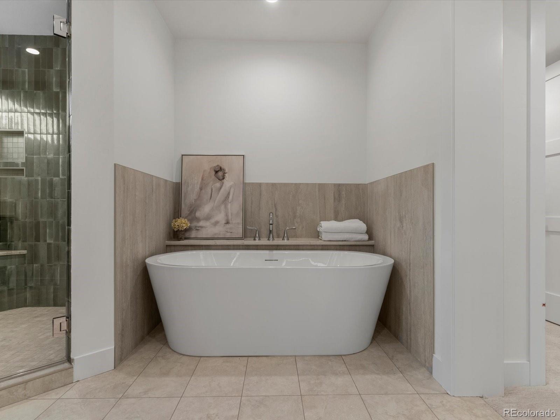
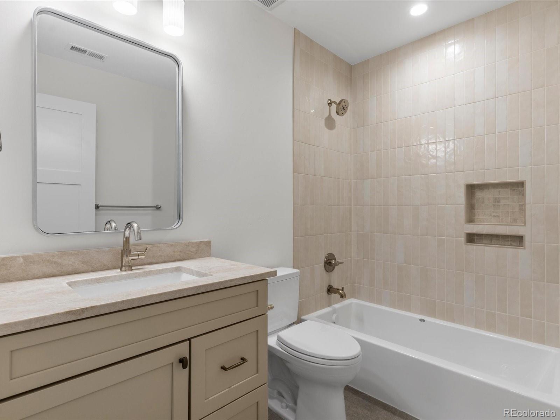
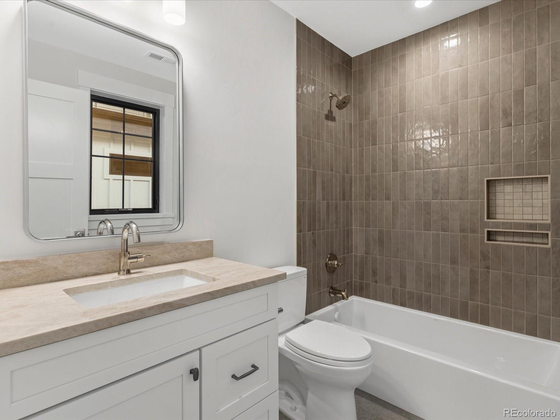
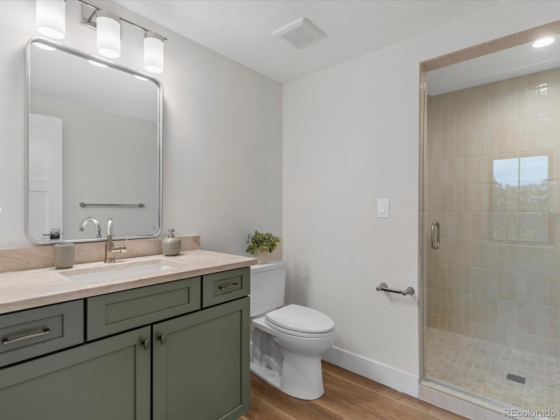
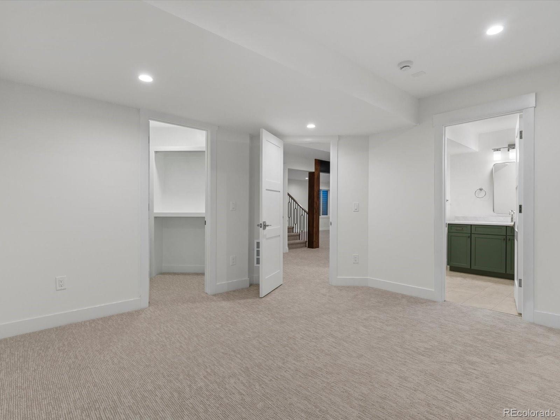
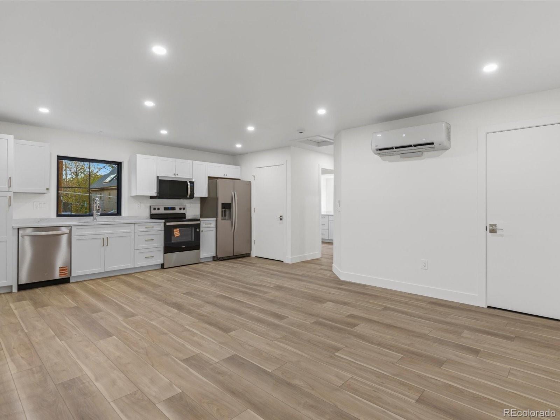
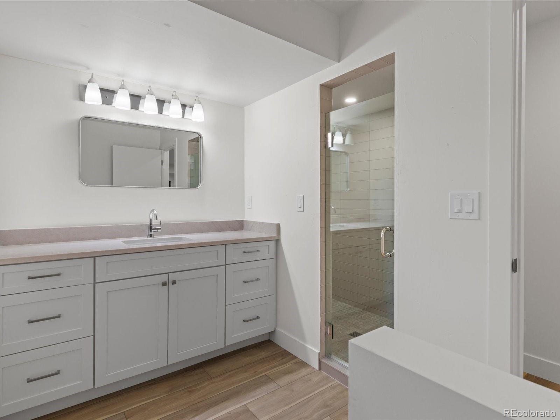
The chef's kitchen is a true showpiece, outfitted with Miele appliances, custom cabinetry, a built-in breakfast nook, a perfect butler pantry, and an adjacent wet bar for effortless entertaining. The living room centers on a statement fireplace and opens through a 12' sliding glass door that seamlessly blends indoor and outdoor living for Colorado's best days and evenings. Upstairs, the primary suite is a true retreat, featuring a spa inspired five piece bath, an oversized walk in closet with room for center bench and surrounding build-ins. Two additional ensuite bedrooms complete the level, each with generous walk-in closets.
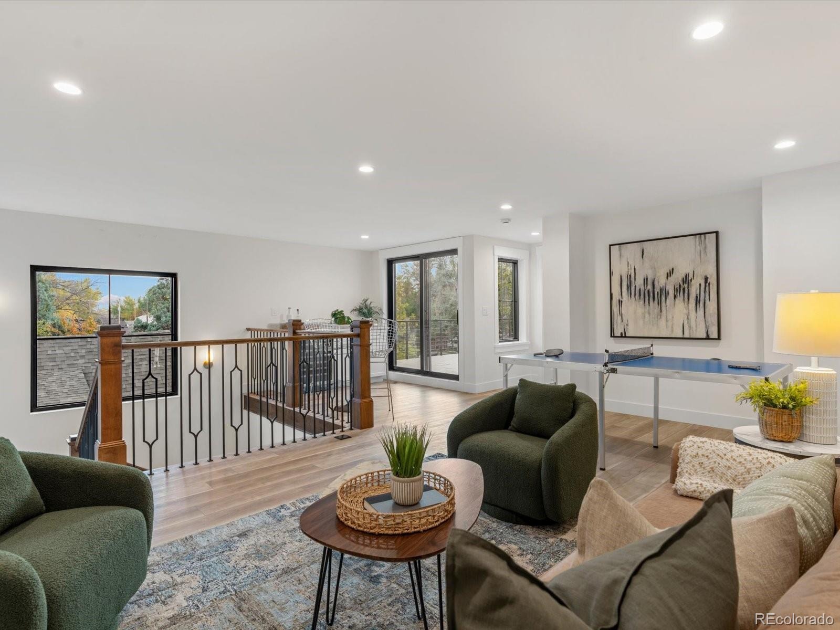
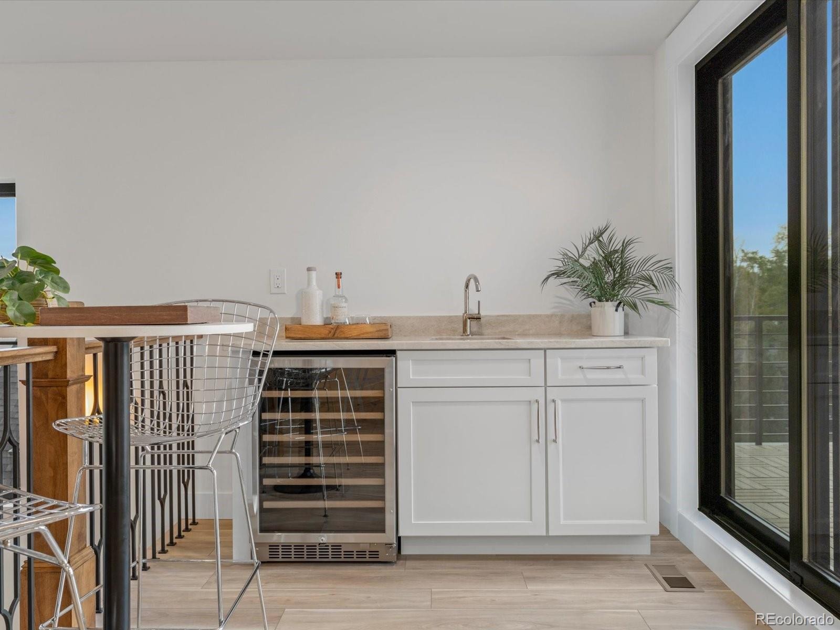
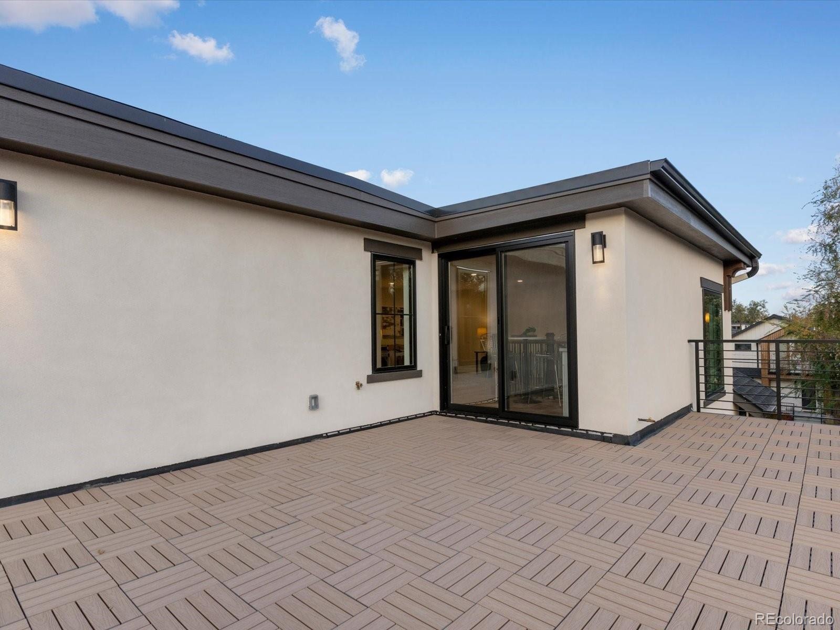
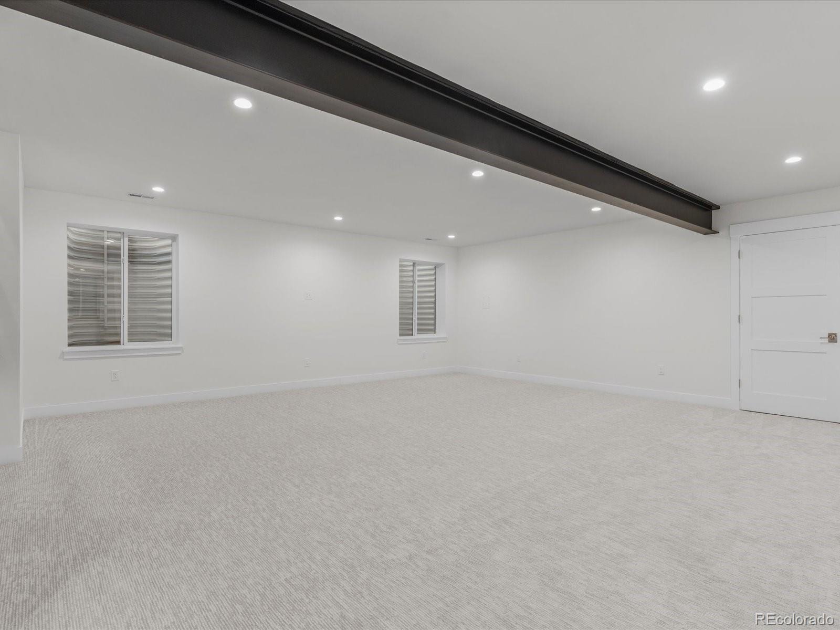
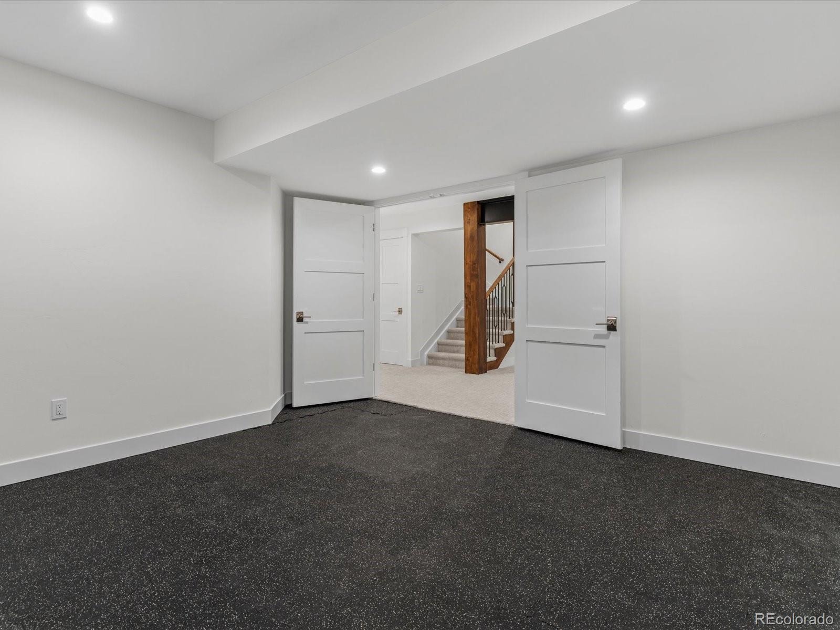
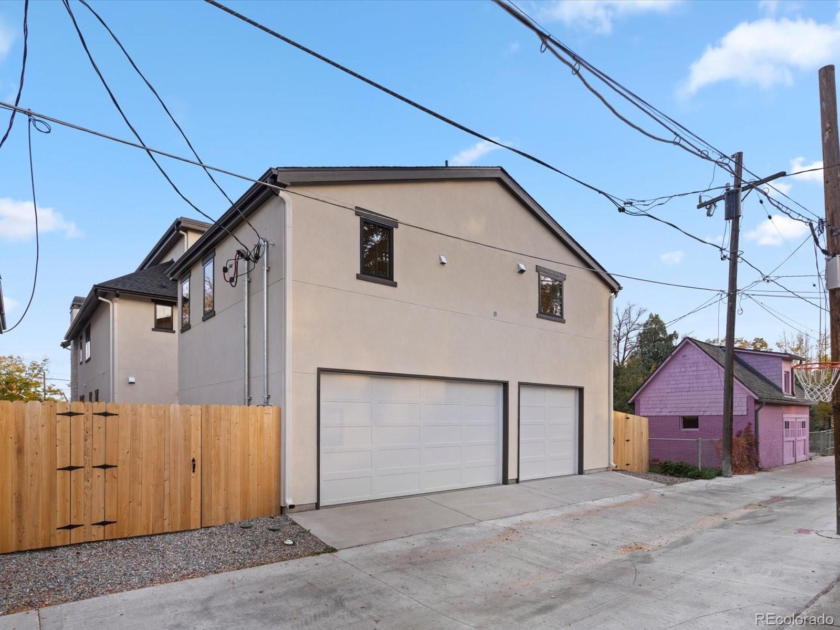
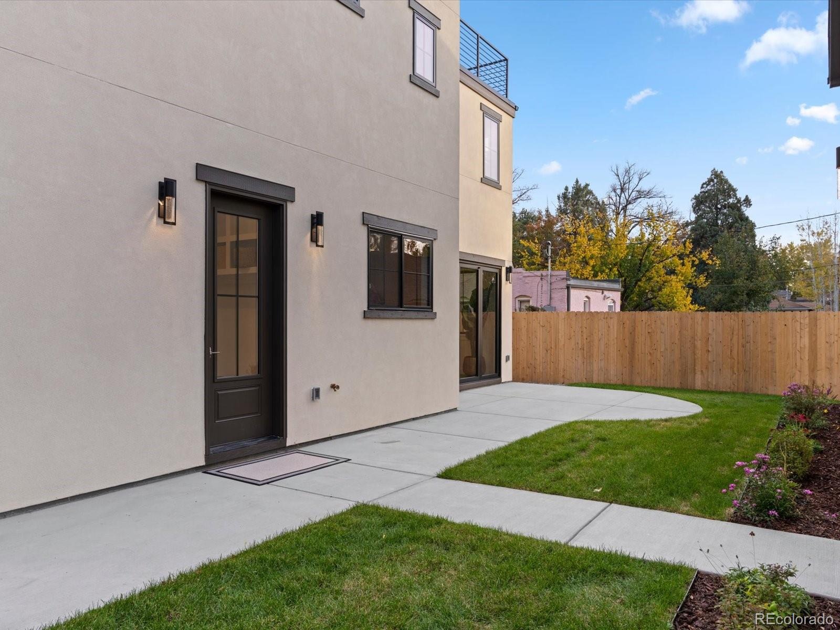
The third floor offers an elevated flexible bedroom or office, a ¾ bath, a full recreation and media space with a custom wet bar, and expansive sliding glass doors opening to a private rooftop terrace with panoramic views of Sloan's Lake and the Denver skyline. A spacious and thoughtfully planned 734sf ADU apartment offers a private, self contained retreat the perfect setup for an au pair or mother-in-law suite. Outside, a fenced backyard provides room to play, entertain, and garden, while an oversized 3-car garage accommodates vehicles and gear with ease. With a total of 6 bedrooms and 7 bathrooms, and every detail crafted to the highest standard, this is a rare opportunity to own one of Sloan's Lake's premier new custom homes.
60 days on market
Listed by Jonathan Langer · CrestPoint Real Estate · 720-441-2264
Property Details
| Property Type | Residential |
| Sub Type | Single Family Residence |
| Status | Active |
| Price per Sq Ft | $539 |
| Subdivision | Sloans Lake |
| MLS # | 2406795 |
| Days on Market | 60 |
| Bedrooms | 5 |
| Full Baths | 3 |
| Half Baths | 1 |
| Three-Quarter Baths | 2 |
| Year Built | 2026 |
| Lot Size (Sq Ft) | 6,250 |
| Acres | 0.14 |
| HOA | No |
| Annual Taxes | $3,543 |
| State | CO |
| County | Denver |
| Zoning | U-SU-C |
| Interior Features | Breakfast Bar, Built-in Features, Pantry, Walk-In Closet(s), Wet Bar, Wired for Data, Five Piece Bath, Quartz Counters |
| Heating | Forced Air |
| Cooling | Central Air |
| Flooring | Carpet, Laminate, Tile, Wood |
| Fireplaces | 2 |
| Fireplace Features | Family Room, Other |
| Appliances | Bar Fridge, Cooktop, Dishwasher, Disposal, Double Oven, Electric Water Heater, Freezer, Microwave, Oven, Range Hood, Refrigerator, Smart Appliances |
| Exterior Features | Balcony, Gas Valve |
| Garage | Yes |
| Garage Spaces | 3 |
| Parking Features | Concrete, 220 Volts, Dry Walled, Insulated |
| Roof | Composition, Membrane |
| Basement | Finished, Full, Sump Pump |
| Architectural Style | Cottage |
| Levels | Three Or More |
| Construction | Stone, Stucco, Structural Steel |
| Sewer | Community |
| Water Source | Public |
| Senior Community | No |
| Special Conditions | None Known |
Location
Price History
| Date | Event | Price |
|---|---|---|
| 9/13/2026 |
Listed for sale Source: REcolorado® #2406795 |
$2,995,000 $539/sqft |

Based on information submitted to the MLS GRID as of November 12, 2026 at 4:15 PM MST. All data is obtained from various sources and may not have been verified by broker or MLS GRID. Supplied Open House Information is subject to change without notice. All information should be independently reviewed and verified for accuracy. Properties may or may not be listed by the office/agent presenting the information.
Thank you — a Mont Haus broker will be in touch shortly.
For Mont Haus agents and staff. Sign in with your Mont Haus Microsoft account and the Agent Portal opens in a new tab.
Sign in with MicrosoftNo Microsoft account yet? Ask Nikki Boxer, who sets up portal access.