Residential · Active
Evans, CO 80620
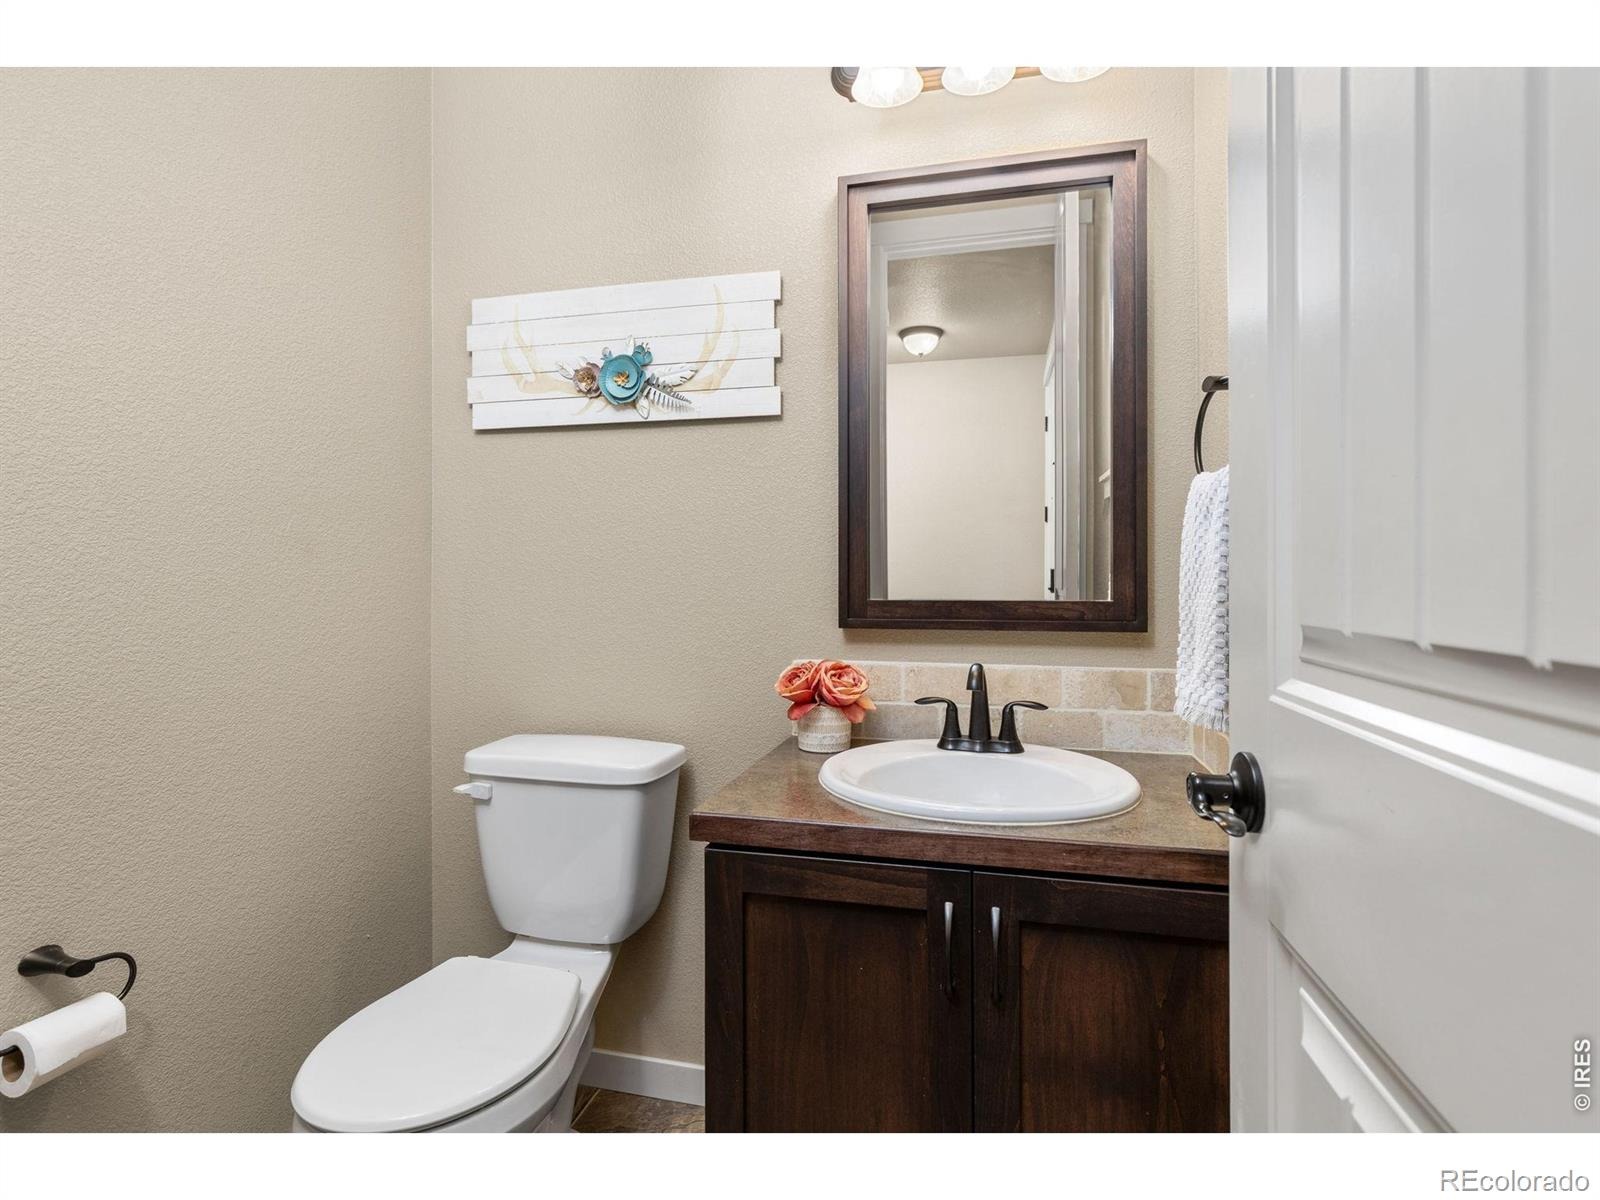
4 Beds · 4 Baths · 2,401 Sq Ft
$469,900
Single Family
Property Type
0.11 acres
Lot Size
2015
Year Built
$196
Price per Sq Ft
2
Parking Spaces
$175
HOA Fee
IR1071521
MLS #
About This Property
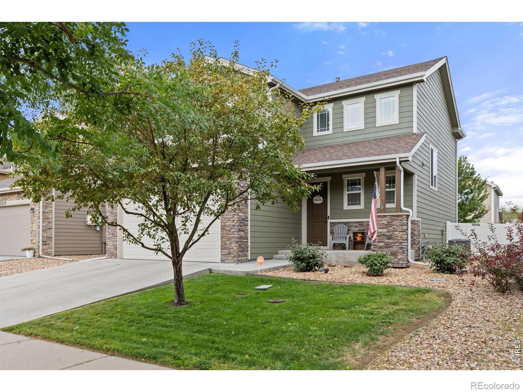
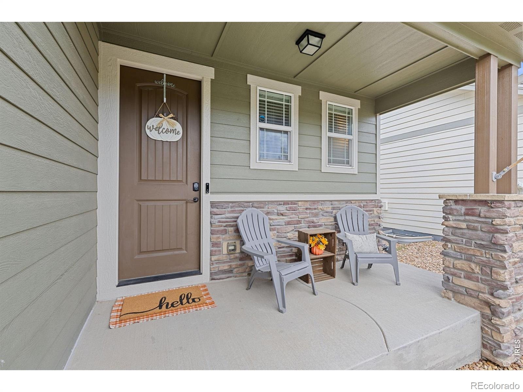
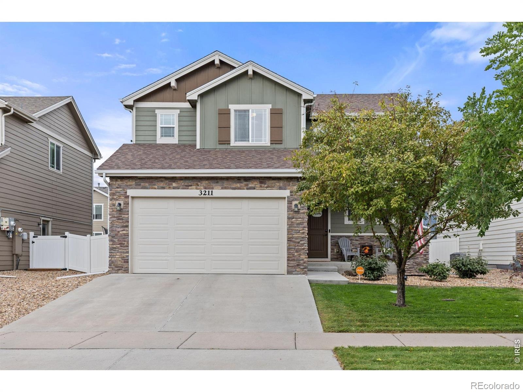
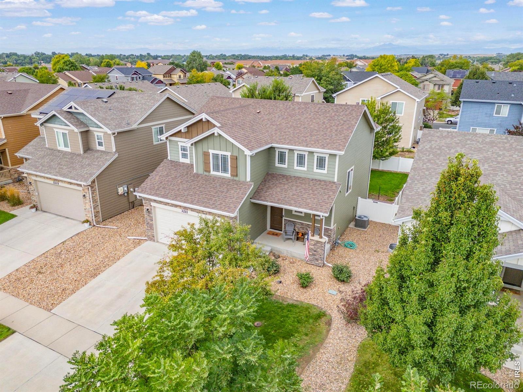
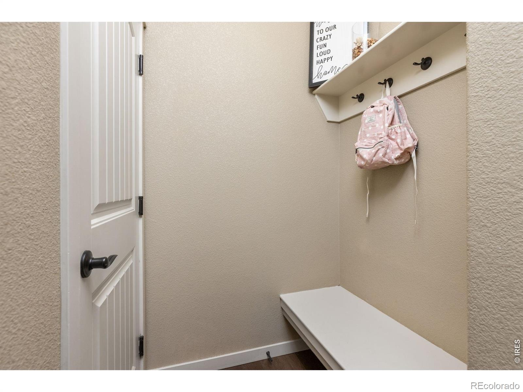
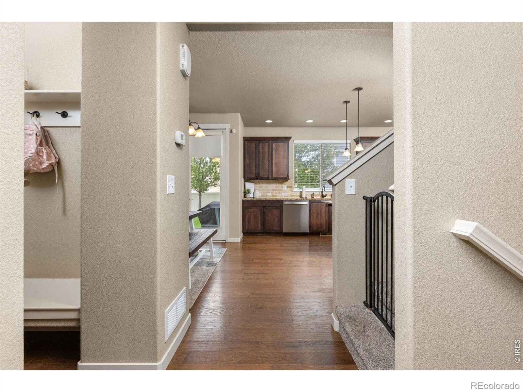
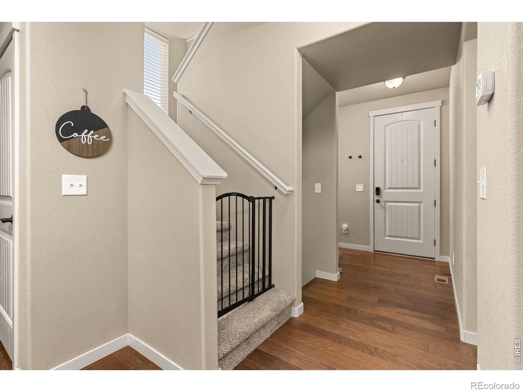
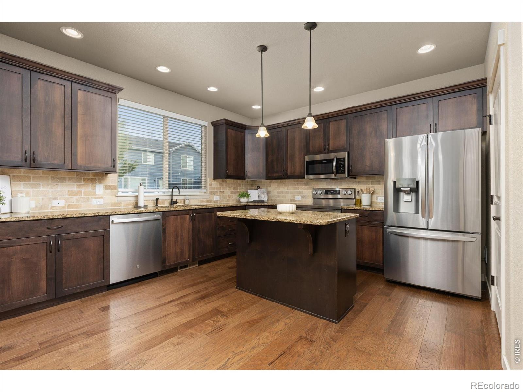
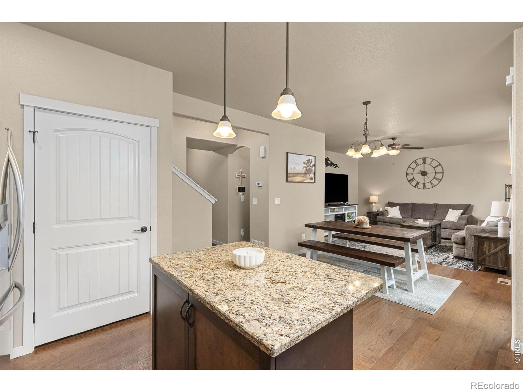
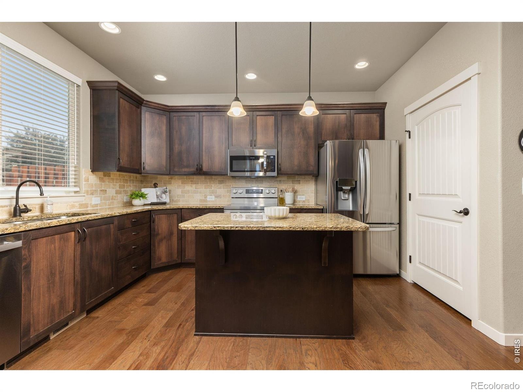
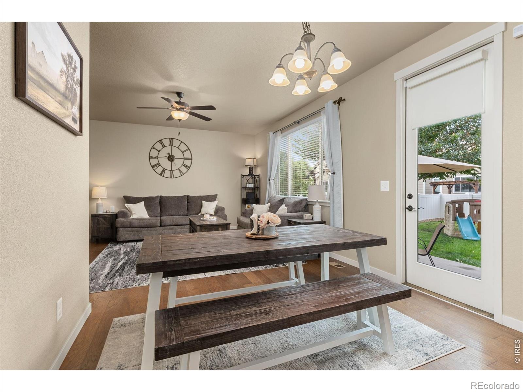
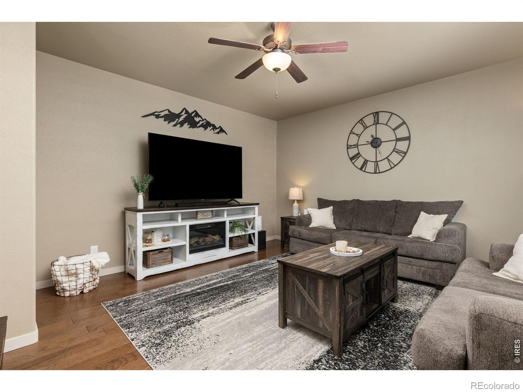
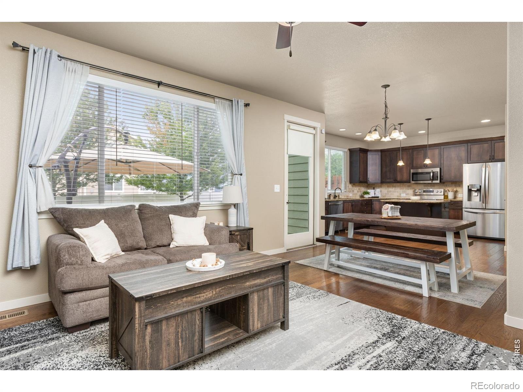
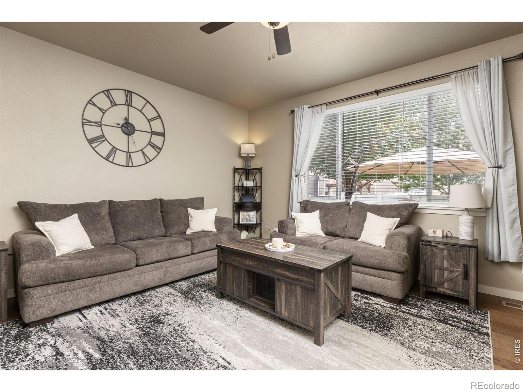
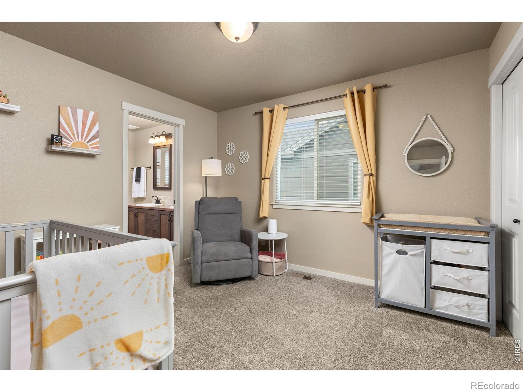
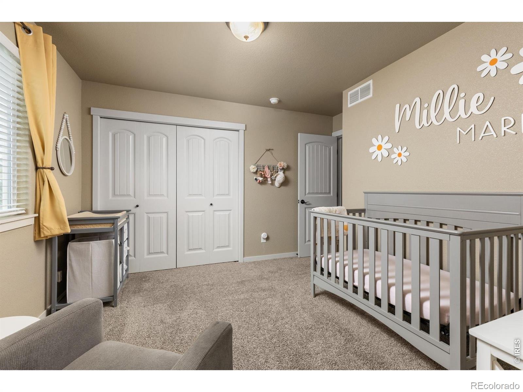
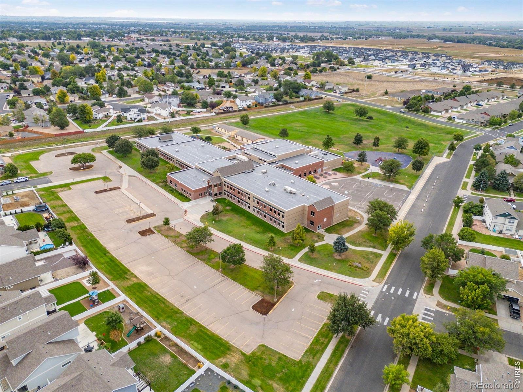
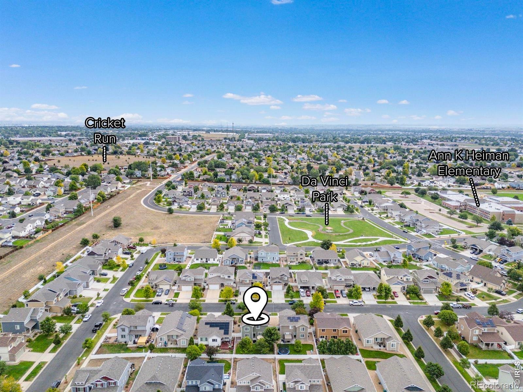
NEW & IMPROVED PRICE! Welcome to this beautifully maintained 2-story home in the desirable Tuscany neighborhood of Evans, conveniently located near Ann K. Heiman Elementary. This 4-bedroom, 3.5-bath home offers a permitted finished basement and flexible living space throughout.
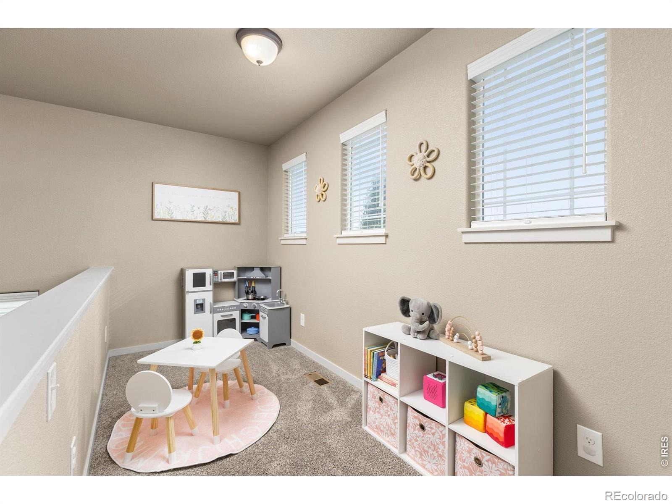
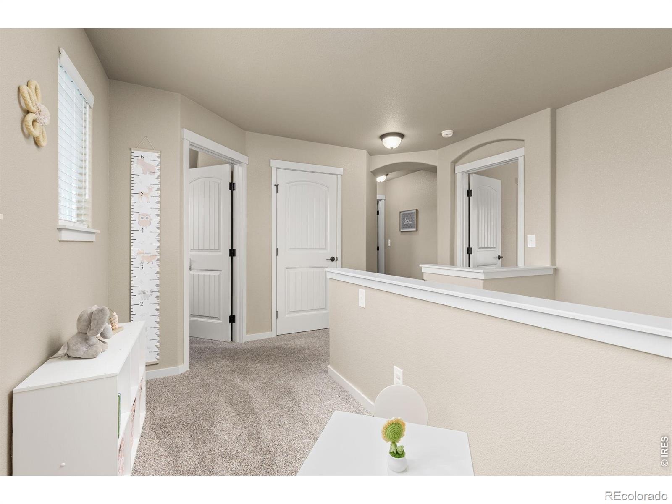
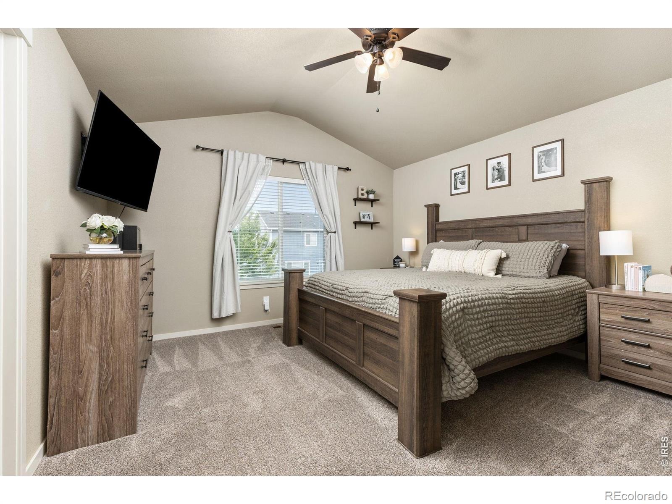
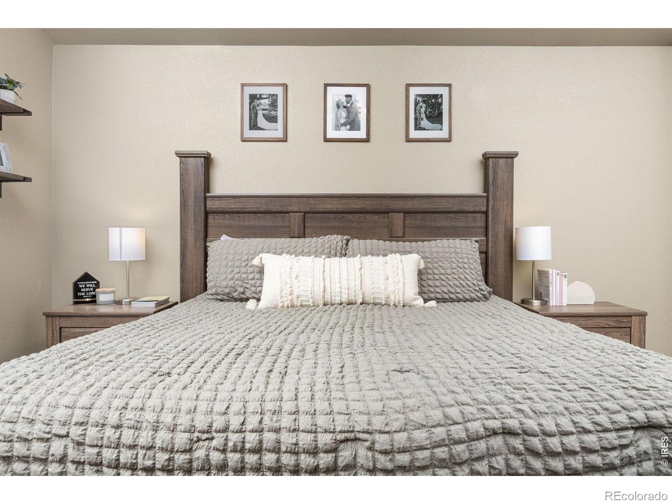
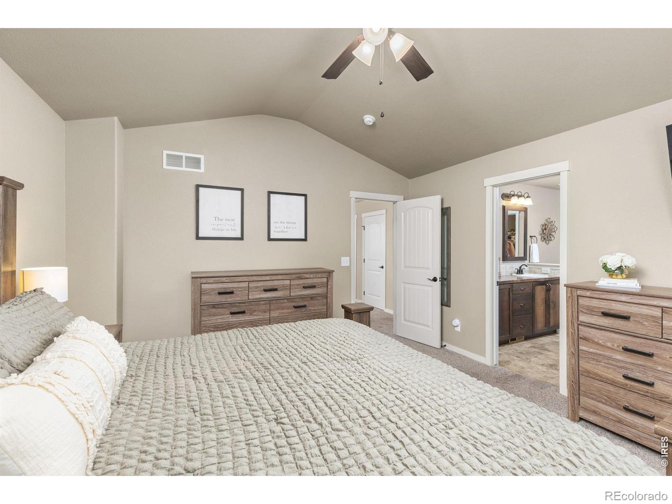
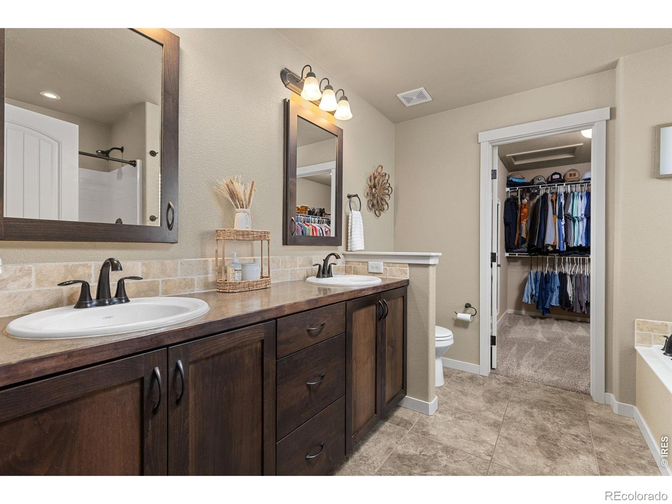
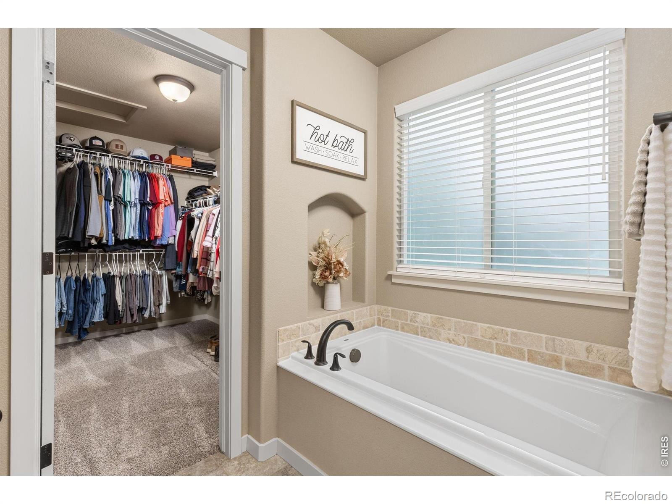
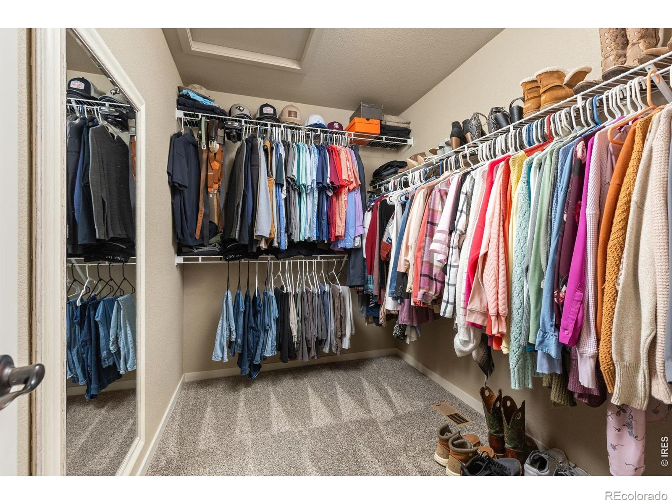
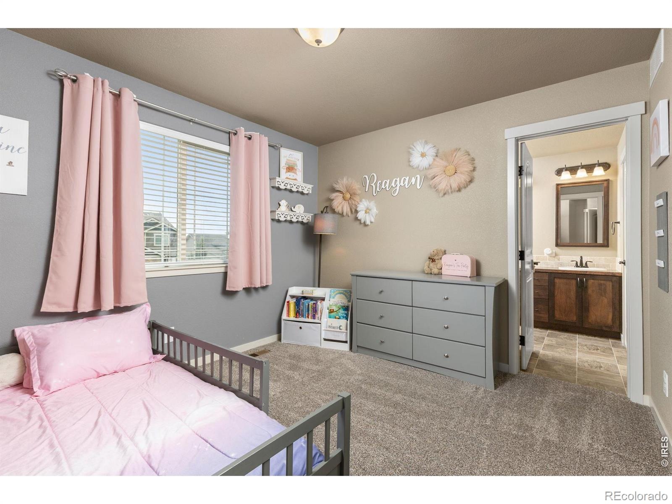
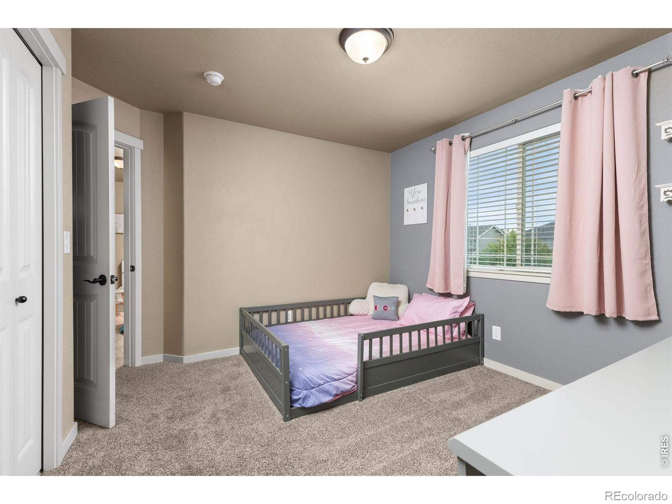
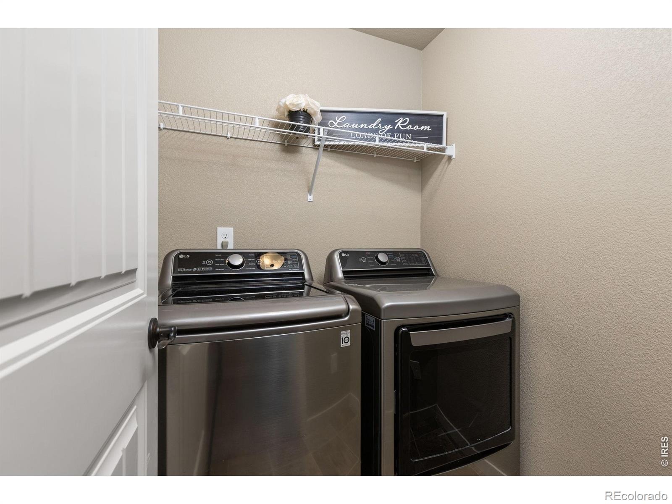
The main level features an open, functional layout and refreshed kitchen with BRAND-NEW STAINLESS-STEEL APPLIANCES. Upstairs offers 3 spacious bedrooms, including a primary suite with vaulted ceiling, luxurious 5-piece bath, and oversized walk-in closet. A versatile loft provides space for a home office, reading area, homework space, or playroom. Convenient upstairs laundry includes WASHER & DRYER.
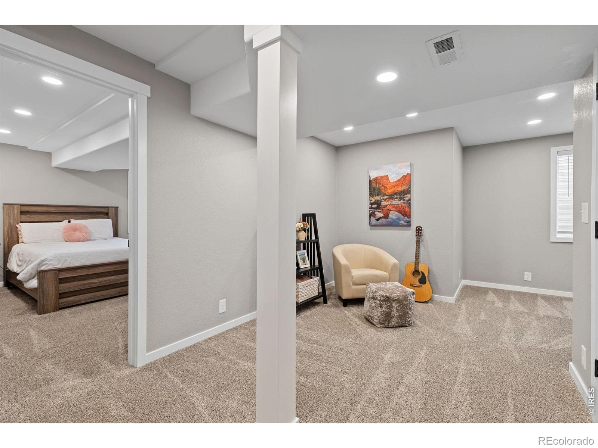
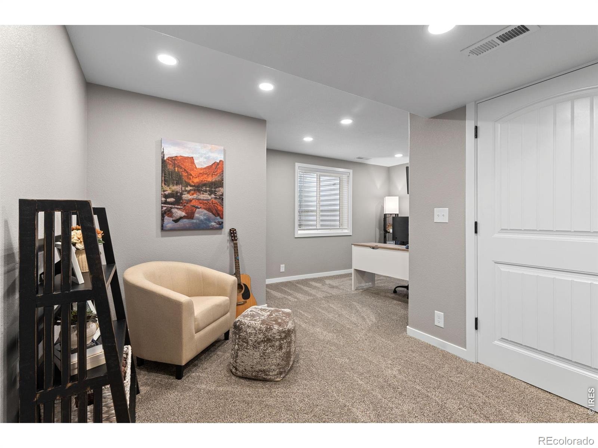
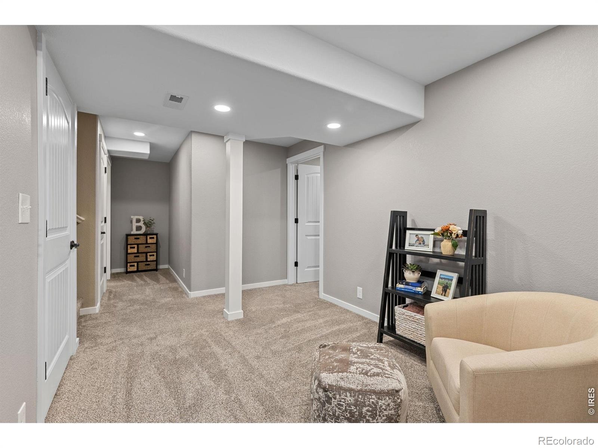
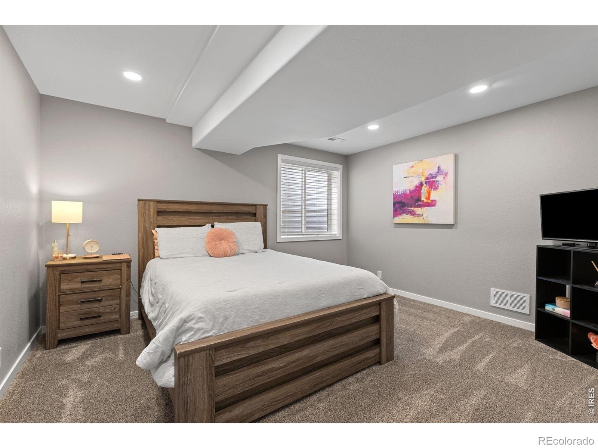
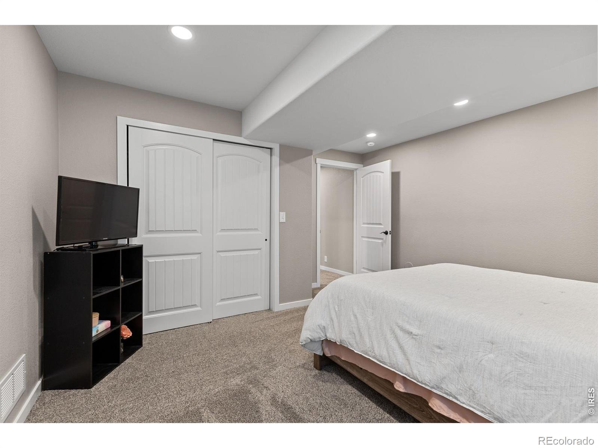
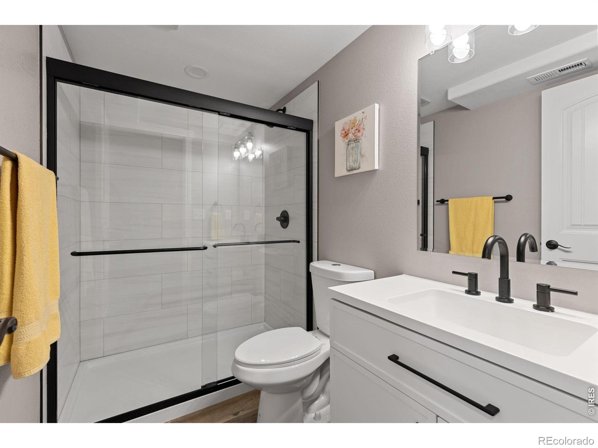
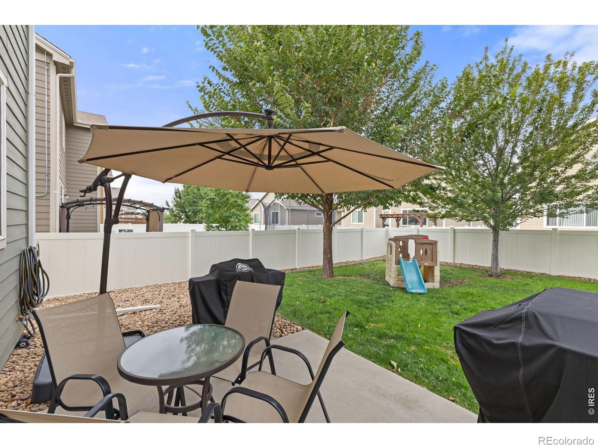
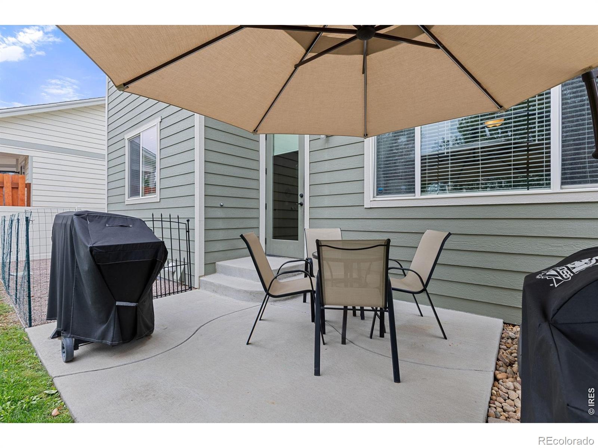
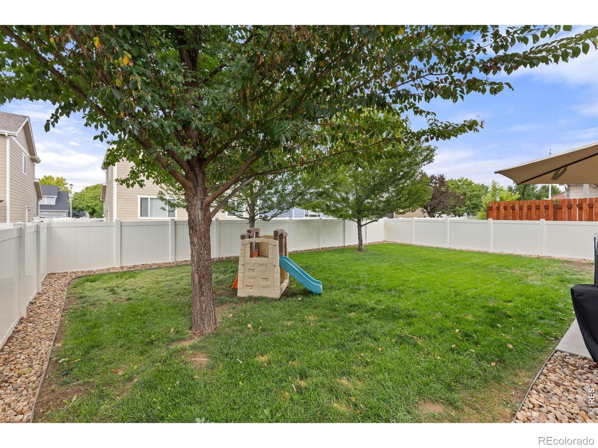
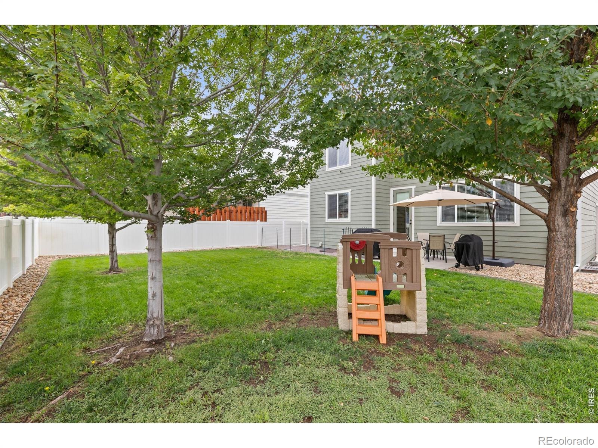
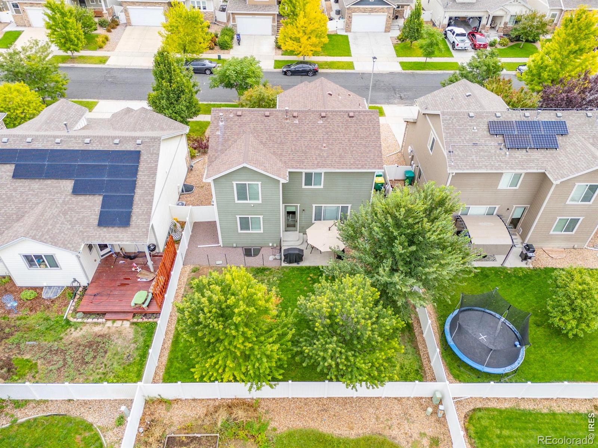
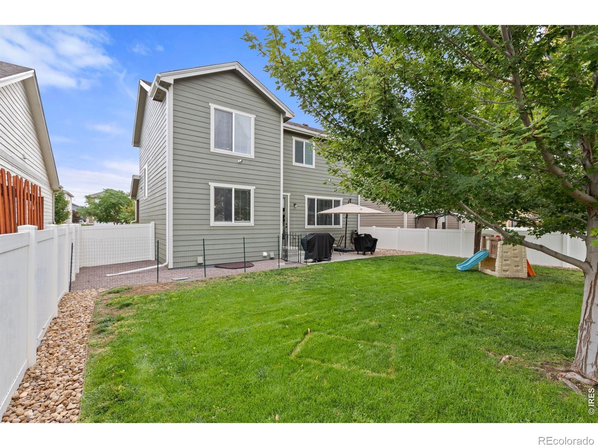
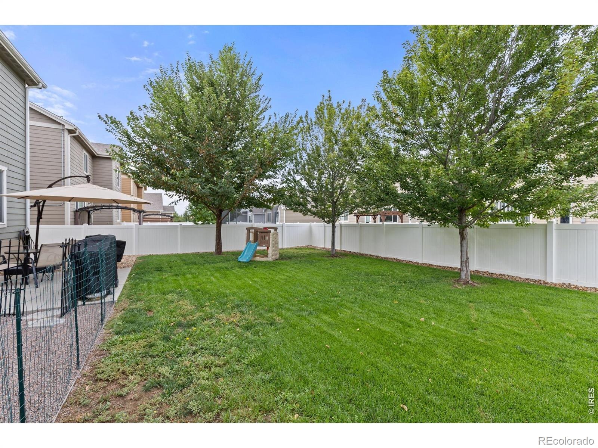
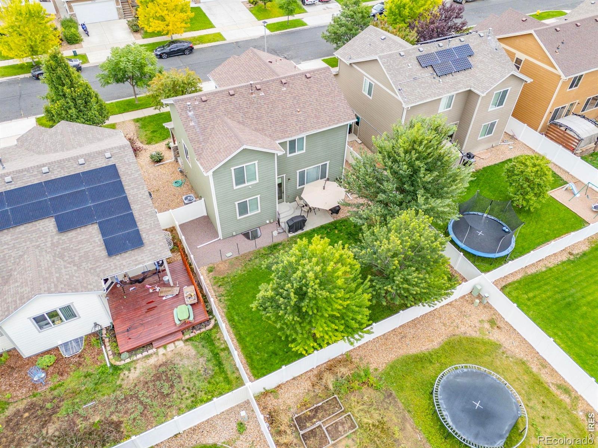
The permitted finished basement adds a 4th bedroom, 3/4 bath, and flexible space ideal for a family room, recreation area, or home gym. WORKOUT EQUIPMENT INCLUDED! Enjoy the fully fenced backyard with established trees, sprinkler system, and dedicated dog run. Additional features include a Vivint security system with 3 cameras.
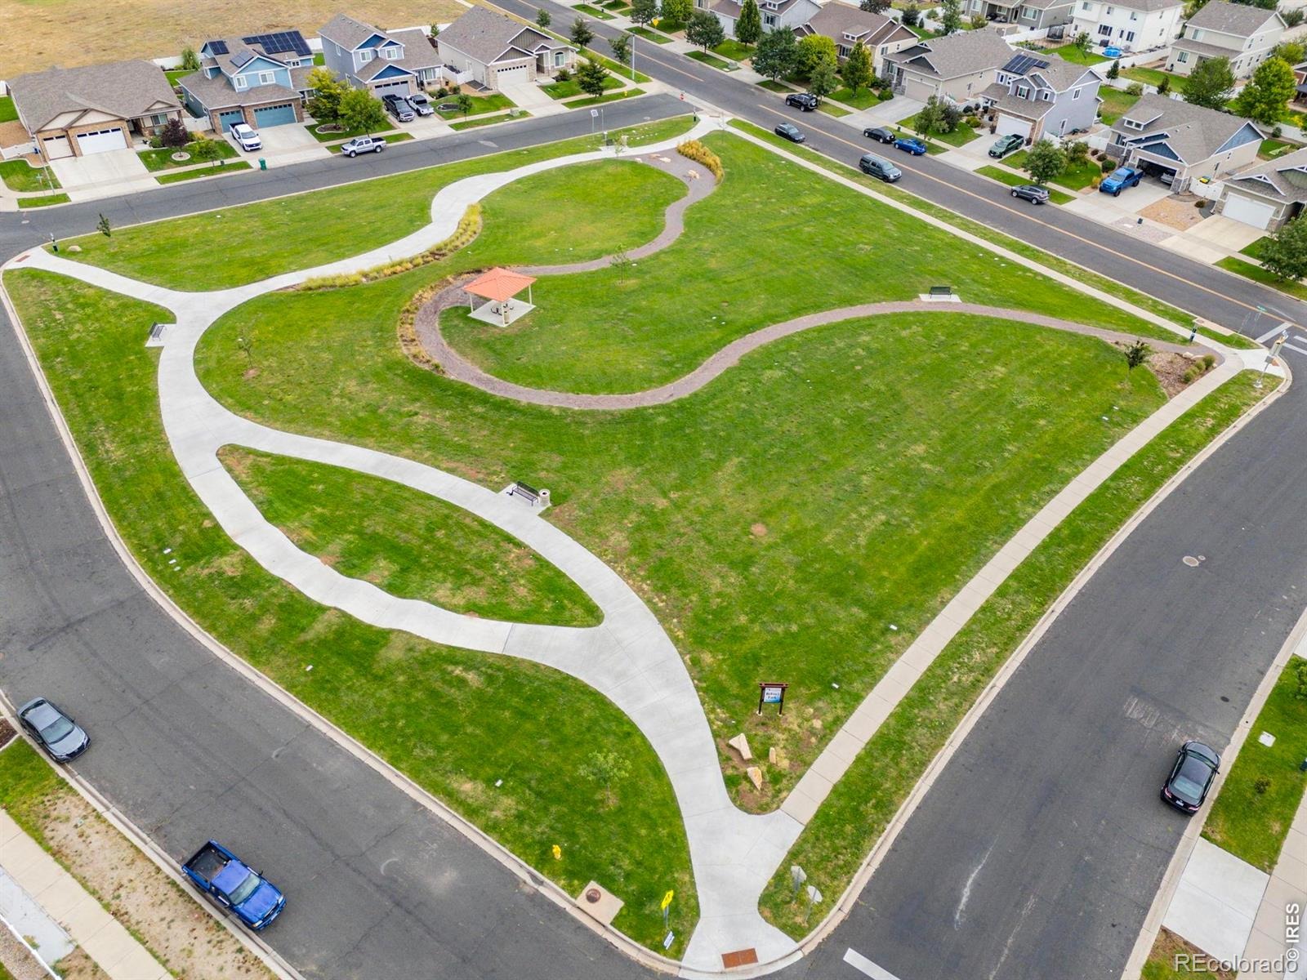
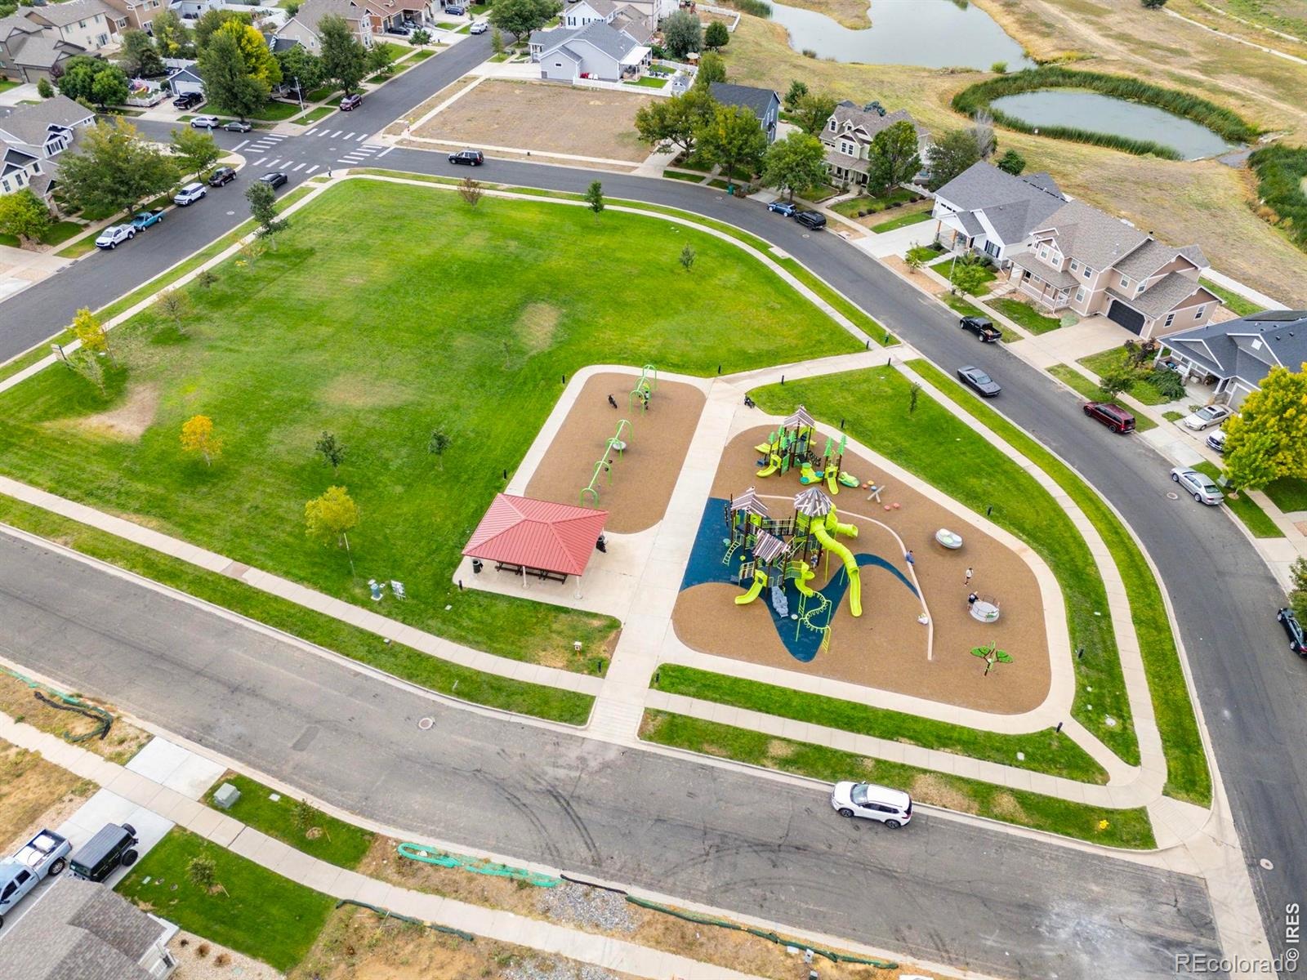
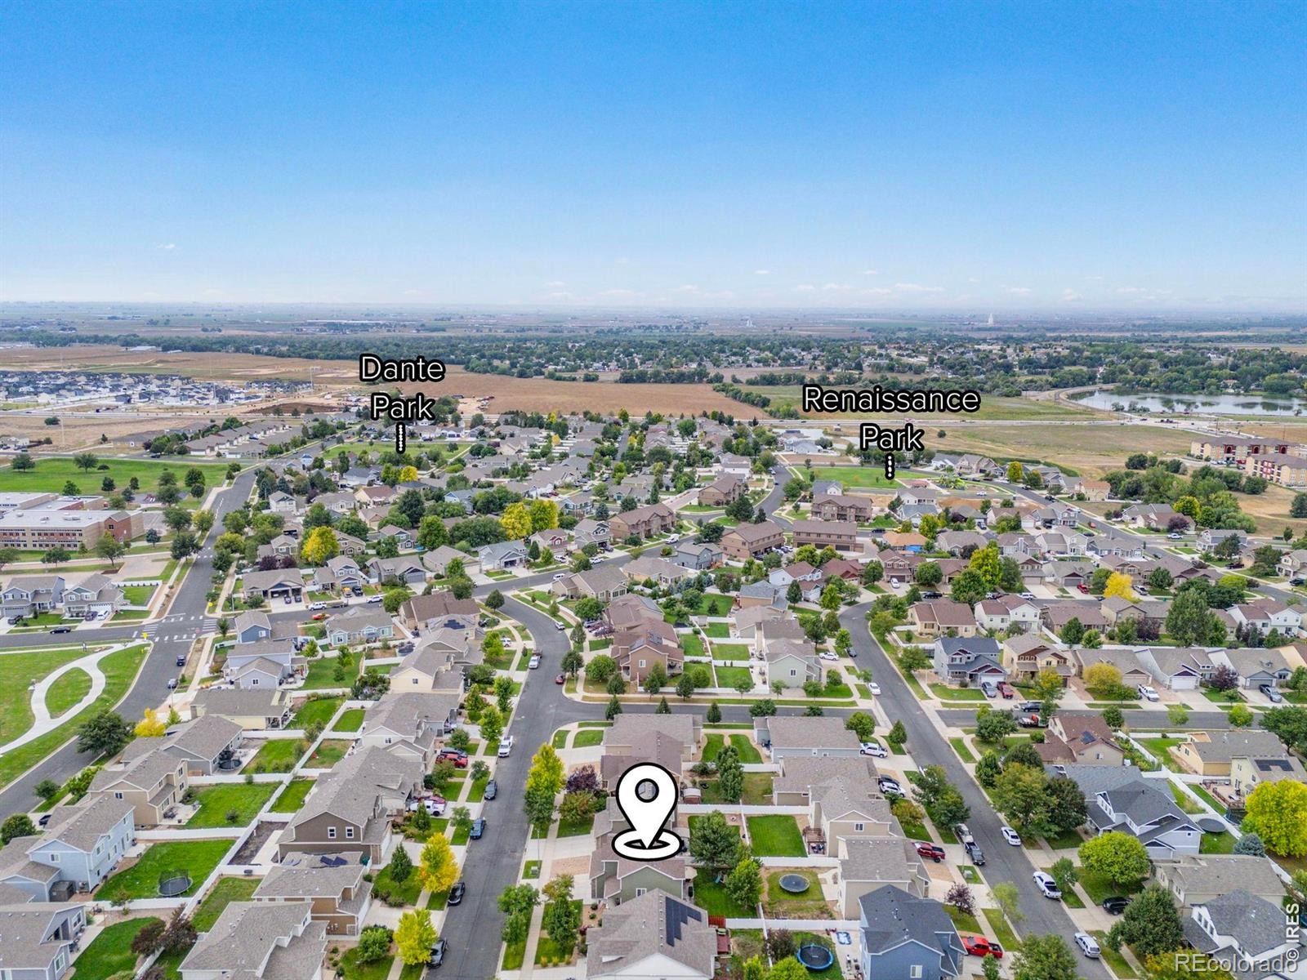
Conveniently located near schools, shopping, dining, parks, UCHealth Hospital, and everyday amenities. Seller concession available toward a rate buy-down. Move-in ready and packed with value-come see all this Tuscany home has to offer!
11 days on market
Listed by Raelynn Barnett · Rad Real Estate · 9704608460
Property Details
| Property Type | Residential |
| Sub Type | Single Family Residence |
| Status | Active |
| Price per Sq Ft | $196 |
| Subdivision | Tuscany 1st Fg Rplt Lts 1-10 |
| MLS # | IR1071521 |
| Days on Market | 11 |
| Bedrooms | 4 |
| Full Baths | 2 |
| Half Baths | 1 |
| Three-Quarter Baths | 1 |
| Year Built | 2015 |
| Lot Size (Sq Ft) | 5,000 |
| Acres | 0.11 |
| HOA | Yes |
| HOA Fee | $175 |
| Annual Taxes | $2,846 |
| State | CO |
| County | Weld |
| Zoning | RES |
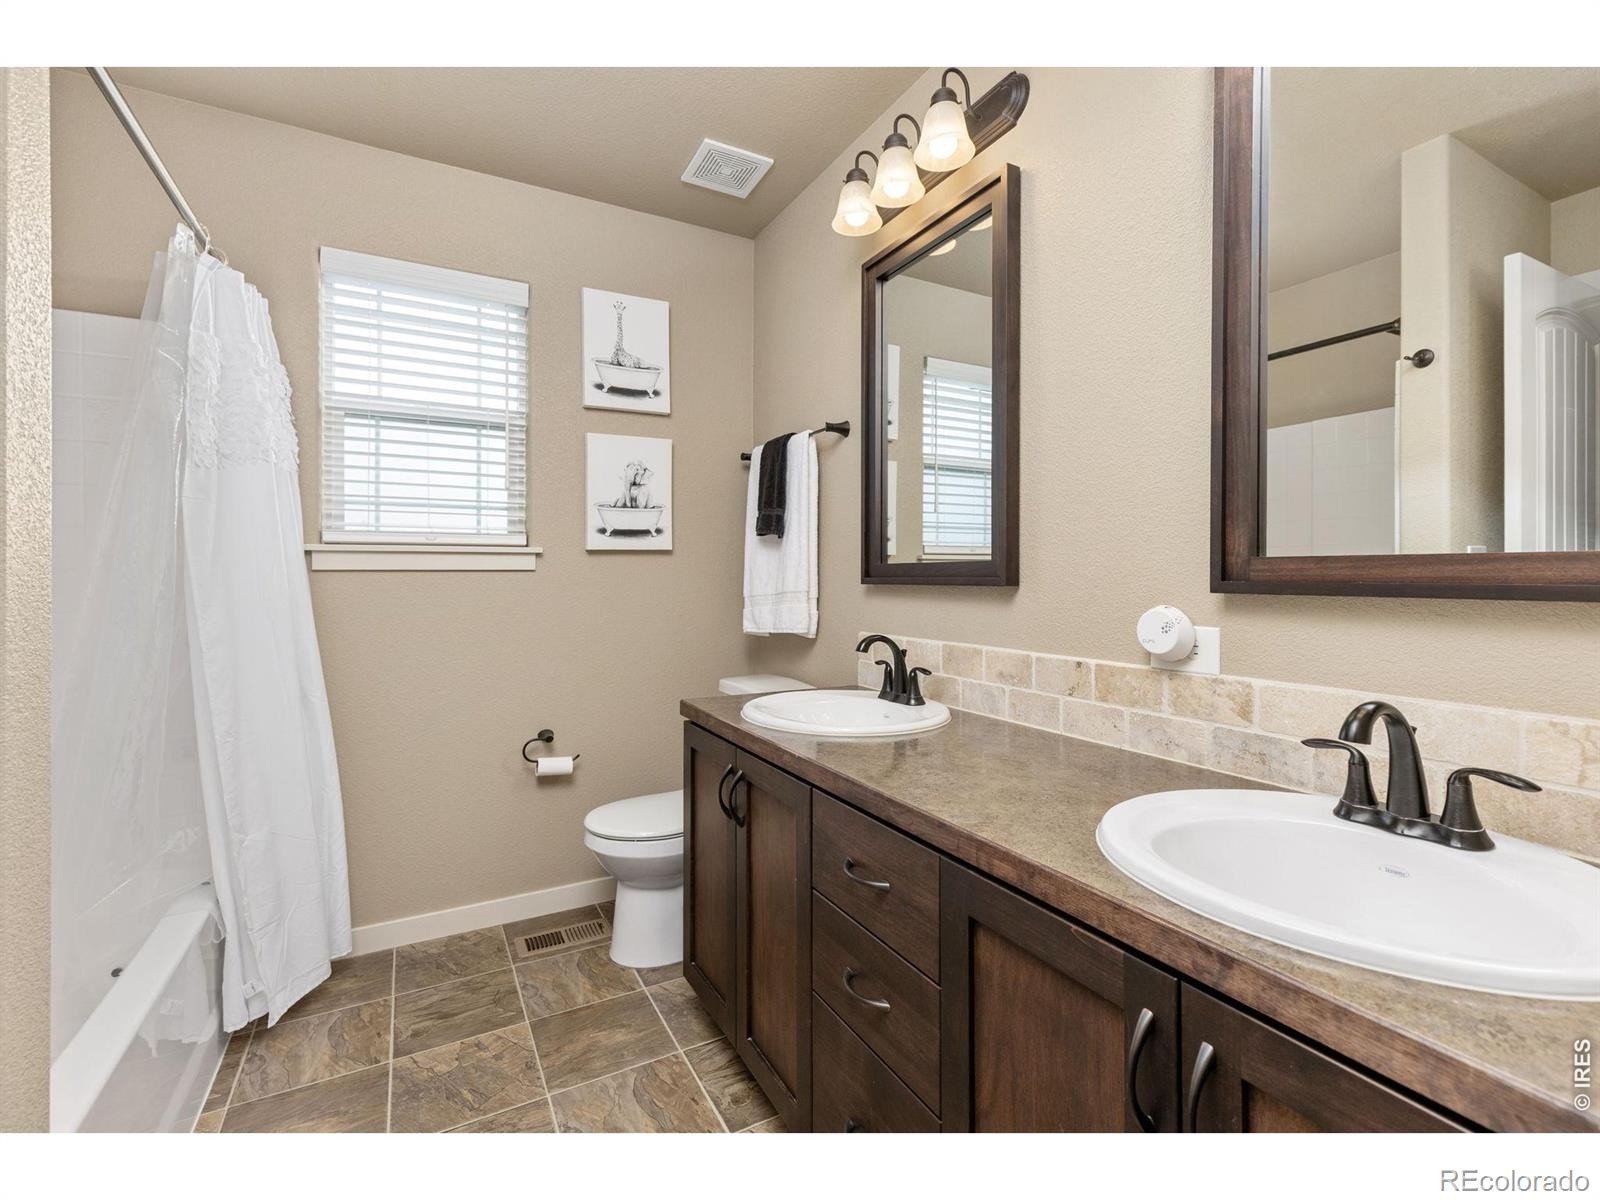
| Interior Features | Eat-in Kitchen, Kitchen Island, Pantry, Walk-In Closet(s), Five Piece Bath, Jack & Jill Bath |
| Heating | Forced Air |
| Cooling | Ceiling Fan(s), Central Air |
| Appliances | Dishwasher, Dryer, Microwave, Oven, Refrigerator, Washer |
| Exterior Features | Dog Run |
| Garage | Yes |
| Garage Spaces | 2 |
| Roof | Composition |
| Lot Features | Level, Sprinklers In Front |
| Architectural Style | Contemporary |
| Levels | Two |
| Construction | Wood Siding |
| Sewer | Public Sewer |
| Water Source | Public |
Location
Price History
| Date | Event | Price |
|---|---|---|
| 11/1/2026 |
Listed for sale Source: REcolorado® #IR1071521 |
$469,900 -1.1% $196/sqft |
| 10/10/2026 |
Listing removed Source: REcolorado® #IR1068195 |
— |
| 9/7/2026 |
Listed for sale Source: REcolorado® #IR1068195 |
$475,000 $198/sqft |

Based on information submitted to the MLS GRID as of November 12, 2026 at 3:05 PM MST. All data is obtained from various sources and may not have been verified by broker or MLS GRID. Supplied Open House Information is subject to change without notice. All information should be independently reviewed and verified for accuracy. Properties may or may not be listed by the office/agent presenting the information.
Thank you — a Mont Haus broker will be in touch shortly.
For Mont Haus agents and staff. Sign in with your Mont Haus Microsoft account and the Agent Portal opens in a new tab.
Sign in with MicrosoftNo Microsoft account yet? Ask Nikki Boxer, who sets up portal access.