Residential · Active
Denver, CO 80247
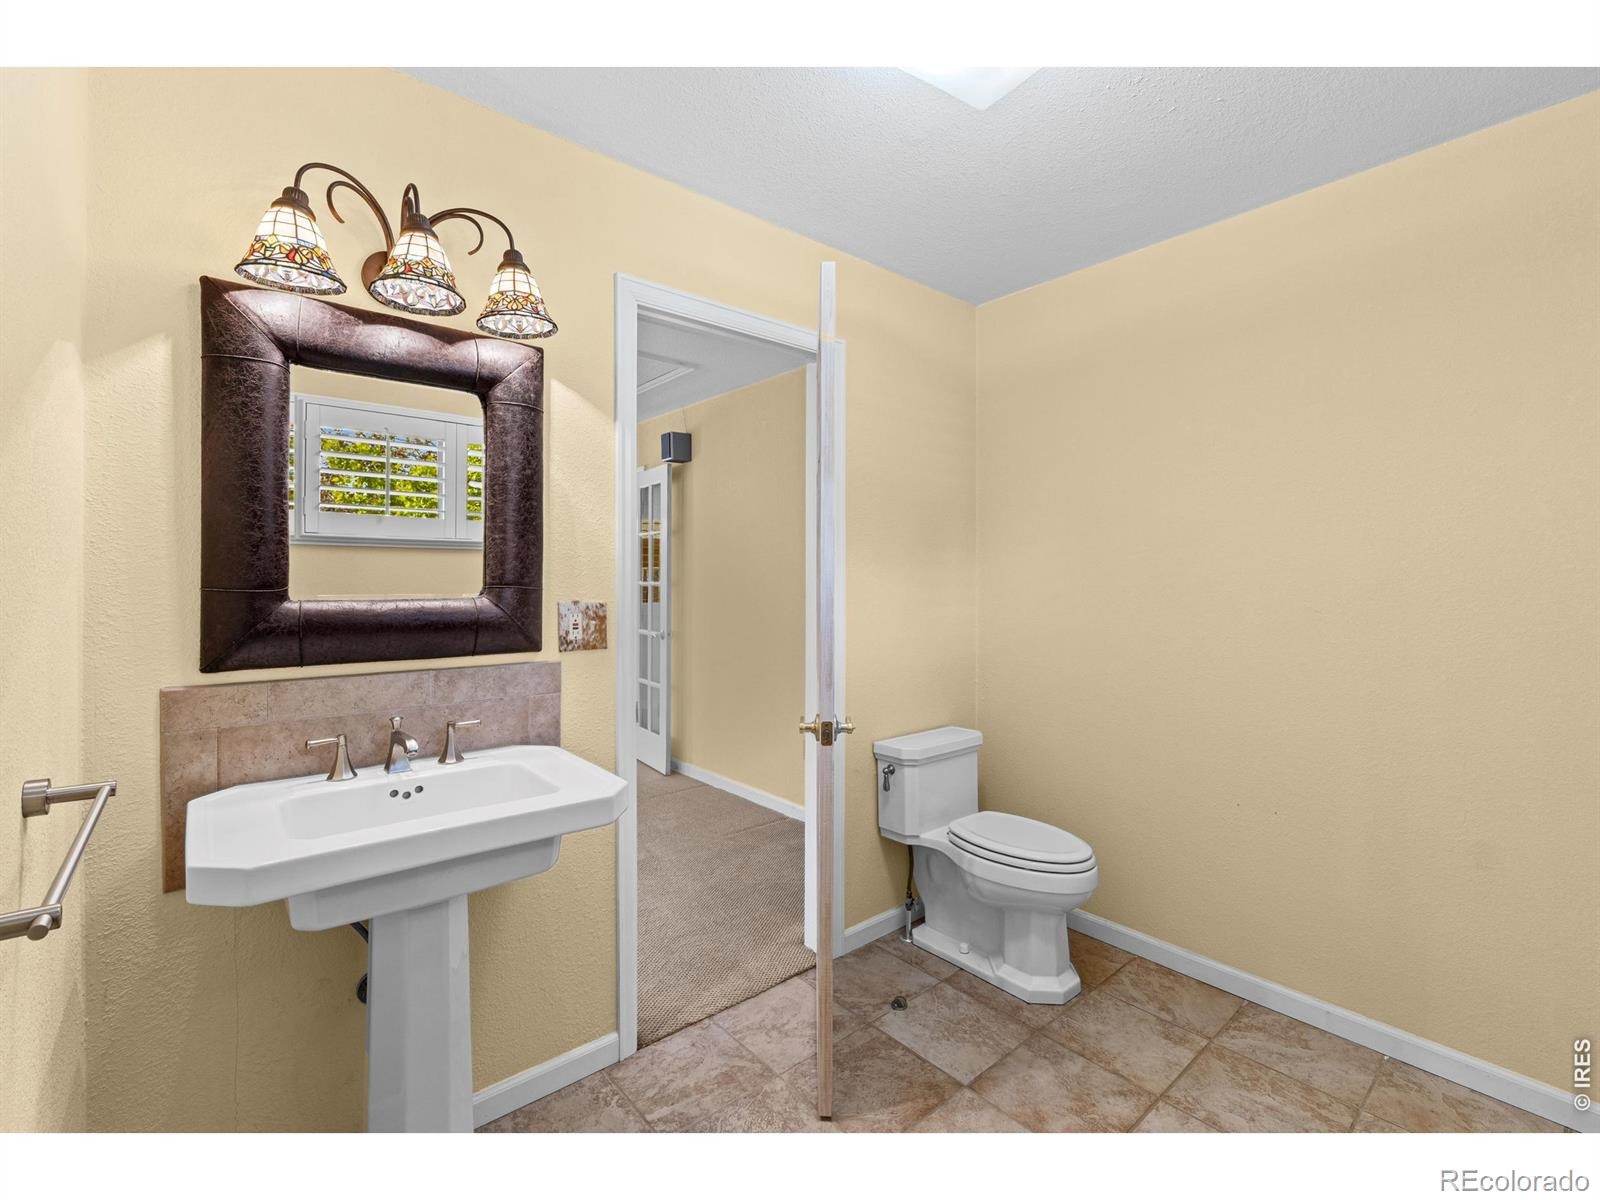
4 Beds · 4 Baths · 3,547 Sq Ft
$724,100
Single Family
Property Type
0.28 acres
Lot Size
1971
Year Built
$204
Price per Sq Ft
3
Parking Spaces
IR1071526
MLS #
About This Property
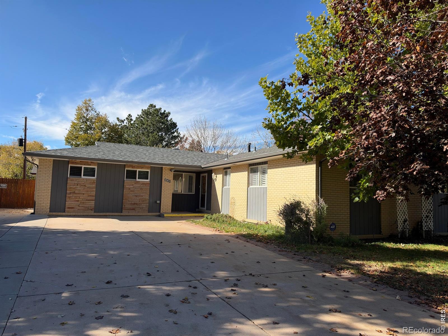
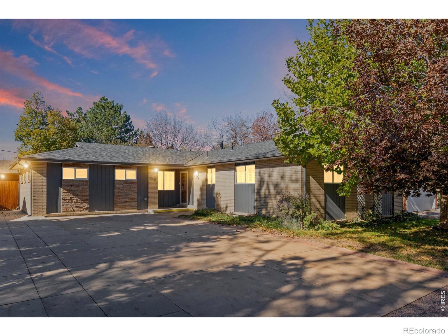
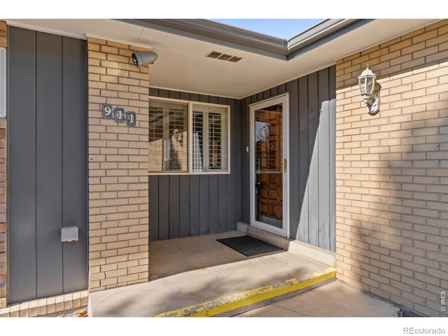
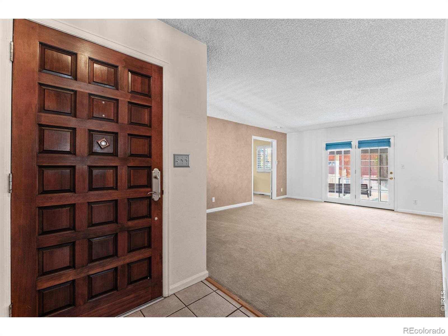
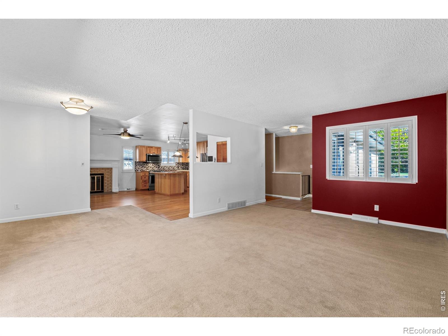
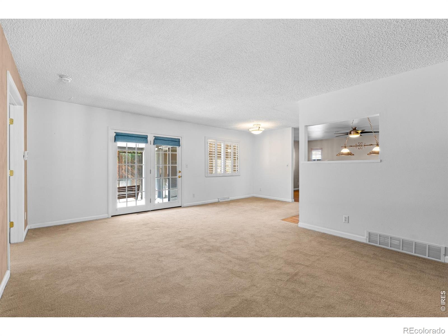
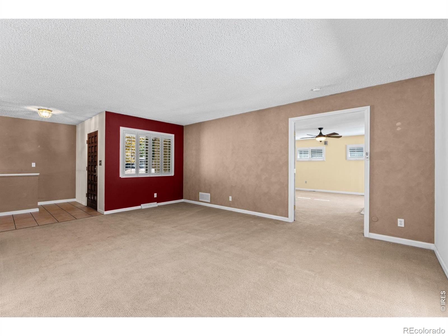
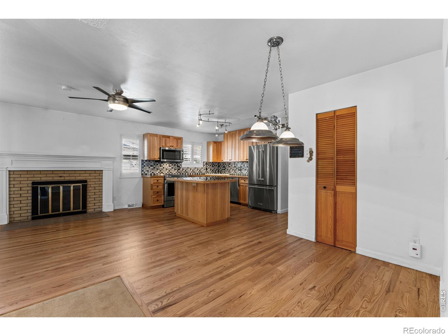
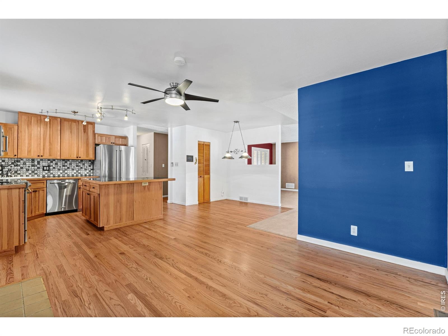
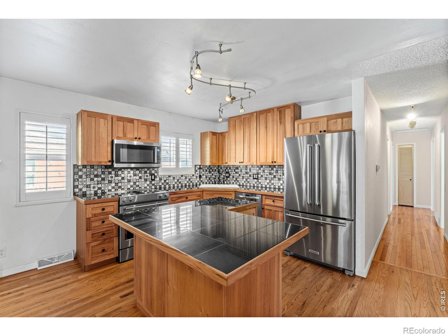
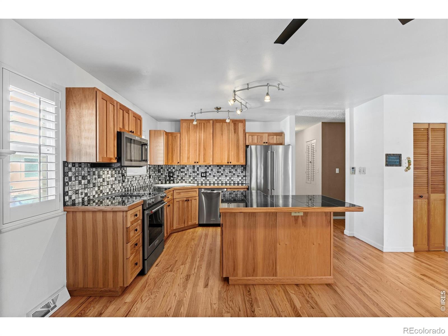
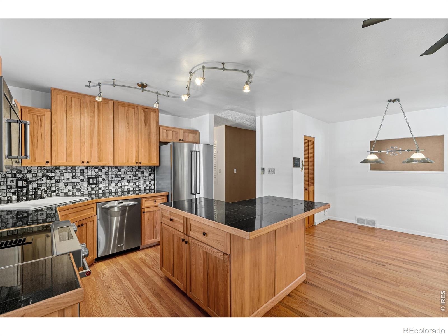
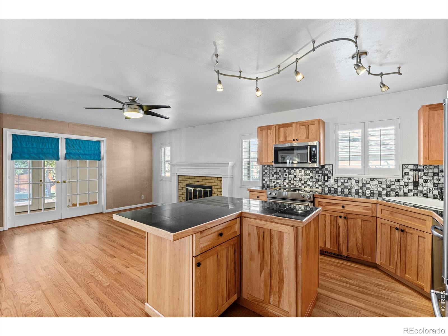
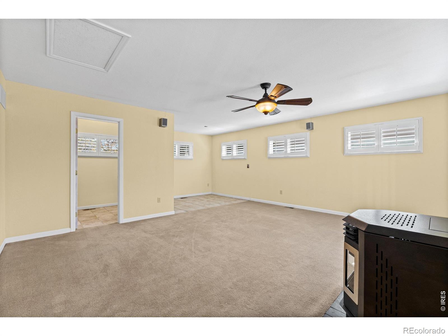
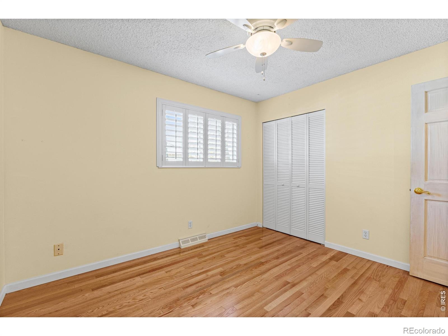
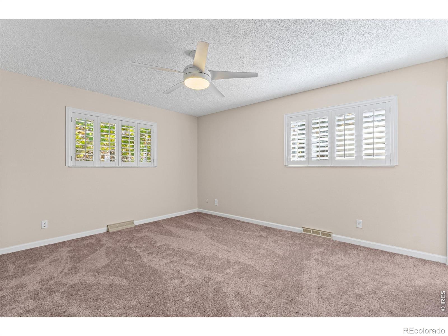
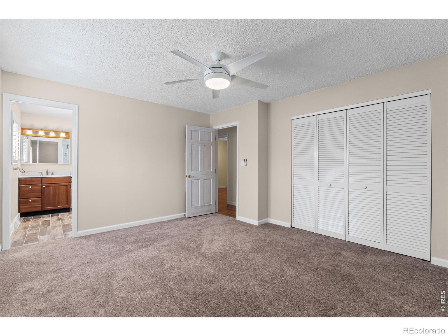
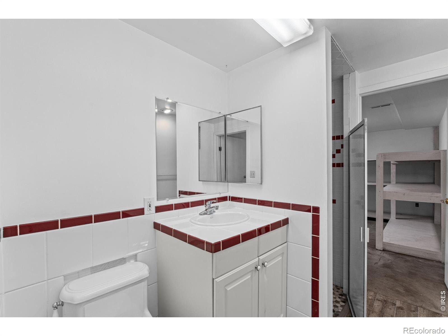
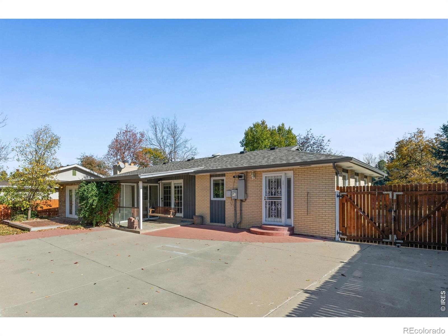
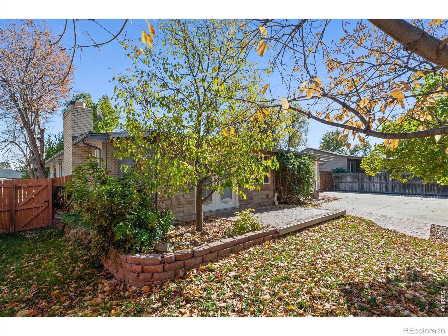
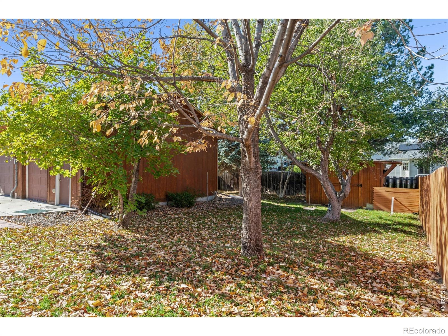
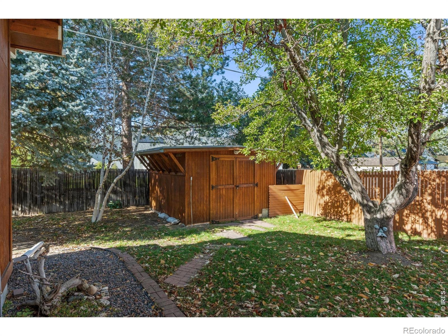
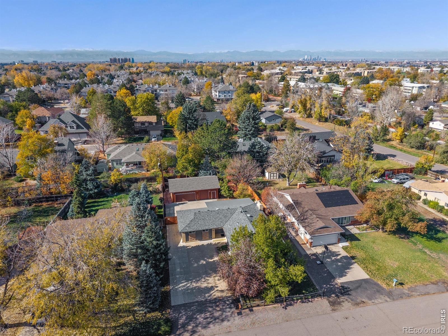
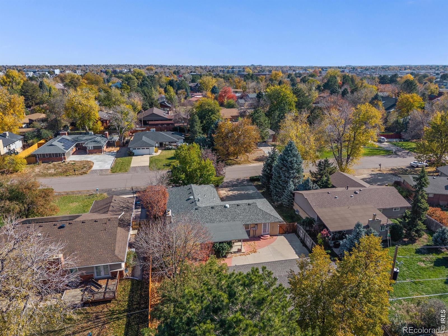
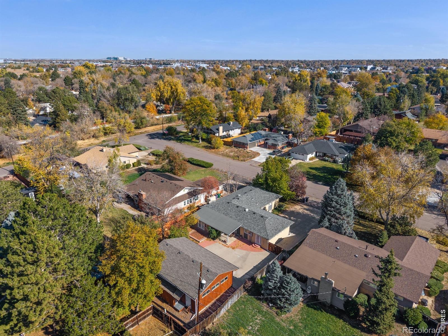
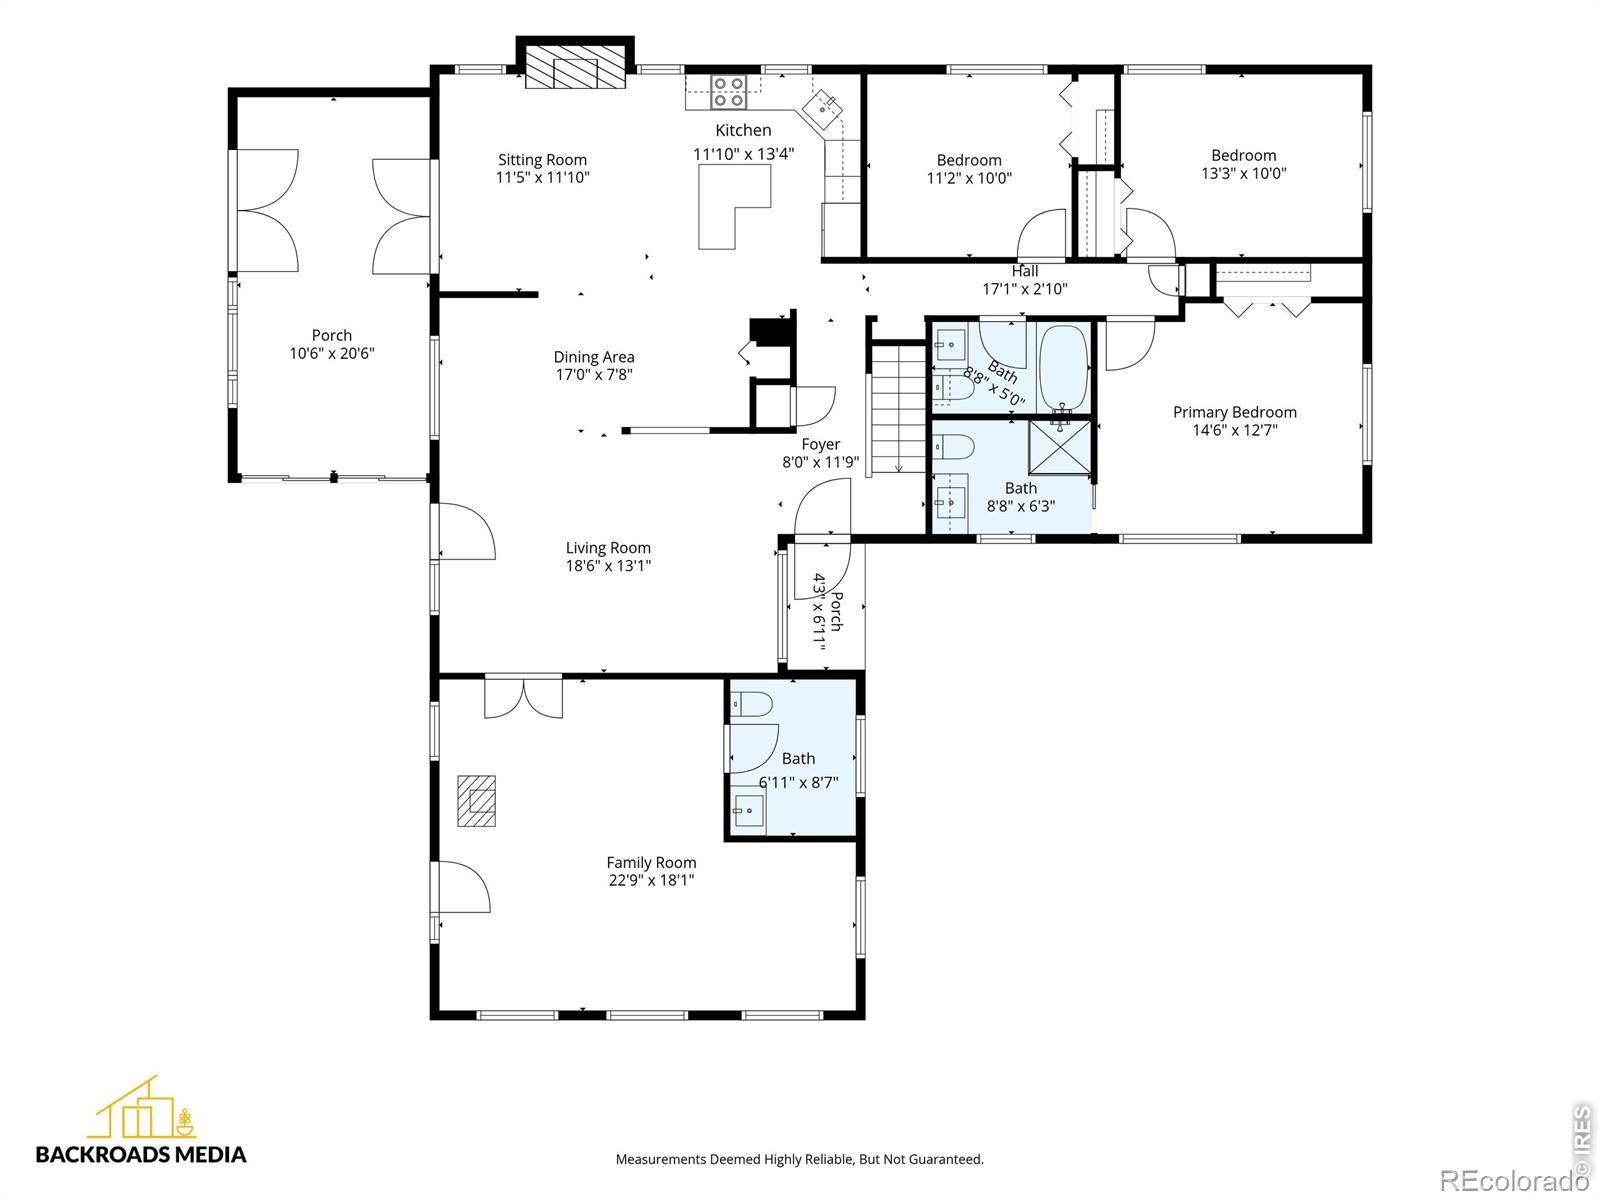
Rare opportunity to own a spacious home in a highly sought-after Denver neighborhood where properties seldom become available! Welcome to 911 S. Elmira Street, a wonderful 4-bedroom, 4-bathroom home offering over 3,000 square feet of finished living space, thoughtful updates, and an exceptional setting on a generously sized lot with mature trees and beautiful, established landscaping. Step inside to discover a warm and inviting home featuring wood floors in the kitchen and dining room, newer appliances, and multiple spacious living areas designed for comfort and entertaining.
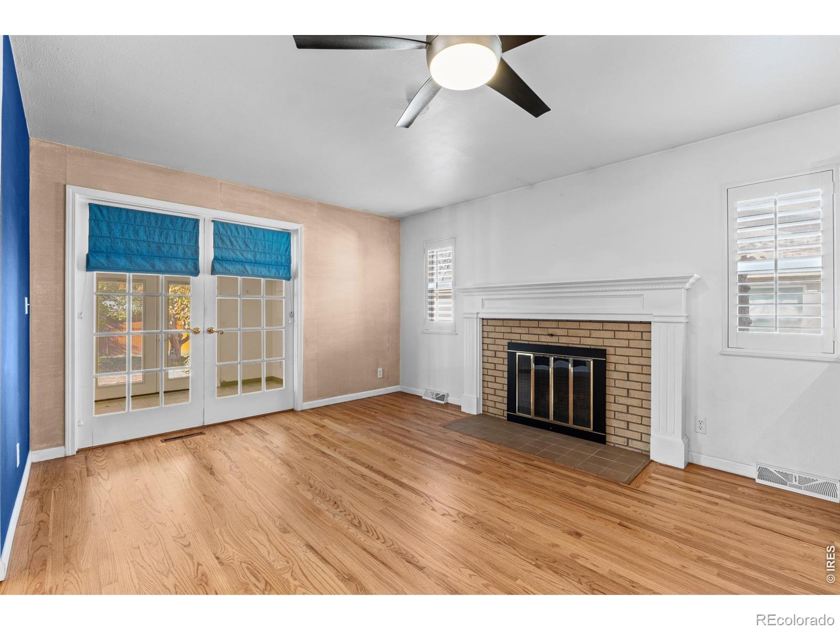
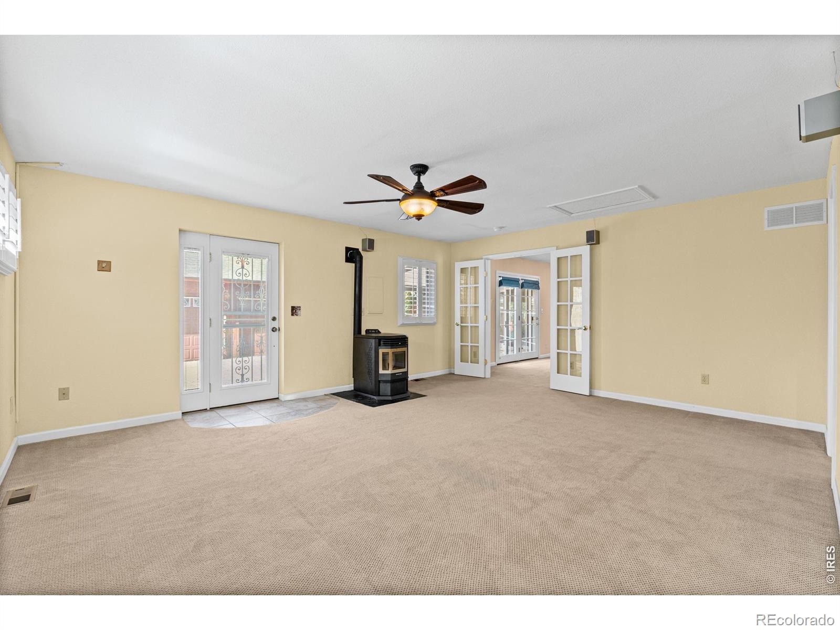
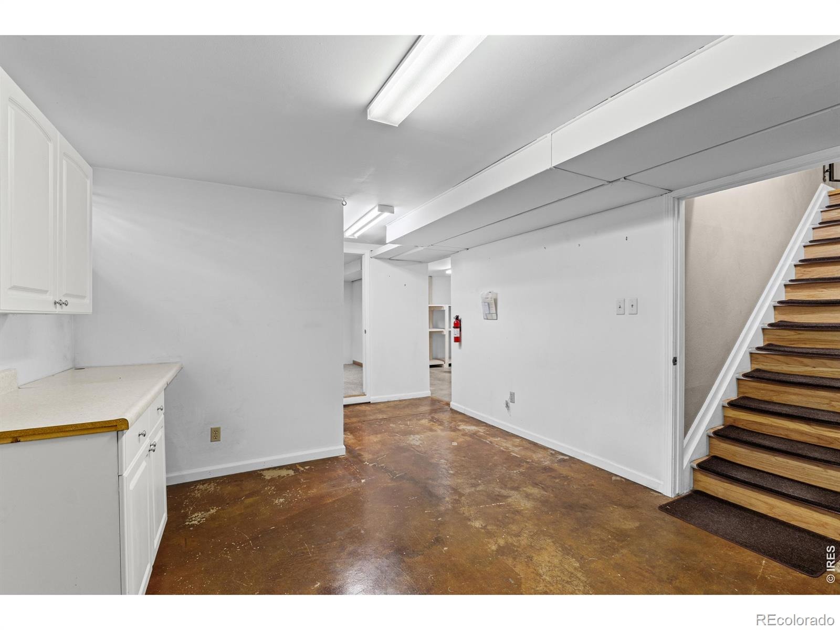
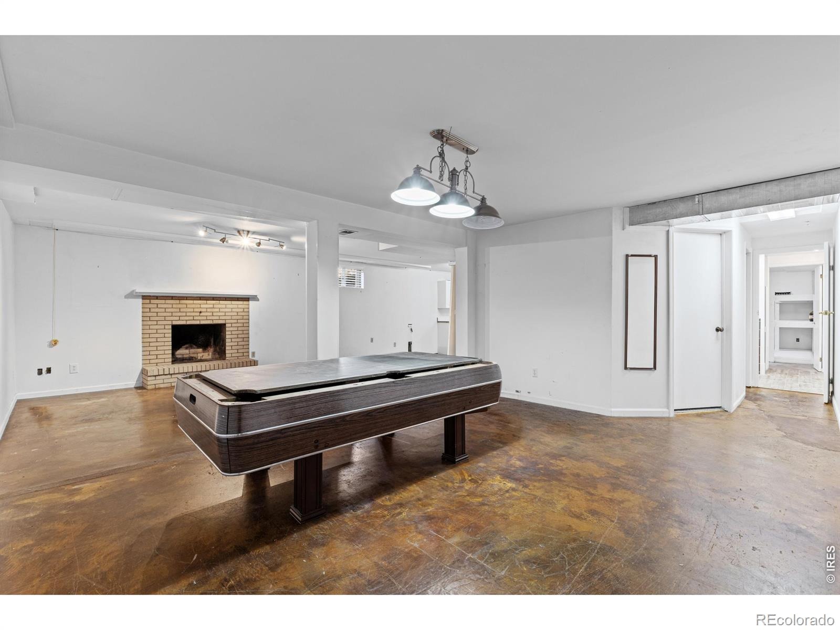
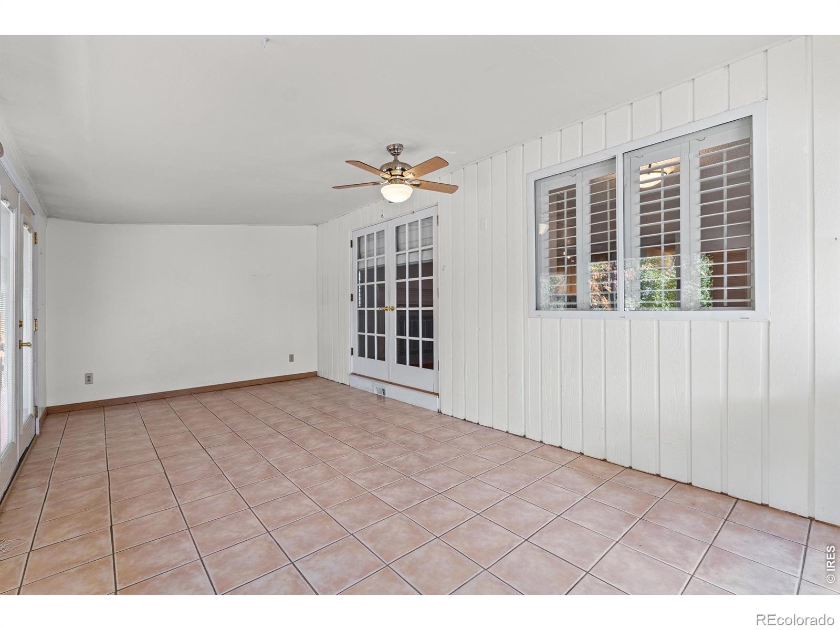
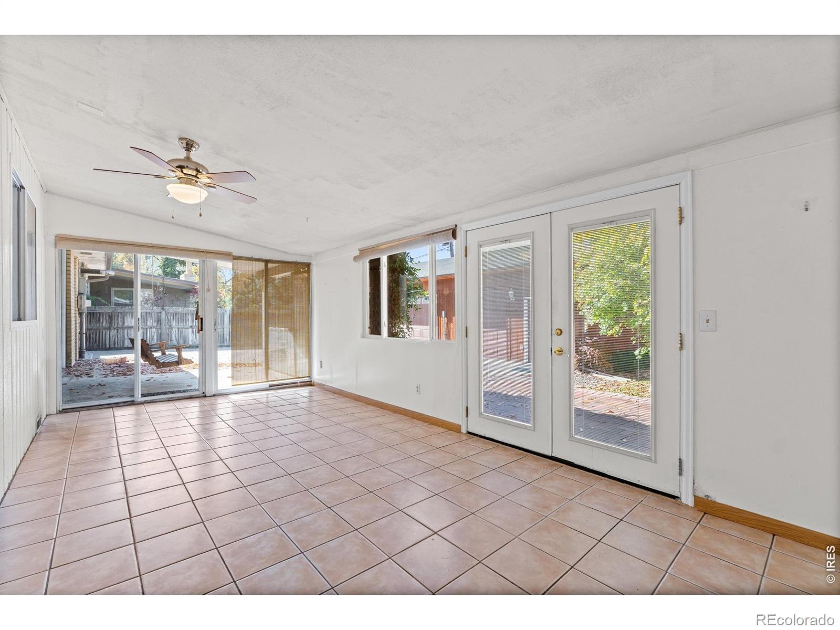
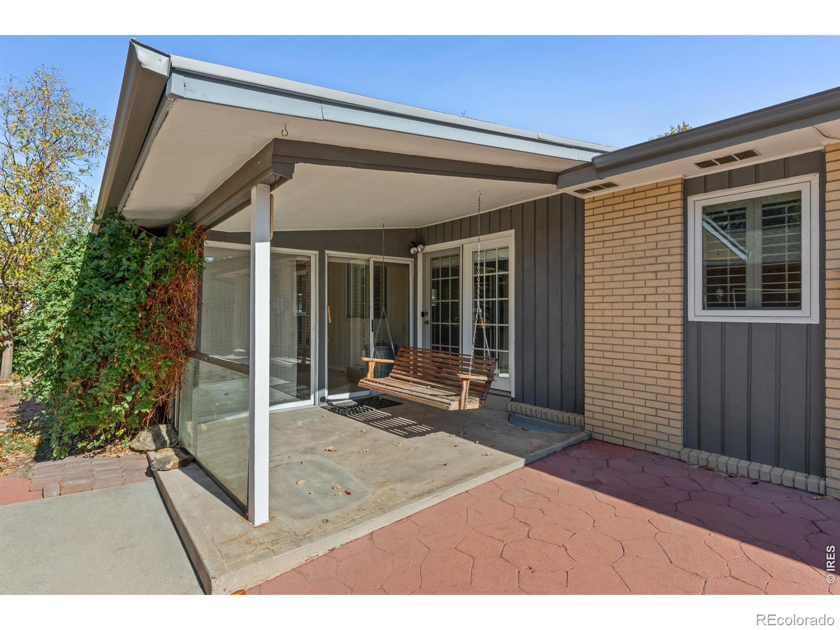
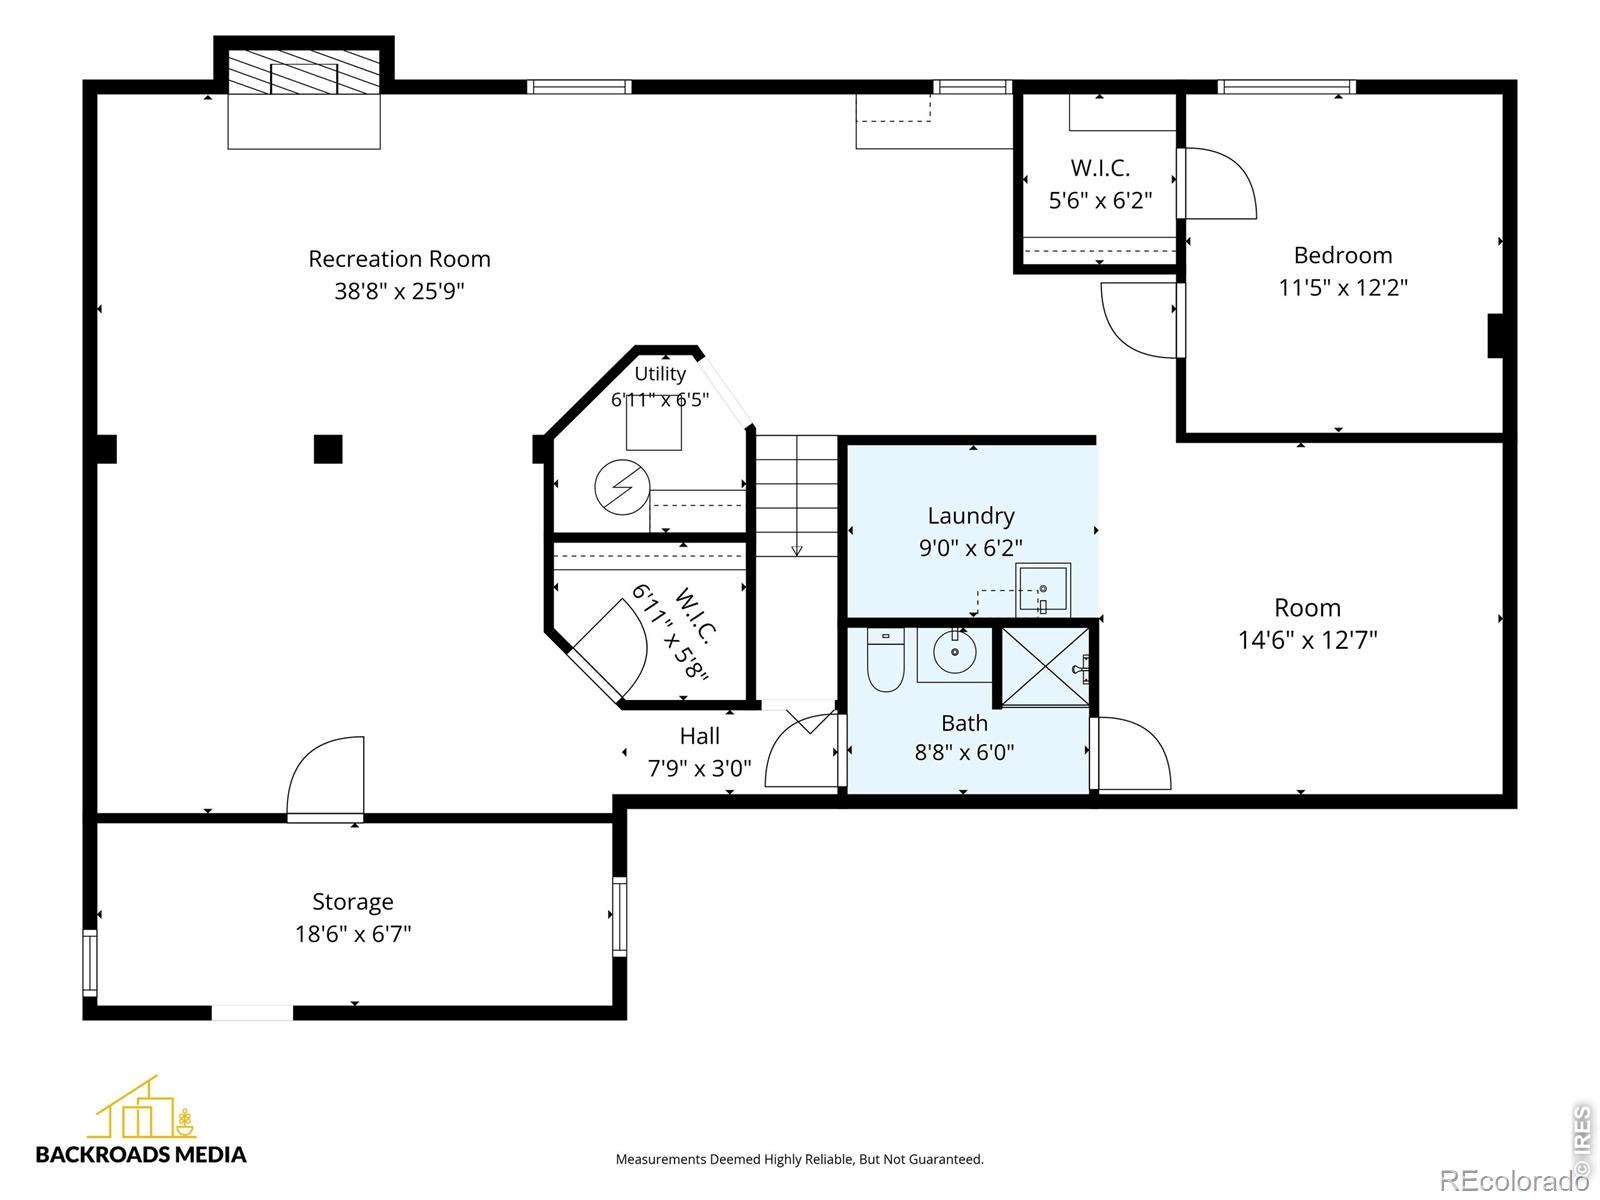
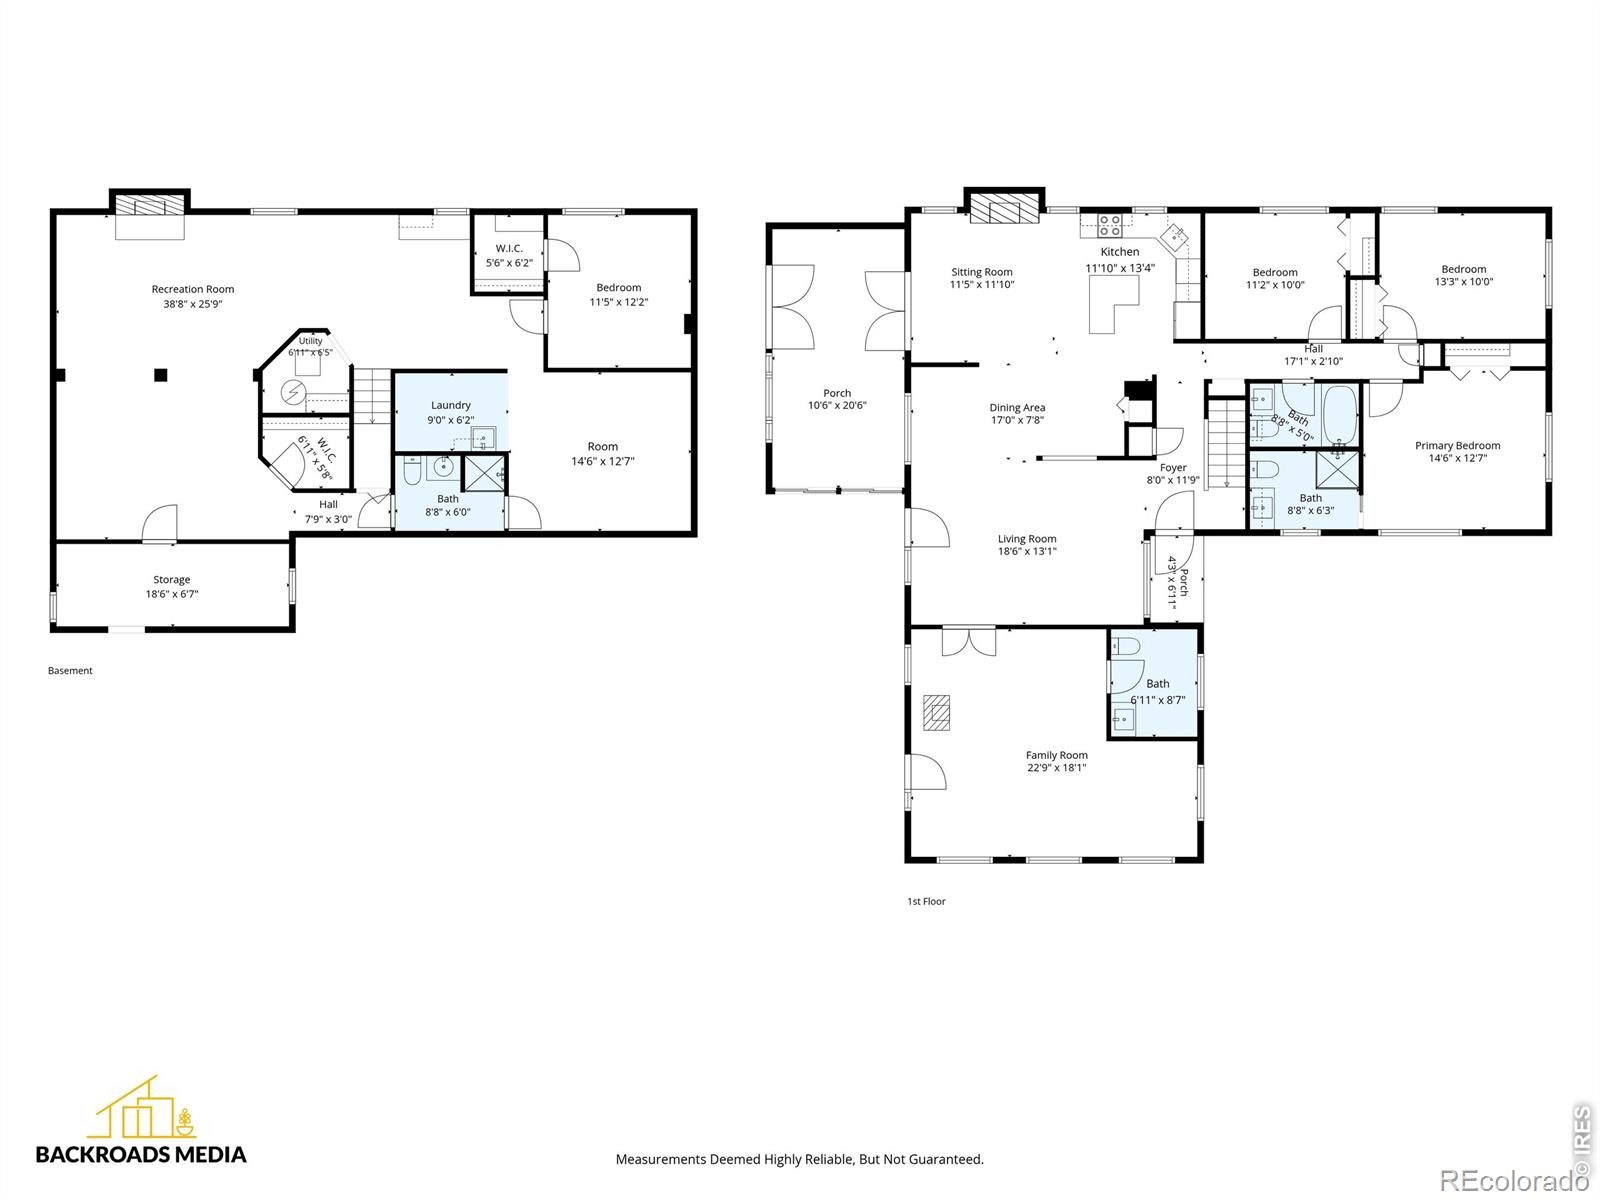
One of the home's standout features is the expansive family room, created by converting the original garage into additional living space. This generous gathering area is perfect for entertaining, hosting celebrations, or simply relaxing. The finished basement provides even more versatile living space, ideal for recreation, hobbies, a home office, or guests. The enclosed sunroom offers a peaceful retreat with views of the backyard and convenient access to the outdoor space.
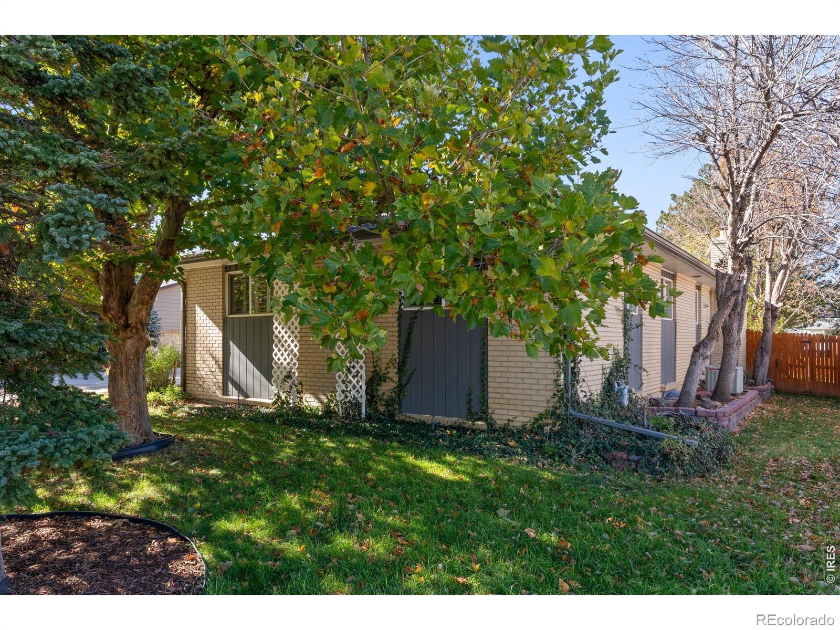
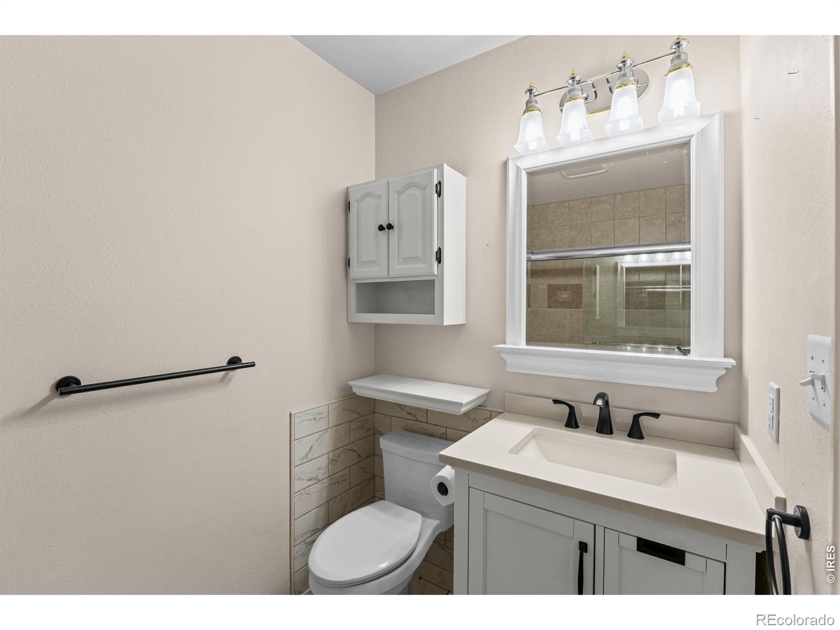
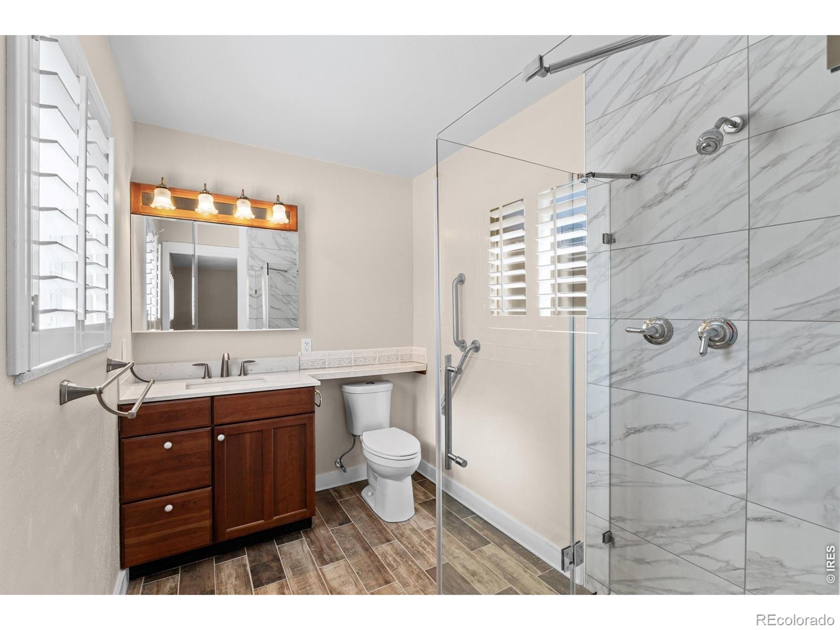
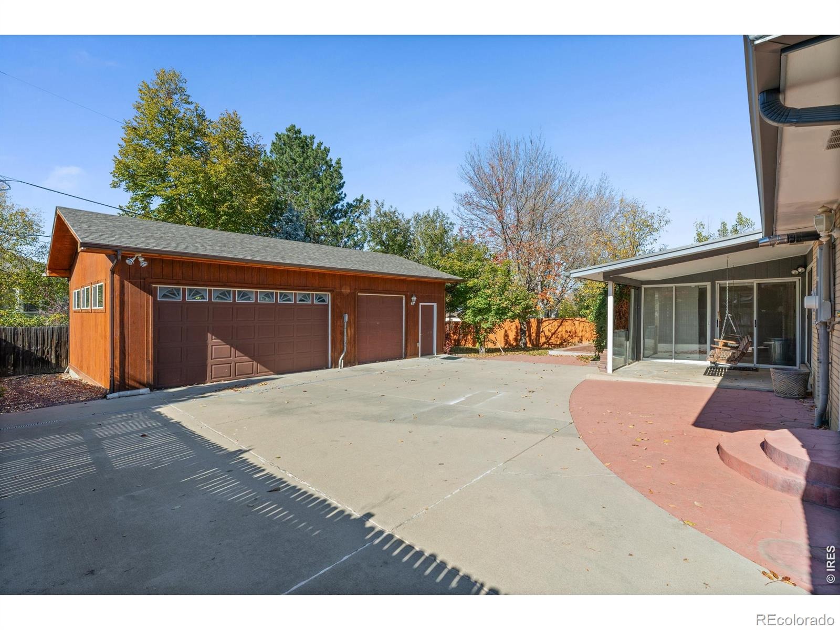
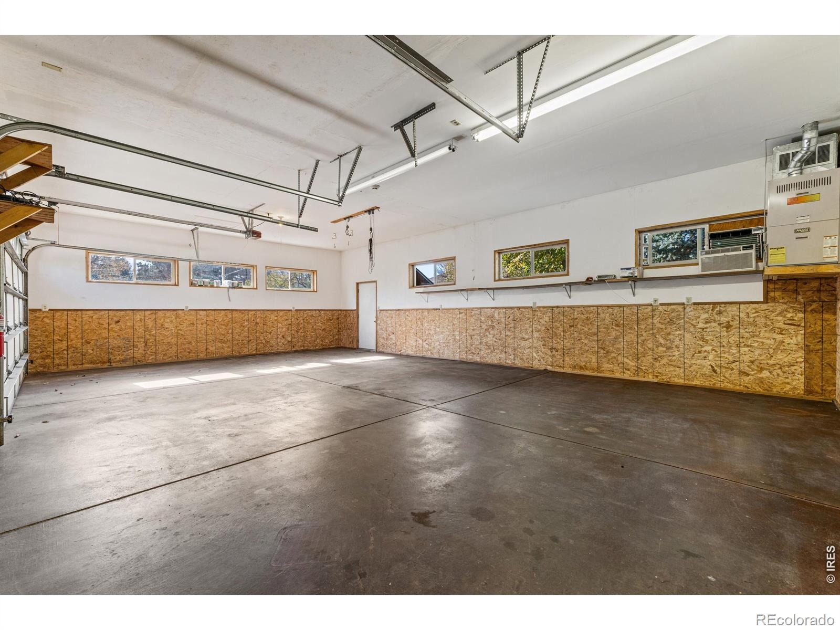
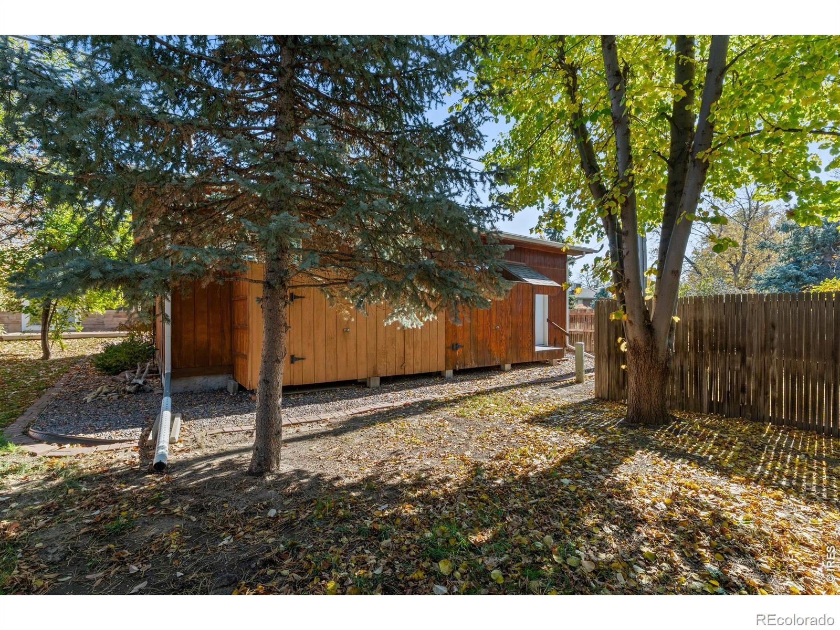
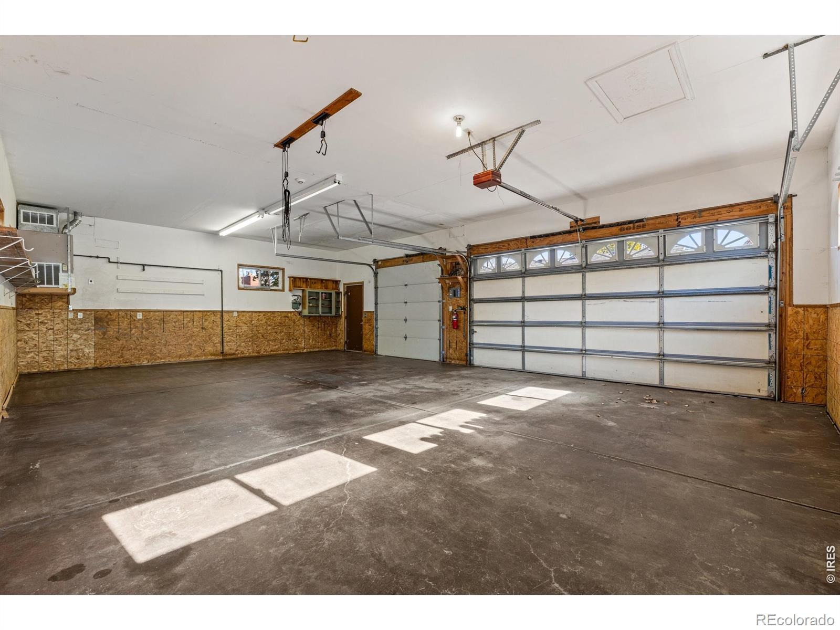
It's the perfect place to unwind while enjoying the surrounding mature trees and landscaping. The recently remodeled primary bathroom adds a fresh, updated touch to the home. Outside, the expansive lot provides plenty of room for outdoor entertaining, gardening, or enjoying Colorado's beautiful seasons. The impressive detached 3-car garage is another exceptional feature, offering ample space for vehicles, storage, hobbies, and projects.
Nestled in a desirable, established neighborhood where homes rarely come on the market, this property offers a combination of generous square footage, flexible living spaces, and hard-to-find features. Steps from the High Line Canal's scenic trails, this home offers easy access to Lowry's best and Stanley Marketplace with 50+ indie shops, eateries, and breweries. Don't miss your chance to make this wonderful home your own. Schedule your private showing today!
10 days on market
Listed by Jody Gilloth · Keller Williams-Preferred Rlty · 3039120359
Property Details
| Property Type | Residential |
| Sub Type | Single Family Residence |
| Status | Active |
| Price per Sq Ft | $204 |
| Subdivision | Range View Fourth Filing |
| MLS # | IR1071526 |
| Days on Market | 10 |
| Bedrooms | 4 |
| Full Baths | 1 |
| Half Baths | 1 |
| Three-Quarter Baths | 2 |
| Year Built | 1971 |
| Lot Size (Sq Ft) | 12,004 |
| Acres | 0.28 |
| HOA | No |
| Annual Taxes | $3,366 |
| State | CO |
| County | Denver |
| Zoning | S-SU-I |
| Heating | Forced Air |
| Fireplace Features | Gas |
| Appliances | Dishwasher, Disposal, Microwave, Oven, Refrigerator |
| Garage | Yes |
| Garage Spaces | 3 |
| Roof | Composition |
| Basement | Full |
| Levels | One |
| Construction | Wood Siding |
| Sewer | Public Sewer |
| Water Source | Public |
Location
Price History
| Date | Event | Price |
|---|---|---|
| 10/29/2026 |
Listed for sale Source: REcolorado® #IR1071526 |
$724,100 $204/sqft |

Based on information submitted to the MLS GRID as of November 8, 2026 at 6:25 PM MST. All data is obtained from various sources and may not have been verified by broker or MLS GRID. Supplied Open House Information is subject to change without notice. All information should be independently reviewed and verified for accuracy. Properties may or may not be listed by the office/agent presenting the information.
Thank you — a Mont Haus broker will be in touch shortly.
For Mont Haus agents and staff. Sign in with your Mont Haus Microsoft account and the Agent Portal opens in a new tab.
Sign in with MicrosoftNo Microsoft account yet? Ask Nikki Boxer, who sets up portal access.