Residential · Active
Aurora, CO 80013
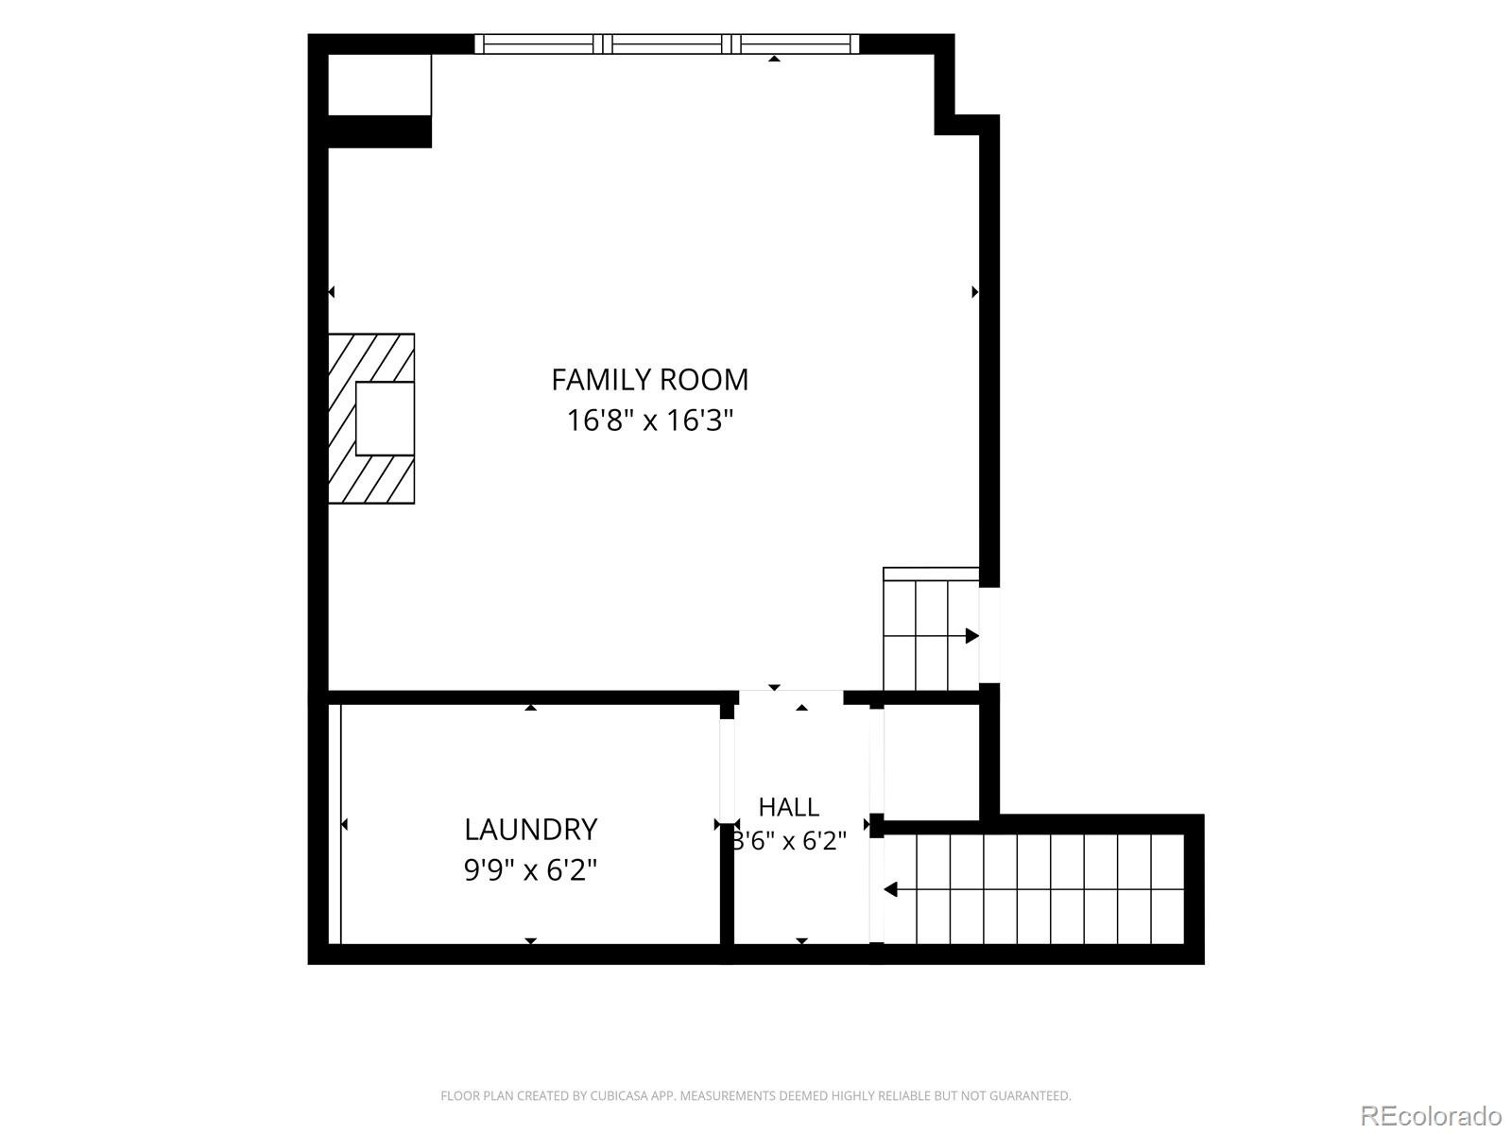
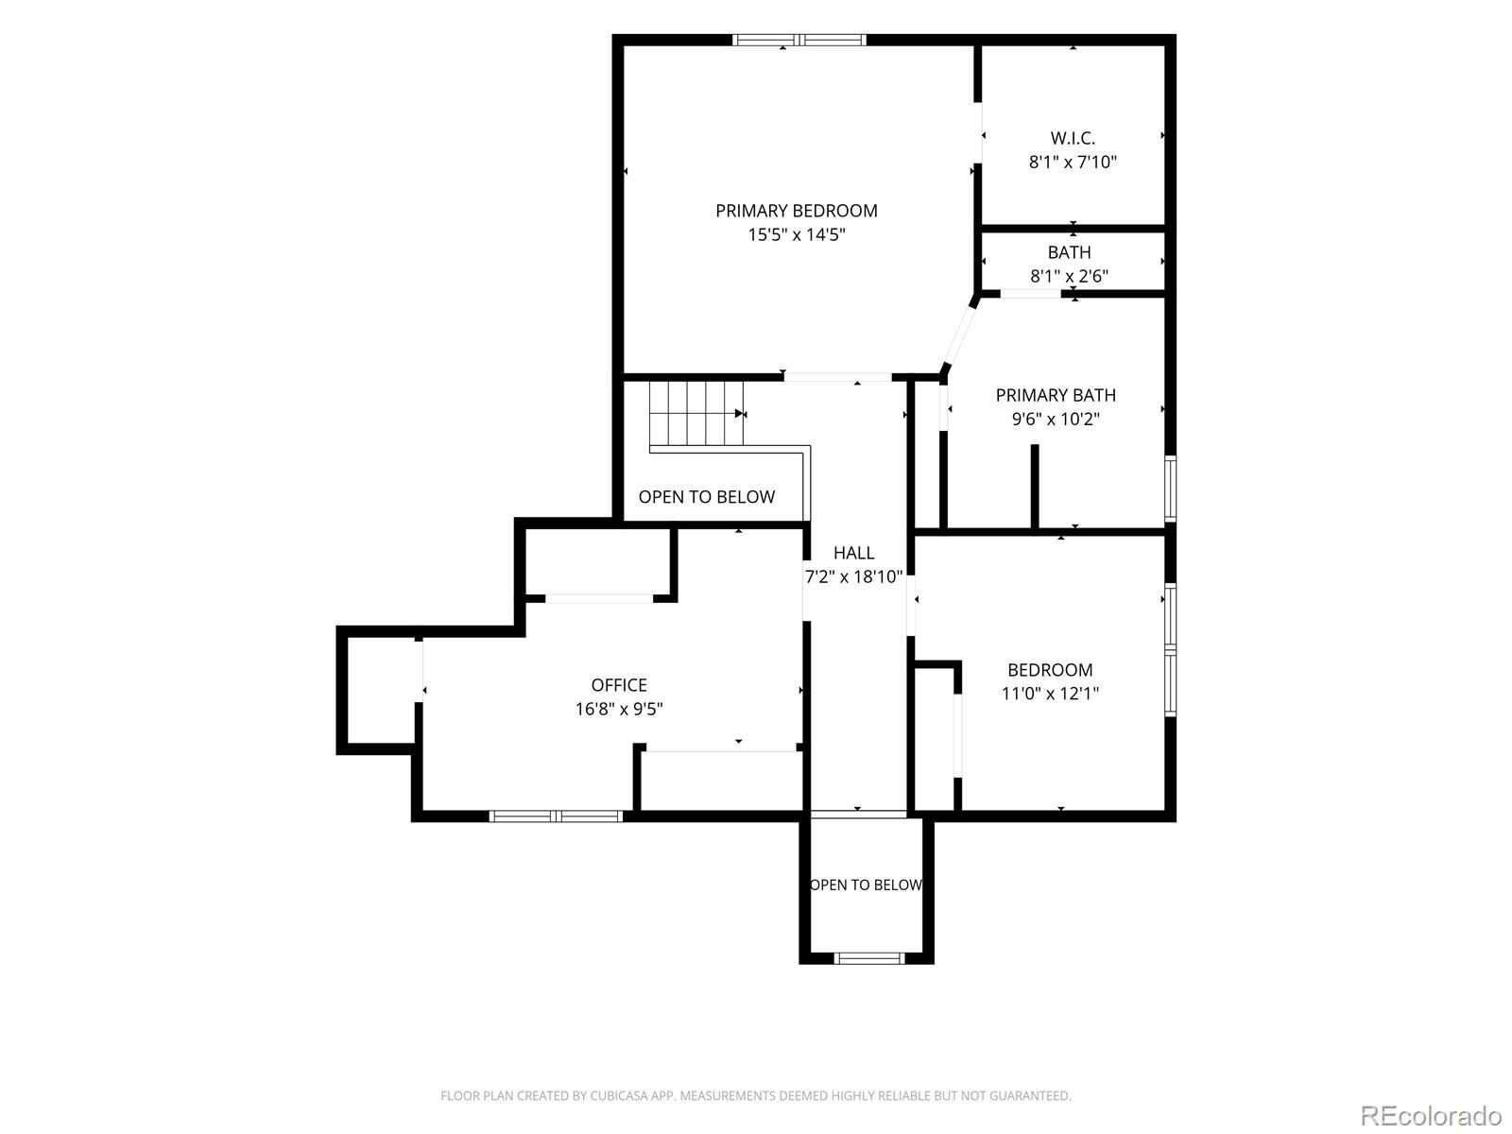
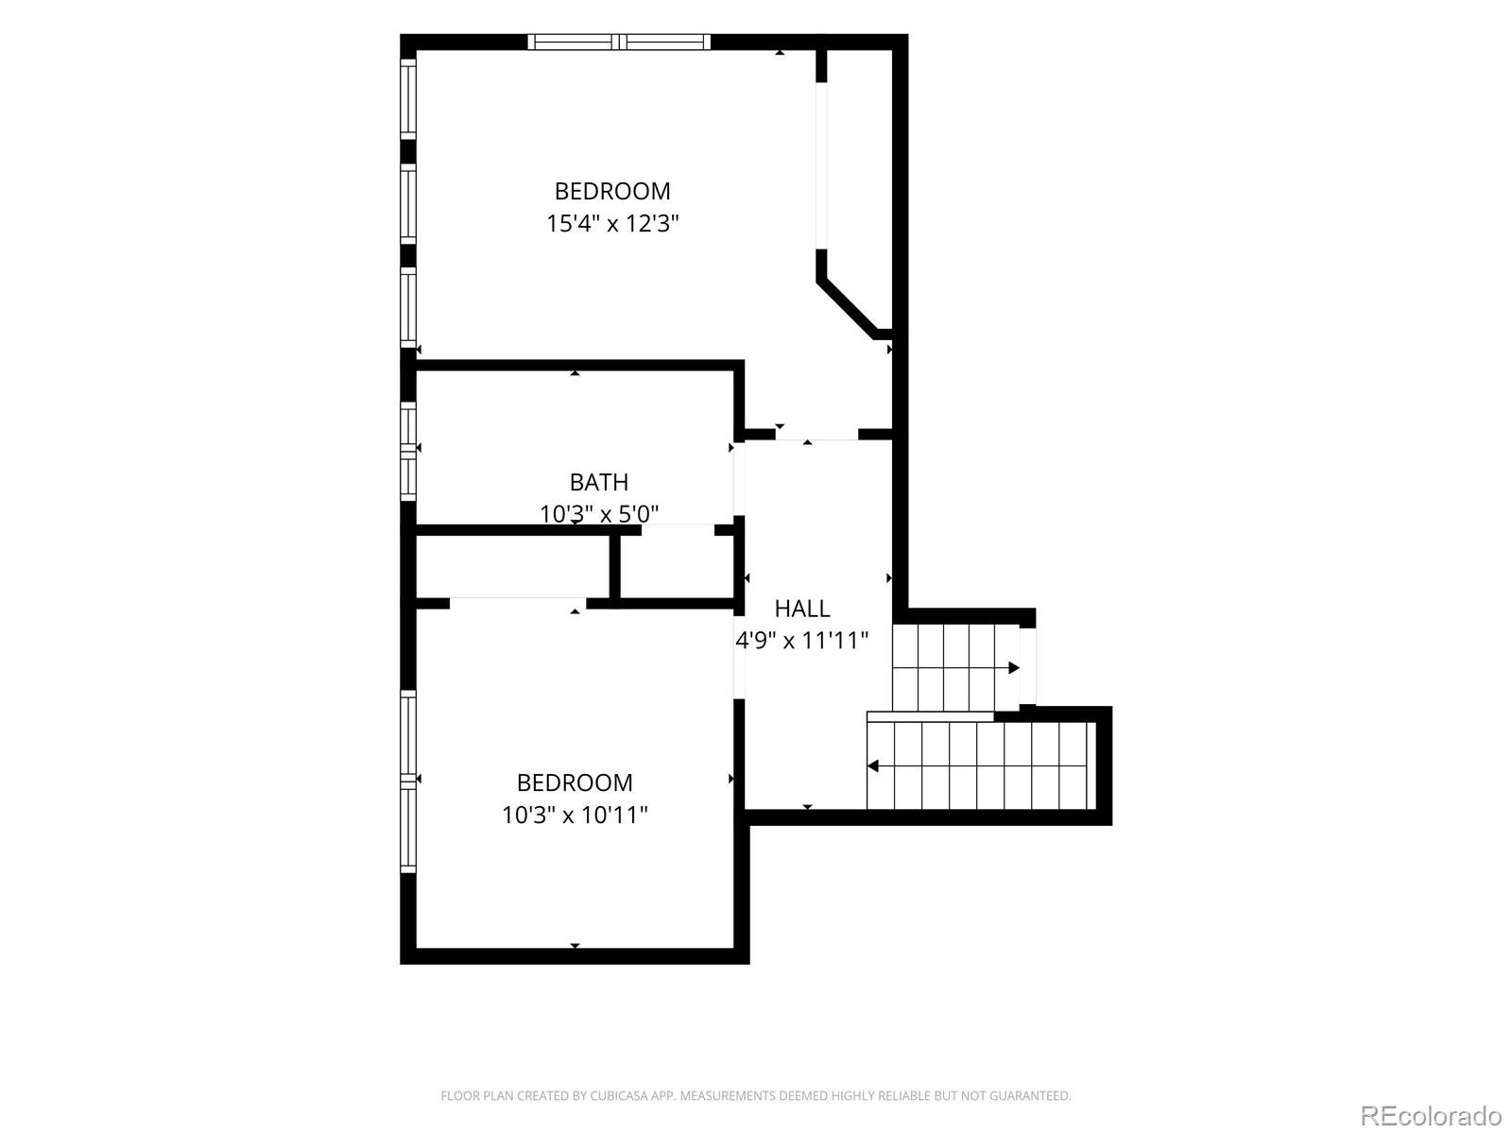
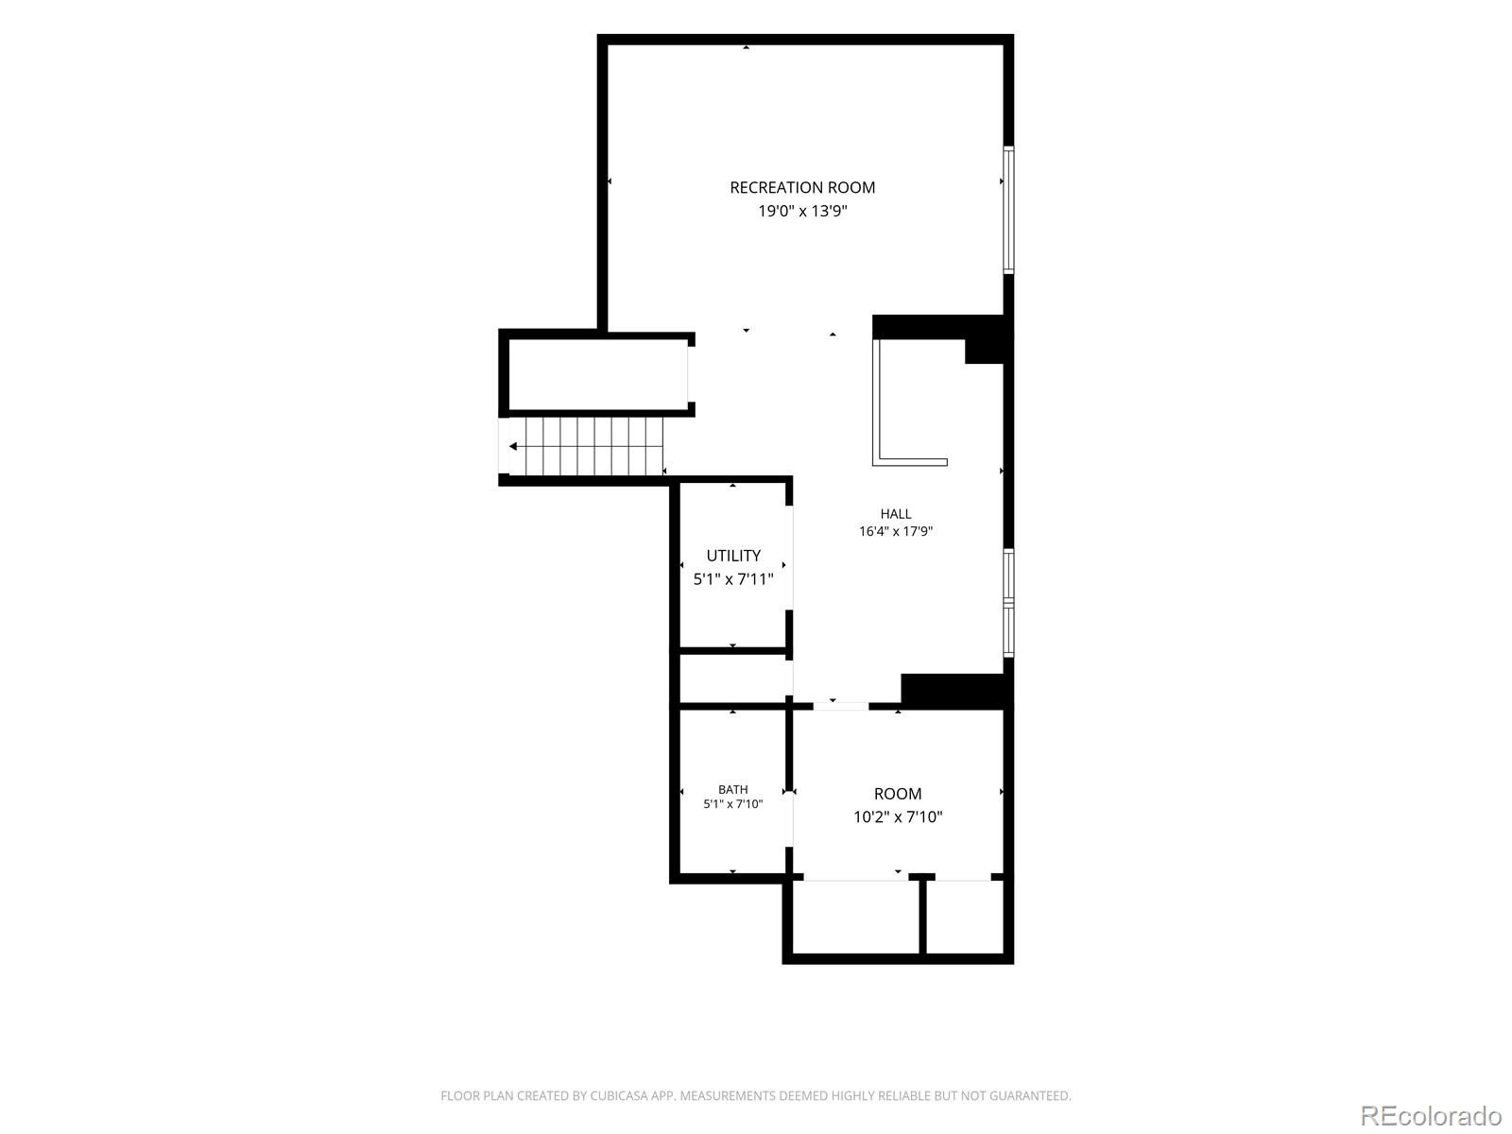
6 Beds · 4 Baths · 2,337 Sq Ft
$669,900
Single Family
Property Type
0.13 acres
Lot Size
2006
Year Built
$287
Price per Sq Ft
2
Parking Spaces
$400
HOA Fee
6388938
MLS #
About This Property
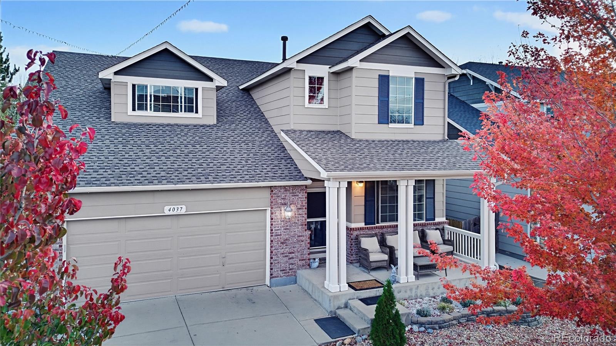
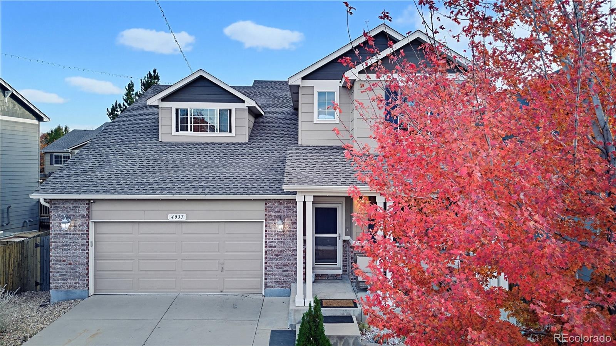
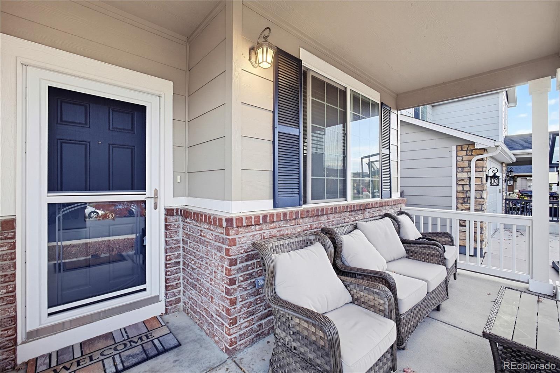
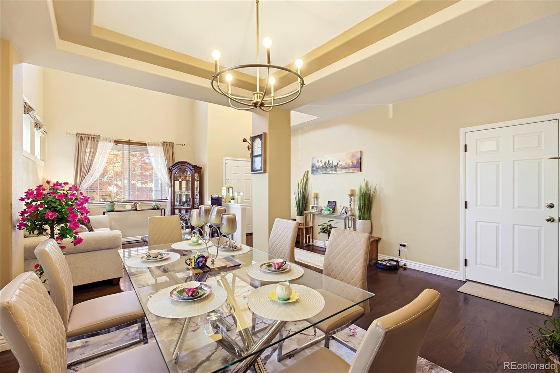
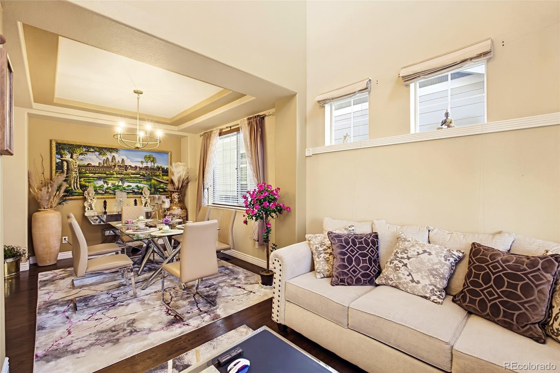
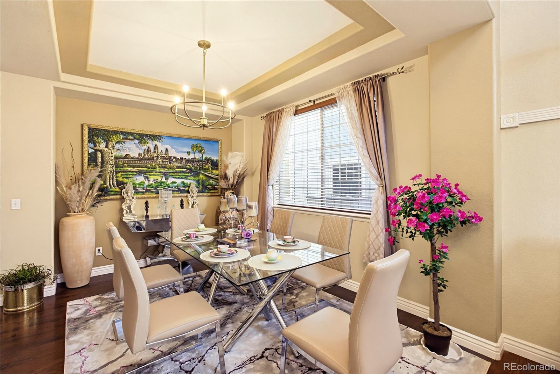
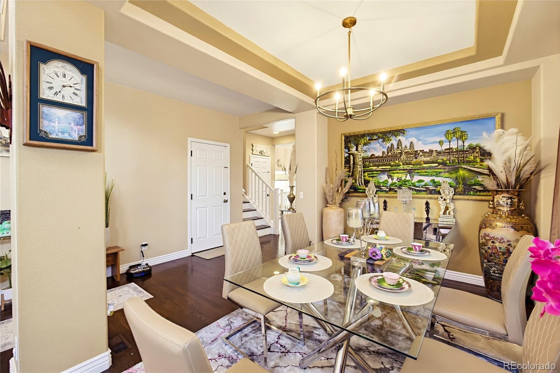
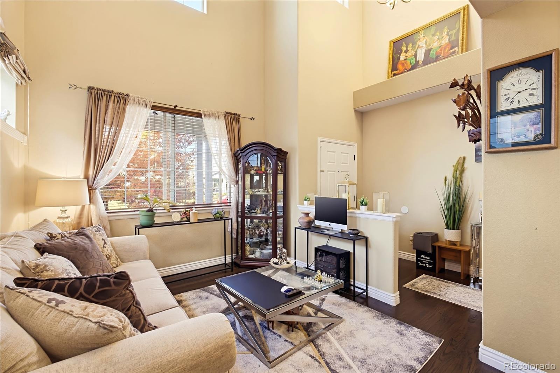
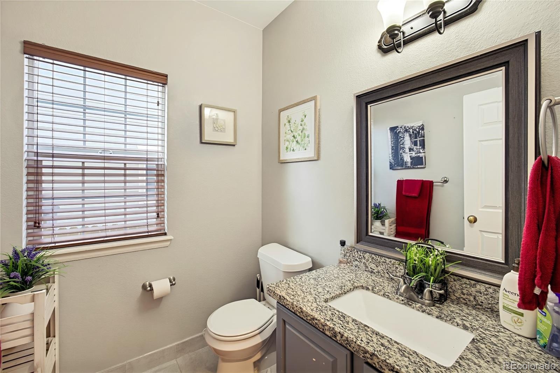
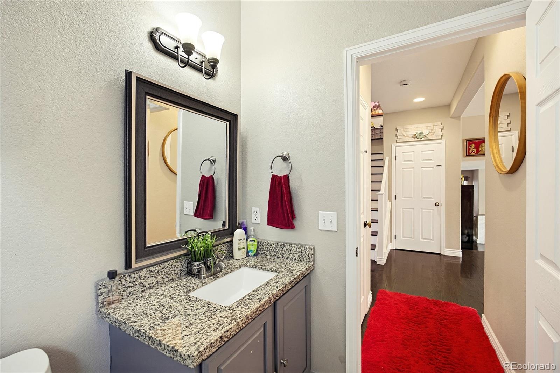
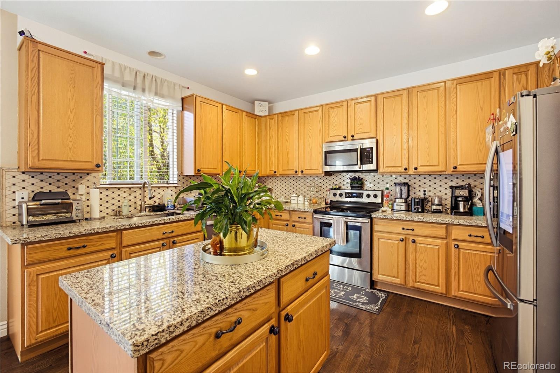
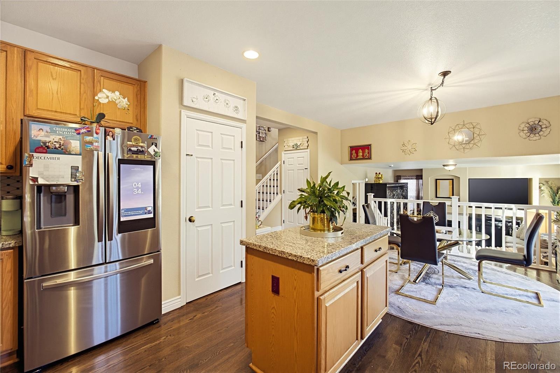
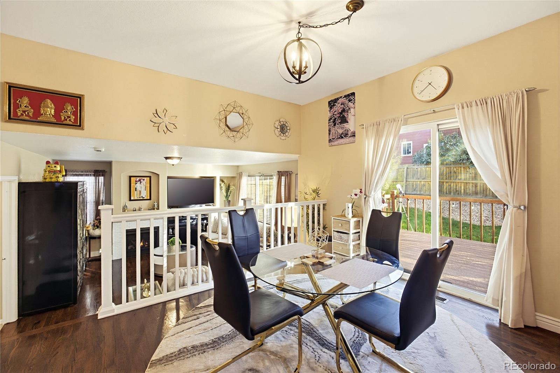
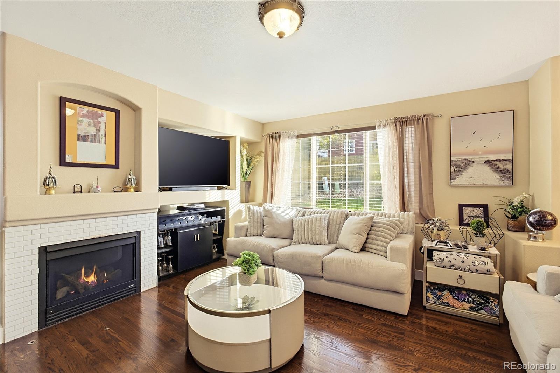
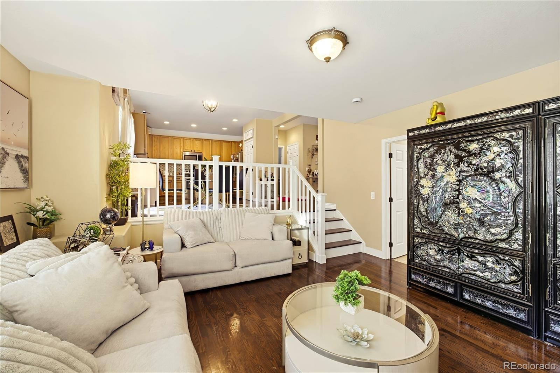
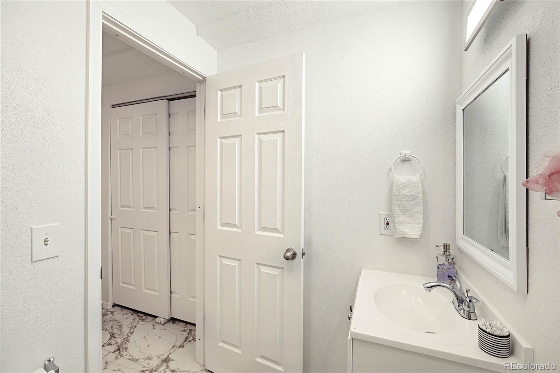
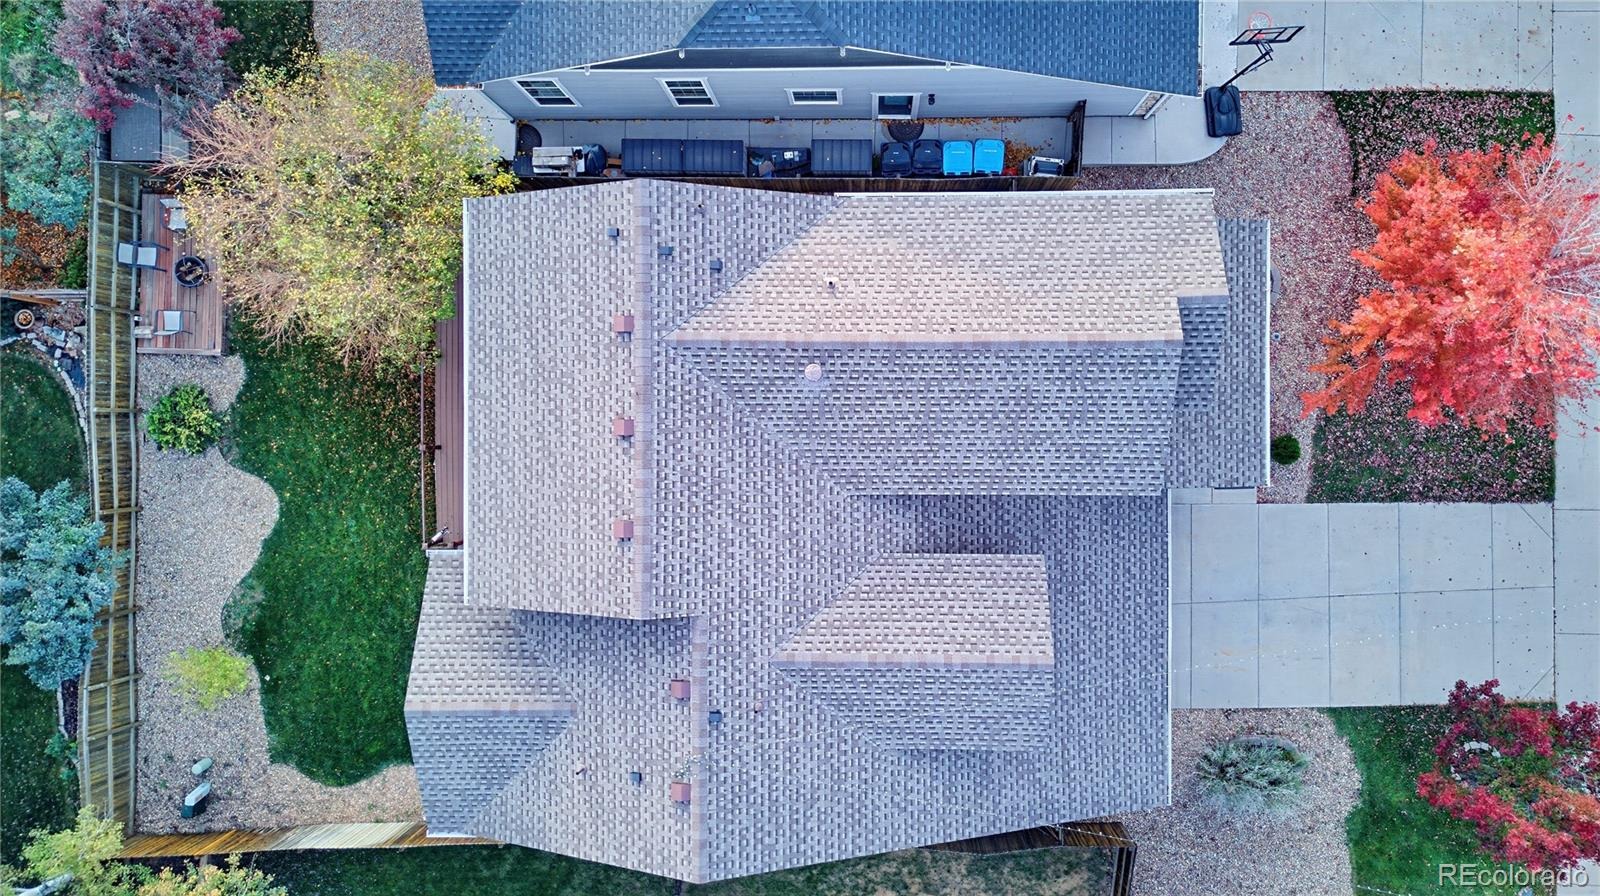
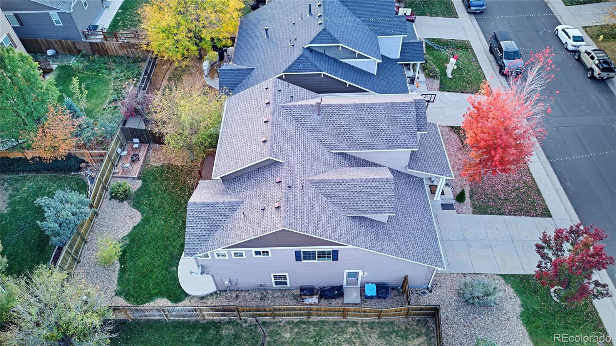
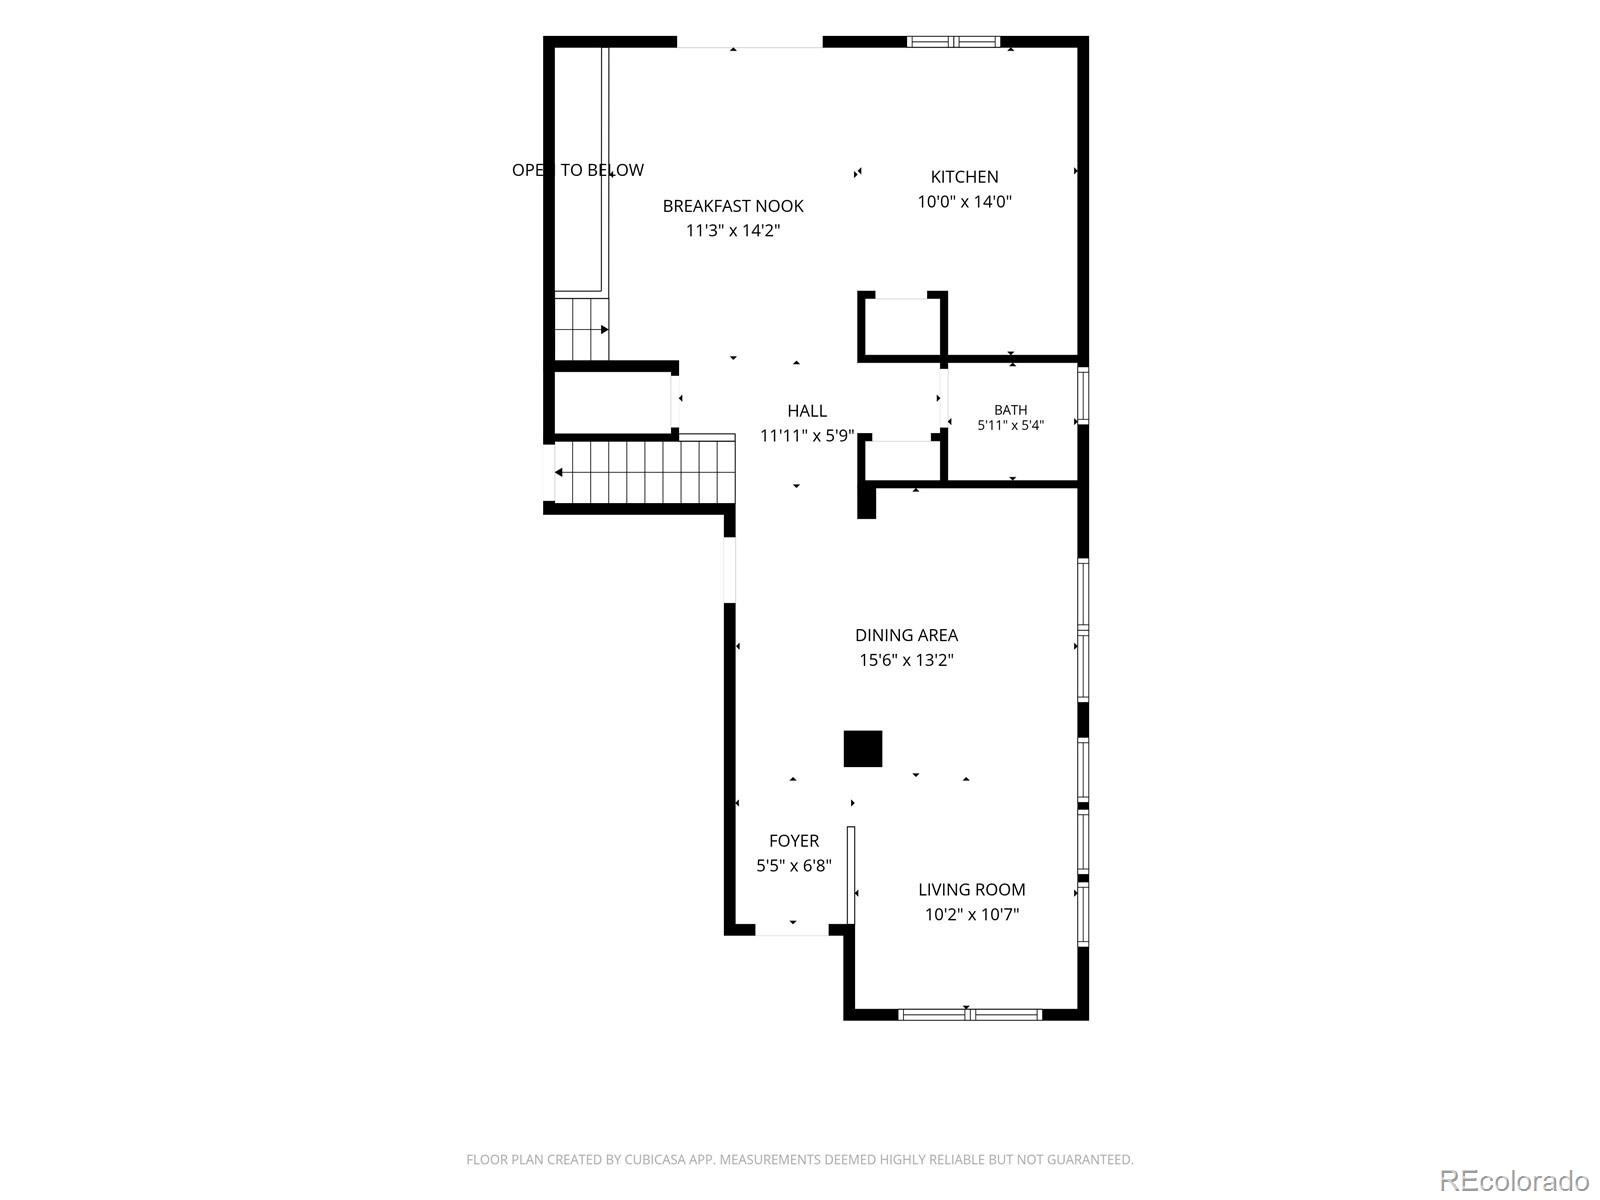
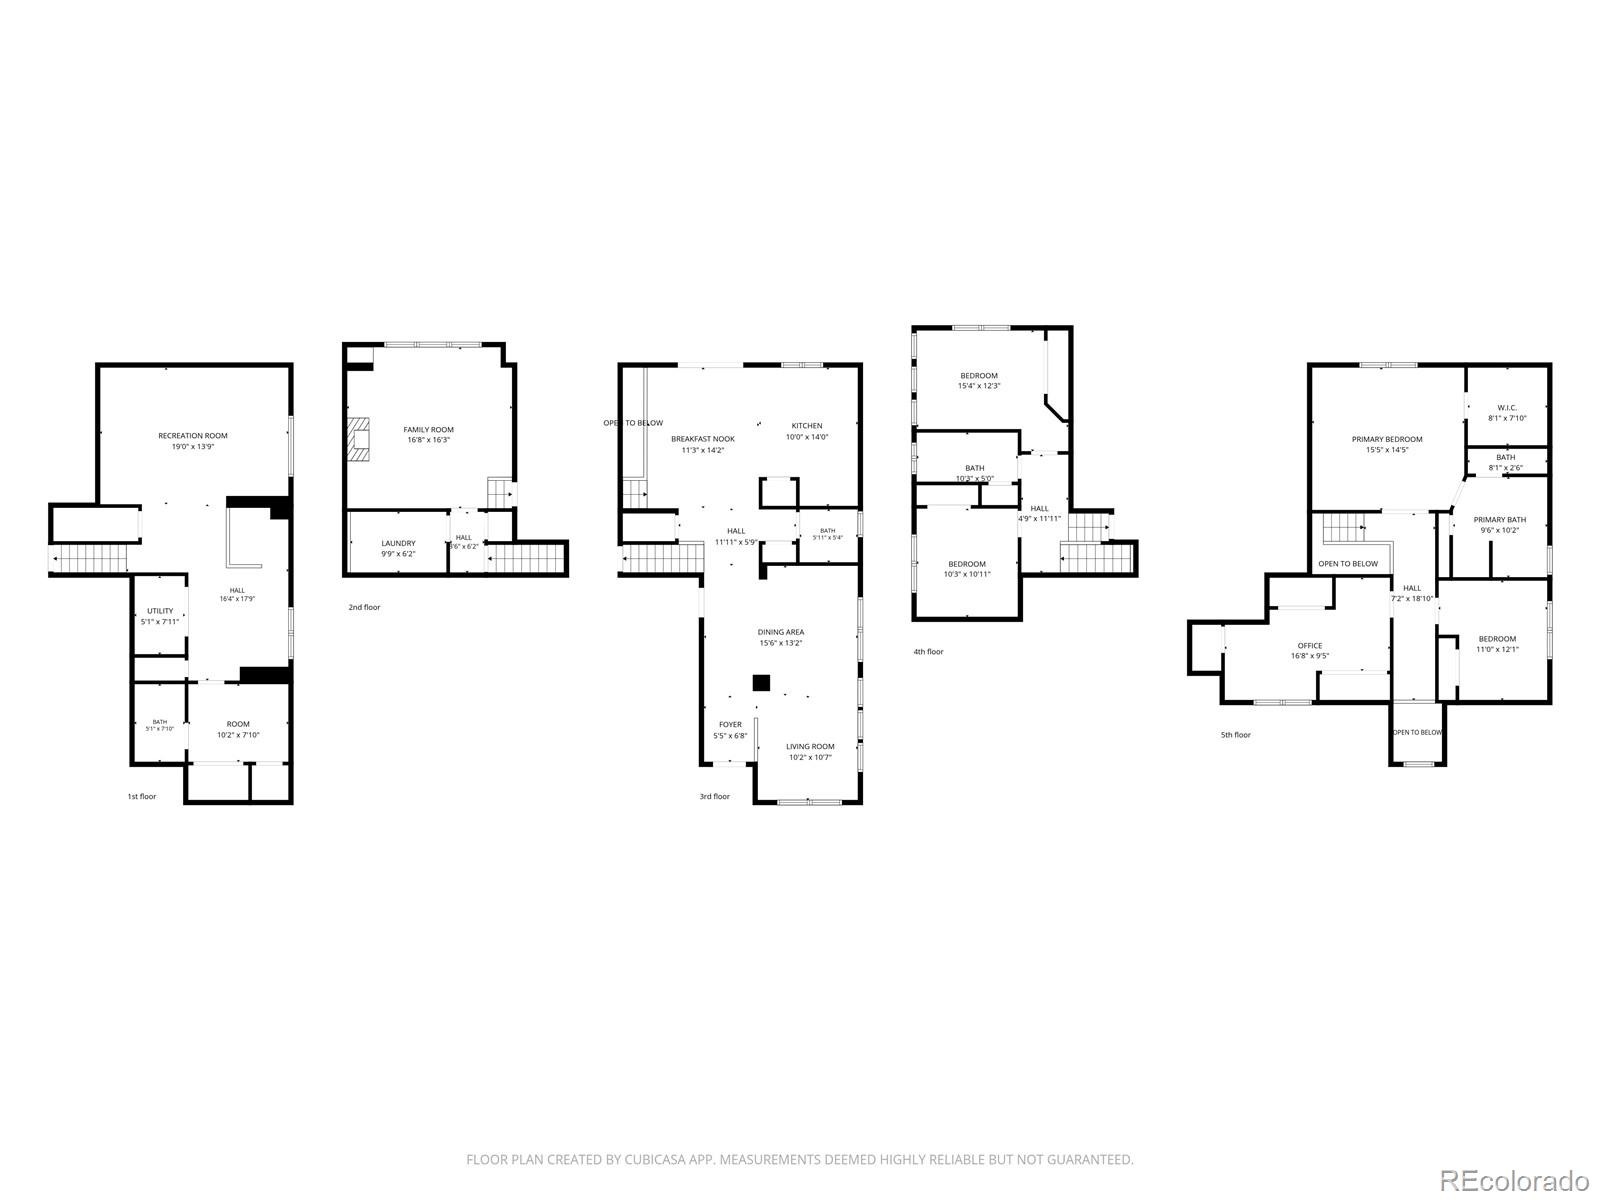
Welcome home to 4037 S Odessa Circle, nestled in the desirable Saddle Rock Highlands community! Offering 6 bedrooms, 4 bathrooms, and 3,168 total square feet, this spacious home has plenty to offer inside and out. Step through the front door into an inviting living space featuring rich hardwood flooring, soaring ceilings, and an elegant chandelier that adds a touch of charm. The heart of the home is the spacious kitchen, complete with stainless steel appliances, beautiful countertops, a stylish tile backsplash, abundant cabinetry, and a center island perfect for preparing meals or gathering with loved ones.
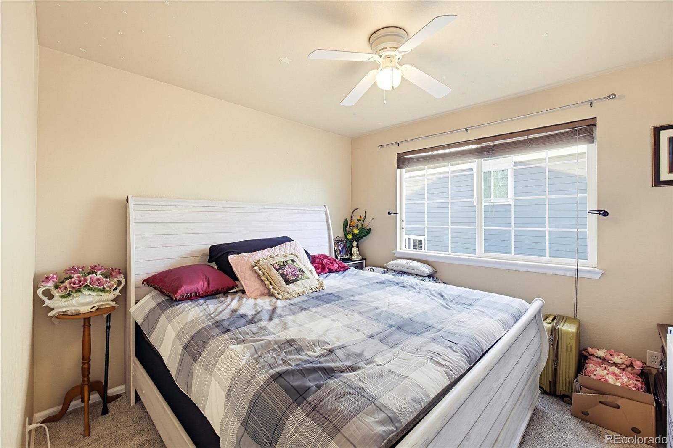
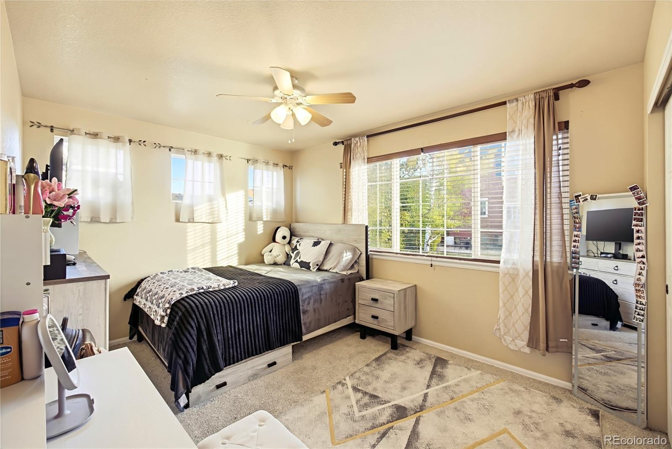
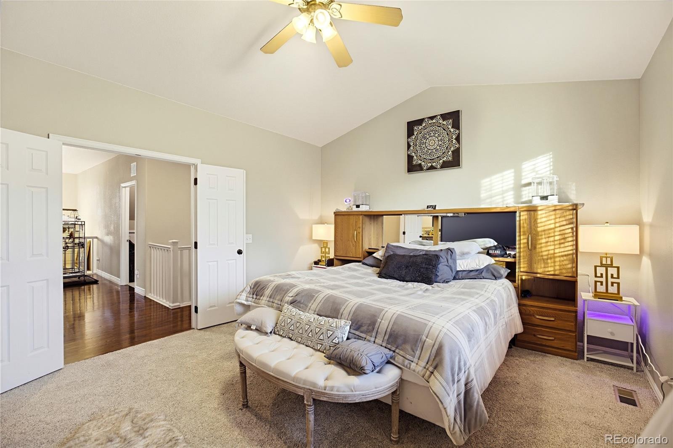
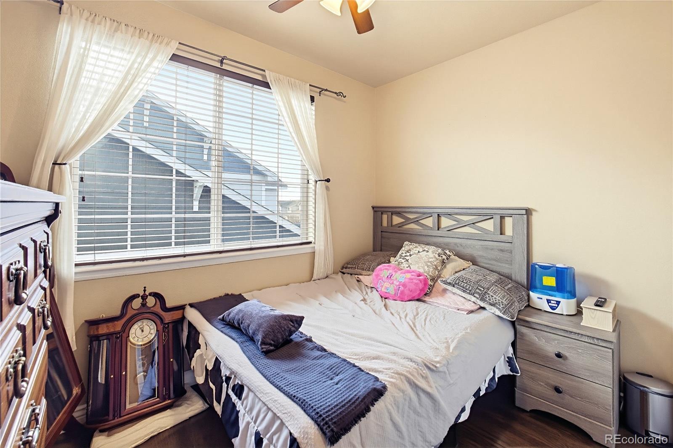
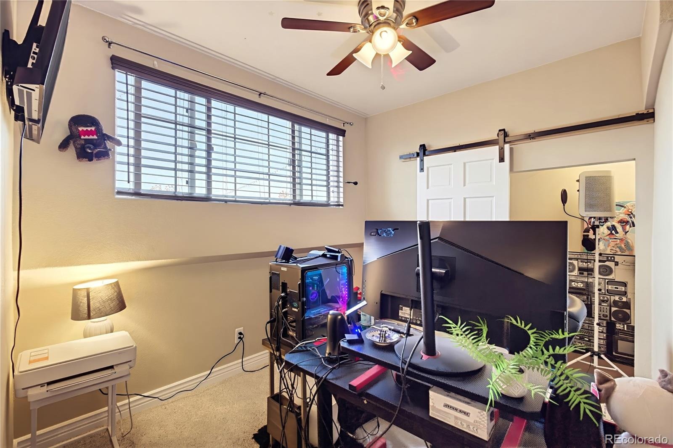
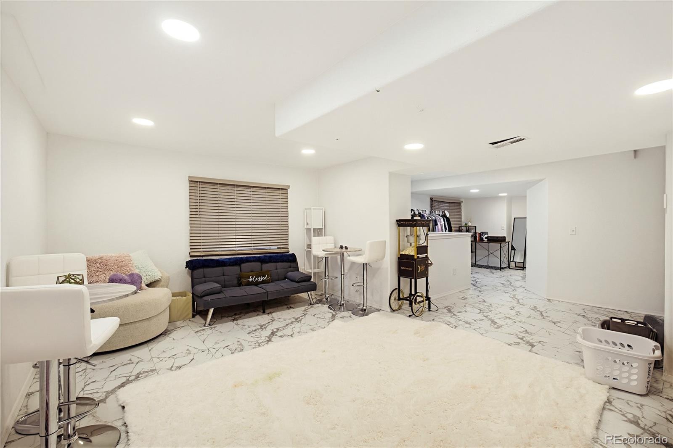
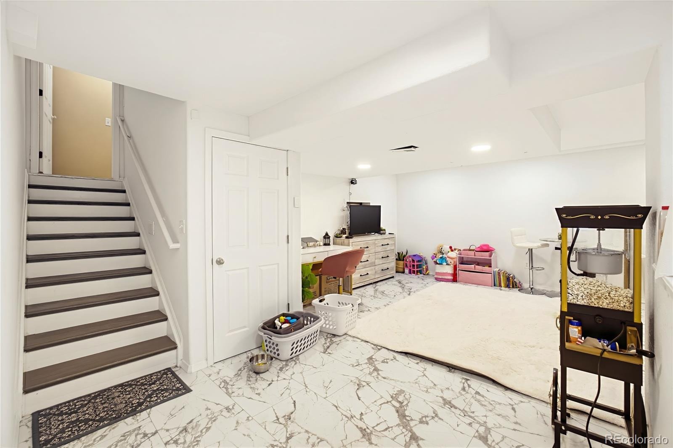
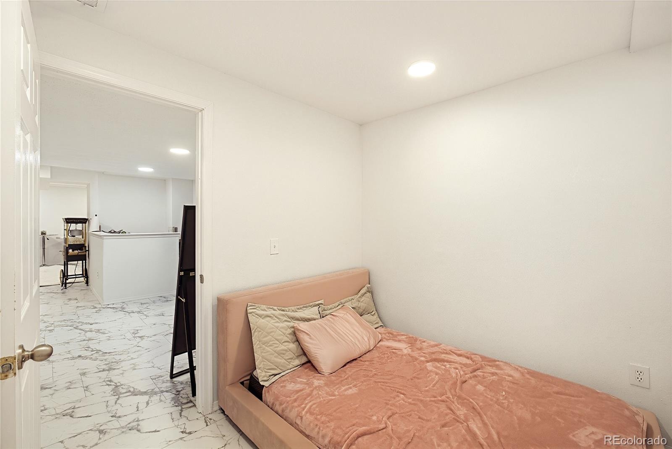
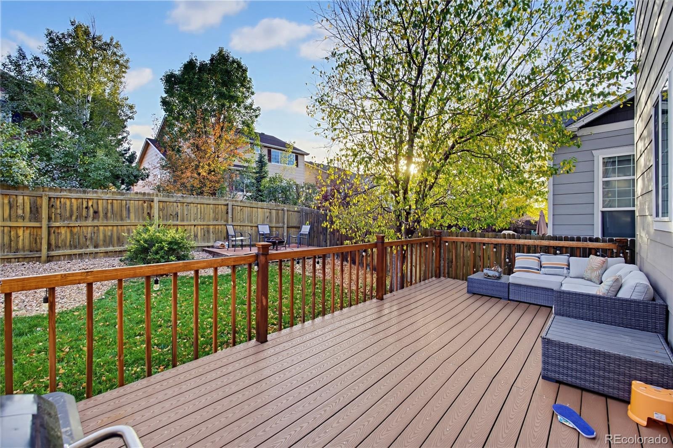
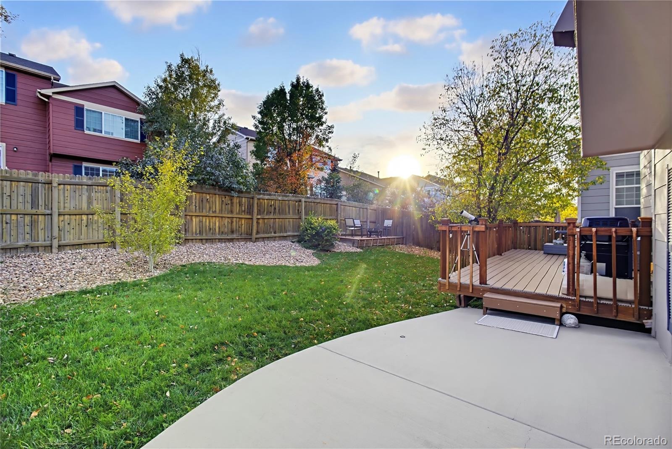
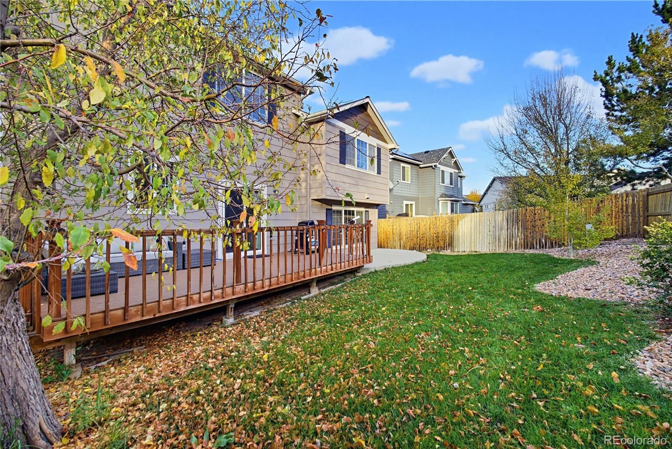
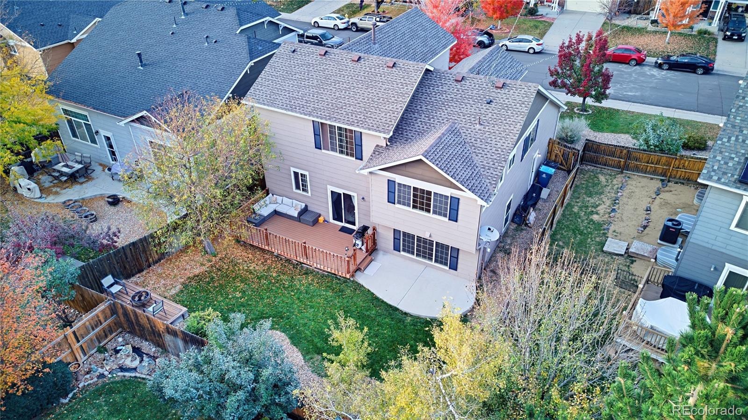
With six bedrooms, there’s flexibility for guests, a home office, hobbies, or whatever fits your lifestyle. The finished basement offers additional living space, including bedrooms and a bathroom, making it a great option for entertaining, recreation, or extended guest stays. Step outside to enjoy the deck and patio overlooking the backyard, perfect for summer BBQs, weekend gatherings, or simply relaxing outdoors. An attached 2-car garage adds everyday convenience.
Conveniently located near parks, shopping, dining, and everyday amenities, this home offers the space, comfort, and versatility you’ve been looking for. Come see the possibilities and imagine making it your own. Schedule your private showing today!
7 days on market
Listed by Sokhan Veunnasack · Brokers Guild Homes · KhanTheAgent@gmail.com,303-356-0153
Property Details
| Property Type | Residential |
| Sub Type | Single Family Residence |
| Status | Active |
| Price per Sq Ft | $287 |
| Subdivision | Saddle Rock Highlands |
| MLS # | 6388938 |
| Days on Market | 7 |
| Bedrooms | 6 |
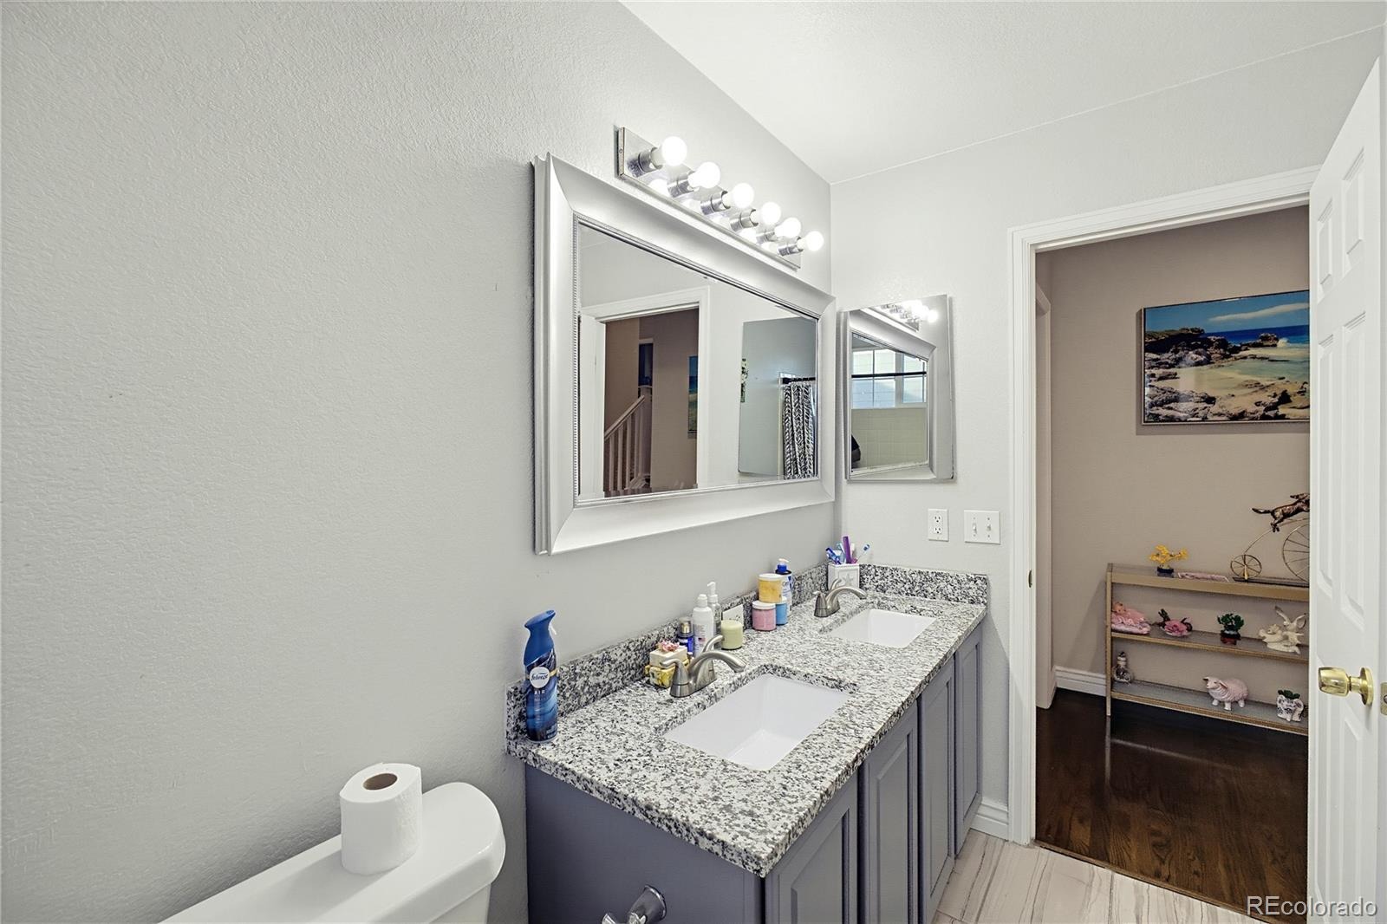
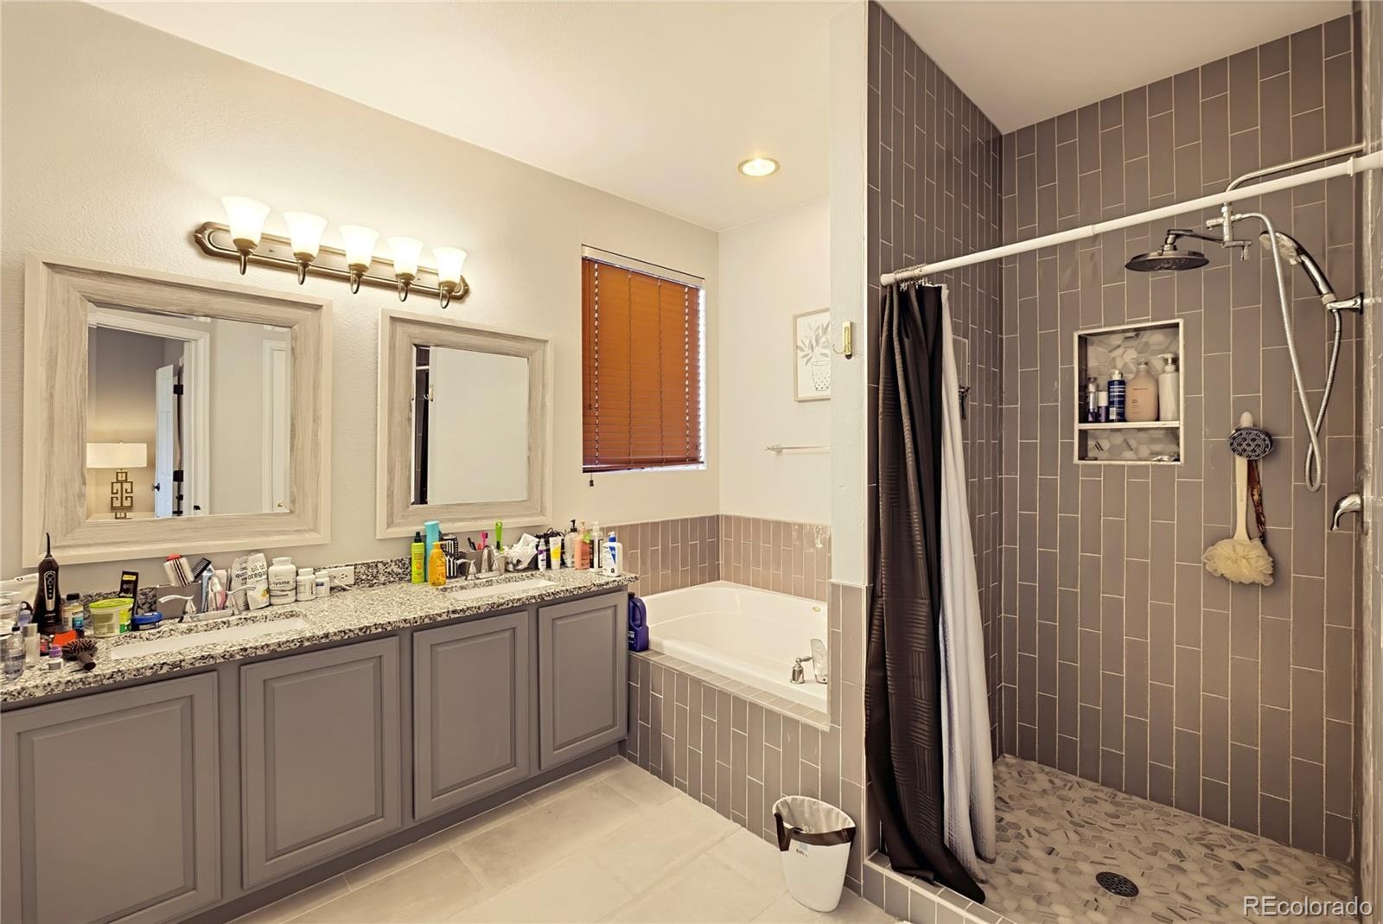
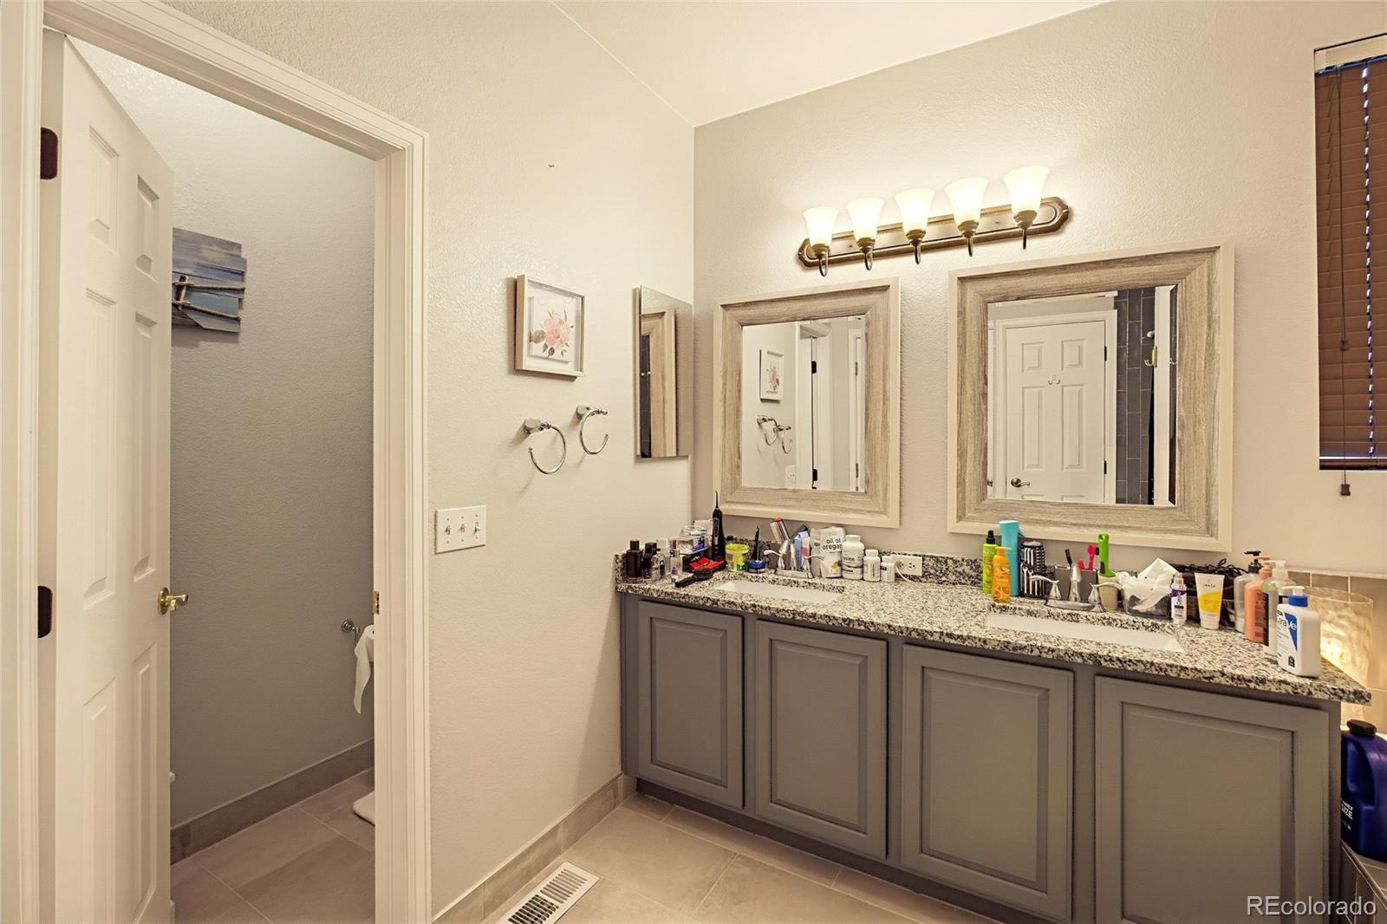
| Full Baths | 2 |
| Half Baths | 1 |
| Three-Quarter Baths | 1 |
| Year Built | 2006 |
| Lot Size (Sq Ft) | 5,663 |
| Acres | 0.13 |
| HOA | Yes |
| HOA Fee | $400 |
| Annual Taxes | $5,499 |
| State | CO |
| County | Arapahoe |
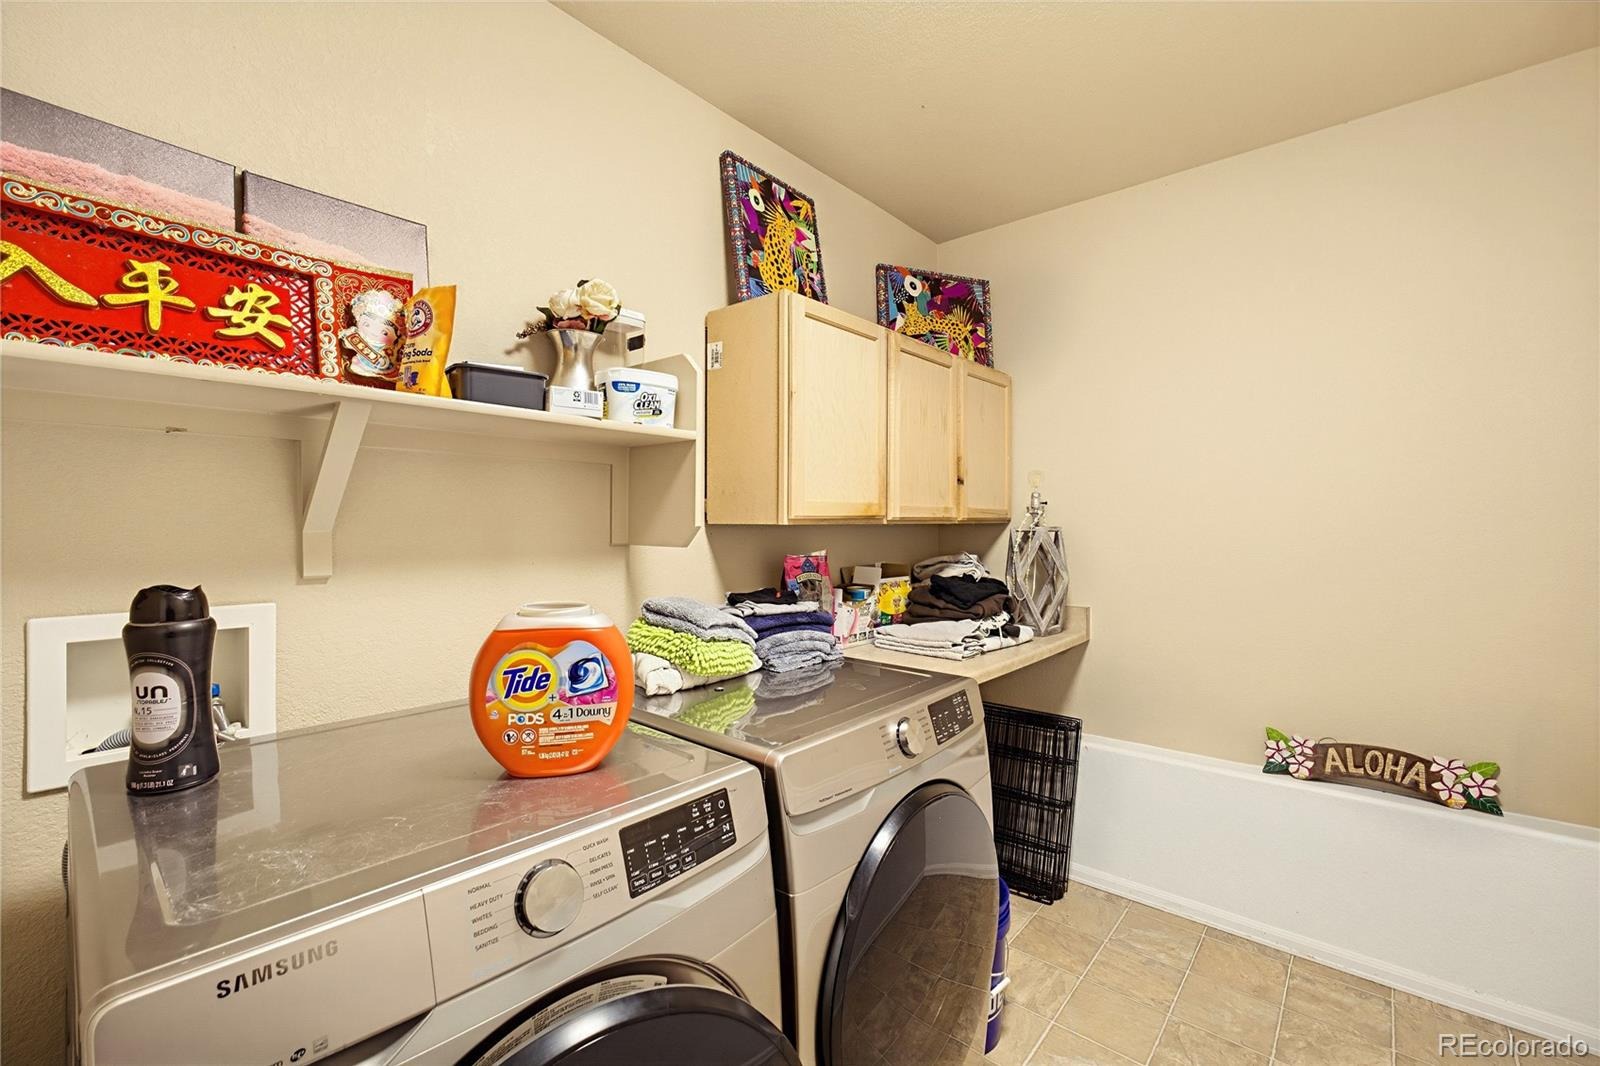
| Interior Features | Ceiling Fan(s), Eat-in Kitchen, Vaulted Ceiling(s), Walk-In Closet(s) |
| Heating | Forced Air |
| Cooling | Central Air |
| Flooring | Carpet, Tile, Wood |
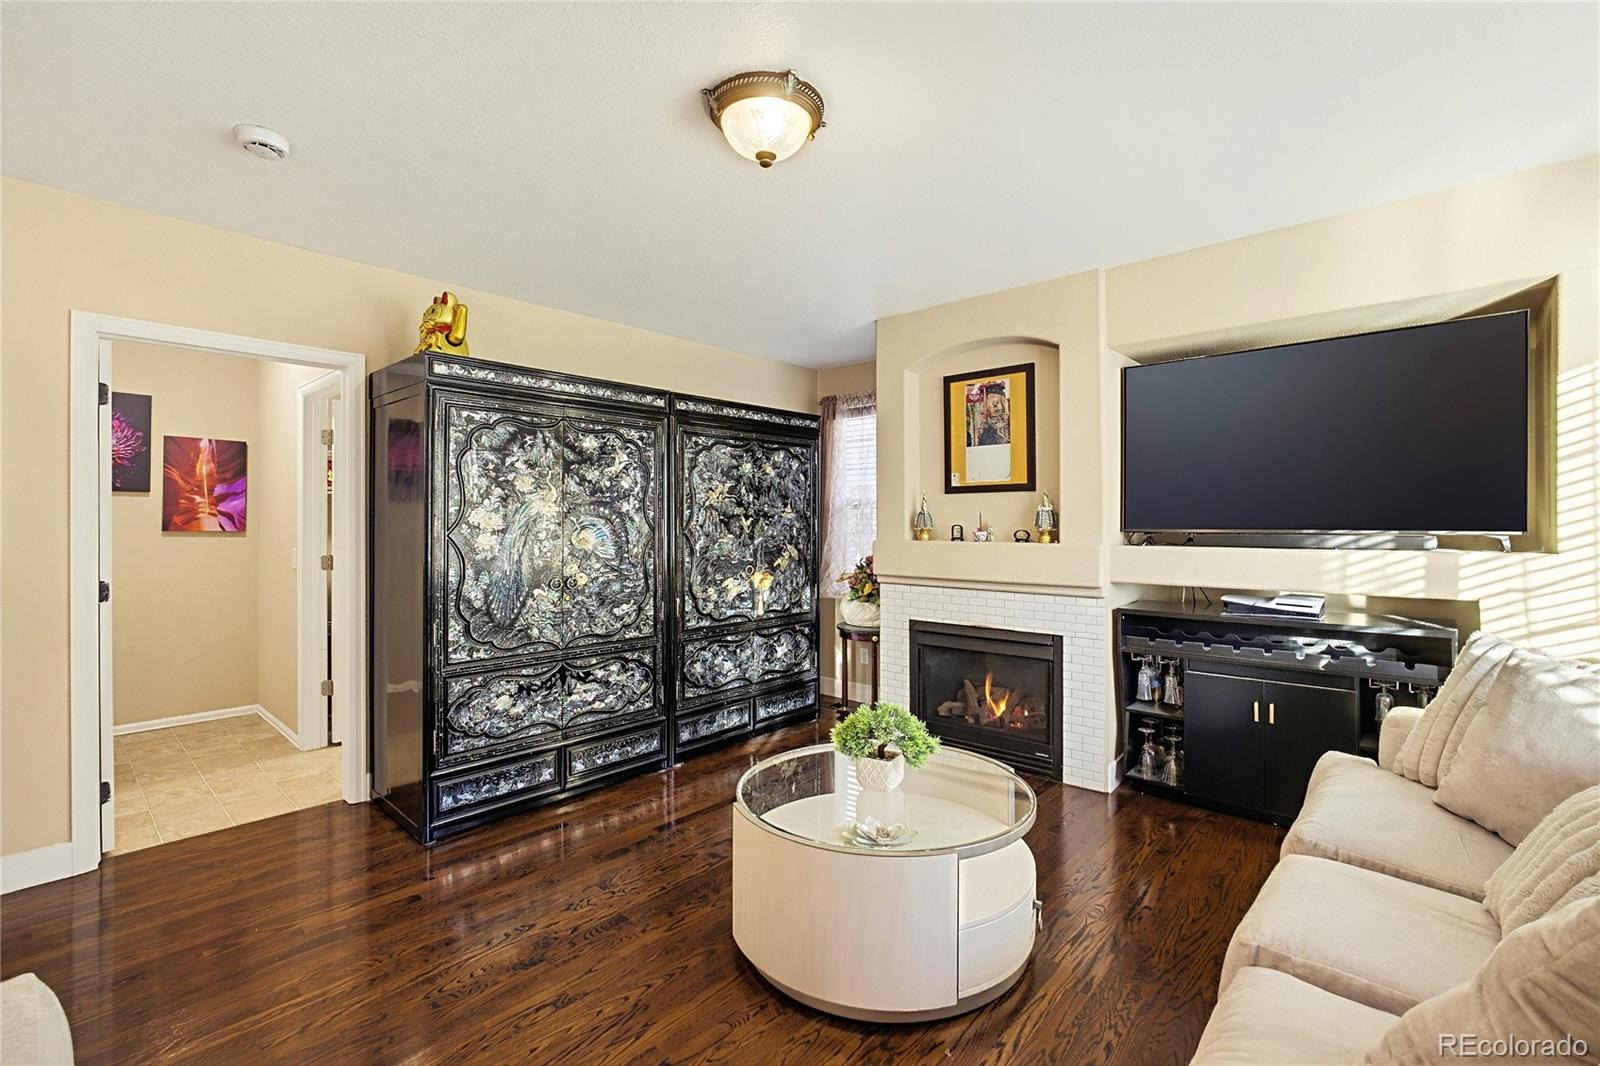
| Fireplaces | 1 |
| Fireplace Features | Family Room, Gas |
| Appliances | Dryer, Microwave, Range, Refrigerator, Washer |
| Garage | Yes |
| Garage Spaces | 2 |
| Parking Features | Concrete |
| Roof | Composition |
| Basement | Finished |
| Architectural Style | Traditional |
| Levels | Tri-Level |
| Construction | Brick, Vinyl Siding |
| Sewer | Public Sewer |
| Water Source | Public |
| Senior Community | No |
| Special Conditions | None Known |
Location
Price History
| Date | Event | Price |
|---|---|---|
| 11/2/2026 |
Listed for sale Source: REcolorado® #6388938 |
$669,900 $287/sqft |

Based on information submitted to the MLS GRID as of November 9, 2026 at 6:01 AM MST. All data is obtained from various sources and may not have been verified by broker or MLS GRID. Supplied Open House Information is subject to change without notice. All information should be independently reviewed and verified for accuracy. Properties may or may not be listed by the office/agent presenting the information.
Thank you — a Mont Haus broker will be in touch shortly.
For Mont Haus agents and staff. Sign in with your Mont Haus Microsoft account and the Agent Portal opens in a new tab.
Sign in with MicrosoftNo Microsoft account yet? Ask Nikki Boxer, who sets up portal access.