

Residential · Active
Johnstown, CO 80534
3 Beds · 3 Baths · 2,049 Sq Ft
$415,000
Single Family
Property Type
0.11 acres
Lot Size
2013
Year Built
$203
Price per Sq Ft
2
Parking Spaces
IR1071531
MLS #
About This Property
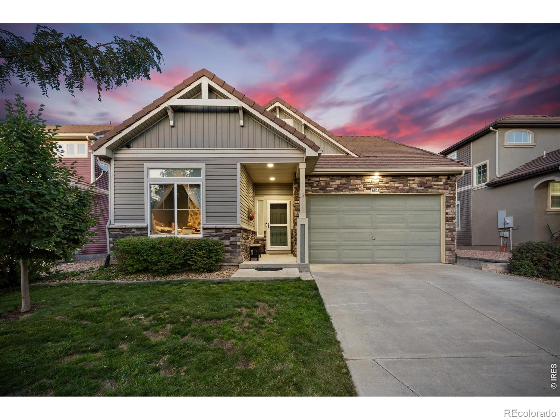
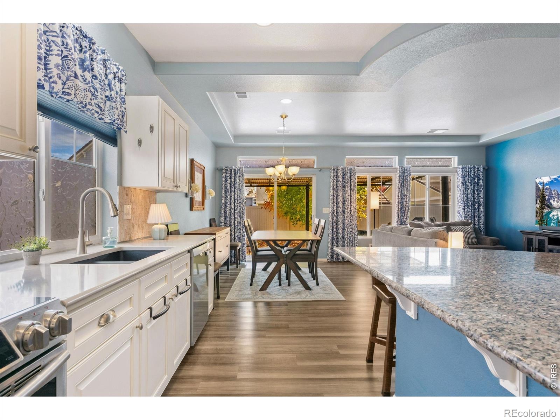
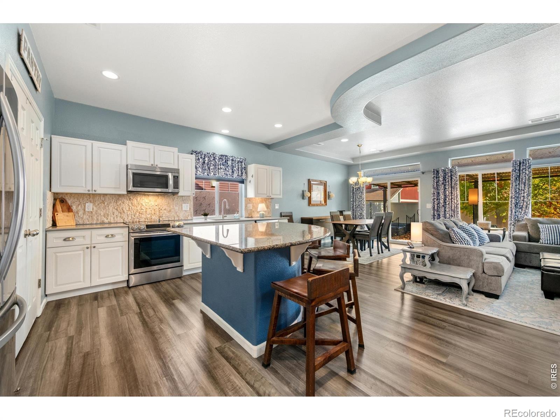
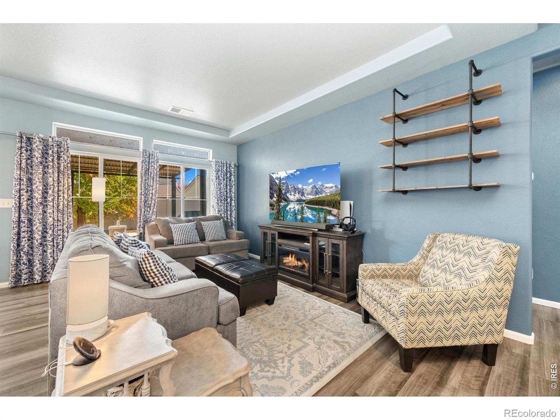
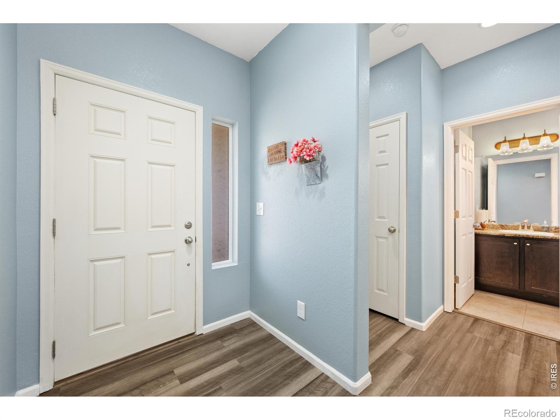
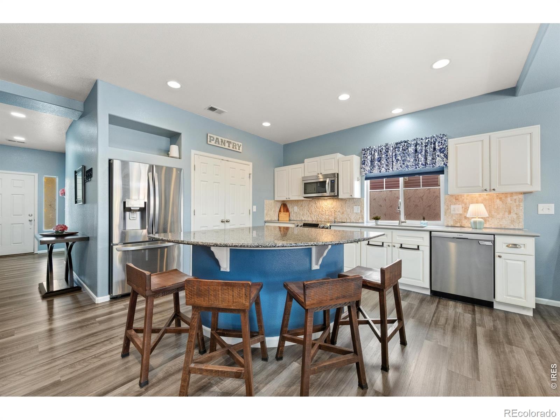
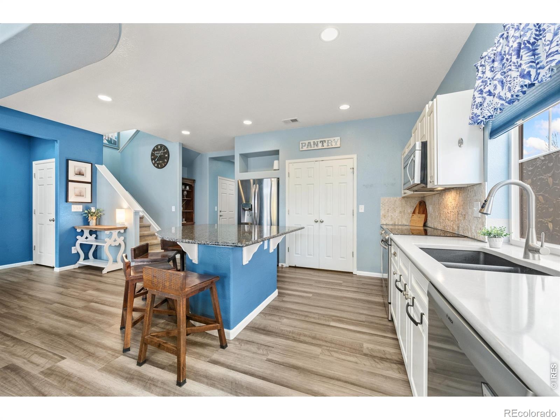
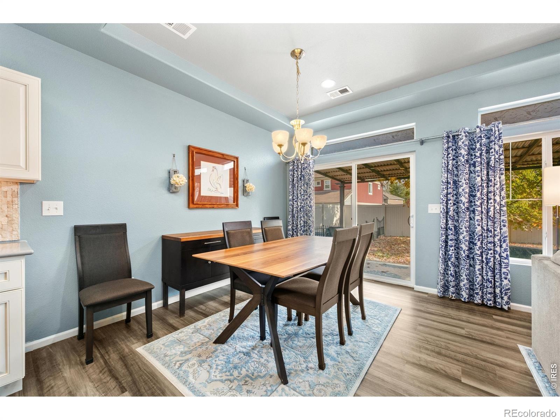
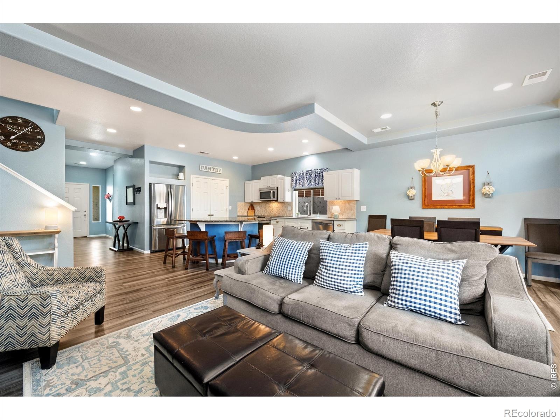
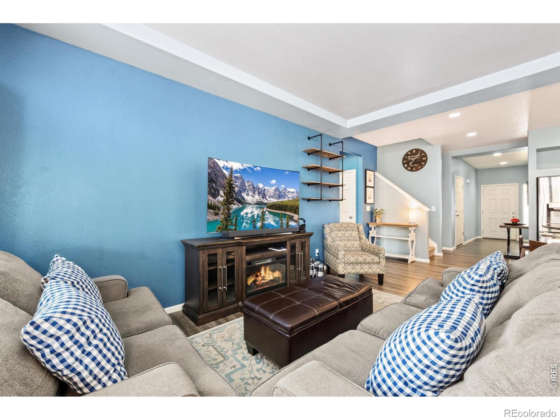
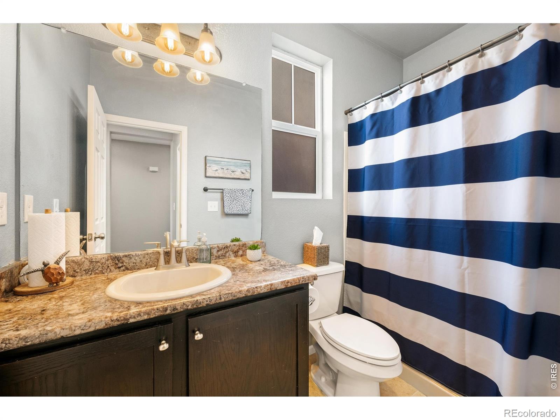
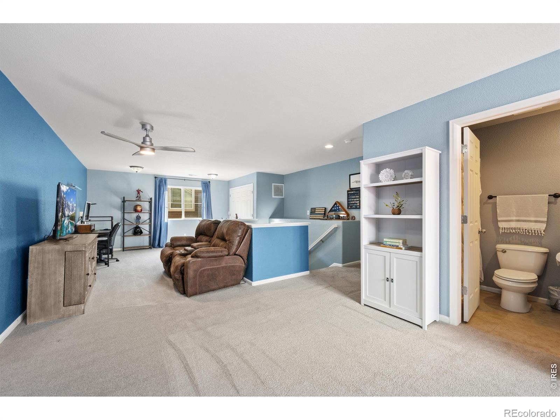
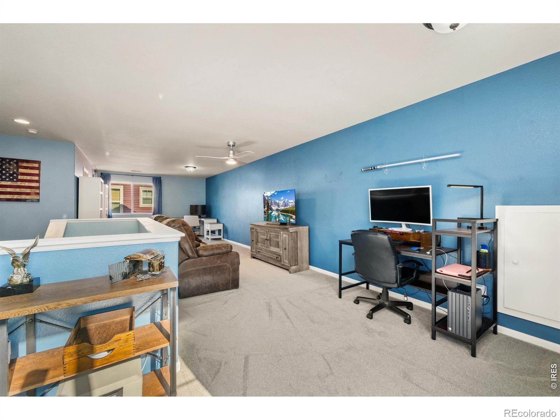
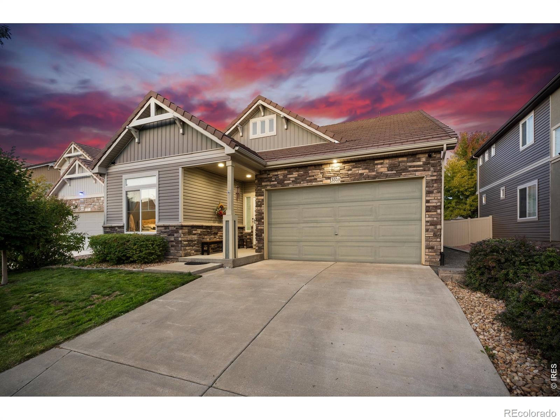
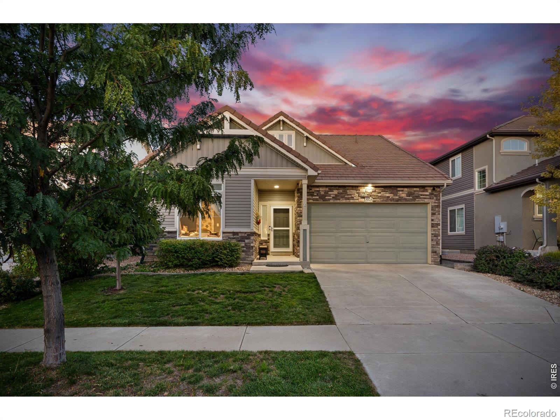
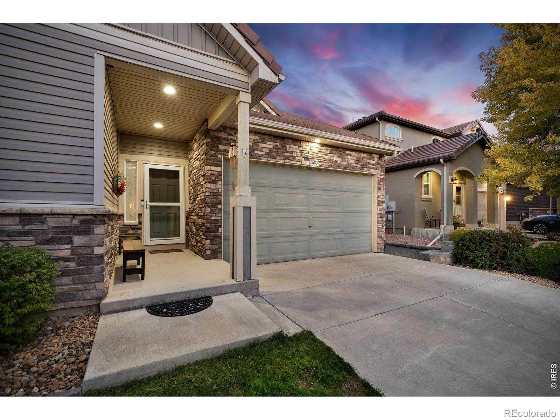
Welcome to 3603 Maplewood Lane in Johnstown! This home features two main-level bedrooms, three bathrooms, and a spacious upper-level loft with the potential for a third bedroom. The main level features LVP flooring throughout the kitchen, dining, and living areas. The kitchen offers white cabinetry, a pantry, and updated appliances, including a refrigerator (2020), dishwasher (2021), and electric range (2021).
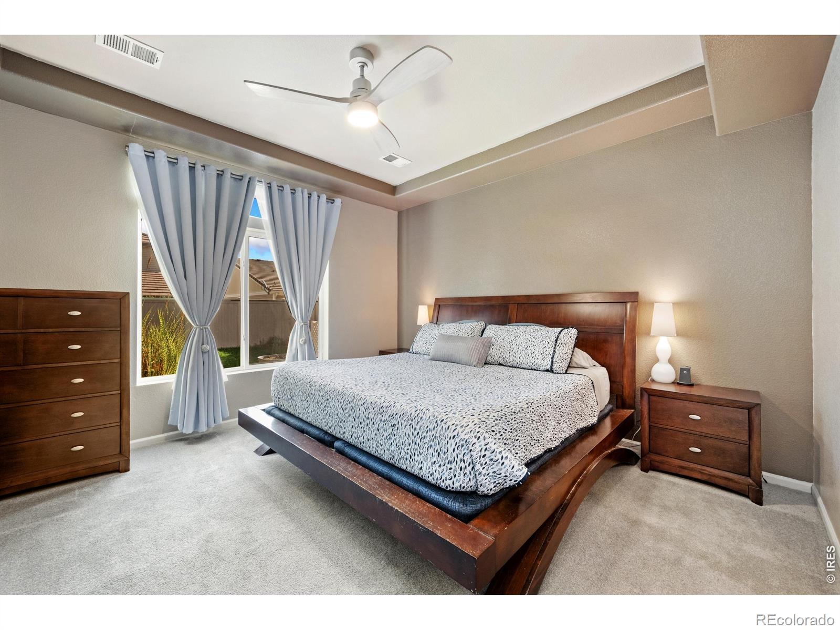
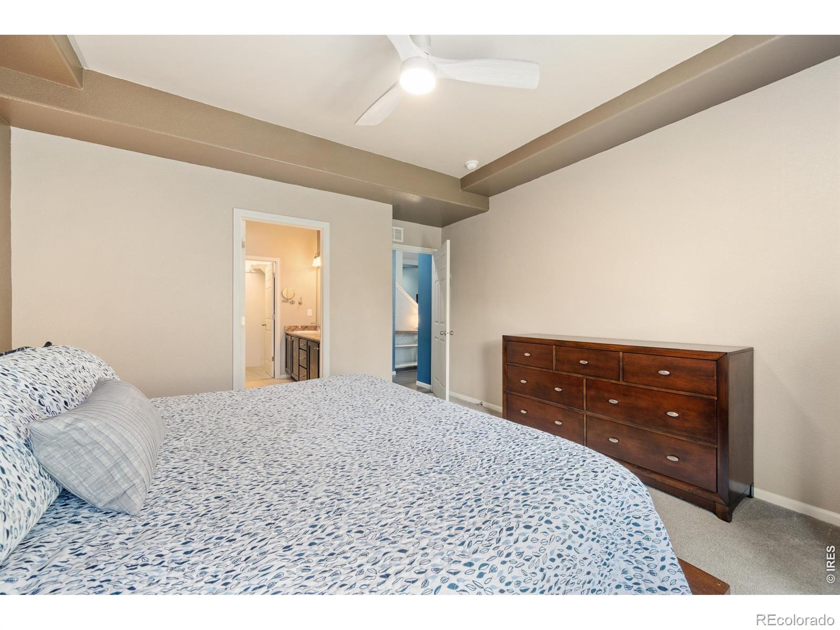
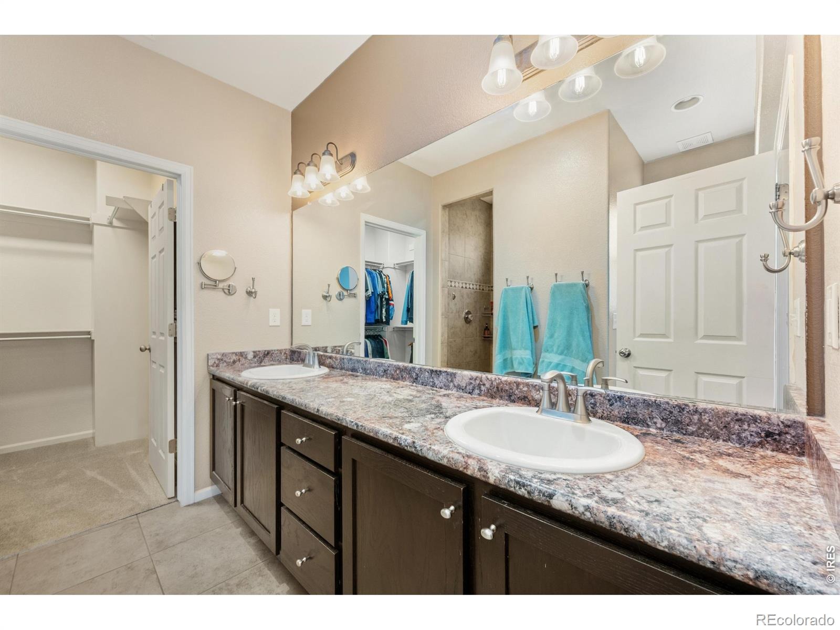
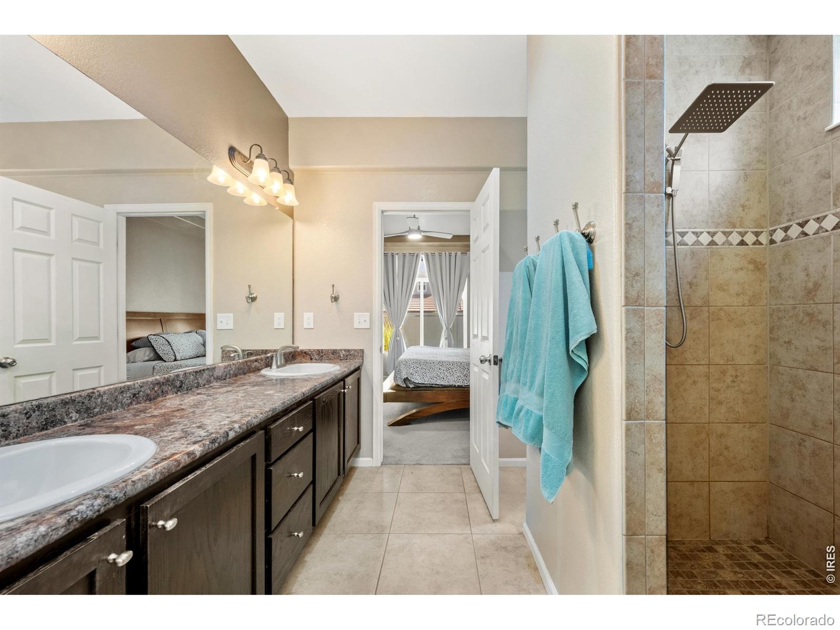
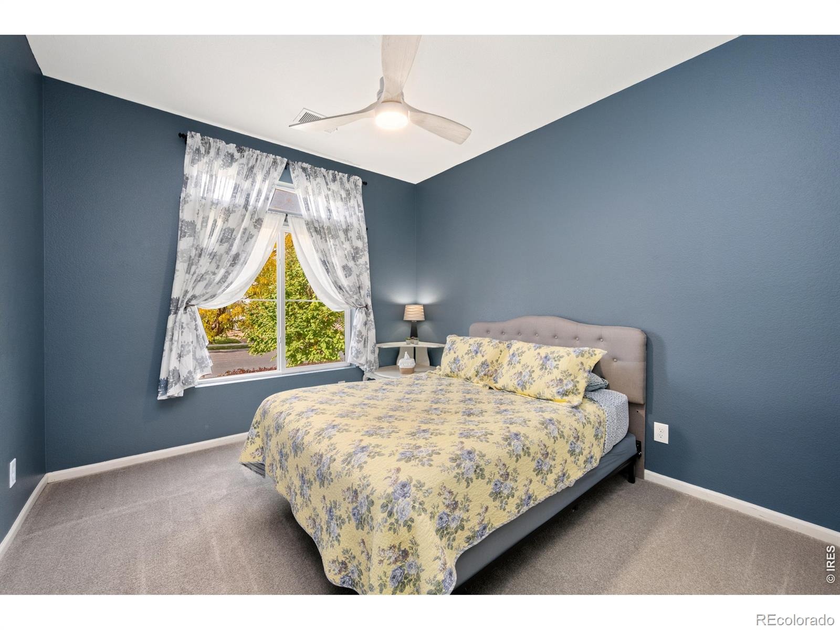
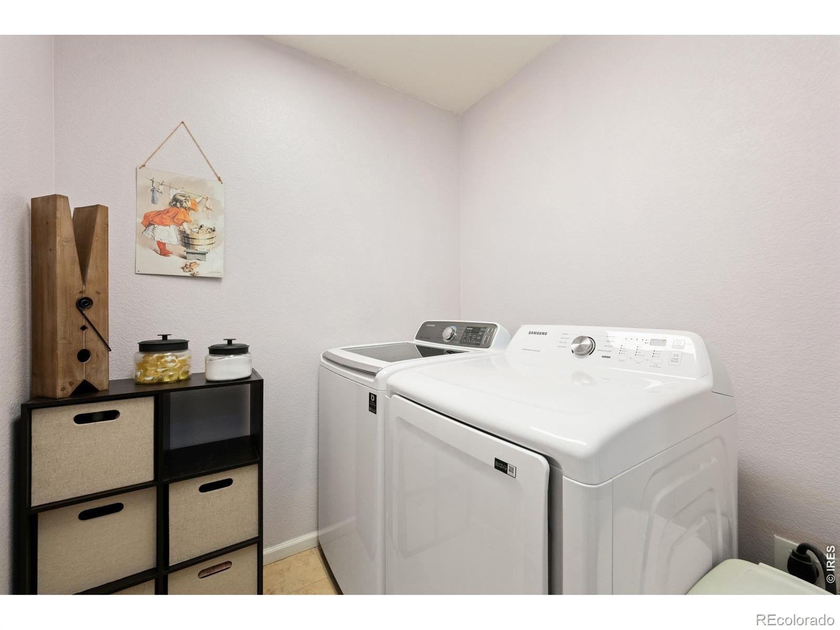
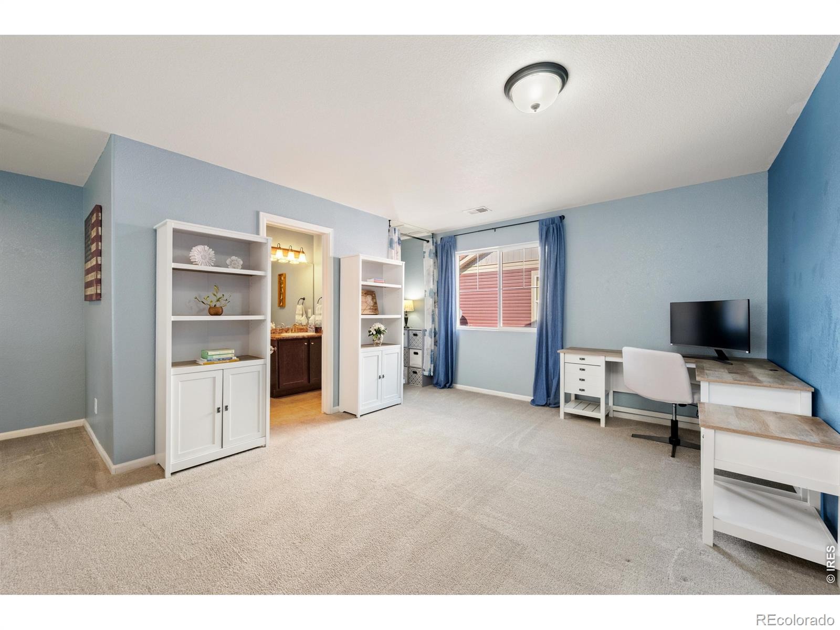
The primary suite features a coffered ceiling, ceiling fan, walk-in closet, and private bathroom with an updated showerhead. A second main-level bedroom includes a walk-in closet and convenient access to a full bathroom. The laundry room is also located on the main floor. Upstairs, the spacious loft offers flexible space for a home office, recreation area, or guest accommodations, with potential for a third bedroom.
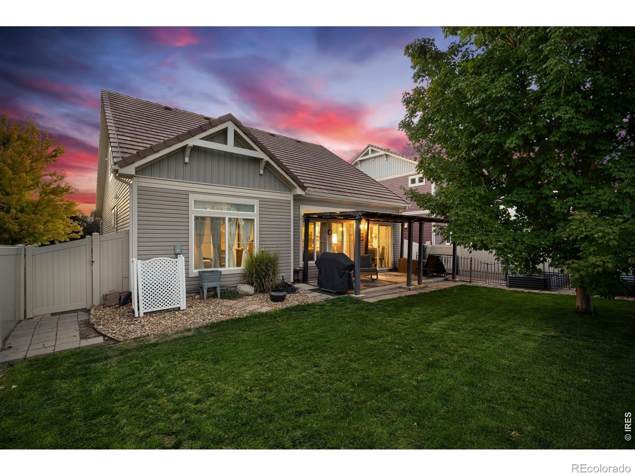
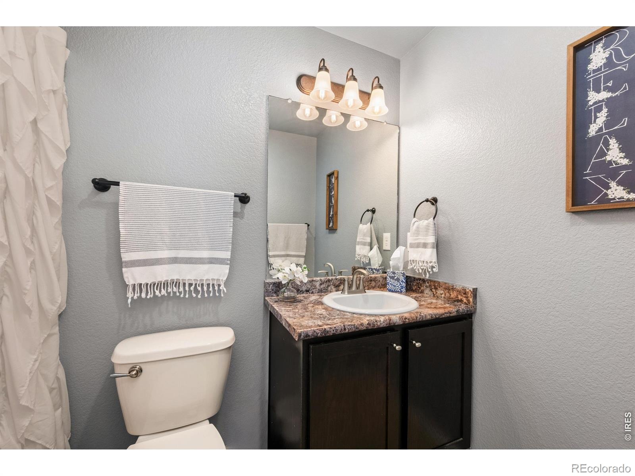
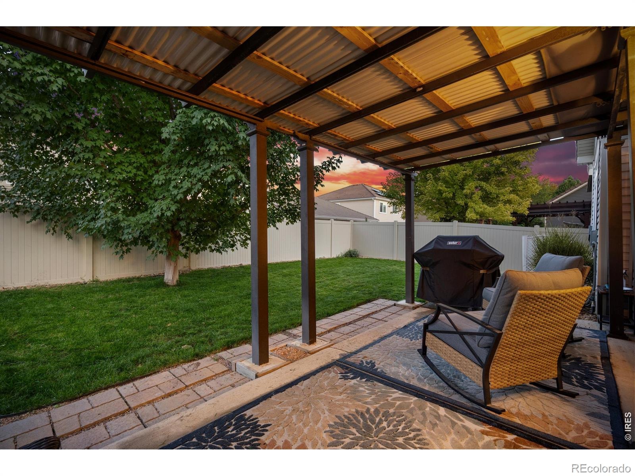
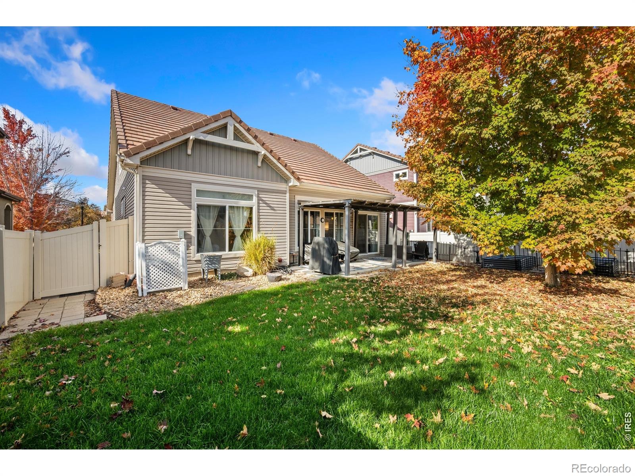
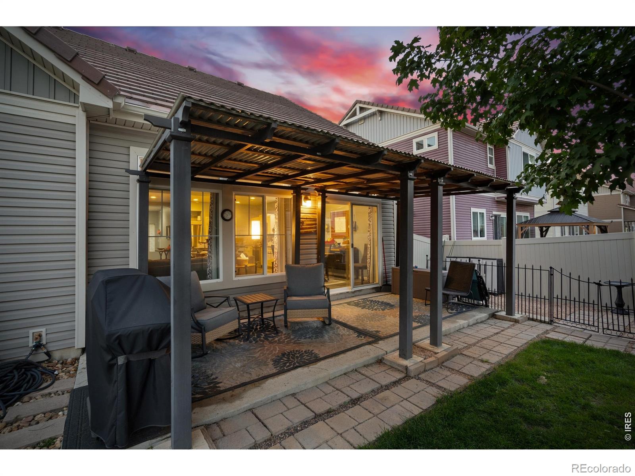
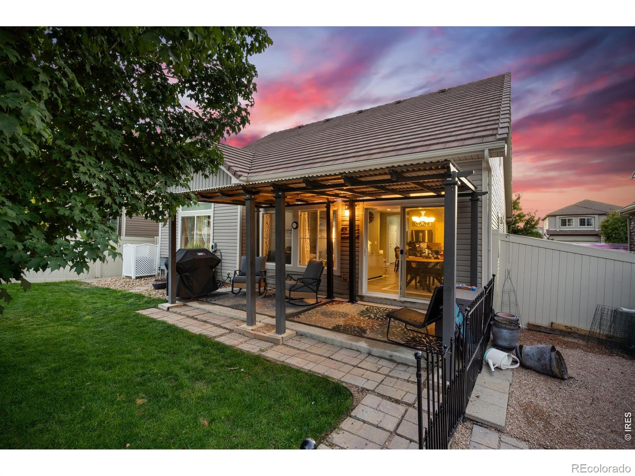
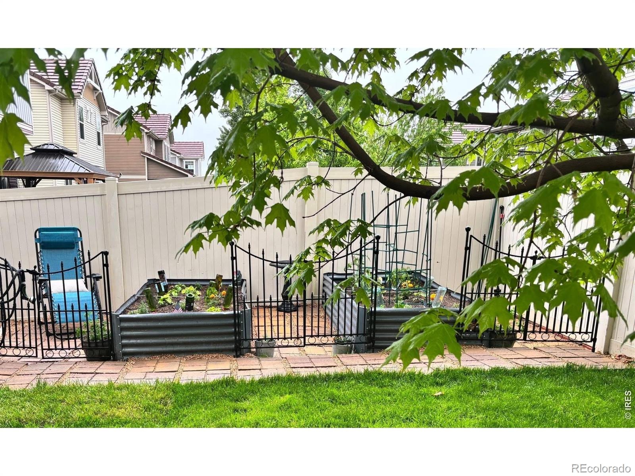
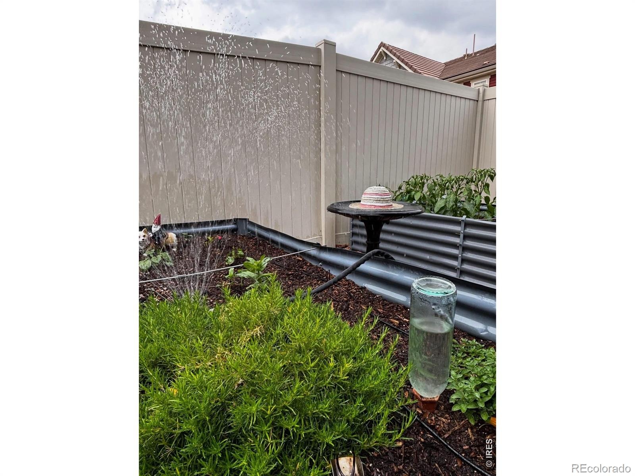
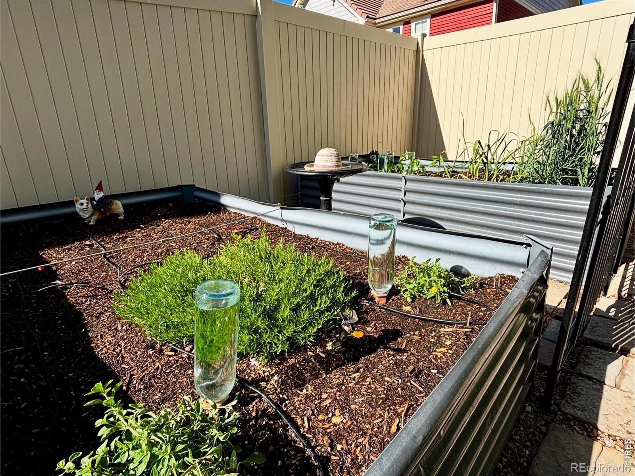
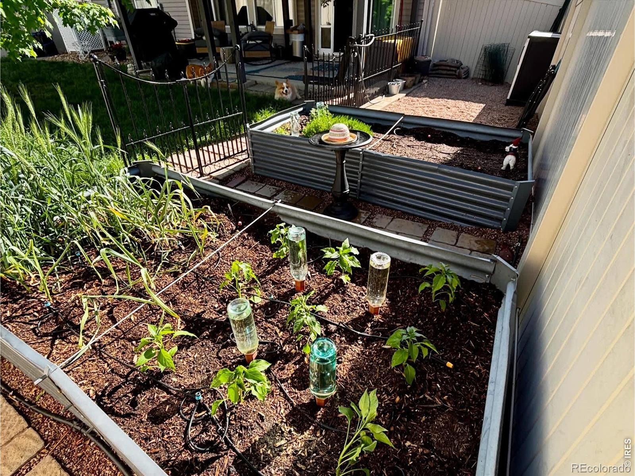
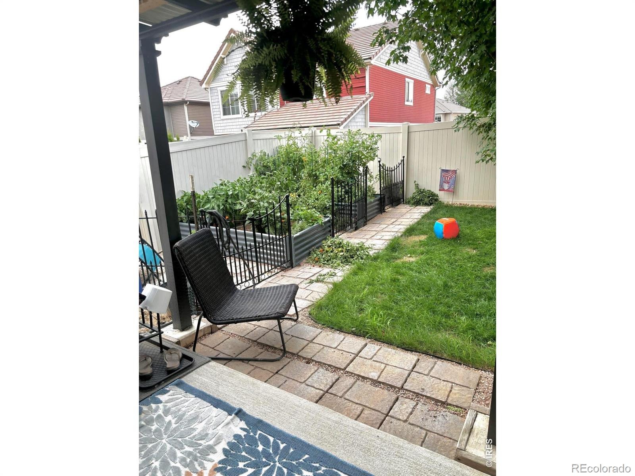
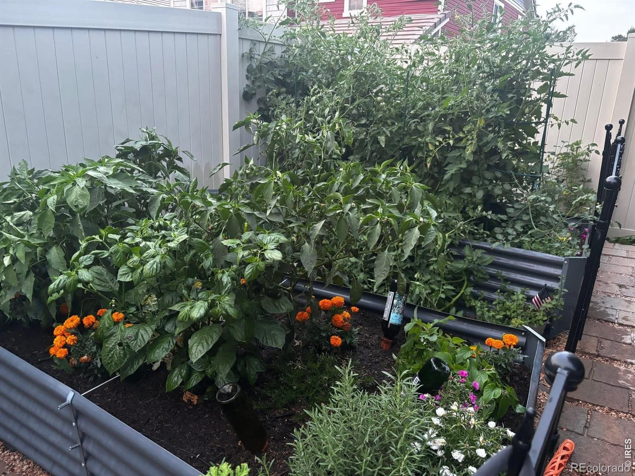
This level also includes a full bathroom, ceiling fan with remote. Outside, enjoy a fully fenced yard with a garden area, covered concrete patio, and freestanding pergola. Back patio is already wired for a hot tub! Additional features include a covered front porch, metal siding, retaining wall, and crushed granite walkway along the side of the home.
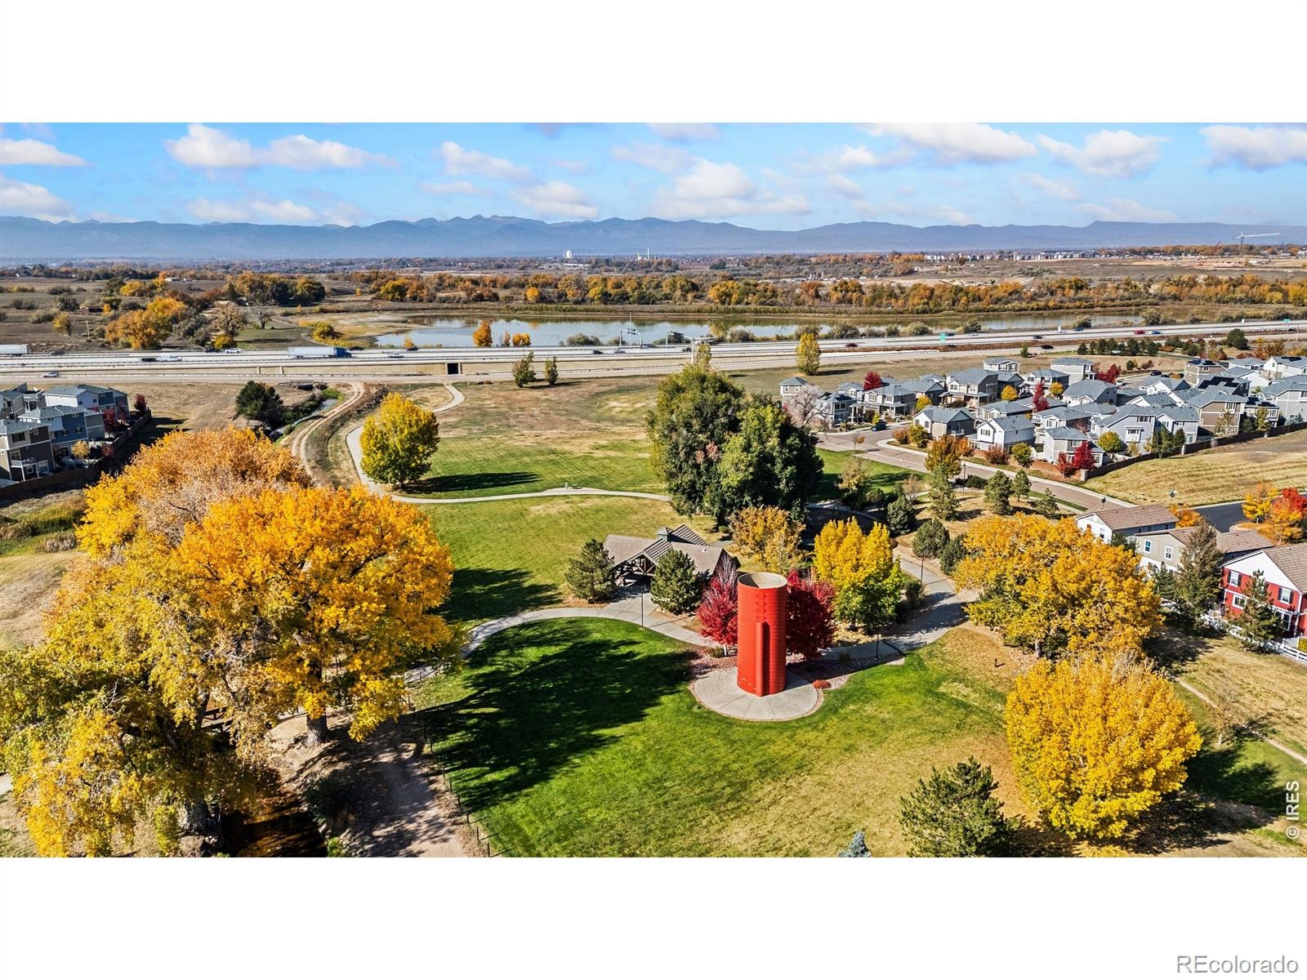
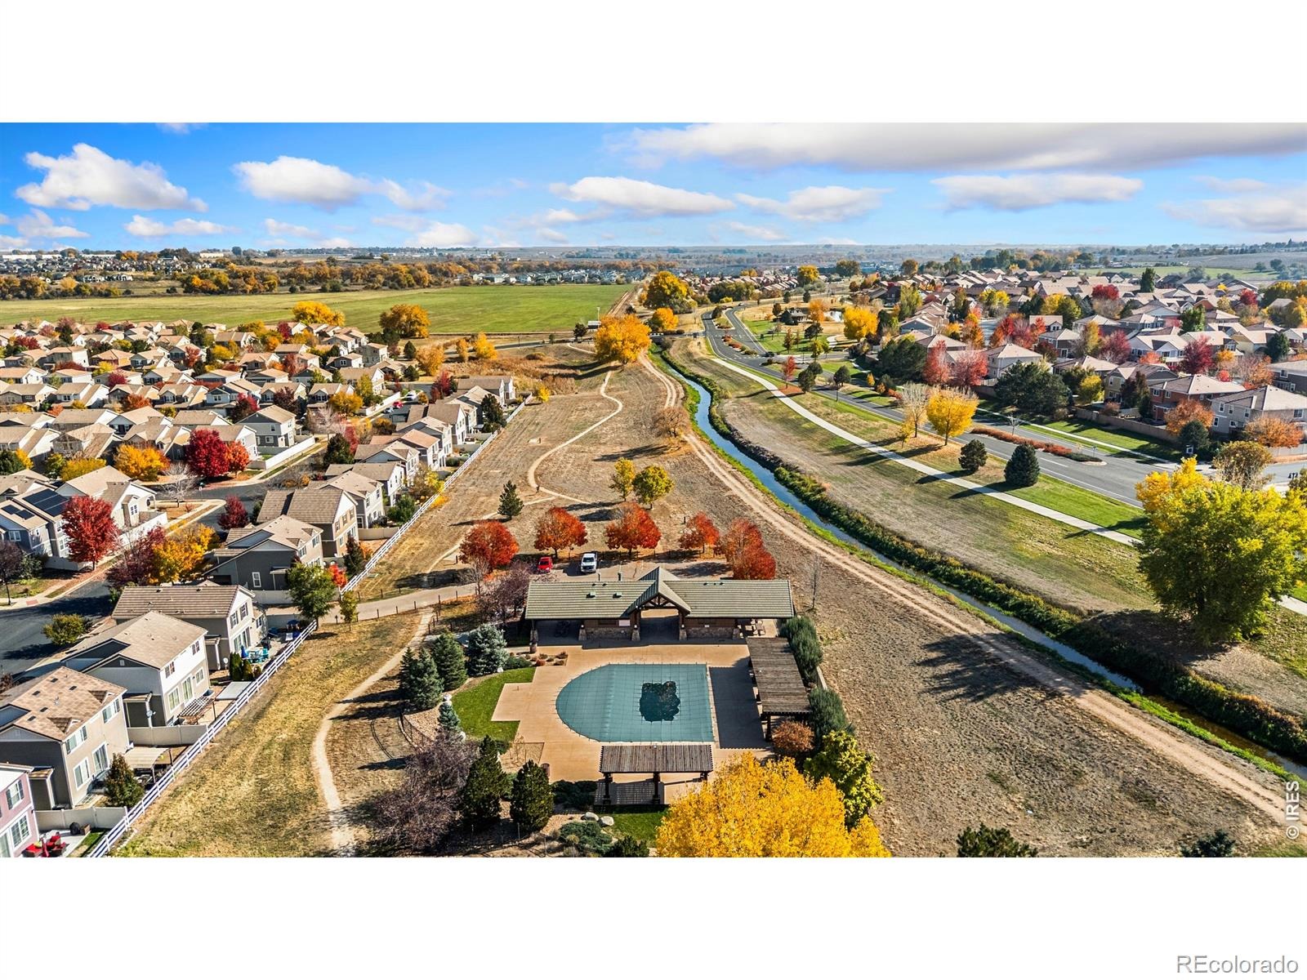
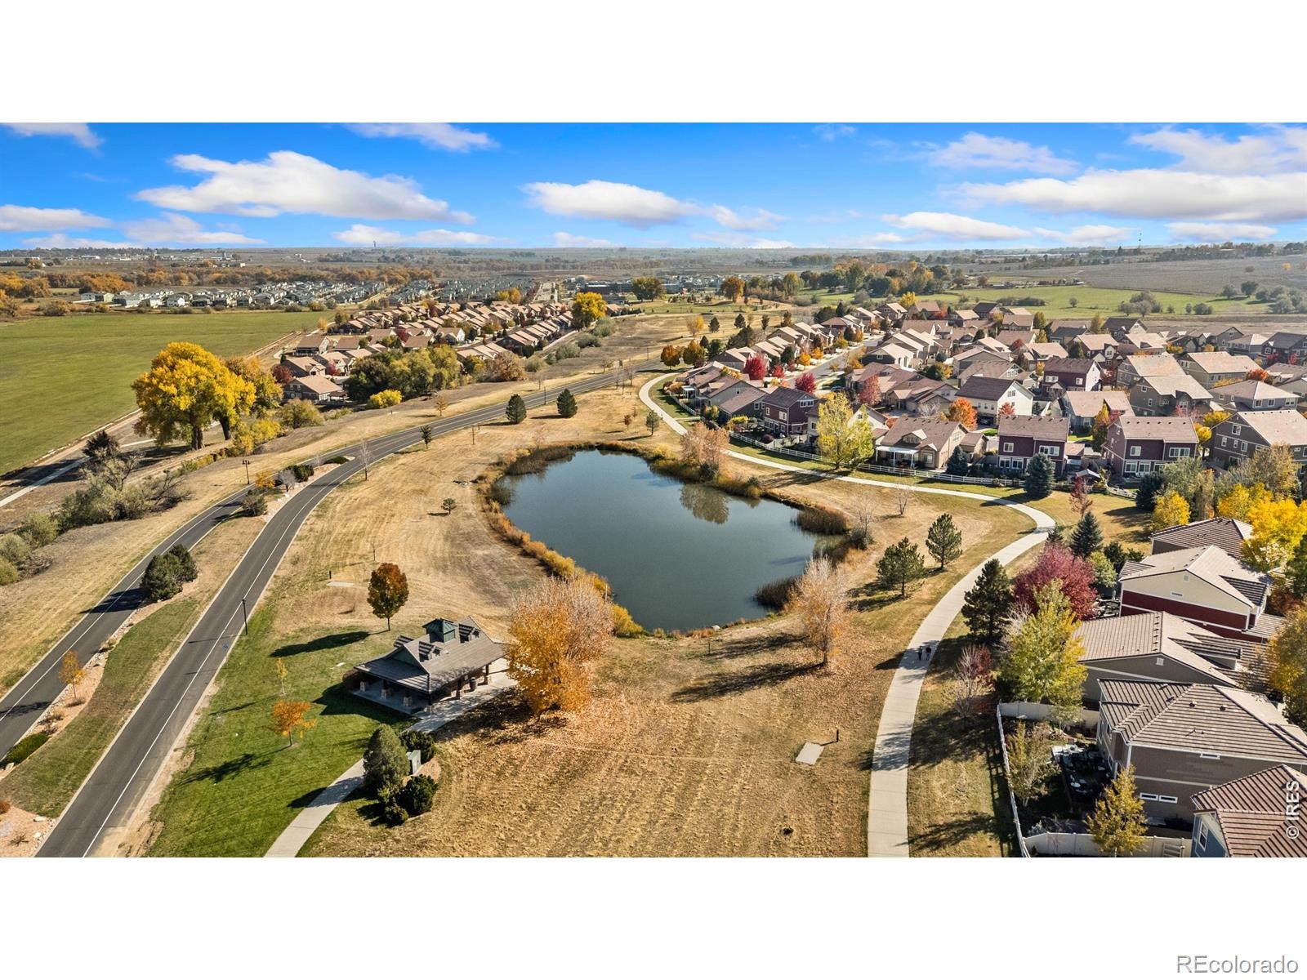
The attached two-car garage is insulated and drywalled with shelving and additional storage space. Enjoy the convenience of main-level living with flexible space upstairs! Situated in a wonderful neighborhood with a common area, two pools onsite disc golf and parks!Great location to shopping, restaurants and even for commuting.
11 days on market
Listed by Chresa Anderson · C3 Real Estate Solutions, LLC · 9703103091
Property Details
| Property Type | Residential |
| Sub Type | Single Family Residence |
| Status | Active |
| Price per Sq Ft | $203 |
| Subdivision | Thompson River Ranch Amd Jstn |
| MLS # | IR1071531 |
| Days on Market | 11 |
| Bedrooms | 3 |
| Year Built | 2013 |
| Lot Size (Sq Ft) | 5,000 |
| Acres | 0.11 |
| HOA | No |
| Annual Taxes | $6,446 |
| State | CO |
| County | Larimer |
| Zoning | RES |
| Interior Features | Eat-in Kitchen, Open Floorplan, Pantry, Walk-In Closet(s) |
| Heating | Forced Air |
| Cooling | Ceiling Fan(s), Central Air |
| Appliances | Disposal, Dryer, Microwave, Oven, Refrigerator, Self Cleaning Oven, Washer |
| Garage | Yes |
| Garage Spaces | 2 |
| Roof | Concrete |
| Basement | None |
| Lot Features | Sprinklers In Front |
| Architectural Style | Contemporary |
| Levels | Two |
| Construction | Metal Siding |
| Sewer | Public Sewer |
| Water Source | Public |
Location
Price History
| Date | Event | Price |
|---|---|---|
| 11/2/2026 |
Listed for sale Source: REcolorado® #IR1071531 |
$415,000 $203/sqft |

Based on information submitted to the MLS GRID as of November 13, 2026 at 2:30 PM MST. All data is obtained from various sources and may not have been verified by broker or MLS GRID. Supplied Open House Information is subject to change without notice. All information should be independently reviewed and verified for accuracy. Properties may or may not be listed by the office/agent presenting the information.
Thank you — a Mont Haus broker will be in touch shortly.
For Mont Haus agents and staff. Sign in with your Mont Haus Microsoft account and the Agent Portal opens in a new tab.
Sign in with MicrosoftNo Microsoft account yet? Ask Nikki Boxer, who sets up portal access.