Residential · Active
Colorado Springs, CO 80920
3 Beds · 2 Baths · 1,240 Sq Ft
$300,000
Townhouse
Property Type
0.02 acres
Lot Size
1986
Year Built
$242
Price per Sq Ft
2
Parking Spaces
$238
HOA Fee
1256836
MLS #
About This Property
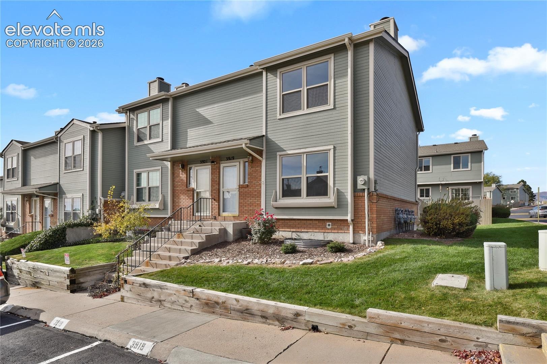
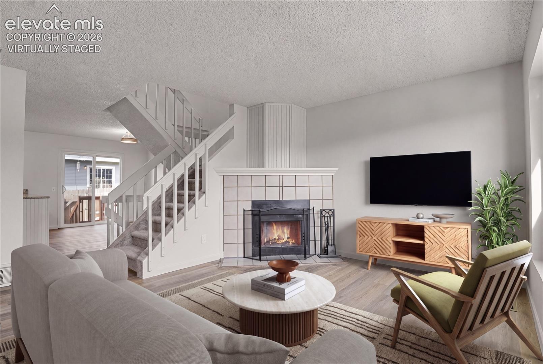
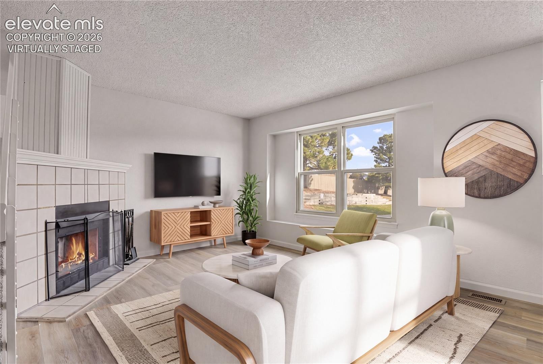
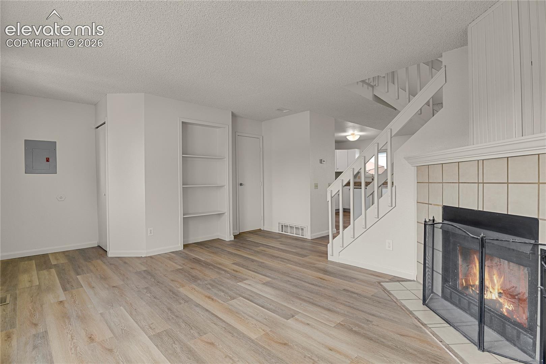
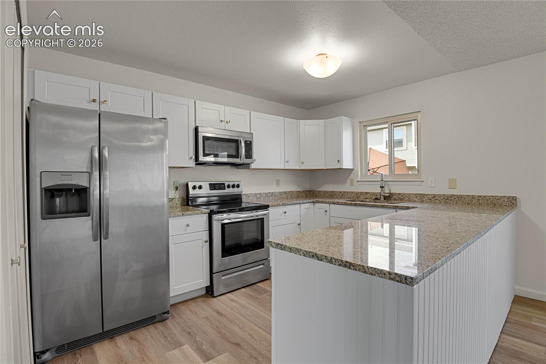
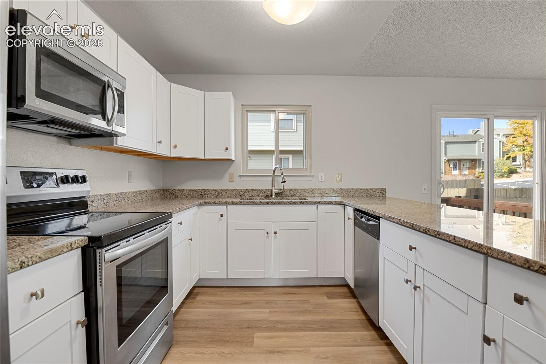
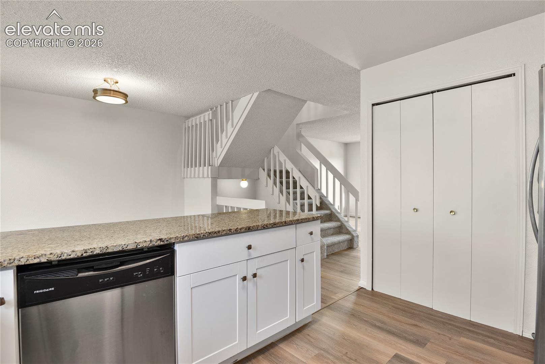
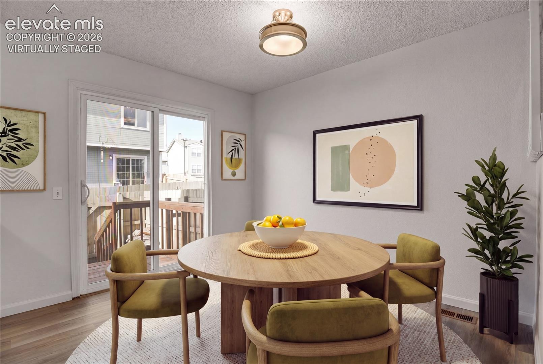
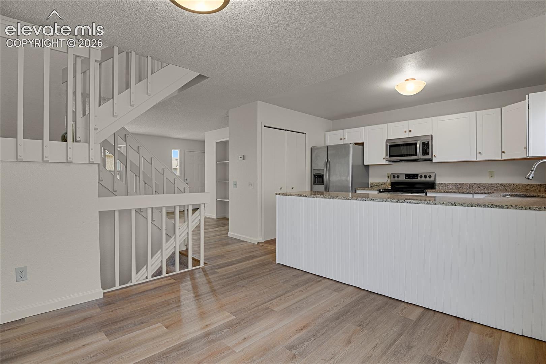
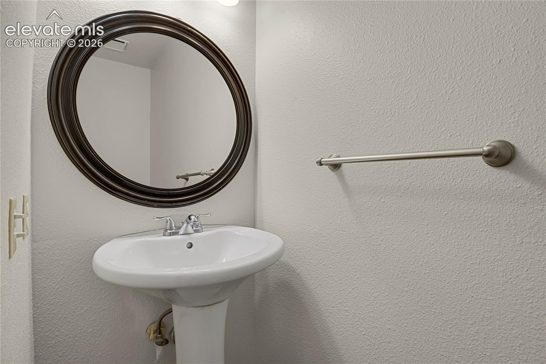
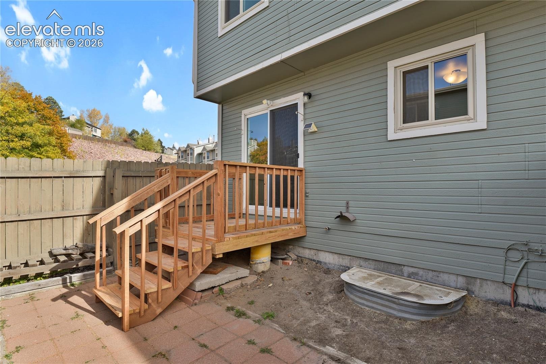
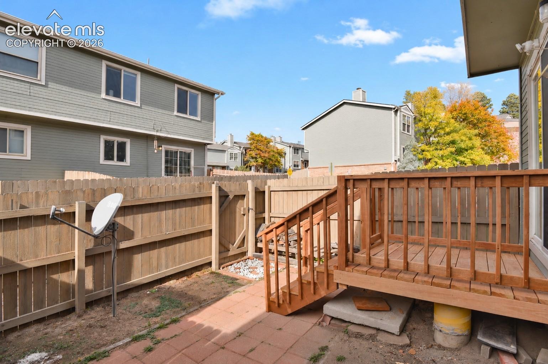
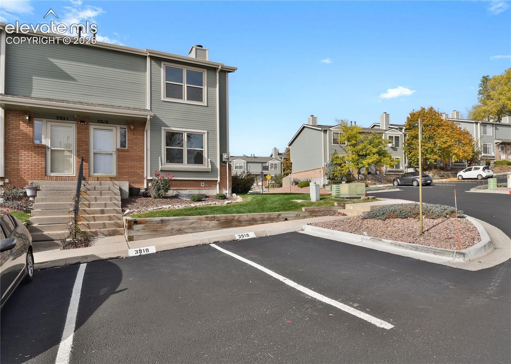
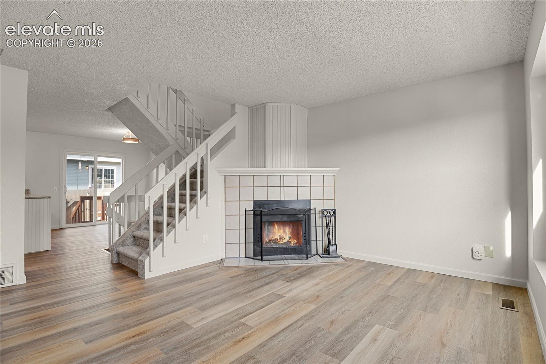
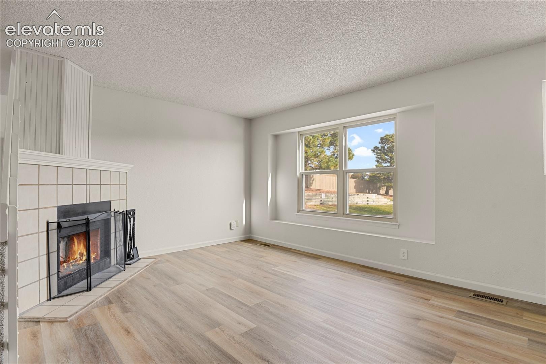
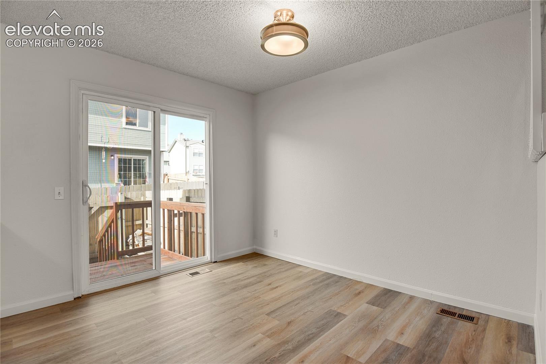
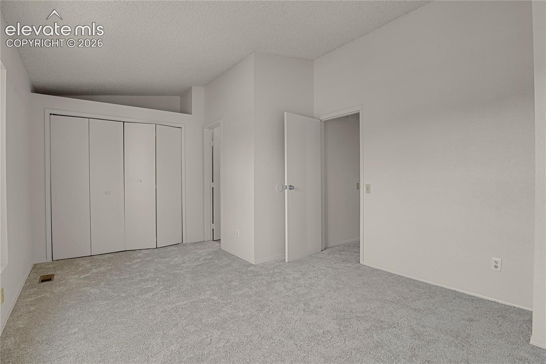
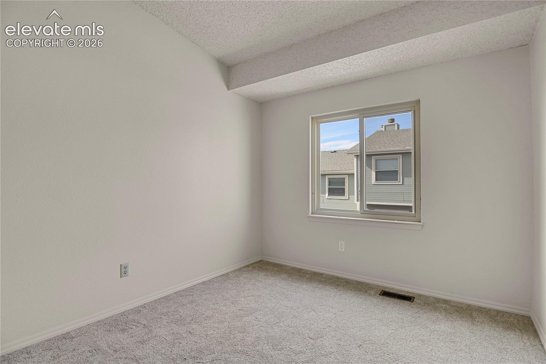
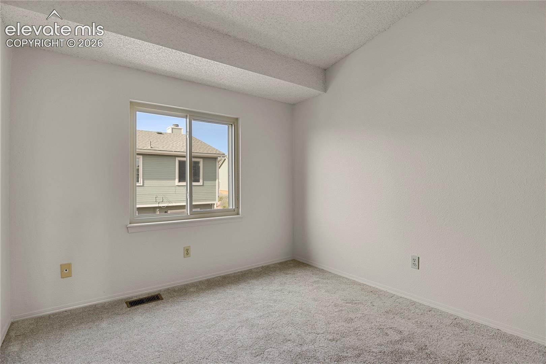
This 3-bedroom end-unit townhome offers a functional floor plan, extensive recent improvements, and a central Briargate location. Fresh interior paint throughout, new luxury vinyl plank flooring on the main level, and new carpet on the stairs and upper level give the home a fresh, updated feel. Additional improvements include new light fixtures, a new front entry door, and a newly constructed rear deck. The main level features a spacious living area, an open kitchen with granite countertops, stainless steel appliances, pantry, and ample cabinet and counter space, a dining area with access to the private fenced backyard and new deck, and a convenient powder bath.
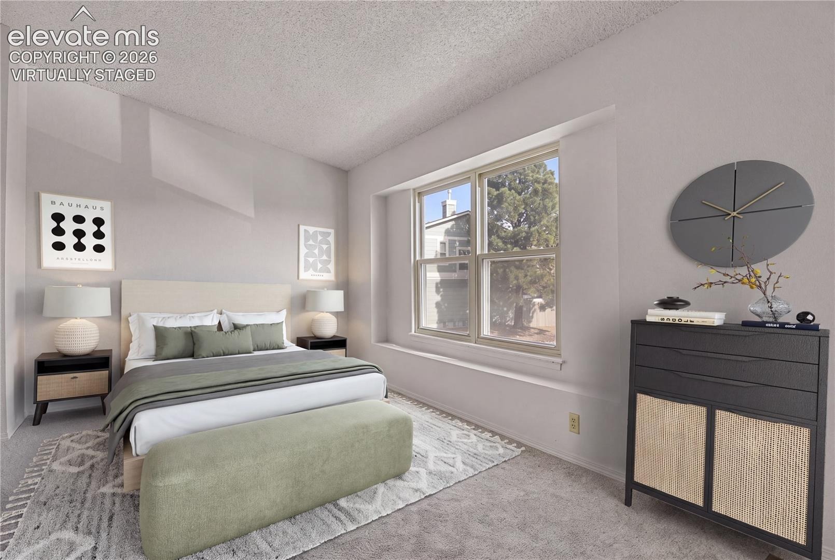
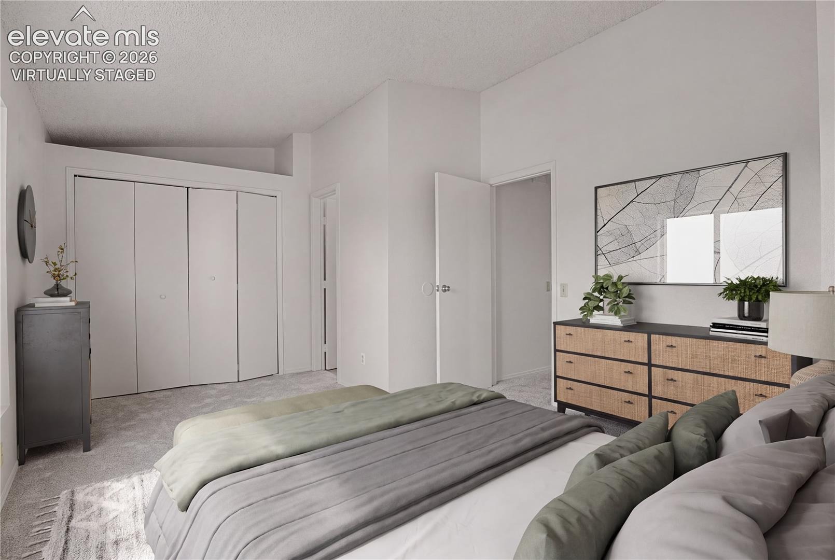
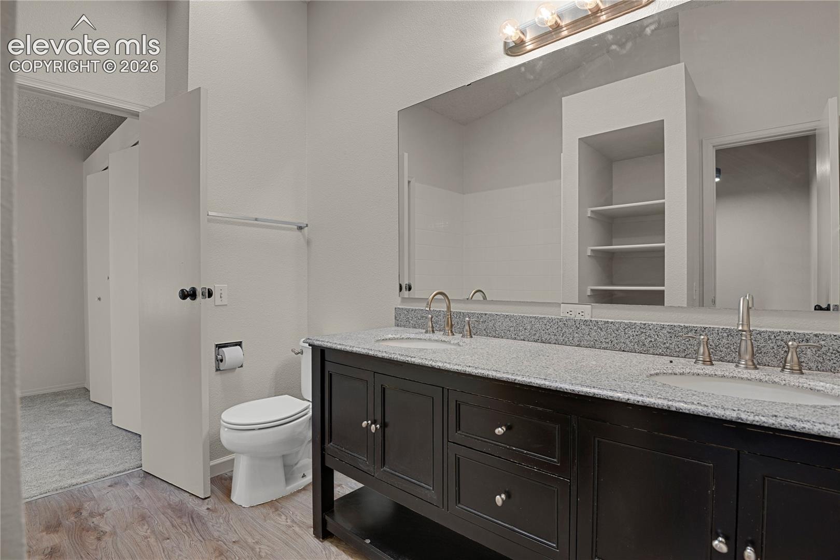
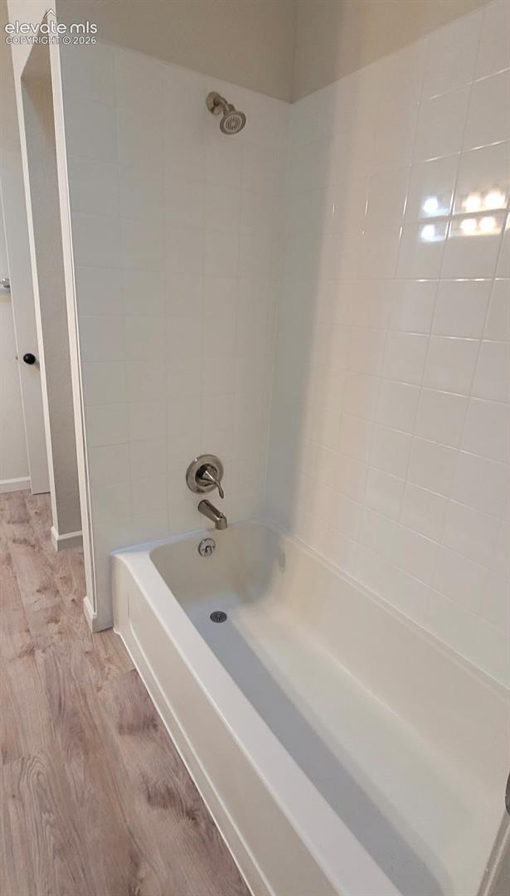
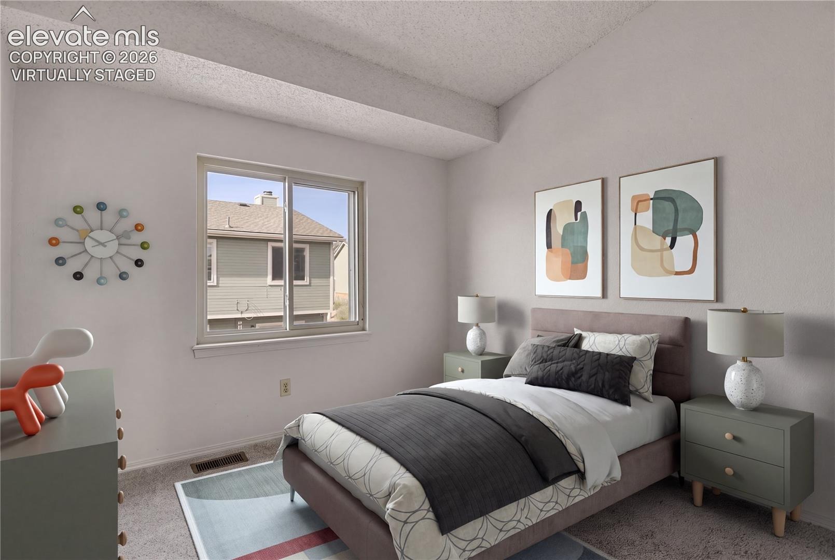
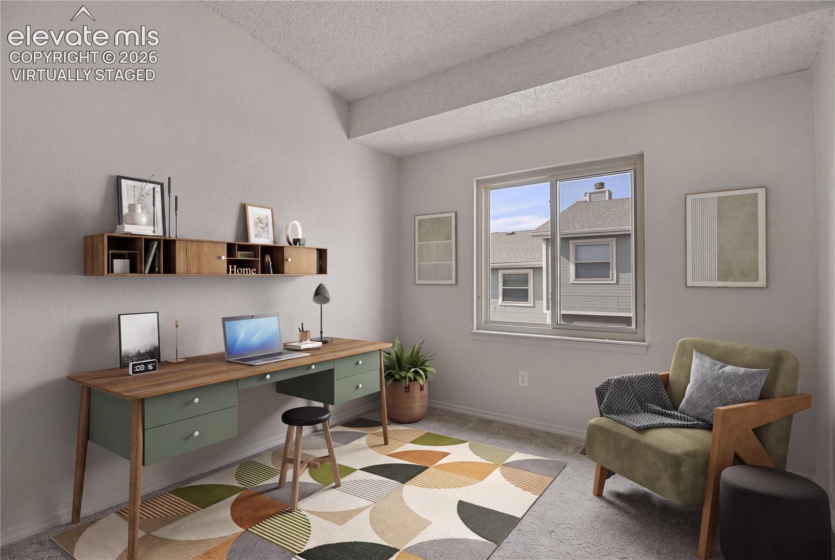
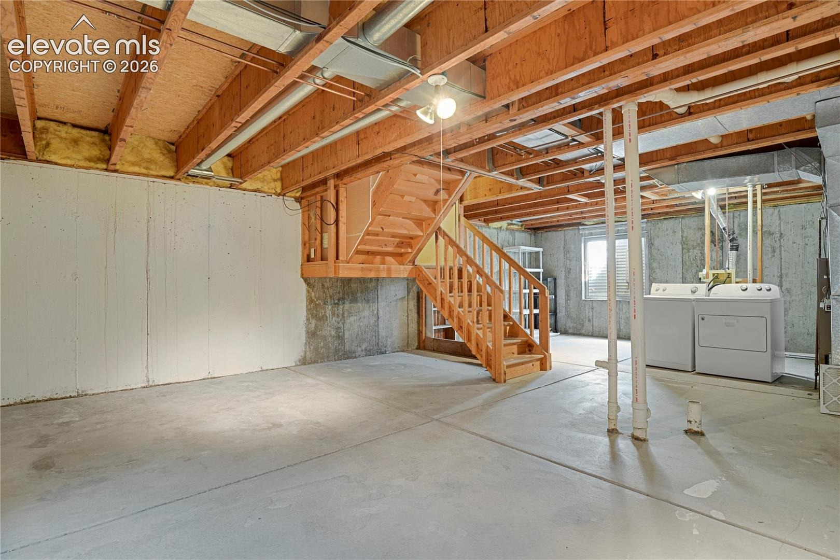
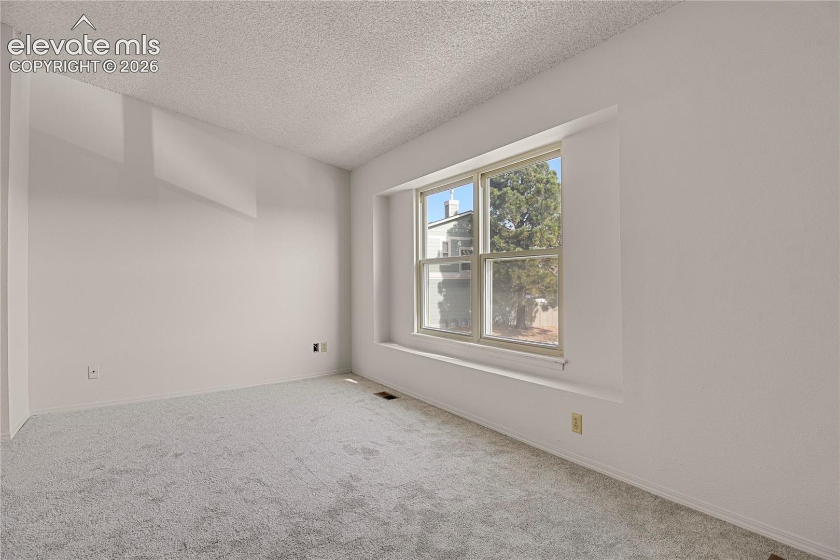
Upstairs, you'll find three bedrooms and a refreshed full bathroom featuring a newer double-sink vanity, updated lighting, new shower tile, and fixtures. The unfinished basement provides additional storage or room to expand. Conveniently located near District 20 schools, parks, shopping, dining, and major commuter routes, this end-unit townhome offers an updated interior in an established Briargate neighborhood.
1 day on market
Listed by Janelle Walston · Walston Group Real Estate, Inc · 719-477-1410
Property Details
| Property Type | Residential |
| Sub Type | Townhouse |
| Status | Active |
| Price per Sq Ft | $242 |
| MLS # | 1256836 |
| Days on Market | 1 |
| Bedrooms | 3 |
| Full Baths | 1 |
| Half Baths | 1 |
| Above-Grade Sq Ft | 1,240 |
| Year Built | 1986 |
| Lot Size (Sq Ft) | 1,000 |
| Acres | 0.023 |
| HOA | Yes |
| HOA Fee | $238 |
| Annual Taxes | $1,358 |
| Tax Year | 2025 |
| State | CO |
| County | El Paso |
| Total Rooms | 10 |
| Interior Features | Skylight (s) |
| Heating | Forced Air, Natural Gas |
| Cooling | Ceiling Fan(s) |
| Flooring | Carpet, Luxury Vinyl |
| Fireplace Features | Wood Burning, Main Level, One |
| Appliances | Dishwasher, Dryer, Microwave, Oven, Refrigerator, Washer |
| Total Parking | 2 |
| Parking Features | Assigned |
| Roof | Composite Shingle |
| Basement | Full Basement |
| Lot Features | Level |
| Construction | Brick, Frame |
| Sewer | Sewer |
| Water Source | Public |
| New Construction | No |
| Listing Terms | Cash, Conventional, FHA, VA Loan |
Location
Price History
| Date | Event | Price |
|---|---|---|
| 11/1/2026 |
Listed for sale Source: elevateMLS #1256836 |
$300,000 $242/sqft |
| 11/1/2026 |
Listed for sale Source: REcolorado® #9201135 |
$300,000 +13.2% $242/sqft |
| 8/19/2026 |
Listing removed Source: elevateMLS #1037229 |
— |
| 8/4/2026 |
Price change Source: elevateMLS #1037229 |
$265,000 -3.6% $214/sqft |
| 6/19/2026 |
Listed for sale Source: elevateMLS #1037229 |
$275,000 $222/sqft |

The real estate listing information and related content displayed on this site is provided exclusively for consumers' personal, non-commercial use and may not be used for any purpose other than to identify prospective properties consumers may be interested in purchasing. This information and related content is deemed reliable but is not guaranteed accurate by the Pikes Peak REALTOR® Services Corp.
Thank you — a Mont Haus broker will be in touch shortly.
For Mont Haus agents and staff. Sign in with your Mont Haus Microsoft account and the Agent Portal opens in a new tab.
Sign in with MicrosoftNo Microsoft account yet? Ask Nikki Boxer, who sets up portal access.