Residential · Active
Denver, CO 80209
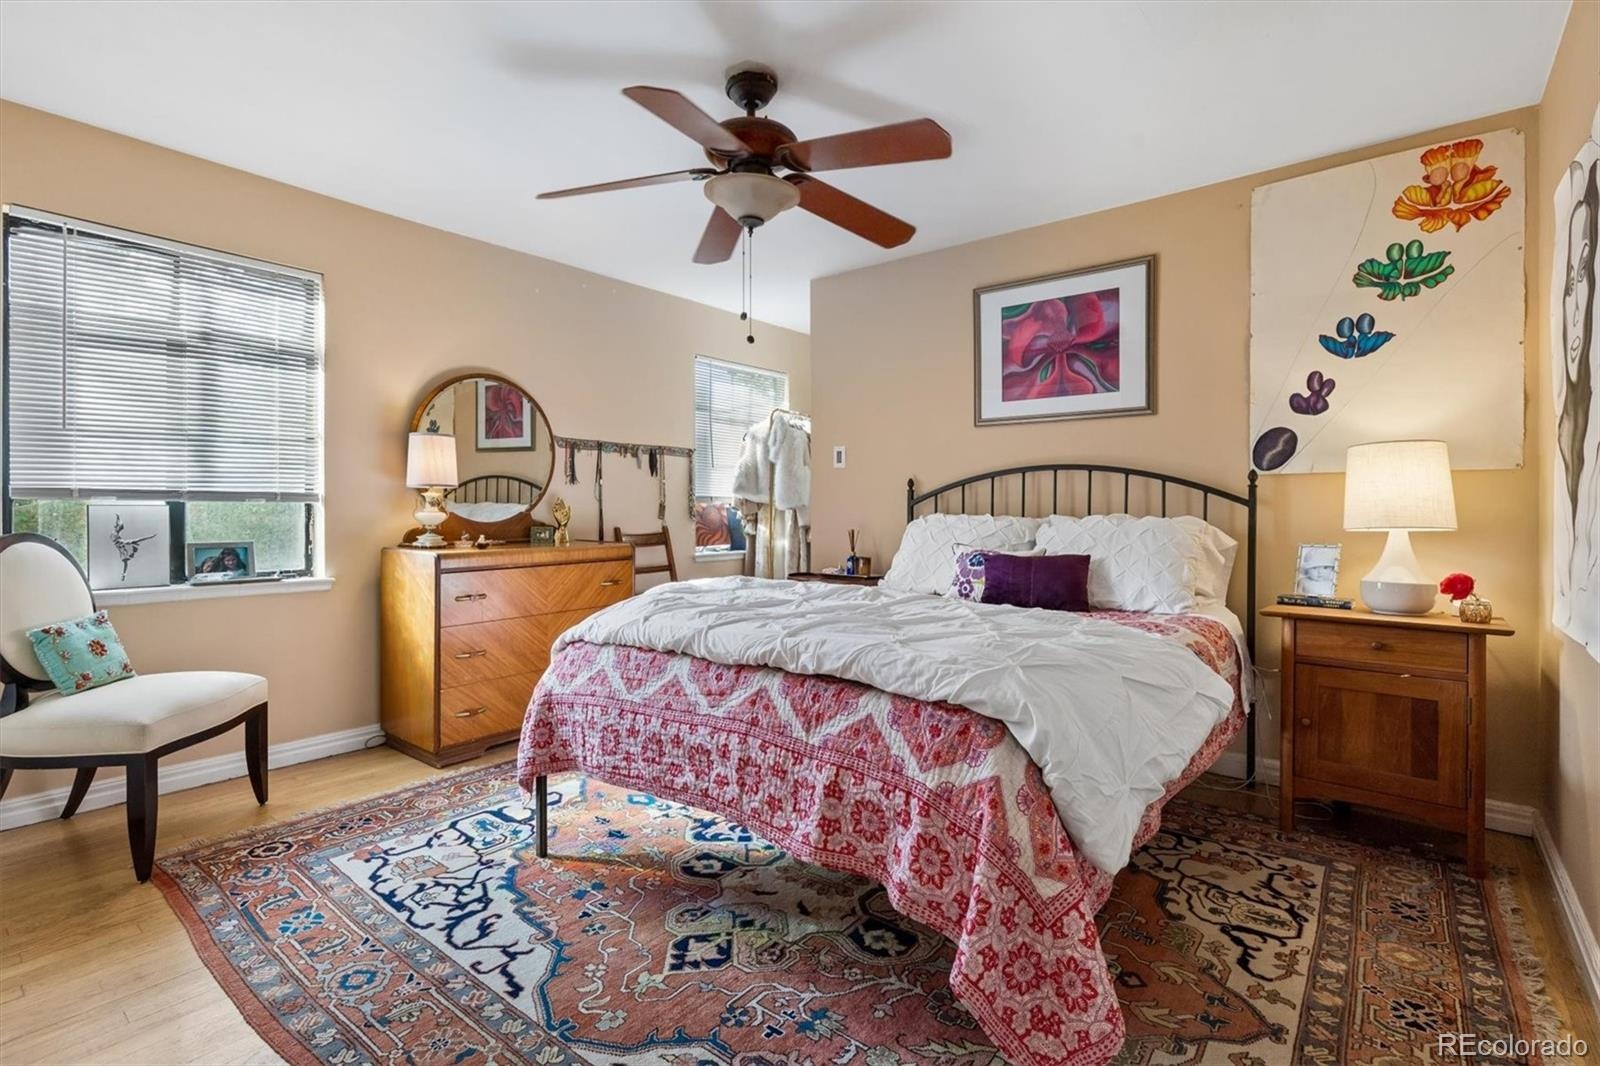
5 Beds · 6 Baths · 5,055 Sq Ft
$3,795,000
Single Family
Property Type
0.25 acres
Lot Size
1942
Year Built
$751
Price per Sq Ft
3
Parking Spaces
4238504
MLS #
About This Property
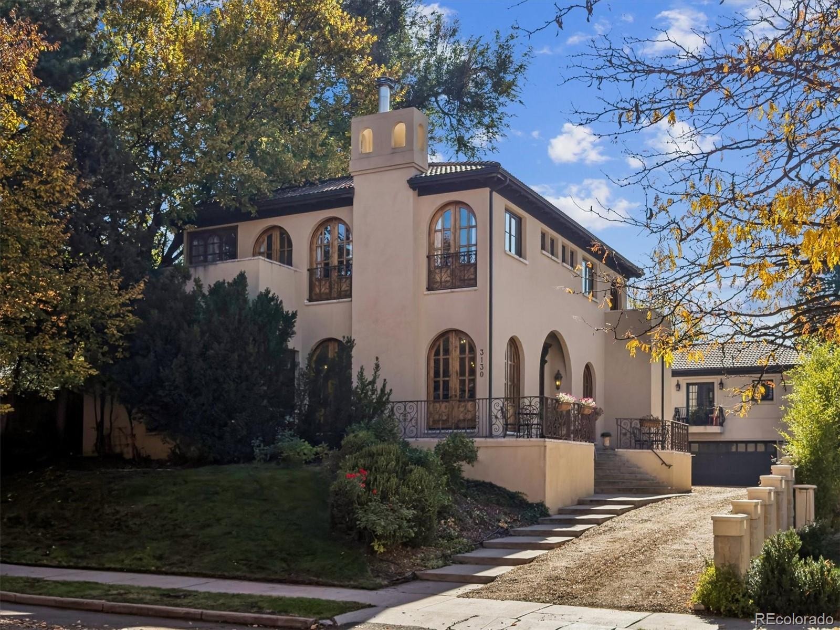
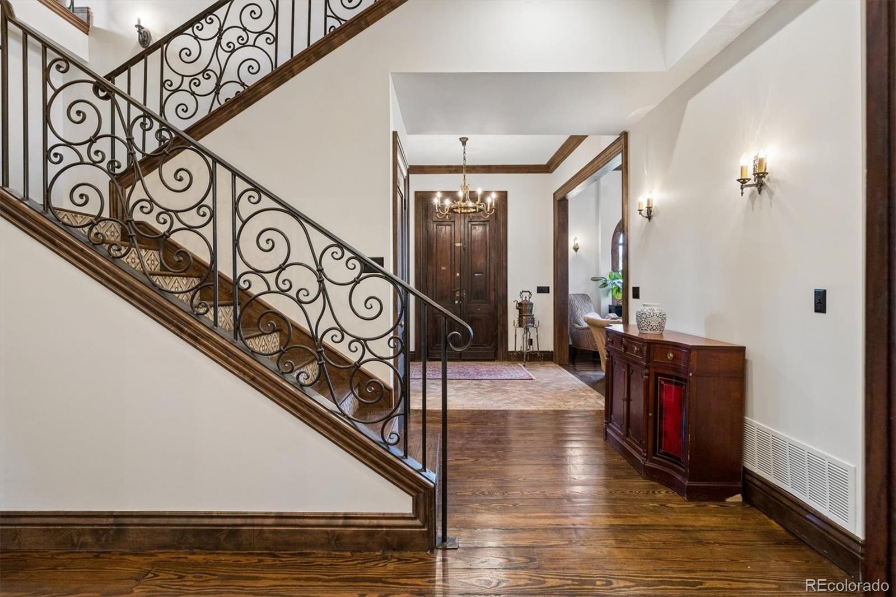
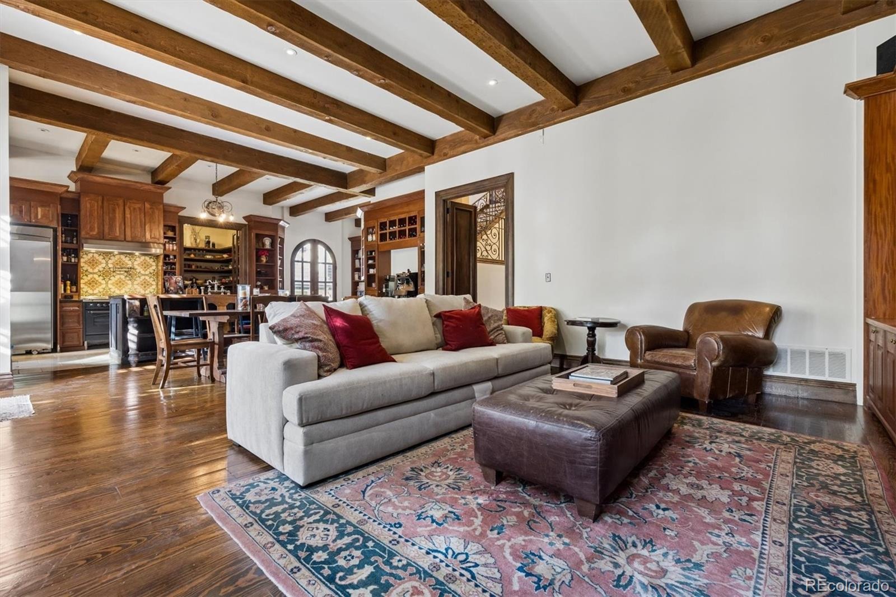
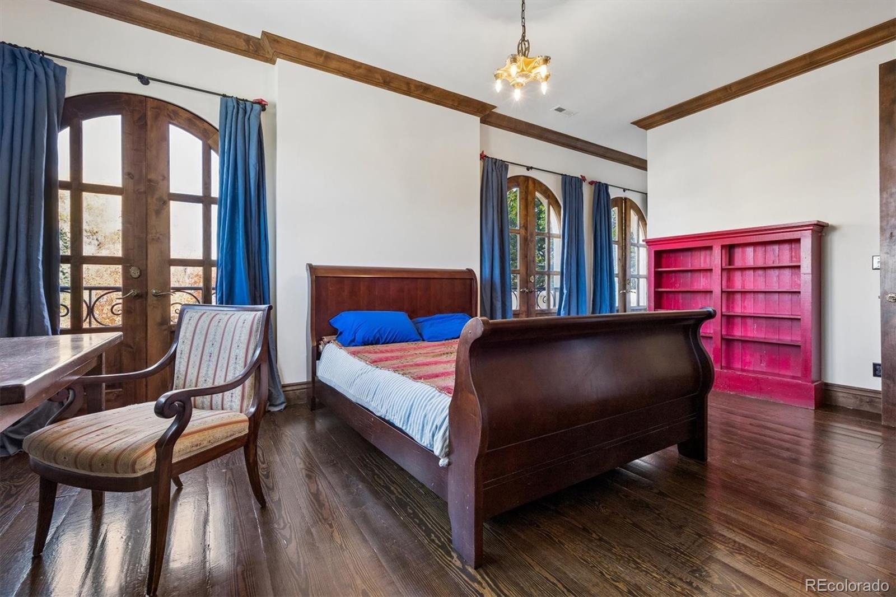
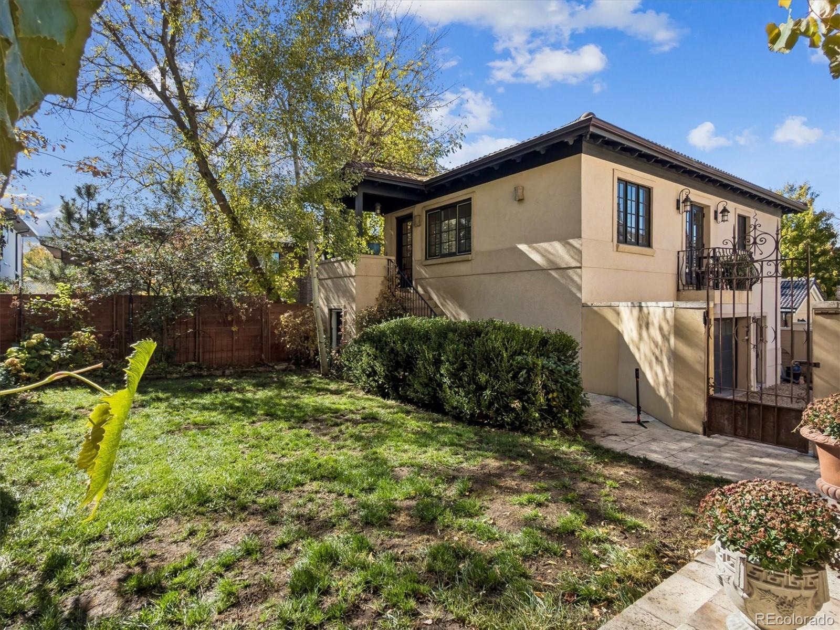
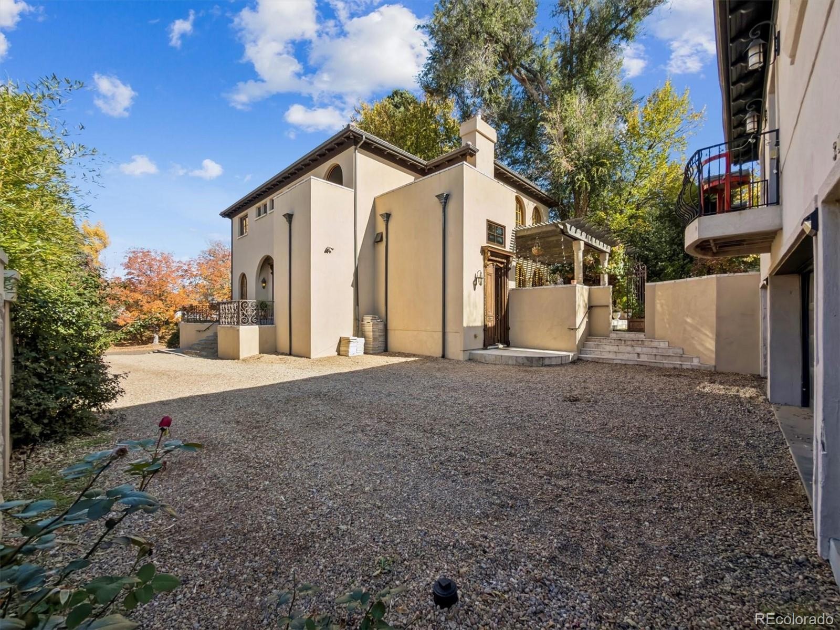
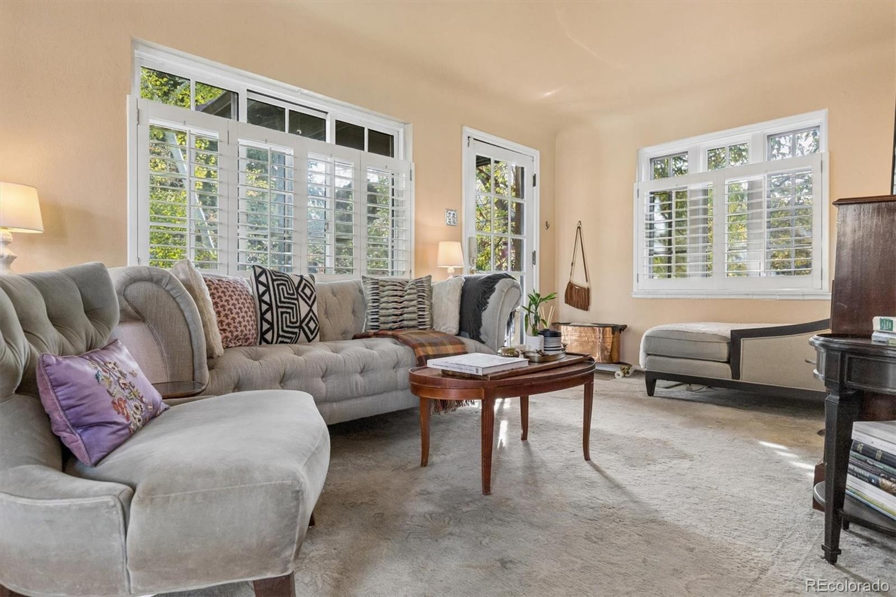
3120 & 3130 Ohm Way Bonnie Brae/Belcaro, Denver. A Mediterranean-inspired home, built with unparalleled craftsmanship, that transports you to Italy. The main house is 4303 sq' with 1766 sq' basement and a 752 sq' carriage house & 3 car garage. Iron balustrades define the front terrace set high above Ohm Way, Denver’s one block street, in one of Denver’s most coveted areas.
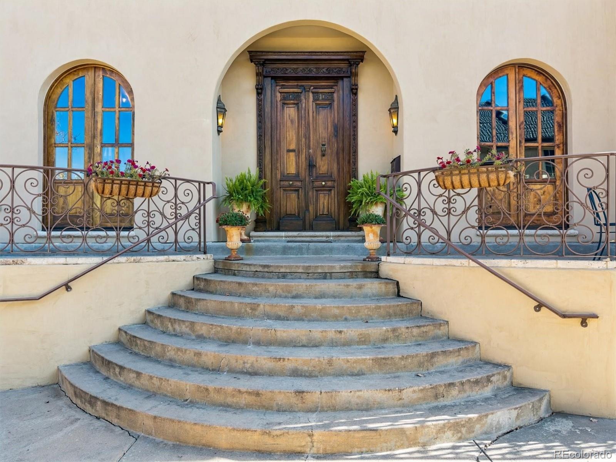
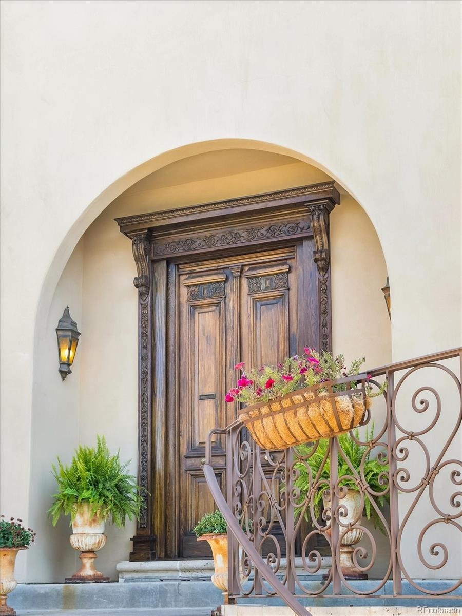
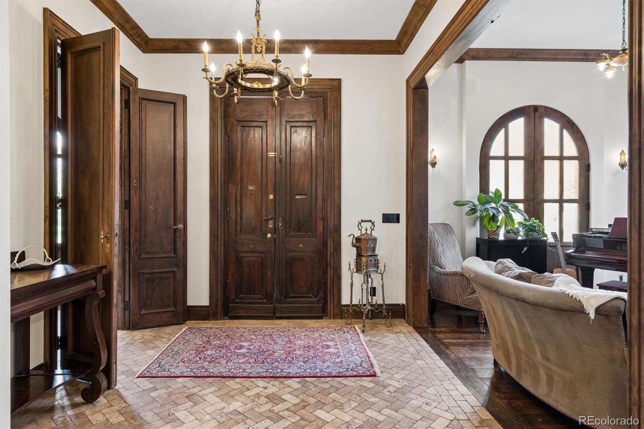
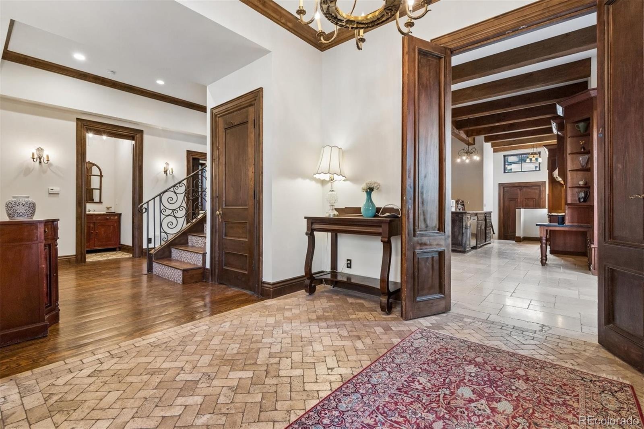
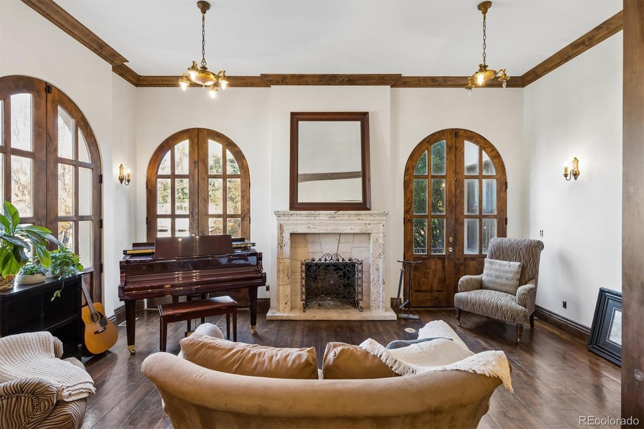
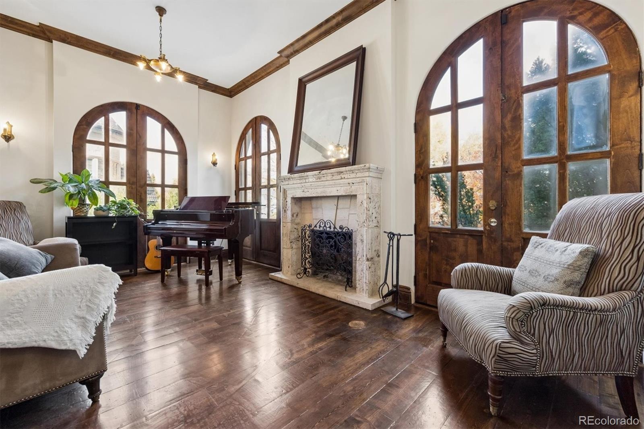
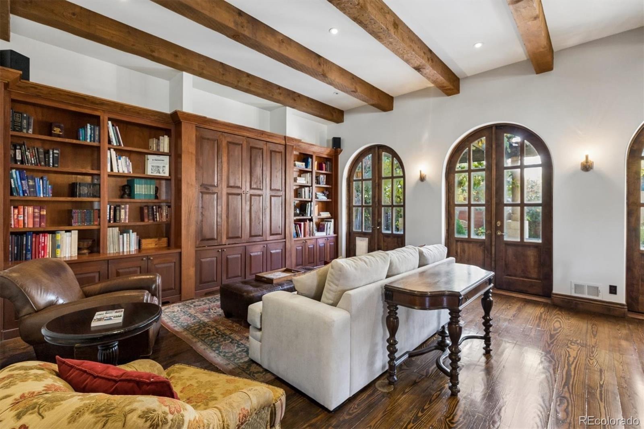
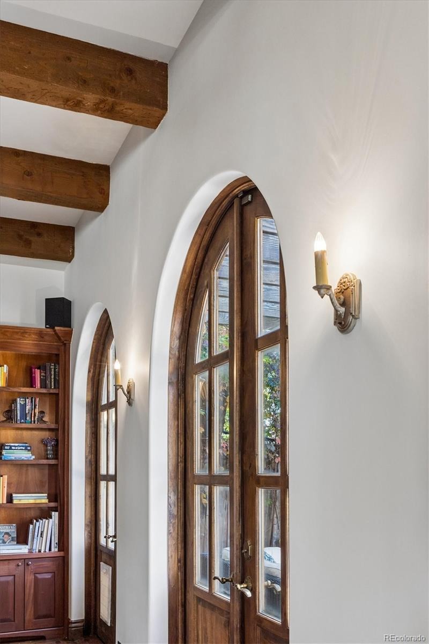
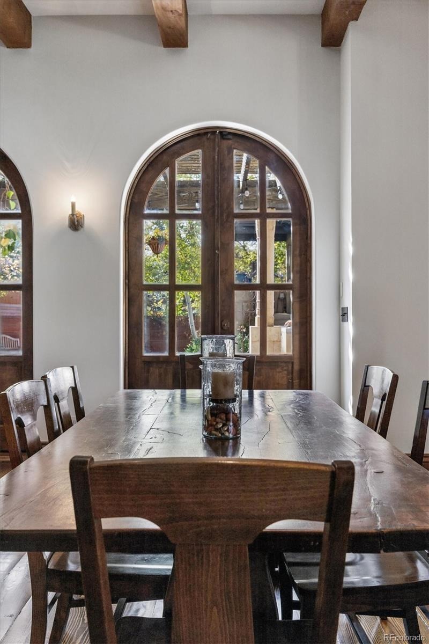
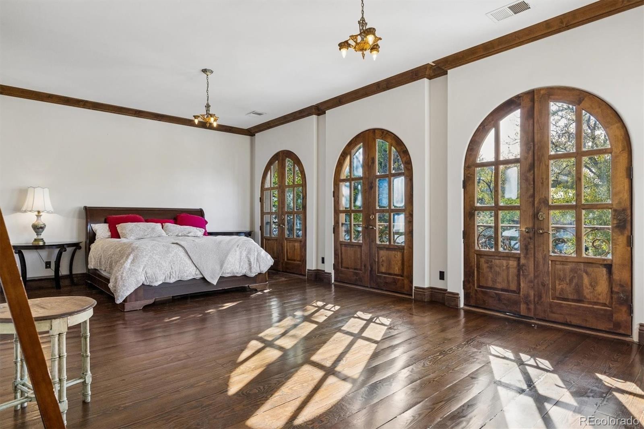
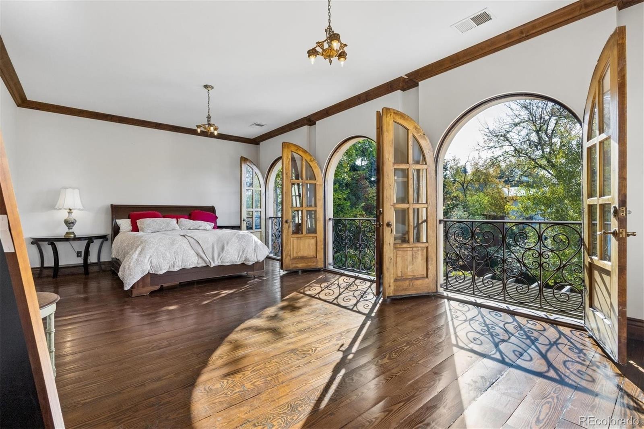
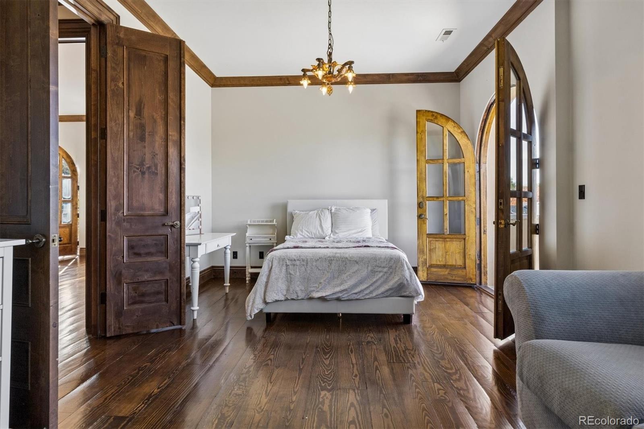
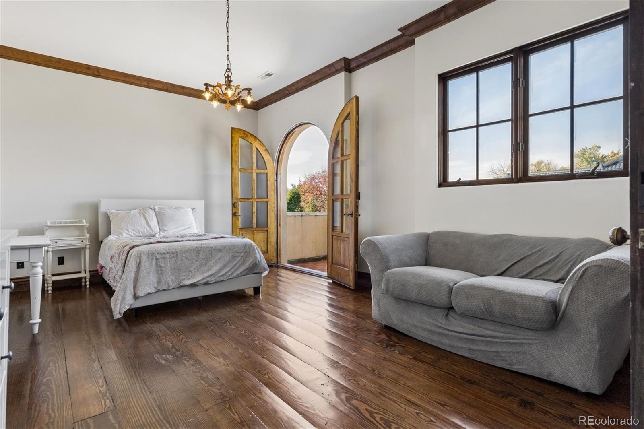
Custom woodwork, limestone & travertine, and an appreciation for architectural artifacts set this house apart. An antique oak double entry with a carved filigree greets all visitors. Solid wood antique doors and travertine salvaged from the Lafayette Hughes Mansion (Fisher & Fisher, 1925, demolished 2003) in Denver’s Polo club set the architectural rhythm. 16 arched double doors sit atop 4” thick travertine thresholds while travertine pediments top and face the hearth, walls, balconies and terraces.
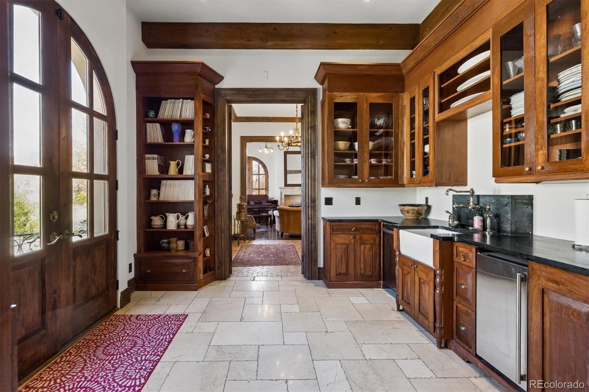
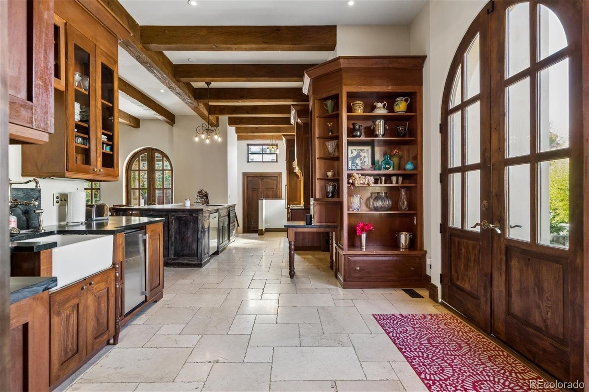
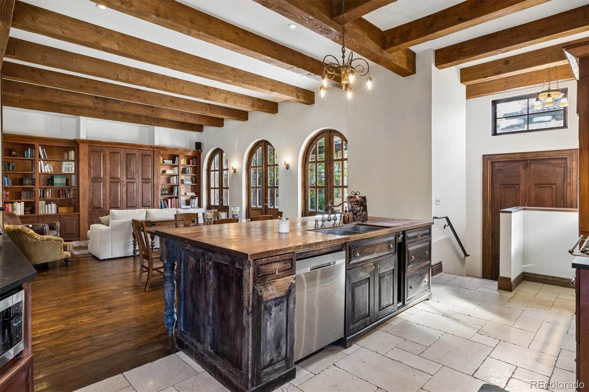
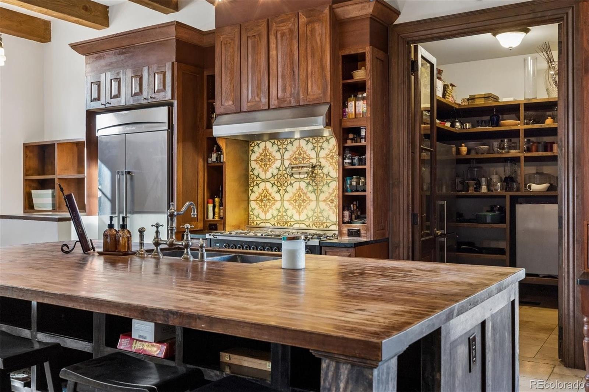
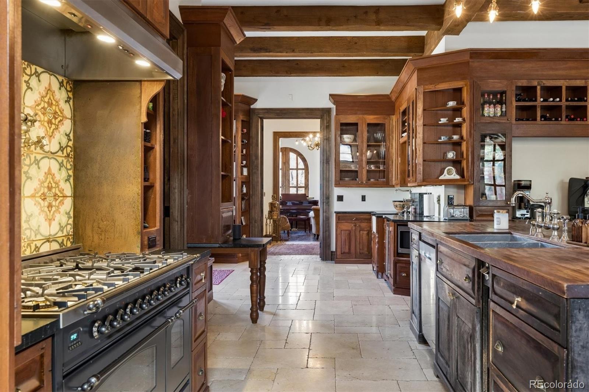
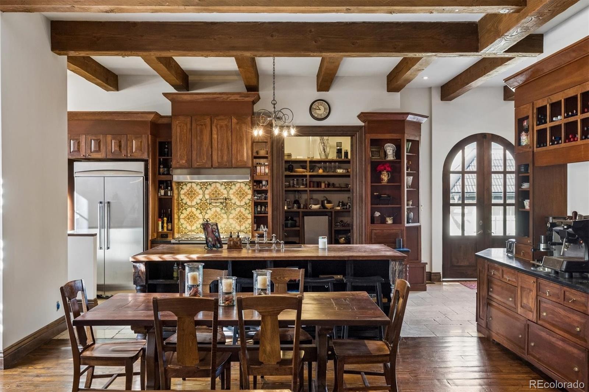
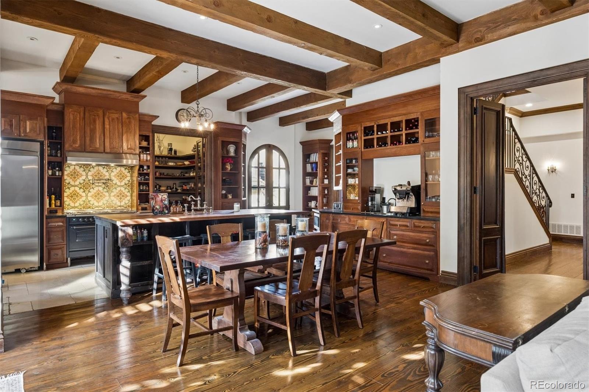
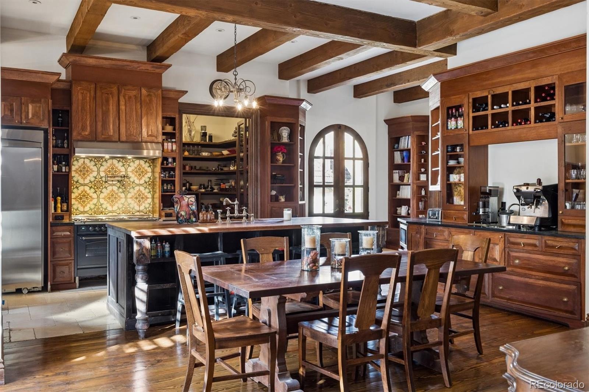
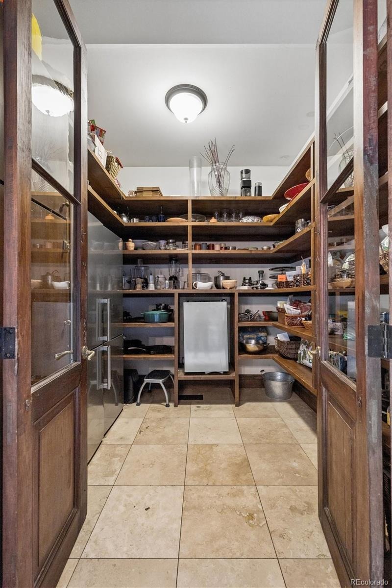
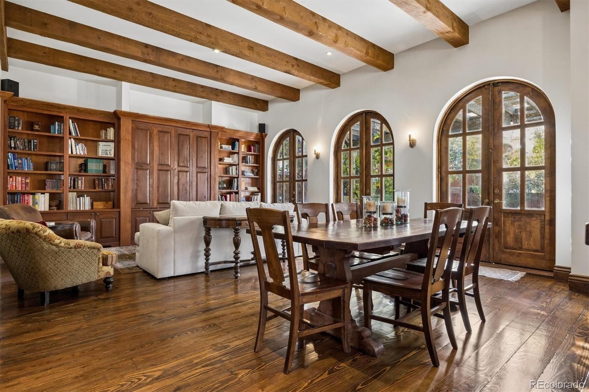
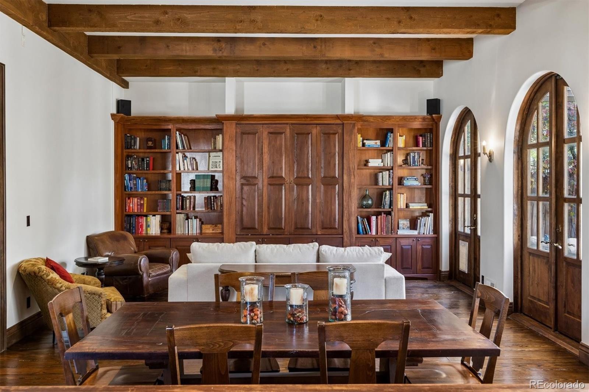
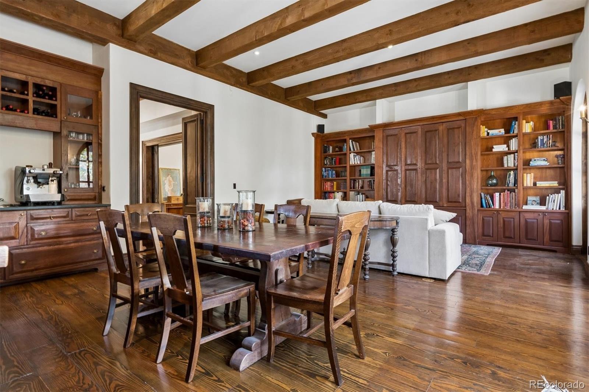
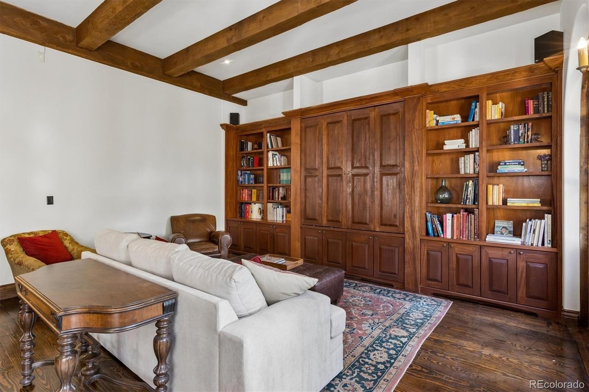
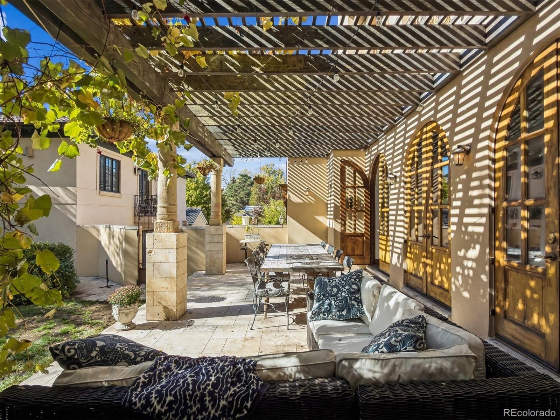
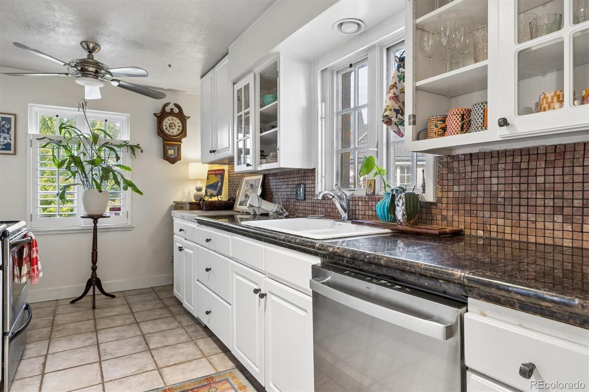
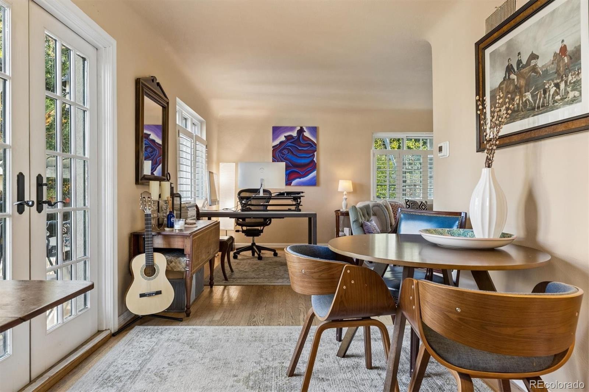
3 arched double doorways in the great room open to a secluded rear terrace with a grape vine covered pergola supported by antique carved sandstone columns. Mango-wood cabinetry set atop wide plank flooring frames the gathering space beneath 14’ high wood beams. The chef’s kitchen with soapstone counters, limestone flooring, wood topped island, a farmhouse basin + 2 additional sinks, 2 dishwashers, walk-in pantry with antique glass doors, and an 8-burner range allows for grand entertaining. A 12’ oak door with opens to a rear mudroom with patterned tiles, travertine steps and custom millwork.
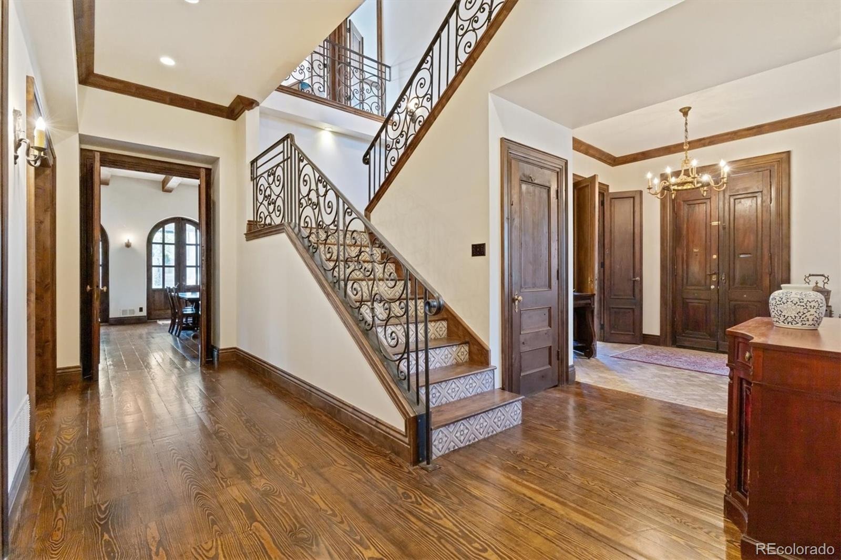
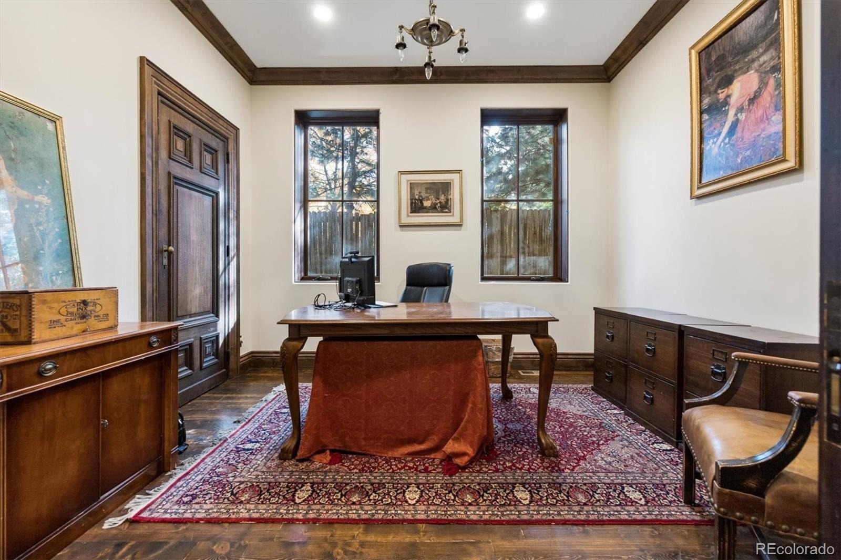
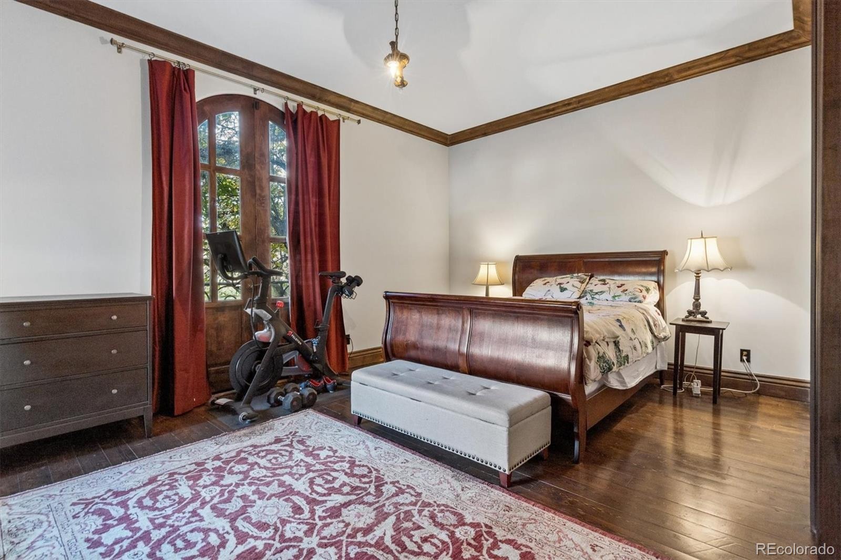
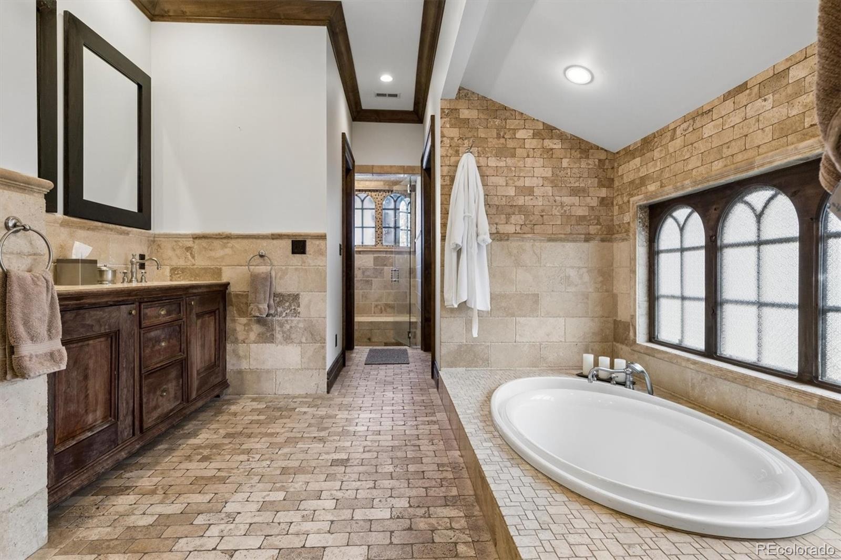
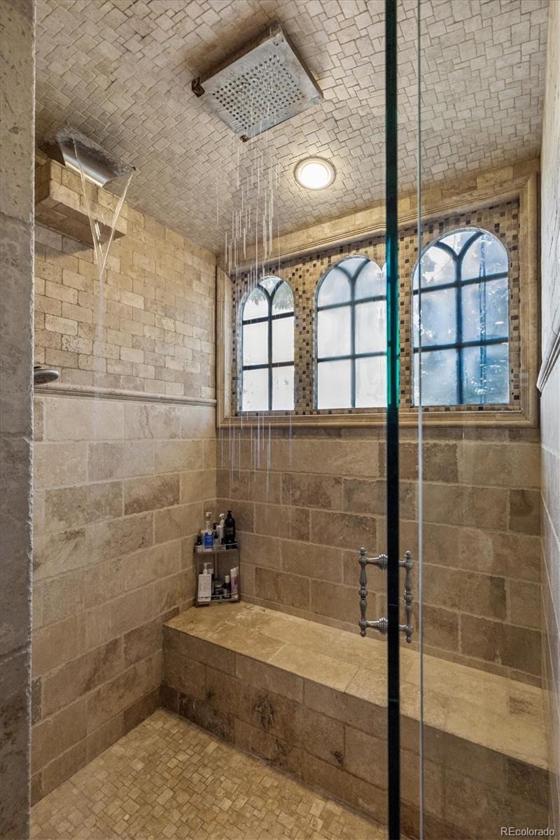
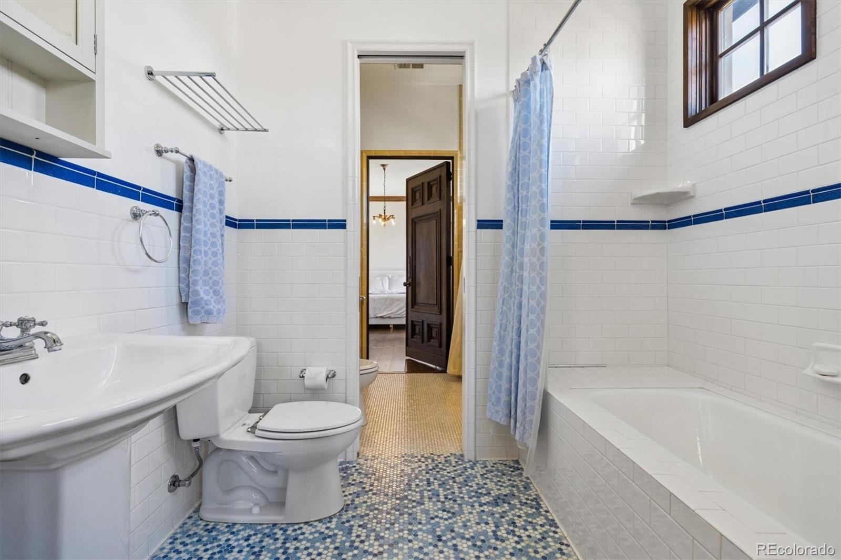
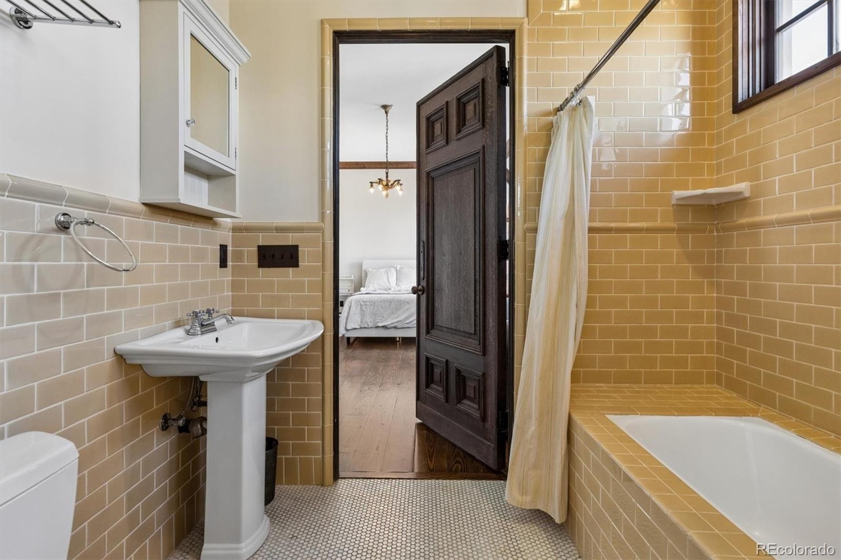
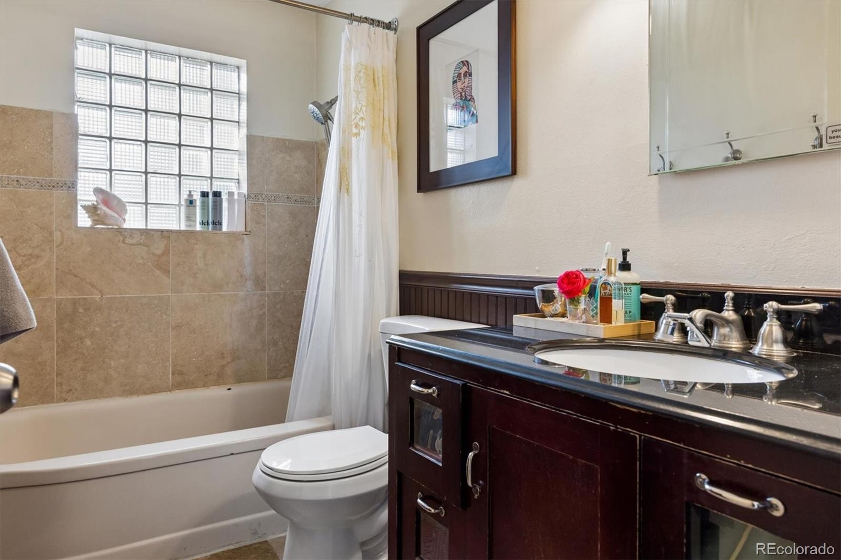
Iron railings encase the central stairwell, antique light fixtures cast warm light, and custom baseboards and crown molding frame rooms and doorways in every room. The master bath encapsulates spa living with an infinity tub, an 8’ x 8” steam shower with a vaulted mosaic ceiling and waterfall and rain spouts, & custom wood, glass and arched iron windows. The unfinished basement has a great room with a 16’ ceiling for future media room or golf simulator. A rear chimney stack is ready to host a wood-burning oven.
9 days on market
Listed by Jim Rhye · Kentwood Real Estate Cherry Creek · jimrhye@gmail.com,720-436-9864
Property Details
| Property Type | Residential |
| Sub Type | Single Family Residence |
| Status | Active |
| Price per Sq Ft | $751 |
| Subdivision | Bonnie Brae/Belcaro |
| MLS # | 4238504 |
| Days on Market | 9 |
| Bedrooms | 5 |
| Full Baths | 5 |
| Half Baths | 1 |
| Year Built | 1942 |
| Lot Size (Sq Ft) | 10,700 |
| Acres | 0.25 |
| HOA | No |
| Annual Taxes | $23,502 |
| State | CO |
| County | Denver |
| Zoning | E-SU-G |
| Interior Features | Built-in Features, Eat-in Kitchen, Entrance Foyer, High Ceilings, In-Law Floorplan, Kitchen Island, Open Floorplan, Walk-In Closet(s), Five Piece Bath |
| Heating | Forced Air |
| Cooling | Other |
| Flooring | Stone, Wood |
| Fireplaces | 1 |
| Fireplace Features | Living Room, Wood Burning |
| Appliances | Bar Fridge, Dishwasher, Disposal, Double Oven, Dryer, Oven, Range, Range Hood, Washer |
| Exterior Features | Balcony, Private Yard |
| Garage | Yes |
| Garage Spaces | 3 |
| Roof | Spanish Tile |
| Basement | Finished, Partial |
| Lot Features | Level |
| Architectural Style | Spanish/SW |
| Levels | Two |
| Construction | Stucco |
| Sewer | Public Sewer |
| Senior Community | No |
| Special Conditions | None Known |
Location
Price History
| Date | Event | Price |
|---|---|---|
| 11/6/2026 |
Listed for sale Source: REcolorado® #4238504 |
$3,795,000 $751/sqft |

Based on information submitted to the MLS GRID as of November 12, 2026 at 4:05 PM MST. All data is obtained from various sources and may not have been verified by broker or MLS GRID. Supplied Open House Information is subject to change without notice. All information should be independently reviewed and verified for accuracy. Properties may or may not be listed by the office/agent presenting the information.
Thank you — a Mont Haus broker will be in touch shortly.
For Mont Haus agents and staff. Sign in with your Mont Haus Microsoft account and the Agent Portal opens in a new tab.
Sign in with MicrosoftNo Microsoft account yet? Ask Nikki Boxer, who sets up portal access.