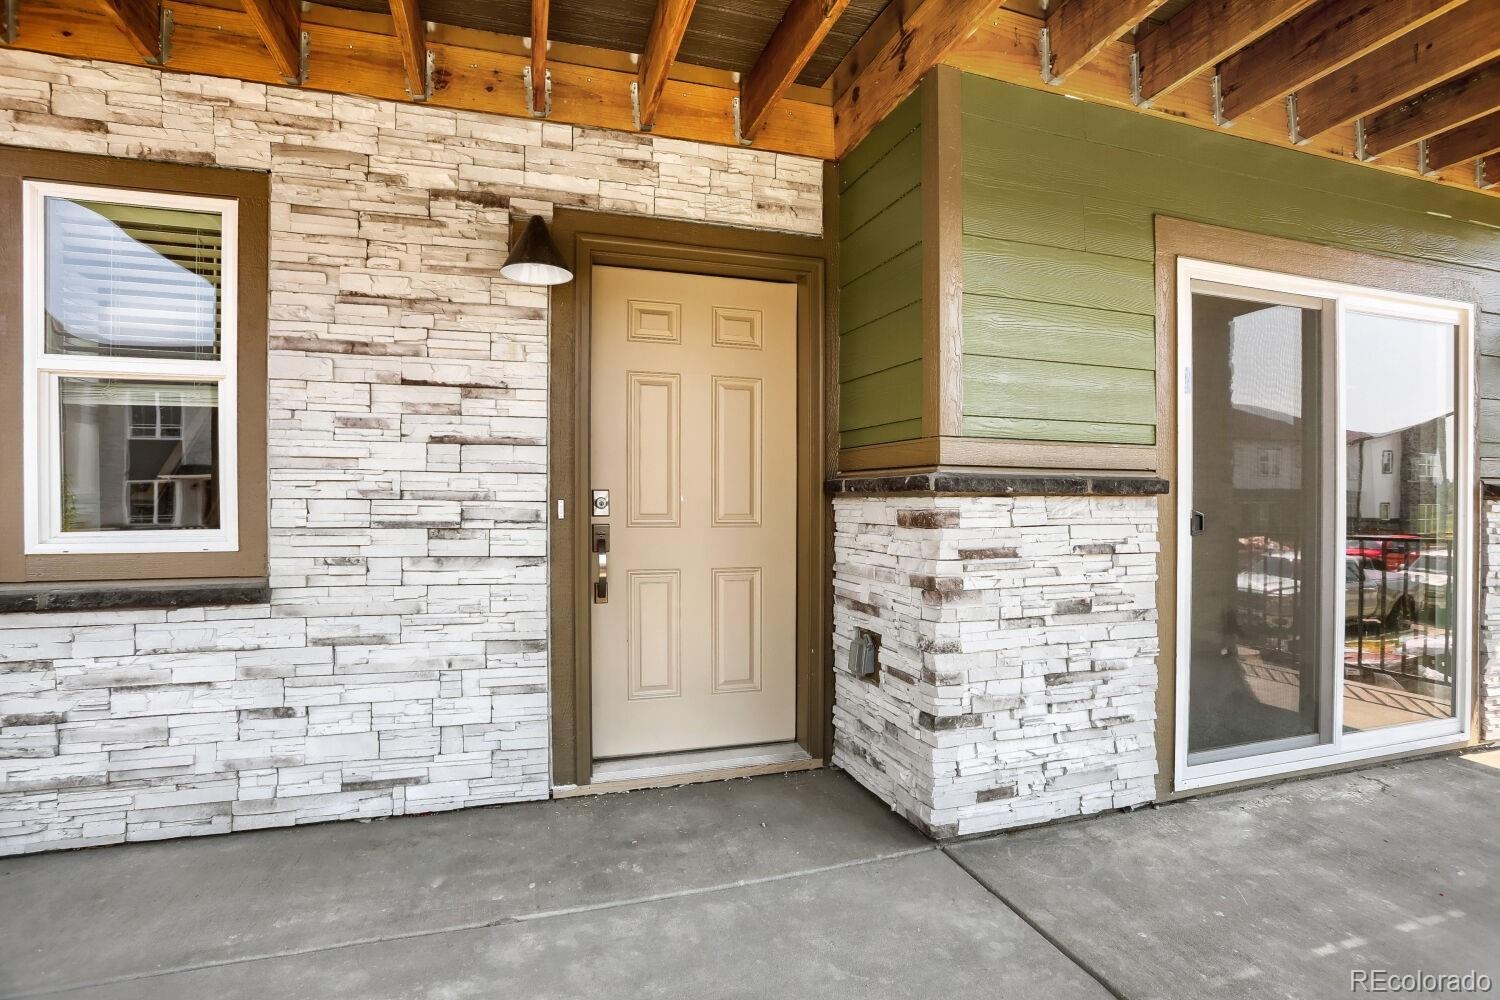
Residential · Active
Westminster, CO 80031
4 Beds · 4 Baths · 2,142 Sq Ft
$649,990
Single Family
Property Type
0.05 acres
Lot Size
2026
Year Built
$303
Price per Sq Ft
2
Parking Spaces
$130
HOA Fee
8880112
MLS #
About This Property
Eligible for our interest rate buy-down program!
MOVE IN READY! Come check out this beautiful property.
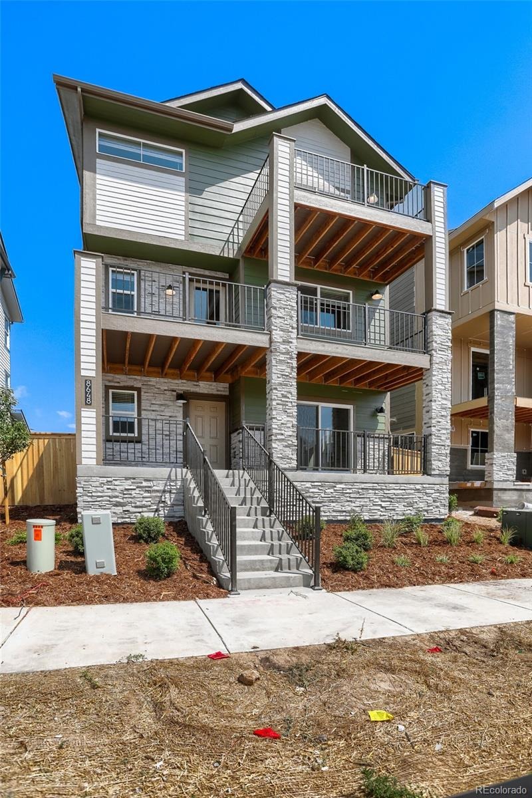
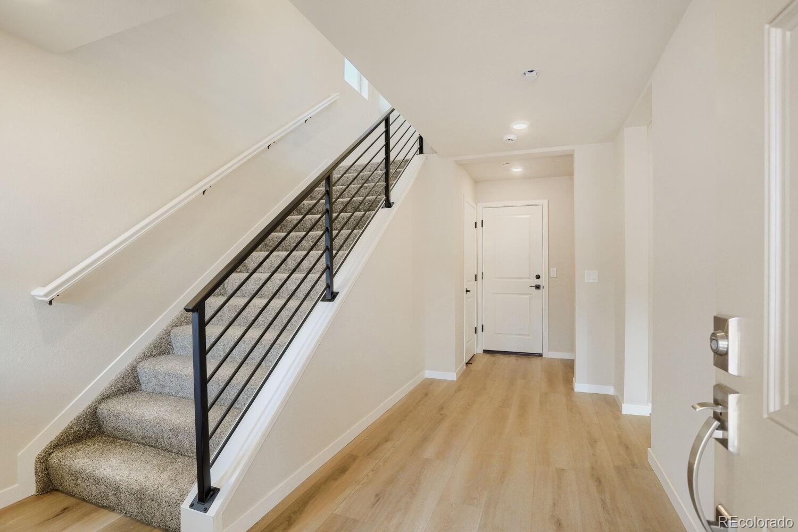
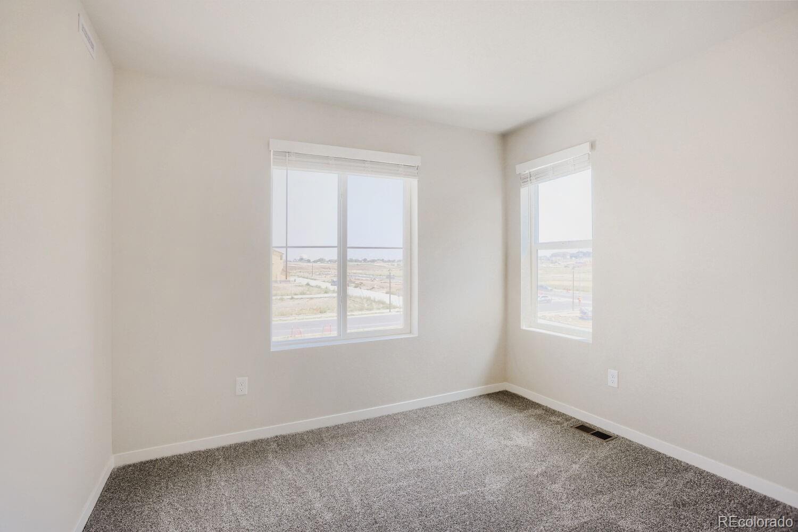
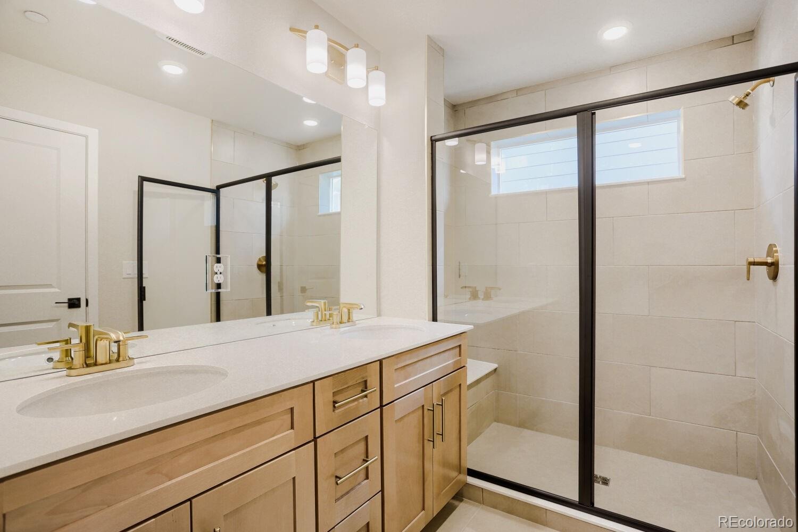
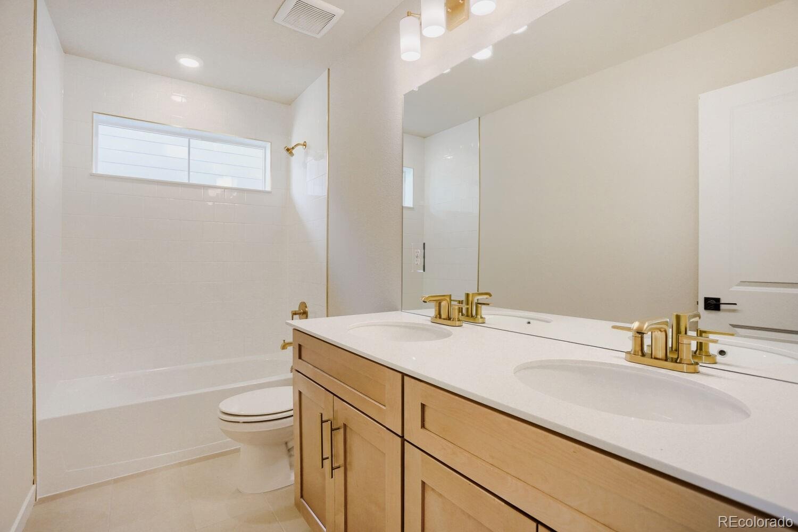
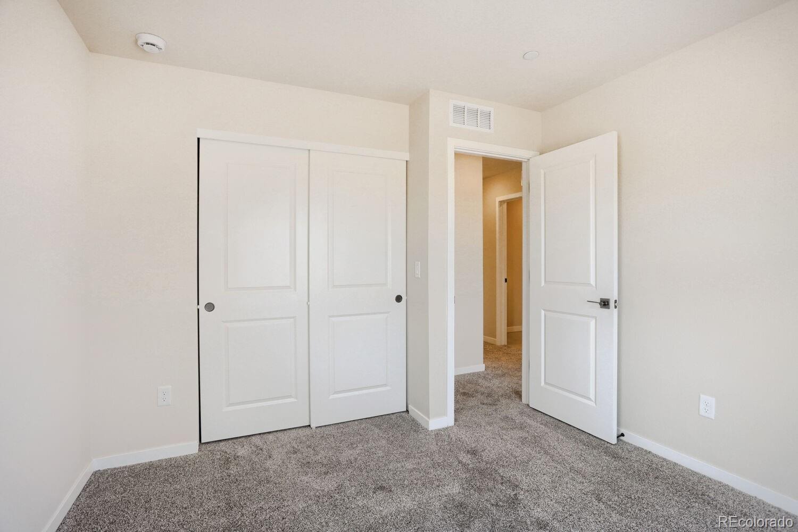
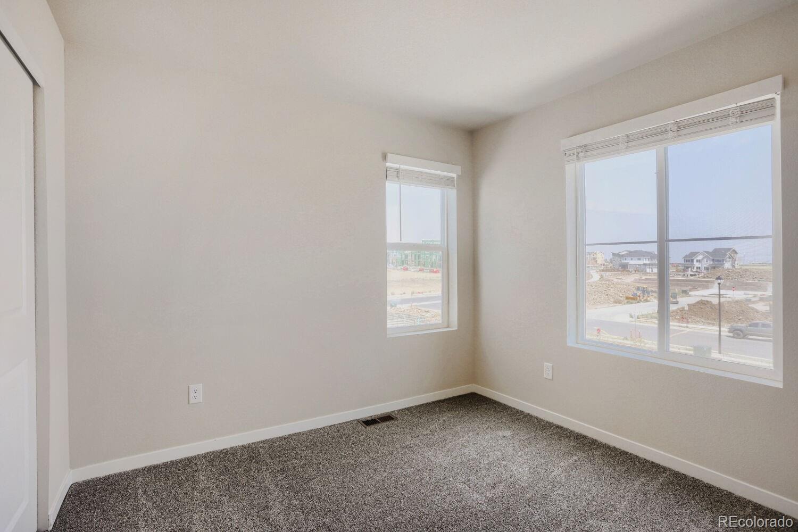
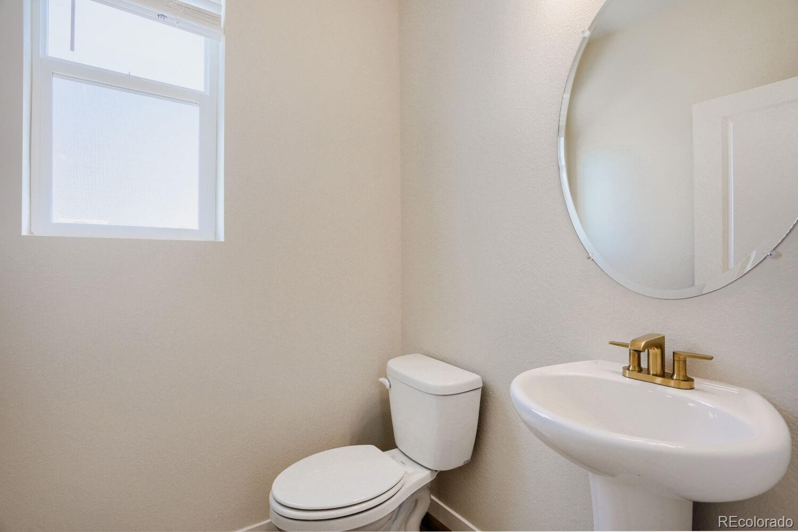
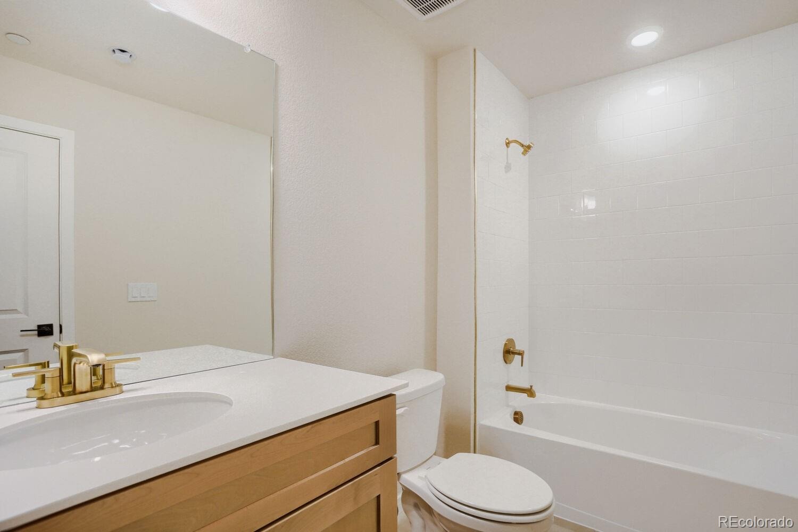
Welcome to The Telluride—a thoughtfully designed 4-bedroom, 3.5-bath home where elevated style meets everyday functionality. This versatile floor plan features three bedrooms upstairs and a private fourth bedroom on the lower level, offering ideal flexibility for guests, a home office, fitness space, or multigenerational living.
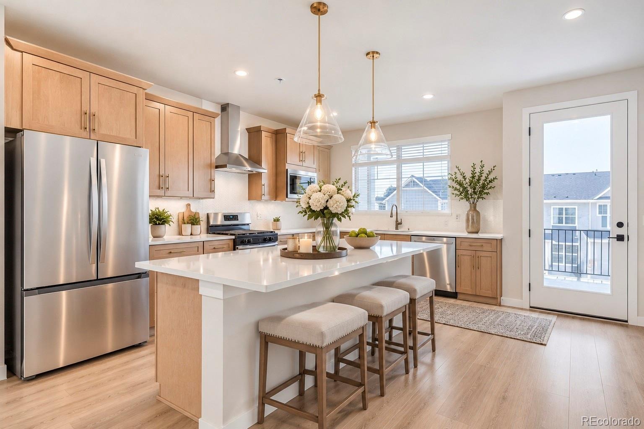
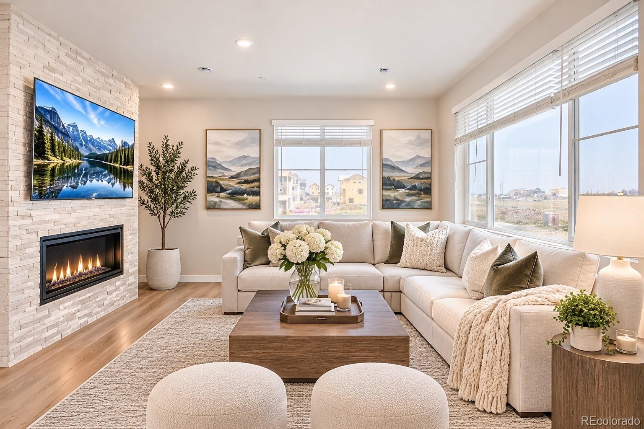
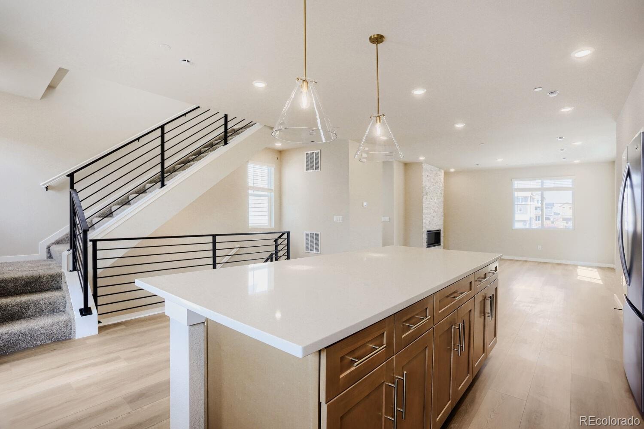
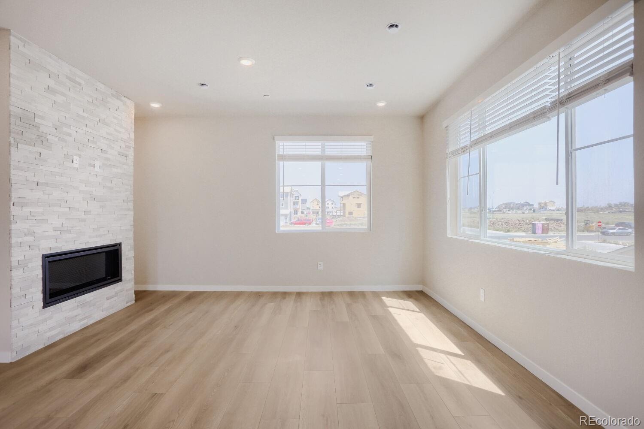
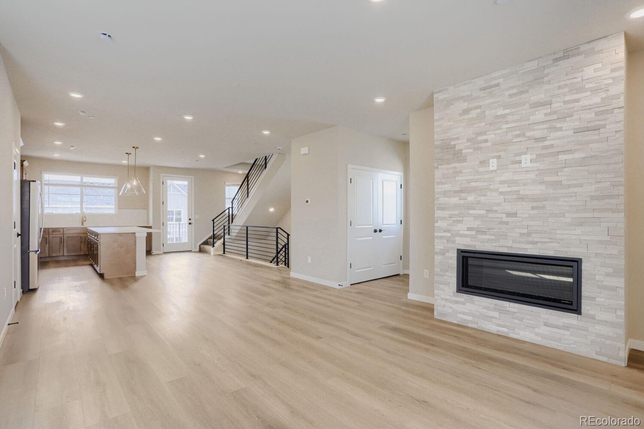
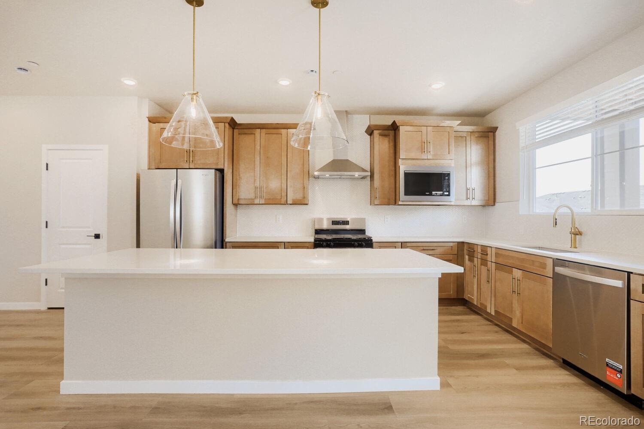
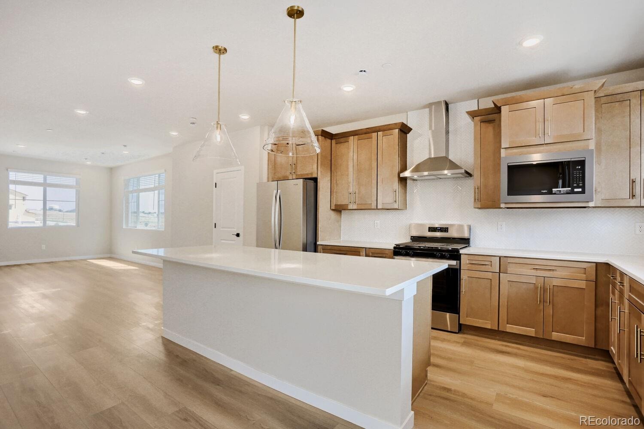
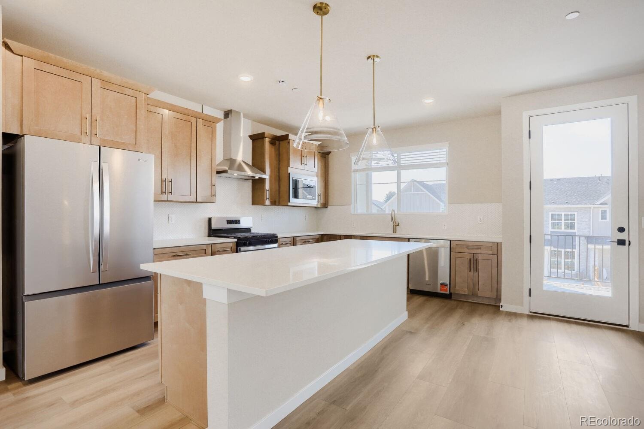
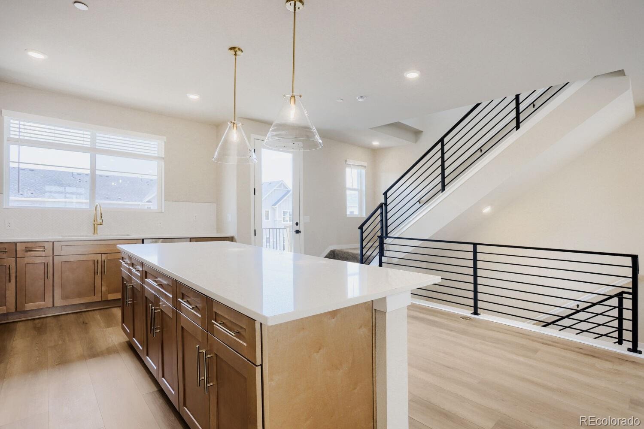
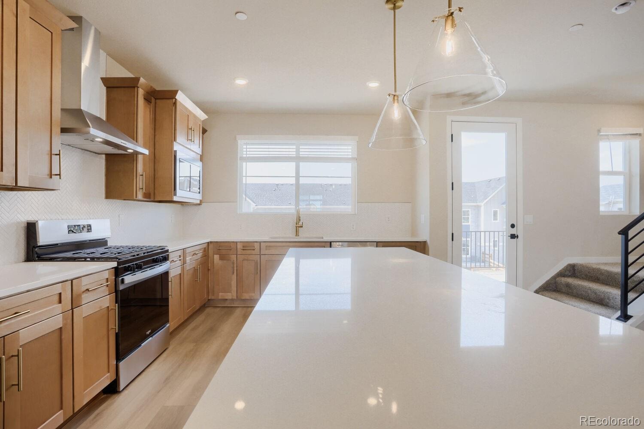
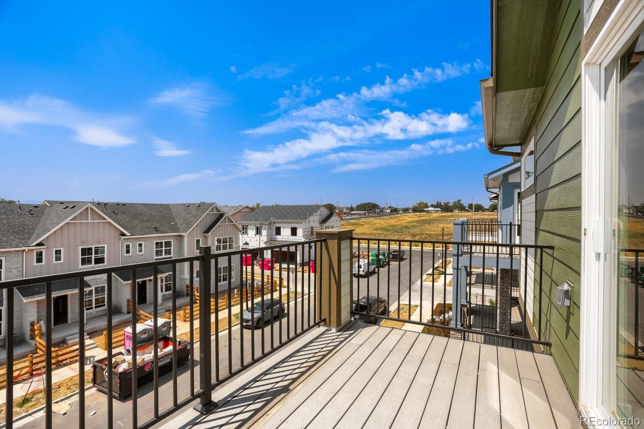
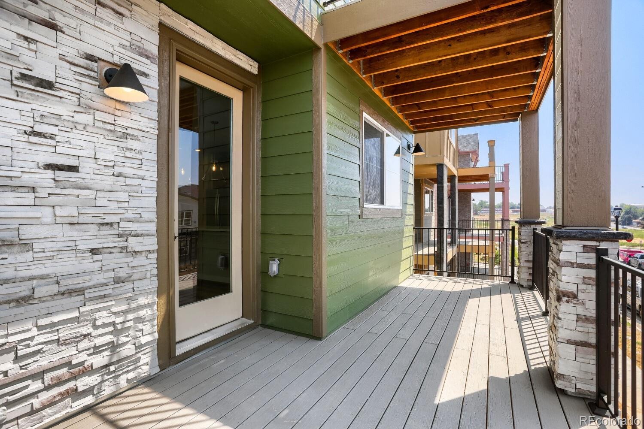
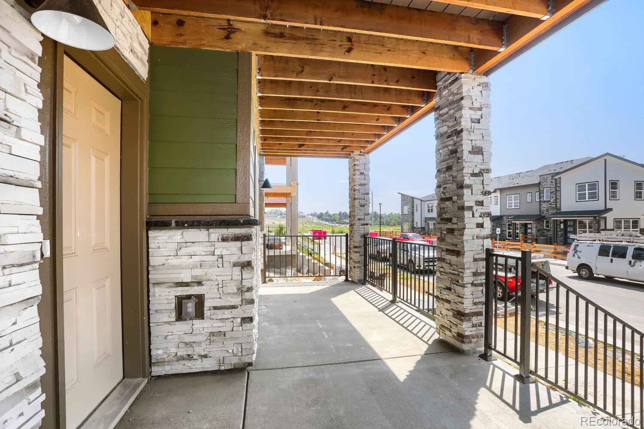
The inviting great room, centered around a cozy fireplace, provides the perfect backdrop for relaxing evenings or effortless entertaining. The open-concept kitchen—complete with our luxury design package—flows seamlessly to a large covered deck, ideal for outdoor dining and year-round enjoyment.
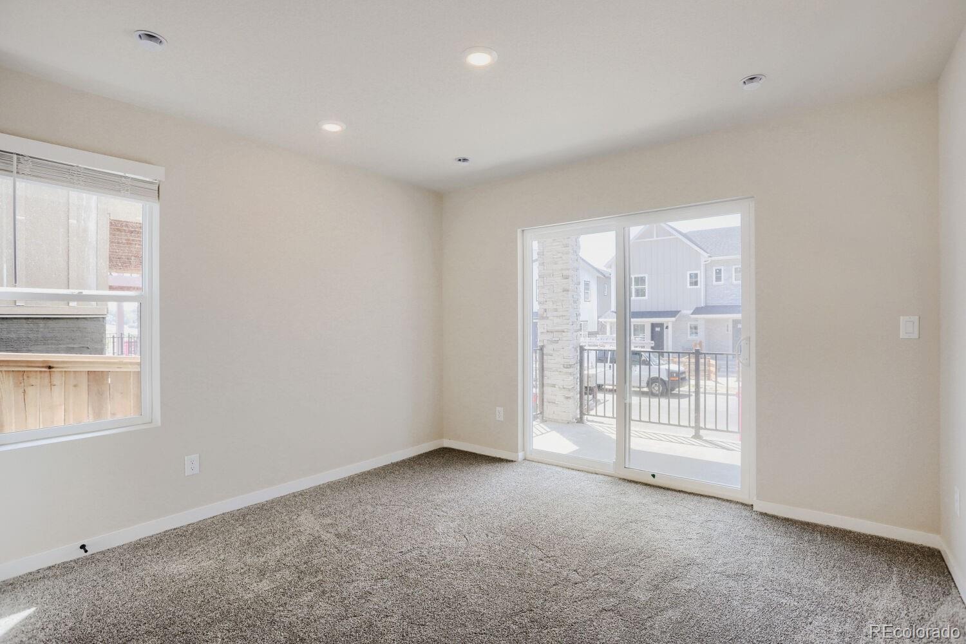
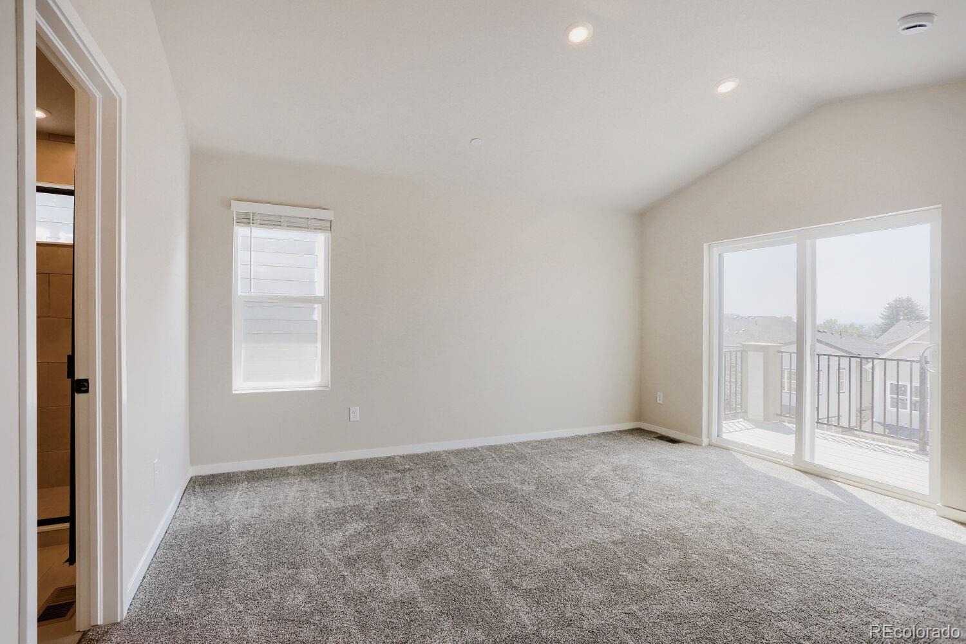
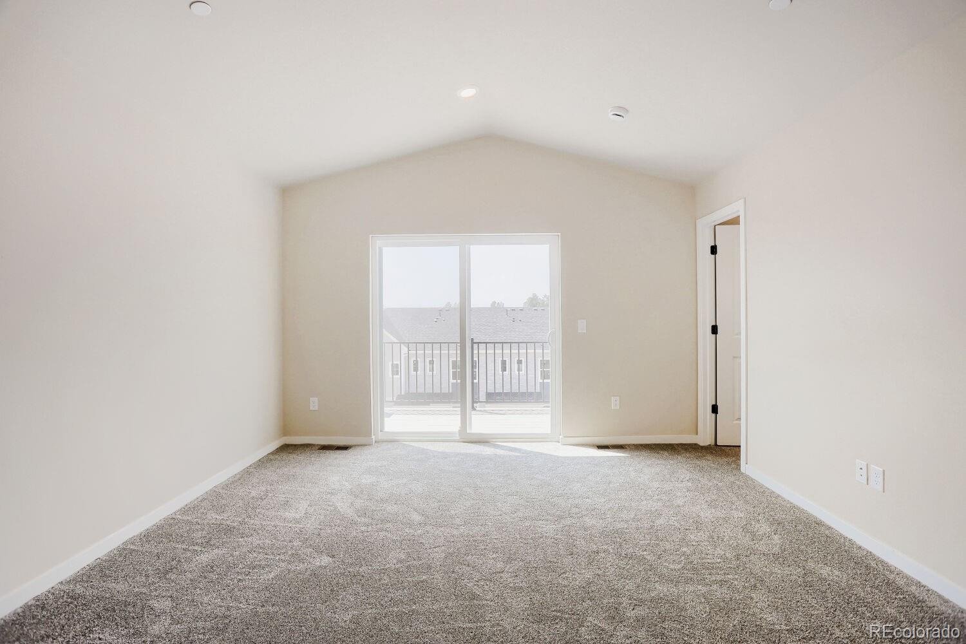
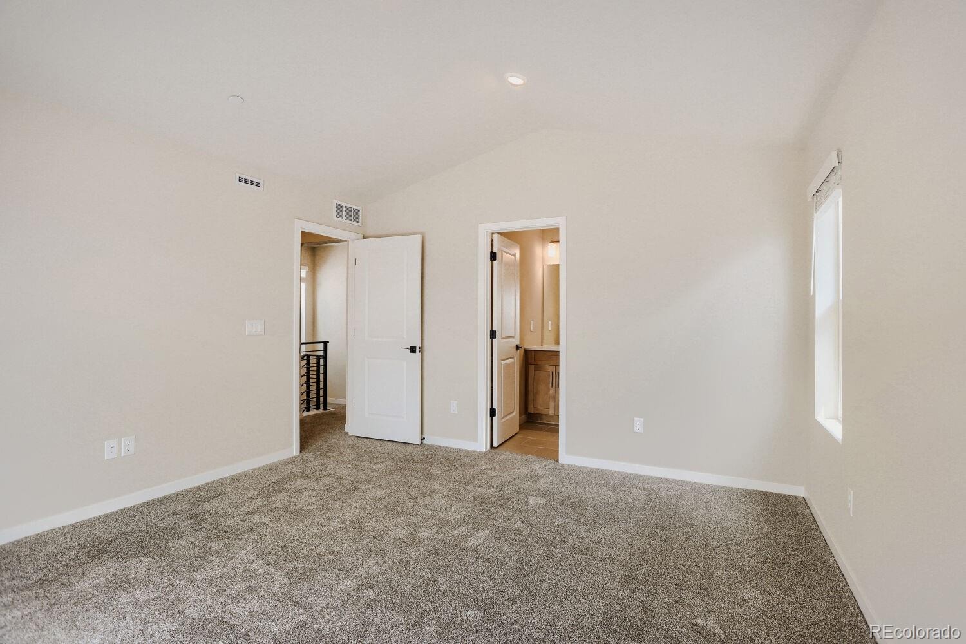
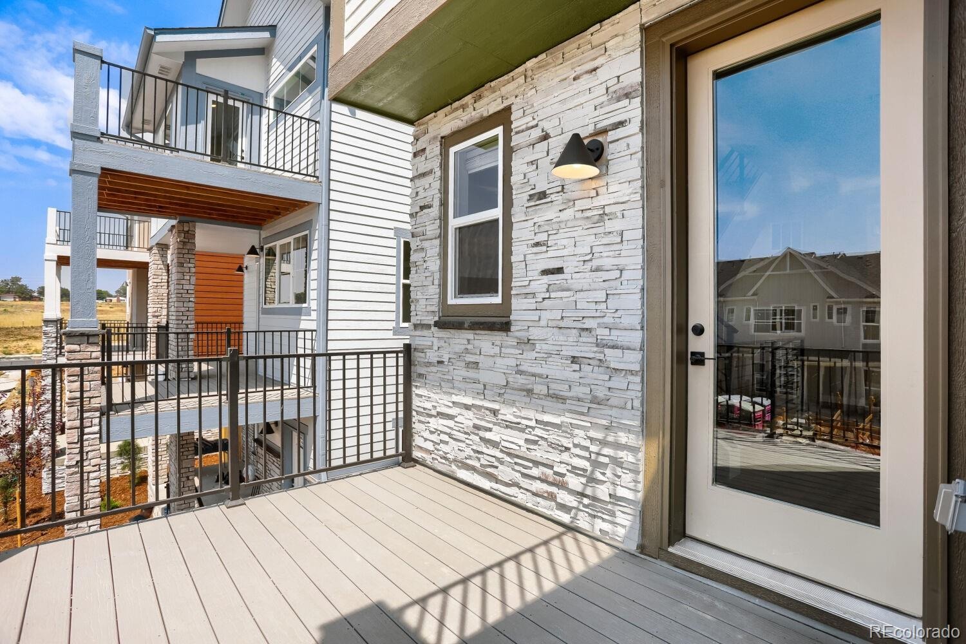
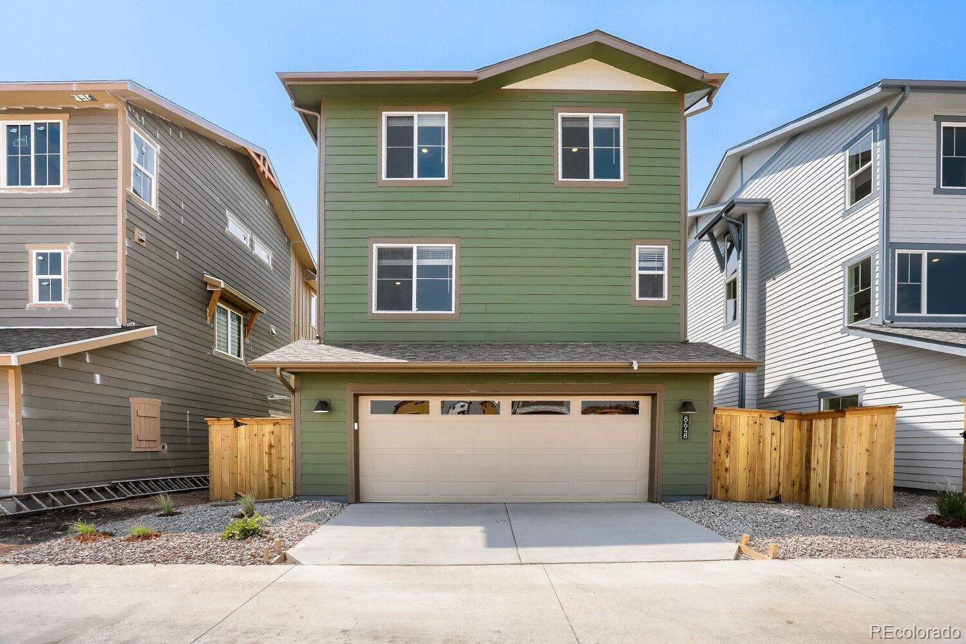
Upstairs, the owner’s suite is a true retreat, showcasing vaulted ceilings, a generous walk-in closet, and a private deck perfect for morning coffee or unwinding after a long day. A 2-car garage offers convenience and ample storage.
Please meet us at our sales office located at 8460 Irving St, Westminster, CO 80031
7 days on market
Listed by Batey McGraw · DFH Colorado Realty LLC · mls.co@dreamfindershomes.com
Property Details
| Property Type | Residential |
| Sub Type | Single Family Residence |
| Status | Active |
| Price per Sq Ft | $303 |
| Subdivision | Uplands |
| MLS # | 8880112 |
| Days on Market | 7 |
| Bedrooms | 4 |
| Full Baths | 3 |
| Half Baths | 1 |
| Year Built | 2026 |
| Lot Size (Sq Ft) | 2,345 |
| Acres | 0.05 |
| HOA | Yes |
| HOA Fee | $130 |
| Annual Taxes | $6,110 |
| State | CO |
| County | Adams |
| Zoning | Residential |
| Heating | Active Solar, Forced Air, Natural Gas |
| Cooling | Central Air |
| Flooring | Carpet, Tile, Wood |
| Fireplaces | 1 |
| Fireplace Features | Family Room |
| Appliances | Cooktop, Dishwasher, Disposal, Microwave, Oven, Range Hood, Tankless Water Heater, Sump Pump |
| Exterior Features | Balcony, Lighting, Playground, Private Yard, Rain Gutters, Smart Irrigation |
| Garage | Yes |
| Garage Spaces | 2 |
| Parking Features | Concrete, Electric Vehicle Charging Station(s), Lighted, Storage, 220 Volts, Dry Walled |
| Roof | Shingle |
| Basement | Finished, Sump Pump |
| Lot Features | Landscaped, Sprinklers In Front, Steep Slope |
| Architectural Style | Contemporary |
| Levels | Three Or More |
| Construction | Cement Siding, Frame, Stone |
| Sewer | Public Sewer |
| Water Source | Public |
| Senior Community | No |
| Special Conditions | None Known |
Location
Price History
| Date | Event | Price |
|---|---|---|
| 11/2/2026 |
Listed for sale Source: REcolorado® #8880112 |
$649,990 $303/sqft |
| 9/17/2026 |
Listing removed Source: REcolorado® #IR1068122 |
— |
| 9/5/2026 |
Listed for sale Source: REcolorado® #IR1068122 |
$649,990 $303/sqft |

Based on information submitted to the MLS GRID as of November 9, 2026 at 5:14 PM MST. All data is obtained from various sources and may not have been verified by broker or MLS GRID. Supplied Open House Information is subject to change without notice. All information should be independently reviewed and verified for accuracy. Properties may or may not be listed by the office/agent presenting the information.
Thank you — a Mont Haus broker will be in touch shortly.
For Mont Haus agents and staff. Sign in with your Mont Haus Microsoft account and the Agent Portal opens in a new tab.
Sign in with MicrosoftNo Microsoft account yet? Ask Nikki Boxer, who sets up portal access.