Residential · Active
Highlands Ranch, CO 80130
3 Beds · 4 Baths · 1,917 Sq Ft
$599,955
Single Family
Property Type
0.13 acres
Lot Size
1988
Year Built
$313
Price per Sq Ft
2
Parking Spaces
$174
HOA Fee
1800818
MLS #
About This Property
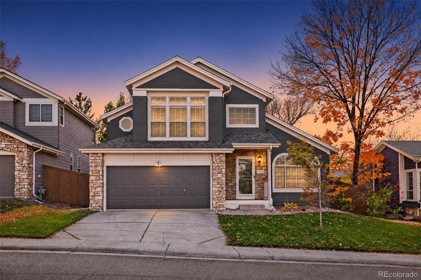
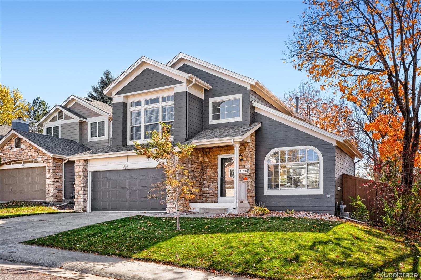
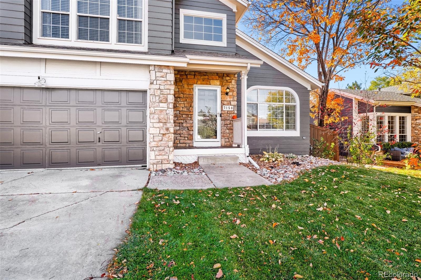
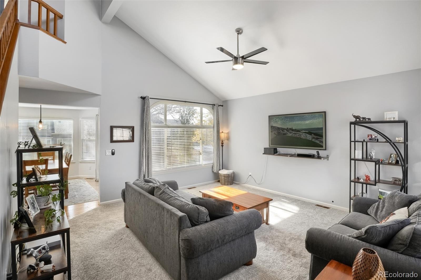
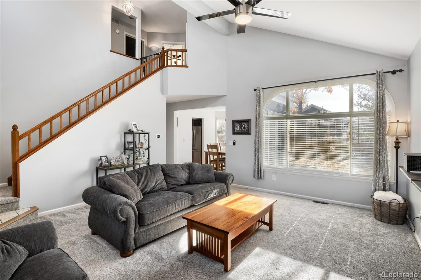
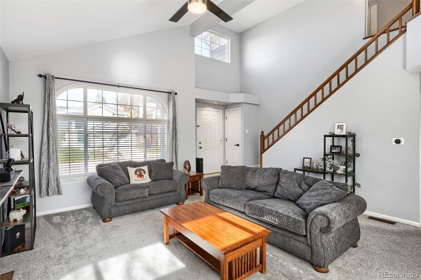
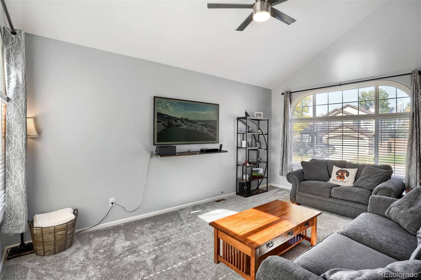
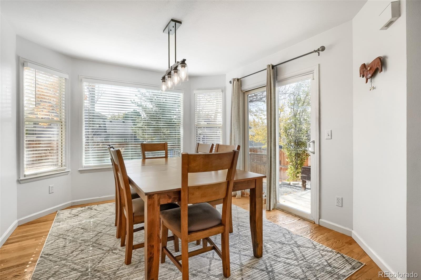
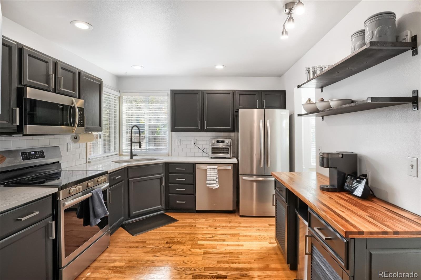
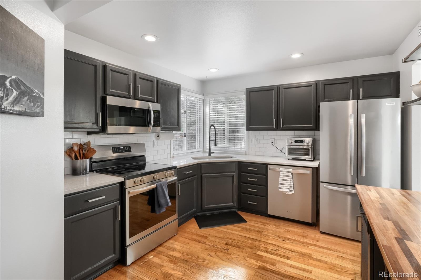
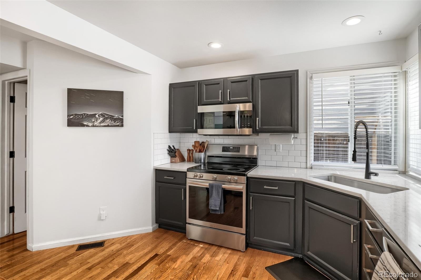
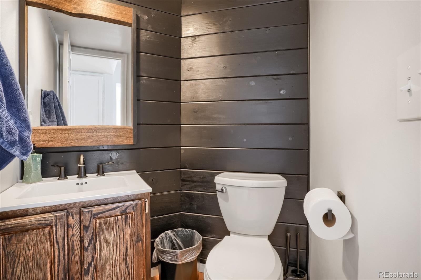
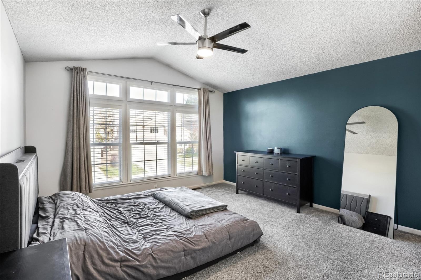
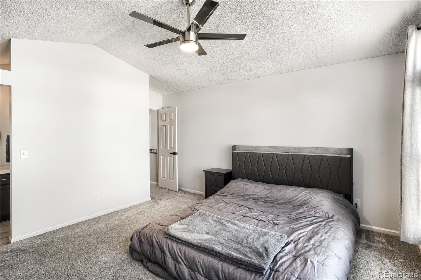
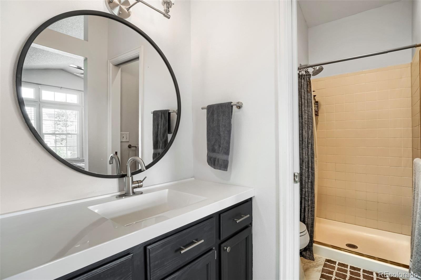
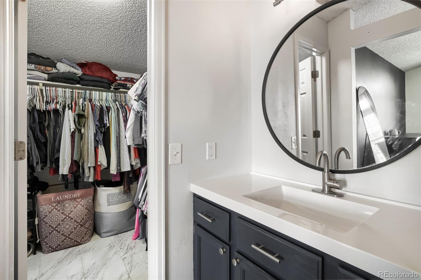
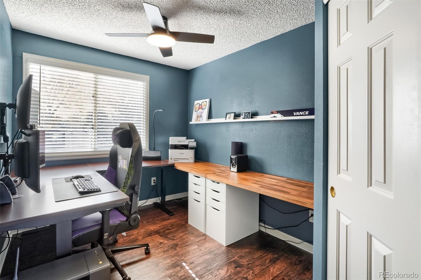
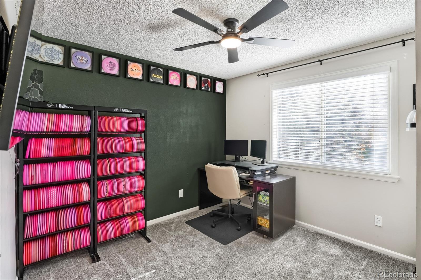
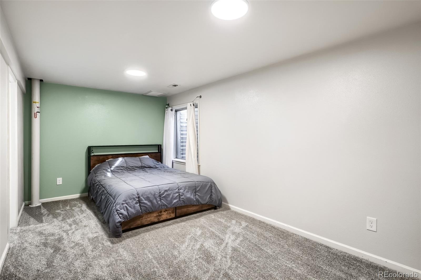
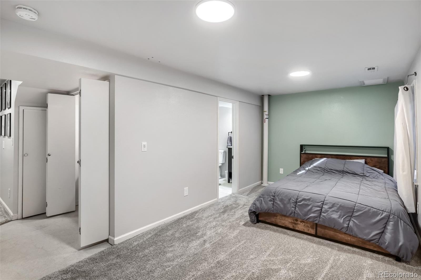
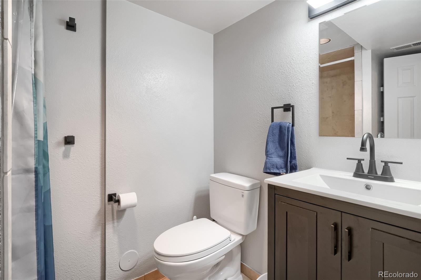
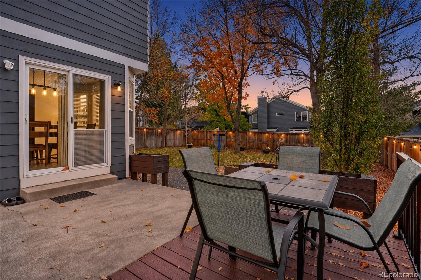
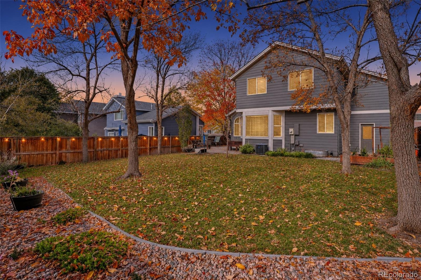
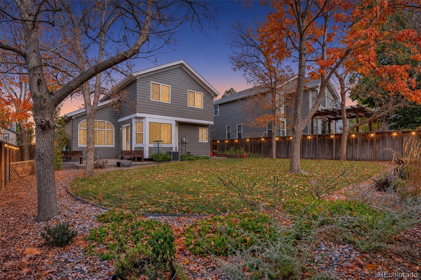
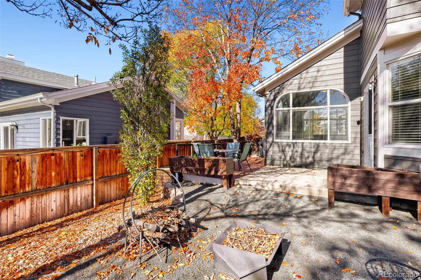
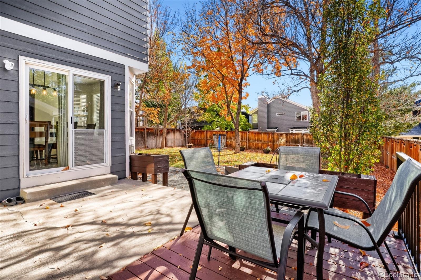
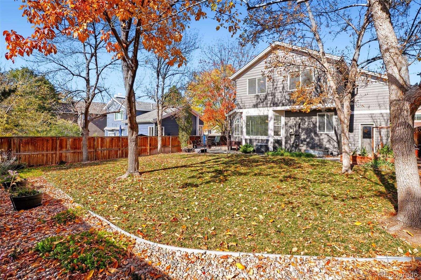
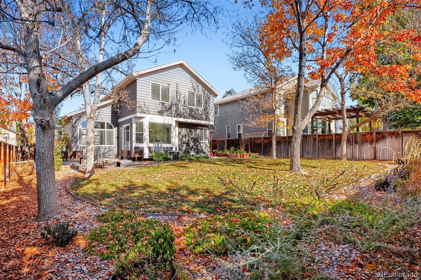
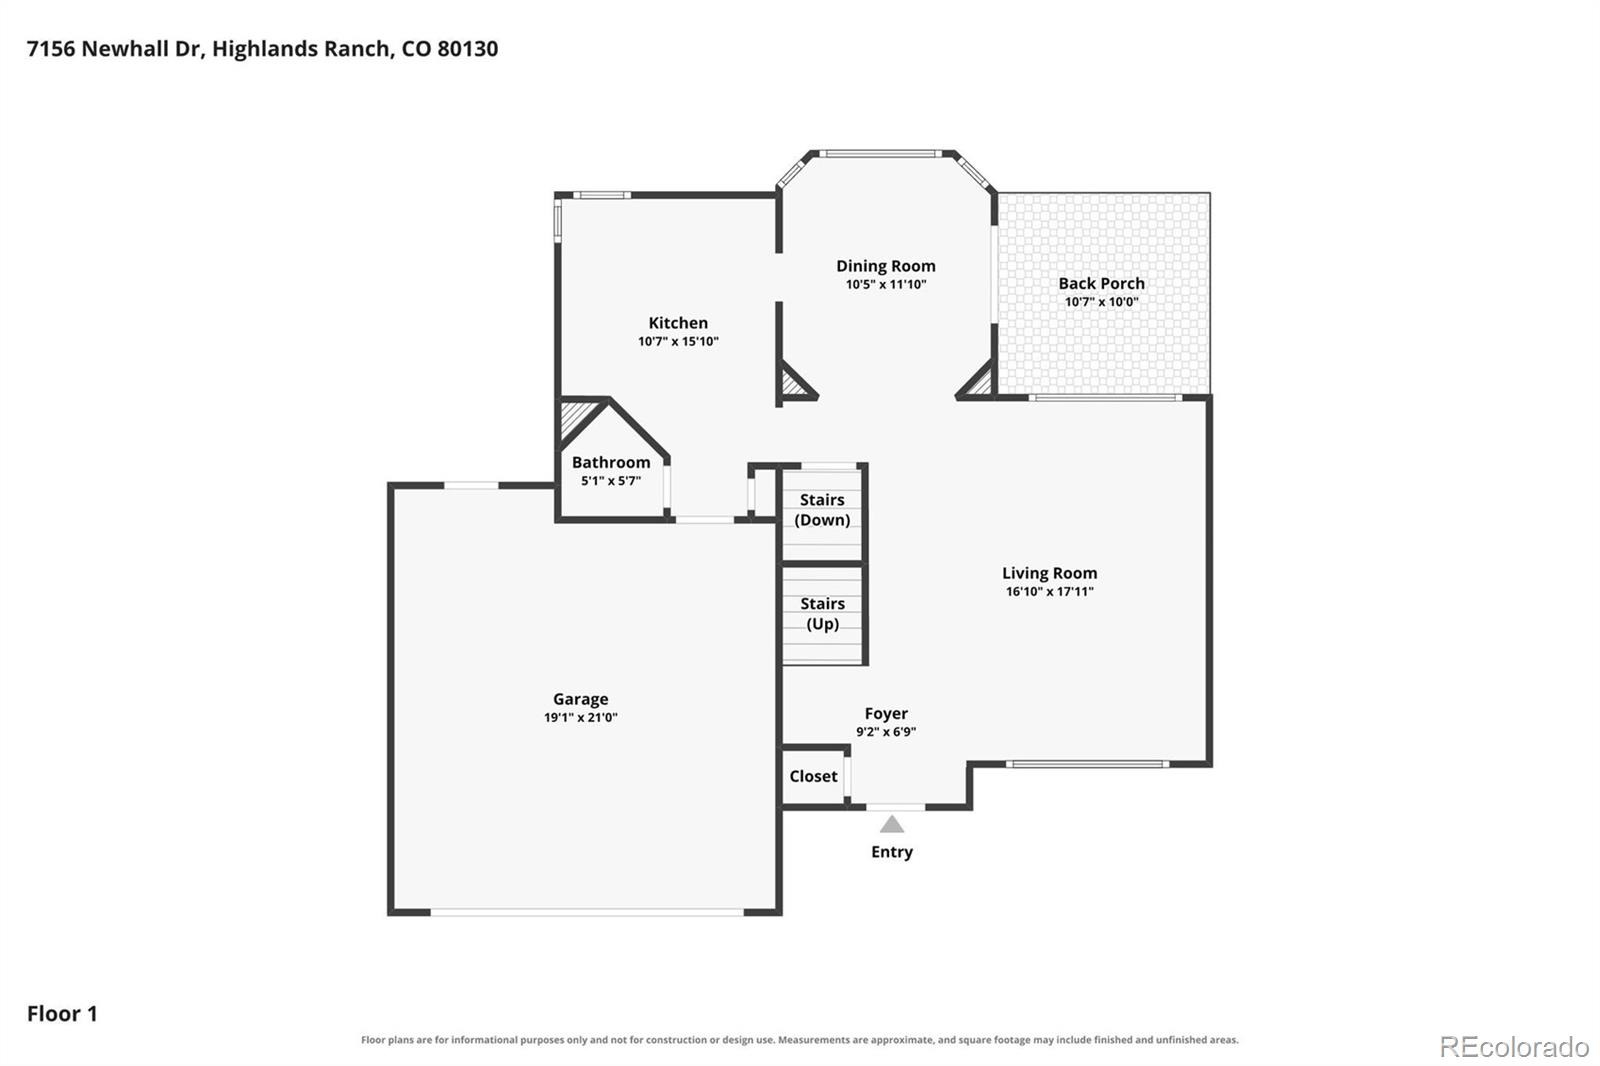
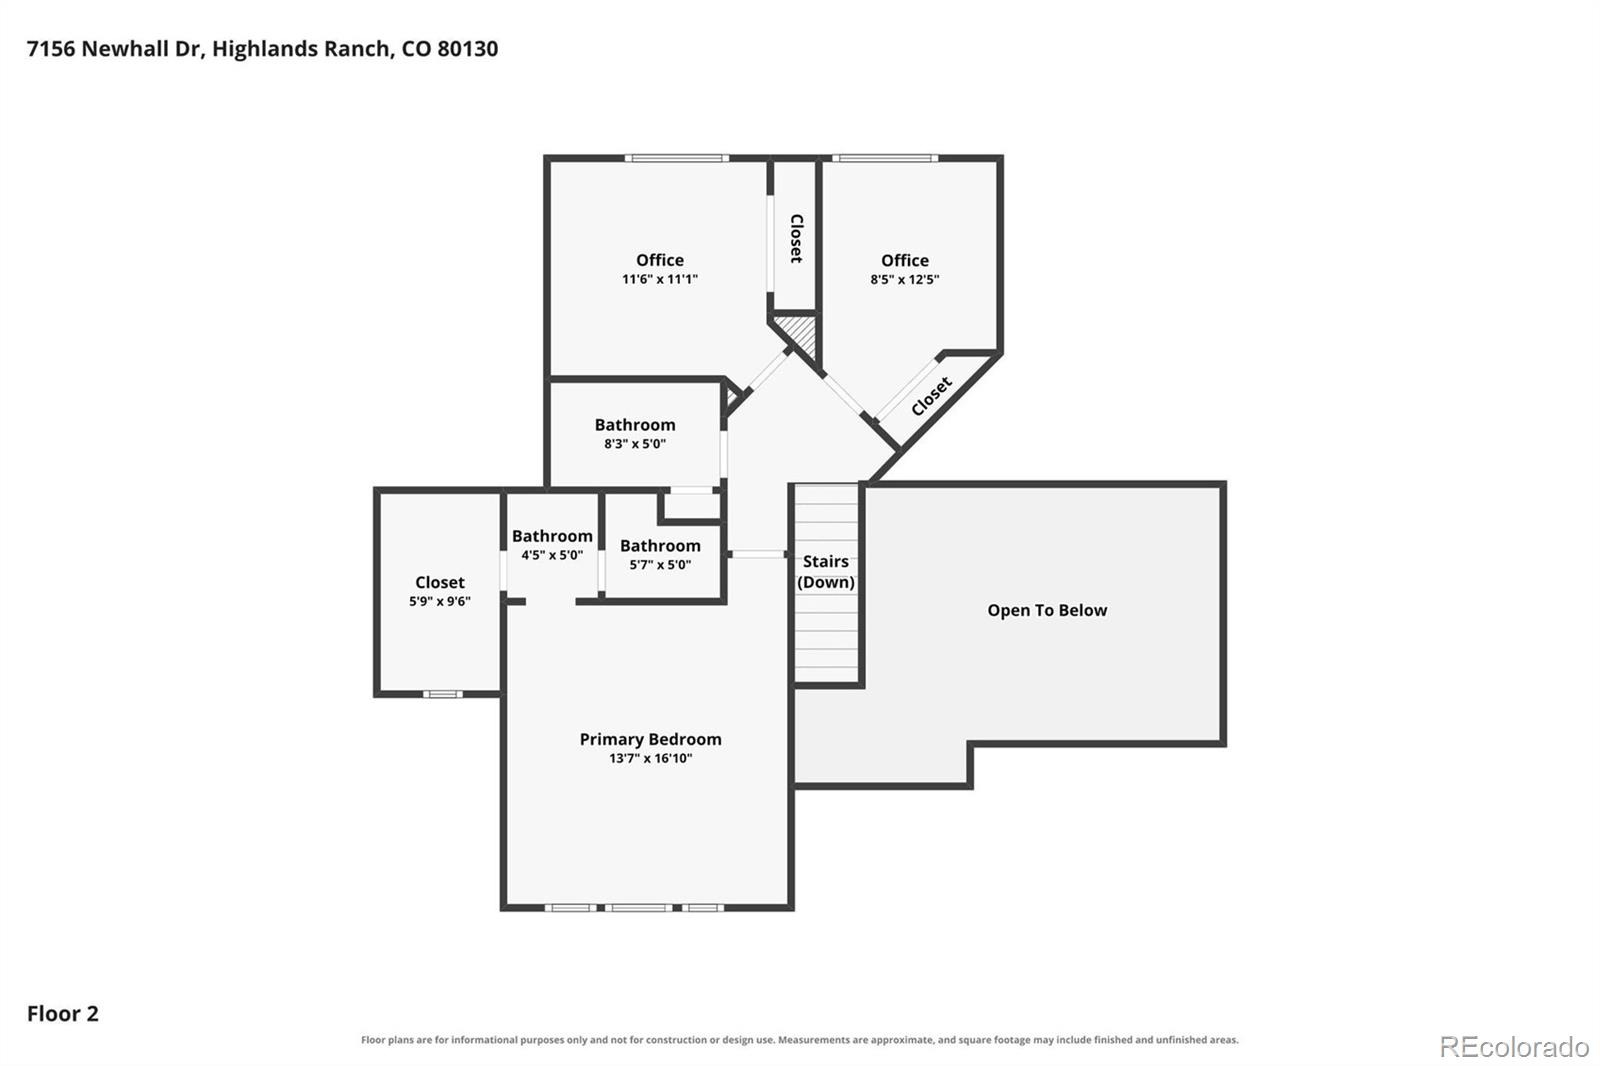
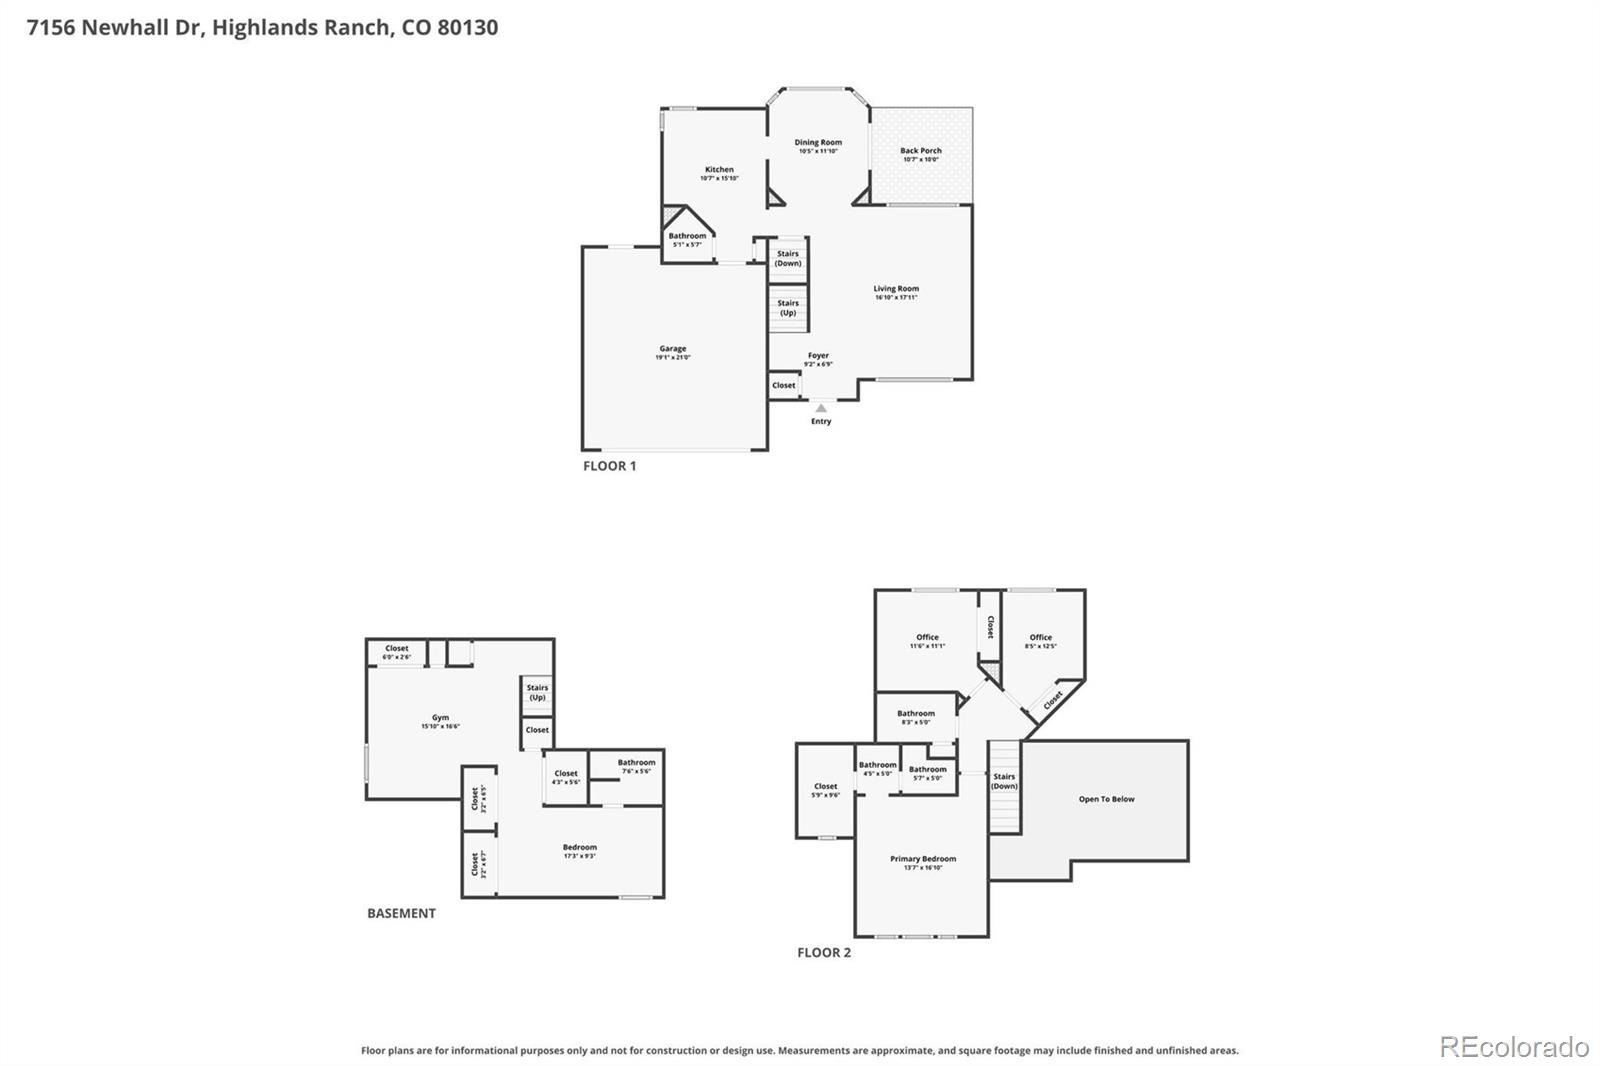
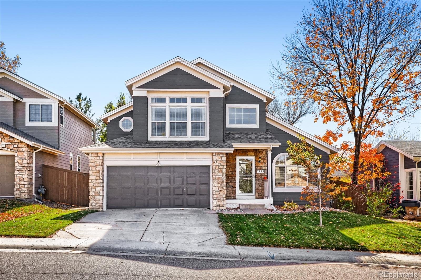
Bright two-story in Eastridge with a finished basement, mature trees, and a new roof (2024). Updates since 2024 include new carpet, an updated basement bath, fresh paint in the basement, new railing and ceiling fans, a rebuilt side deck, a repaired fence with a new gate, and removal of five large trees near the roof with ash borer treatment on the ones that stayed. The vaulted living room carries tall windows and natural light into the dining room’s bay window and the updated kitchen with stainless appliances and an added butcher block counter that stays. Three bedrooms up, including a primary suite with vaulted ceiling, walk-in closet, and its own bath, plus a built-out butcher block desk in a secondary bedroom that stays with the home.
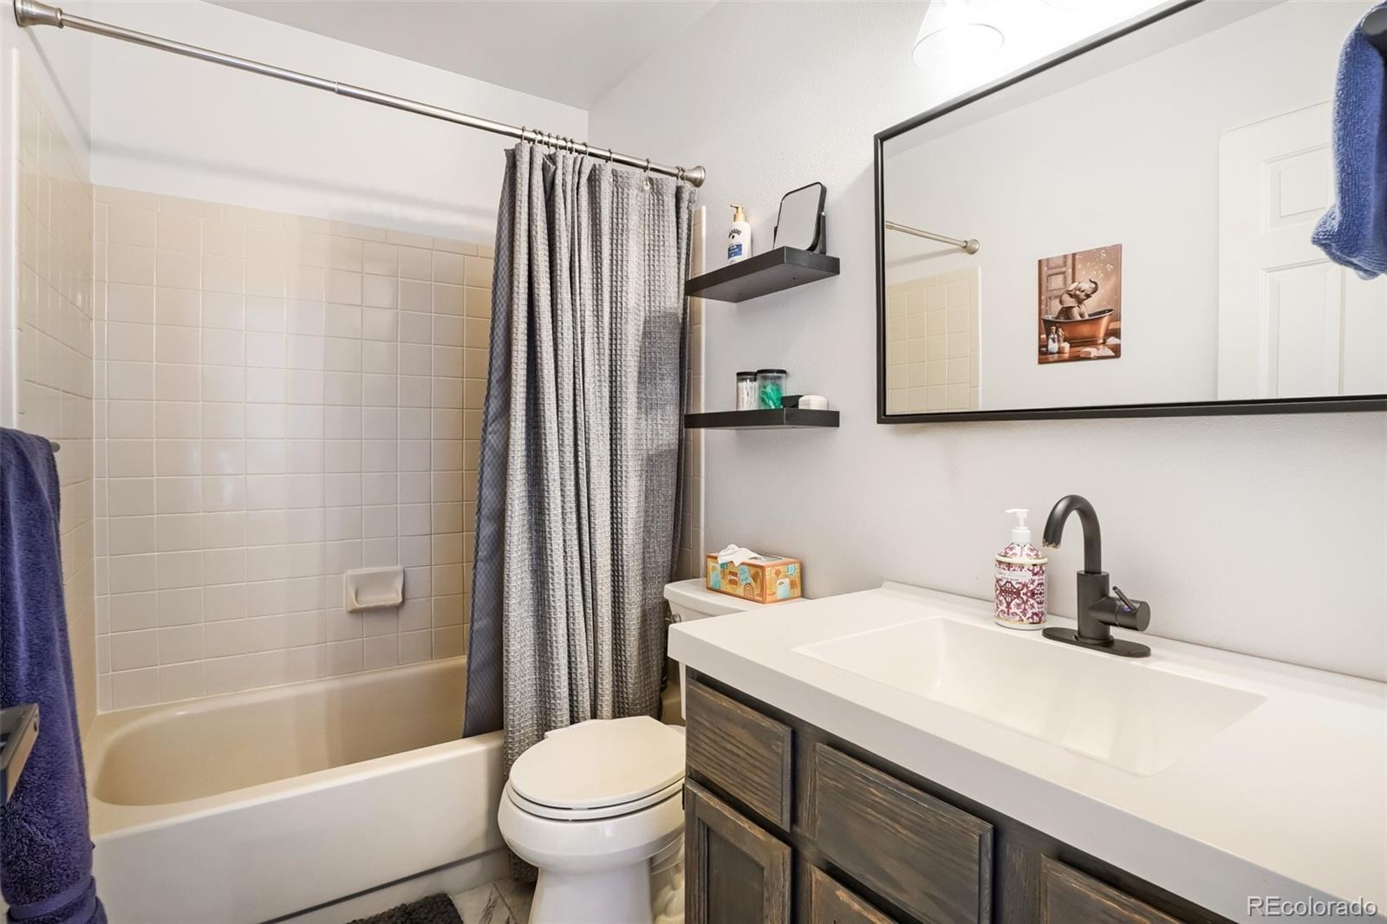
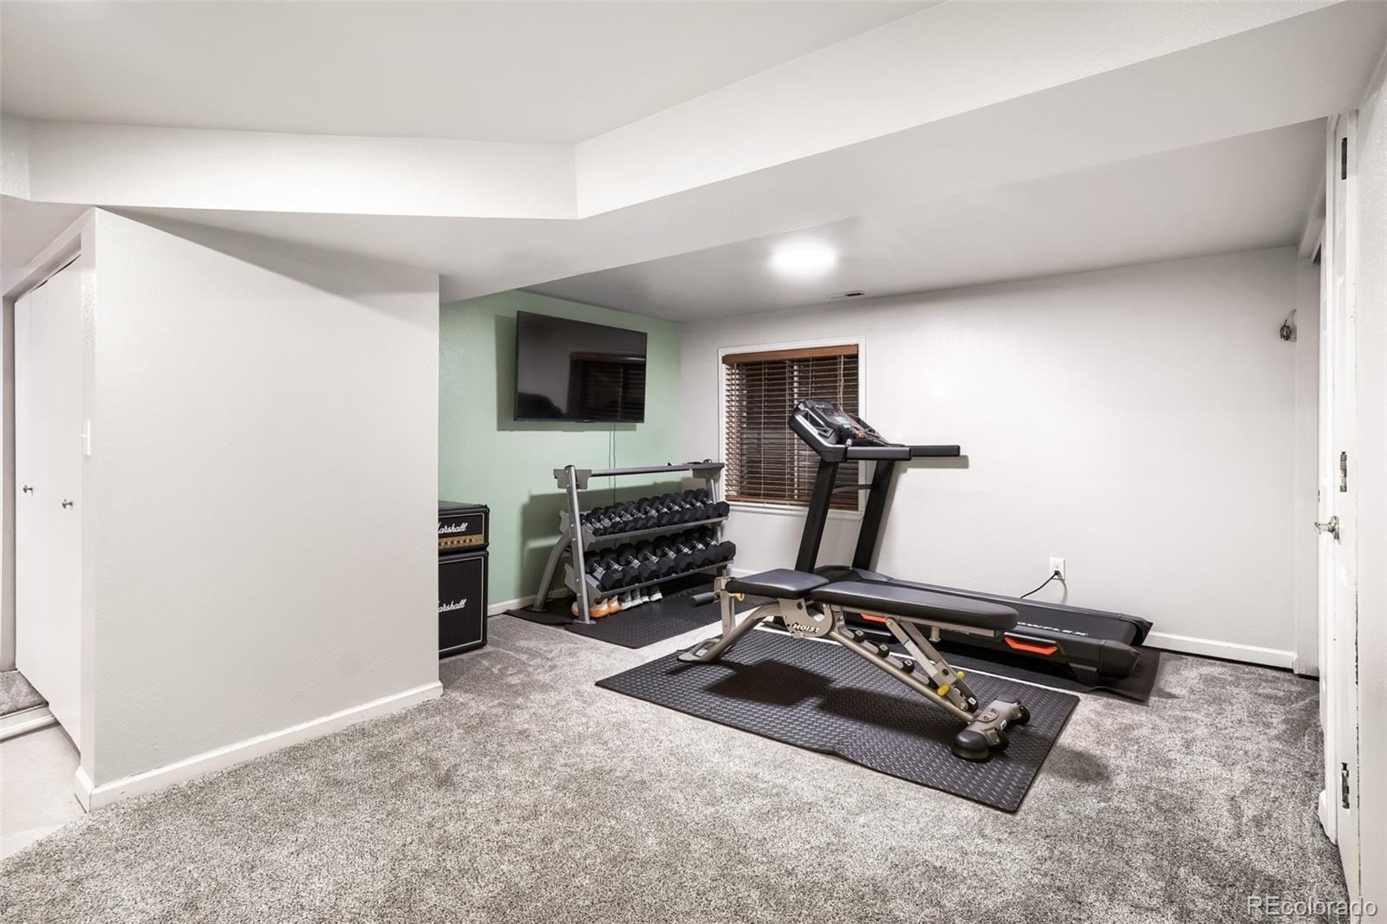
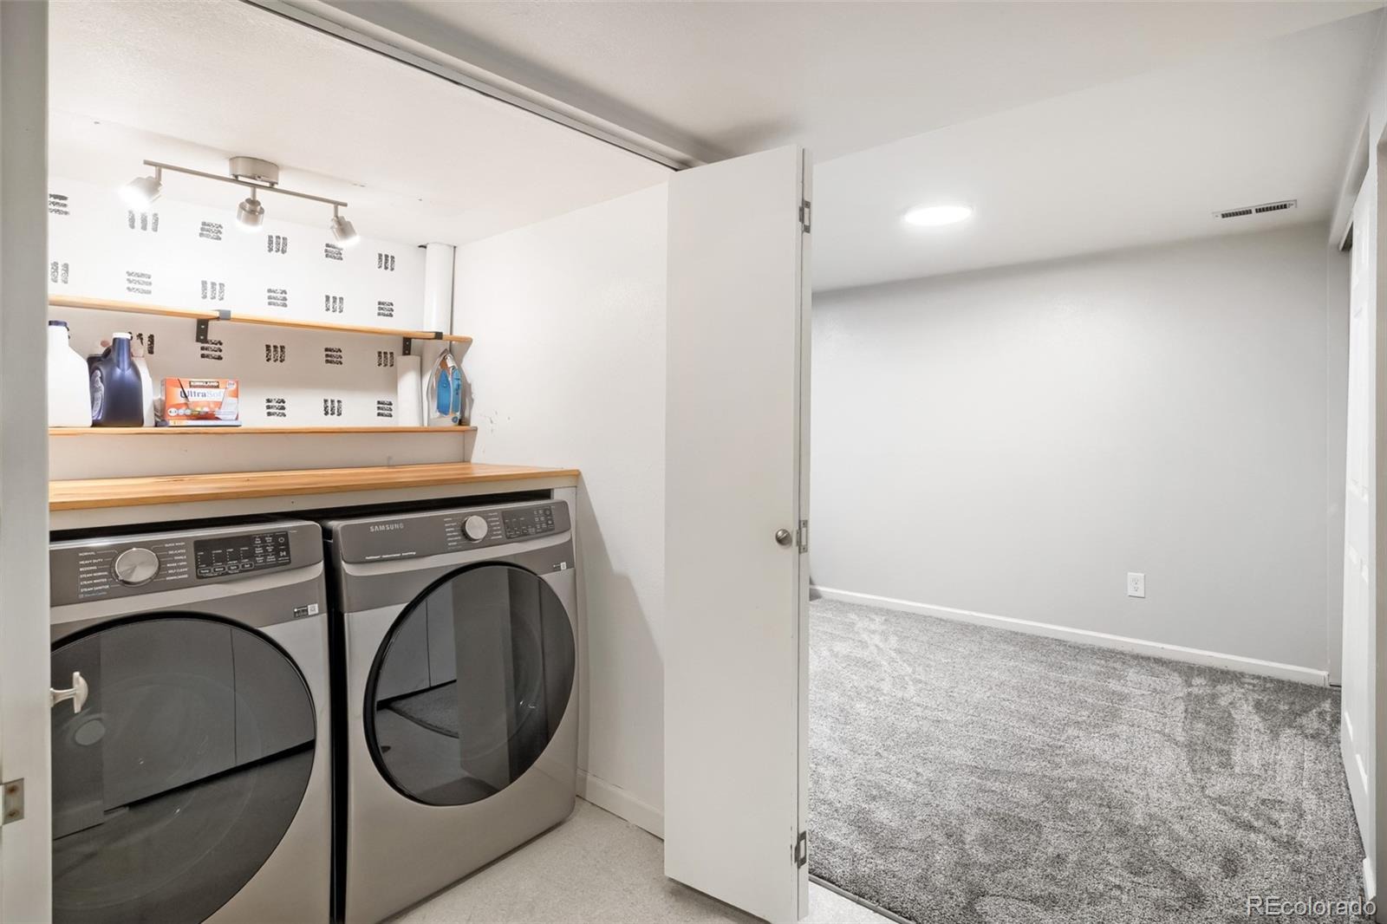
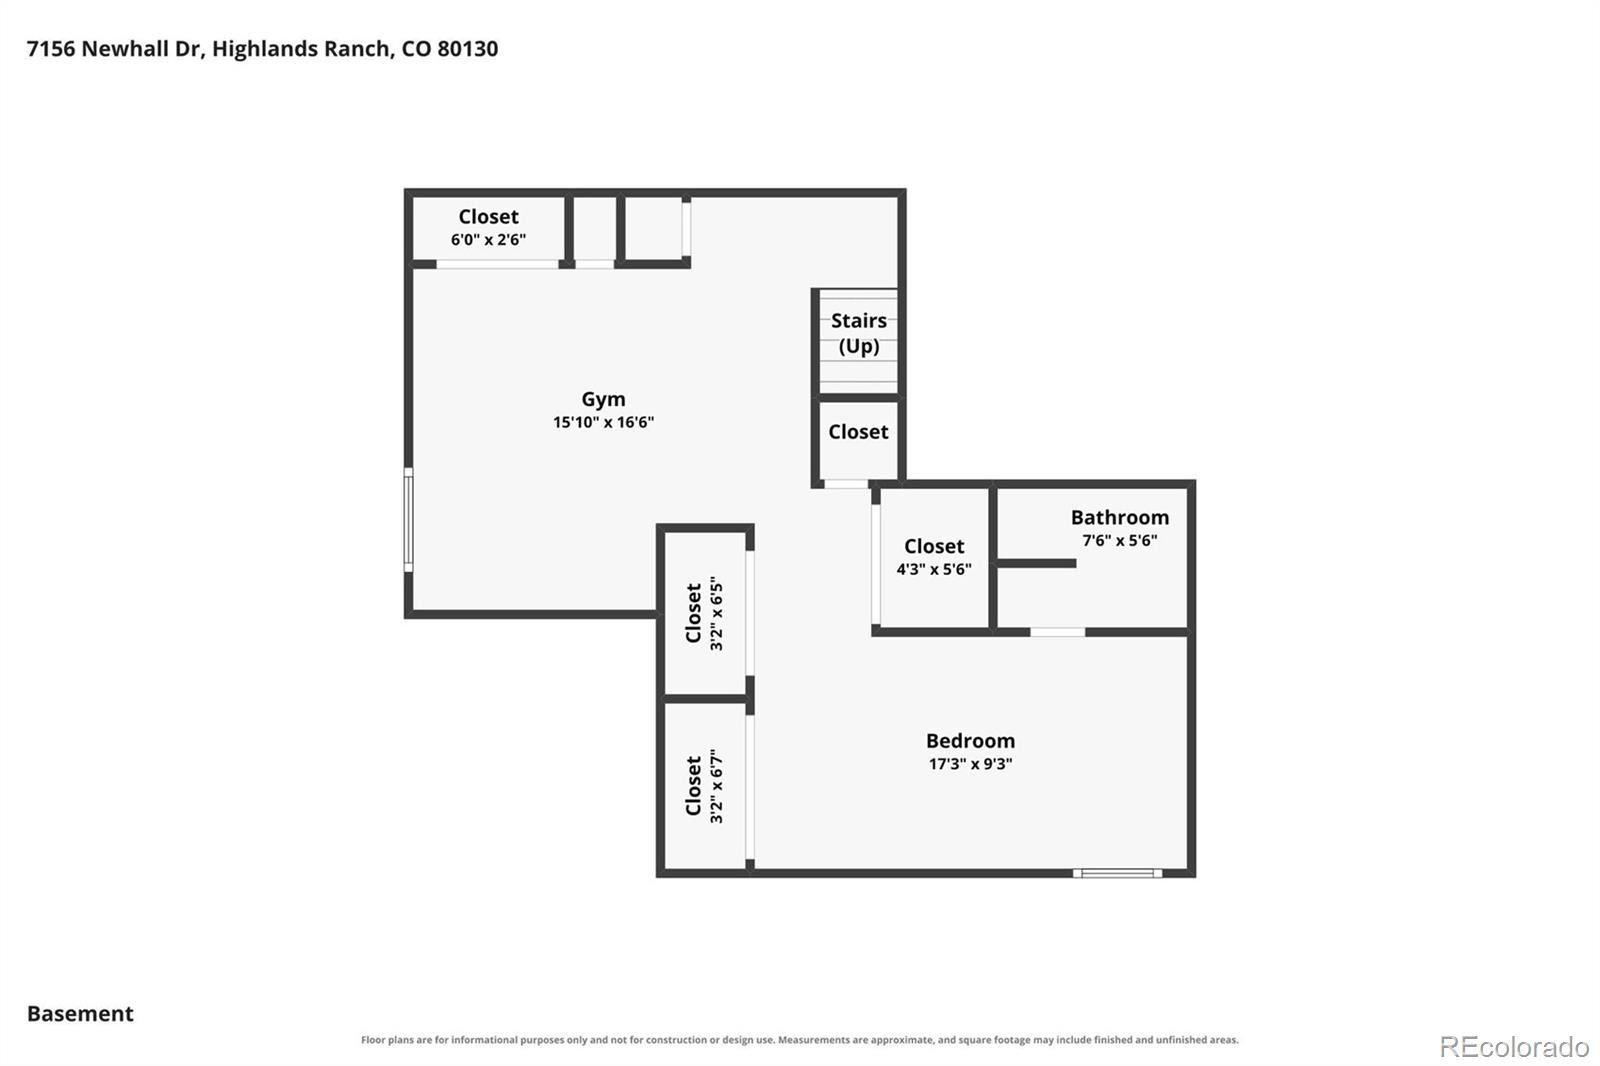
Downstairs: a freshly painted great room, a bonus room, a three-quarter bath, and the laundry. The fully fenced backyard holds a patio, a garden, and a good lawn under the trees. Two-car attached garage with an extra cutout for storage. HRCA membership brings four rec centers, pools, and the trail system. Eagle Ridge Elementary, Cresthill Middle, and Highlands Ranch High School.
8 days on market
Listed by Ben Urban & Jon Urban · Urban Companies · BenUrban@UrbanCompanies.net,303-332-9022
Property Details
| Property Type | Residential |
| Sub Type | Single Family Residence |
| Status | Active |
| Price per Sq Ft | $313 |
| Subdivision | Eastridge |
| MLS # | 1800818 |
| Days on Market | 8 |
| Bedrooms | 3 |
| Full Baths | 1 |
| Half Baths | 1 |
| Three-Quarter Baths | 2 |
| Year Built | 1988 |
| Lot Size (Sq Ft) | 5,489 |
| Acres | 0.13 |
| HOA | Yes |
| HOA Fee | $174 |
| Annual Taxes | $3,945 |
| State | CO |
| County | Douglas |
| Zoning | PDU |
| Interior Features | Ceiling Fan(s), Open Floorplan, Smart Thermostat, Vaulted Ceiling(s), Walk-In Closet(s), Butcher Counters, Primary Suite, Quartz Counters, Radon Mitigation System, Smoke Free |
| Heating | Forced Air |
| Cooling | Central Air |
| Flooring | Carpet, Tile, Vinyl, Wood |
| Appliances | Dishwasher, Disposal, Dryer, Microwave, Oven, Refrigerator |
| Exterior Features | Garden, Lighting |
| Garage | Yes |
| Garage Spaces | 2 |
| Parking Features | Exterior Access Door |
| Roof | Composition |
| Basement | Partial |
| Lot Features | Landscaped, Level, Many Trees, Near Public Transit, Sprinklers In Front, Sprinklers In Rear |
| Levels | Two |
| Construction | Frame |
| Sewer | Community |
| Water Source | Public |
| Senior Community | No |
| Special Conditions | None Known |
Location
Price History
| Date | Event | Price |
|---|---|---|
| 11/2/2026 |
Listed for sale Source: REcolorado® #1800818 |
$599,955 -5.9% $313/sqft |
| 3/6/2024 |
Sold Source: elevateMLS #9675014 |
$637,555 $333/sqft |
| 3/6/2024 |
Sold Source: REcolorado® #2045244 |
$637,555 +2.0% $333/sqft |
| 2/6/2024 |
Listed for sale Source: elevateMLS #9675014 |
$625,000 $326/sqft |
| 2/5/2024 |
Listed for sale Source: REcolorado® #2045244 |
$625,000 $326/sqft |

Based on information submitted to the MLS GRID as of November 10, 2026 at 7:10 AM MST. All data is obtained from various sources and may not have been verified by broker or MLS GRID. Supplied Open House Information is subject to change without notice. All information should be independently reviewed and verified for accuracy. Properties may or may not be listed by the office/agent presenting the information.
Thank you — a Mont Haus broker will be in touch shortly.
For Mont Haus agents and staff. Sign in with your Mont Haus Microsoft account and the Agent Portal opens in a new tab.
Sign in with MicrosoftNo Microsoft account yet? Ask Nikki Boxer, who sets up portal access.