Residential · Active
Watkins, CO 80137
4 Beds · 3 Baths · 2,380 Sq Ft
$525,000
Single Family
Property Type
0.12 acres
Lot Size
2026
Year Built
$221
Price per Sq Ft
2
Parking Spaces
$50
HOA Fee
6929016
MLS #
About This Property
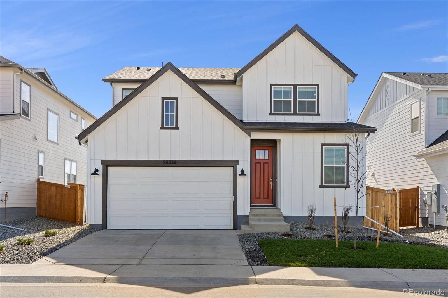
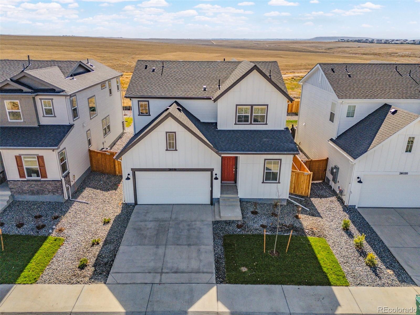
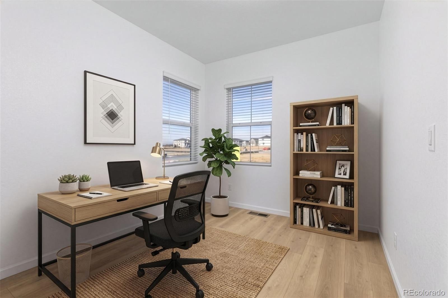
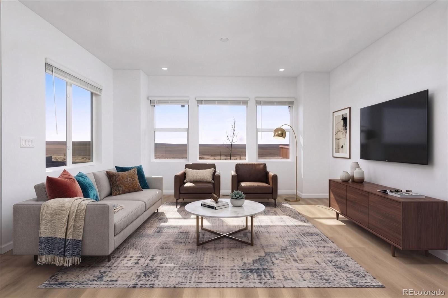
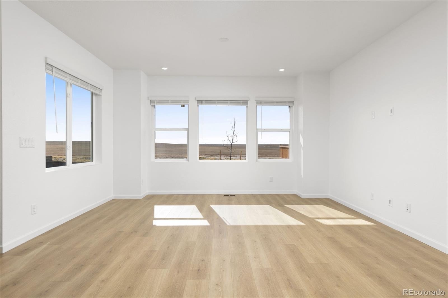
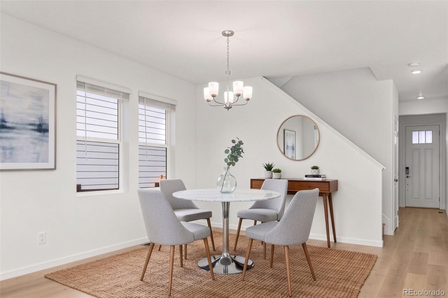
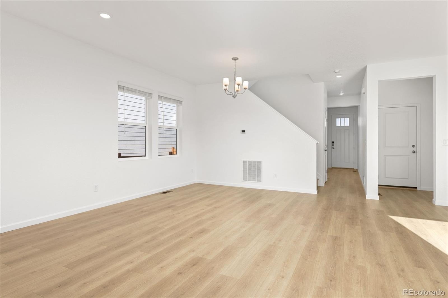
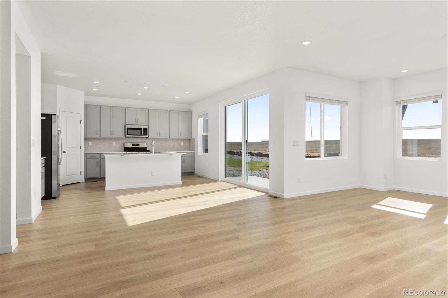
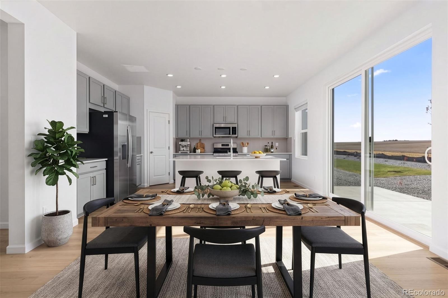
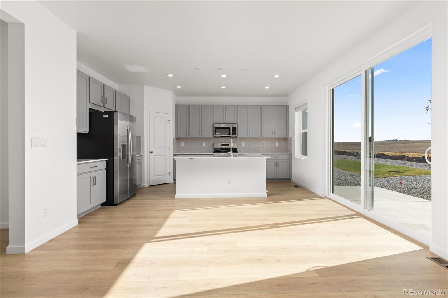
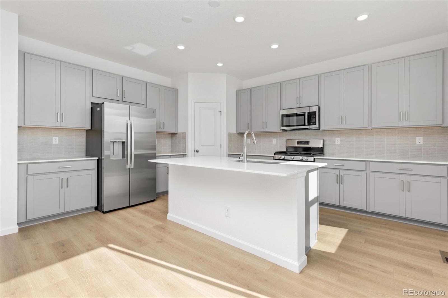
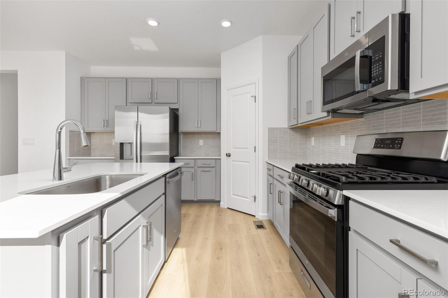
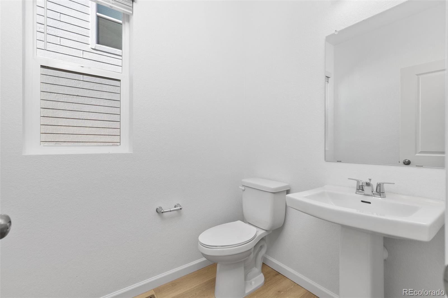
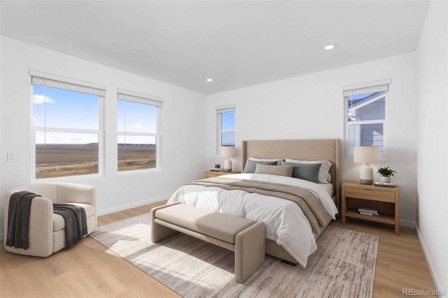
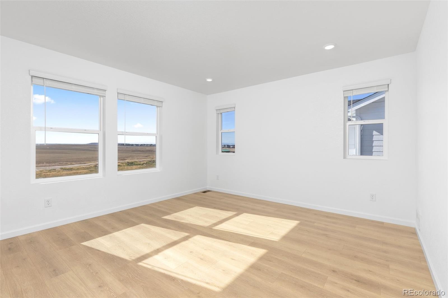
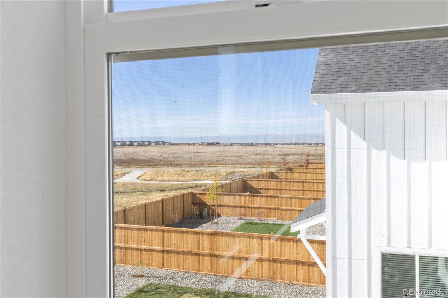
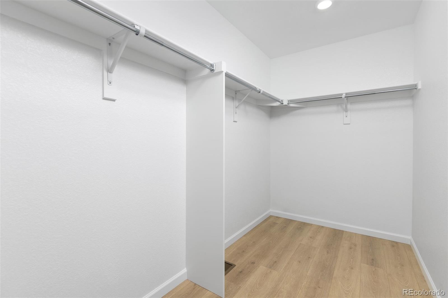
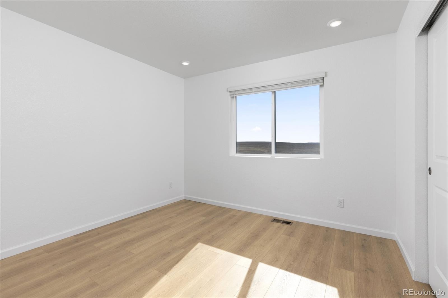
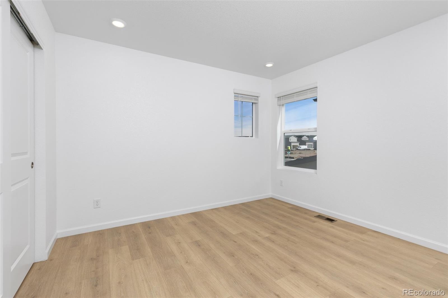
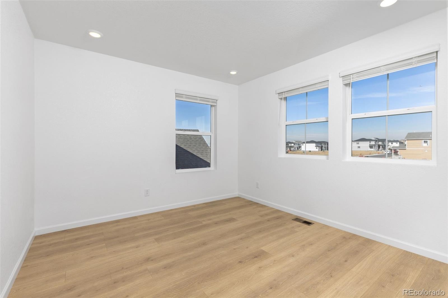
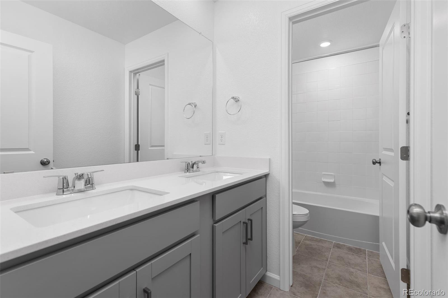
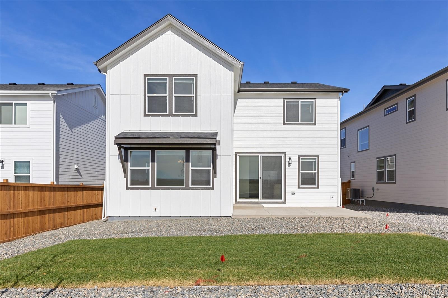
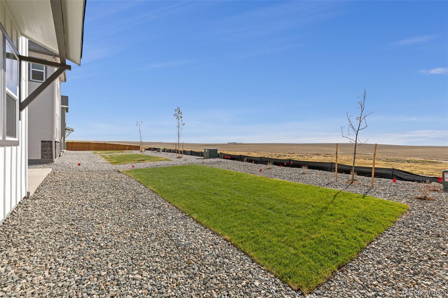
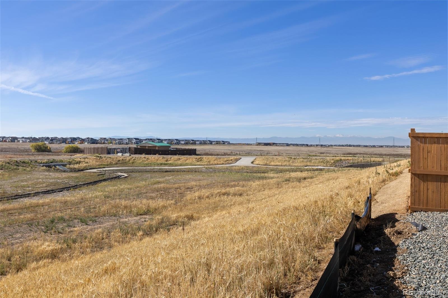
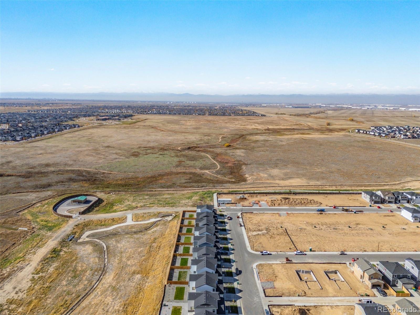
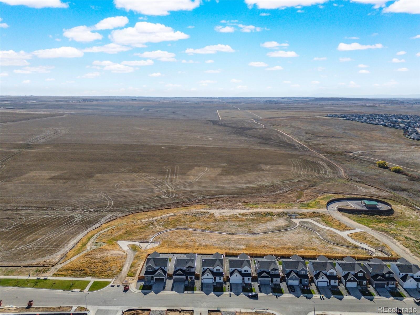
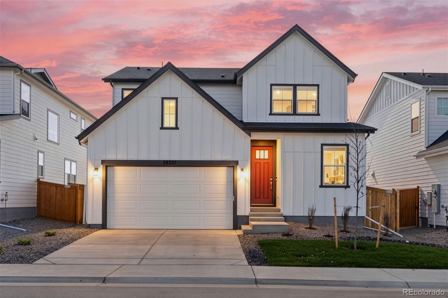
***Ask about the lender incentive. Welcome to this inviting 2-story home in Watkins, Colorado, featuring 4 bedrooms, 2.5 bathrooms, and 2,380 square feet of thoughtfully designed living space! The open-concept floor plan offers high ceilings, abundant natural light, and large windows showcasing unobstructed views, along with a versatile front-of-home flex space ideal for a home office or additional living area. The kitchen features quartz countertops, Barnett cabinetry, a stylish Dal-Tile backsplash, a large farmhouse-style McAllister single-basin stainless steel sink, and energy-efficient GE appliances, including a gas range.
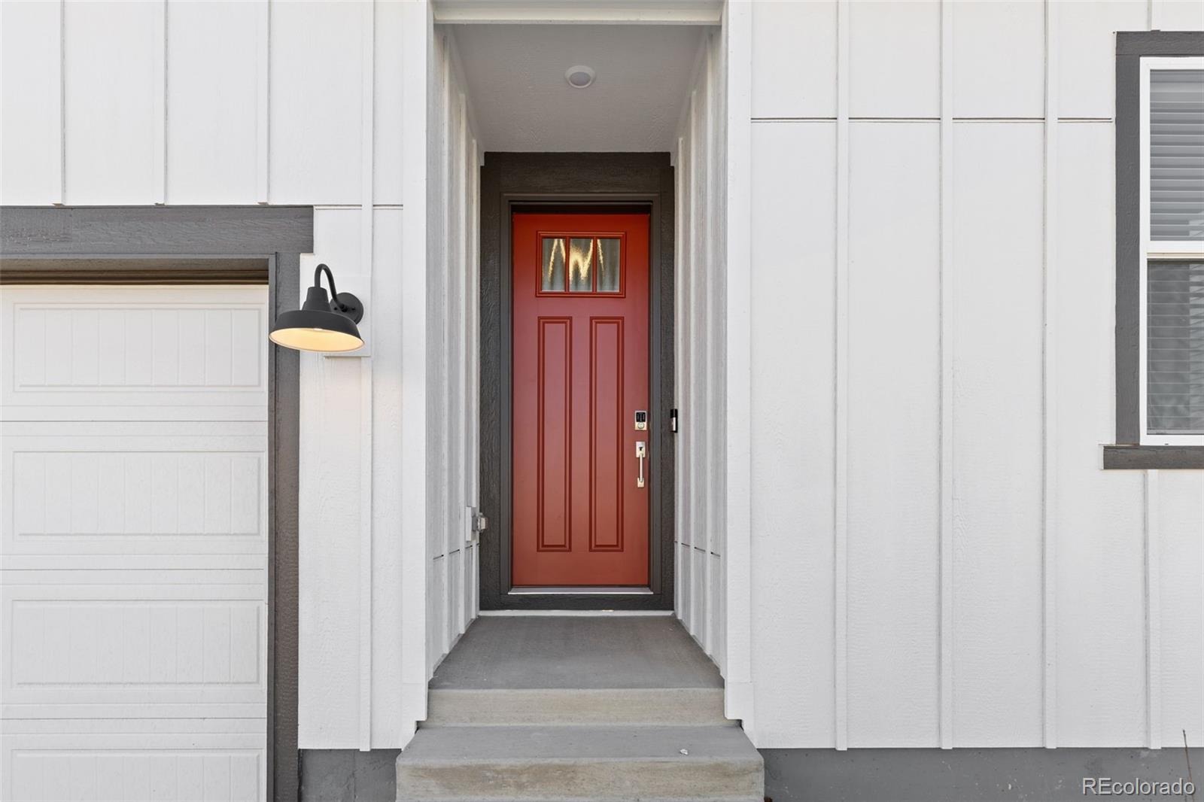
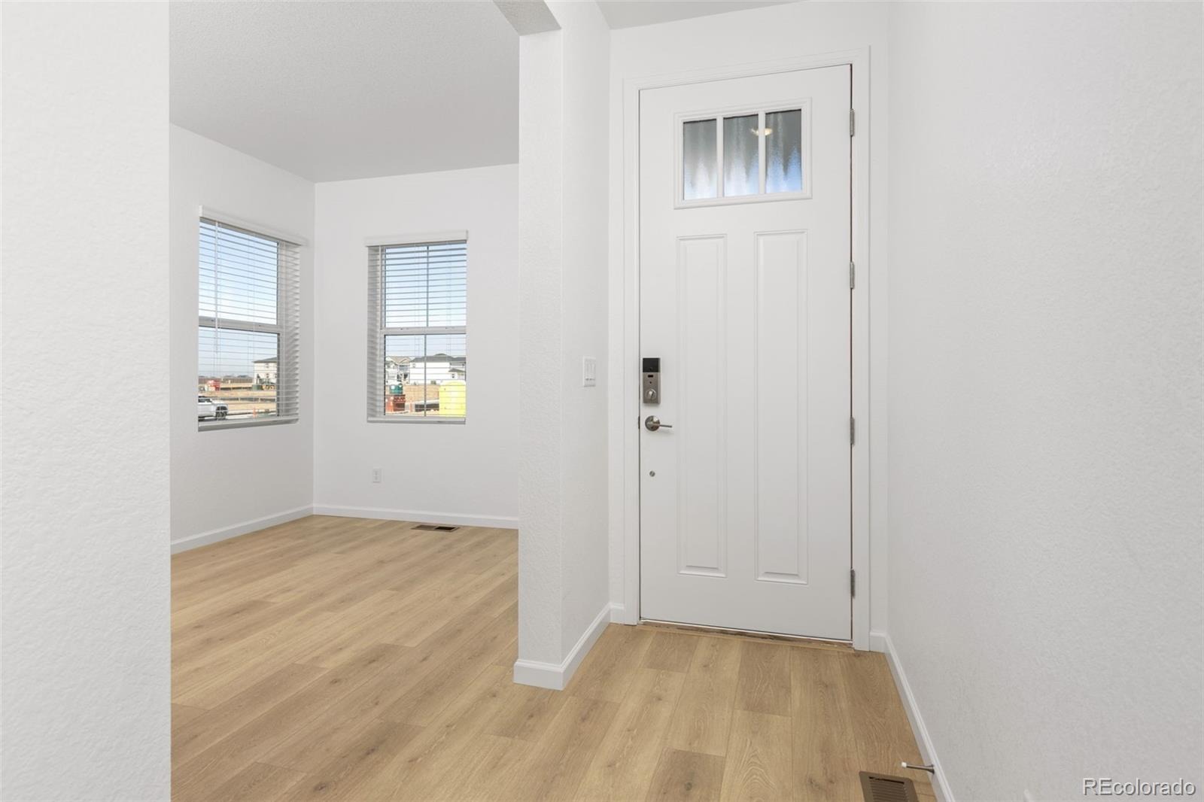
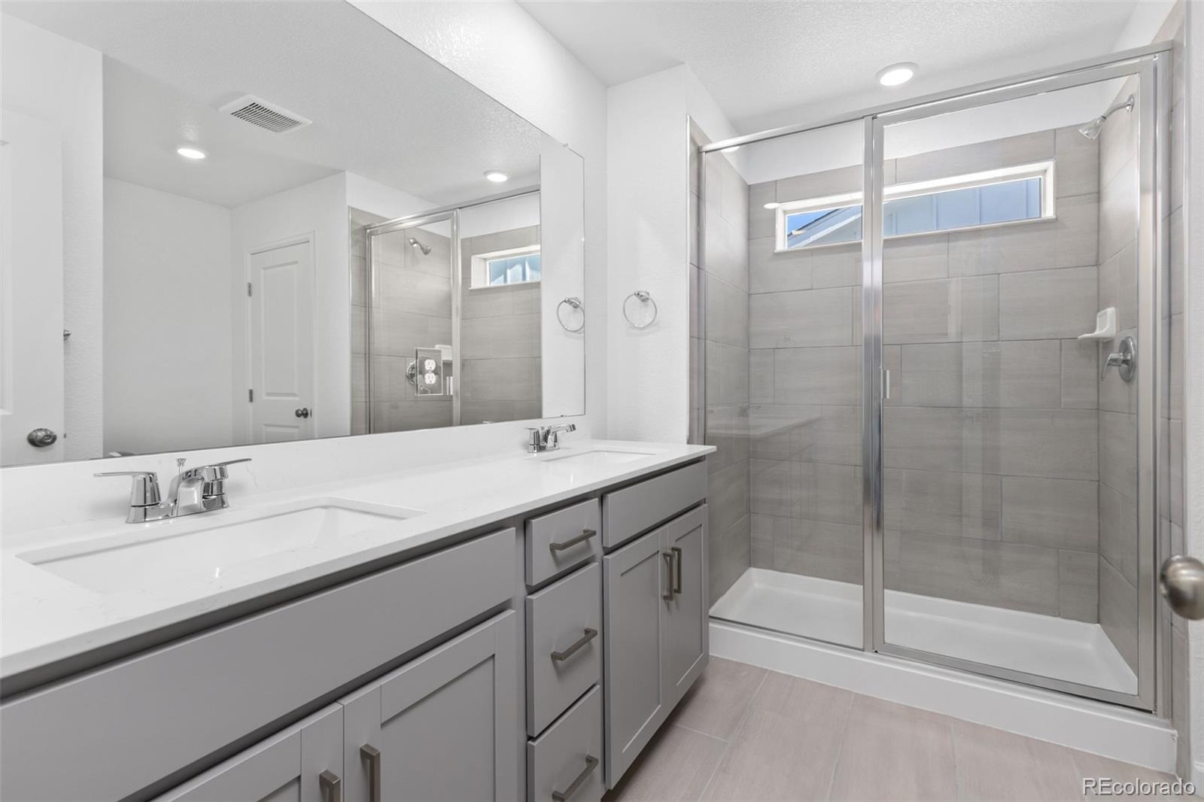
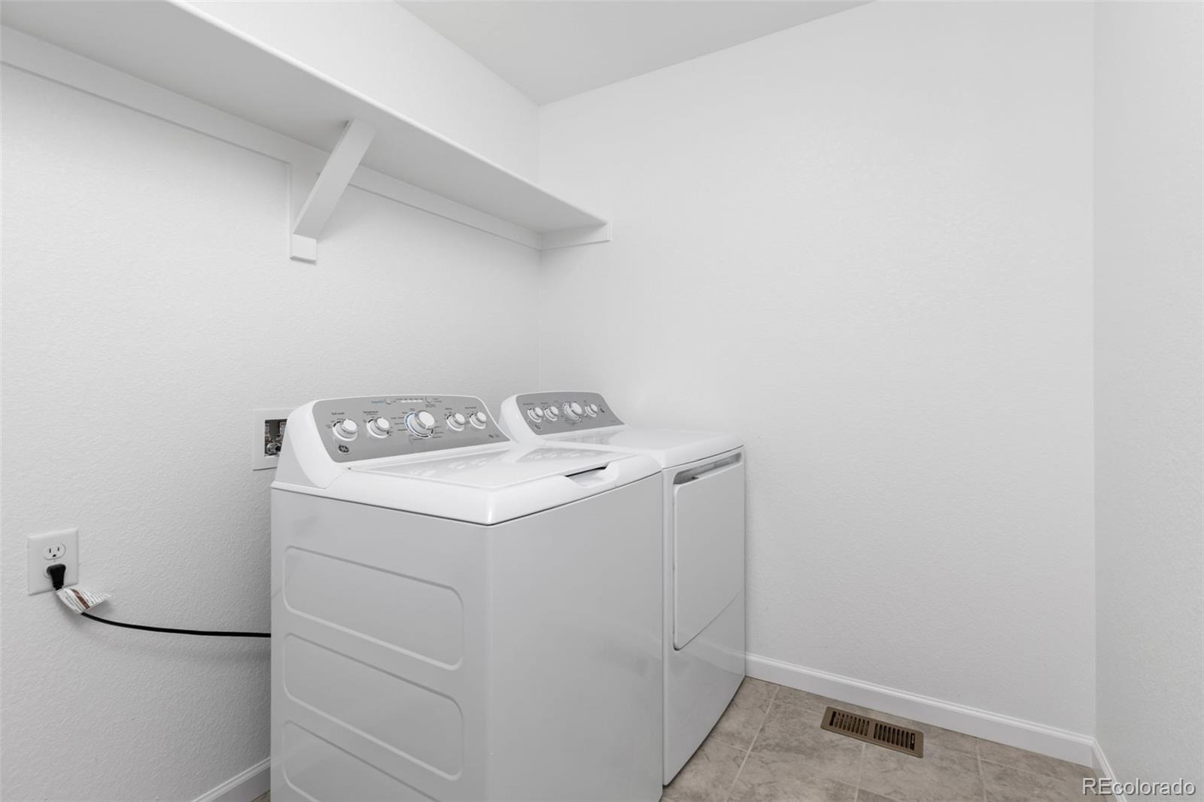
Beautiful RevWood Select laminate flooring extends throughout the home, complemented by modern finishes and wood trim. The spacious primary suite takes advantage of the beautiful views and features an upgraded bathroom, generous walk-in closet, and convenient storage. Additional highlights include large closets throughout, ample storage, motion-activated lighting in the pantry, primary closet, and laundry room with a gas line and a Honeywell Home ElitePRO S900 Smart Thermostat. The home also features upgraded windows, cordless faux-wood blinds throughout, and Schlage keyless entry.
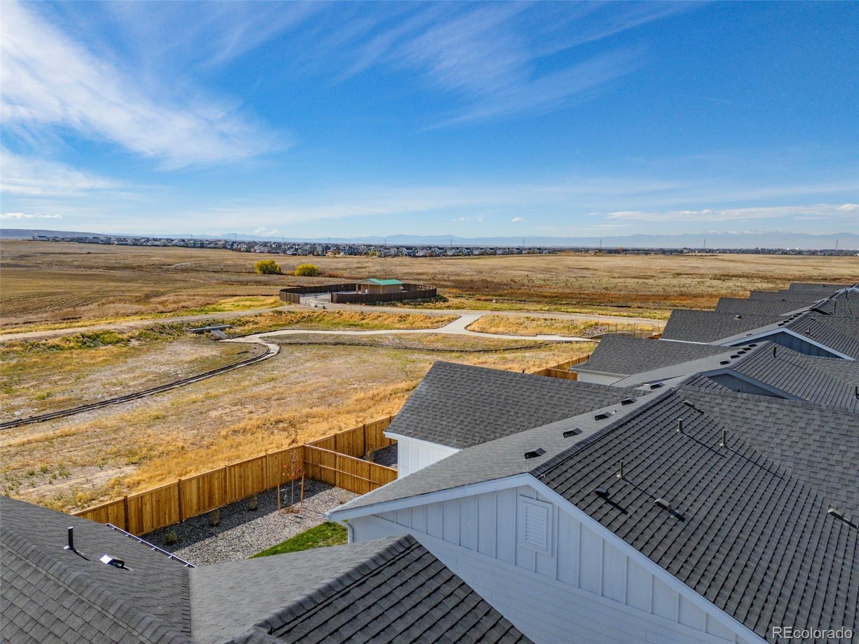
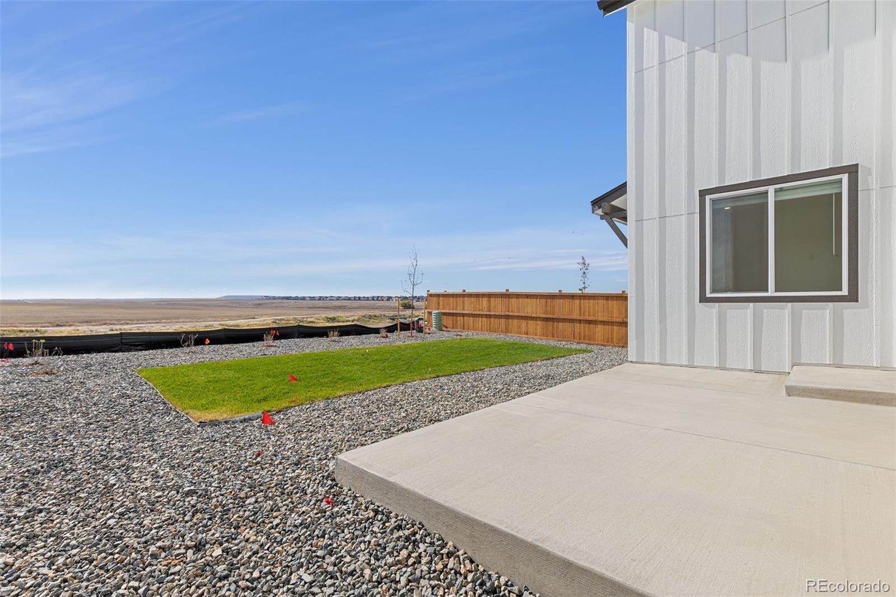
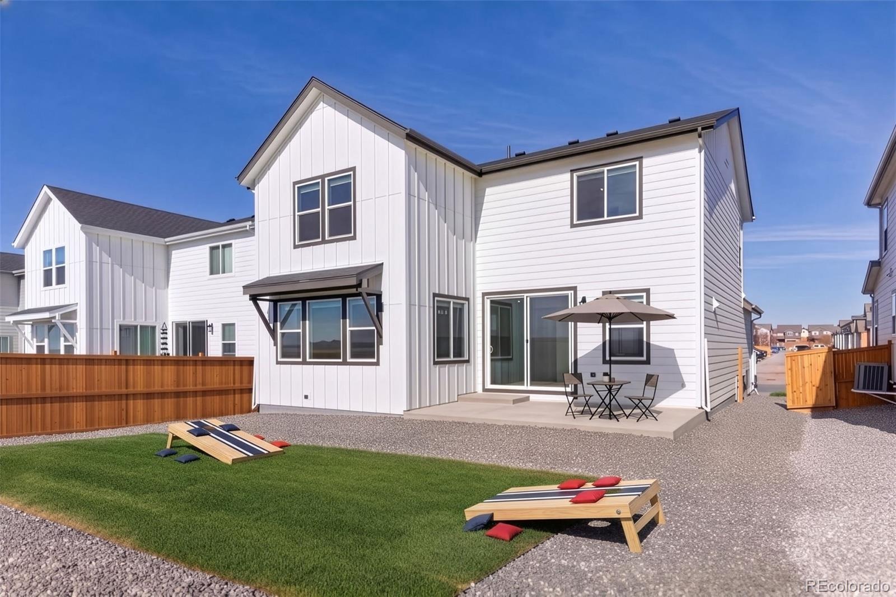
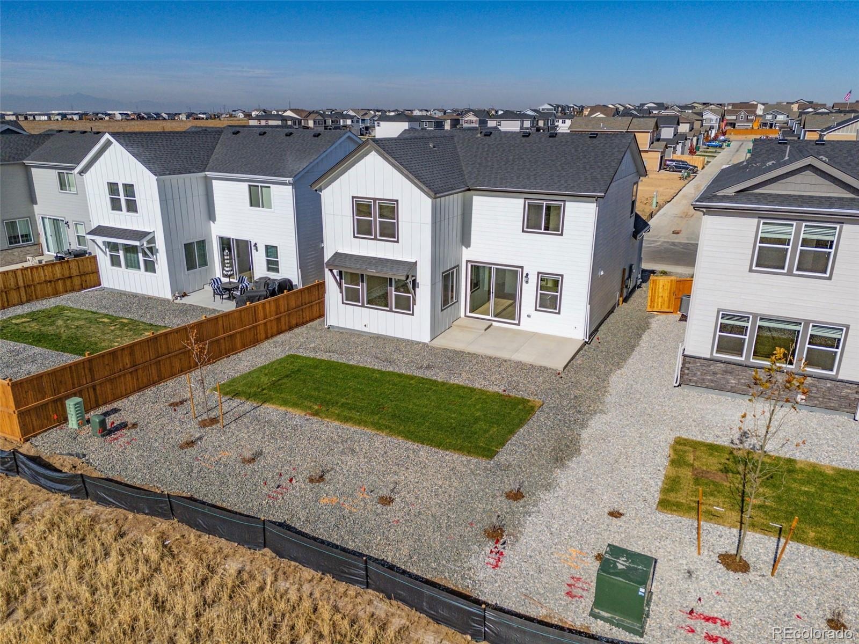
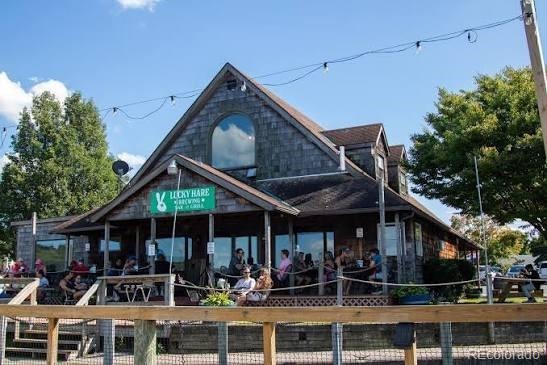
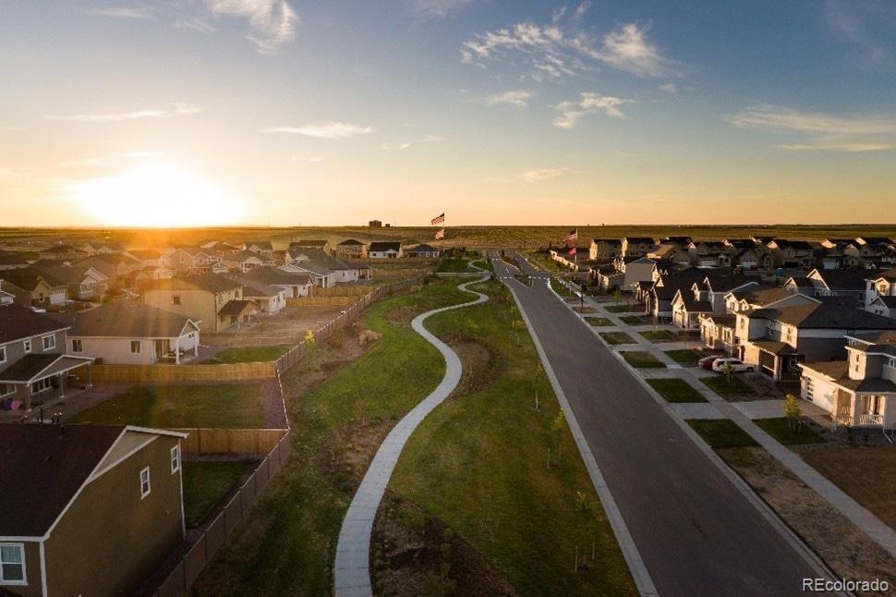
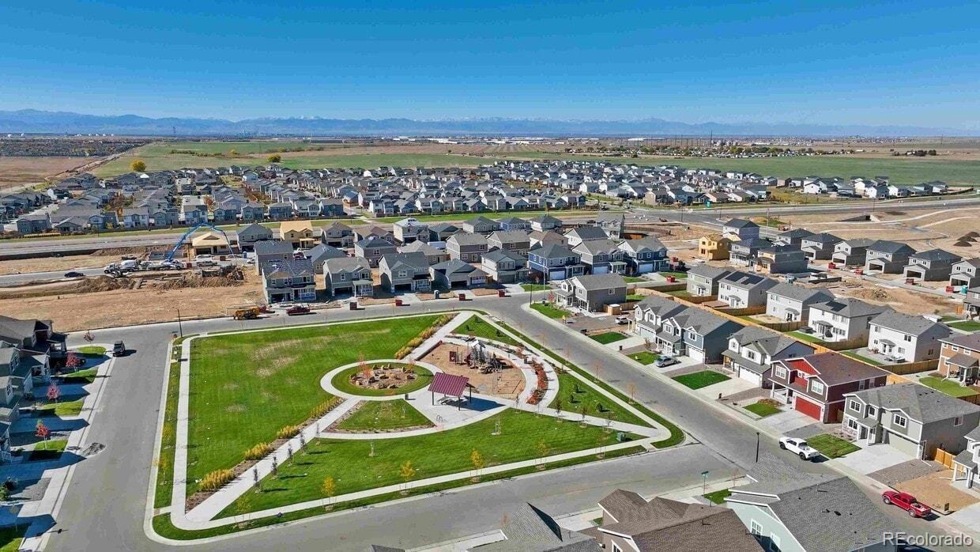
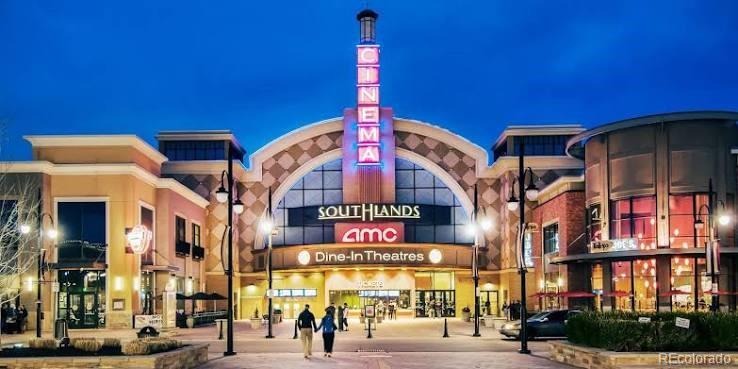
Enjoy outdoor living in the large backyard with a large concrete patio and beautiful landscaping, offering plenty of room to relax, play, or entertain. The oversized 2-car garage provides added functionality with a 220V/50-amp outlet for EV charging, while a Ring doorbell adds another layer of convenience and security. Situated on a lot with expansive views, the property is also within blocks of a large playground and amazing trails. Combining comfortable living spaces, thoughtful upgrades, beautiful views, and modern conveniences, this home offers an inviting lifestyle with convenient access to shopping, restaurants, coffee shops and entertainment!
8 days on market
Listed by Mark Baker · City2Summit Realty · Mark@city2summitrealty.com,720-257-1541
Property Details
| Property Type | Residential |
| Sub Type | Single Family Residence |
| Status | Active |
| Price per Sq Ft | $221 |
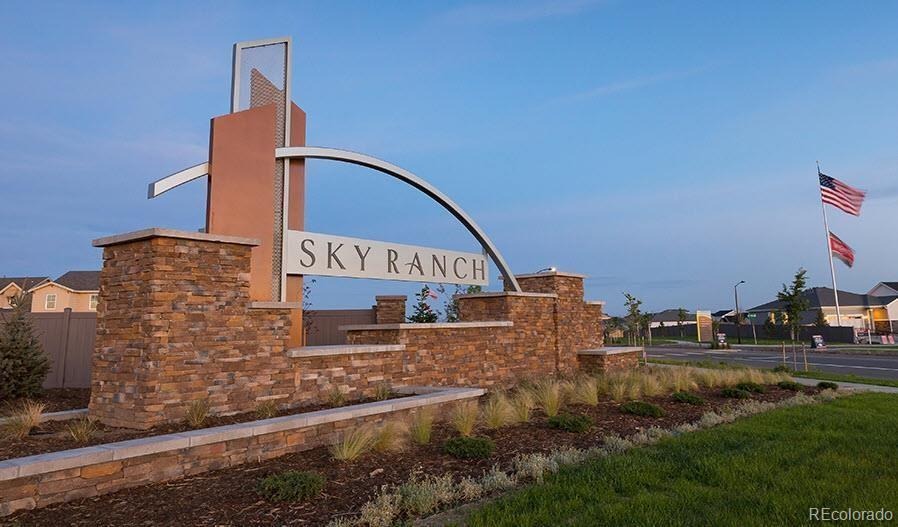
| Subdivision | Sky Ranch |
| MLS # | 6929016 |
| Days on Market | 8 |
| Bedrooms | 4 |
| Full Baths | 1 |
| Half Baths | 1 |
| Three-Quarter Baths | 1 |
| Year Built | 2026 |
| Lot Size (Sq Ft) | 5,227 |
| Acres | 0.12 |
| HOA | Yes |
| HOA Fee | $50 |
| Annual Taxes | $3,889 |
| State | CO |
| County | Arapahoe |
| Interior Features | Eat-in Kitchen, High Ceilings, Kitchen Island, Open Floorplan, Pantry, Smart Thermostat, Walk-In Closet(s), Primary Suite, Quartz Counters, Smart Lights, Smoke Free |
| Heating | Forced Air |
| Cooling | Central Air |
| Flooring | Laminate, Tile |
| Appliances | Dishwasher, Disposal, Dryer, Electric Water Heater, Microwave, Range, Refrigerator, Self Cleaning Oven, Washer |
| Exterior Features | Garden, Lighting, Private Yard, Rain Gutters, Gas Valve |
| Garage | Yes |
| Garage Spaces | 2 |
| Parking Features | Concrete, Electric Vehicle Charging Station(s), Oversized, 220 Volts |
| Roof | Composition |
| Lot Features | Landscaped, Level, Open Lot, Sprinklers In Front, Sprinklers In Rear |
| Architectural Style | Traditional |
| Levels | Two |
| Construction | Stone, Wood Siding |
| Sewer | Public Sewer |
| Water Source | Public |
| Senior Community | No |
| Special Conditions | None Known |
Location
Price History
| Date | Event | Price |
|---|---|---|
| 11/3/2026 |
Listed for sale Source: REcolorado® #6929016 |
$525,000 $221/sqft |

Based on information submitted to the MLS GRID as of November 11, 2026 at 1:05 PM MST. All data is obtained from various sources and may not have been verified by broker or MLS GRID. Supplied Open House Information is subject to change without notice. All information should be independently reviewed and verified for accuracy. Properties may or may not be listed by the office/agent presenting the information.
Thank you — a Mont Haus broker will be in touch shortly.
For Mont Haus agents and staff. Sign in with your Mont Haus Microsoft account and the Agent Portal opens in a new tab.
Sign in with MicrosoftNo Microsoft account yet? Ask Nikki Boxer, who sets up portal access.