Residential · Active
Longmont, CO 80503
3 Beds · 4 Baths · 2,284 Sq Ft
$725,000
Single Family
Property Type
0.17 acres
Lot Size
1984
Year Built
$317
Price per Sq Ft
2
Parking Spaces
IR1071550
MLS #
About This Property
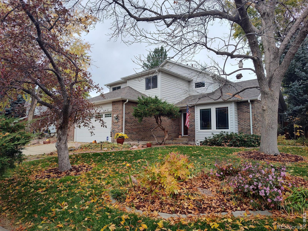
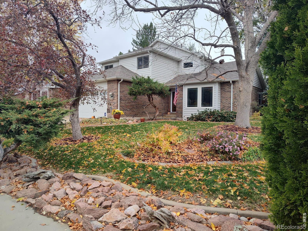
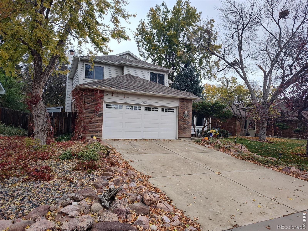
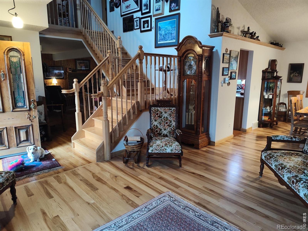
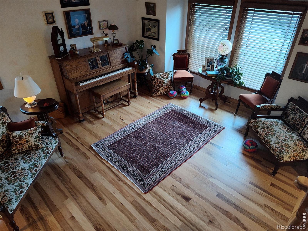
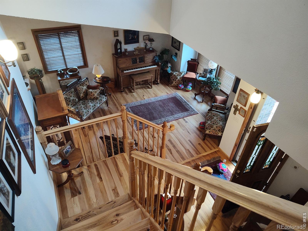
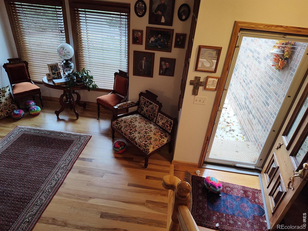
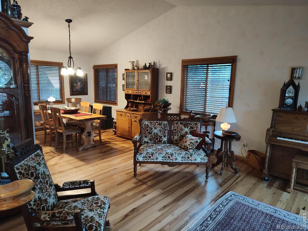
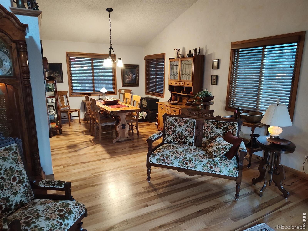
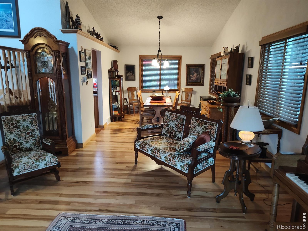
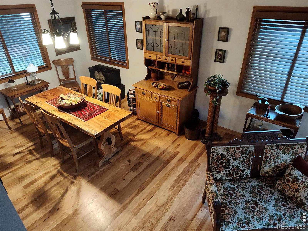
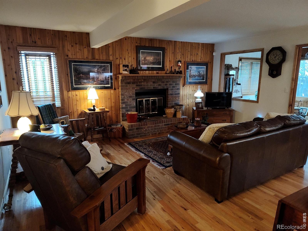
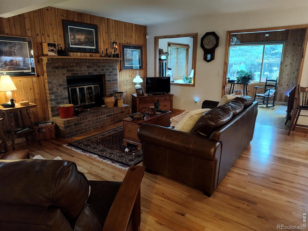
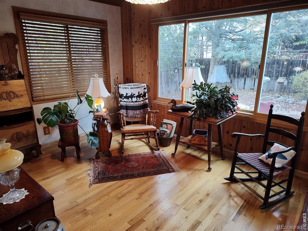
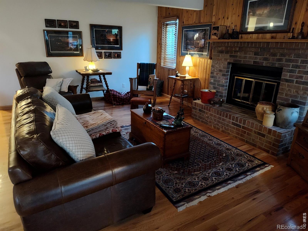
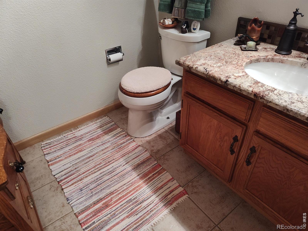
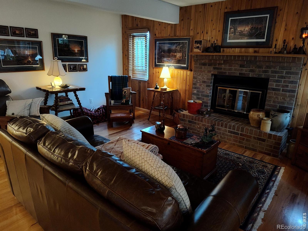
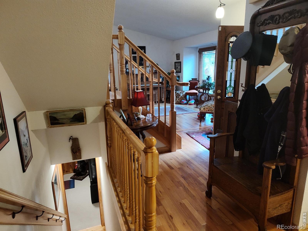
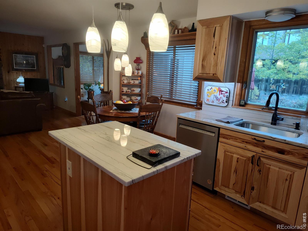
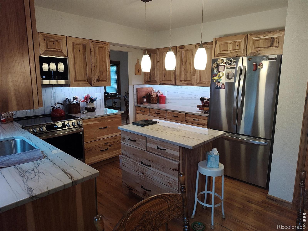
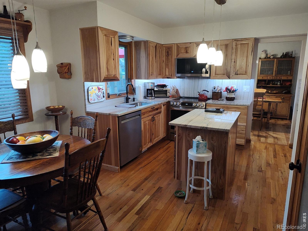
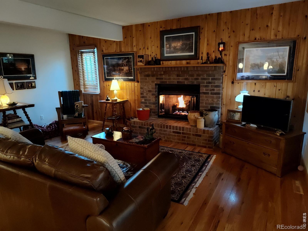
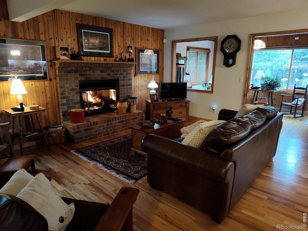
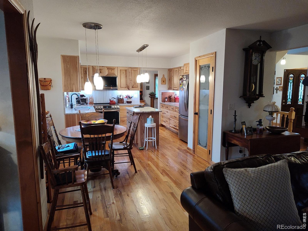
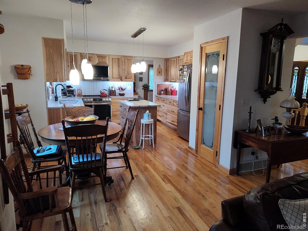
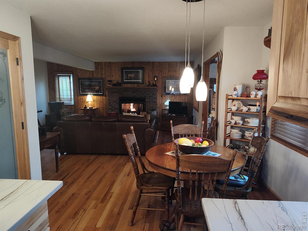
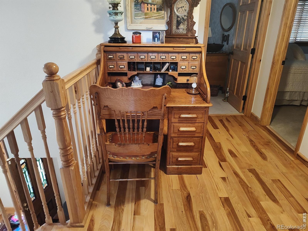
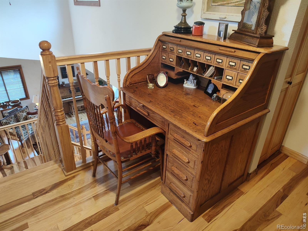
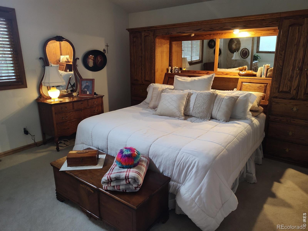
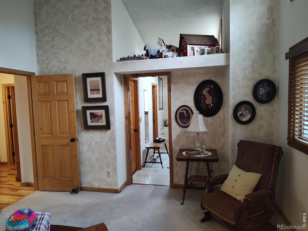
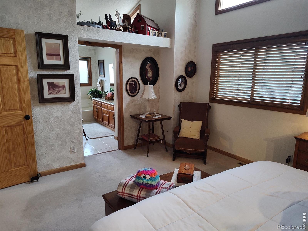
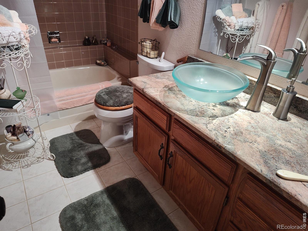
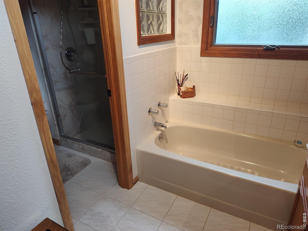
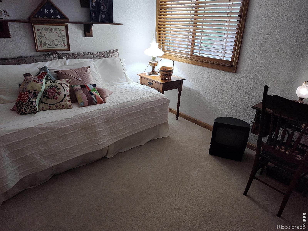
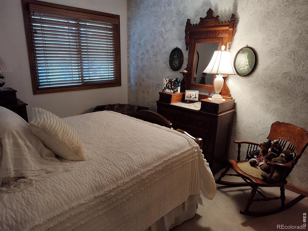
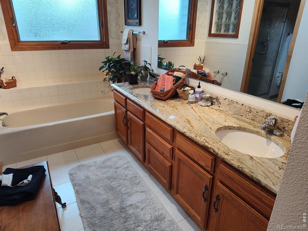
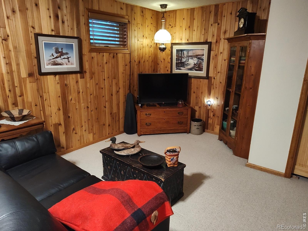
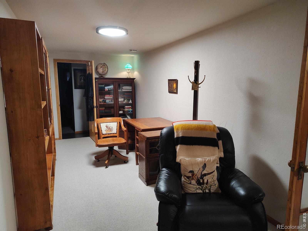
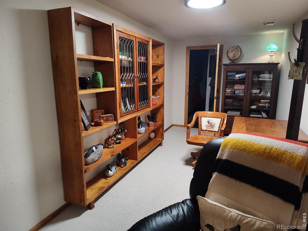
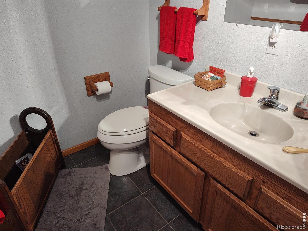
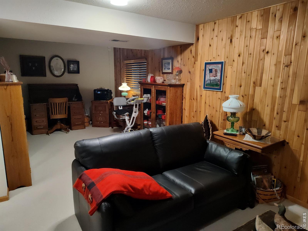
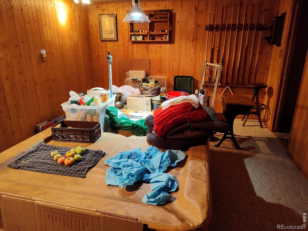
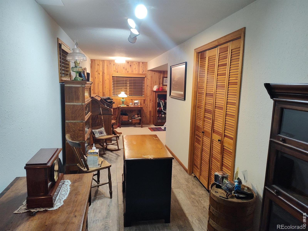
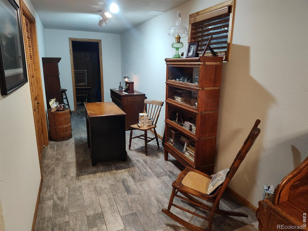
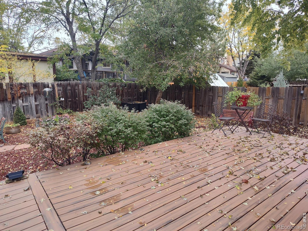
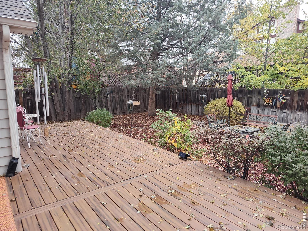
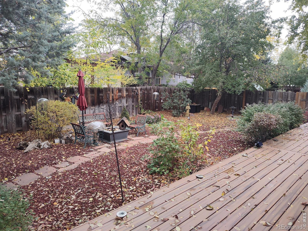
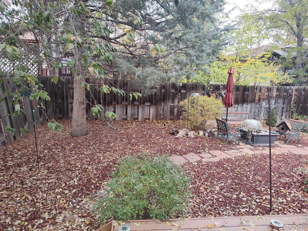
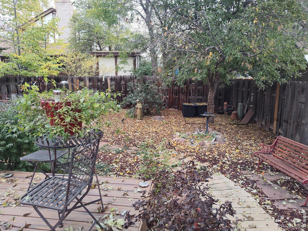
Stunning Westlake 2 Story...everything new...3br 4 bath 2 car garage with finished basement and large deck...all wood Anderson windows and slider,,,all 6 panel solid core wood doors...Living and family room on main floor...10x13 formal dining room and 10x10 eat-in kitchen area...hickory hardwood floors throughout main floor...Quartzite countertops and island...hickory kitchen cabinets with 12 inch interiors as opposed to standard 11 inch...stainless steel appliances stay...exclude washer dryer...gas log fireplace family room...main floor laundry with half bath...additional 10x12 office/study on main floor off of family room Large master Br with 5 piece bath...quartzite counters and tile floor...Finished basement offers 15x12 pool room with pool table included...21x10 rec room addition 16x7 and 18x7 finished rooms additional recreational activities and 3/4 bath...furnace and A/C replaced 2016...new sprinklers 2021...large back deck with zero scape backyard...roof replaced 2023...water heater replaced 2020...easy to show and can close quickly.
6 days on market
Listed by Steven Arrington · RE/MAX Nexus · 3038887408
Property Details
| Property Type | Residential |
| Sub Type | Single Family Residence |
| Status | Active |
| Price per Sq Ft | $317 |
| Subdivision | Westlake Manor 3 |
| MLS # | IR1071550 |
| Days on Market | 6 |
| Bedrooms | 3 |
| Full Baths | 2 |
| Half Baths | 1 |
| Three-Quarter Baths | 1 |
| Year Built | 1984 |
| Lot Size (Sq Ft) | 7,588 |
| Acres | 0.17 |
| HOA | No |
| Annual Taxes | $3,671 |
| State | CO |
| County | Boulder |
| Zoning | Res |
| Interior Features | Eat-in Kitchen, Kitchen Island, Open Floorplan, Vaulted Ceiling(s), Walk-In Closet(s), Five Piece Bath |
| Heating | Forced Air |
| Cooling | Central Air |
| Flooring | Wood |
| Fireplace Features | Gas, Gas Log |
| Appliances | Dishwasher, Microwave, Oven, Refrigerator |
| Garage | Yes |
| Garage Spaces | 2 |
| Roof | Composition |
| Basement | Full |
| Lot Features | Sprinklers In Front |
| Levels | Two |
| Construction | Brick, Wood Siding |
| Sewer | Public Sewer |
| Water Source | Public |
Location
Price History
| Date | Event | Price |
|---|---|---|
| 11/2/2026 |
Listed for sale Source: REcolorado® #IR1071550 |
$725,000 $317/sqft |

Based on information submitted to the MLS GRID as of November 8, 2026 at 5:05 PM MST. All data is obtained from various sources and may not have been verified by broker or MLS GRID. Supplied Open House Information is subject to change without notice. All information should be independently reviewed and verified for accuracy. Properties may or may not be listed by the office/agent presenting the information.
Thank you — a Mont Haus broker will be in touch shortly.
For Mont Haus agents and staff. Sign in with your Mont Haus Microsoft account and the Agent Portal opens in a new tab.
Sign in with MicrosoftNo Microsoft account yet? Ask Nikki Boxer, who sets up portal access.