Residential · Active
Lakewood, CO 80228
3 Beds · 3 Baths · 1,669 Sq Ft
$647,000
Townhouse
Property Type
0.04 acres
Lot Size
2016
Year Built
$388
Price per Sq Ft
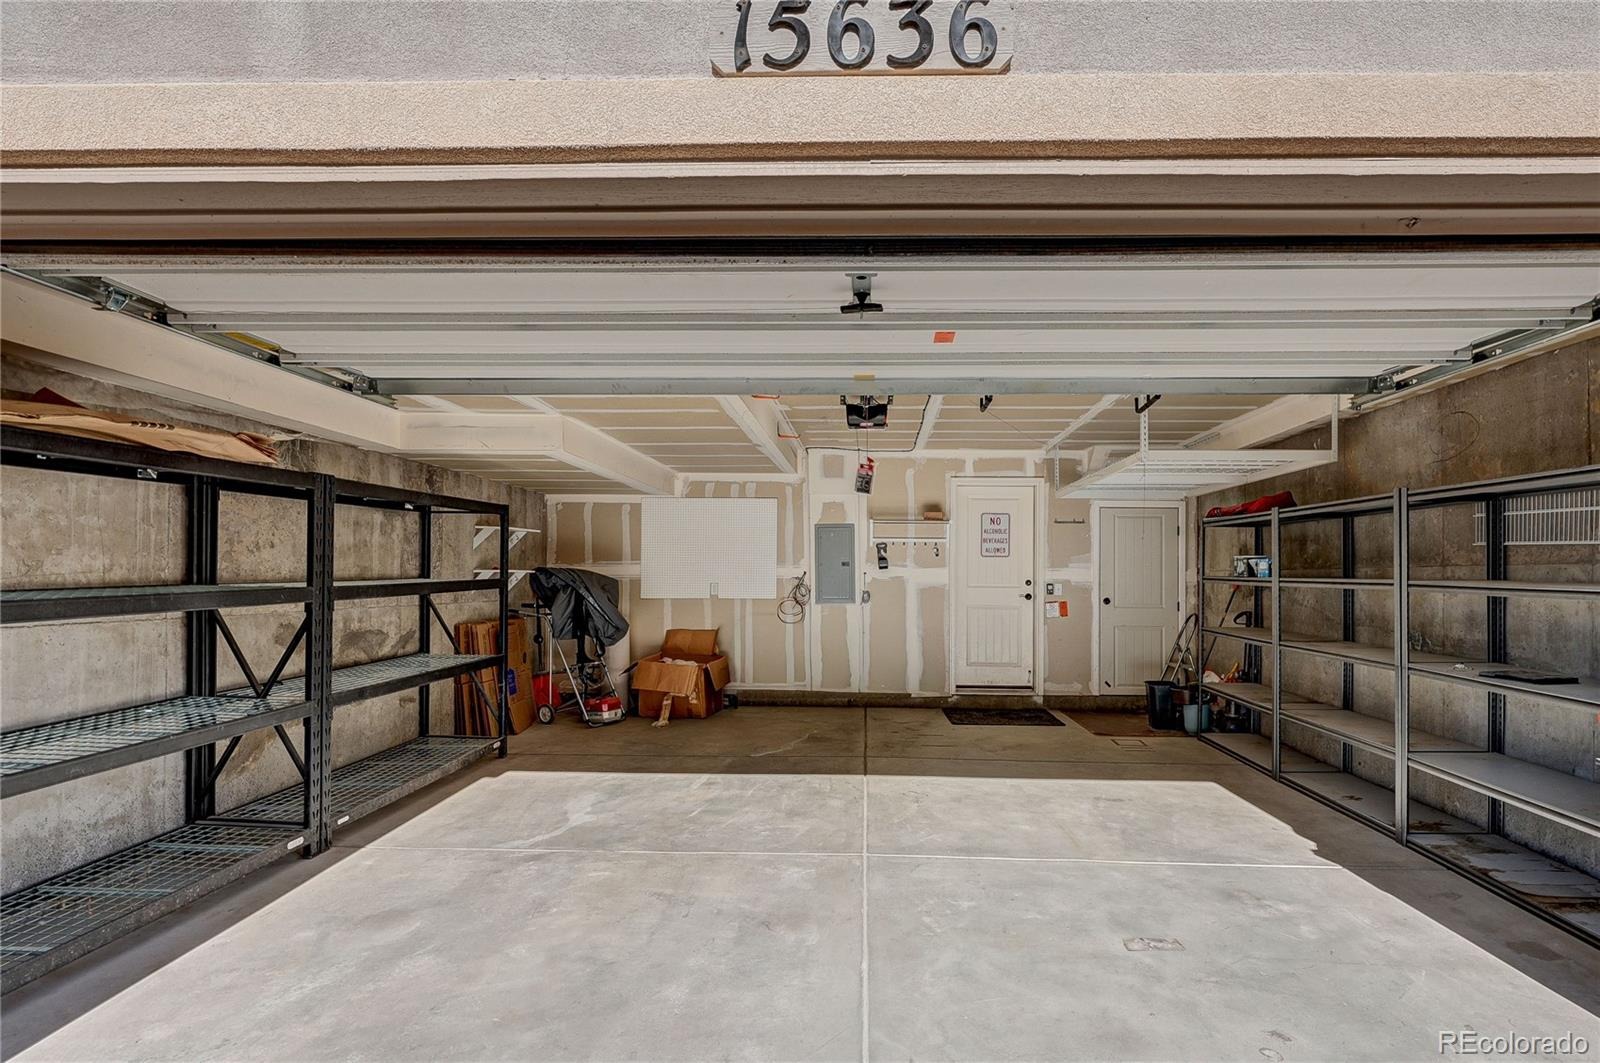
2
Parking Spaces
$250
HOA Fee
1861514
MLS #
About This Property
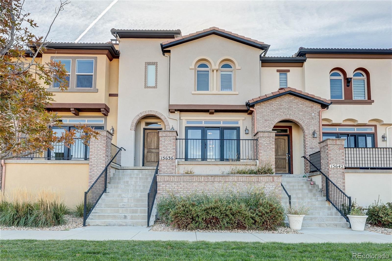
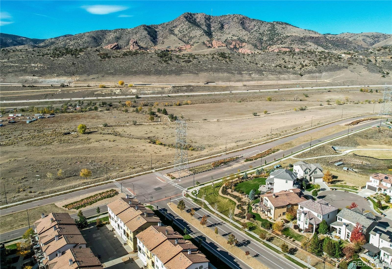
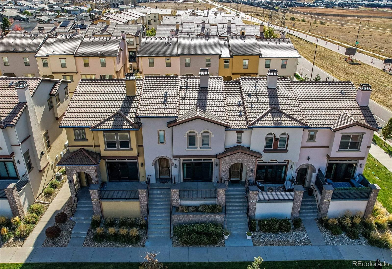
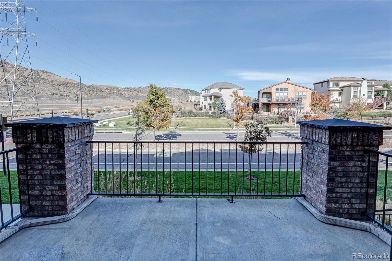
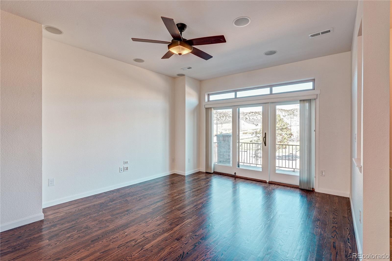
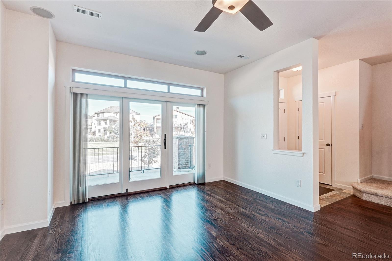
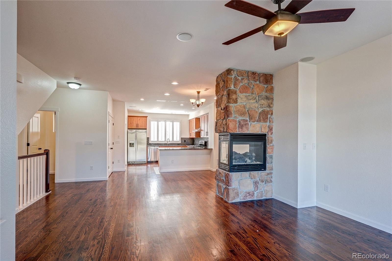
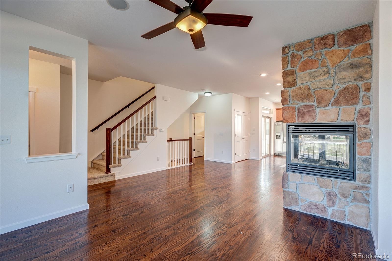
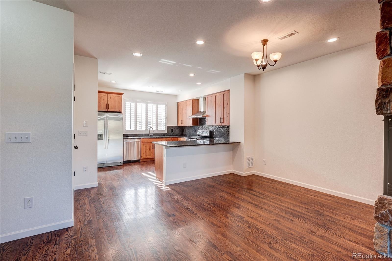
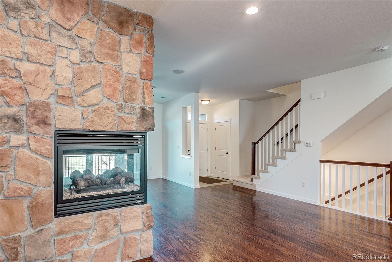
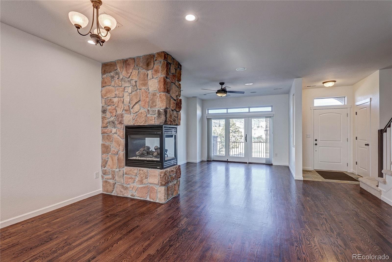
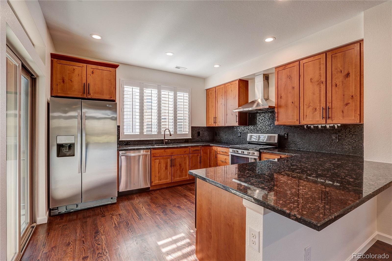
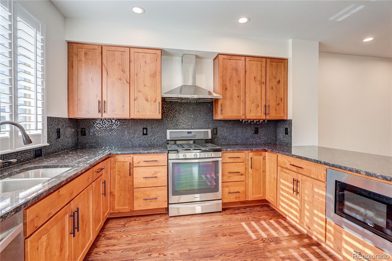
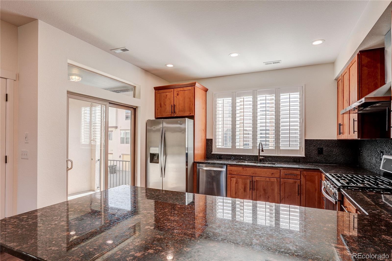
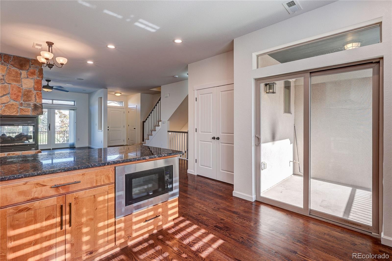
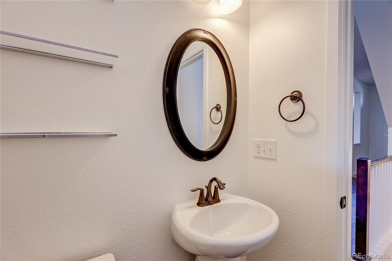
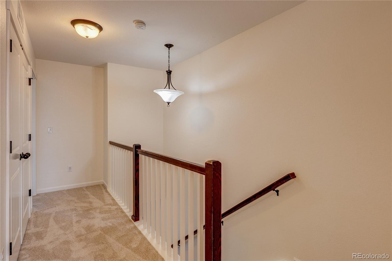
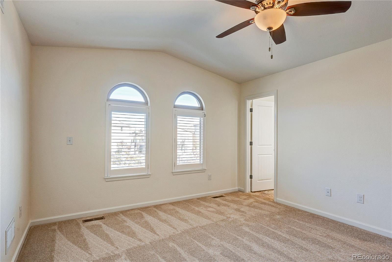
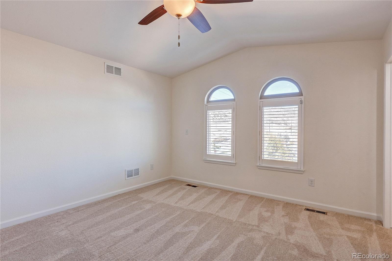
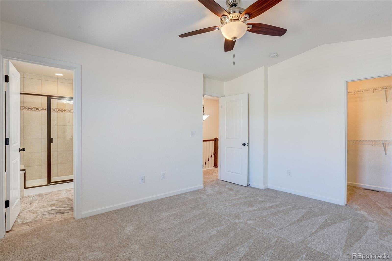
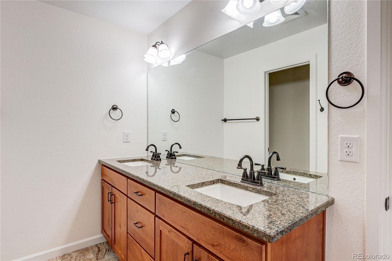
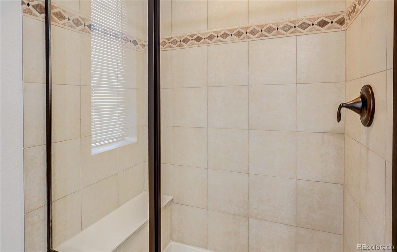
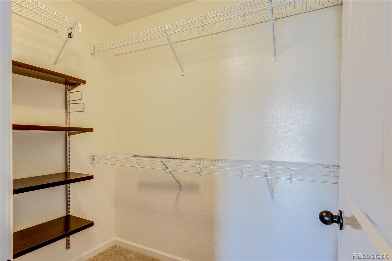
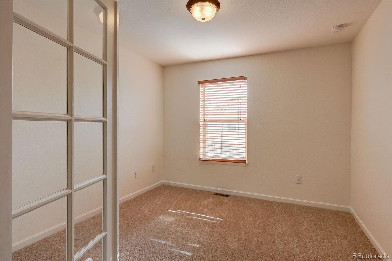
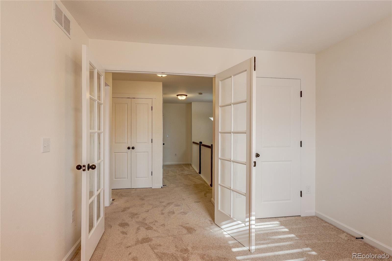
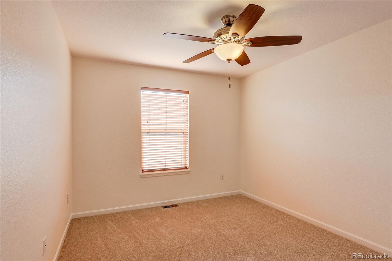
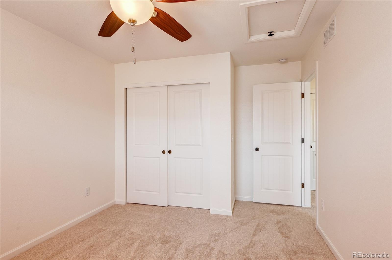
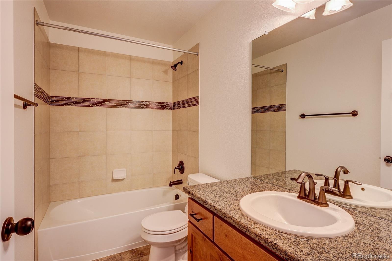
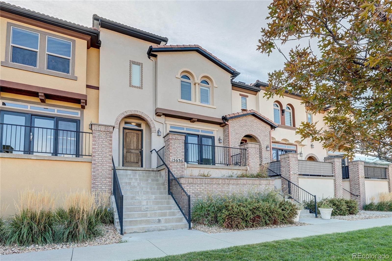
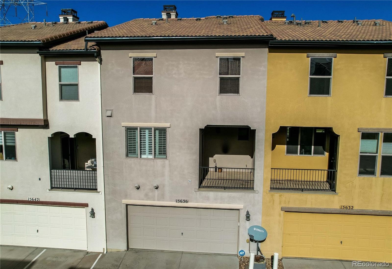
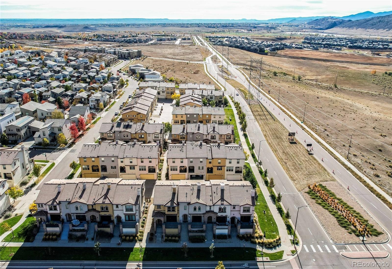
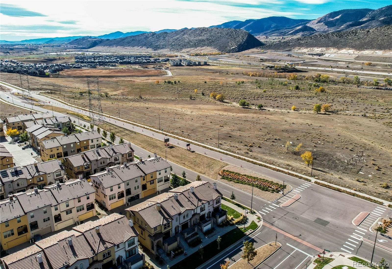
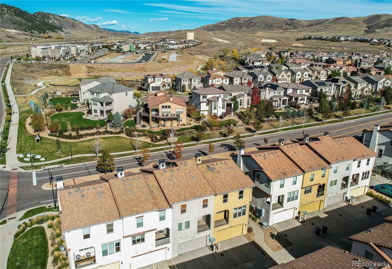
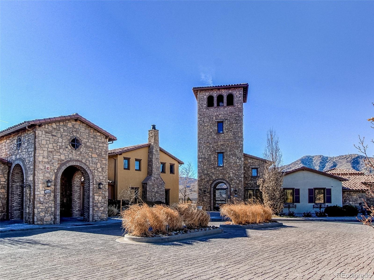
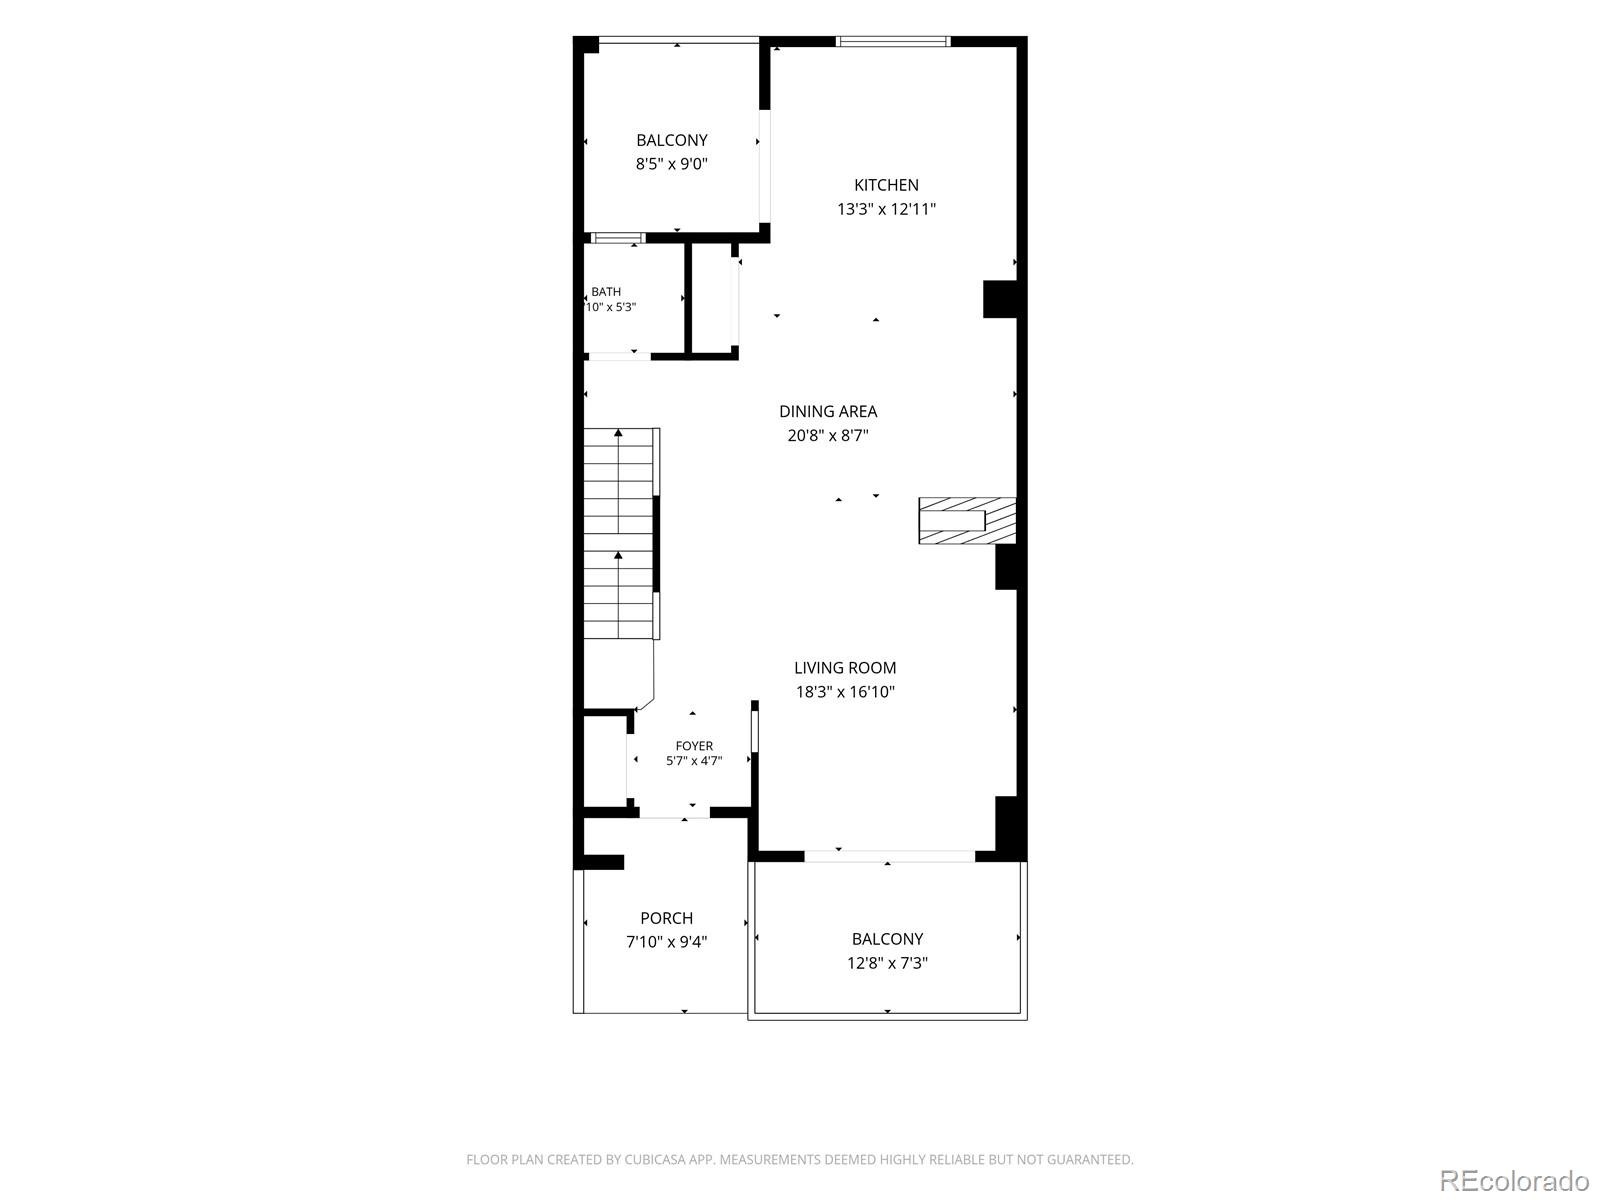
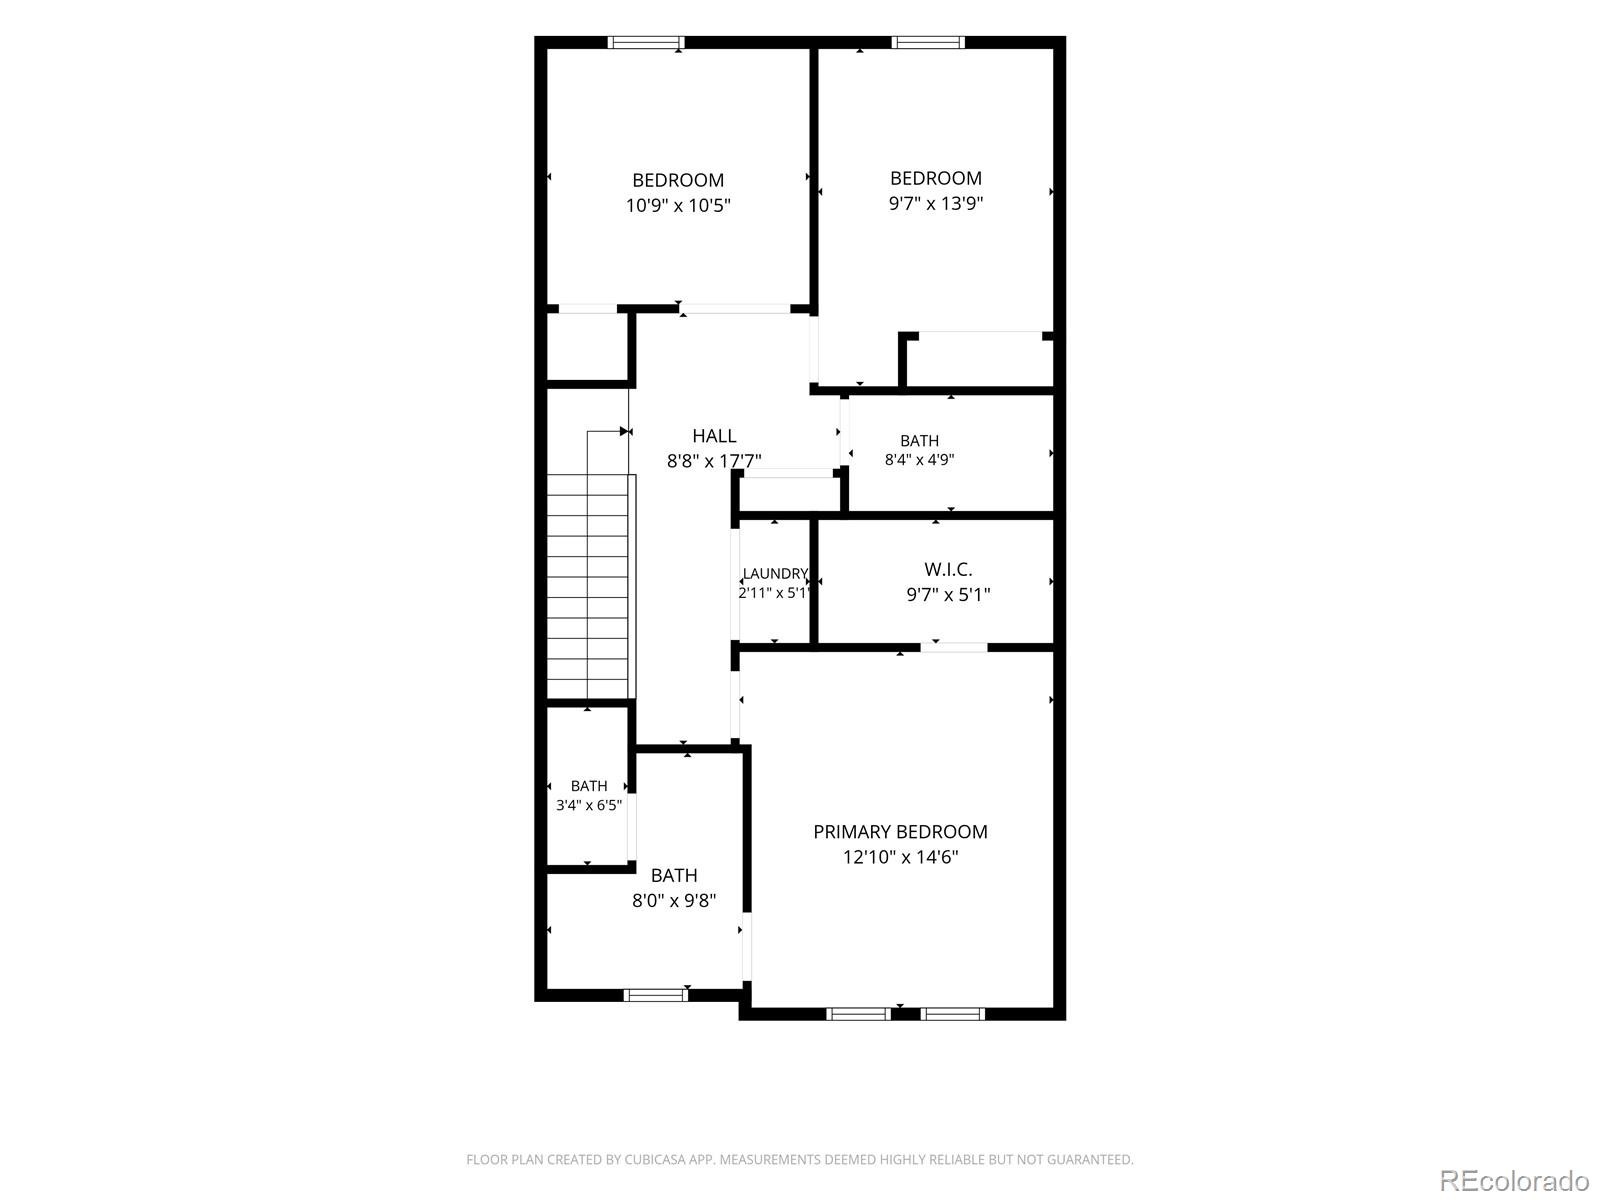
Located in the desirable Solterra neighborhood, this 3 bedroom, 3 bathroom townhome in Lakewood offers 2,071 square feet of thoughtfully designed living space with an open floor plan and easy access to both the mountains and downtown Denver. The main level features a conveniently located half bathroom, cozy living room with a double sided fireplace, large windows for abundant natural light, and a spacious kitchen with a central island that connects seamlessly to the dining and living areas, making it ideal for everyday living and entertaining. Upstairs, you’ll find three bedrooms, including the primary suite with an ensuite bathroom and generous closet space. An additional upstairs bathroom enhances comfort and flexibility for both family members and guests.
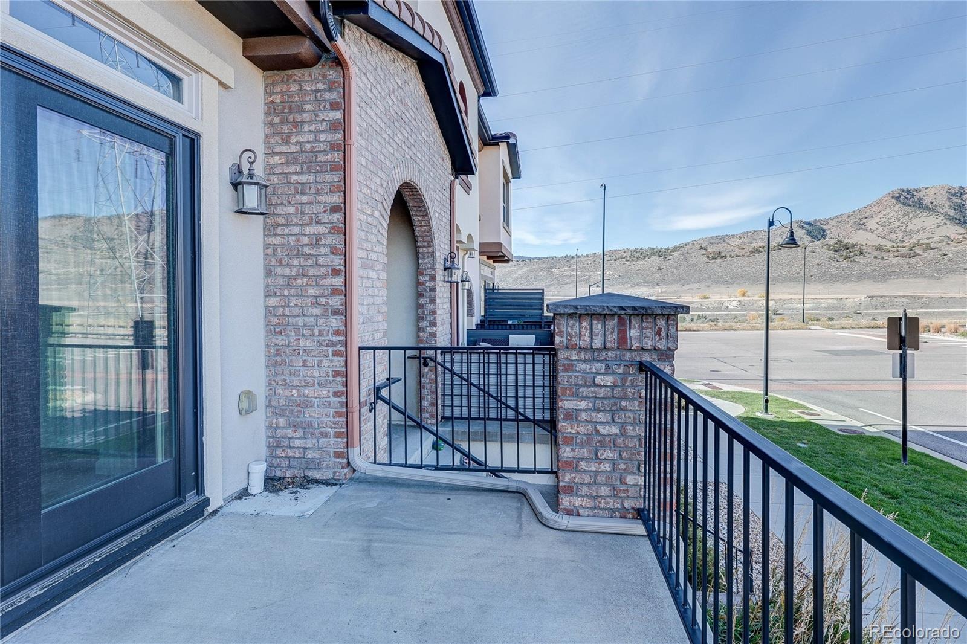
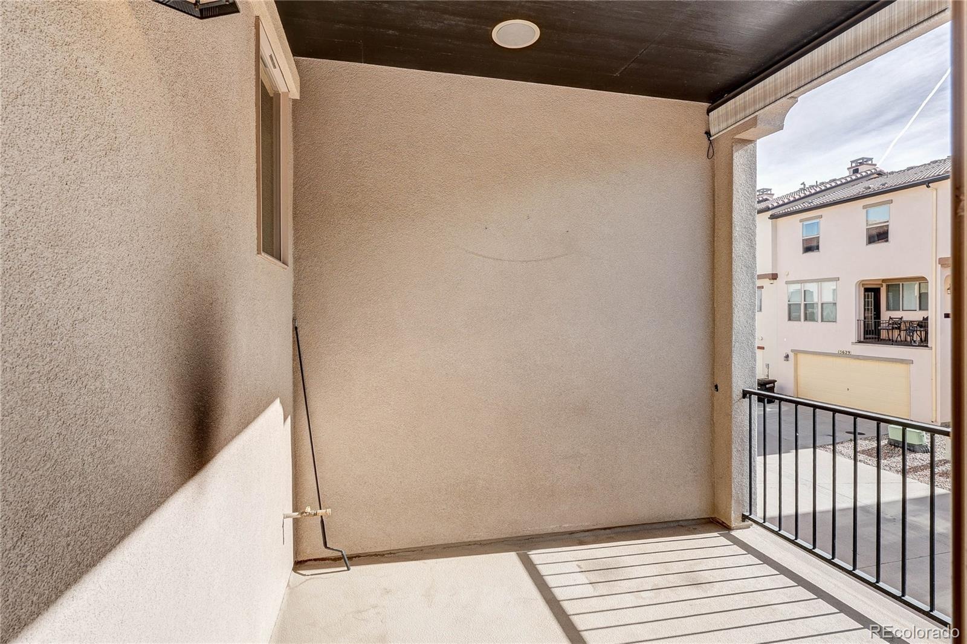
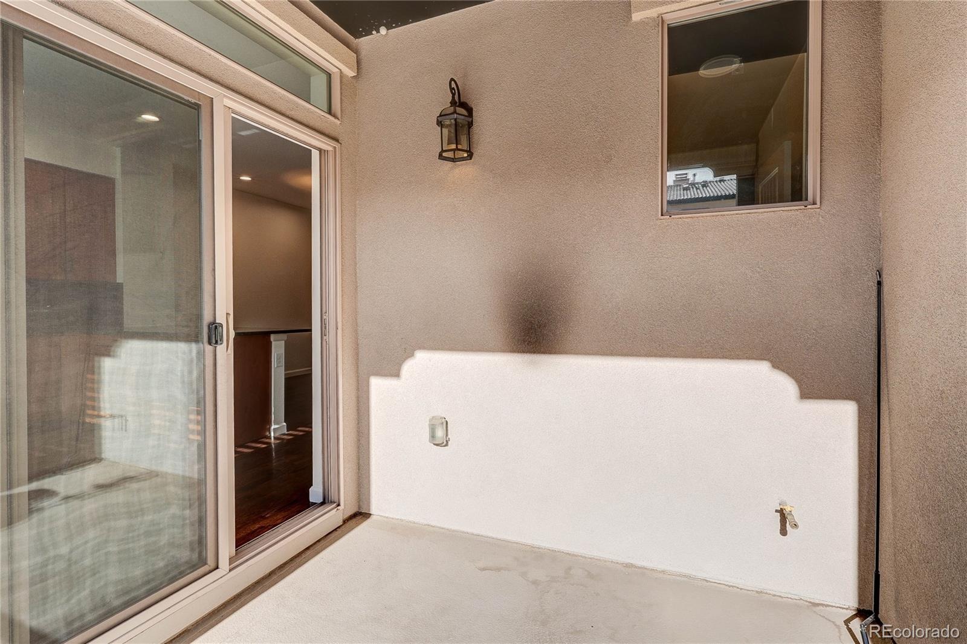
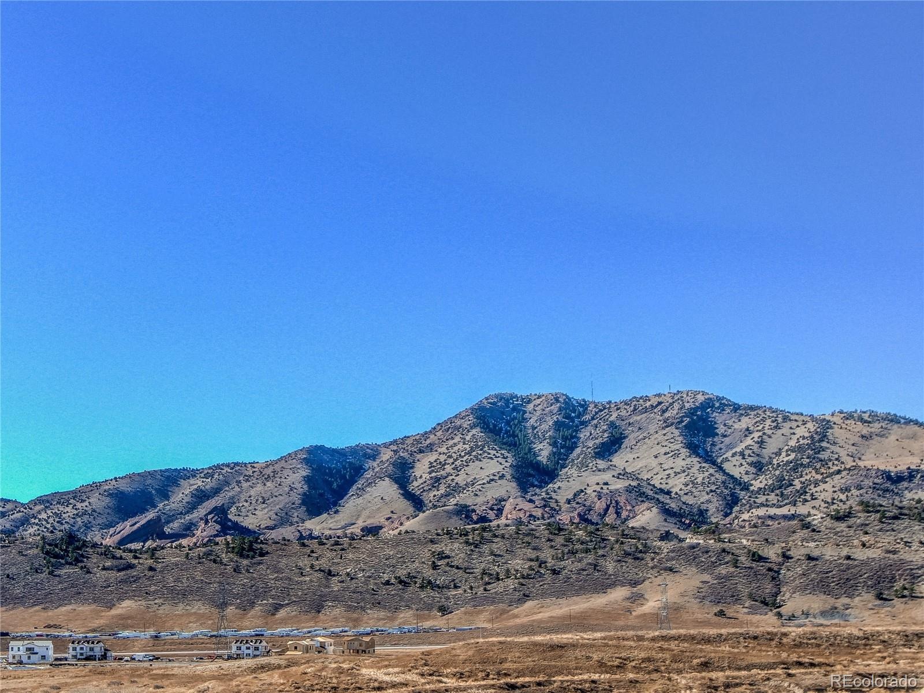
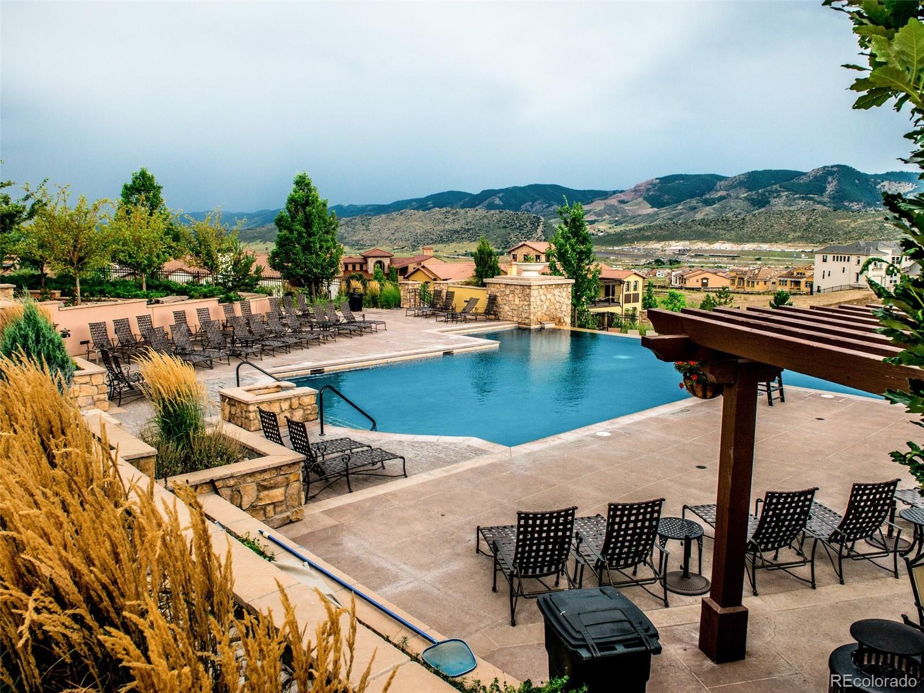
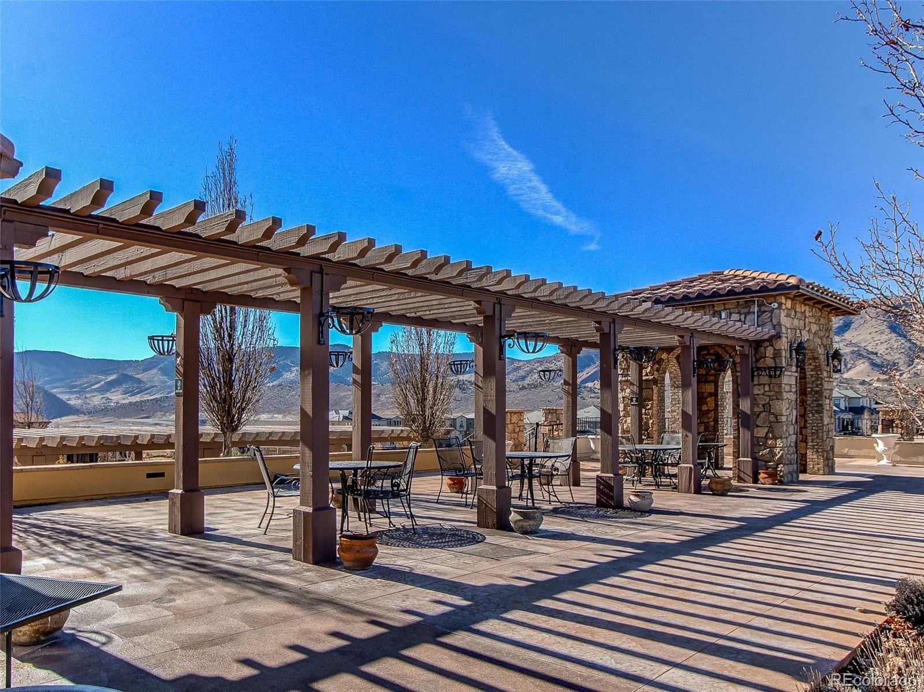
Multiple outdoor living areas include two private patios, providing flexible spaces to relax or entertain. Residents enjoy access to extensive walking trails, a beautiful community clubhouse with a swimming pool, and a quiet, well maintained neighborhood known for its friendly atmosphere. Located less than ten minutes from Red Rocks Amphitheater, this townhome offers an ideal balance of lifestyle, convenience, and location.
7 days on market
Listed by Curtis Wehr & WEHR HOMES TEAM · Legacy 100 Real Estate Partners LLC · curtis@wehrhomes.com,303-907-9861
Property Details
| Property Type | Residential |
| Sub Type | Townhouse |
| Status | Active |
| Price per Sq Ft | $388 |
| Subdivision | Solterra |
| MLS # | 1861514 |
| Days on Market | 7 |
| Bedrooms | 3 |
| Full Baths | 1 |
| Half Baths | 1 |
| Three-Quarter Baths | 1 |
| Year Built | 2016 |
| Lot Size (Sq Ft) | 1,525 |
| Acres | 0.04 |
| HOA | Yes |
| HOA Fee | $250 |
| Annual Taxes | $6,250 |
| State | CO |
| County | Jefferson |
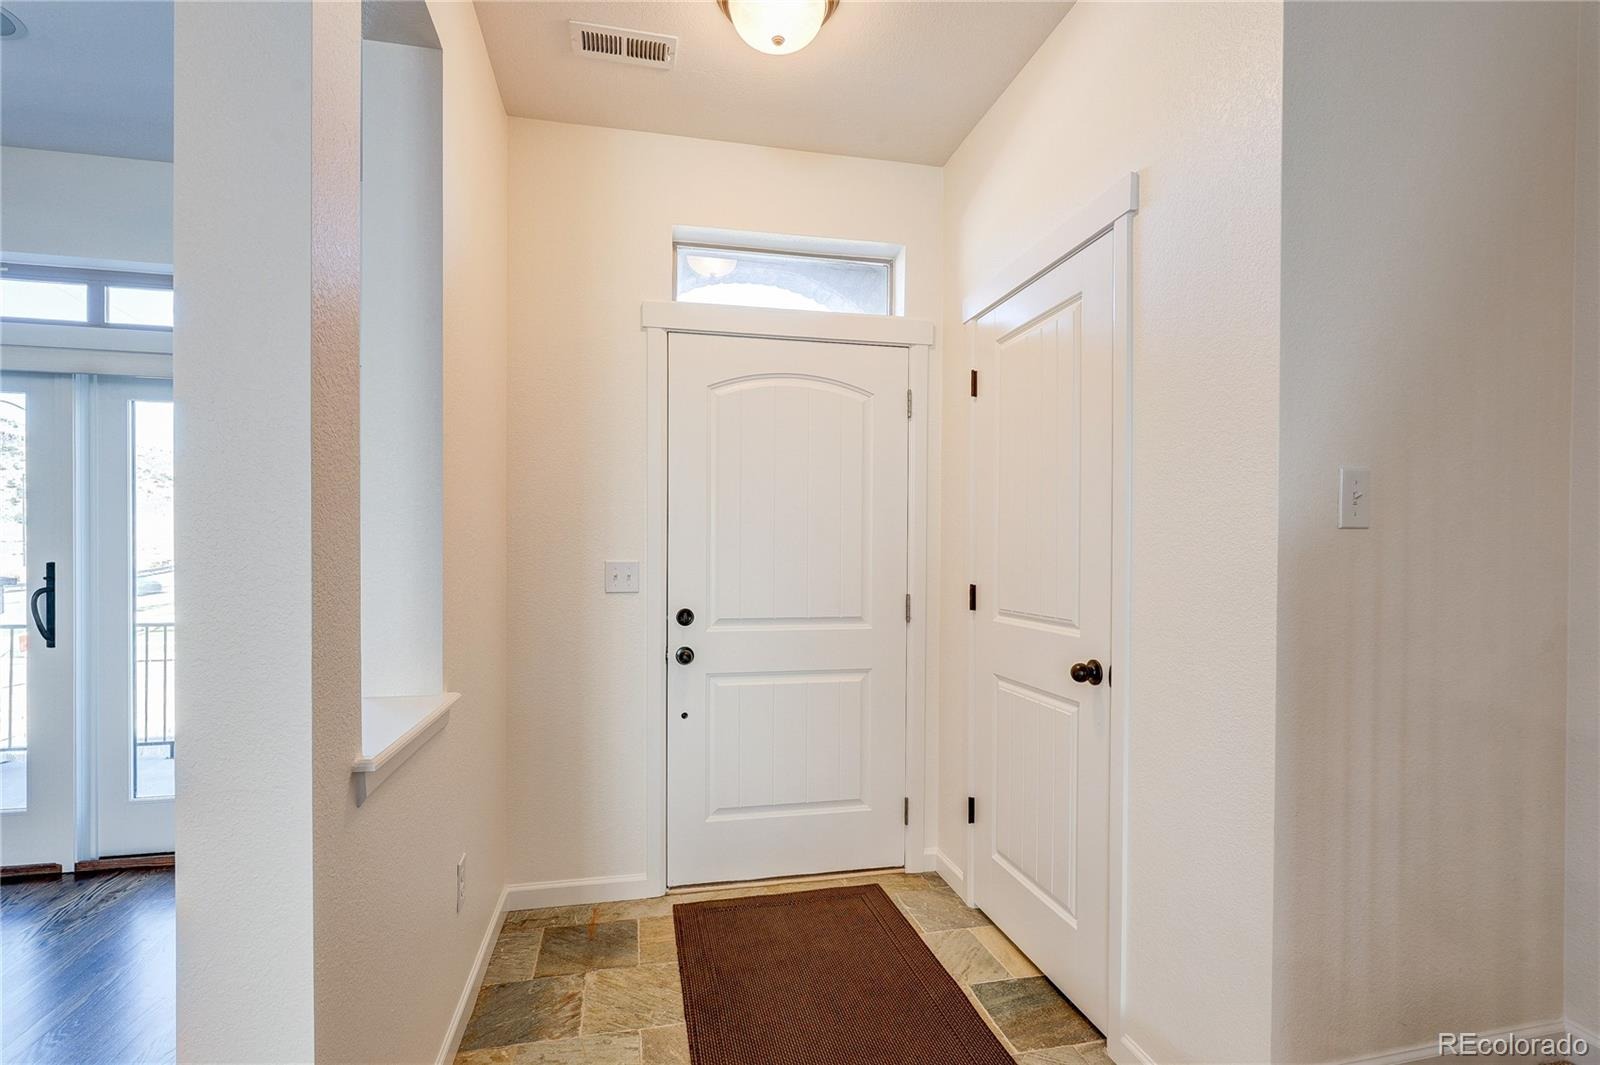
| Interior Features | Ceiling Fan(s), Eat-in Kitchen, Entrance Foyer, High Ceilings, Open Floorplan, Pantry, Walk-In Closet(s), Primary Suite |
| Heating | Forced Air |
| Cooling | Central Air |
| Flooring | Carpet, Tile, Wood |
| Fireplaces | 1 |
| Fireplace Features | Gas Log, Living Room |
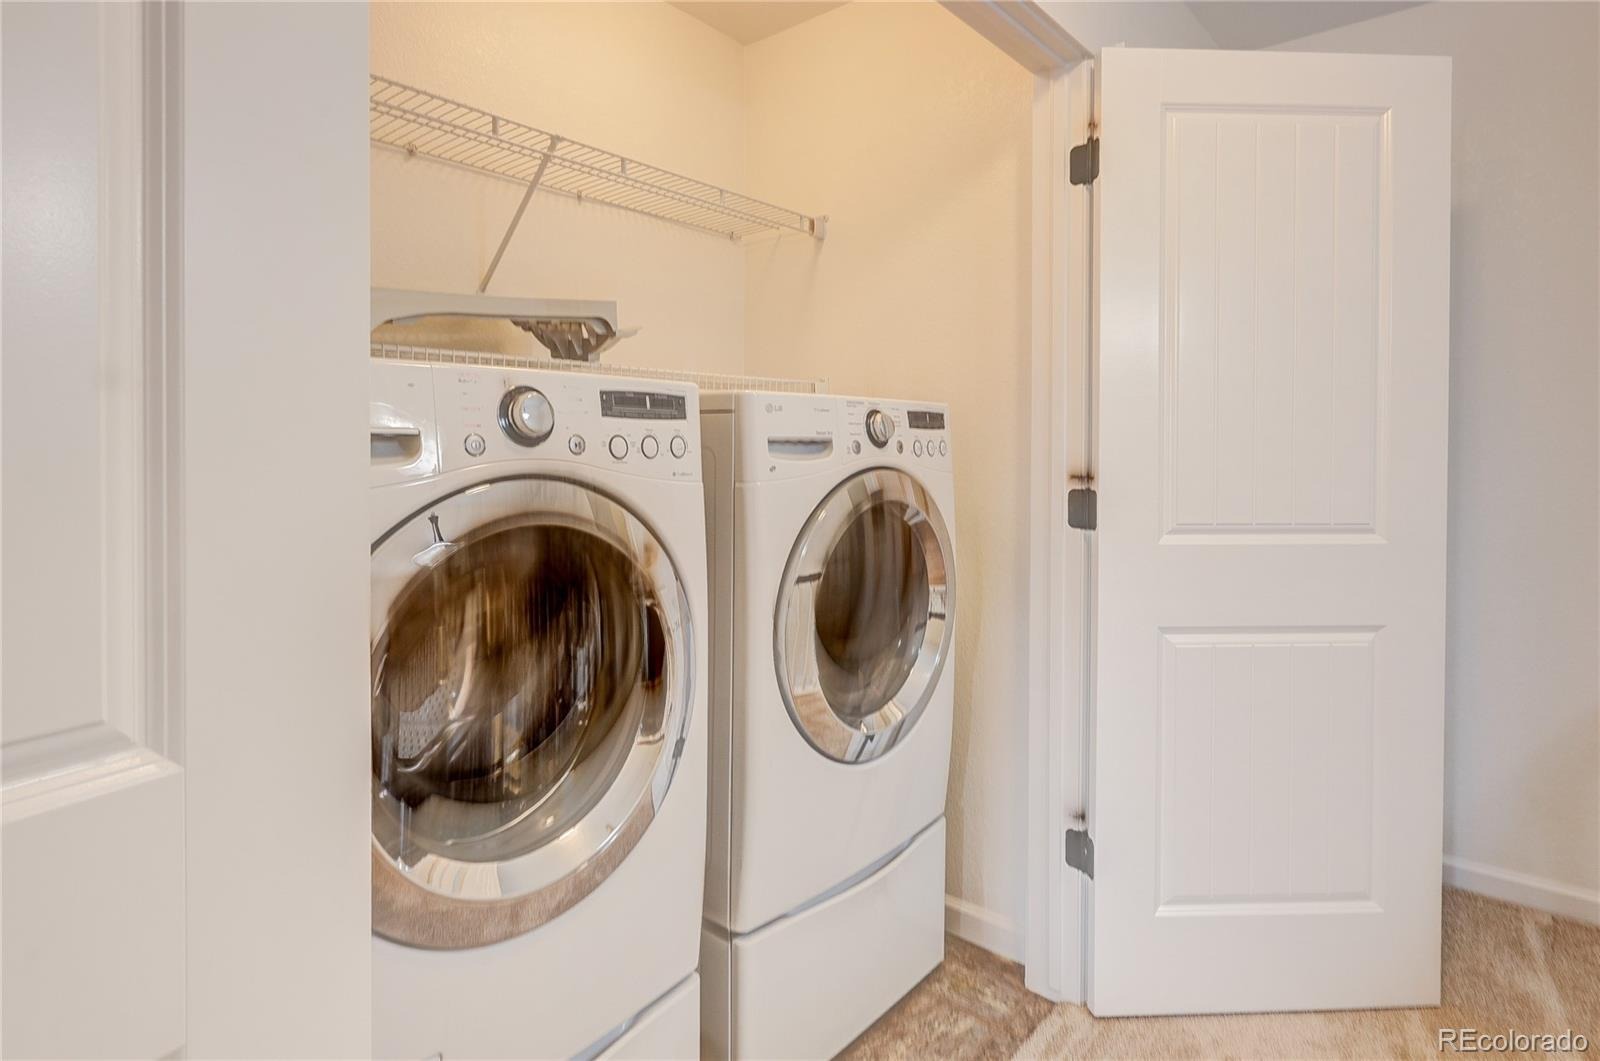
| Appliances | Dishwasher, Disposal, Electric Water Heater, Microwave, Range, Refrigerator, Washer |
| Exterior Features | Lighting, Rain Gutters |
| Garage | Yes |
| Garage Spaces | 2 |
| Parking Features | Concrete, Guest, Storage |
| Roof | Spanish Tile |
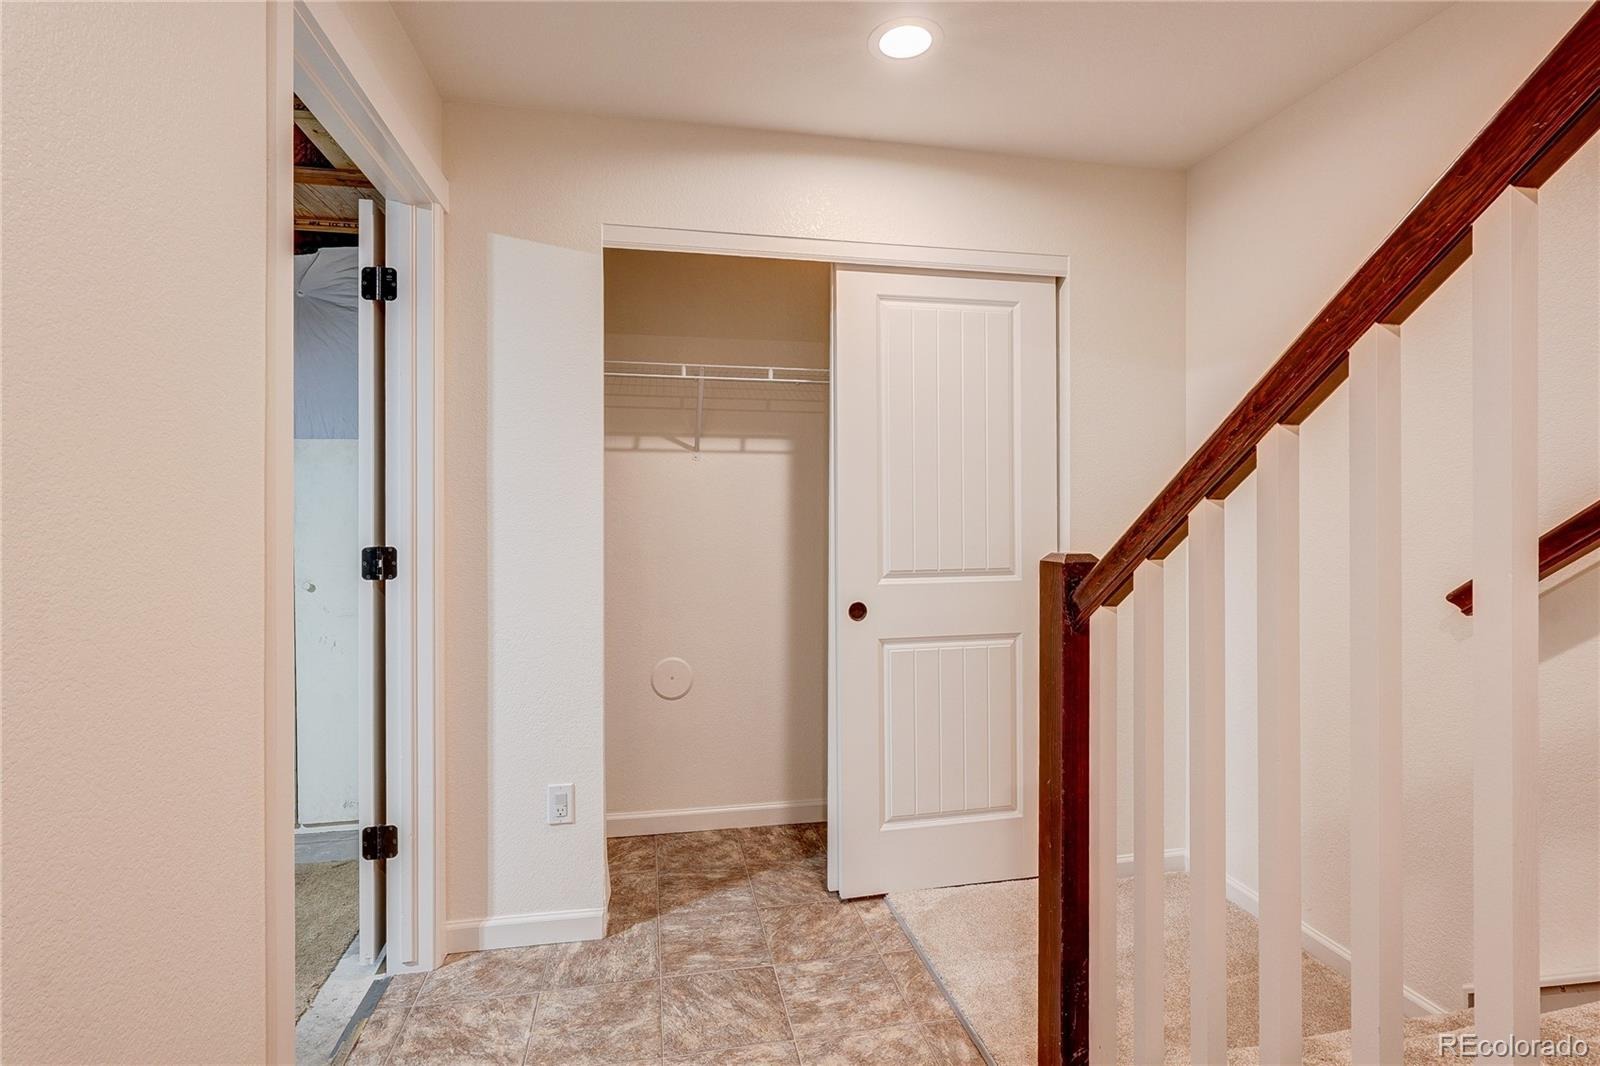
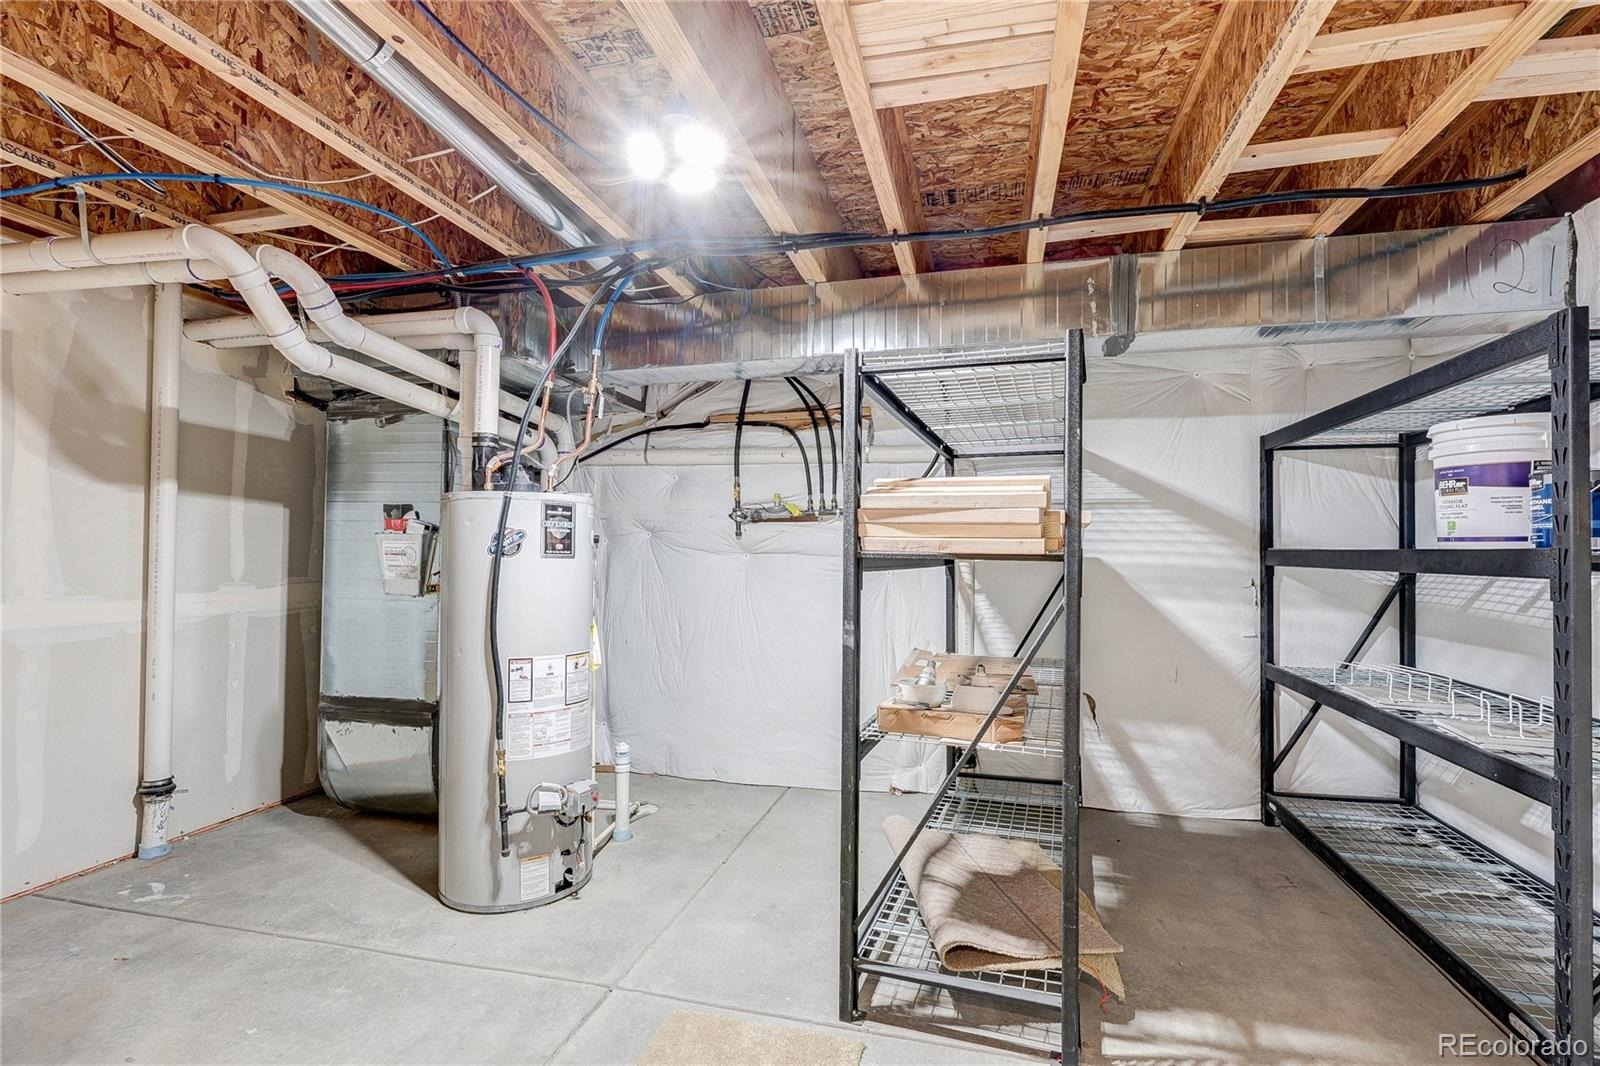
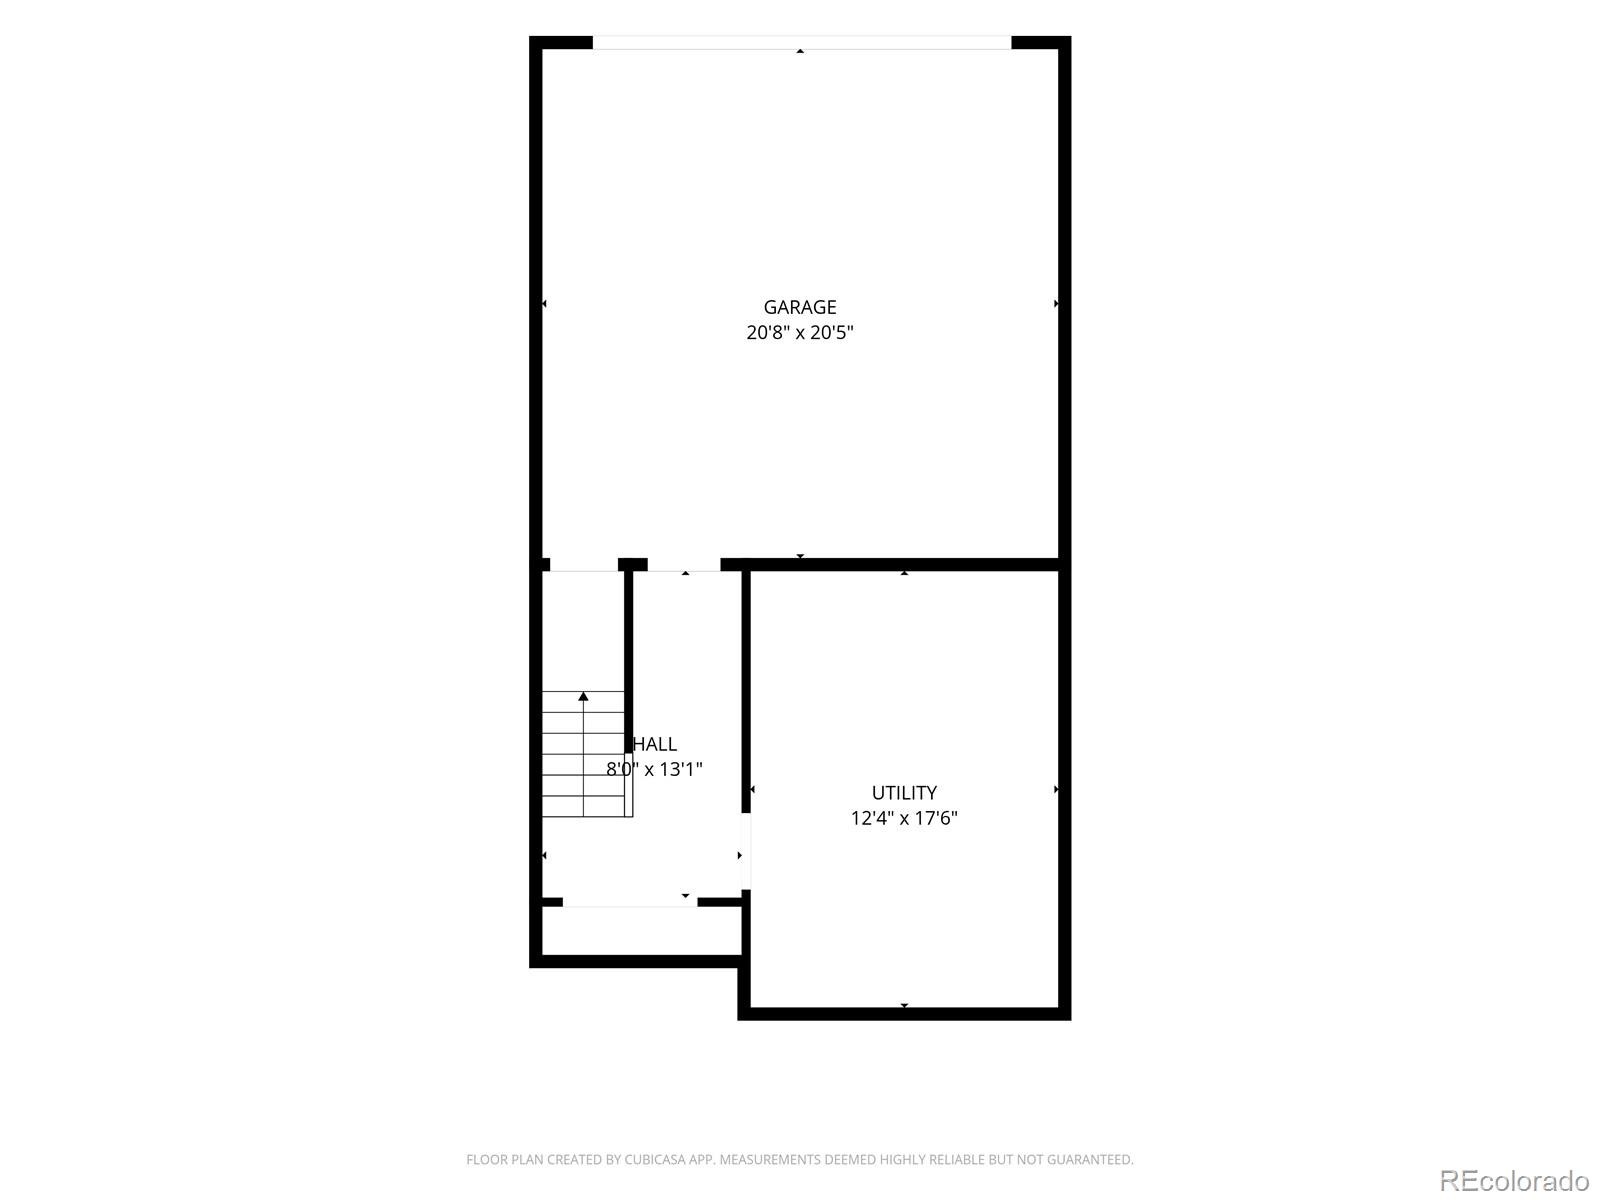
| Basement | Interior Entry, Unfinished |
| Lot Features | Greenbelt, Landscaped, Master Planned |
| Levels | Three Or More |
| Construction | Brick, Frame, Stucco |
| Sewer | Public Sewer |
| Water Source | Public |
| Senior Community | No |
| Special Conditions | None Known |
Location
Price History
| Date | Event | Price |
|---|---|---|
| 11/2/2026 |
Listed for sale Source: REcolorado® #1861514 |
$647,000 $388/sqft |

Based on information submitted to the MLS GRID as of November 9, 2026 at 7:04 PM MST. All data is obtained from various sources and may not have been verified by broker or MLS GRID. Supplied Open House Information is subject to change without notice. All information should be independently reviewed and verified for accuracy. Properties may or may not be listed by the office/agent presenting the information.
Thank you — a Mont Haus broker will be in touch shortly.
For Mont Haus agents and staff. Sign in with your Mont Haus Microsoft account and the Agent Portal opens in a new tab.
Sign in with MicrosoftNo Microsoft account yet? Ask Nikki Boxer, who sets up portal access.