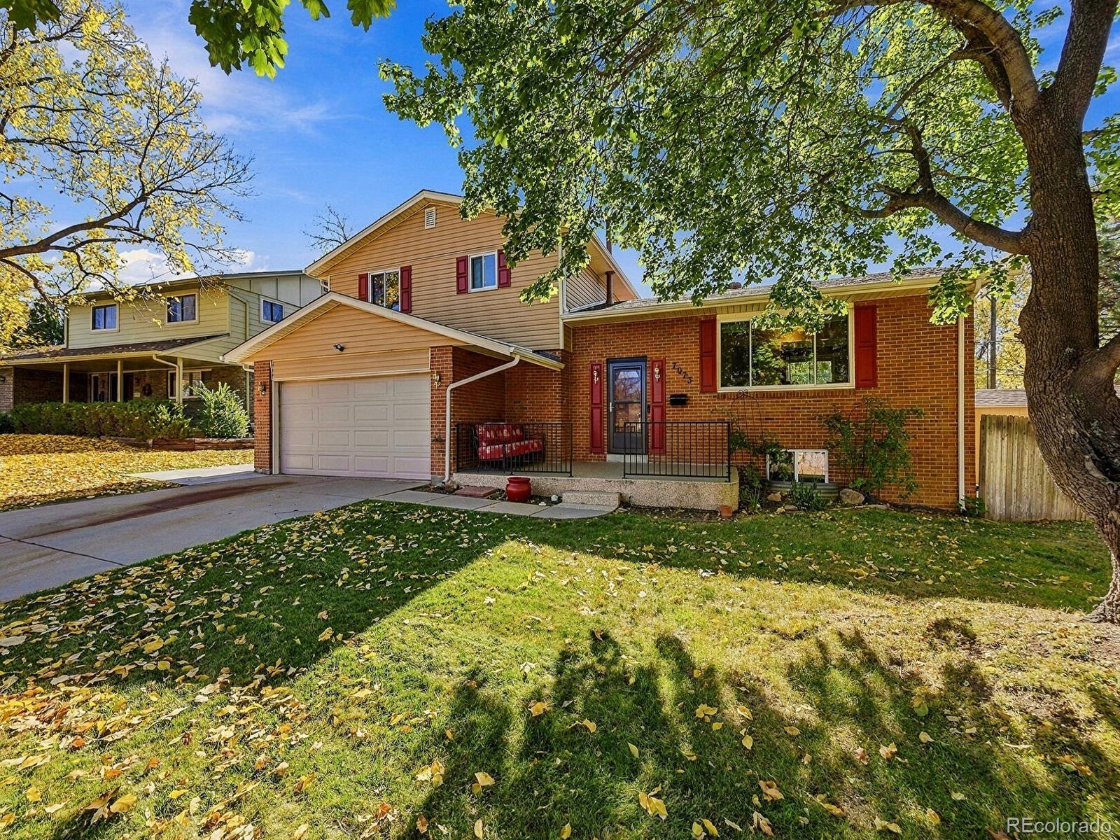
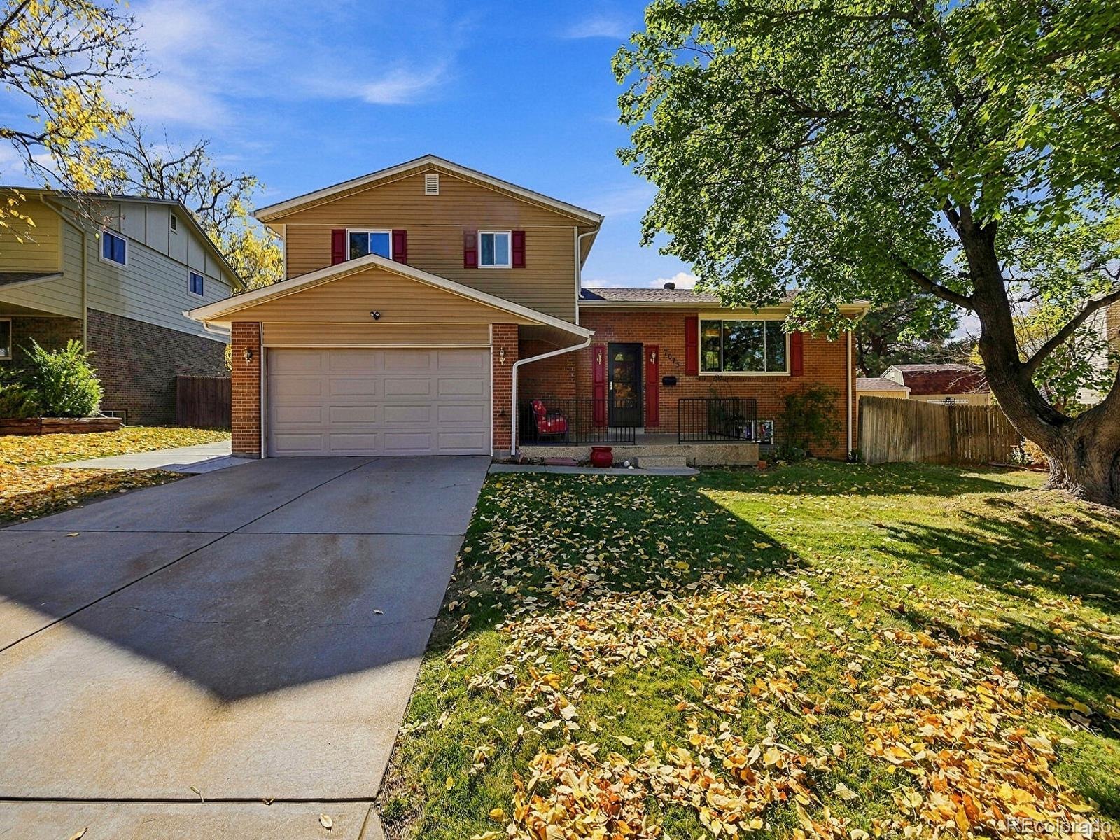
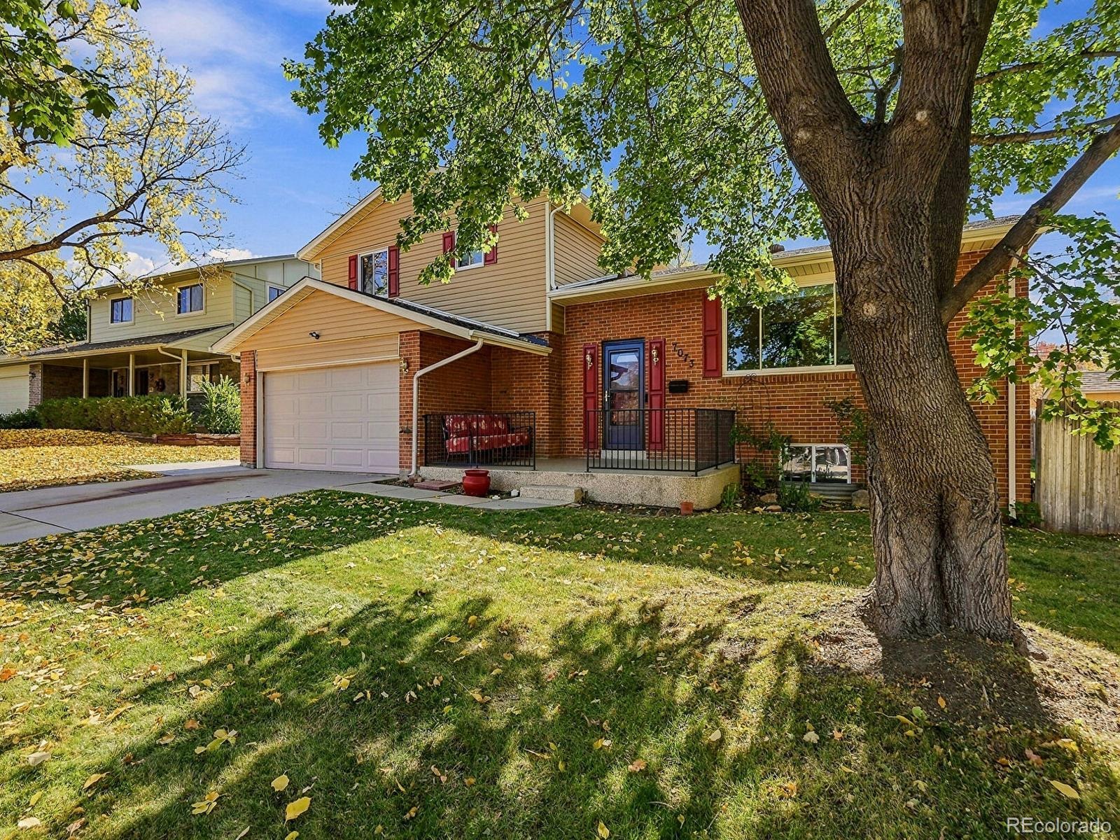
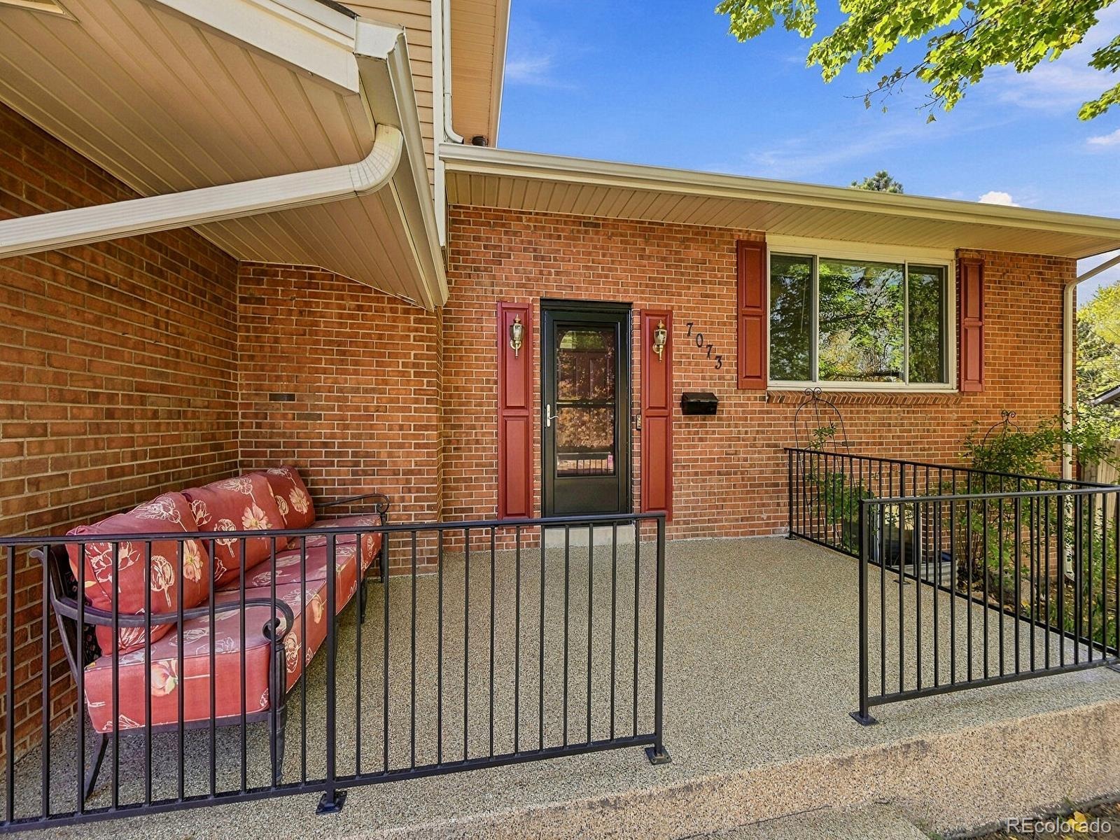
Residential · Active
Centennial, CO 80112
3 Beds · 3 Baths · 2,652 Sq Ft
$649,900
Single Family
Property Type
0.25 acres
Lot Size
1969
Year Built
$245
Price per Sq Ft
2
Parking Spaces
$30
HOA Fee
2014607
MLS #
About This Property
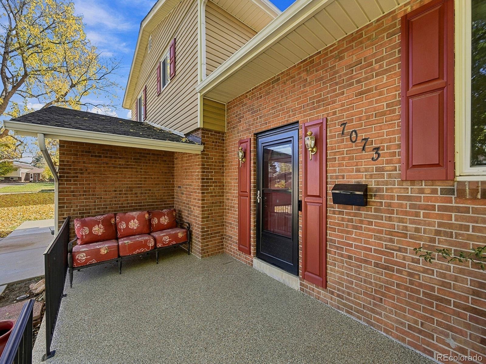
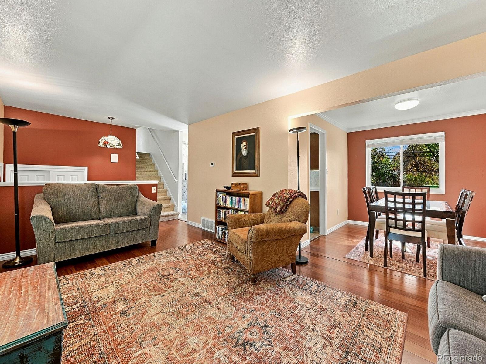
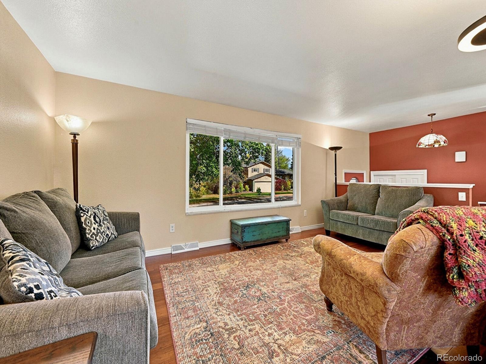
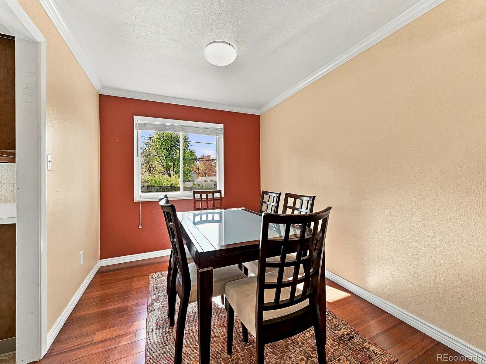
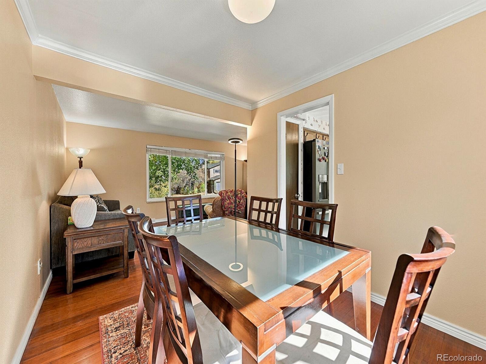
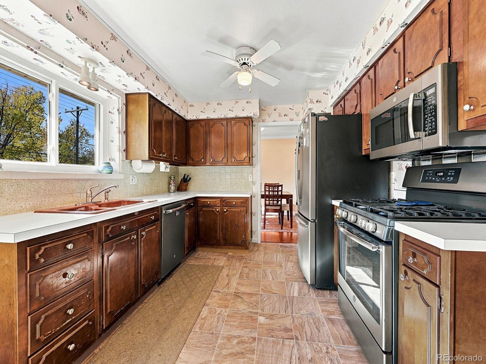
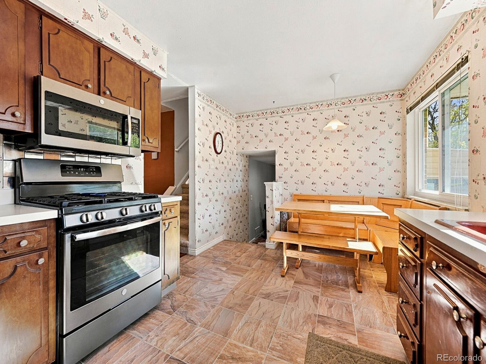
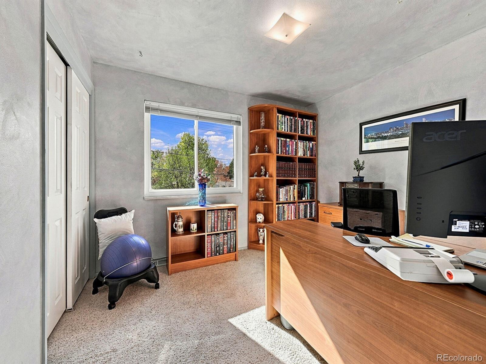
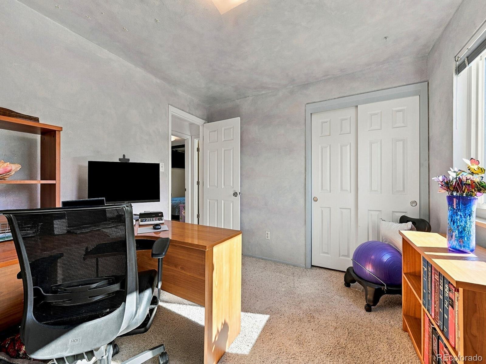
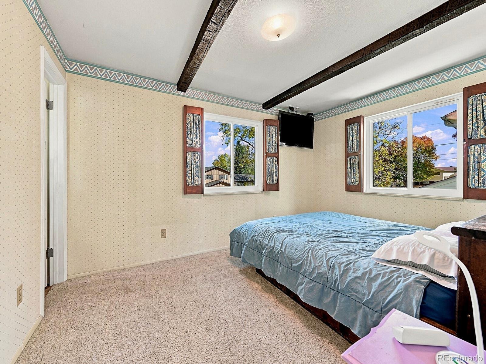
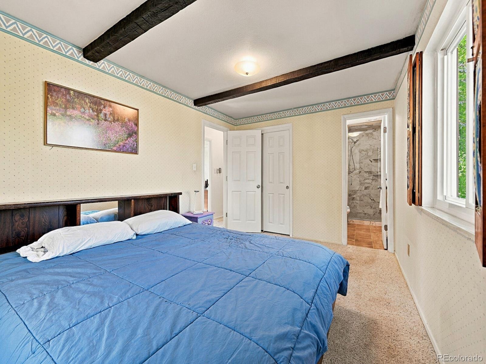
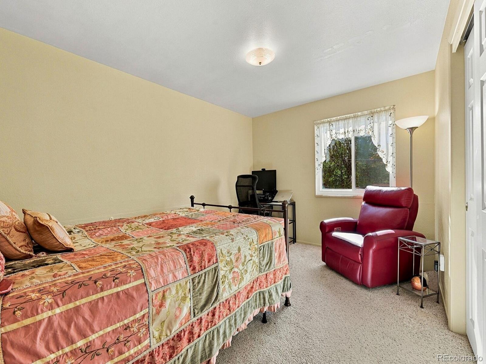
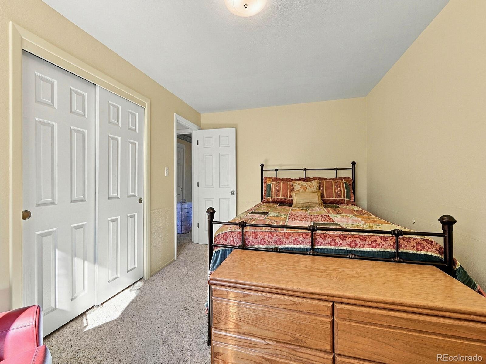
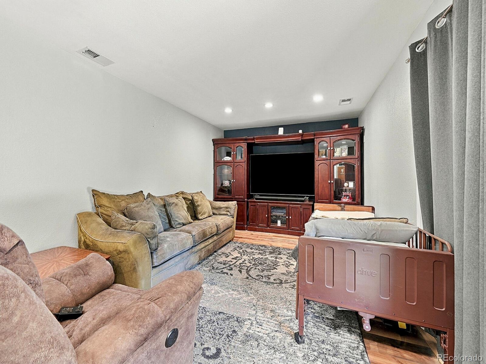
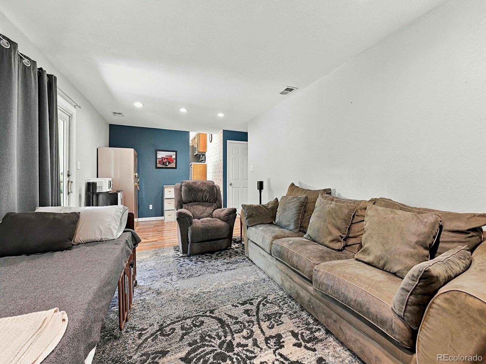
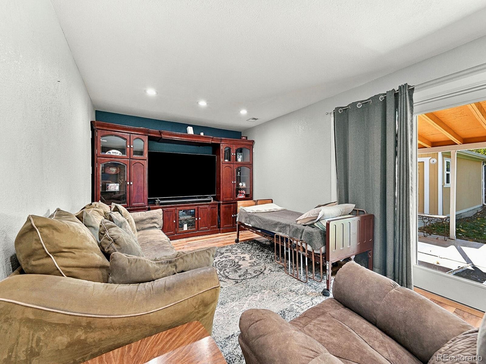
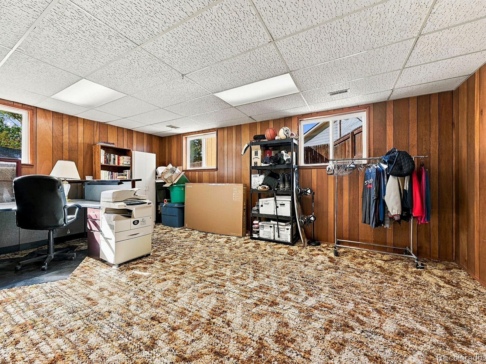
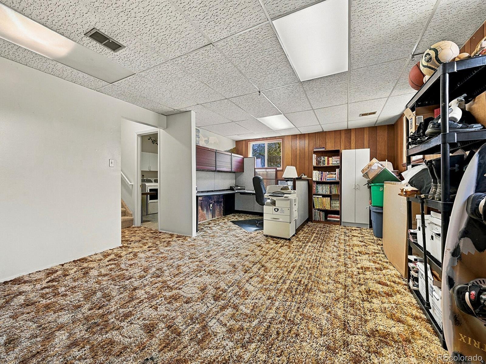
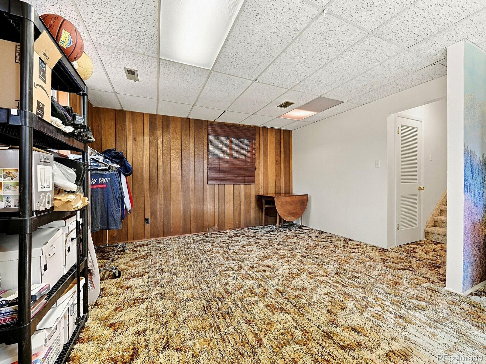
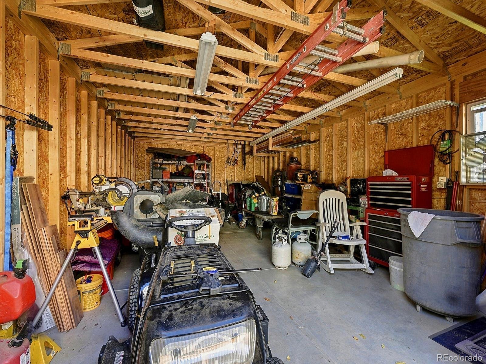
Discover a home that offers endless possibilities! This 3-bed, 2.5-bath home features multiple living areas that are designed to accommodate a variety of lifestyles and needs. This property provides the flexibility to create comfortable gathering spaces, private retreats, home offices, hobby rooms, or additional recreational areas. With numerous storage options throughout, there is plenty of room to keep everything organized and maximize your living space.
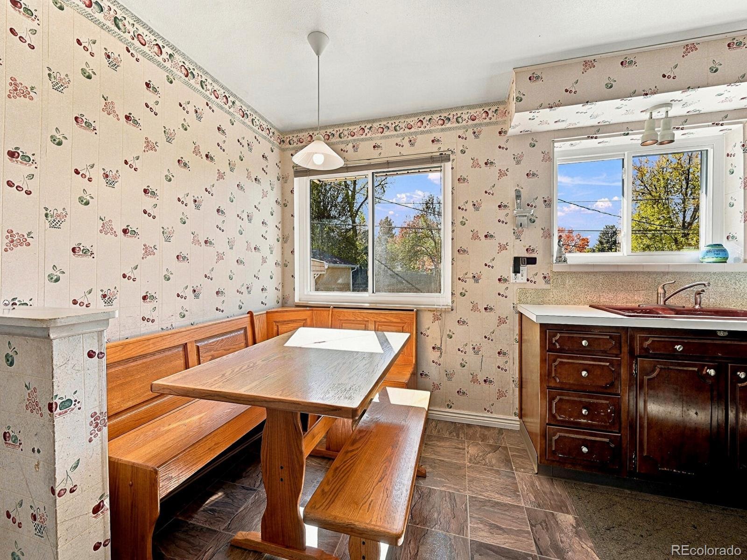
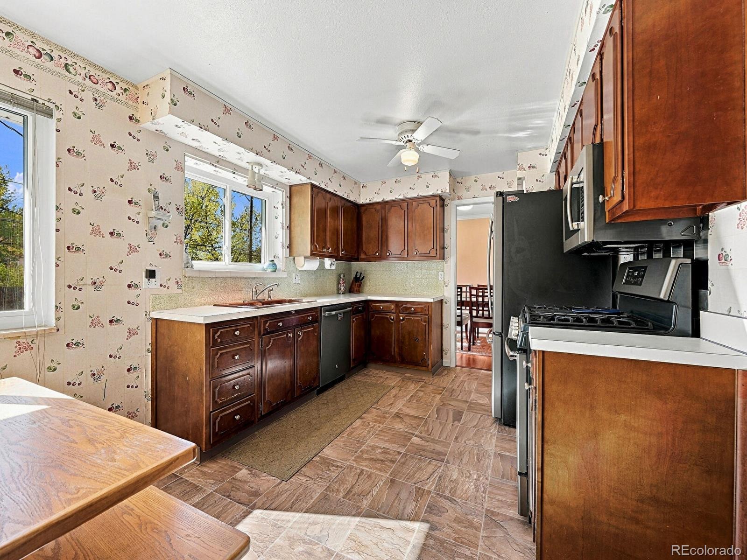
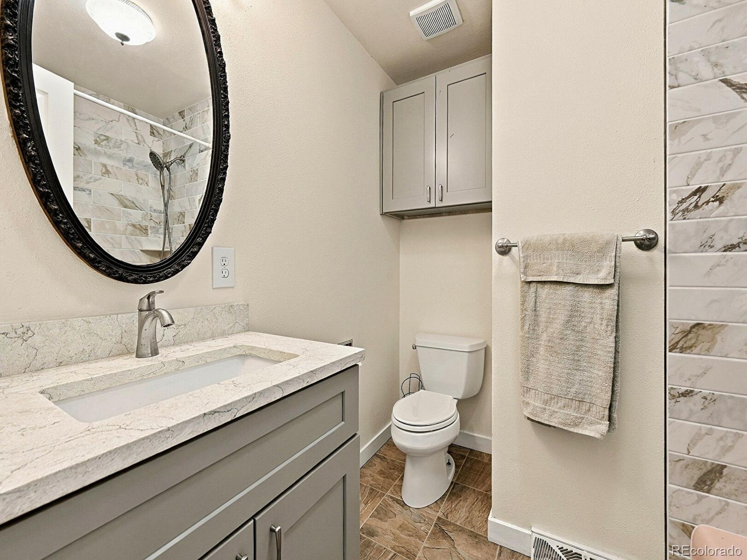
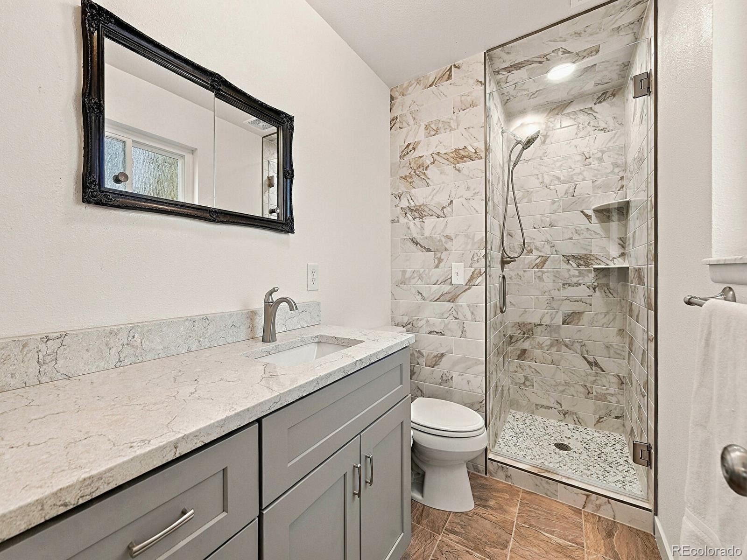
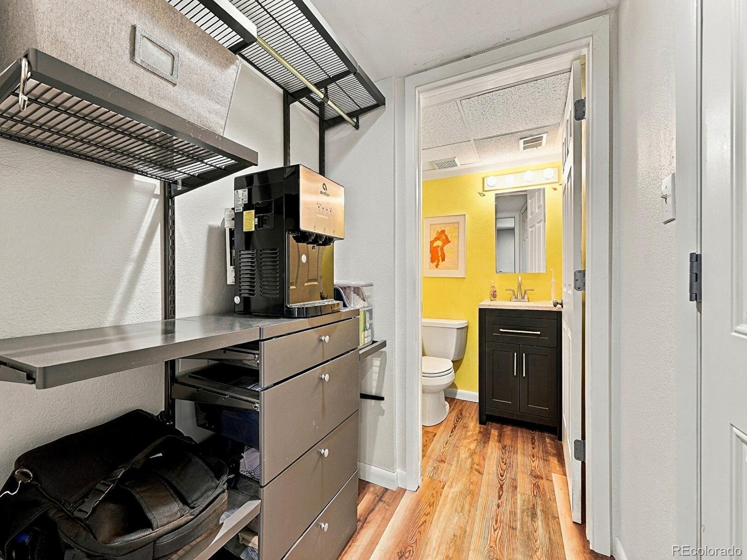
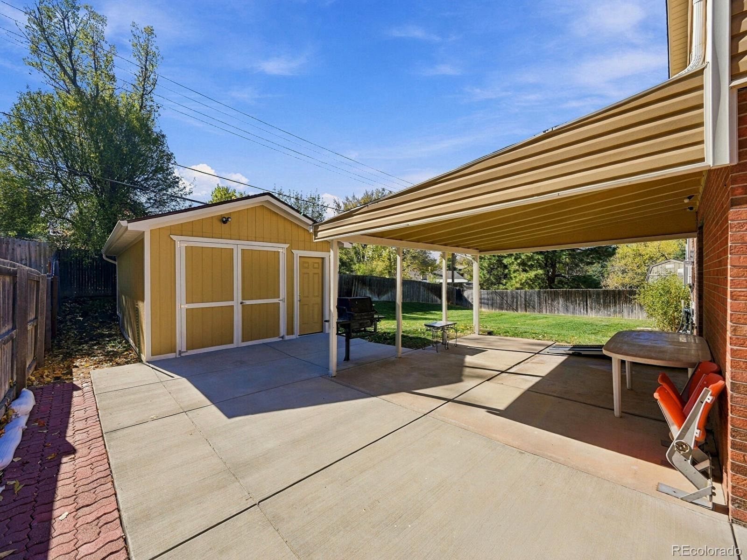
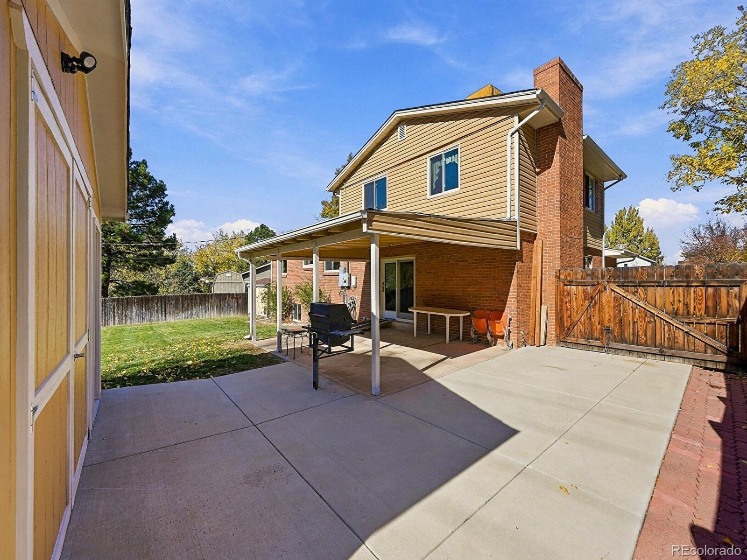
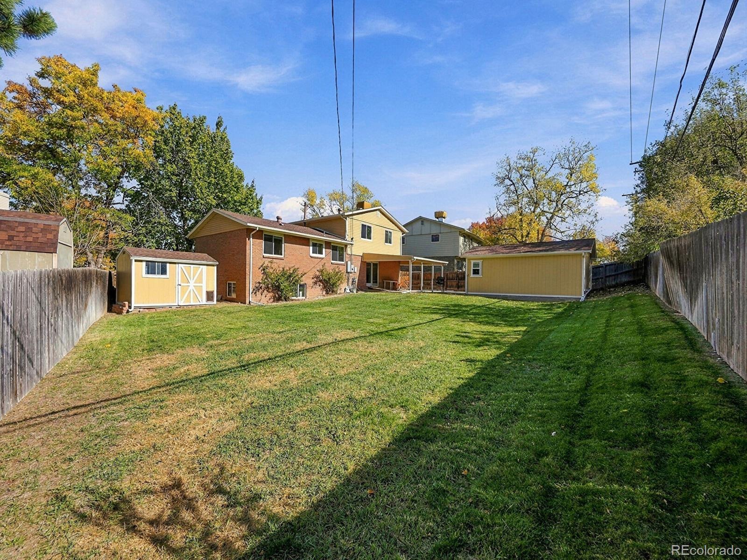
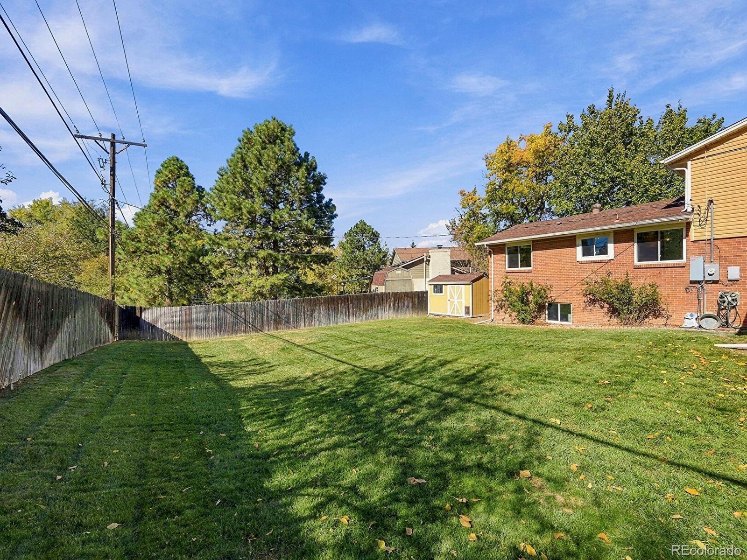
Step outside to enjoy the large backyard, offering ample room for entertaining, outdoor activities, gardening, or simply relaxing and enjoying the outdoors. Updates include the bathroom vanities and tile, new windows, a new water heater, a new furnace, a new electrical panel, new closet and interior doors, bamboo and luxury vinyl plank flooring on the main and lower levels. In the Walnut Hills neighborhood located in the Cherry Creek school district, the Little Dry Creek Trail and park are within walking distance. The light rail and access to downtown are only minutes away.
Whether you're looking for room to grow, space to work from home, or flexibility to fit your unique lifestyle, this home offers the space, functionality, and versatility to make it your own.
7 days on market
Listed by Carmen Wescott · EXIT Realty DTC, Cherry Creek, Pikes Peak. · carmenwescott@gmail.com,303-514-0032
Property Details
| Property Type | Residential |
| Sub Type | Single Family Residence |
| Status | Active |
| Price per Sq Ft | $245 |
| Subdivision | Walnut Hills |
| MLS # | 2014607 |
| Days on Market | 7 |
| Bedrooms | 3 |
| Full Baths | 1 |
| Half Baths | 1 |
| Three-Quarter Baths | 1 |
| Year Built | 1969 |
| Lot Size (Sq Ft) | 10,934 |
| Acres | 0.25 |
| HOA | Yes |
| HOA Fee | $30 |
| Annual Taxes | $4,361 |
| State | CO |
| County | Arapahoe |
| Zoning | residential |
| Interior Features | Breakfast Bar, Ceiling Fan(s), Eat-in Kitchen, Laminate Counters, Pantry, Primary Suite, Smoke Free |
| Heating | Forced Air |
| Cooling | Evaporative Cooling |
| Flooring | Bamboo, Carpet, Vinyl |
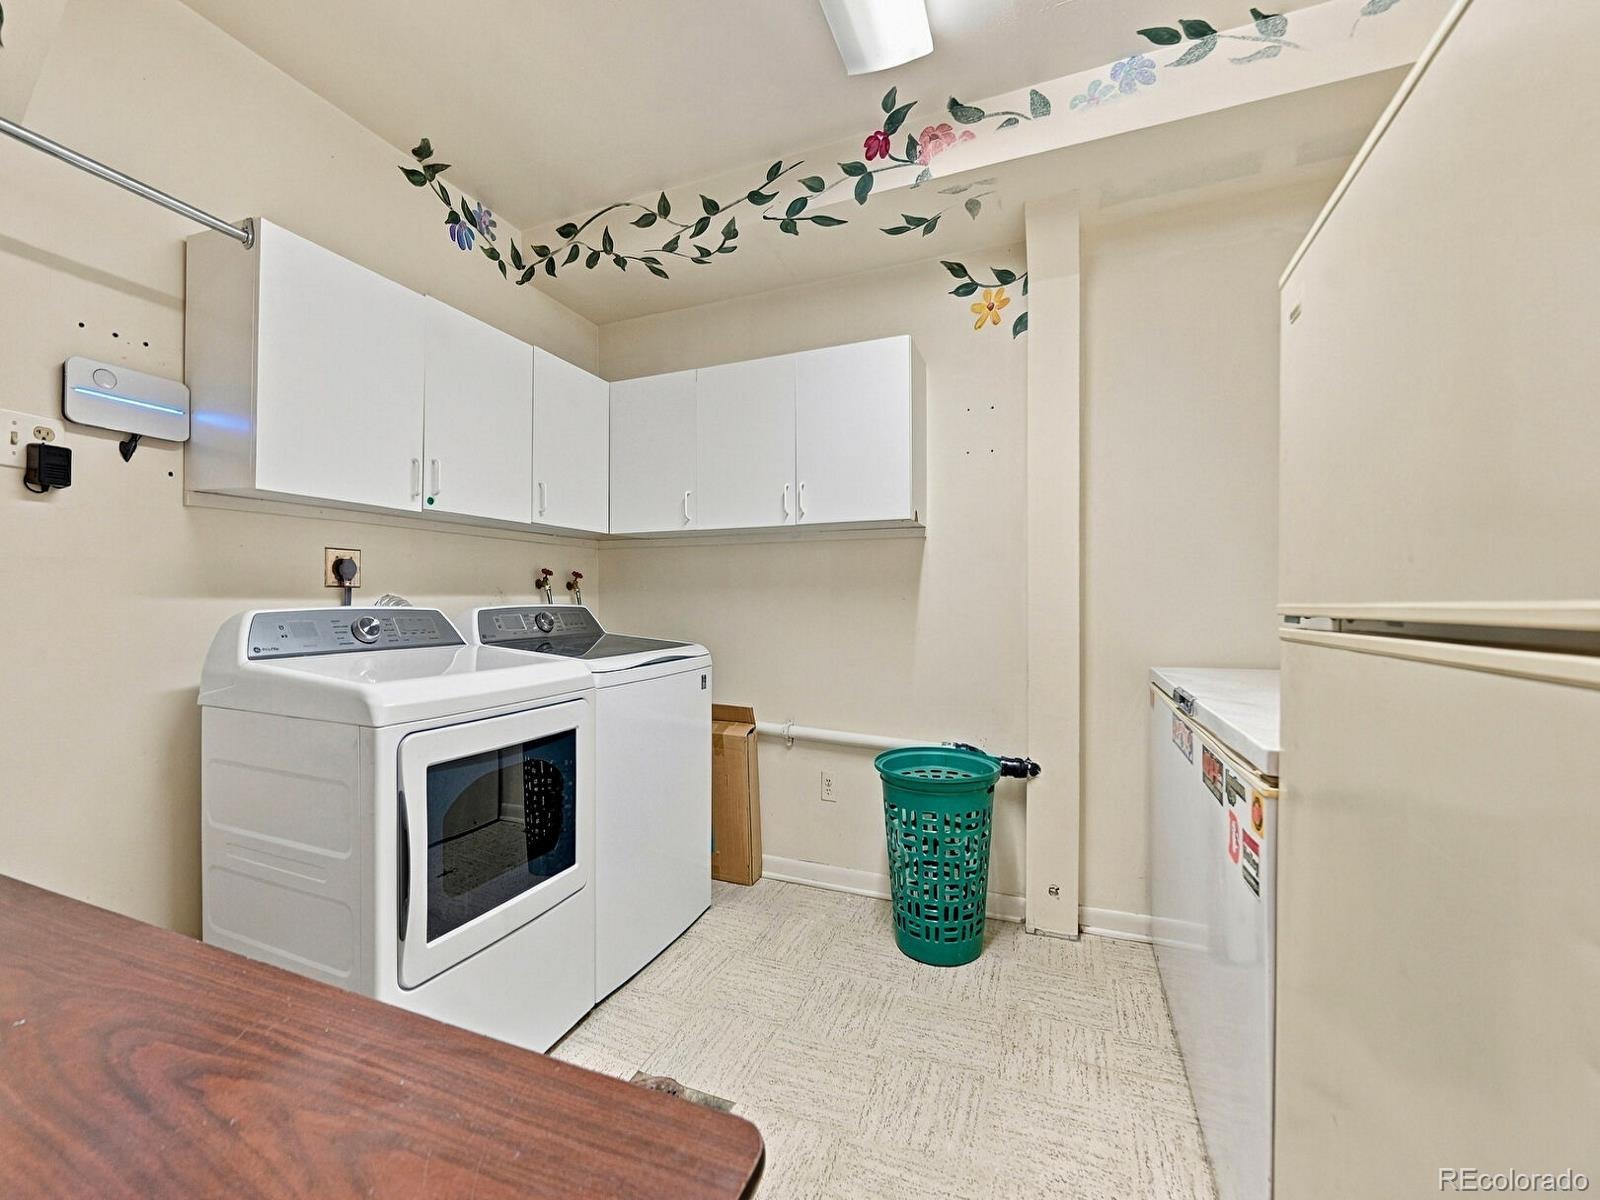
| Appliances | Dishwasher, Disposal, Dryer, Freezer, Microwave, Oven, Range, Range Hood, Refrigerator, Self Cleaning Oven, Washer |
| Exterior Features | Barbecue, Gas Grill, Lighting, Private Yard, Rain Gutters |
| Garage | Yes |
| Garage Spaces | 2 |
| Parking Features | Concrete |
| Roof | Composition |
| Basement | Crawl Space, Finished |
| Lot Features | Landscaped, Level, Sprinklers In Front, Sprinklers In Rear |
| Architectural Style | Mid-Century Modern |
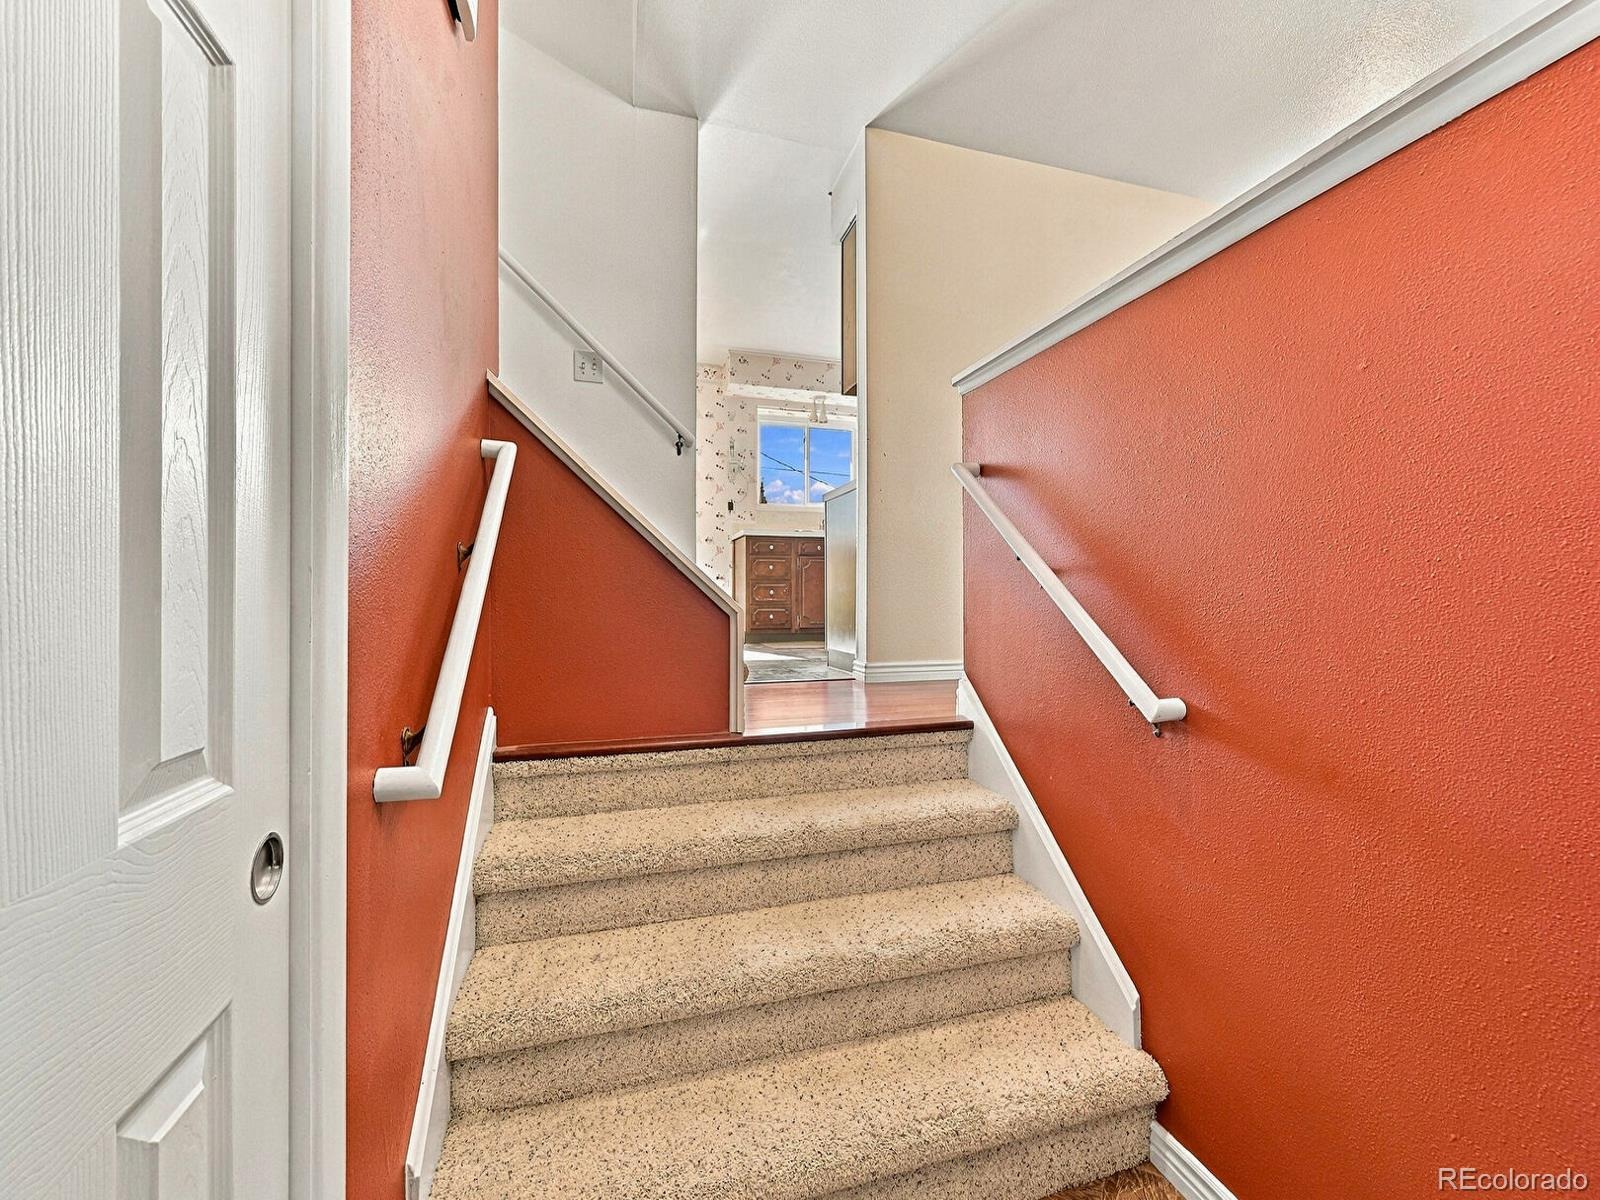
| Levels | Tri-Level |
| Construction | Brick |
| Sewer | Public Sewer |
| Water Source | Public |
| Senior Community | No |
| Special Conditions | None Known |
Location
Price History
| Date | Event | Price |
|---|---|---|
| 11/2/2026 |
Listed for sale Source: REcolorado® #2014607 |
$649,900 $245/sqft |

Based on information submitted to the MLS GRID as of November 9, 2026 at 5:30 PM MST. All data is obtained from various sources and may not have been verified by broker or MLS GRID. Supplied Open House Information is subject to change without notice. All information should be independently reviewed and verified for accuracy. Properties may or may not be listed by the office/agent presenting the information.
Thank you — a Mont Haus broker will be in touch shortly.
For Mont Haus agents and staff. Sign in with your Mont Haus Microsoft account and the Agent Portal opens in a new tab.
Sign in with MicrosoftNo Microsoft account yet? Ask Nikki Boxer, who sets up portal access.