
Residential · Active
Castle Rock, CO 80108
4 Beds · 4 Baths · 2,956 Sq Ft
$709,000
Single Family
Property Type
0.13 acres
Lot Size
2015
Year Built
$240
Price per Sq Ft
3
Parking Spaces
$287
HOA Fee
4797486
MLS #
About This Property
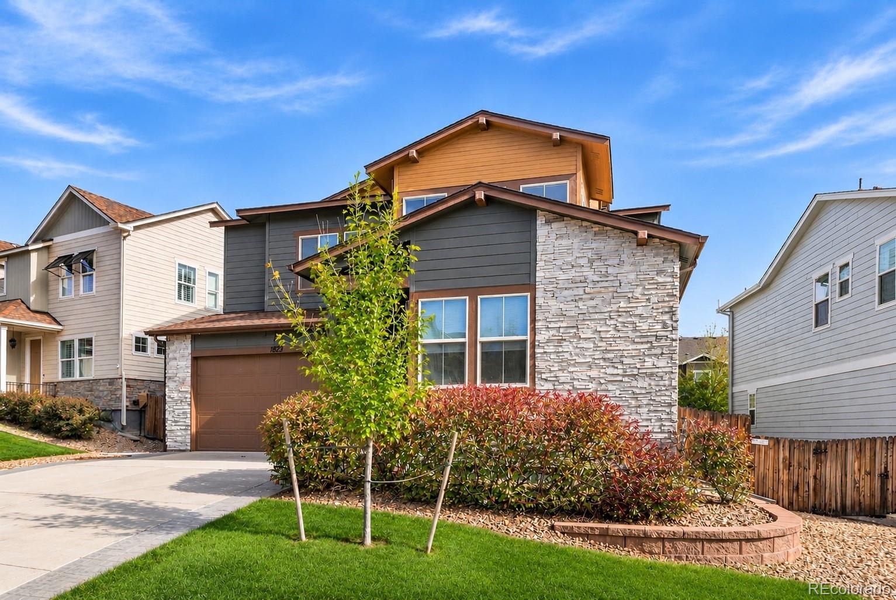
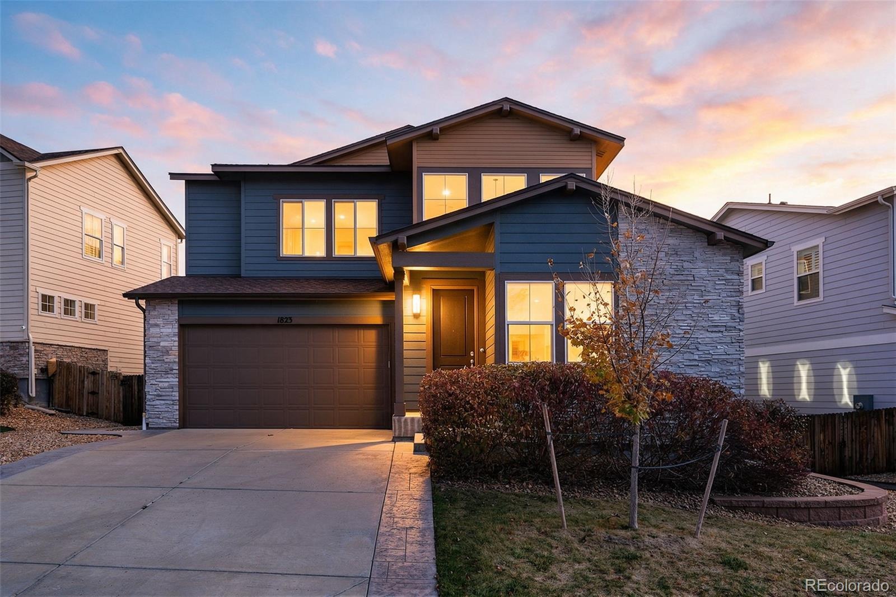
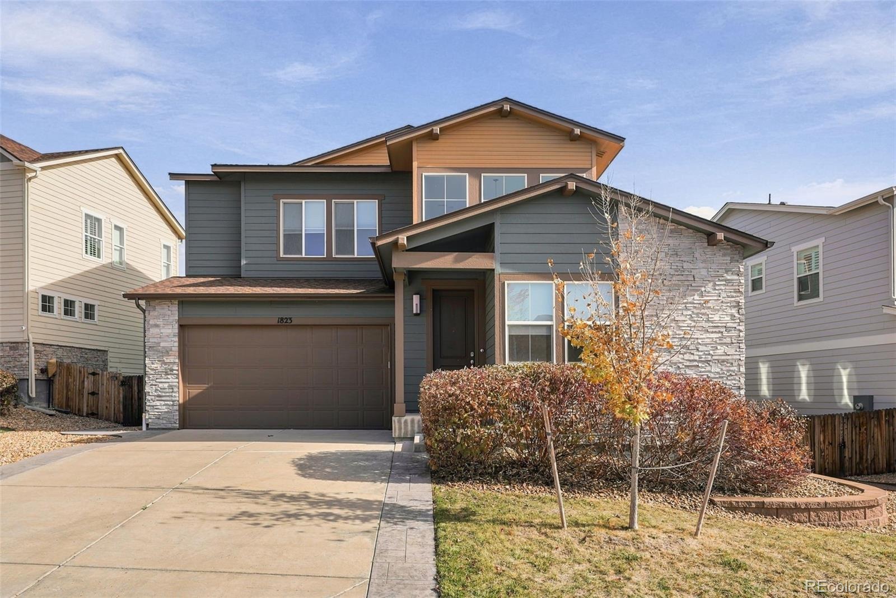
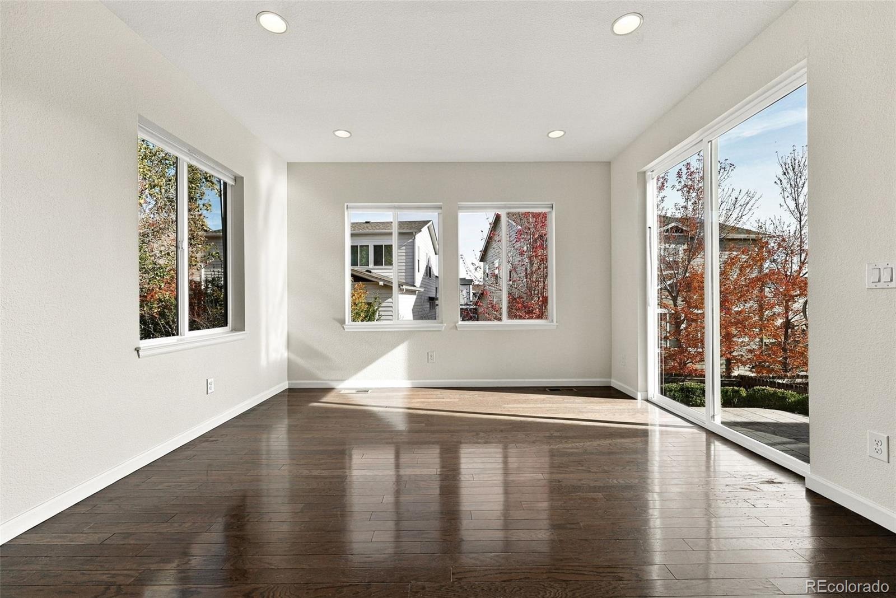
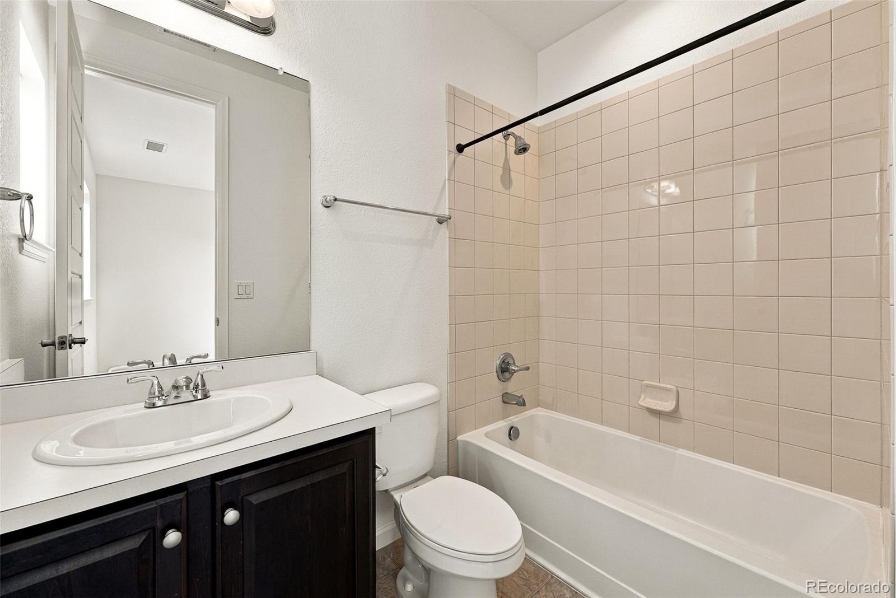
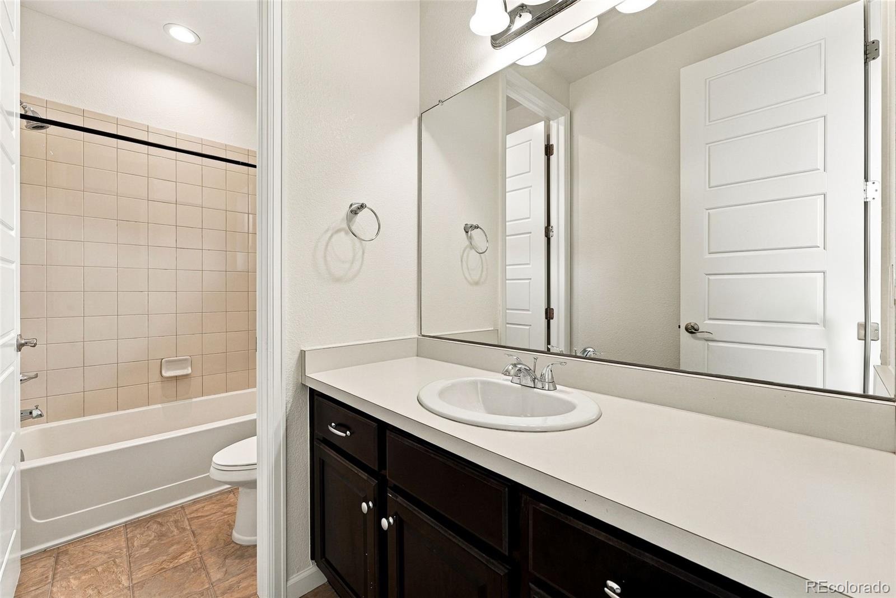
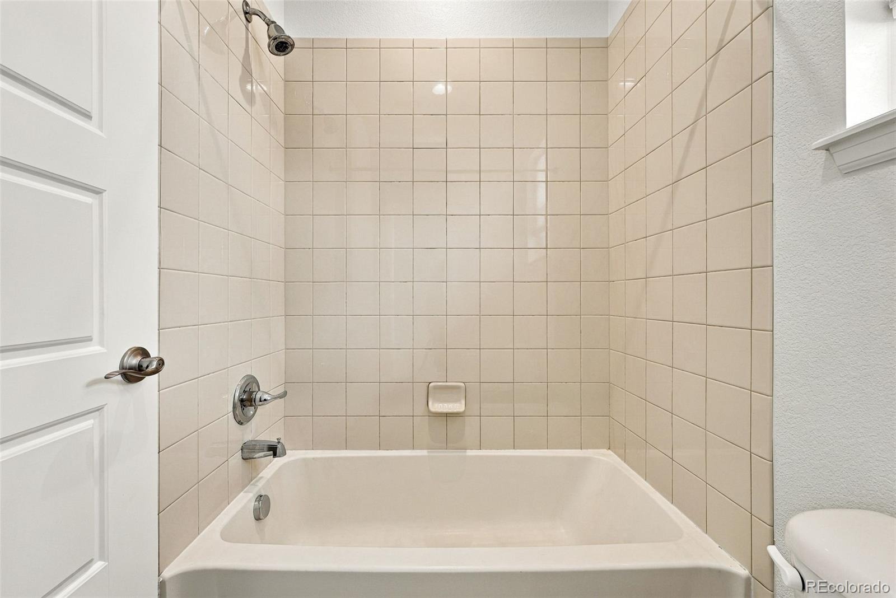
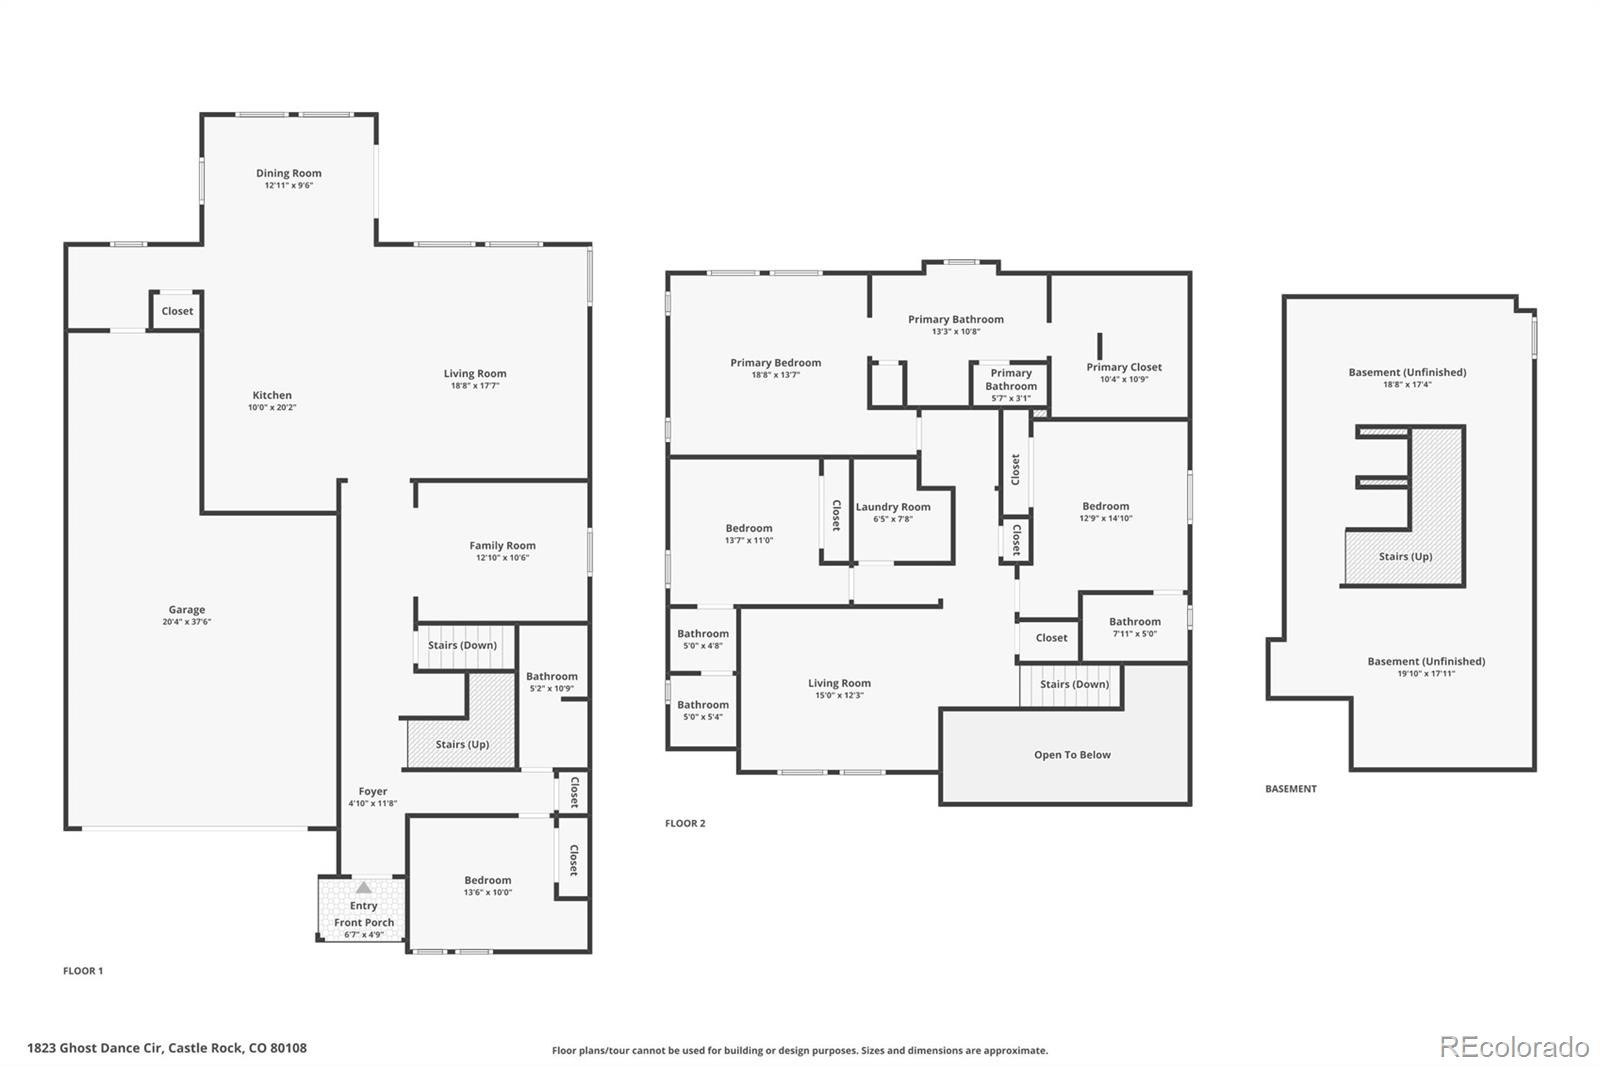
Welcome to this beautifully updated 4,425-square-foot home in the Terrain community! Offering 2,956 square feet above grade, this spacious home features 4 bedrooms, 4 full bathrooms, a versatile loft, and an unfinished basement with endless possibilities.
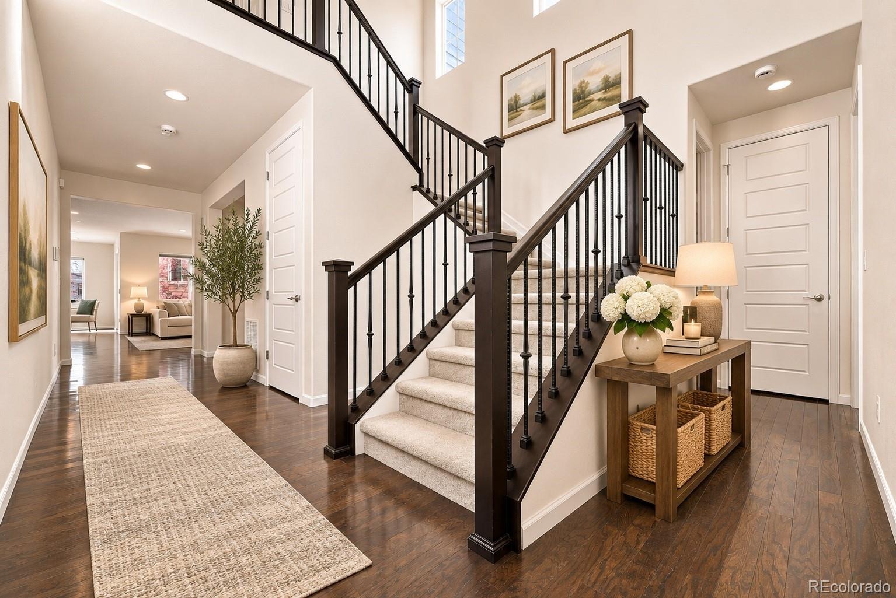
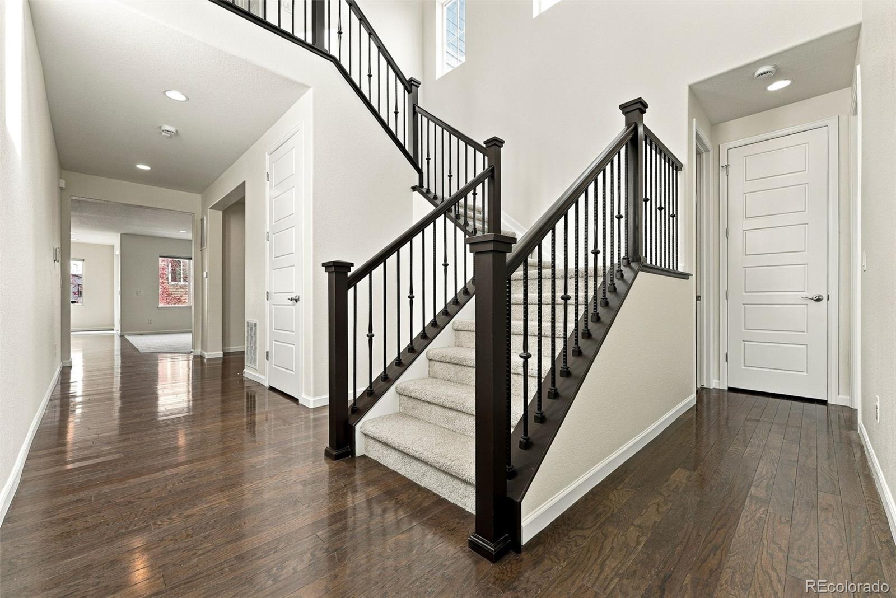
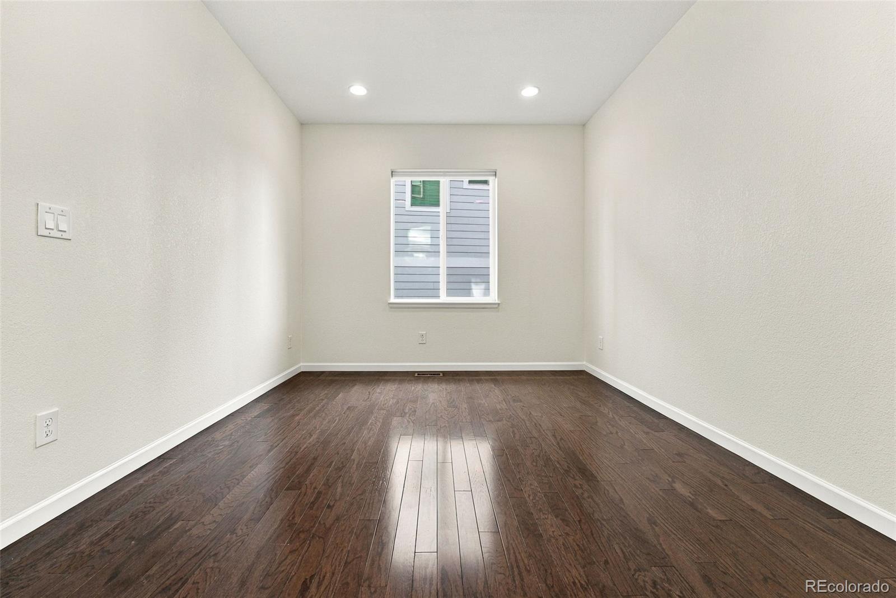
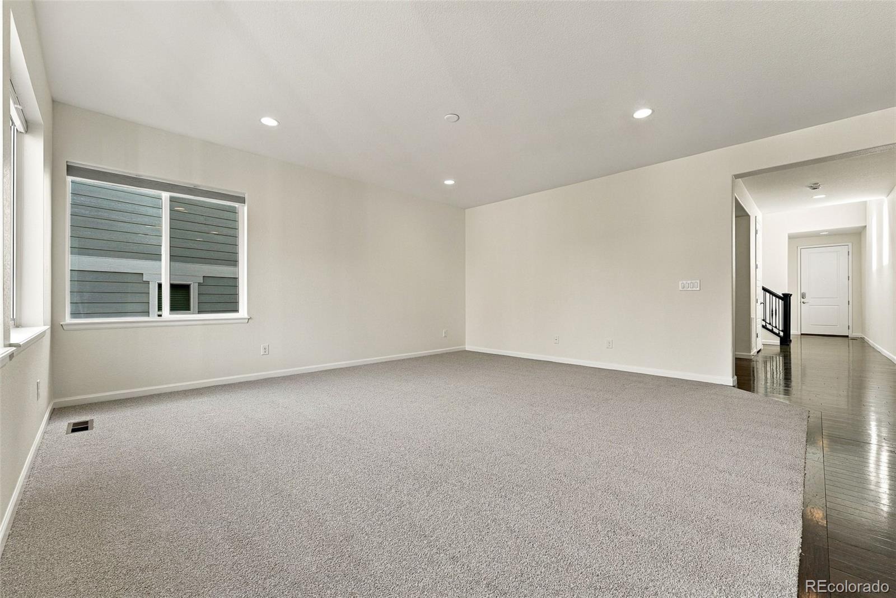
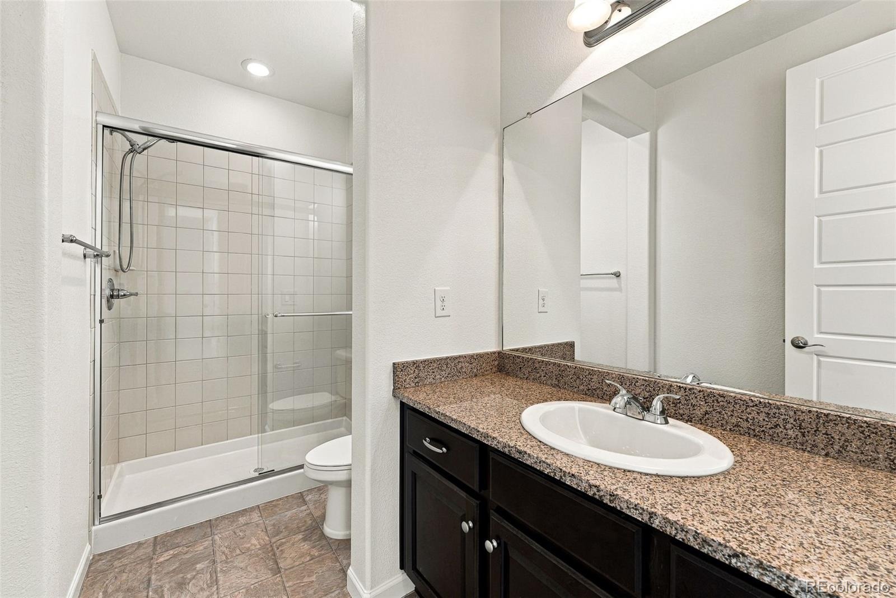
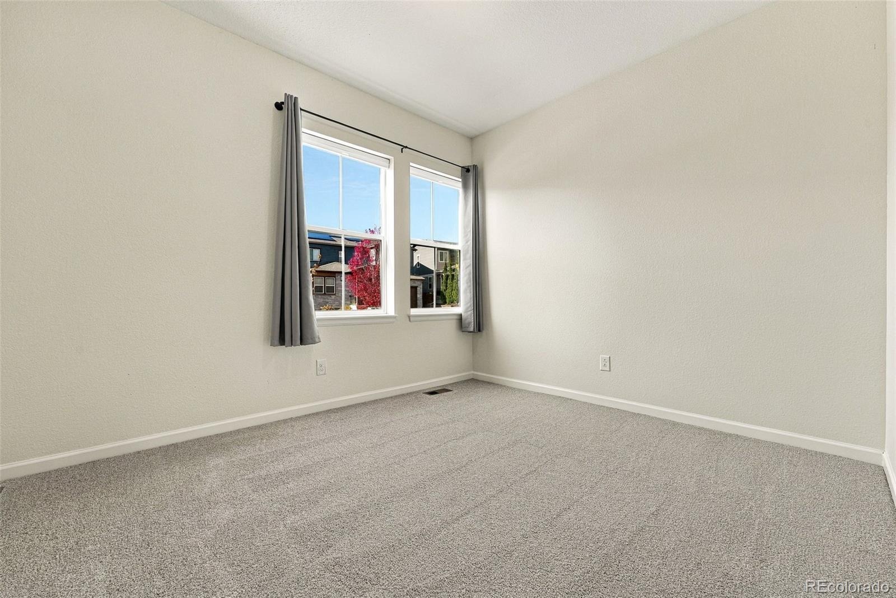
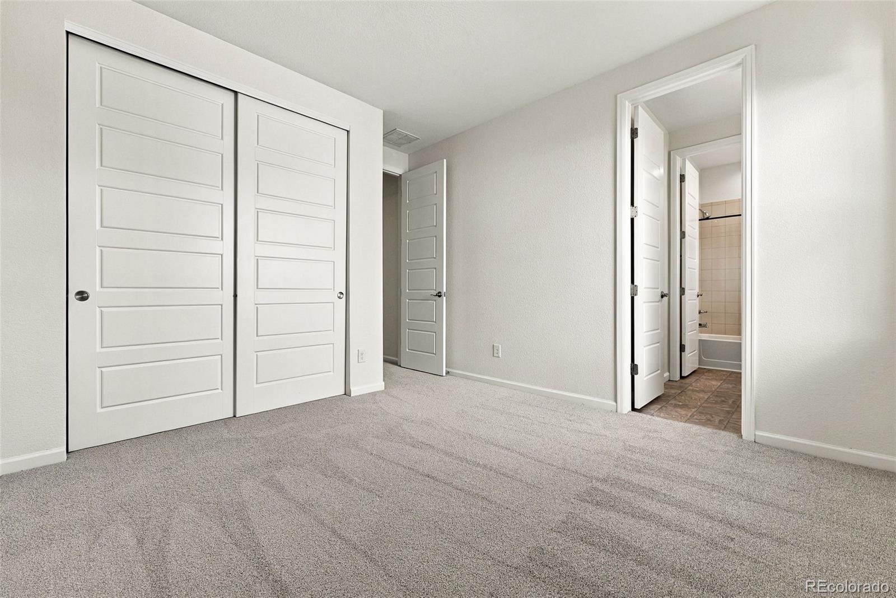
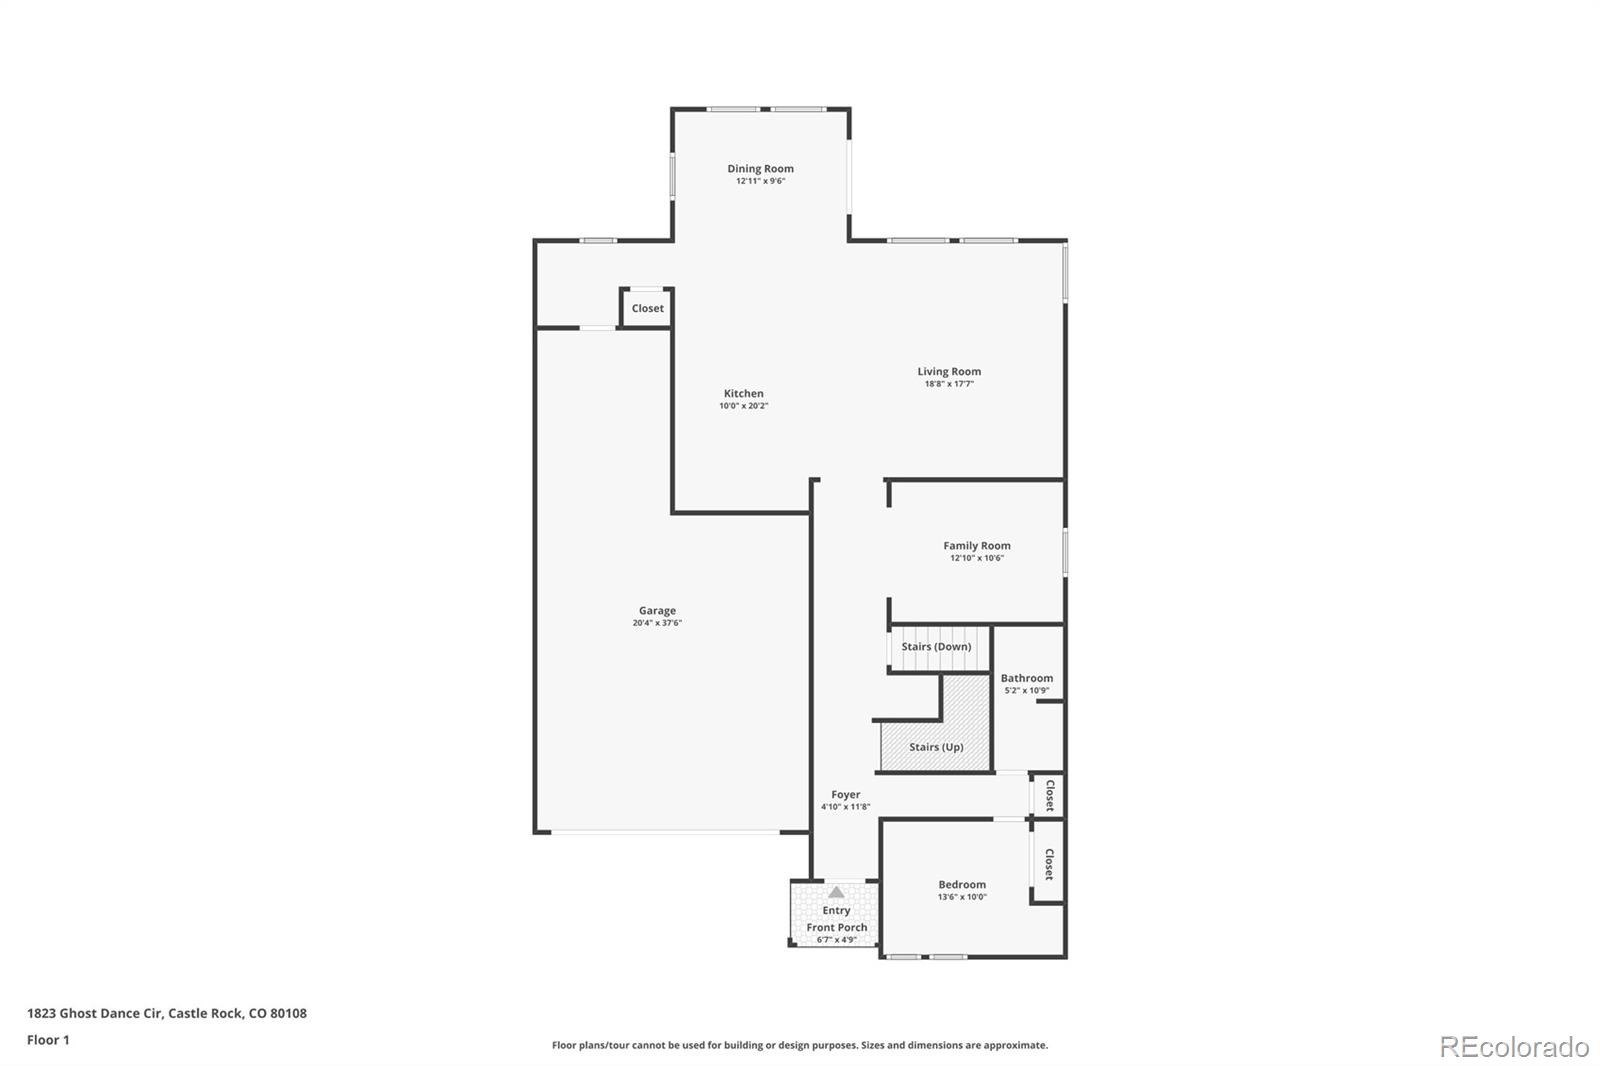
Fresh paint and new carpeting create a bright, move-in-ready atmosphere throughout. The thoughtfully designed floor plan includes a convenient main-floor bedroom and full bathroom, ideal for guests or multigenerational living.
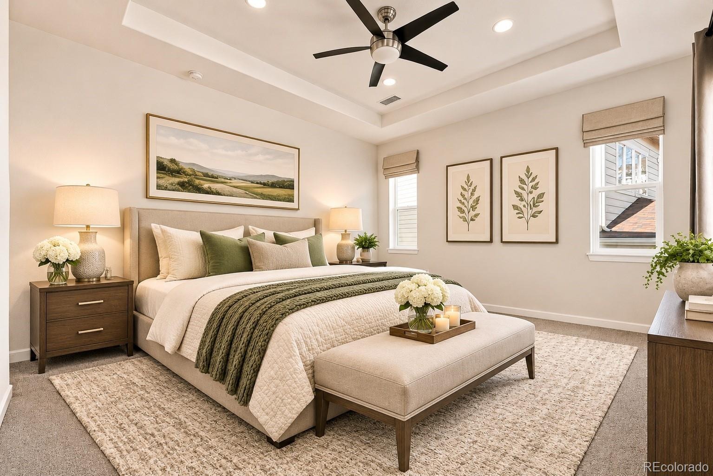
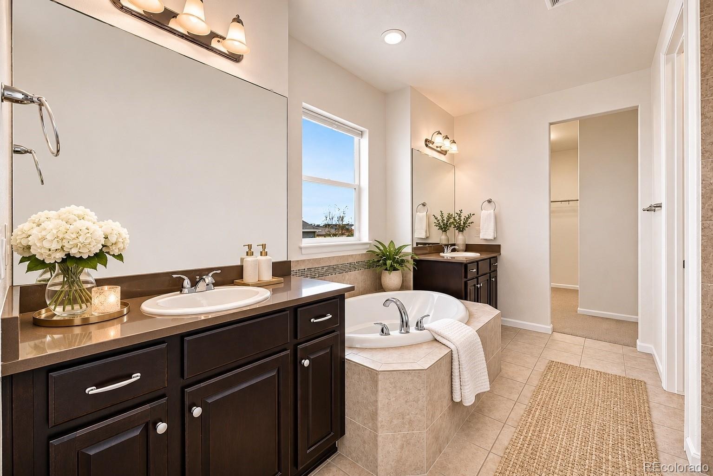
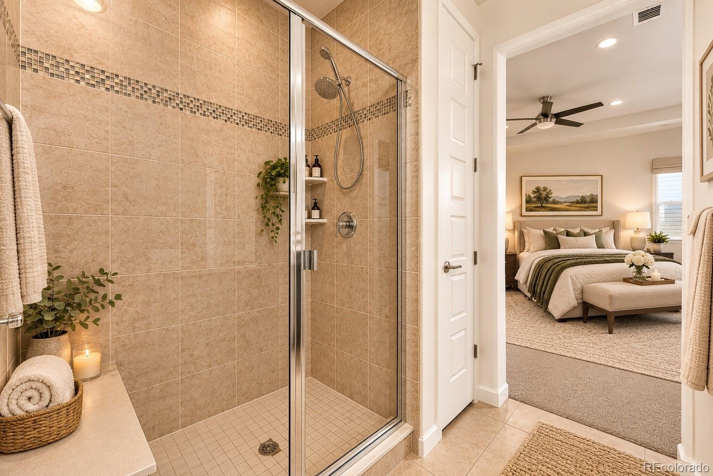
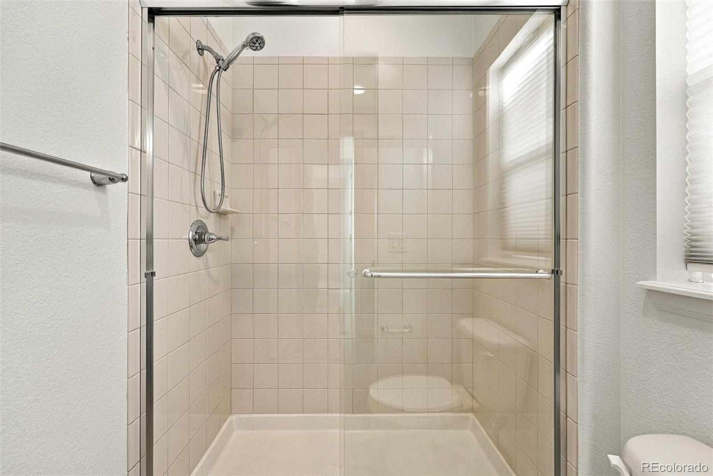
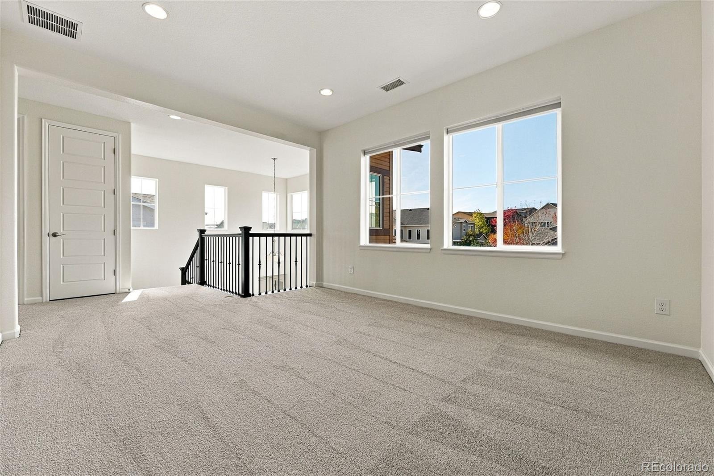
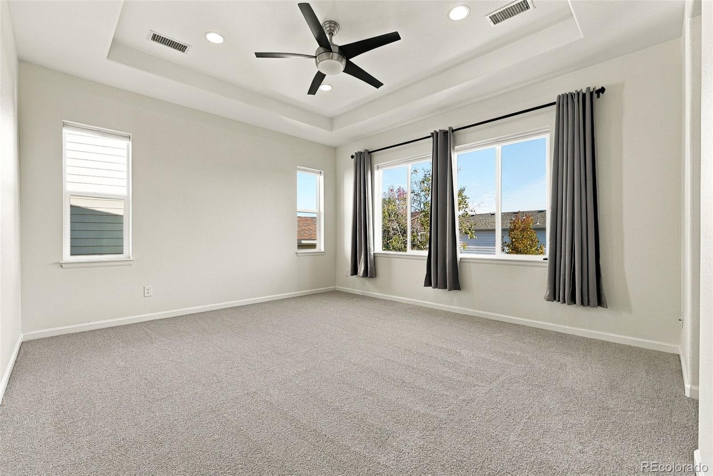
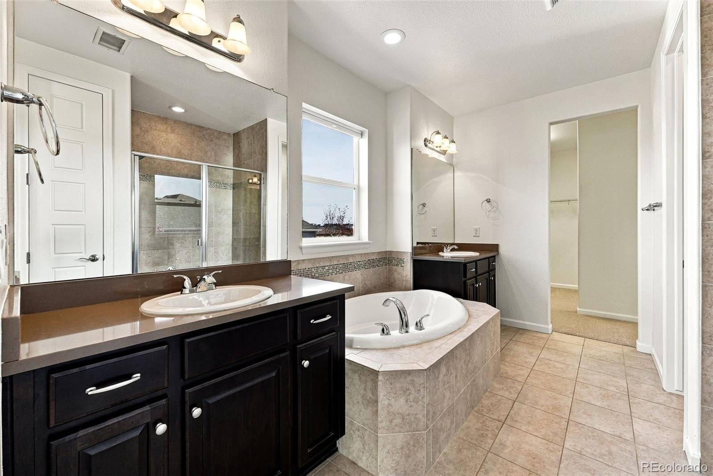
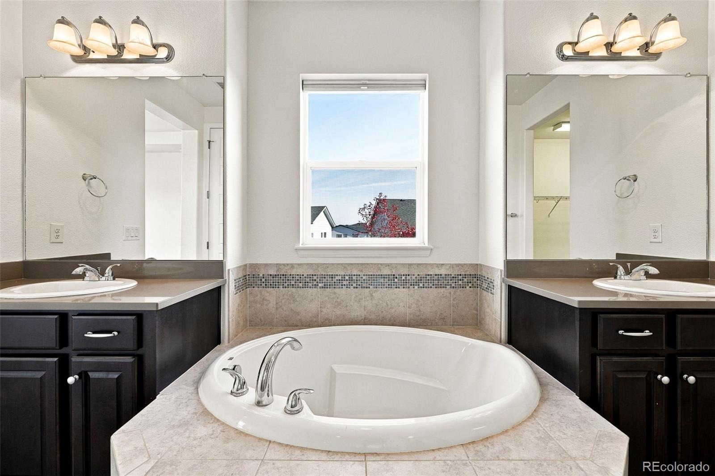
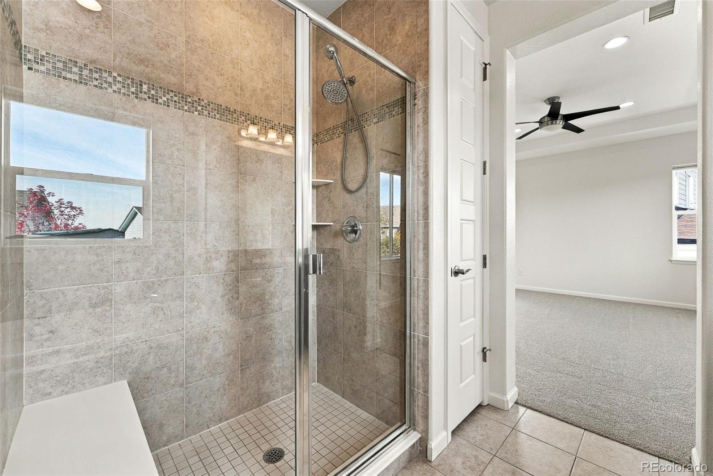
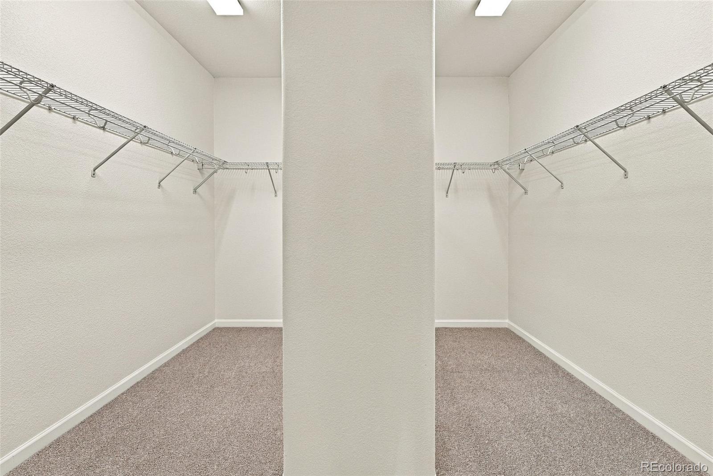
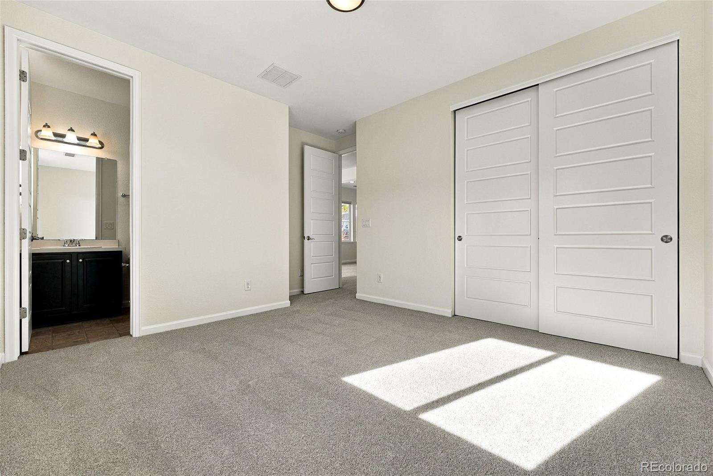
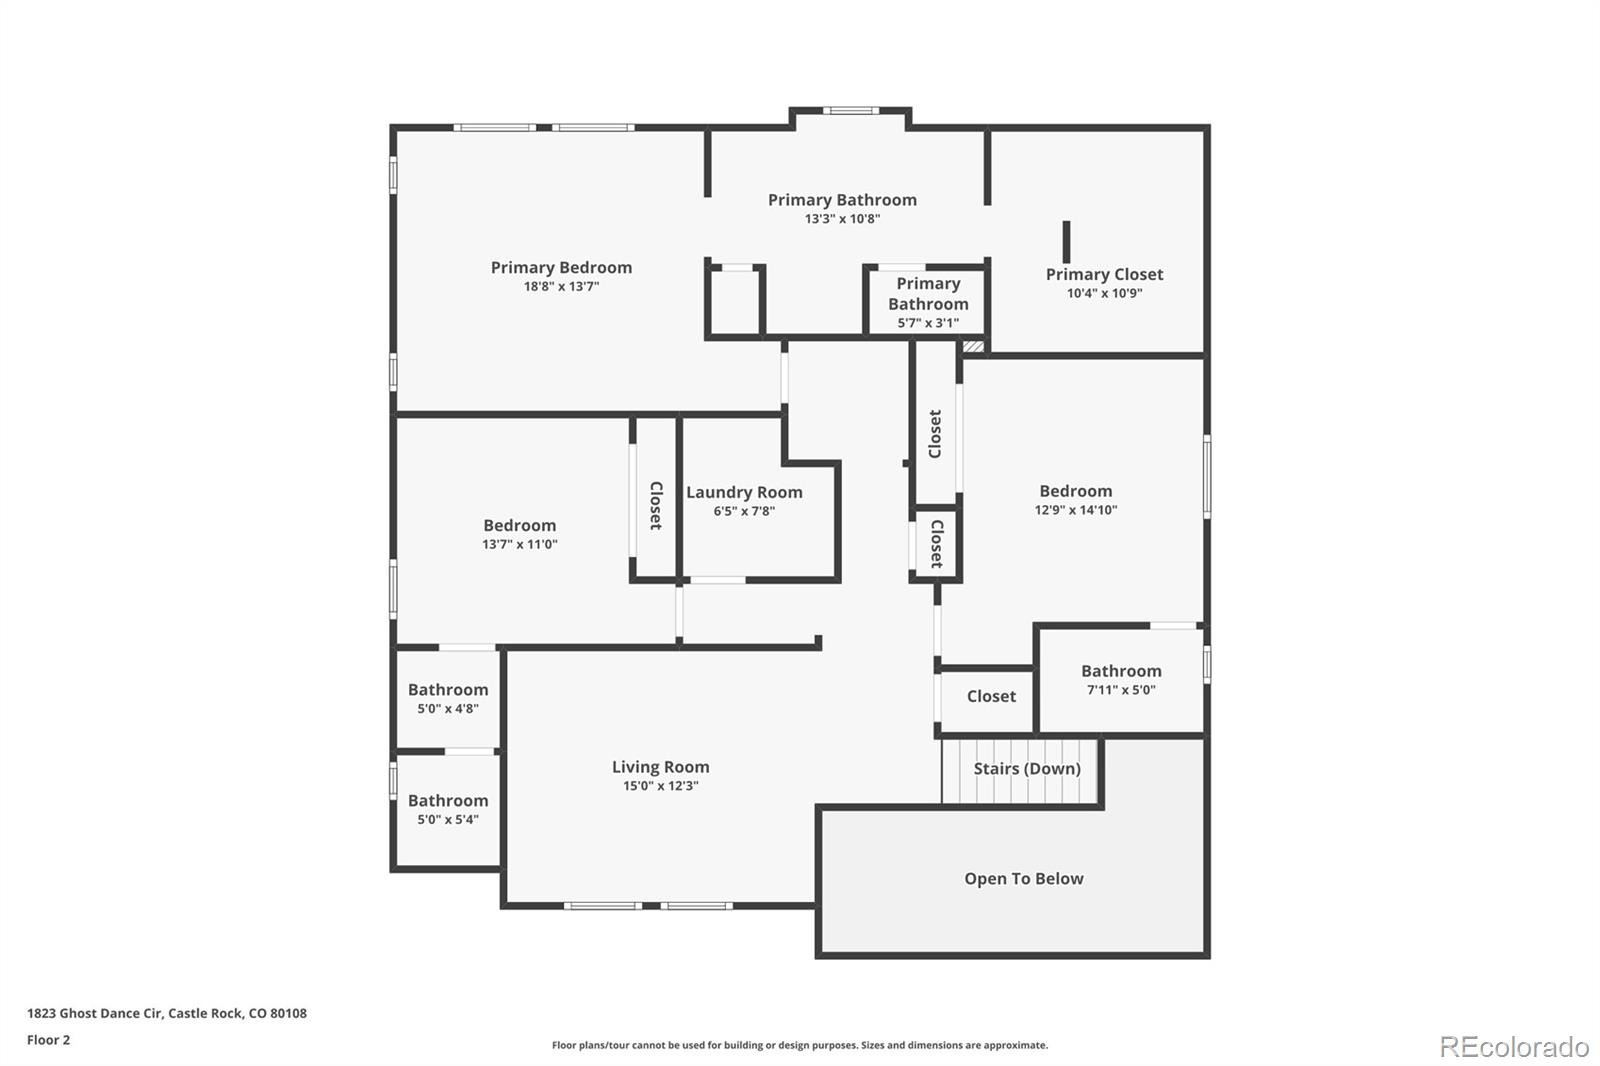
Upstairs, you'll find three generously sized bedrooms, each with its own ensuite bathroom. The expansive primary suite is a true retreat, featuring tray ceilings, a luxurious five-piece bathroom, and a spacious walk-in closet. A versatile loft and upstairs laundry room complete the upper level.
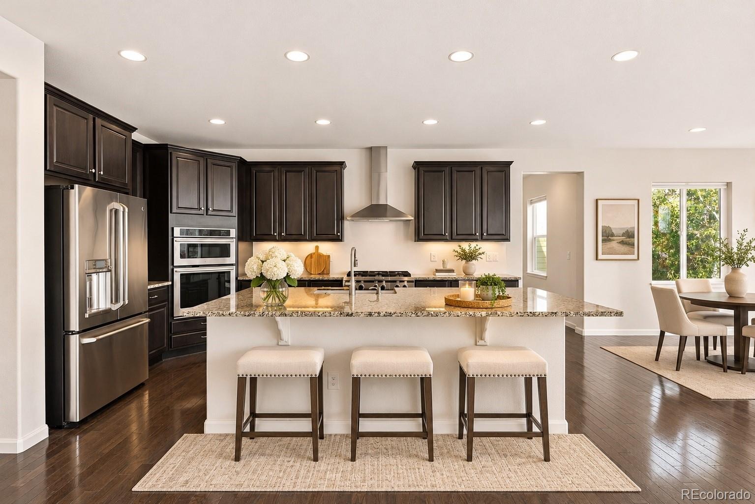
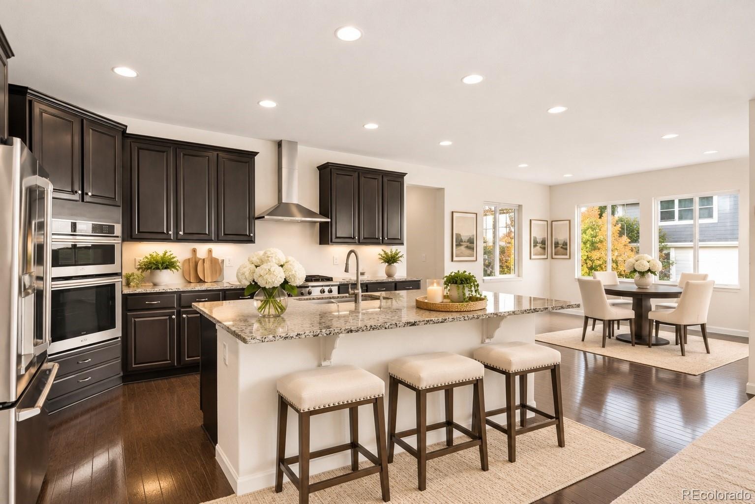
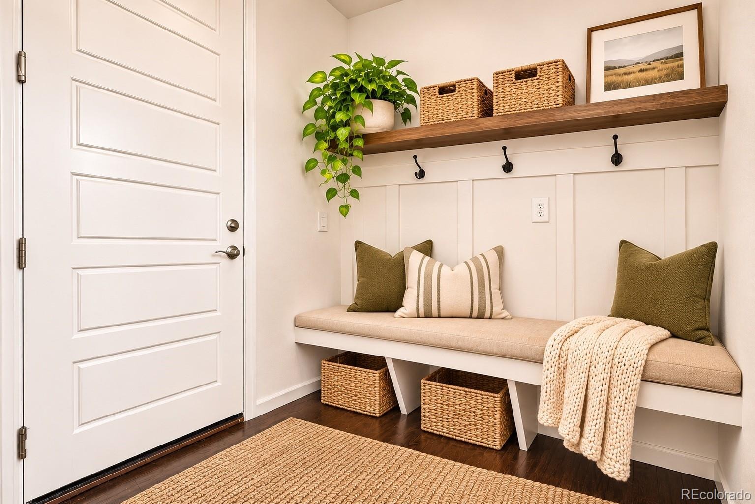
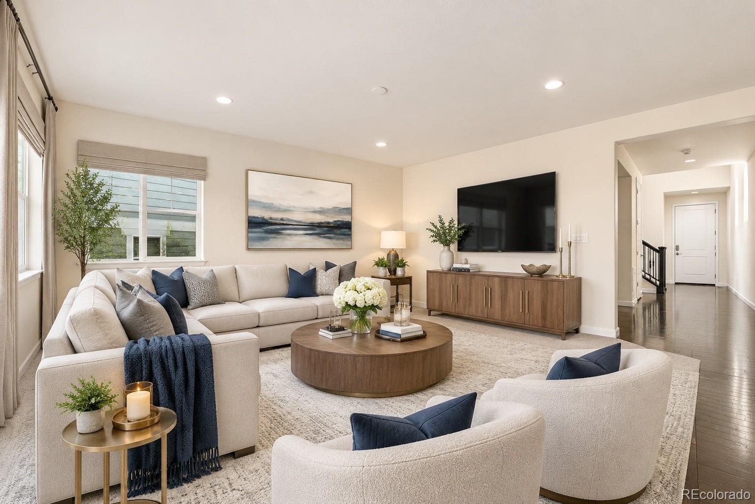
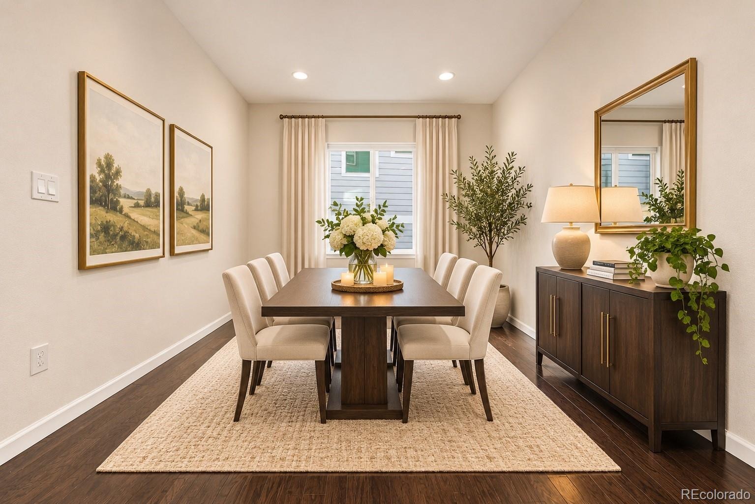
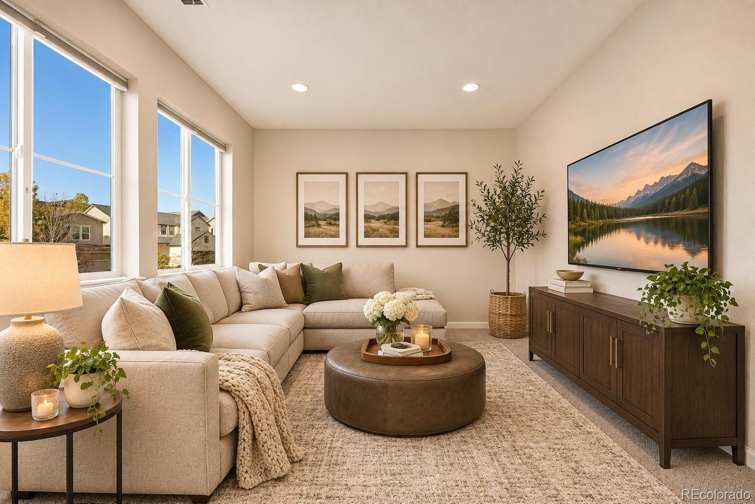
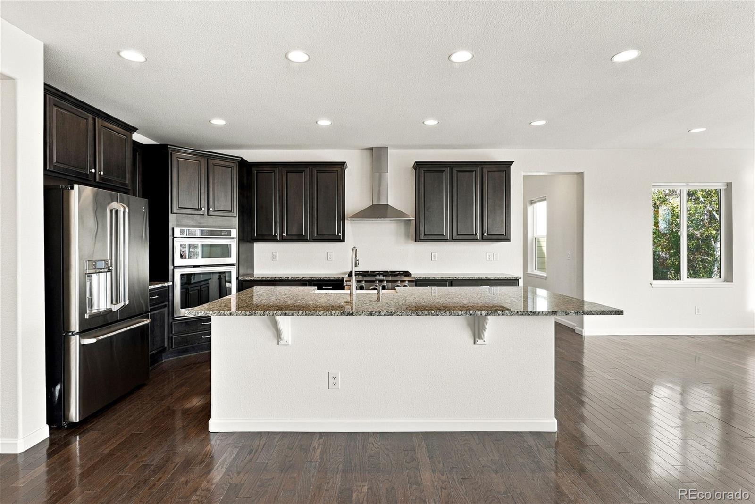
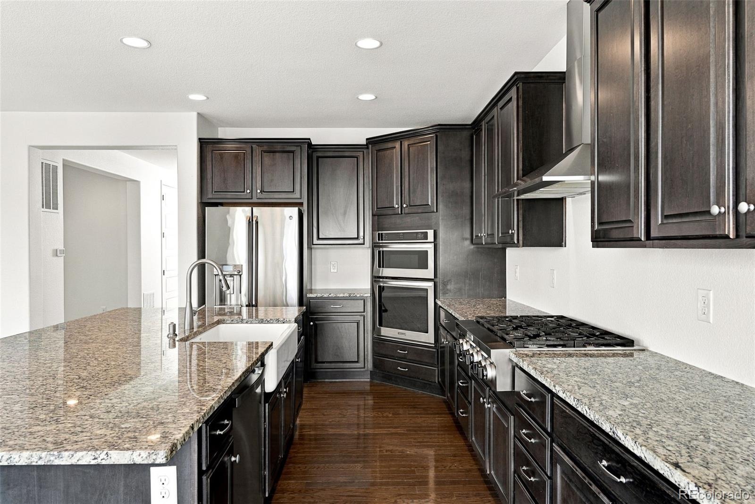
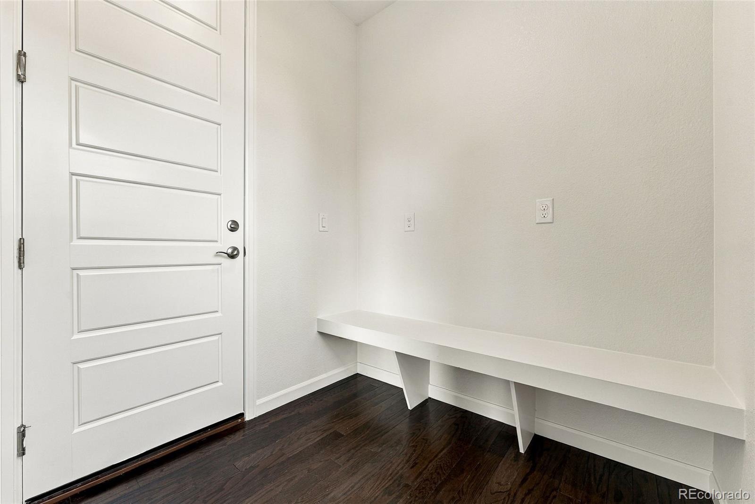
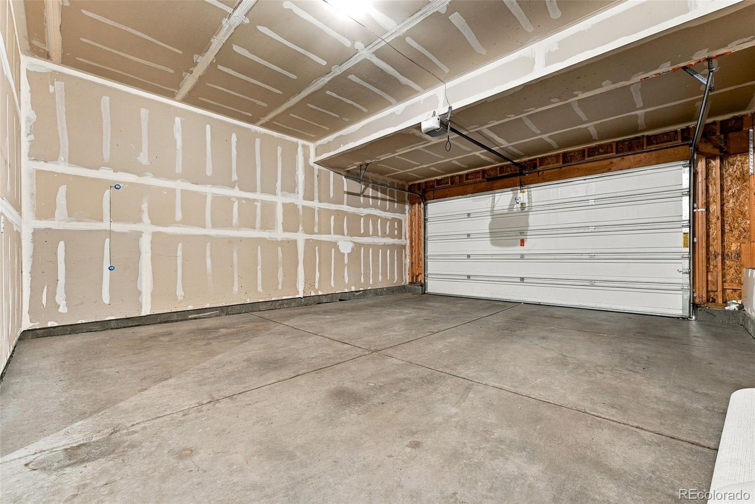
The main floor offers multiple living and entertaining spaces, including a formal dining room that could serve as a home office, a welcoming great room with a spacious living area. At the heart of the home is a beautifully appointed kitchen featuring a large granite island, gas cooktop, stainless steel appliances, and an inviting breakfast nook with access to the backyard. A functional mudroom connects to the three-car tandem garage.
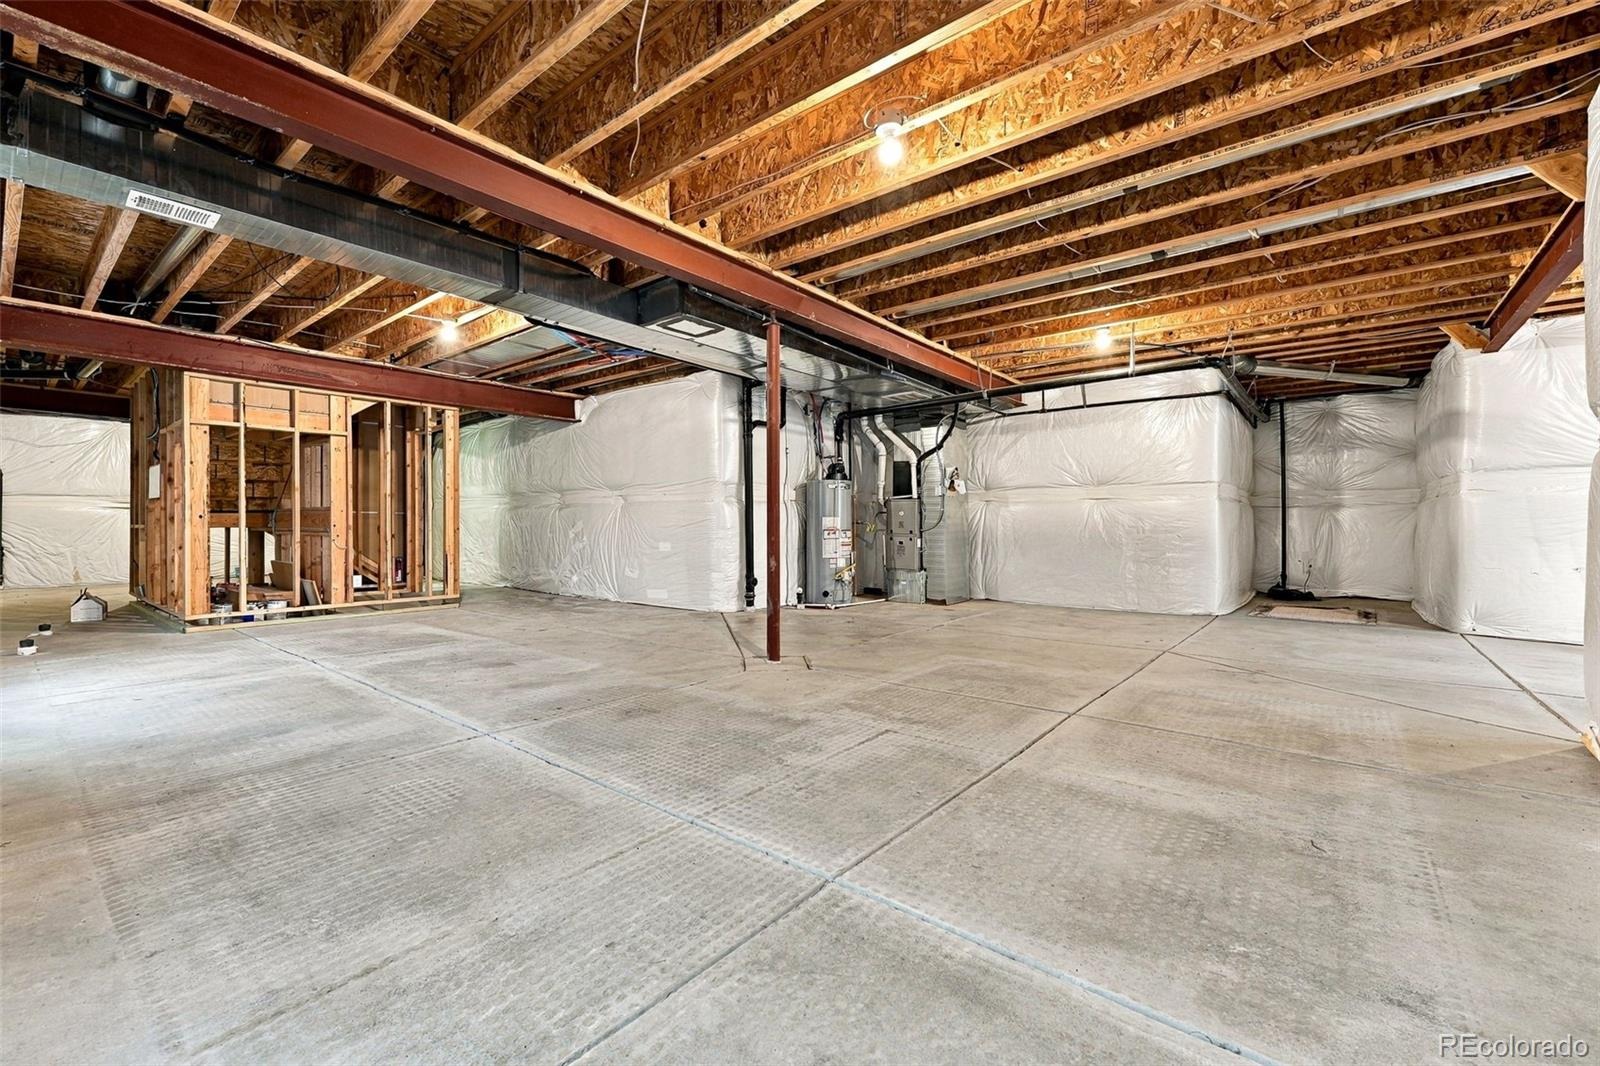
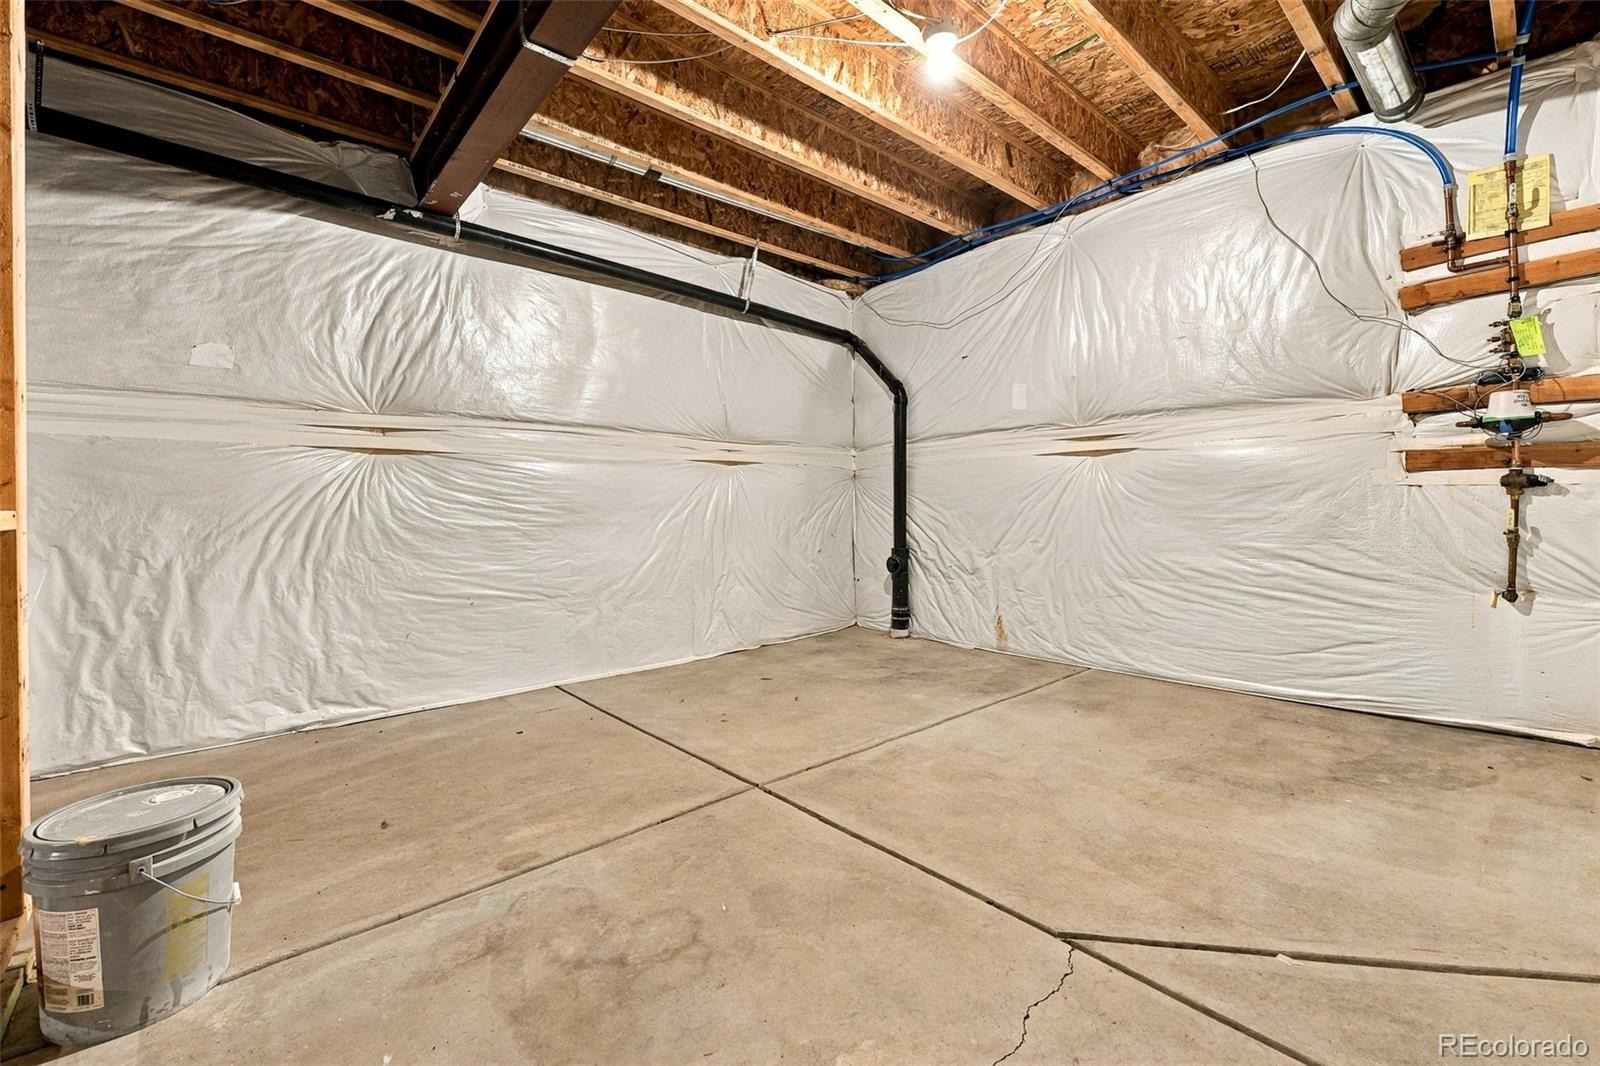
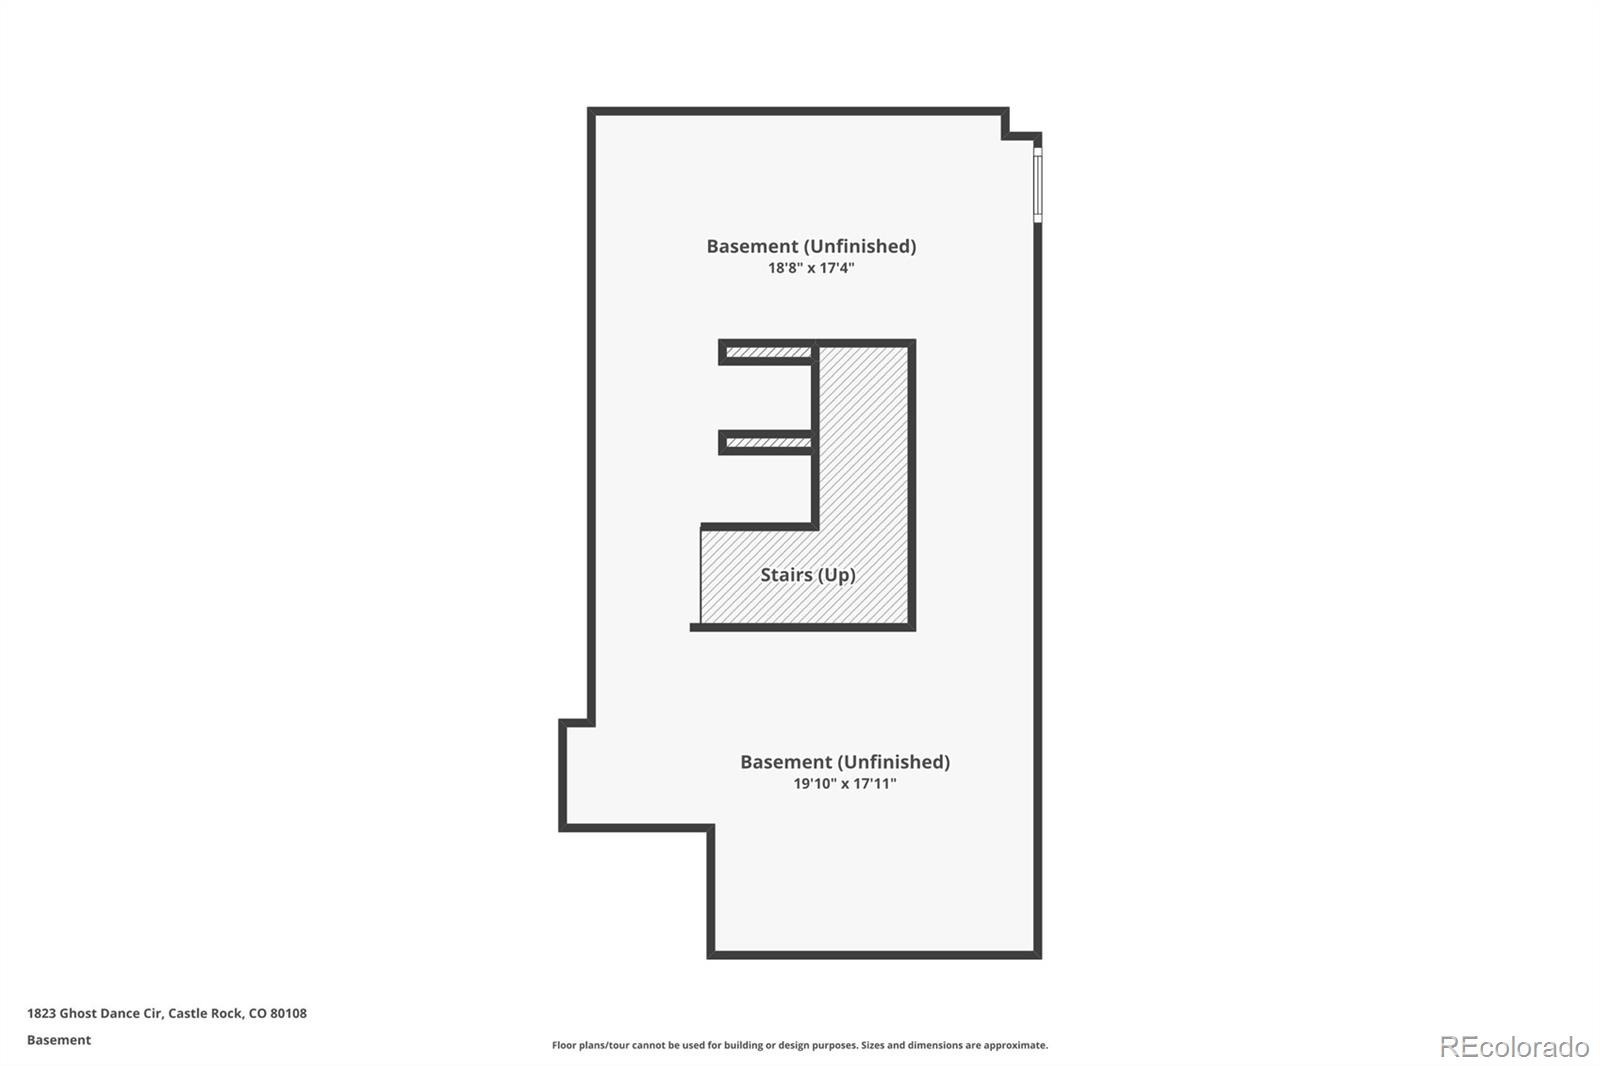
The unfinished 1,469-square-foot basement provides exceptional storage and the opportunity to customize additional living space to suit your needs.
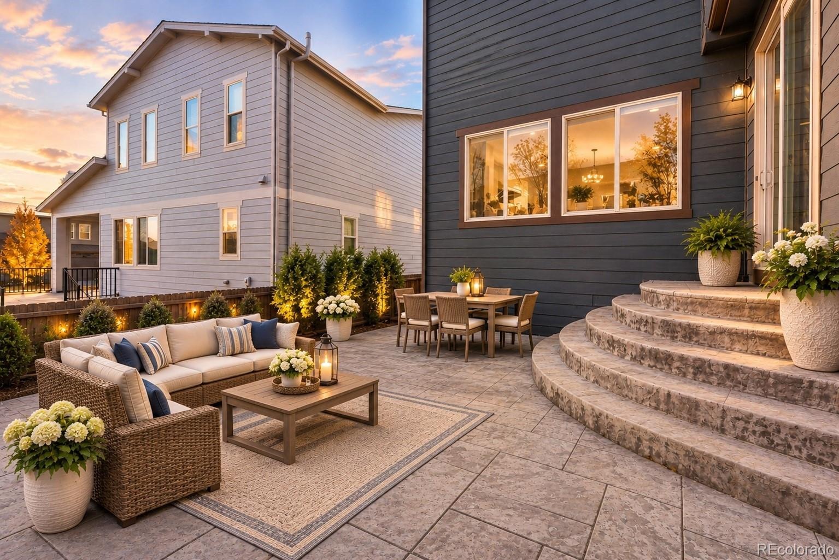
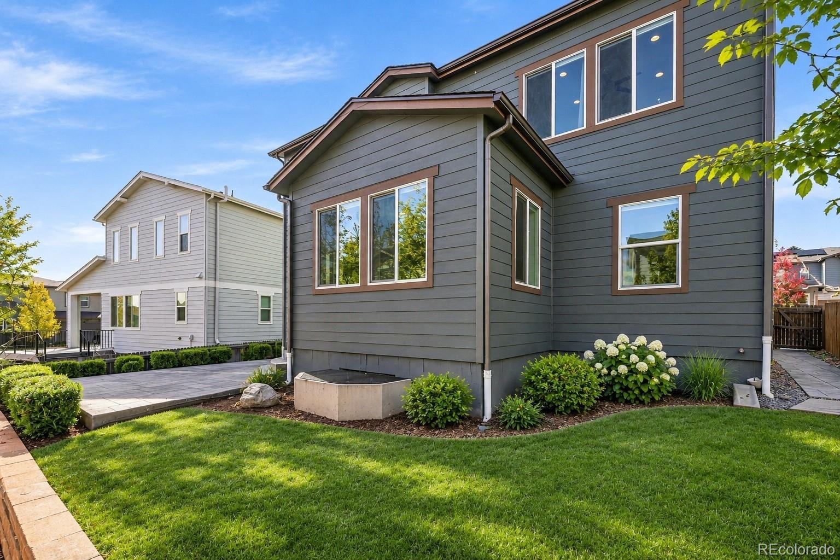
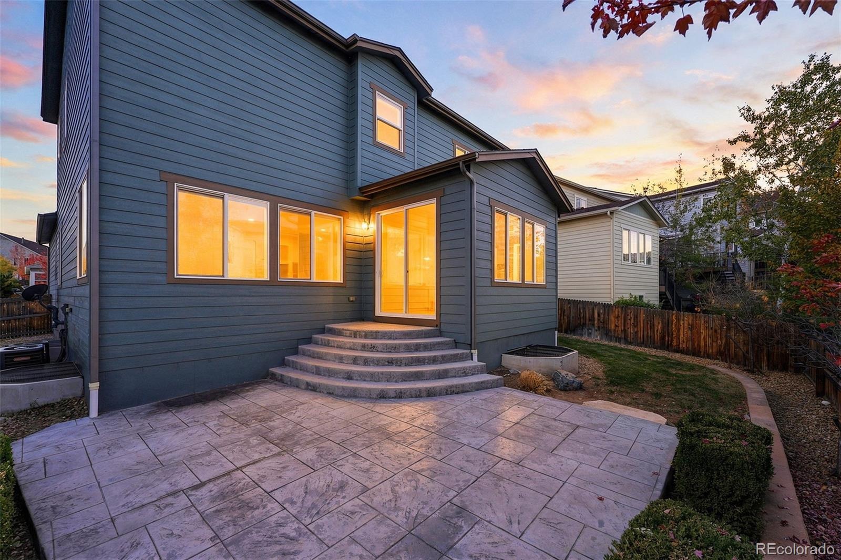
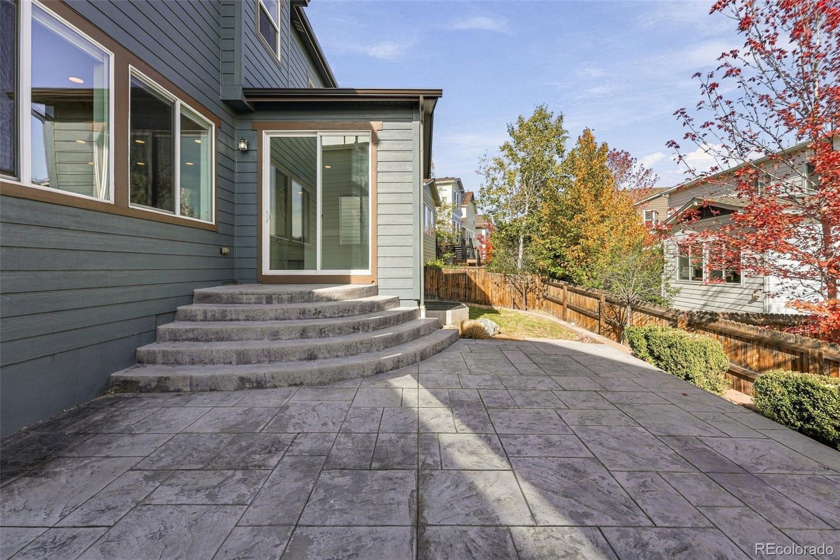
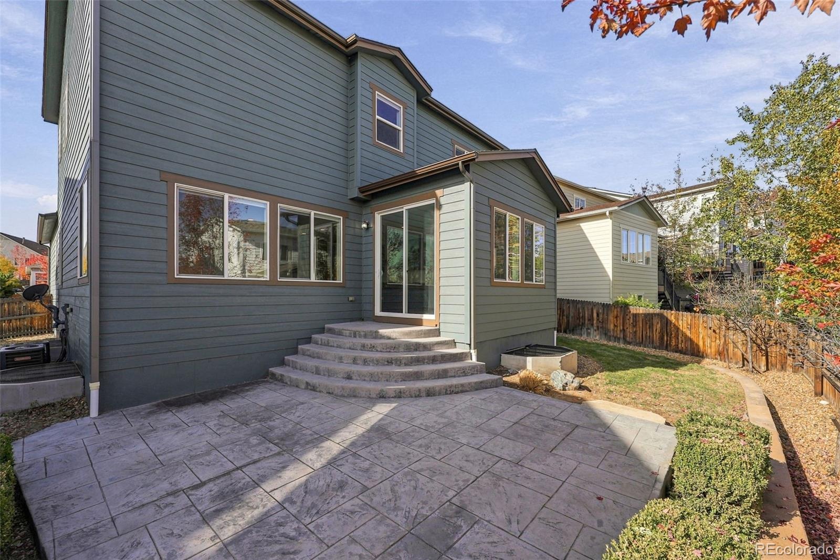
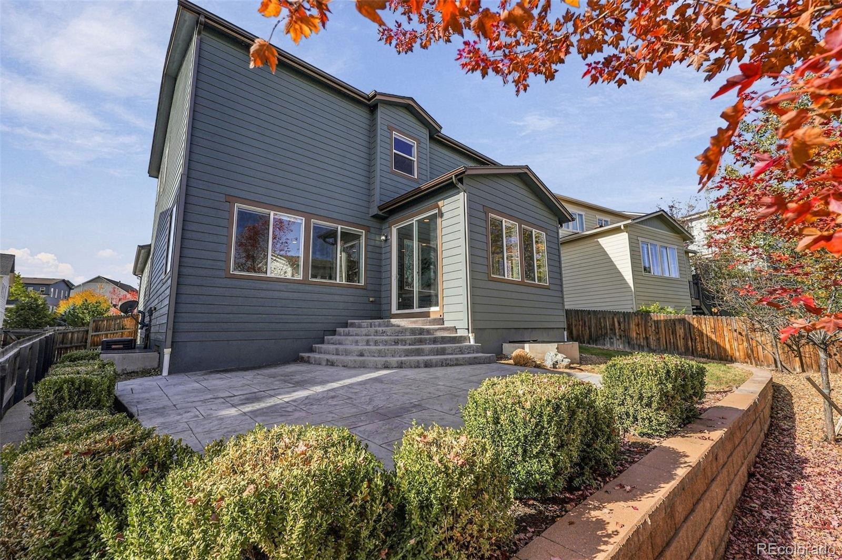
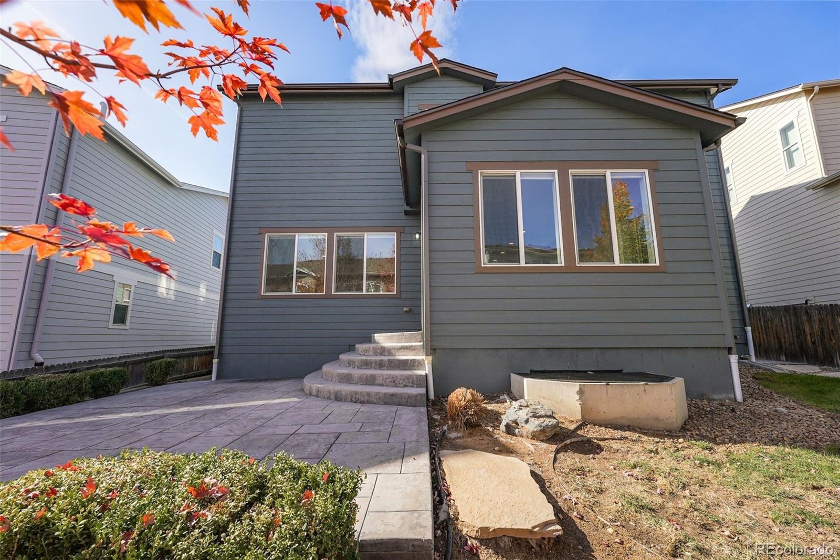
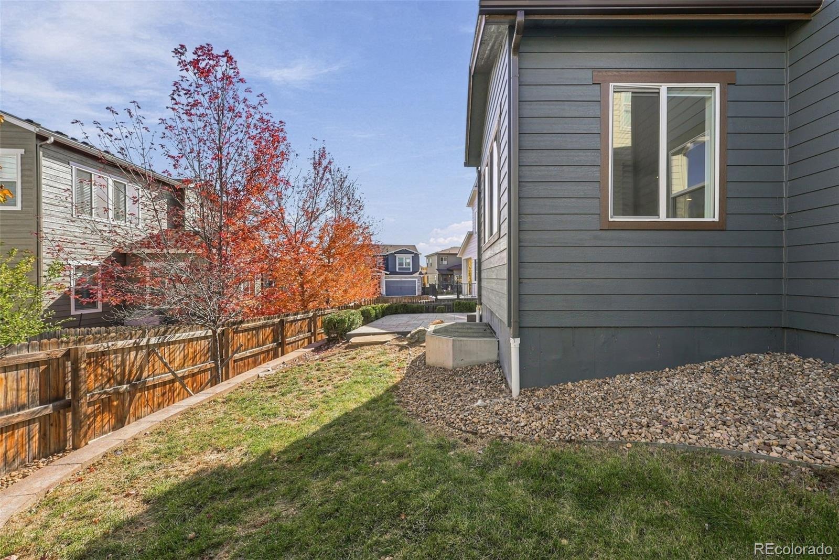
Step outside to a professionally landscaped backyard featuring a raised patio and a manageable lawn, perfect for outdoor dining, entertaining, or simply relaxing.
Major improvements add tremendous value and peace of mind, including a new roof with impact-resistant shingles and a transferable warranty, plus an updated water heater and HVAC unit installed in 2025.
With its generous square footage, flexible floor plan, thoughtful updates, and beautiful outdoor space, this Terrain home offers an exceptional combination of comfort, functionality, and room to grow. Move right in and make it your own!
7 days on market
Listed by Kathleen Cotton · Secretary of Estates · kate@secretaryofestates.com,720-648-7295
Property Details
| Property Type | Residential |
| Sub Type | Single Family Residence |
| Status | Active |
| Price per Sq Ft | $240 |
| Subdivision | Terrain |
| MLS # | 4797486 |
| Days on Market | 7 |
| Bedrooms | 4 |
| Full Baths | 4 |
| Year Built | 2015 |
| Lot Size (Sq Ft) | 5,532 |
| Acres | 0.13 |
| HOA | Yes |
| HOA Fee | $287 |
| Annual Taxes | $4,768 |
| State | CO |
| County | Douglas |
| Interior Features | Ceiling Fan(s), Eat-in Kitchen, Granite Counters, High Ceilings, Kitchen Island, Pantry, Walk-In Closet(s), Five Piece Bath, Primary Suite, Smoke Free |
| Heating | Forced Air |
| Cooling | Central Air |
| Flooring | Carpet, Laminate, Tile |
| Appliances | Cooktop, Dishwasher, Disposal, Dryer, Gas Water Heater, Microwave, Oven, Range Hood, Refrigerator, Self Cleaning Oven, Washer |
| Exterior Features | Private Yard |
| Garage | Yes |
| Garage Spaces | 3 |
| Parking Features | Tandem |
| Roof | Composition, Fiberglass |
| Basement | Unfinished |
| Architectural Style | Traditional |
| Levels | Two |
| Construction | Wood Siding |
| Sewer | Public Sewer |
| Water Source | Public |
| Senior Community | No |
| Special Conditions | None Known |
Location
Price History
| Date | Event | Price |
|---|---|---|
| 11/2/2026 |
Listed for sale Source: REcolorado® #4797486 |
$709,000 $240/sqft |

Based on information submitted to the MLS GRID as of November 8, 2026 at 8:10 PM MST. All data is obtained from various sources and may not have been verified by broker or MLS GRID. Supplied Open House Information is subject to change without notice. All information should be independently reviewed and verified for accuracy. Properties may or may not be listed by the office/agent presenting the information.
Thank you — a Mont Haus broker will be in touch shortly.
For Mont Haus agents and staff. Sign in with your Mont Haus Microsoft account and the Agent Portal opens in a new tab.
Sign in with MicrosoftNo Microsoft account yet? Ask Nikki Boxer, who sets up portal access.