Residential · Active
Westminster, CO 80031
4 Beds · 2 Baths · 1,672 Sq Ft
$475,000
Single Family
Property Type
0.13 acres
Lot Size
1956
Year Built
$284
Price per Sq Ft
1
Parking Spaces
7383787
MLS #
About This Property
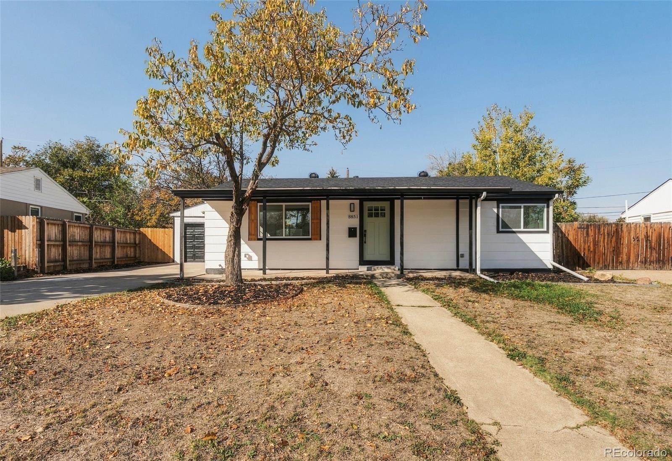
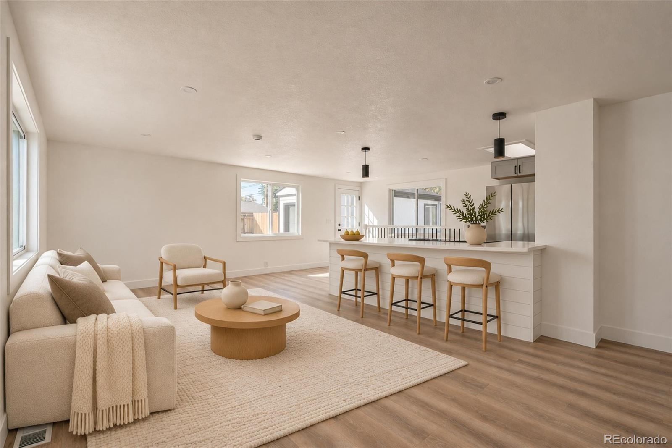
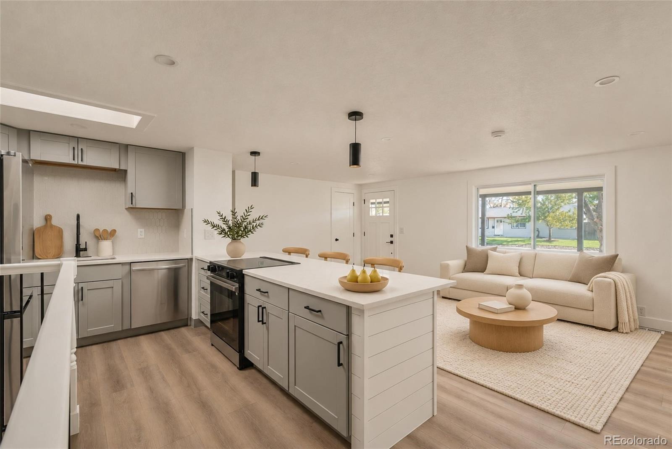
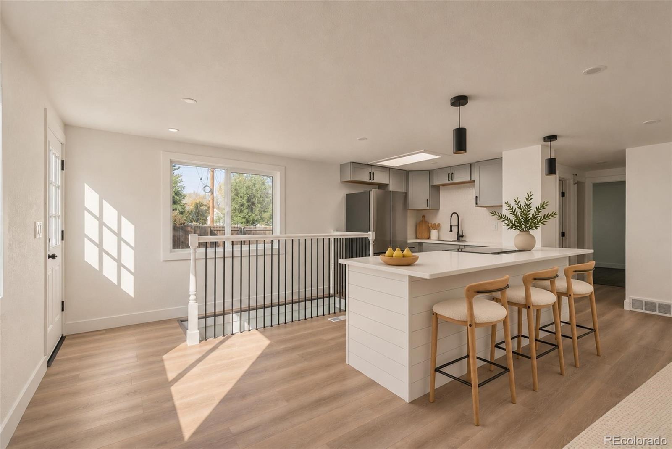
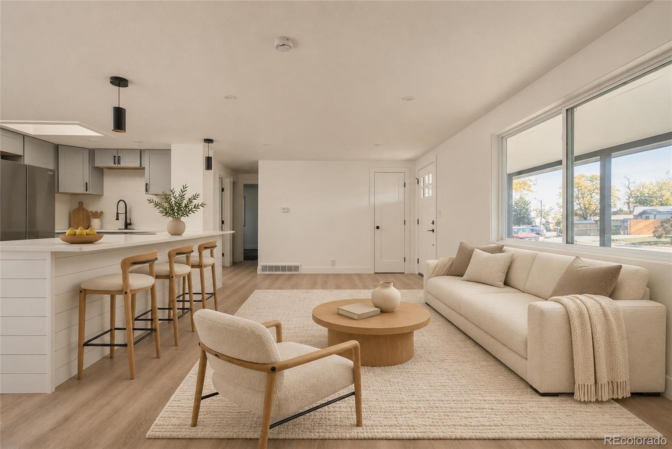
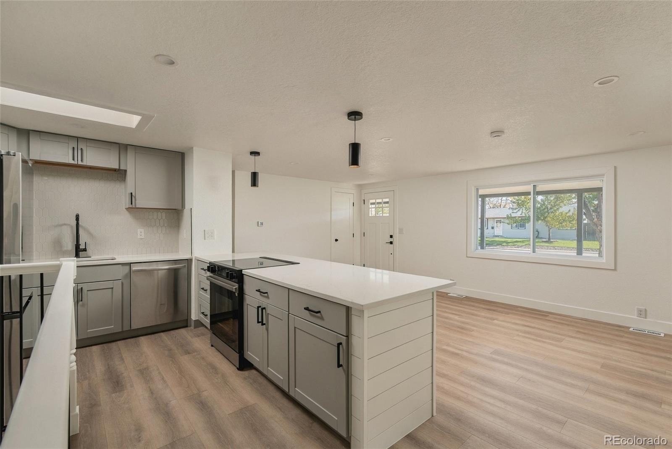
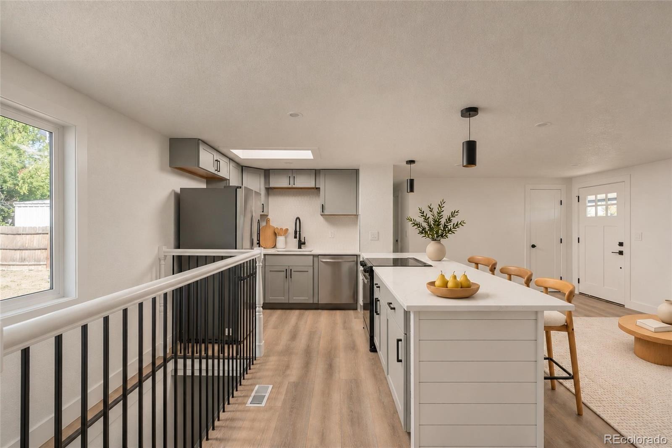
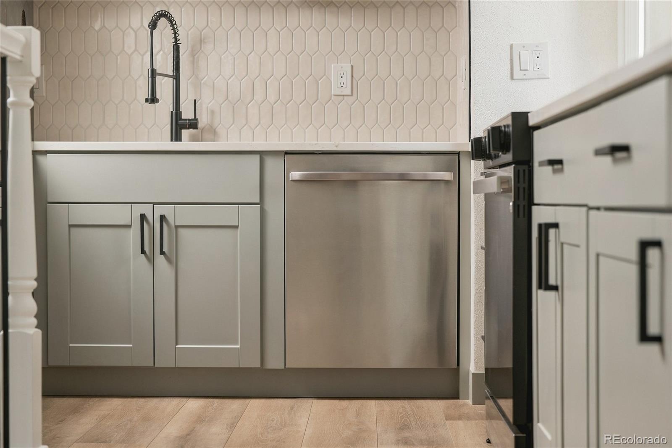
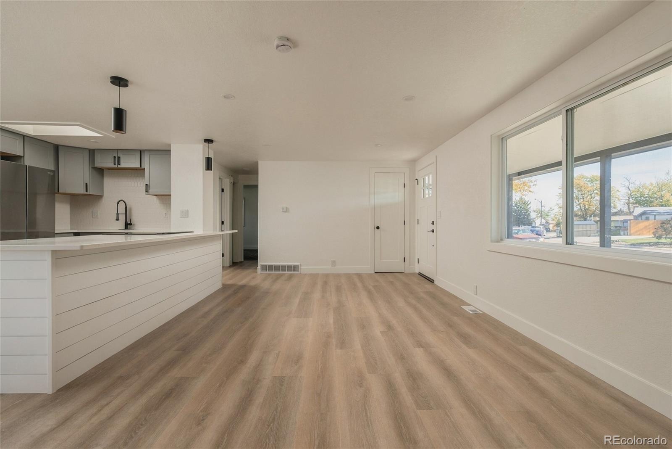
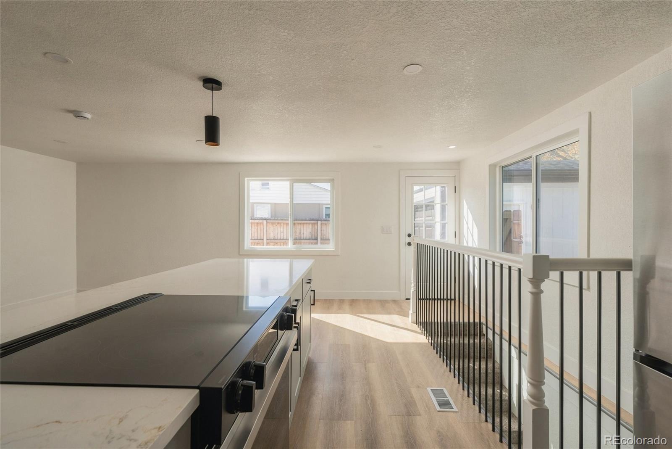
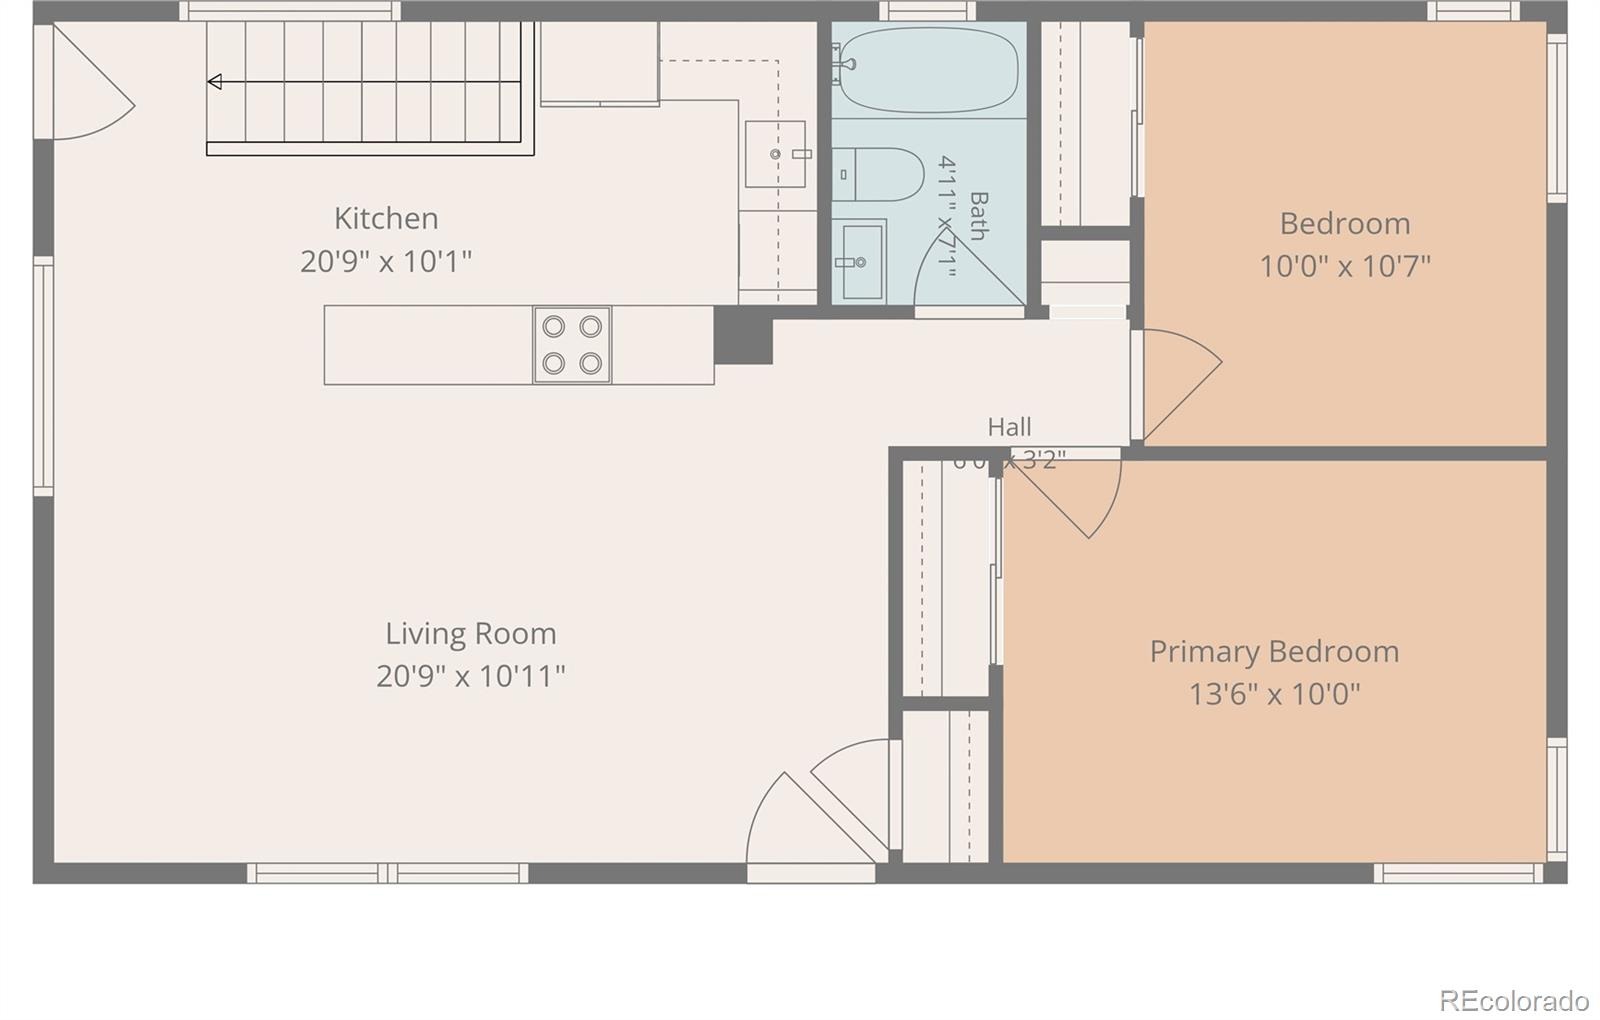
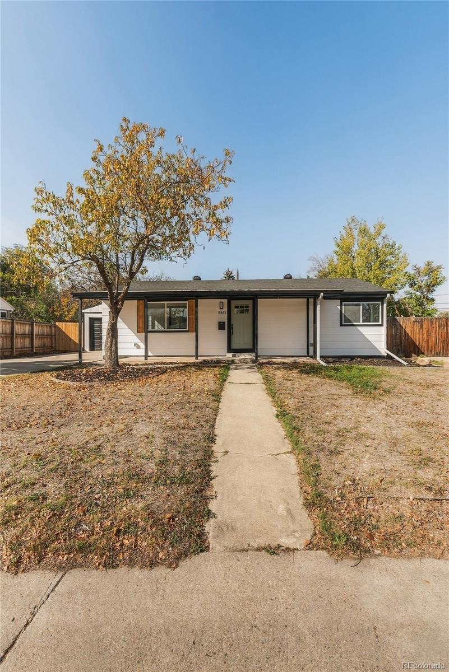
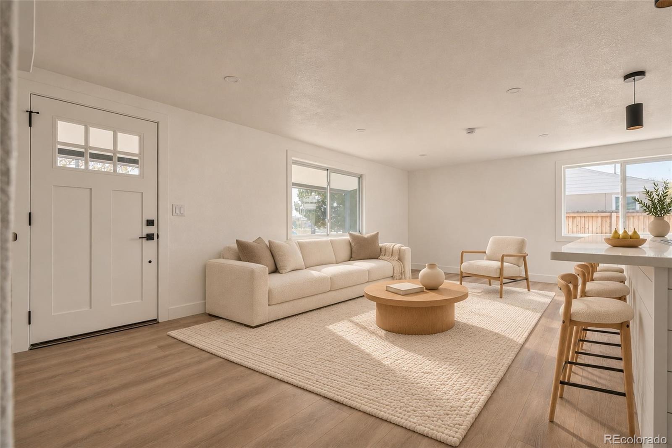
Busy mornings and great gatherings both feel easy here. The open floorplan keeps the kitchen and living room connected, so breakfast on the go and dinner with friends flow the same way. Fully updated and ready for you to move in and simply start living.
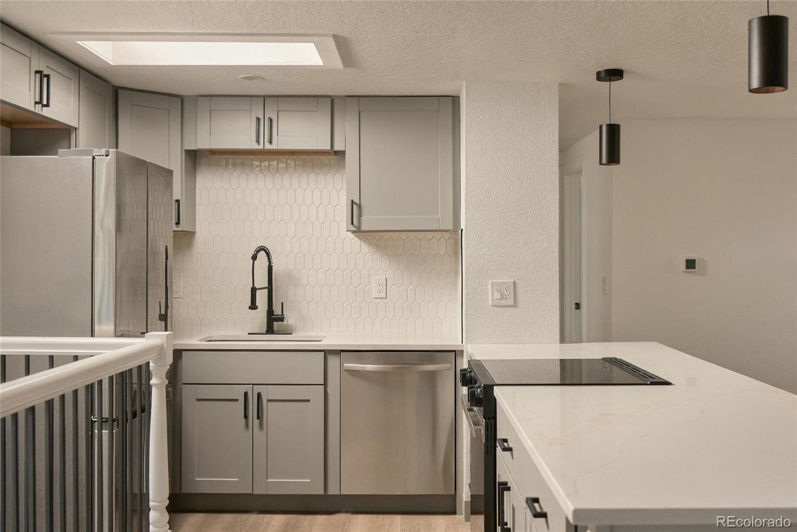
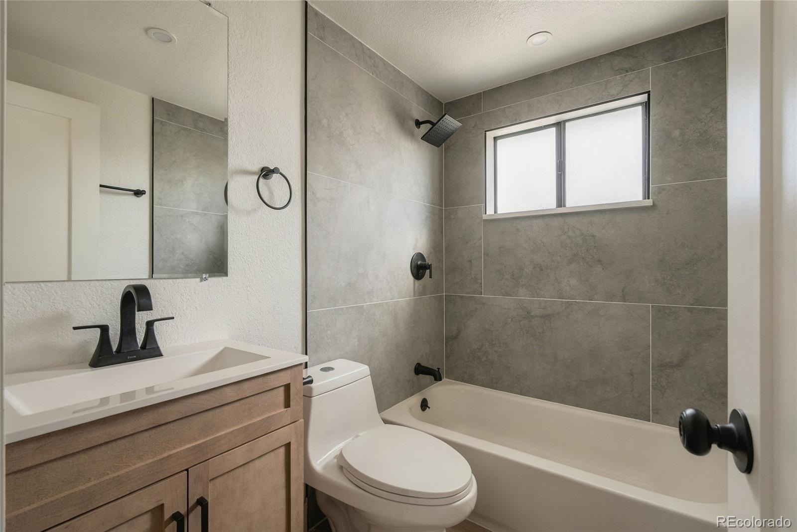
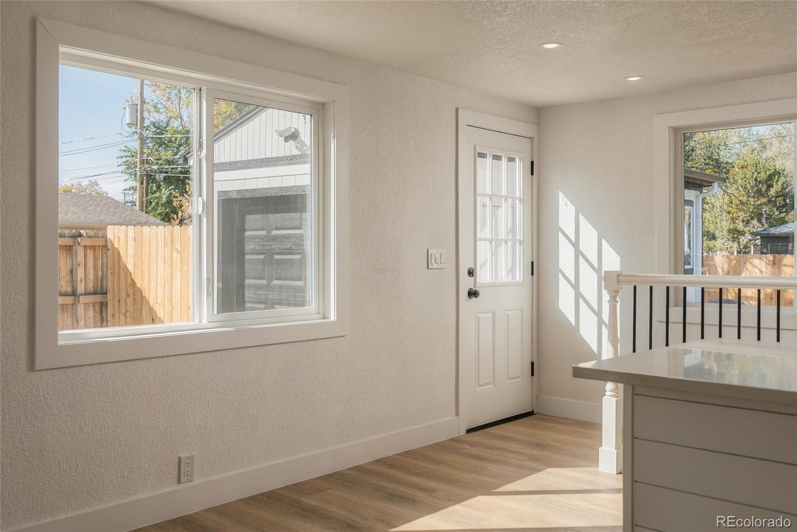
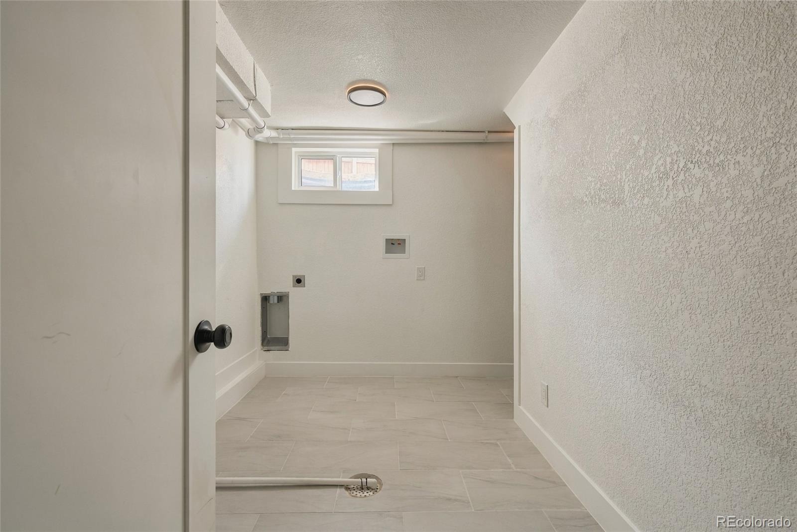
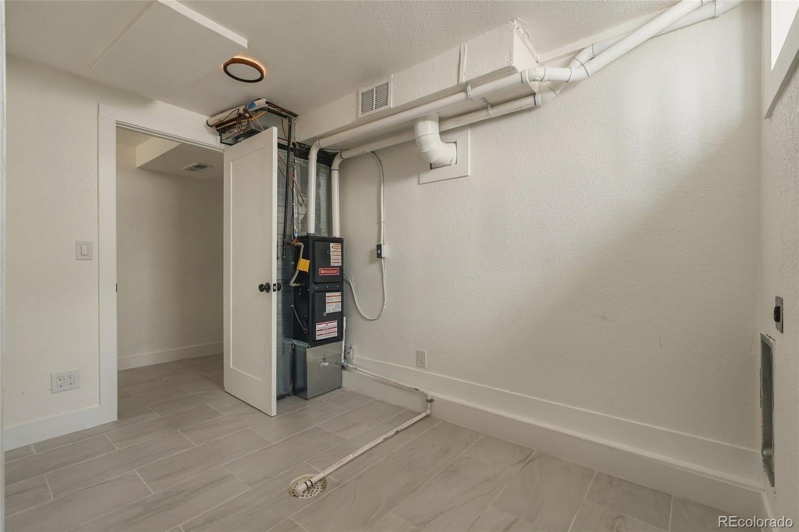
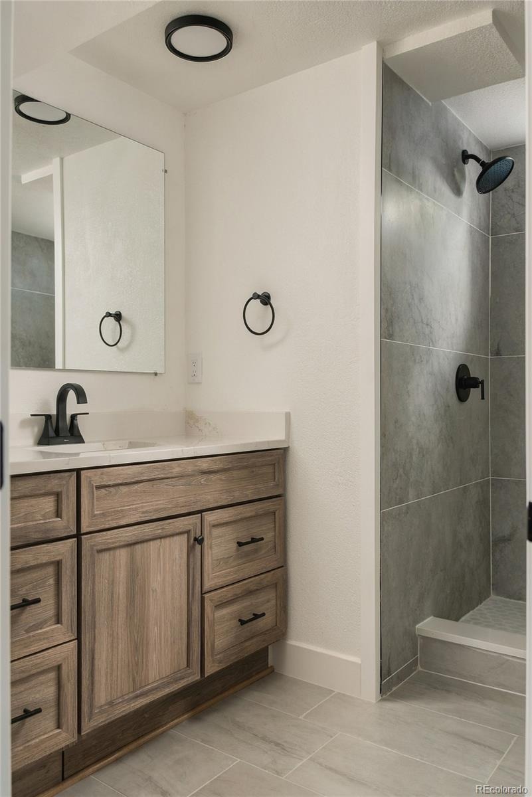
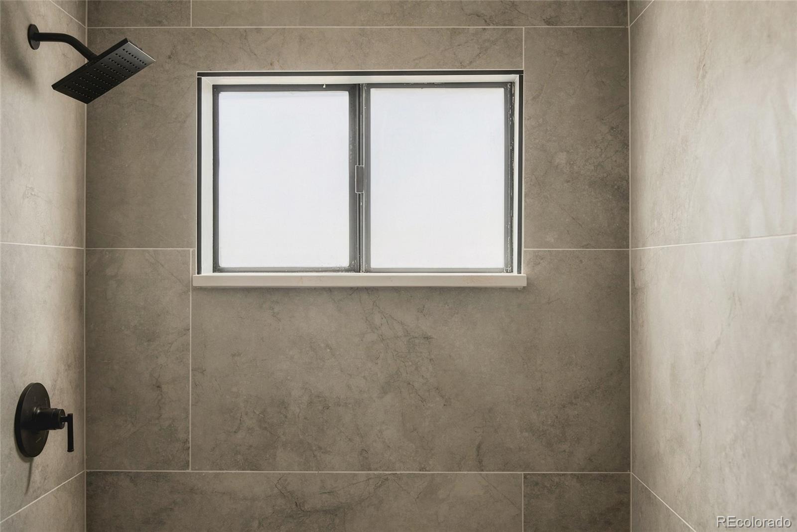
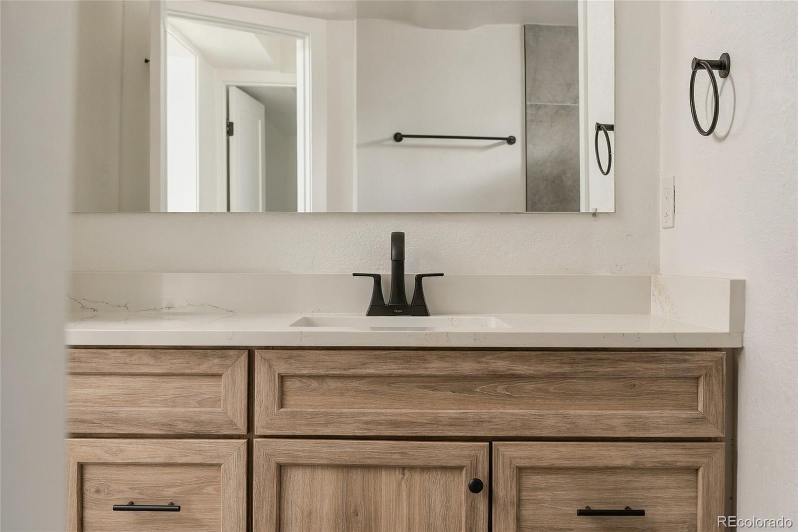
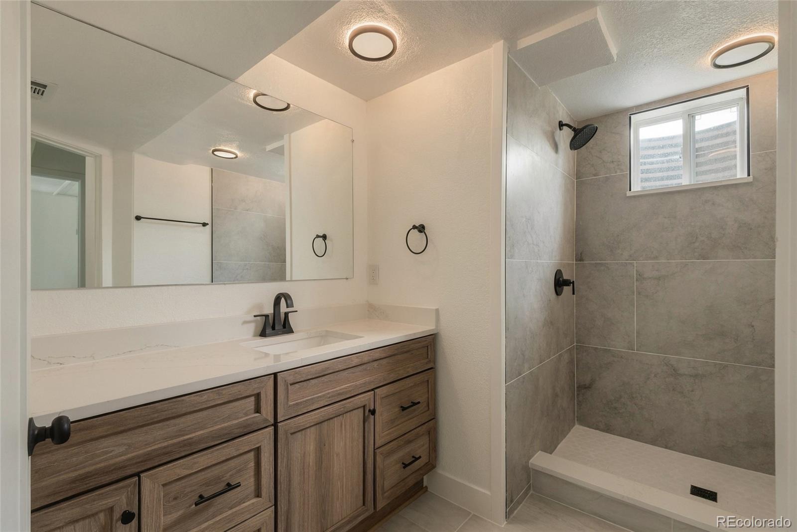
• New kitchen, new baths, new windows, new systems
• Open floorplan built for everyday life and entertaining
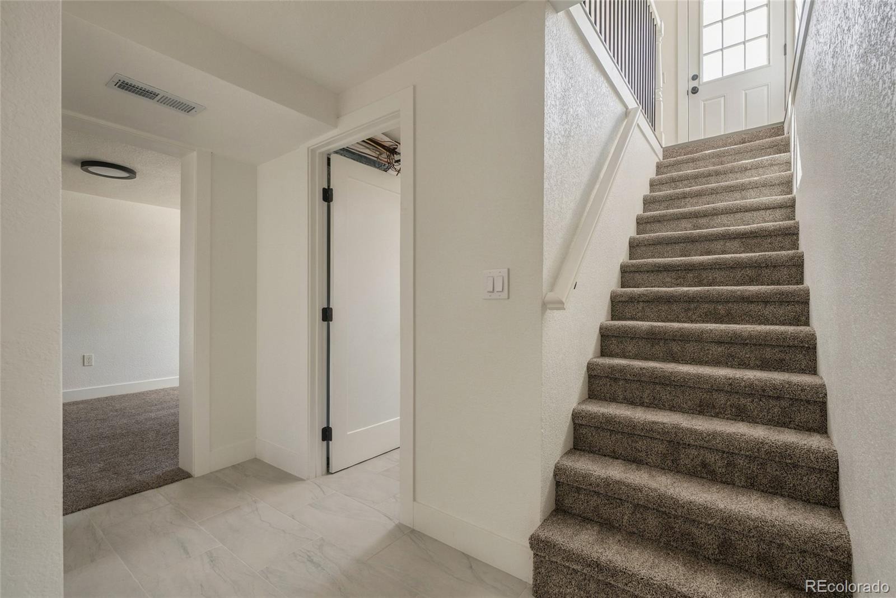
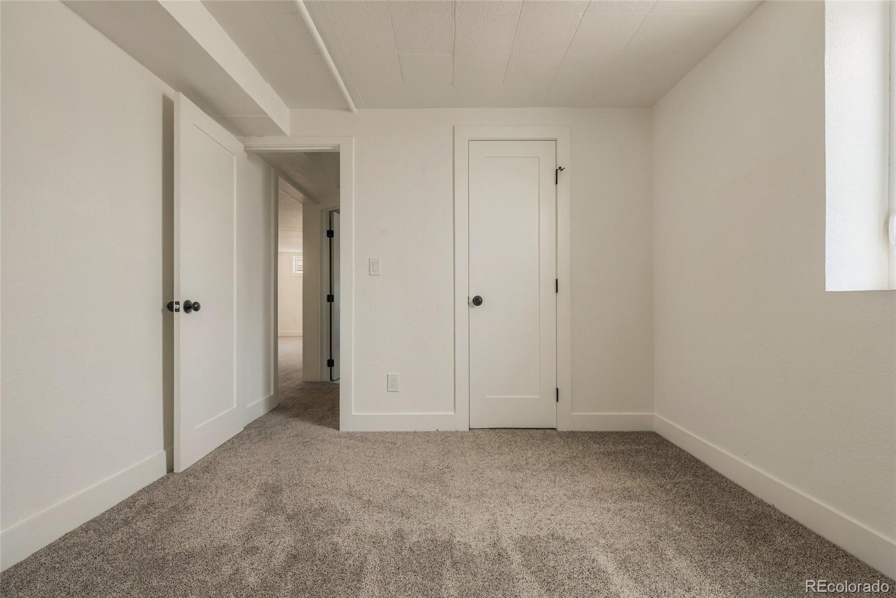
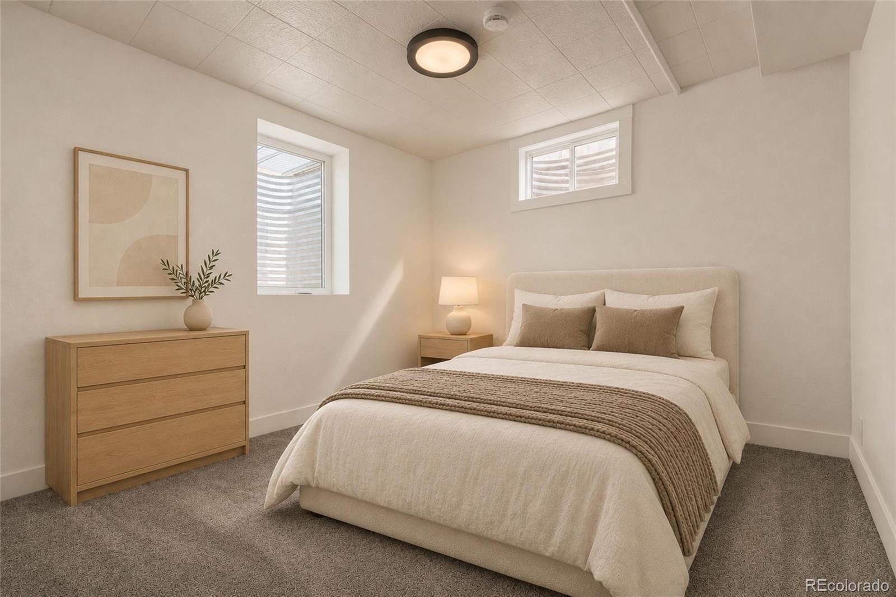
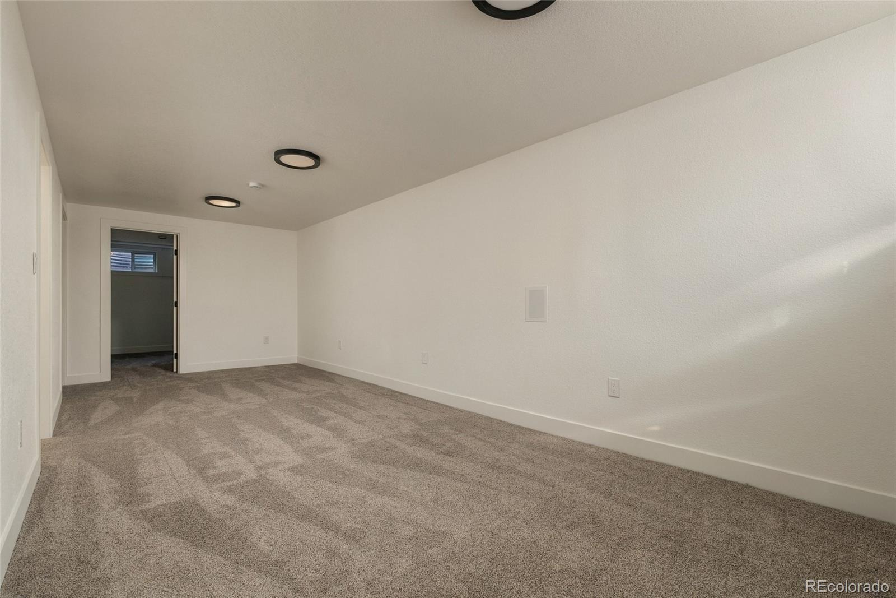
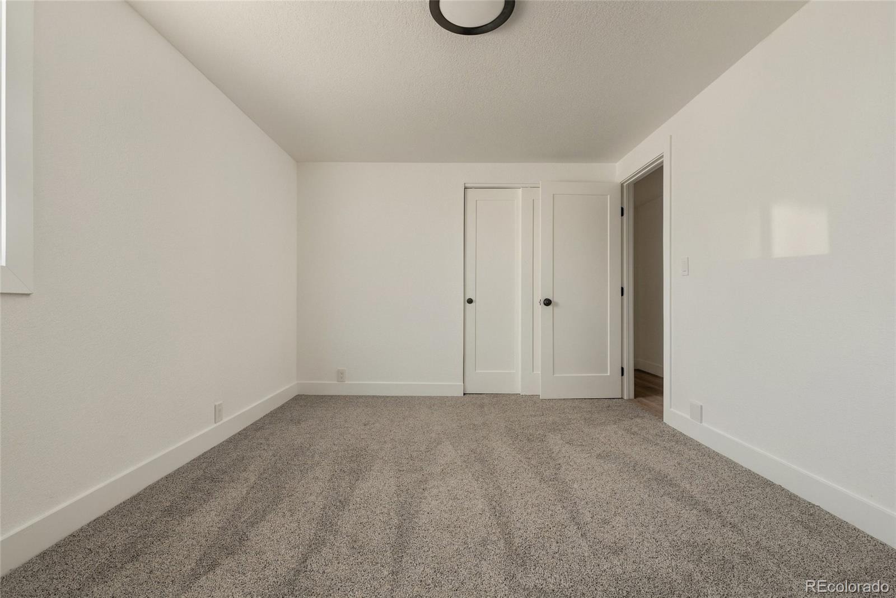
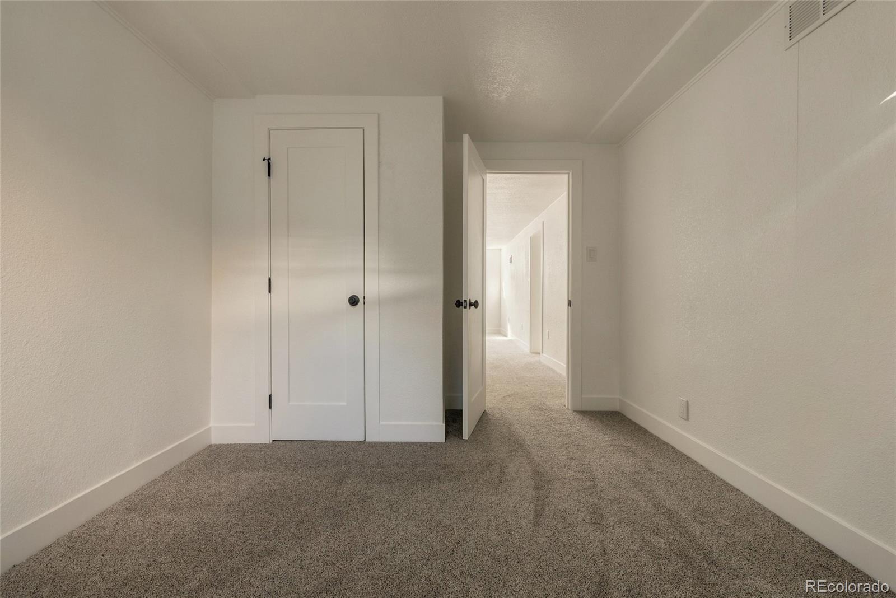
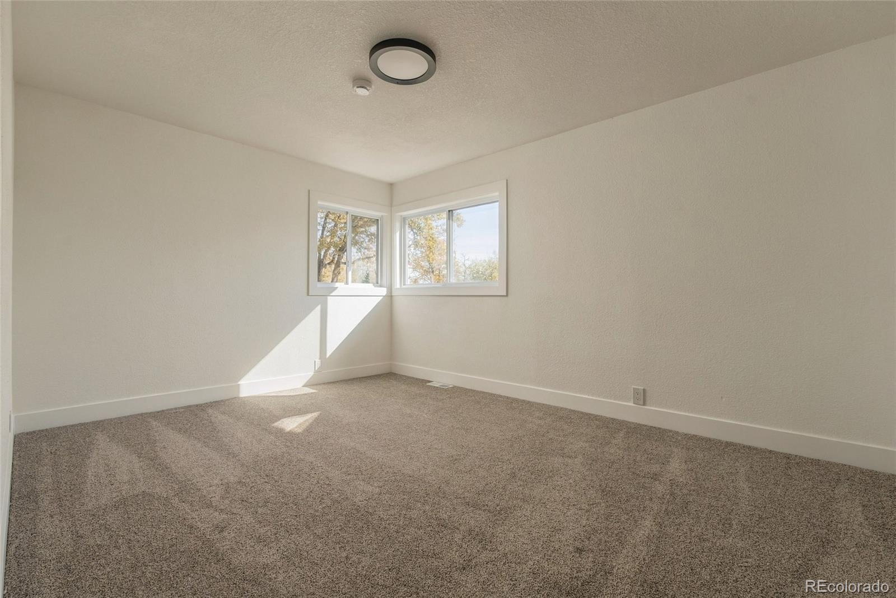
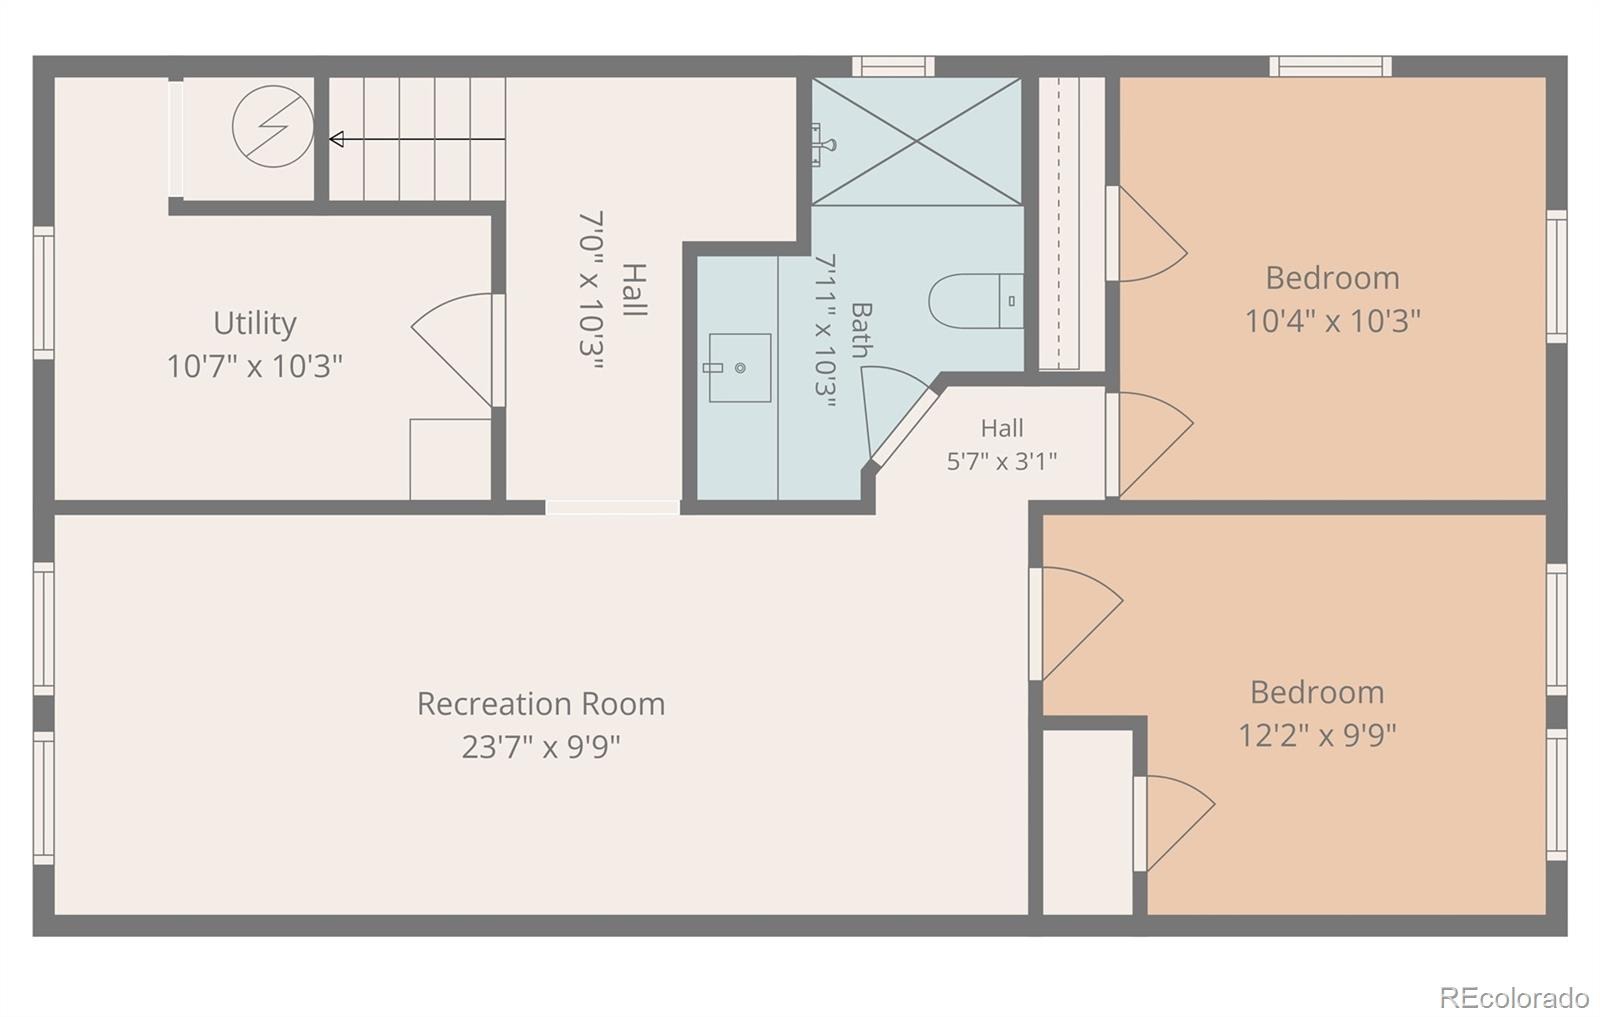
• Two bedrooms up, two down for guests, office, or family
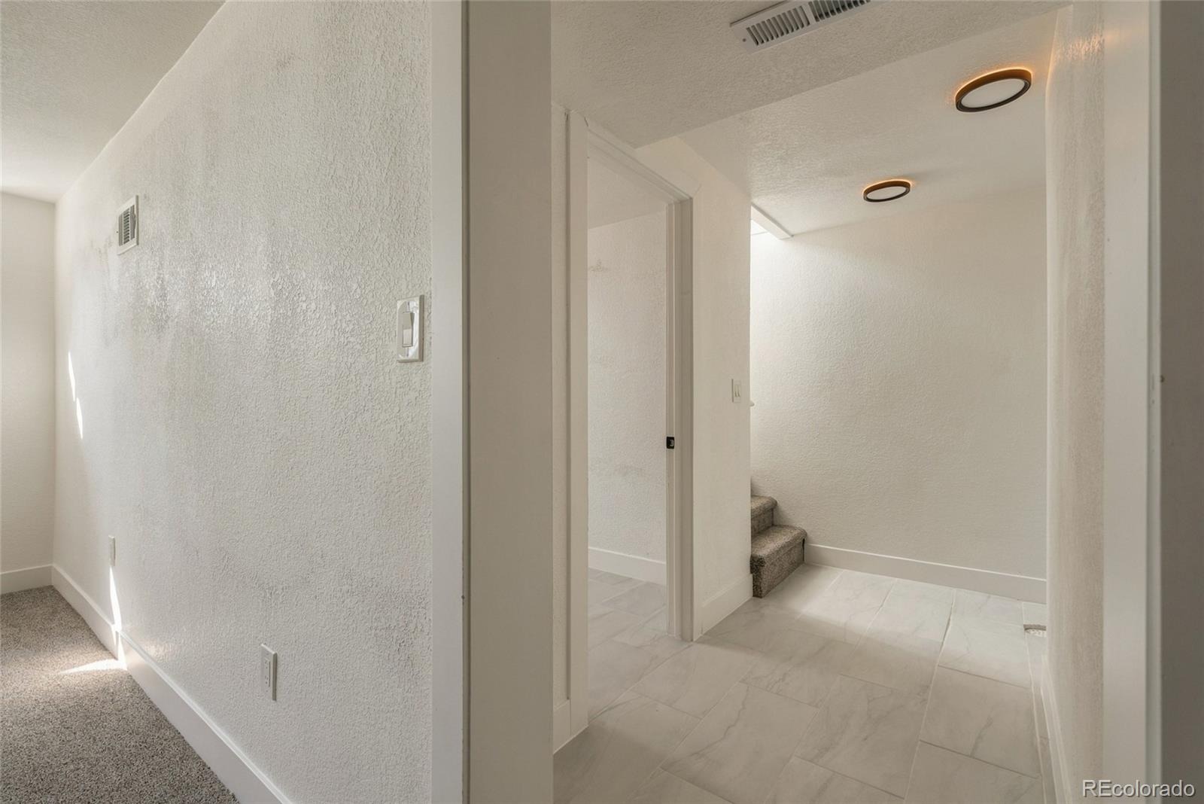
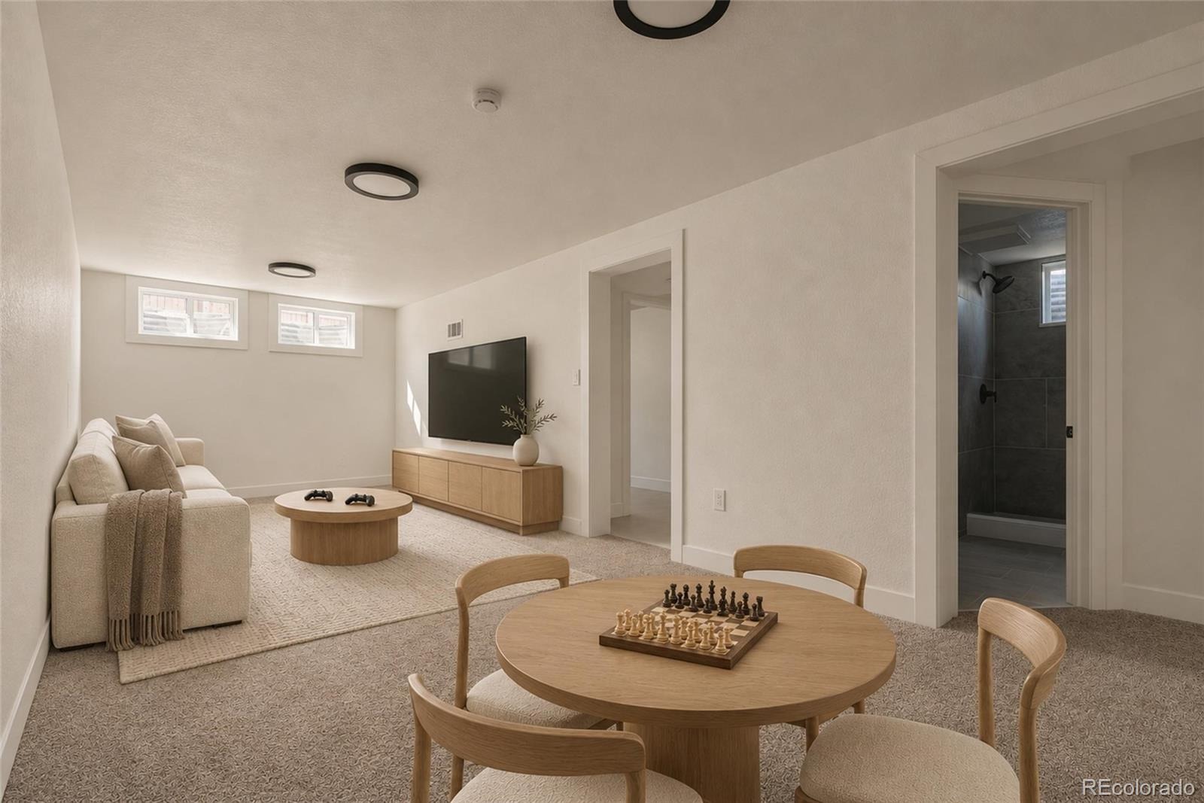
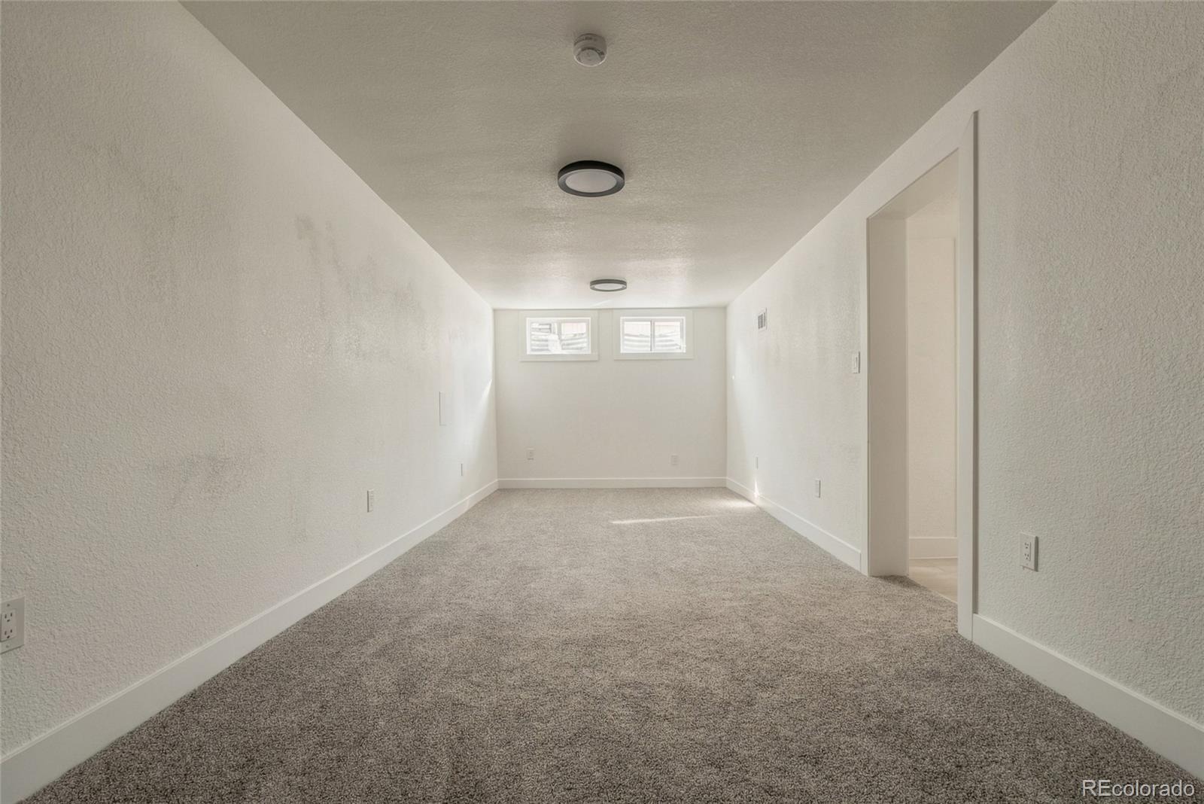
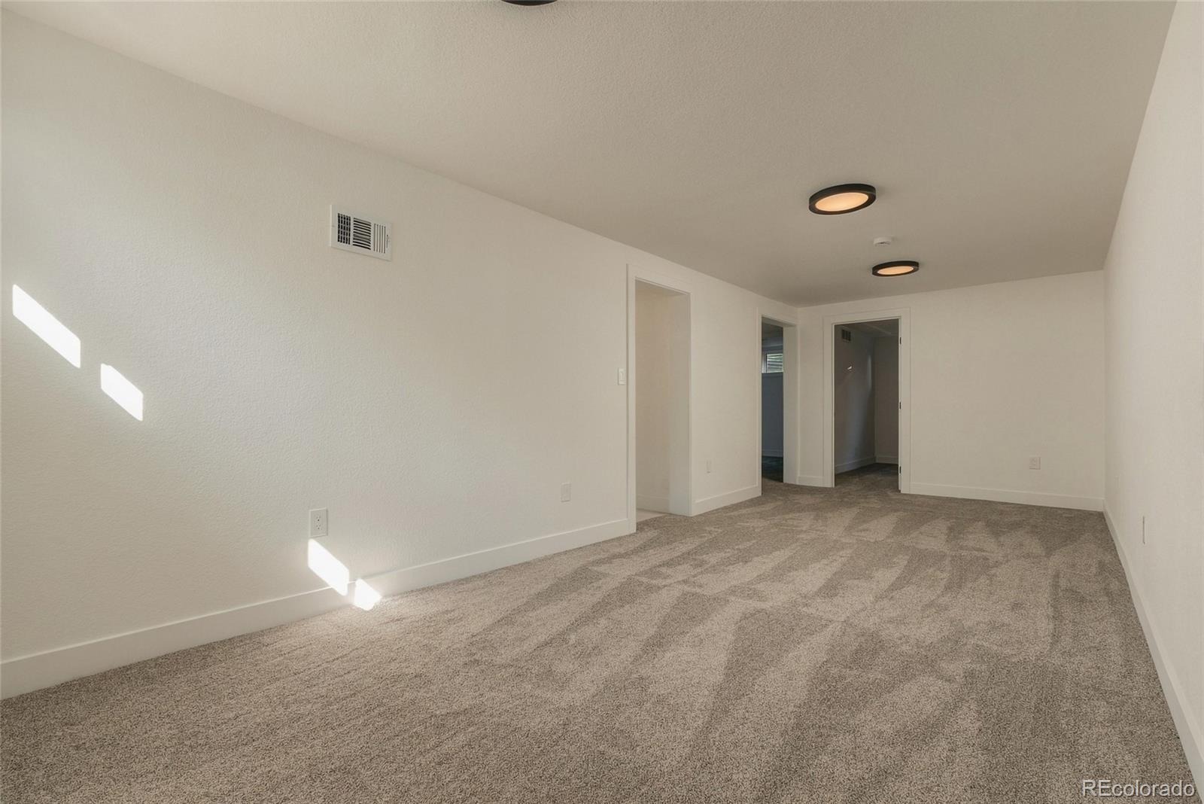
• Finished lower level for game days and movie nights
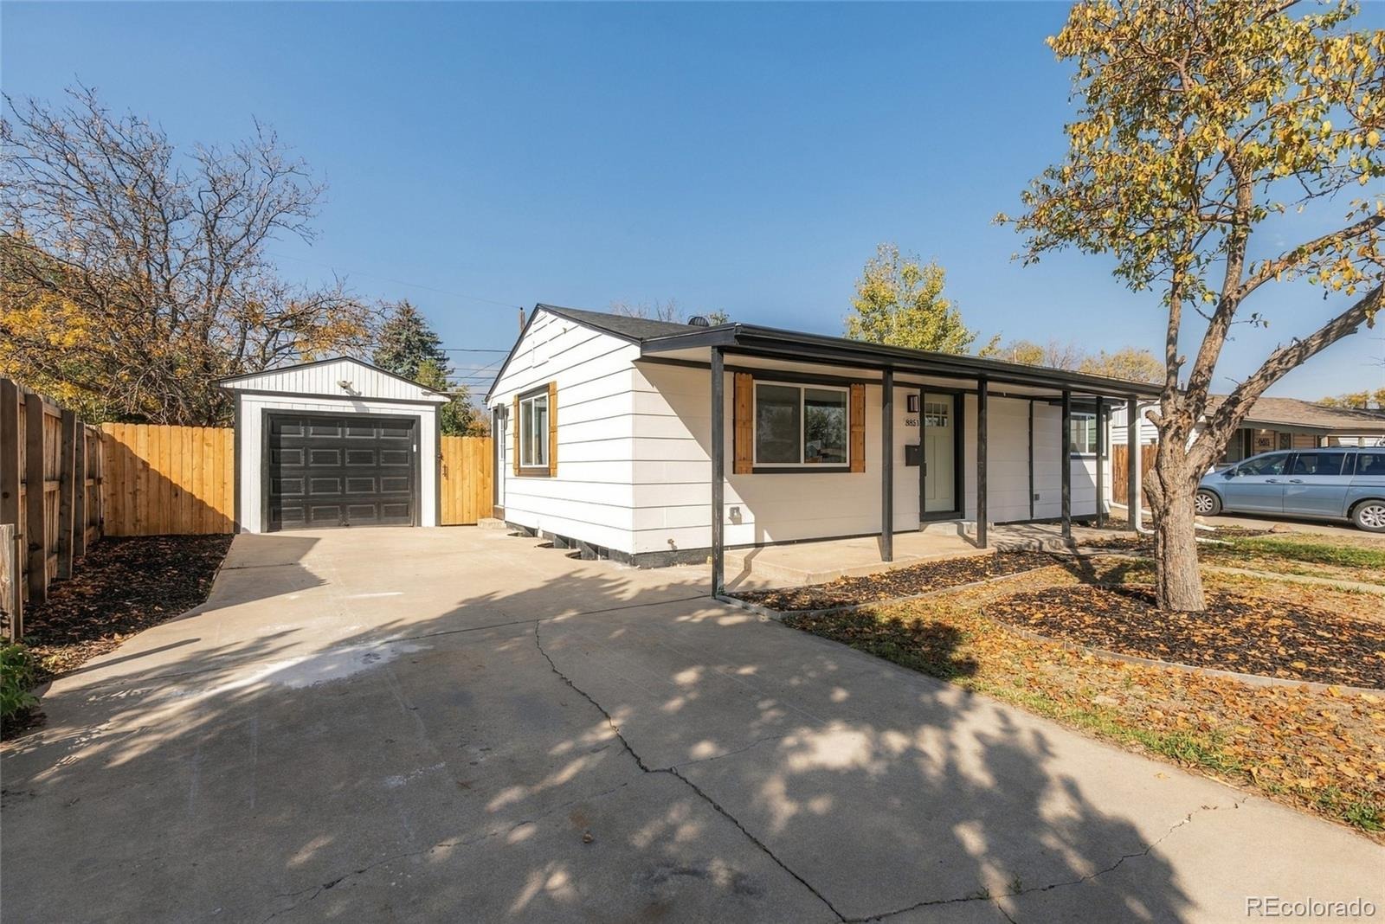
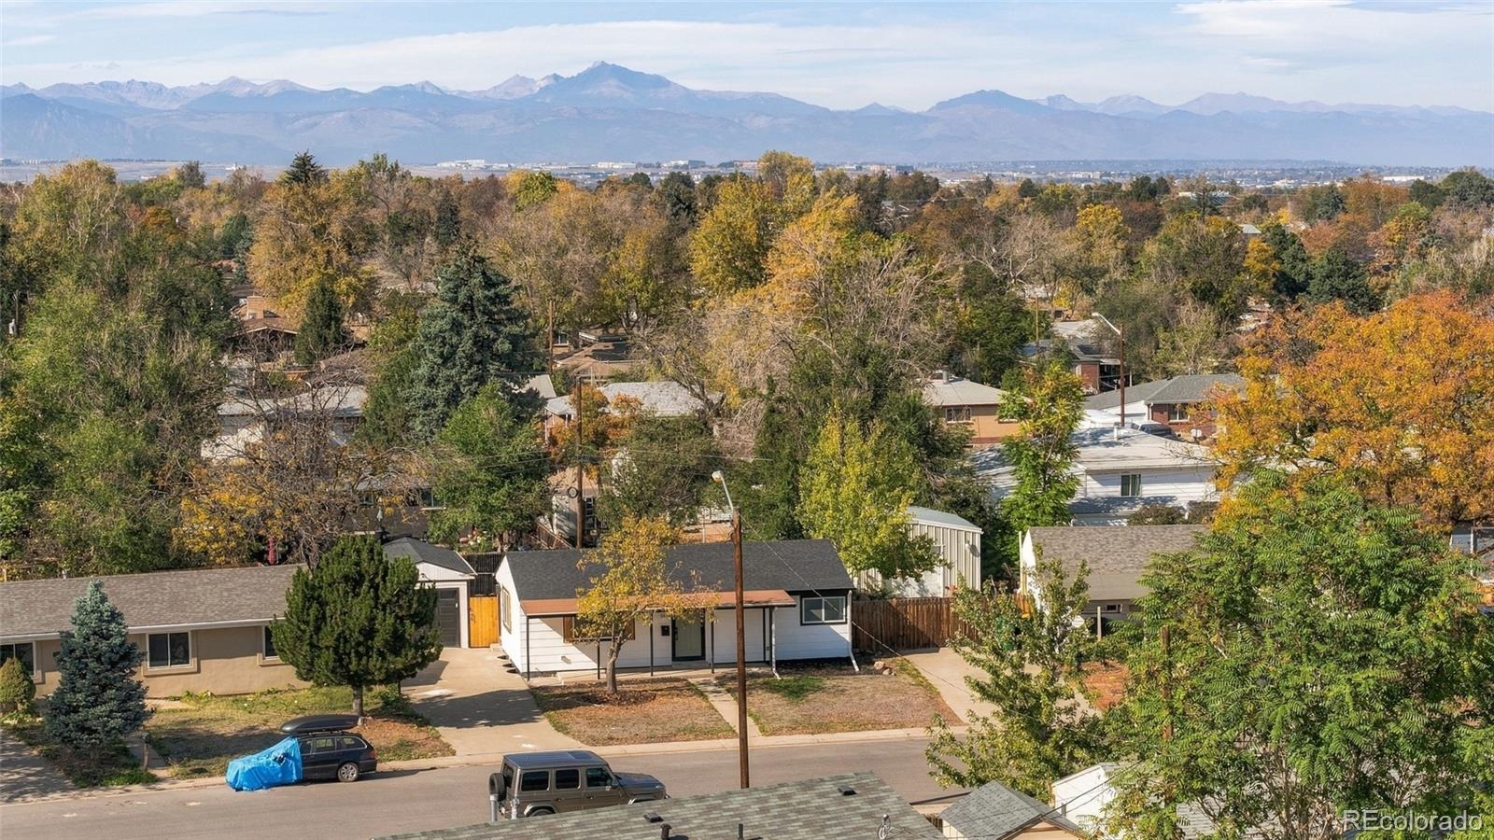
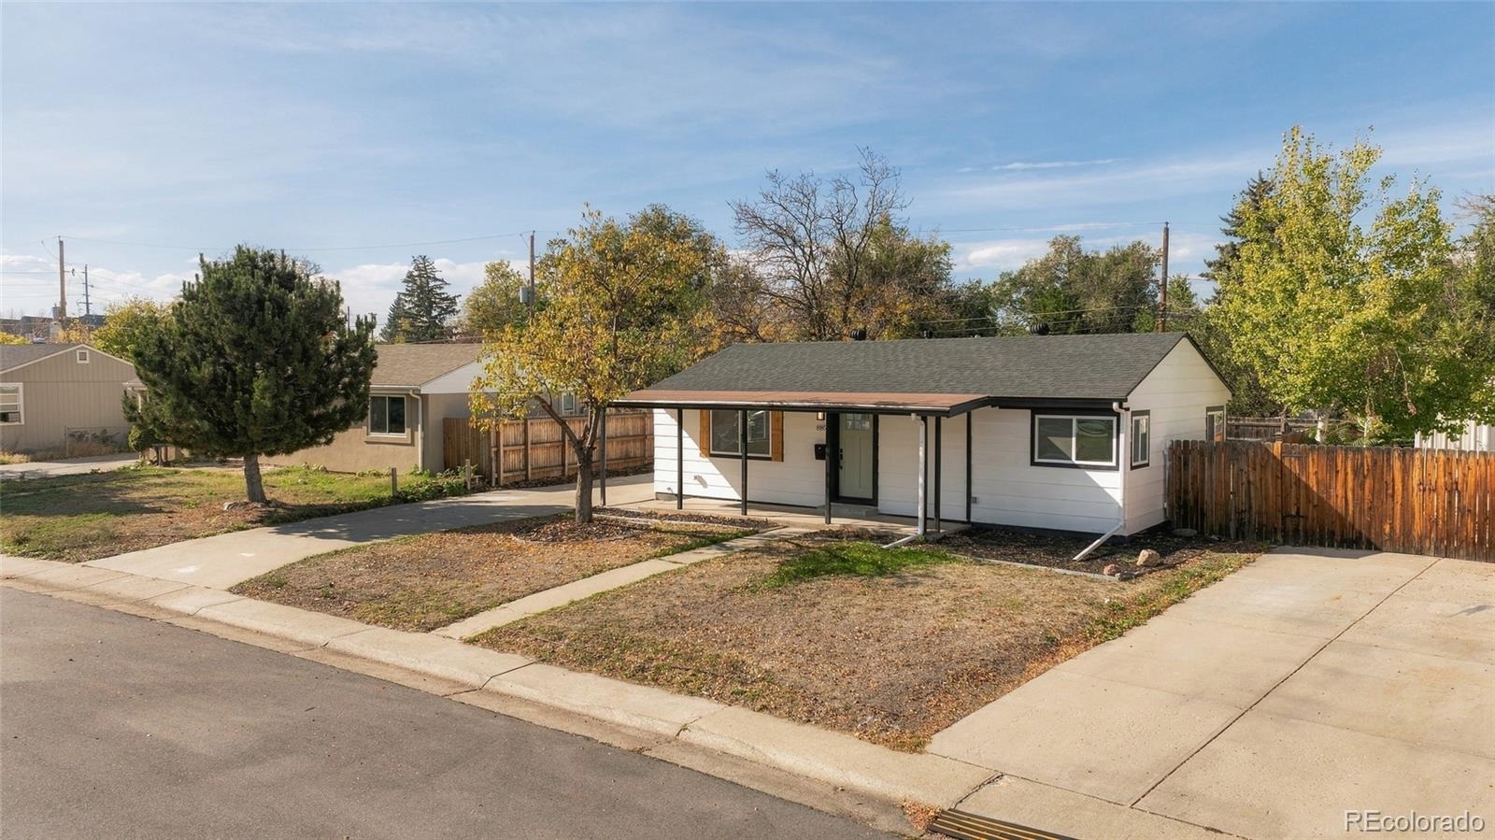
• Covered front porch for slow evenings
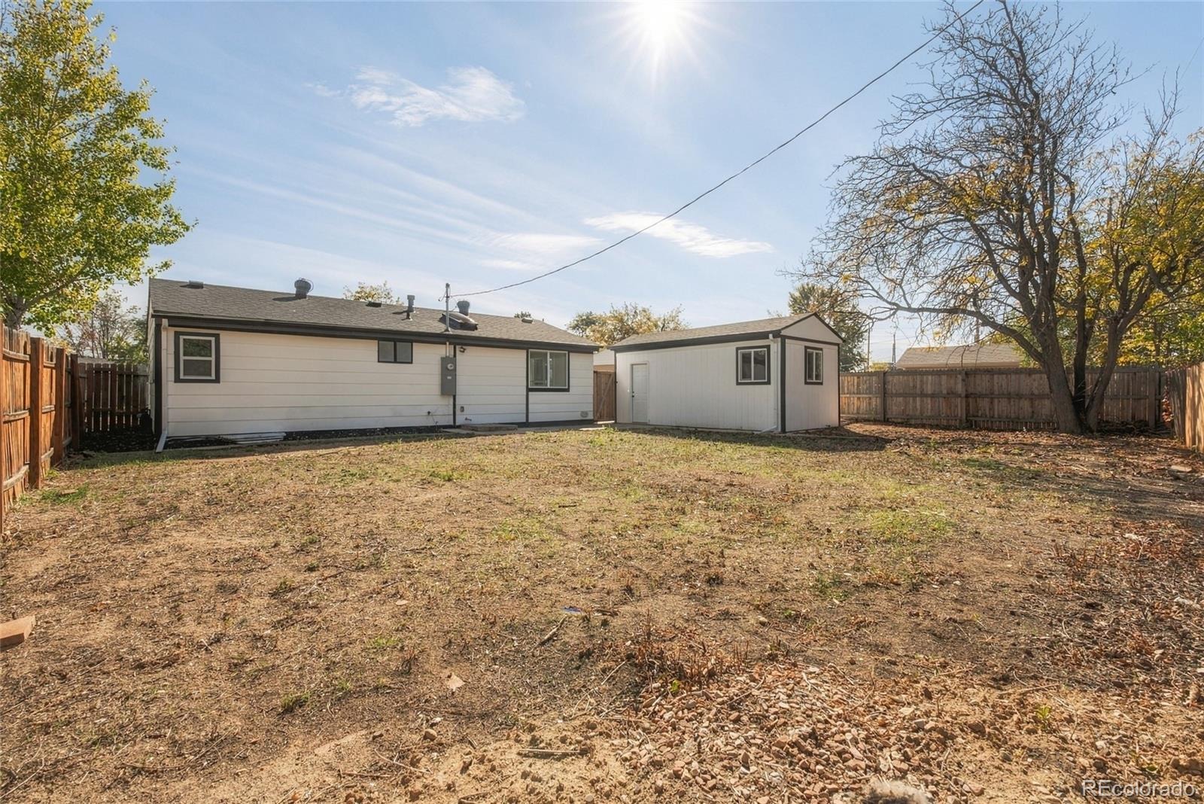
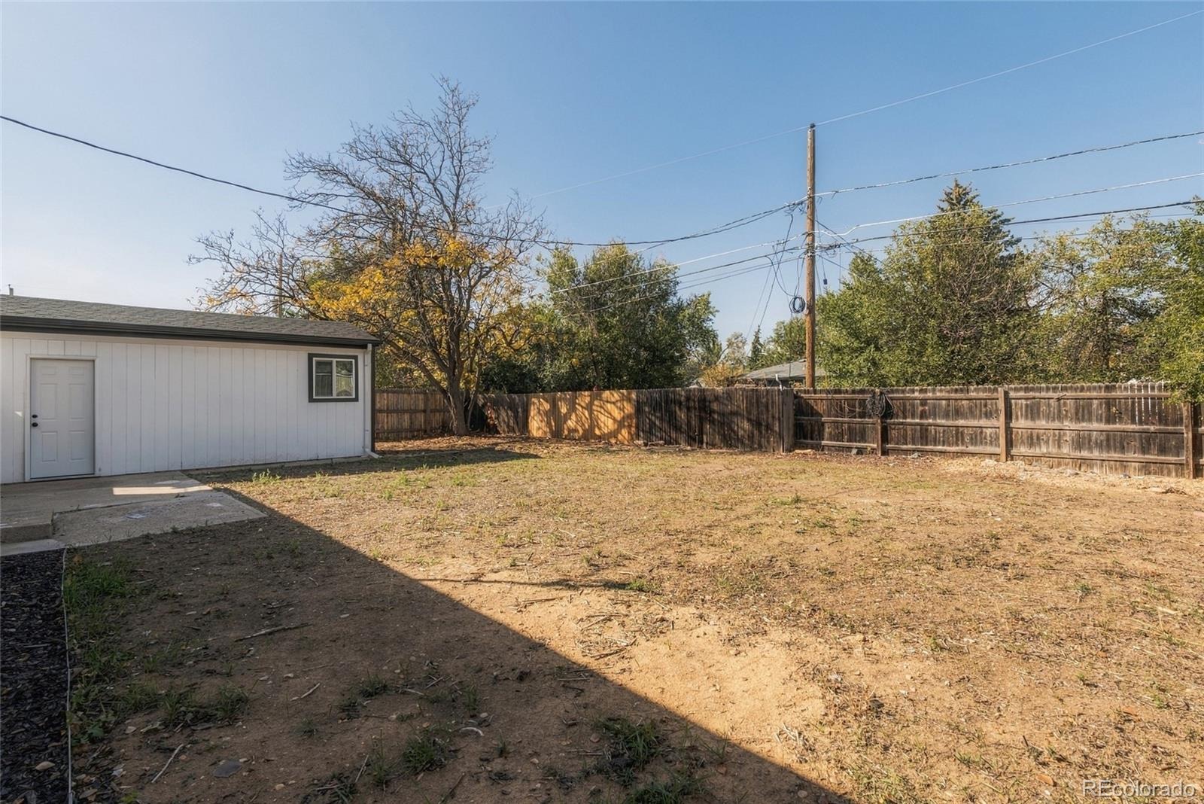
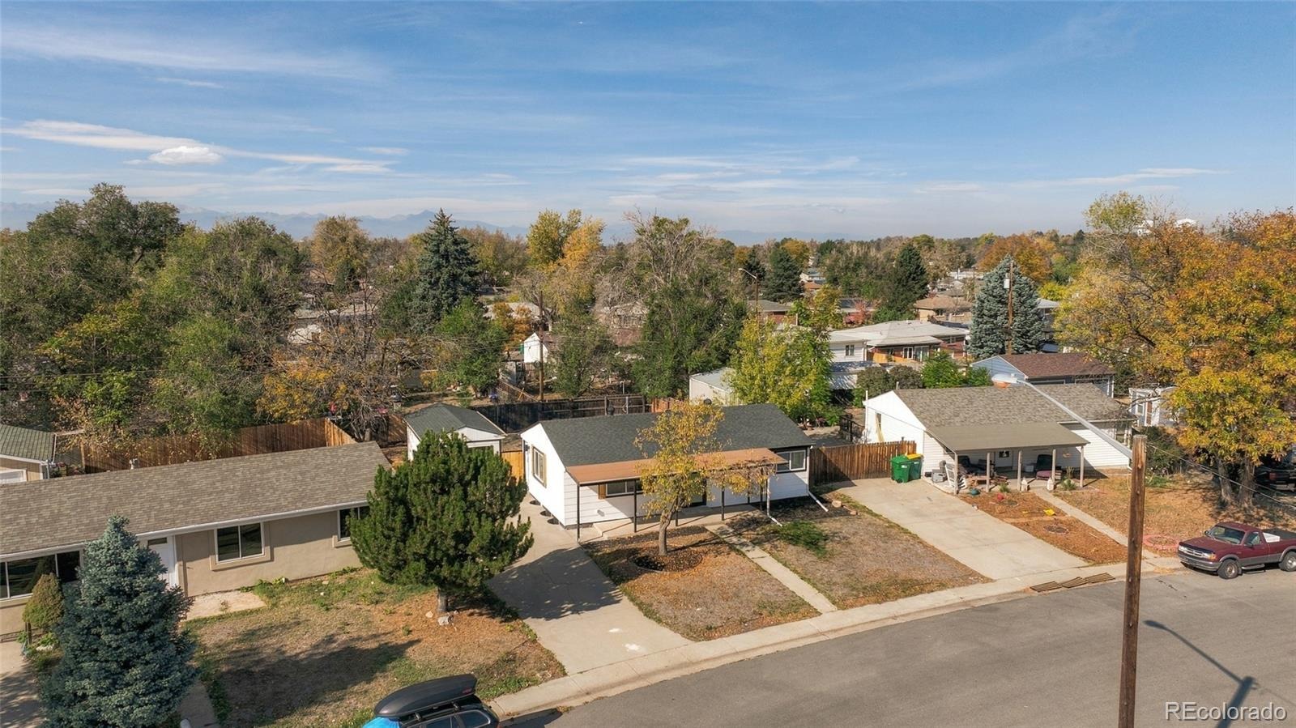
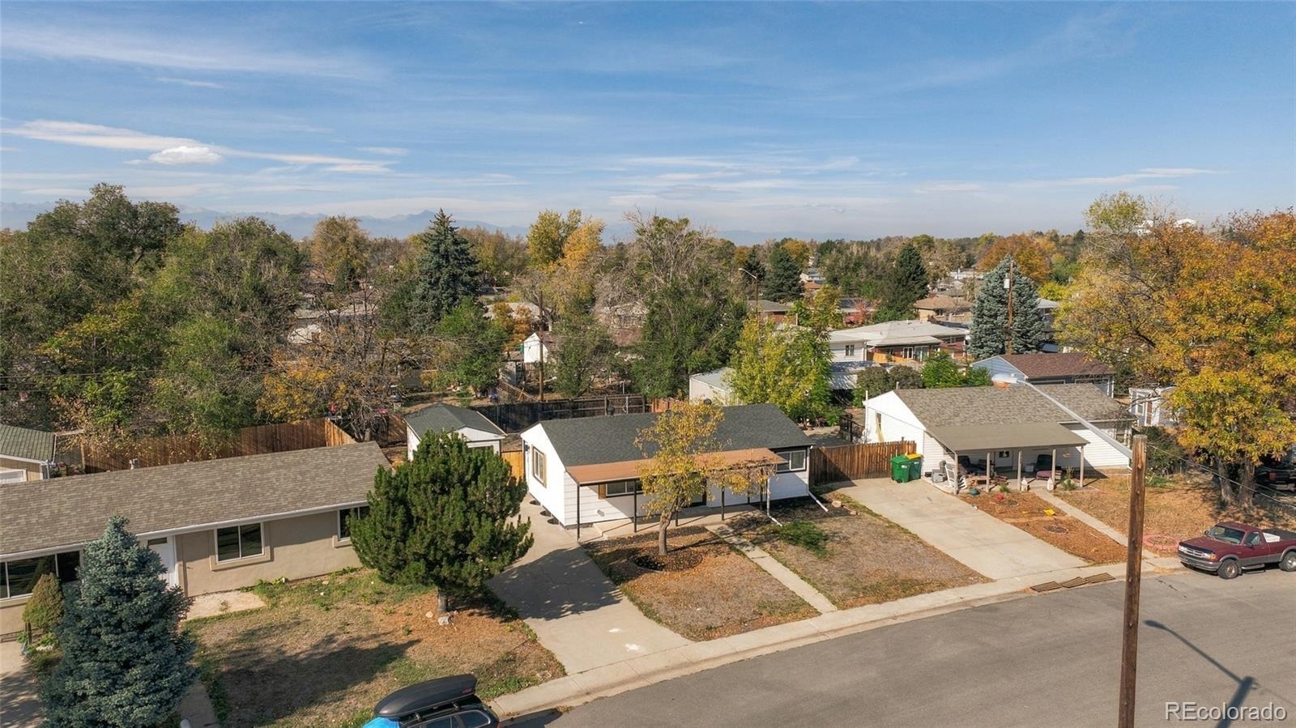
• Fenced yard for privacy
• One car garage plus a long driveway for extra off street parking
• Quick access to US 36 and I25 for easy Denver and Boulder commutes
• Short drive to Westminster Station for a train ride into downtown
• Minutes to Westminster City Center shopping and dining
• Close to the new Uplands development at 88th and Lowell
• Parks and miles of city trails for morning walks and weekend rides
Room to grow, priced to make sense, and ready for your next chapter.
Schedule your showing today!
Copy and paste link below for lifestyle showcase video!
https://player.vimeo.com/video/1242981154?byline=0&title=0&owner=0&name=0&logos=0&profile=0&profilepicture=0&vimeologo=0&portrait=0
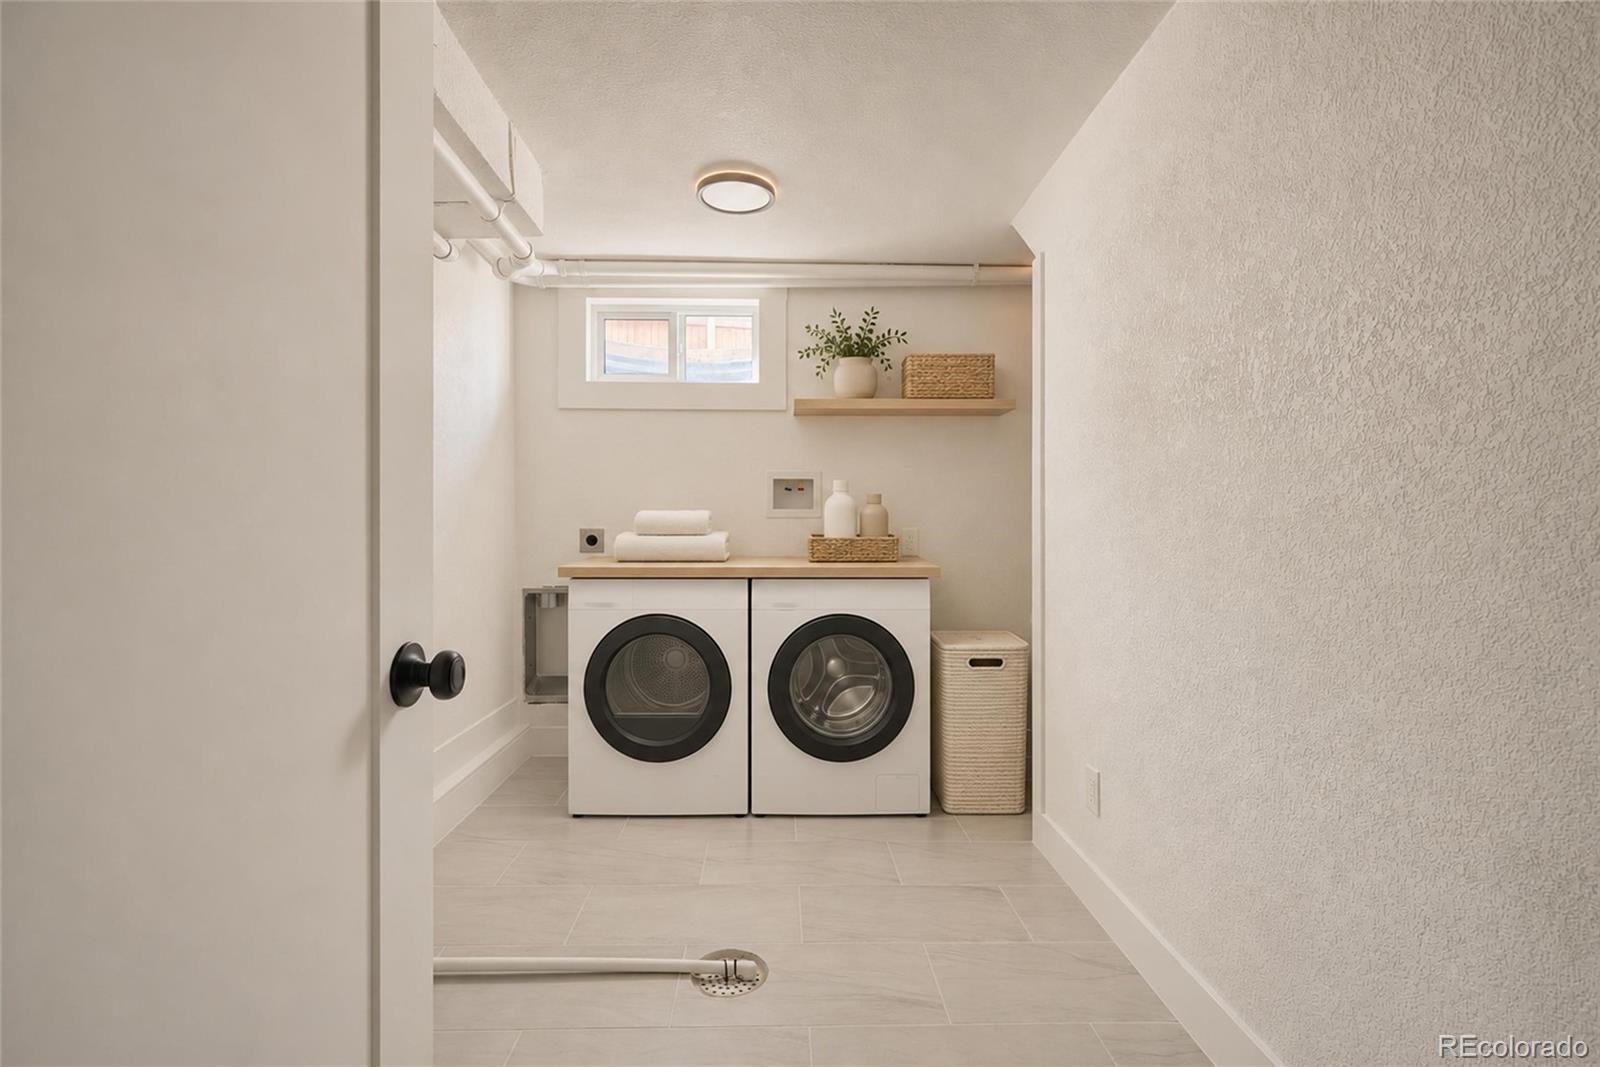
**virtual staging items used in media
9 days on market
Listed by Gerard Langhuoth · Guide Real Estate · Gerard.finishline@gmail.com,720-312-1032
Property Details
| Property Type | Residential |
| Sub Type | Single Family Residence |
| Status | Active |
| Price per Sq Ft | $284 |
| Subdivision | Shaw Heights |
| MLS # | 7383787 |
| Days on Market | 9 |
| Bedrooms | 4 |
| Full Baths | 1 |
| Three-Quarter Baths | 1 |
| Year Built | 1956 |
| Lot Size (Sq Ft) | 5,663 |
| Acres | 0.13 |
| HOA | No |
| Annual Taxes | $2,847 |
| State | CO |
| County | Adams |
| Zoning | R-1-C |
| Interior Features | Eat-in Kitchen, Open Floorplan |
| Heating | Forced Air |
| Cooling | Central Air |
| Flooring | Carpet, Tile, Vinyl |
| Appliances | Dishwasher, Oven, Range, Refrigerator |
| Exterior Features | Private Yard, Rain Gutters |
| Garage | Yes |
| Garage Spaces | 1 |
| Parking Features | Concrete |
| Roof | Composition |
| Basement | Finished, Full |
| Lot Features | Level |
| Architectural Style | Contemporary |
| Levels | One |
| Construction | Frame, Wood Siding |
| Sewer | Public Sewer |
| Water Source | Public |
| Senior Community | No |
| Special Conditions | None Known |
Location
Price History
| Date | Event | Price |
|---|---|---|
| 11/4/2026 |
Listed for sale Source: REcolorado® #7383787 |
$475,000 -2.1% $284/sqft |
| 10/31/2026 |
Listing removed Source: REcolorado® #9349123 |
— |
| 6/2/2026 |
Listed for sale Source: REcolorado® #9349123 |
$485,000 $290/sqft |

Based on information submitted to the MLS GRID as of November 12, 2026 at 12:15 PM MST. All data is obtained from various sources and may not have been verified by broker or MLS GRID. Supplied Open House Information is subject to change without notice. All information should be independently reviewed and verified for accuracy. Properties may or may not be listed by the office/agent presenting the information.
Thank you — a Mont Haus broker will be in touch shortly.
For Mont Haus agents and staff. Sign in with your Mont Haus Microsoft account and the Agent Portal opens in a new tab.
Sign in with MicrosoftNo Microsoft account yet? Ask Nikki Boxer, who sets up portal access.