Residential · Active
Colorado Springs, CO 80908
3 Beds · 3 Baths · 2,068 Sq Ft
$375,000
Townhouse
Property Type
0.05 acres
Lot Size
2019
Year Built
$181
Price per Sq Ft
2
Parking Spaces
$240
HOA Fee
5338277
MLS #
About This Property
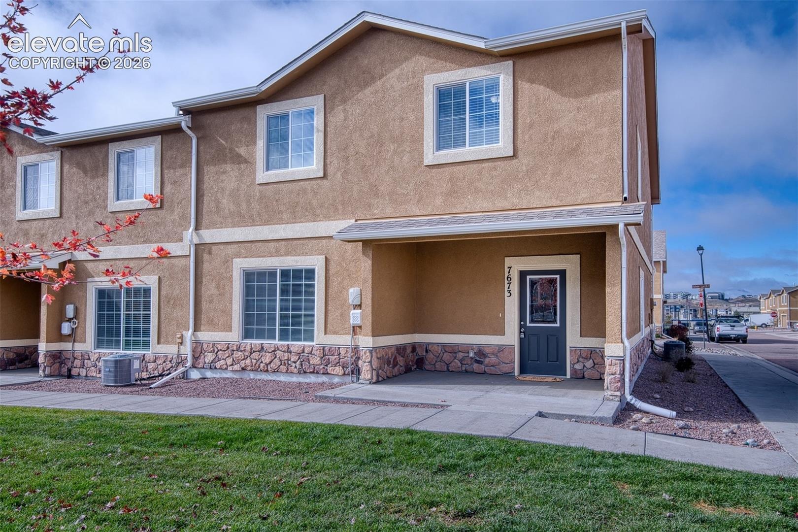
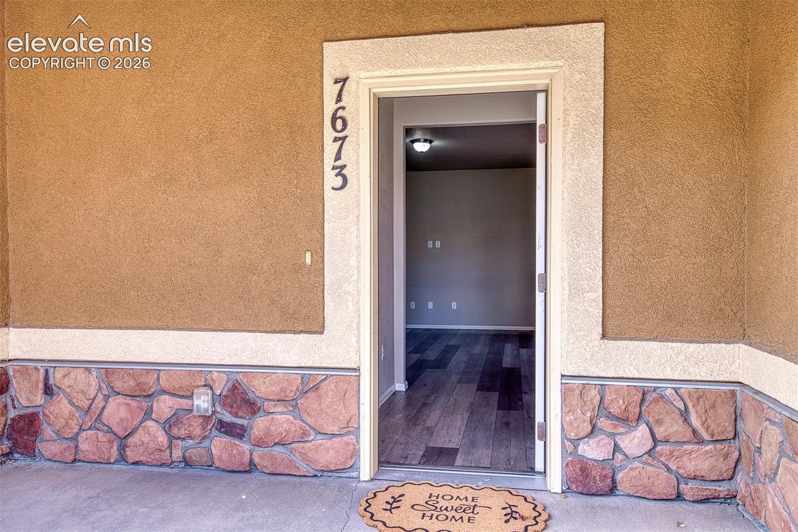
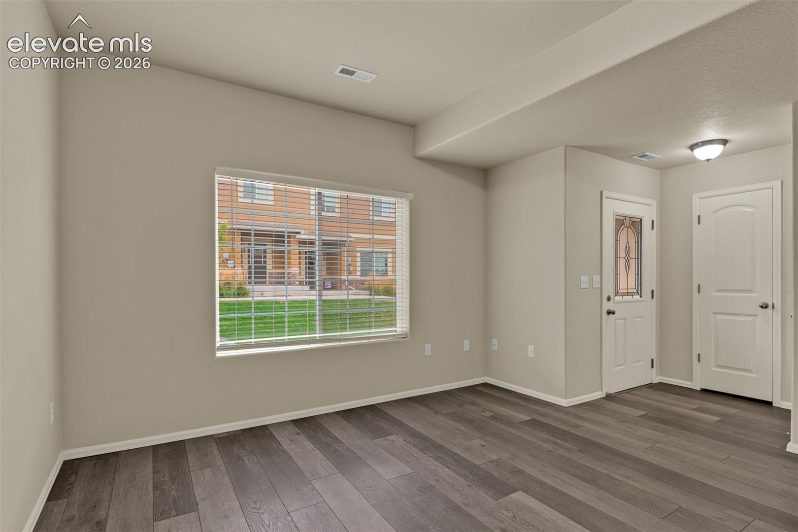
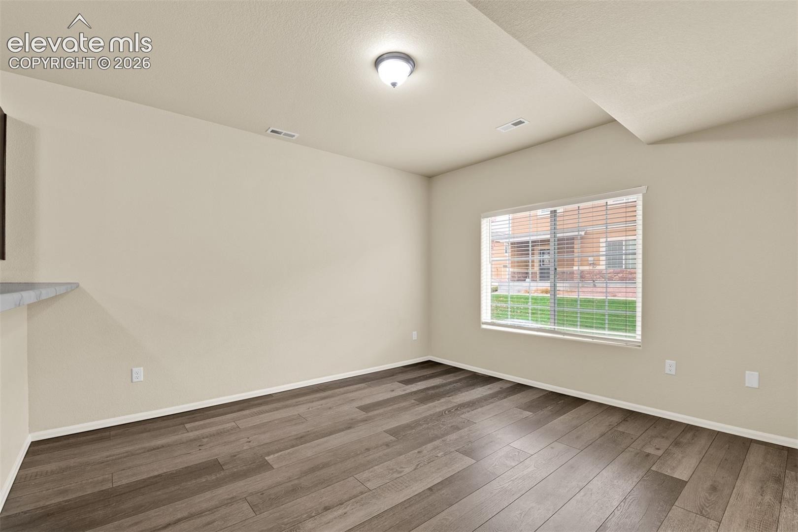
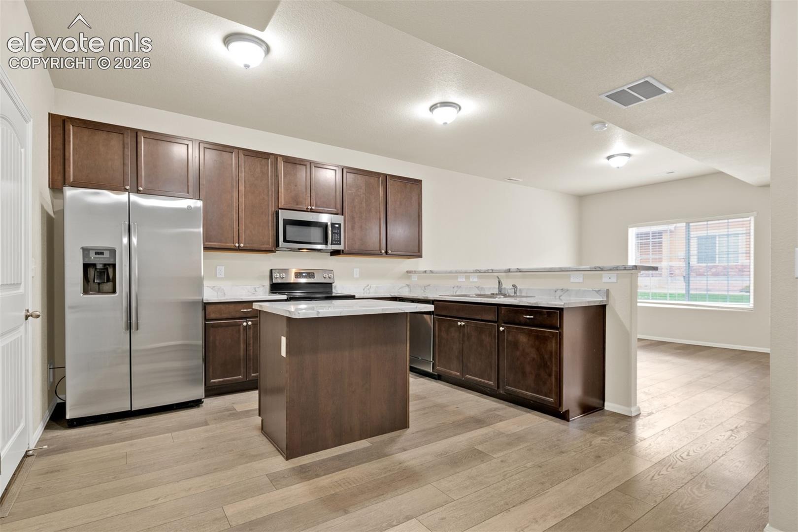
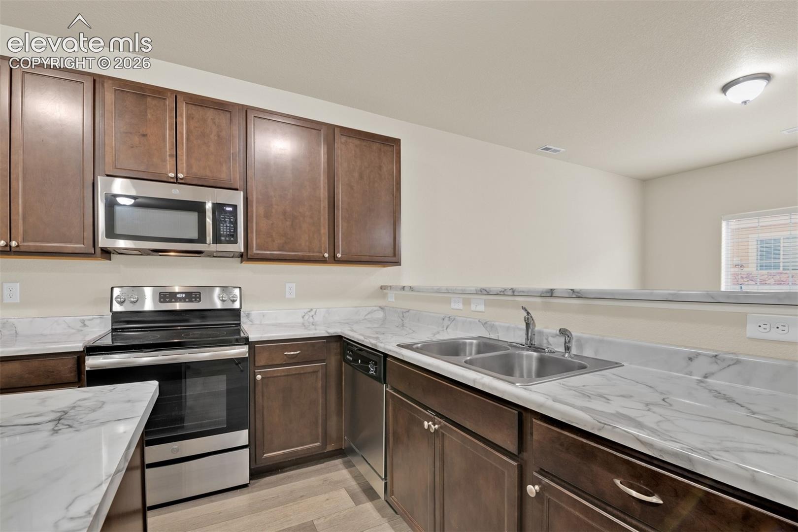
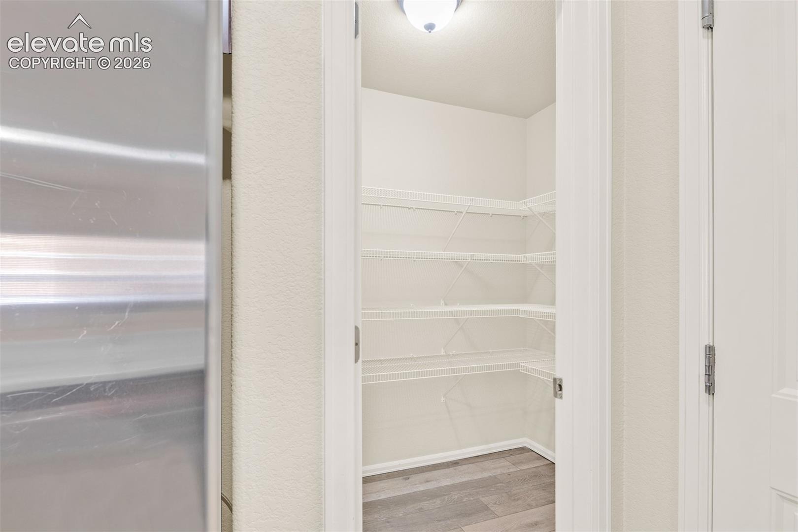
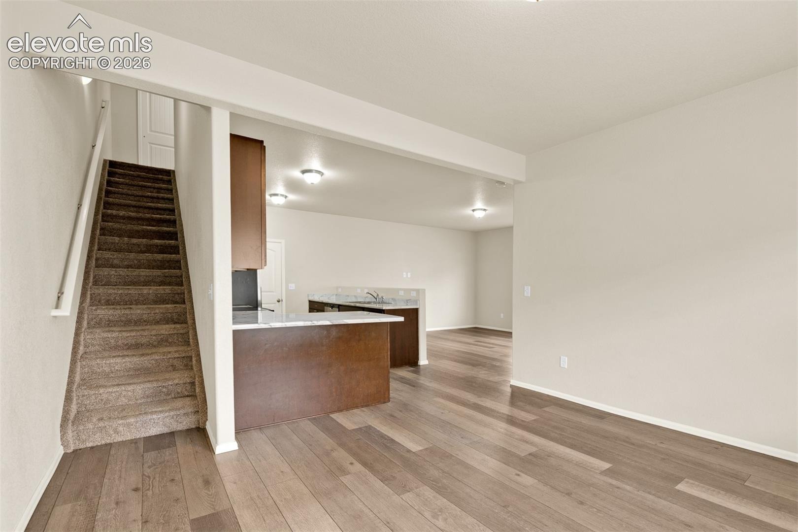
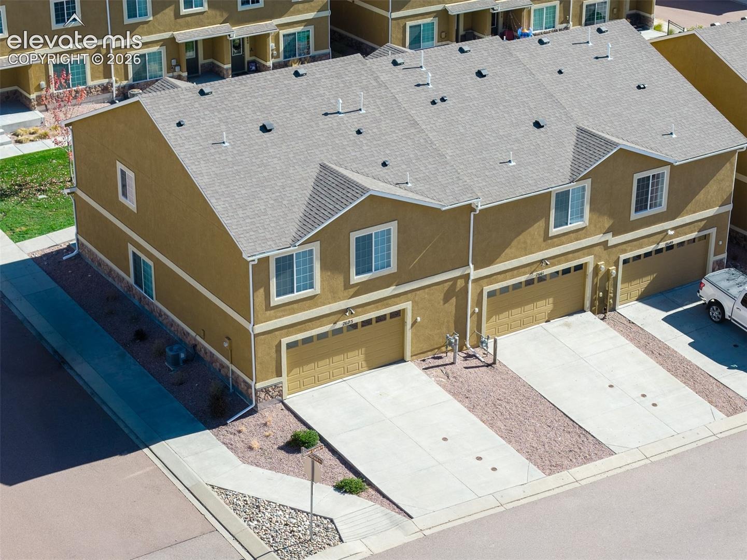
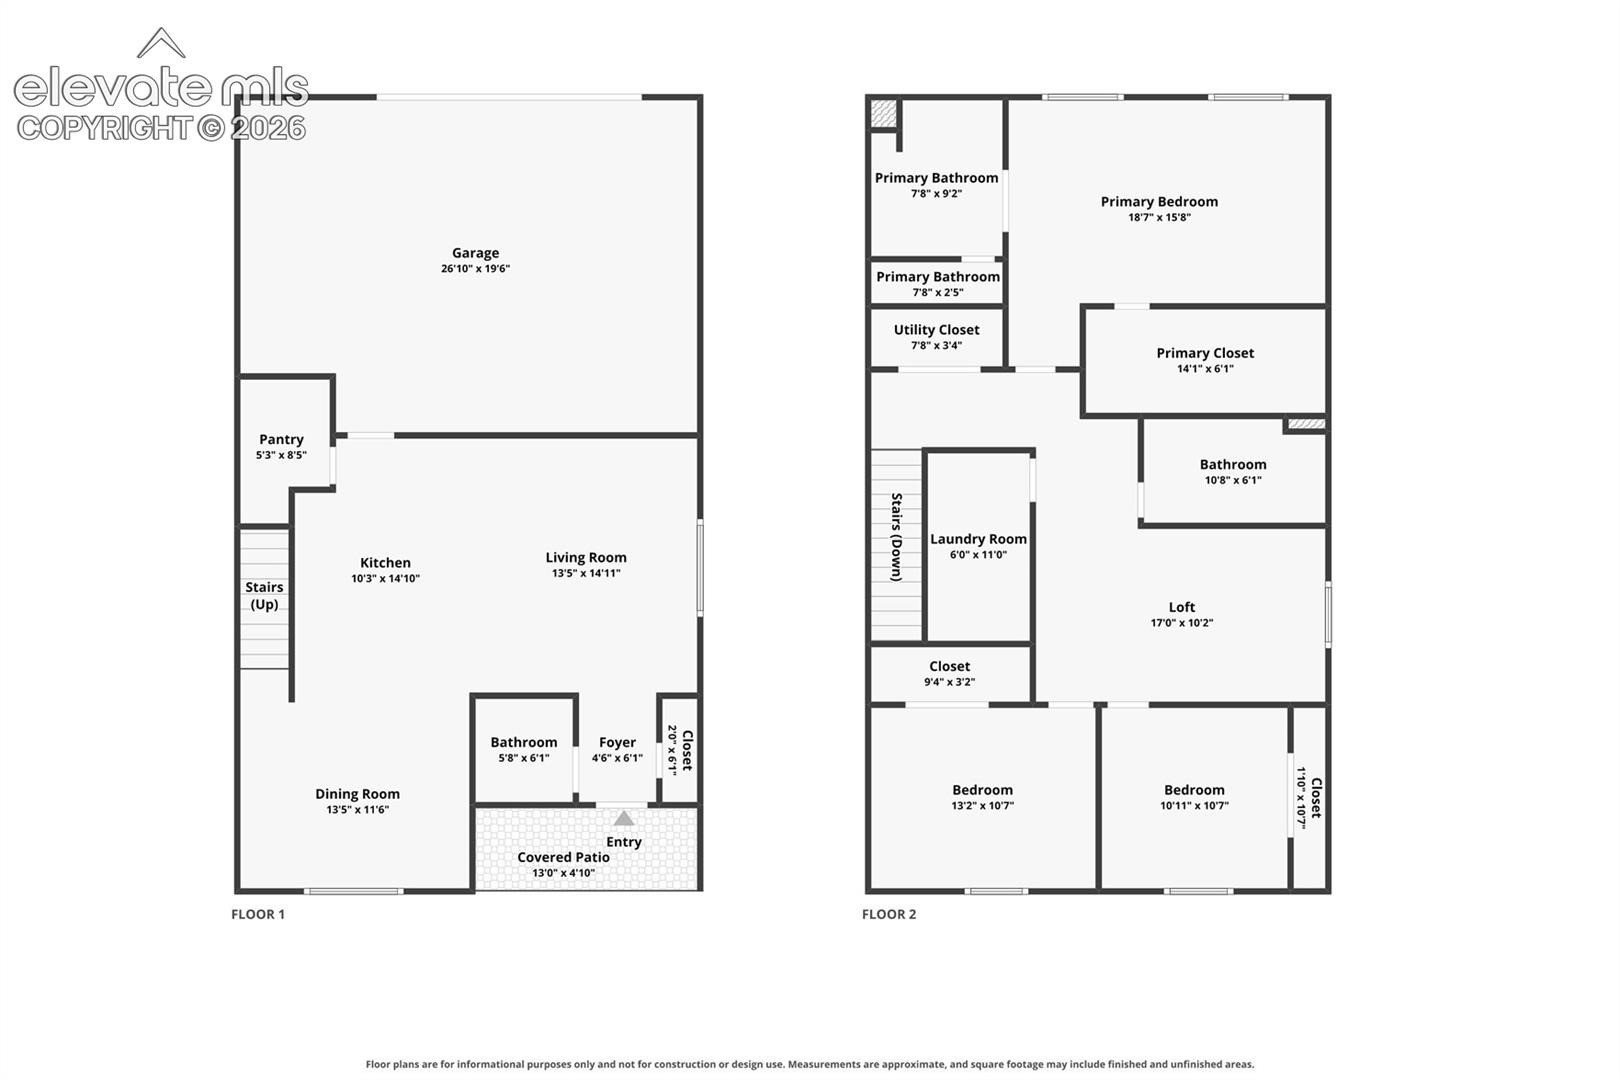
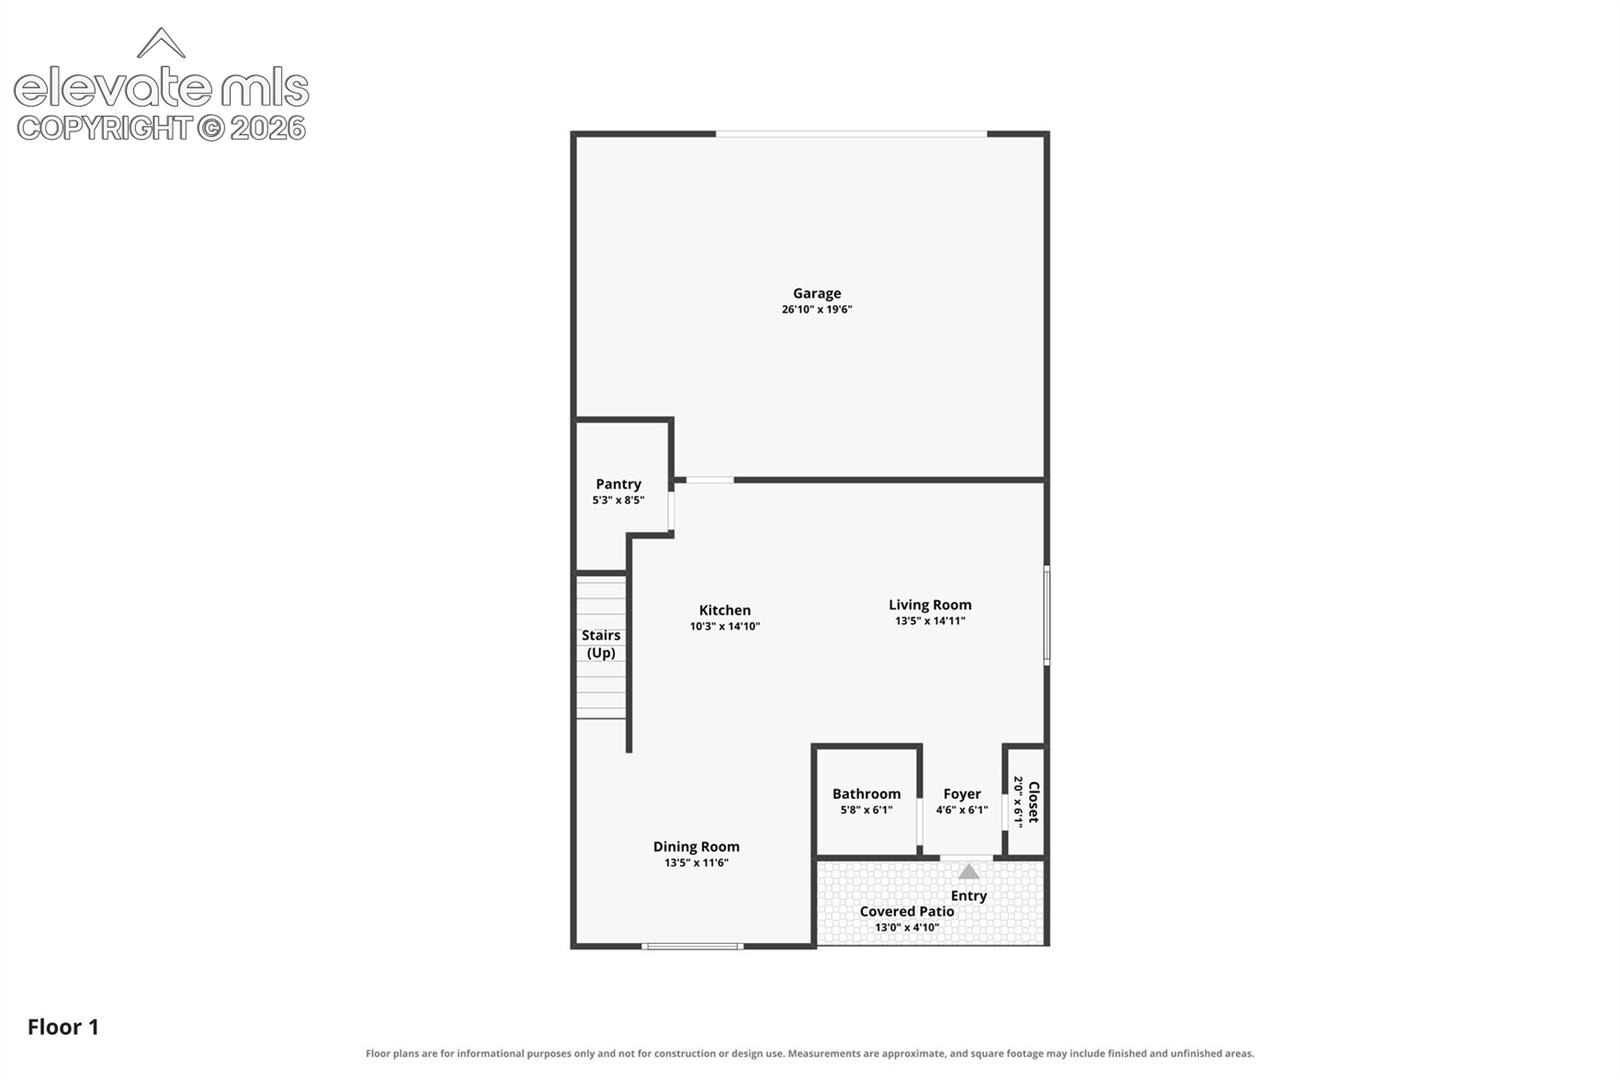
Welcome to this charming and spacious townhome, ideally situated near the intersection of Woodmen and Black Forest. Step inside to discover a main level designed for both elegance and comfort. Relax on the covered front porch or in the inviting living room with its soaring 9-foot ceilings. The heart of the home is the gourmet kitchen with stainless steel appliances, and a generous pantry.
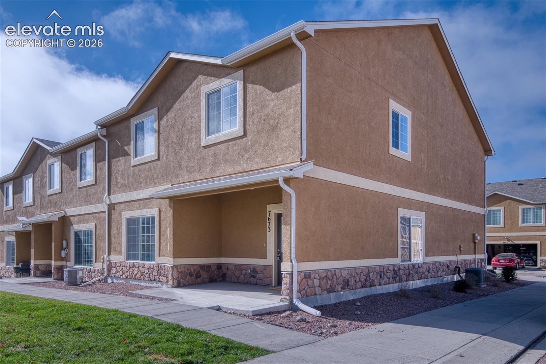
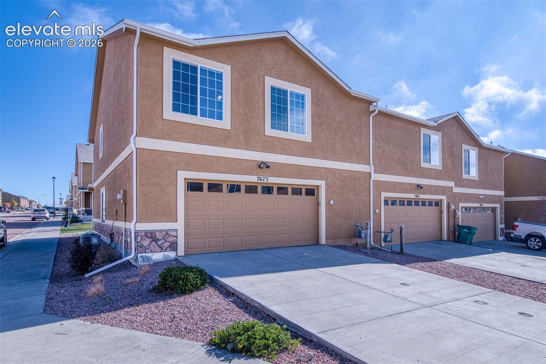
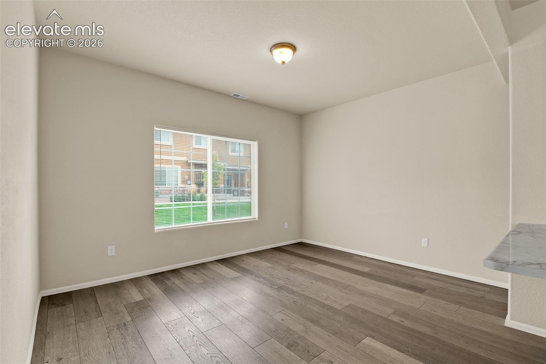
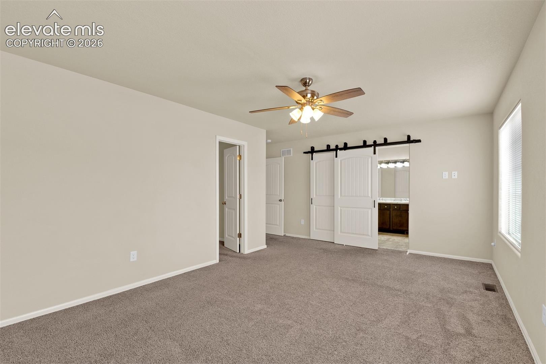
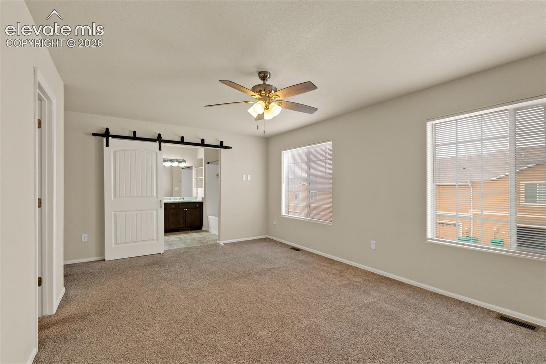
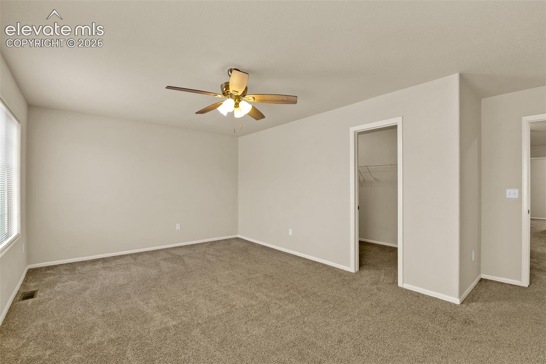
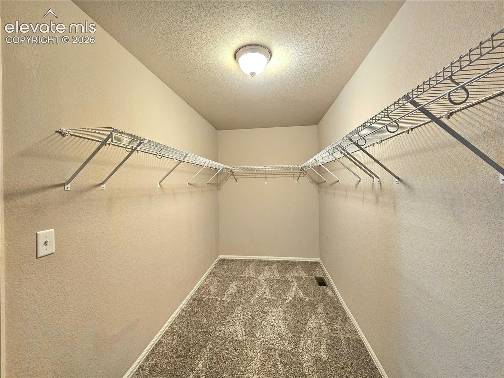
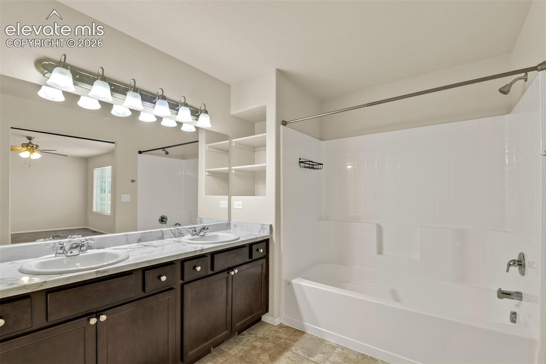
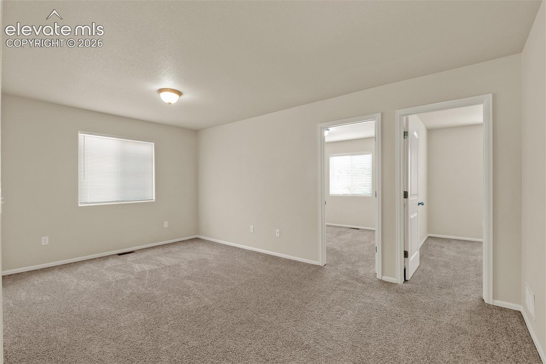
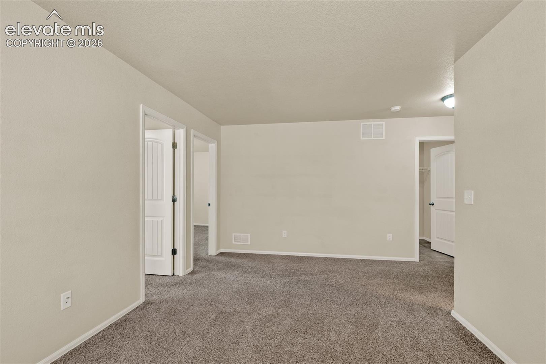
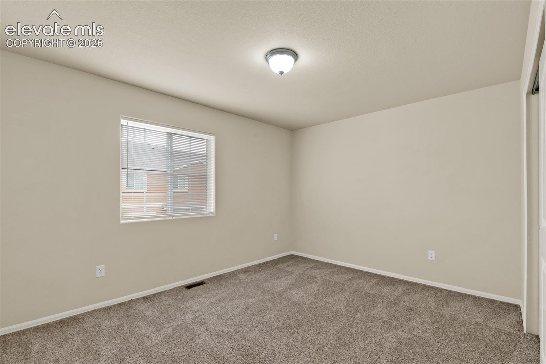
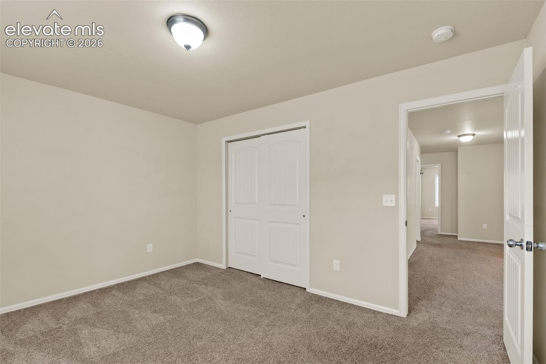
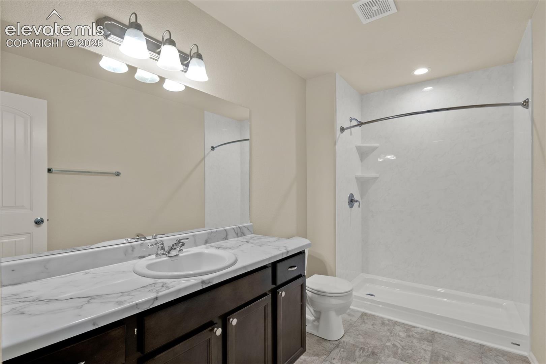
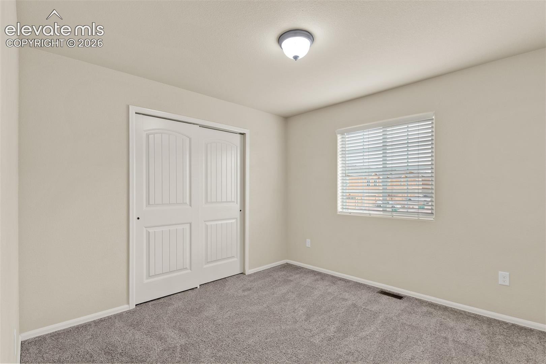
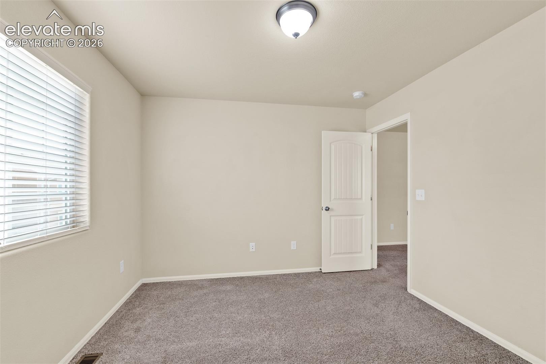
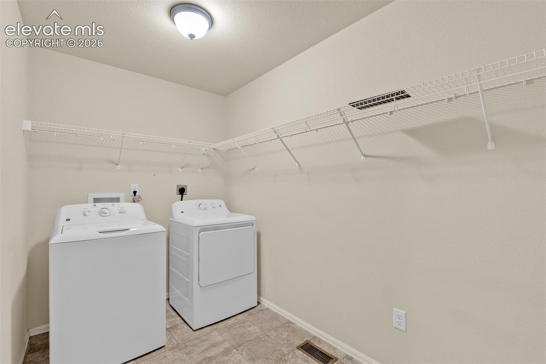
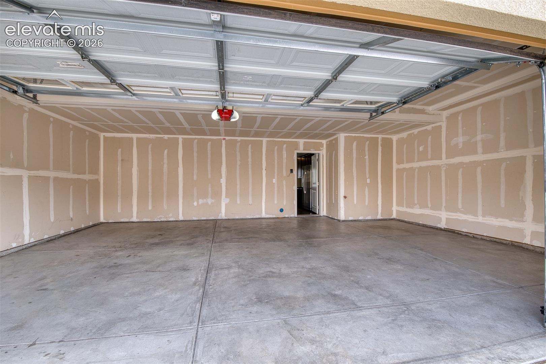
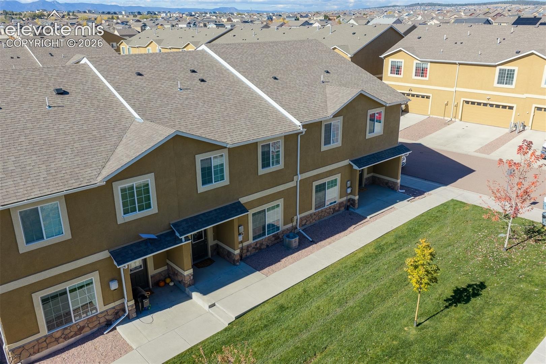
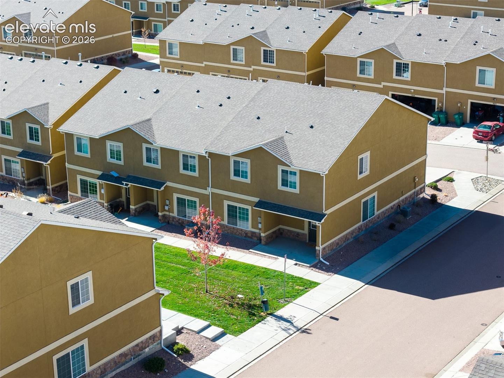
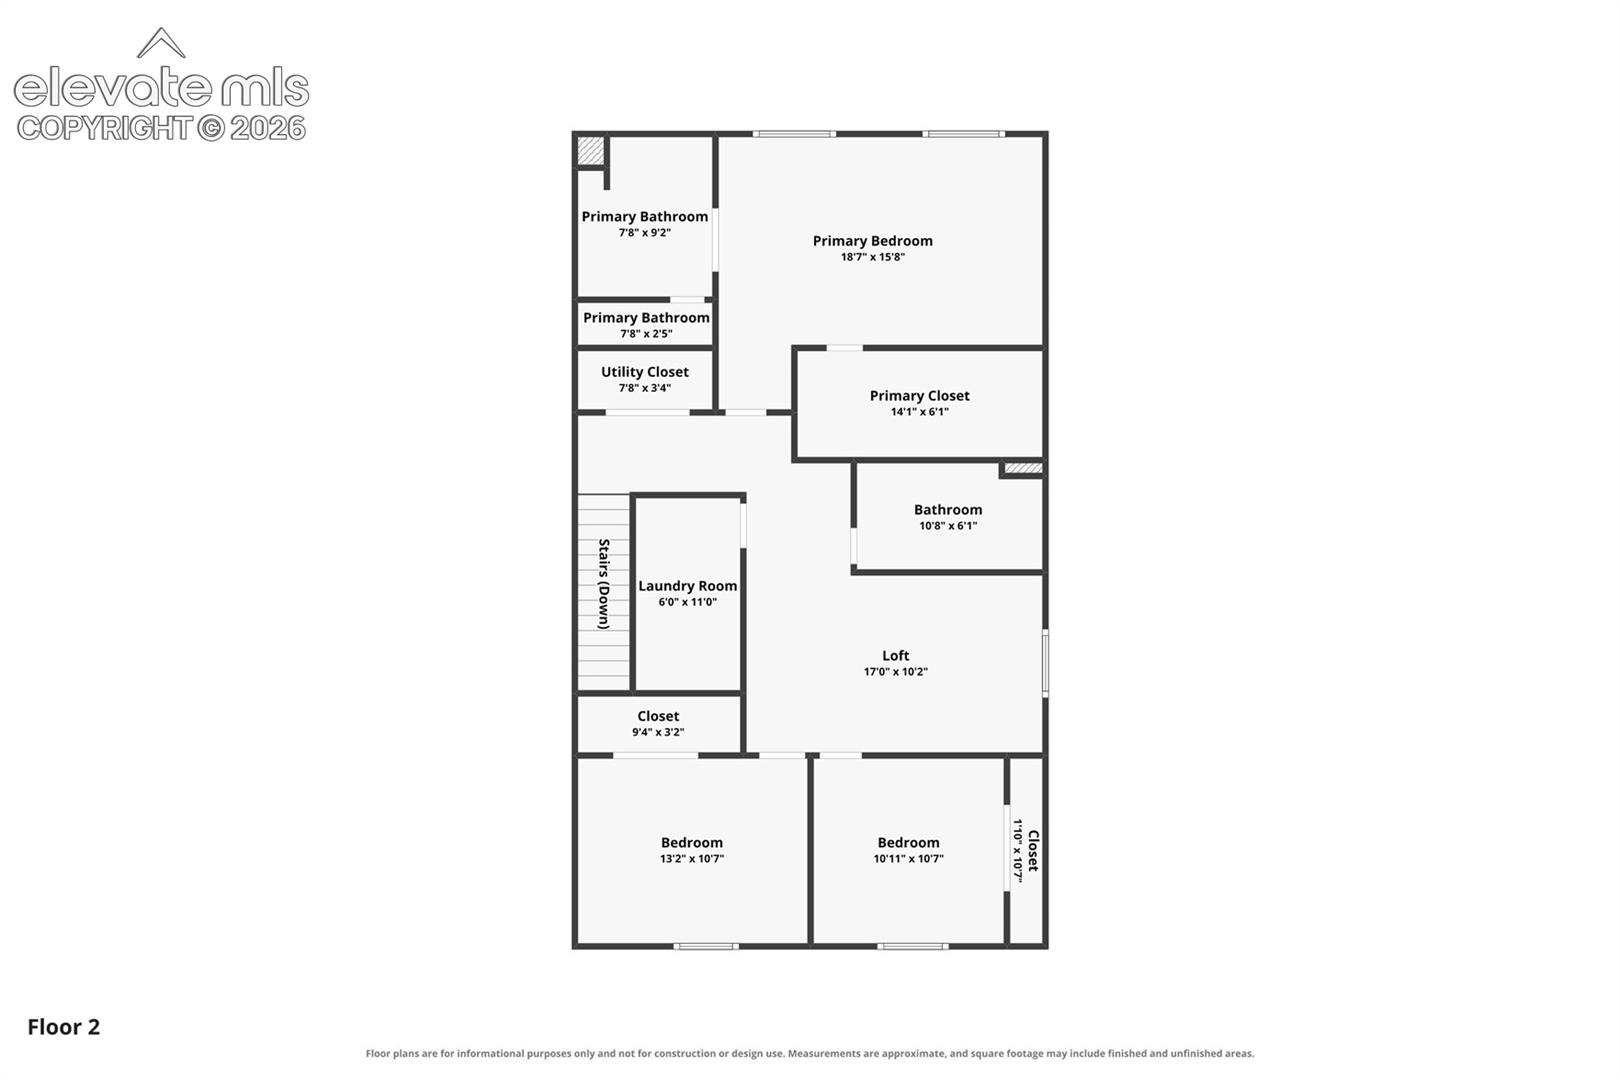
Enjoy meals in the separate dining room, and appreciate the convenience of a half bath and an oversized two-car garage with ample space for a workshop. Upstairs, the luxurious primary bedroom boasts an adjoining full bath and an expansive walk-in closet. A versatile loft area, a 3/4 bathroom, an oversized laundry room with included washer and dryer, and two additional bedrooms provide plenty of space for everyone. As an end-unit, this townhome offers an abundance of natural light.
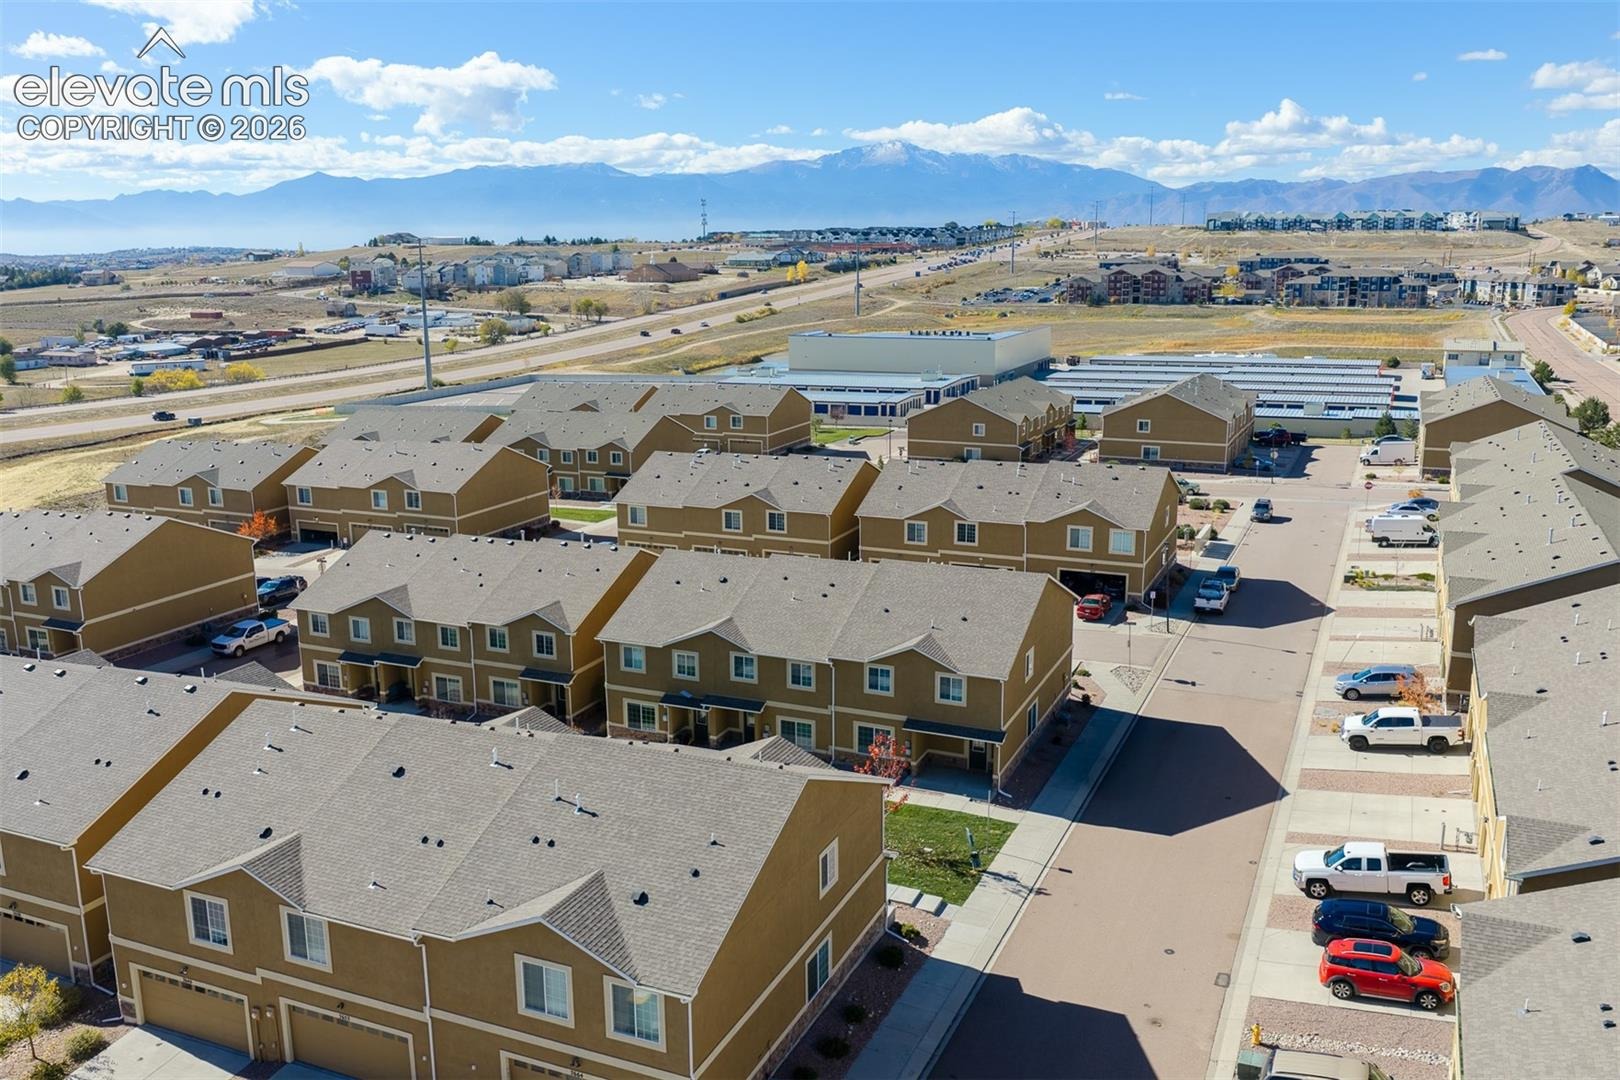
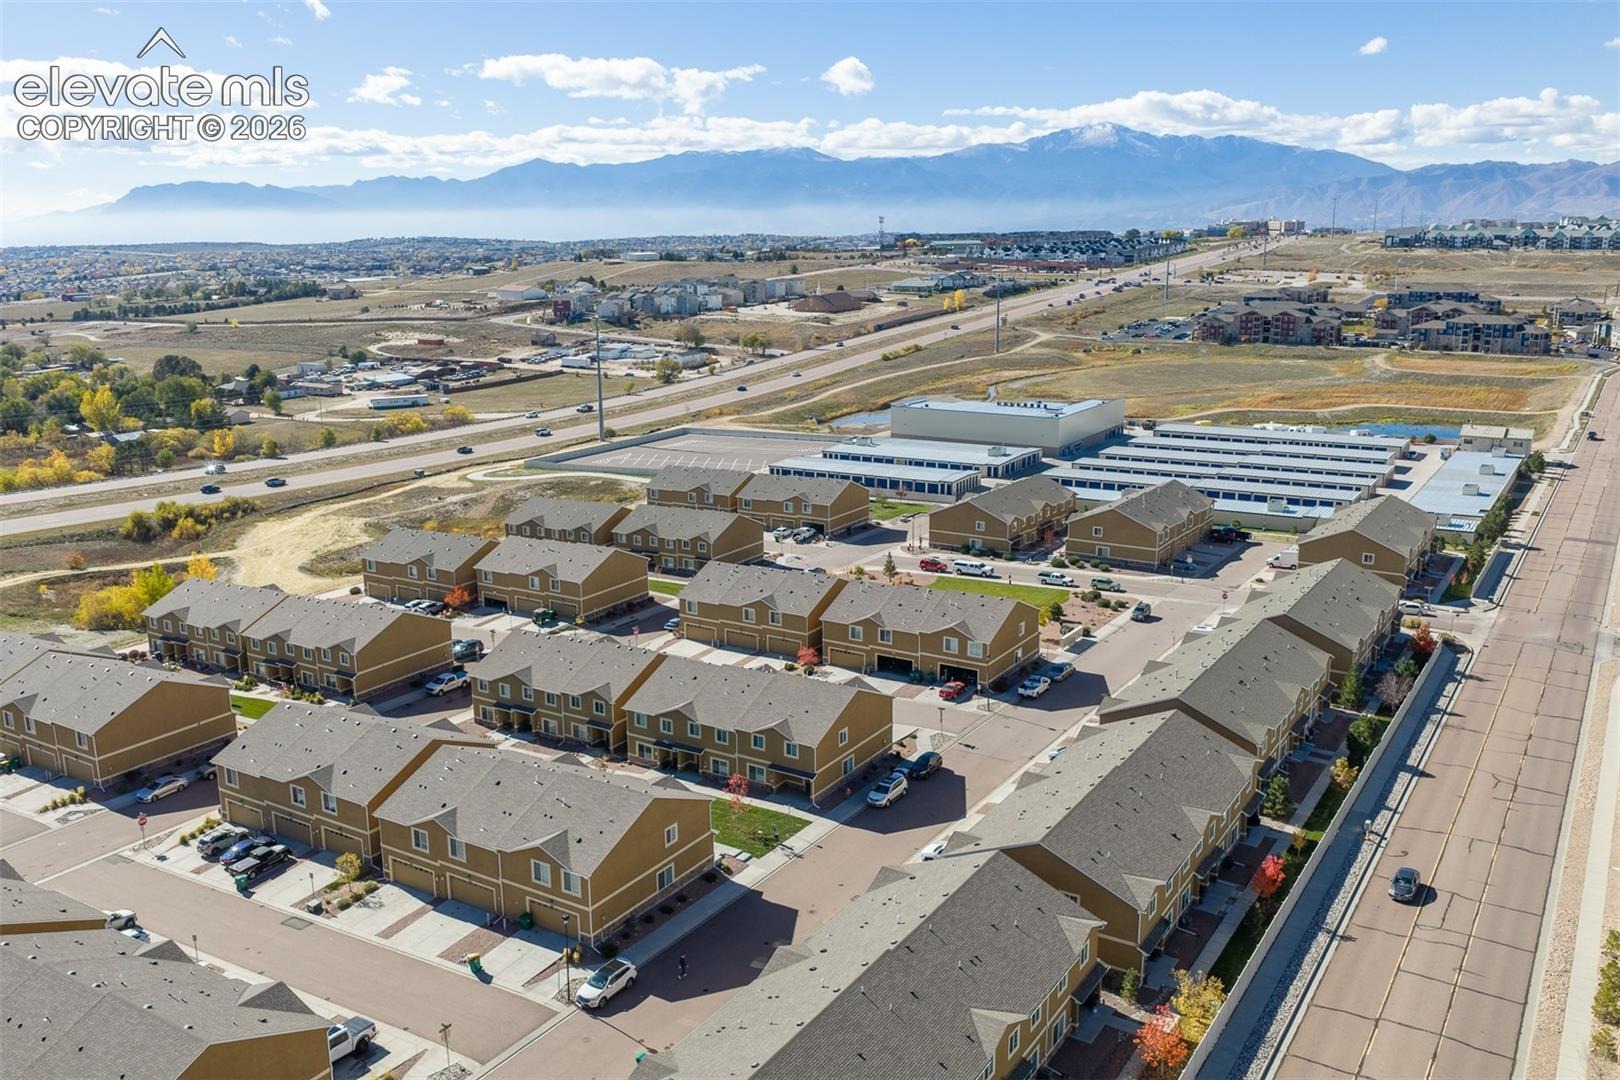
Located close to military installations and with easy access to shops, restaurants, trails, and parks along the Powers corridor, this home perfectly blends modern amenities with convenience and comfort. Ideal for entertaining and family living, this townhome is where your dream lifestyle begins. Welcome home!
10 days on market
Listed by Ruth Gissa ABR AHWD CDPE CRS GRI REOS · Gissa Real Estate Inc · 719-598-2455
Property Details
| Property Type | Residential |
| Sub Type | Townhouse |
| Status | Active |
| Price per Sq Ft | $181 |
| MLS # | 5338277 |
| Days on Market | 10 |
| Bedrooms | 3 |
| Full Baths | 1 |
| Half Baths | 1 |
| Three-Quarter Baths | 1 |
| Above-Grade Sq Ft | 2,068 |
| Year Built | 2019 |
| Lot Size (Sq Ft) | 2,262 |
| Acres | 0.0519 |
| HOA | Yes |
| HOA Fee | $240 |
| Annual Taxes | $2,504 |
| Tax Year | 2025 |
| State | CO |
| County | El Paso |
| Total Rooms | 10 |
| Interior Features | 9Ft + Ceilings |
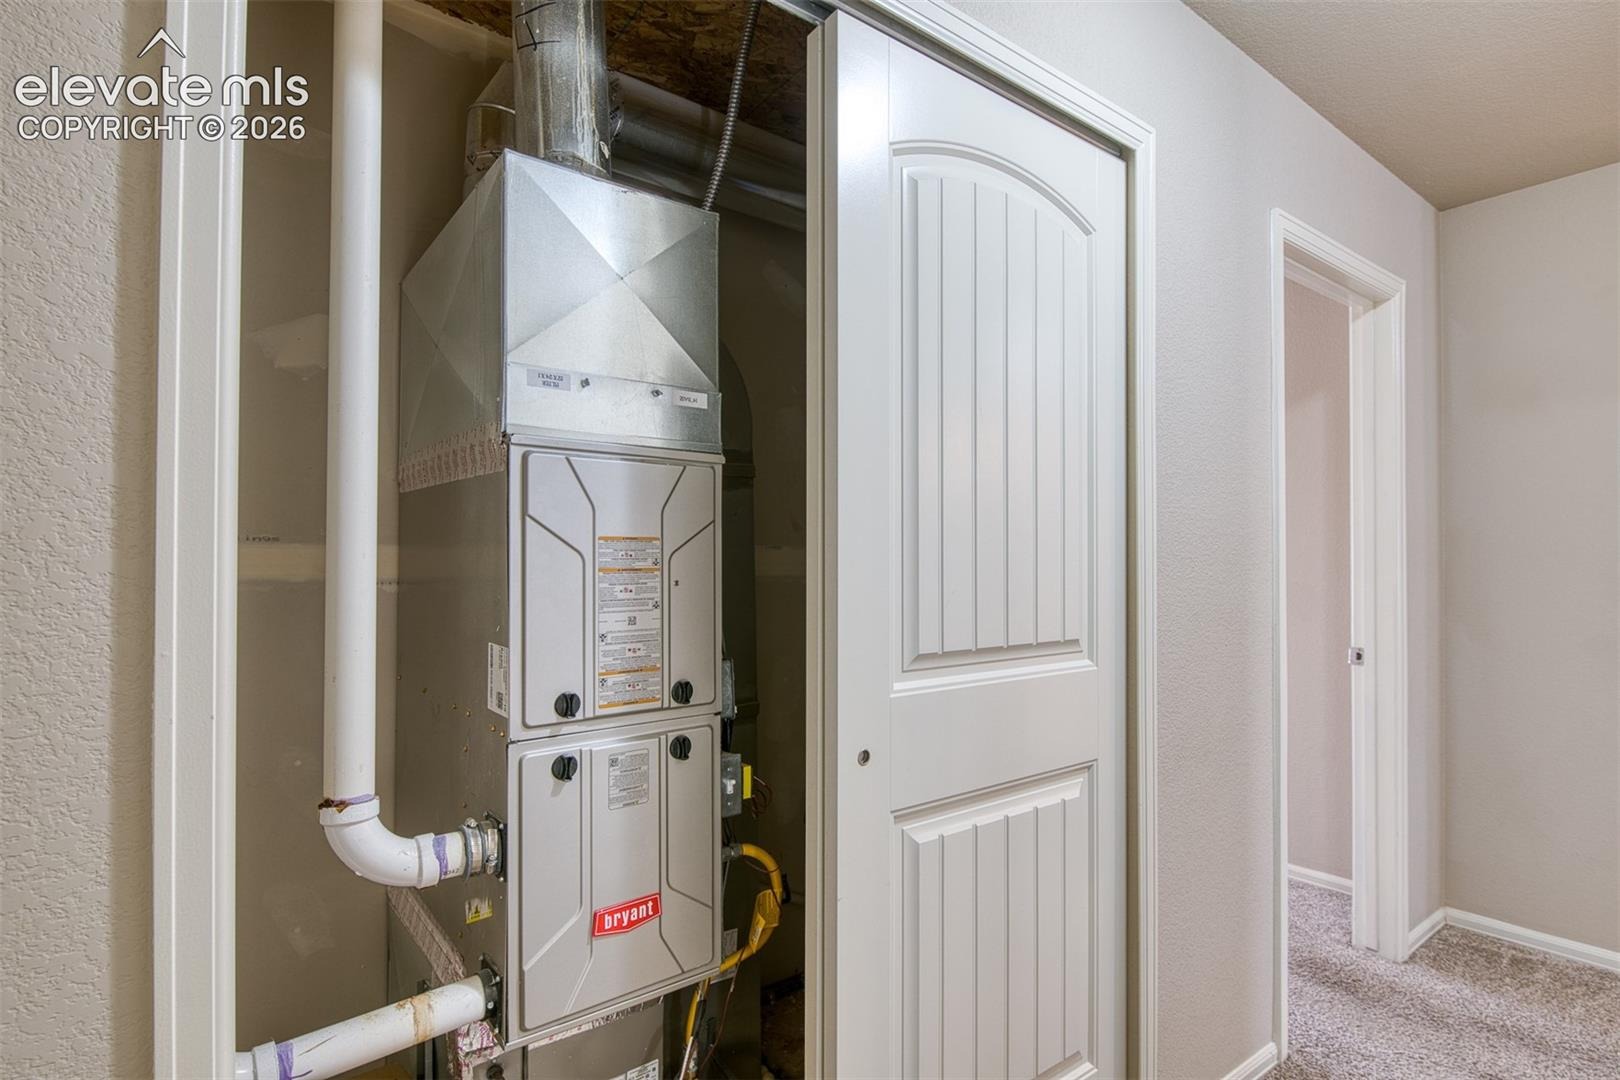
| Heating | Forced Air, Natural Gas |
| Cooling | Central Air |
| Flooring | Carpet, Luxury Vinyl, Vinyl/Linoleum |
| Fireplace Features | None |
| Appliances | Dishwasher, Disposal, Dryer, Microwave, Range, Refrigerator, Self Cleaning Oven, Washer, 220v in Kitchen |
| Total Parking | 2 |
| Parking Features | Attached |
| Roof | Composite Shingle |
| Lot Features | Corner Lot, Level |
| Construction | Stucco, Frame |
| Sewer | Sewer |
| Water Source | Public |
| New Construction | No |
| Listing Terms | Cash, Conventional, FHA, VA Loan |
Location
Price History
| Date | Event | Price |
|---|---|---|
| 11/2/2026 |
Listed for sale Source: elevateMLS #5338277 |
$375,000 +24.0% $181/sqft |
| 11/27/2019 |
Sold Source: elevateMLS #9673219 |
$302,365 +4.7% $146/sqft |
| 5/8/2019 |
Listed for sale Source: elevateMLS #9673219 |
$288,900 $140/sqft |

The real estate listing information and related content displayed on this site is provided exclusively for consumers' personal, non-commercial use and may not be used for any purpose other than to identify prospective properties consumers may be interested in purchasing. This information and related content is deemed reliable but is not guaranteed accurate by the Pikes Peak REALTOR® Services Corp.
Thank you — a Mont Haus broker will be in touch shortly.
For Mont Haus agents and staff. Sign in with your Mont Haus Microsoft account and the Agent Portal opens in a new tab.
Sign in with MicrosoftNo Microsoft account yet? Ask Nikki Boxer, who sets up portal access.