Residential · Active
Colorado Springs, CO 80922
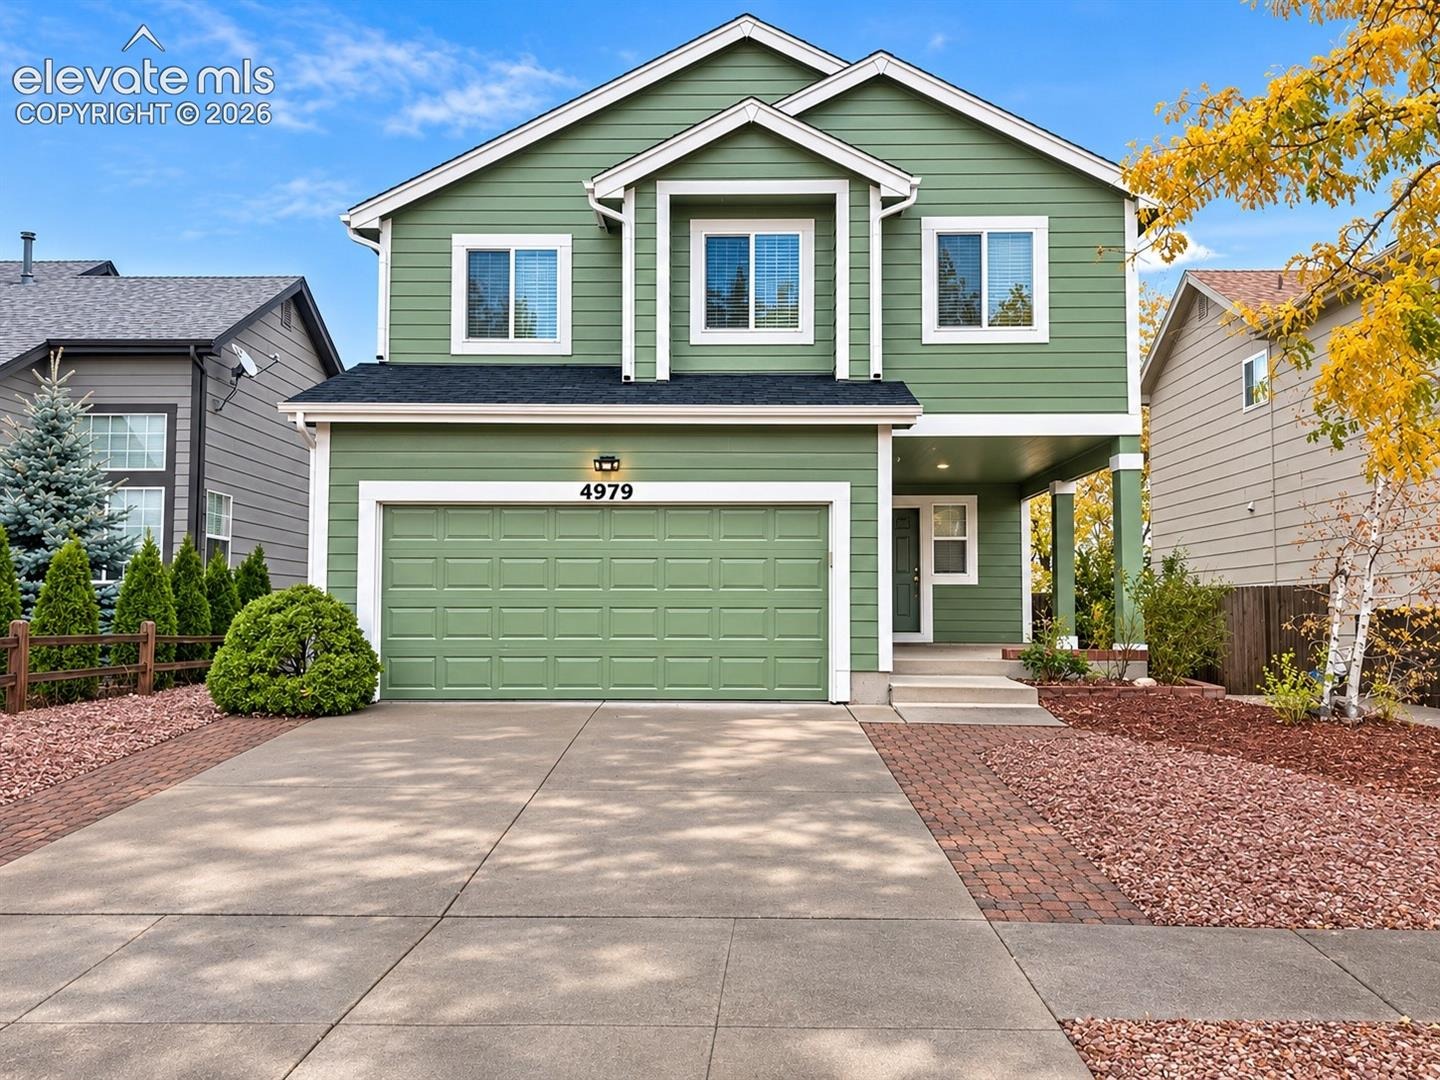
5 Beds · 4 Baths · 2,891 Sq Ft
$486,500
Single Family
Property Type
0.12 acres
Lot Size
2001
Year Built
$168
Price per Sq Ft
2
Parking Spaces
7874029
MLS #
About This Property
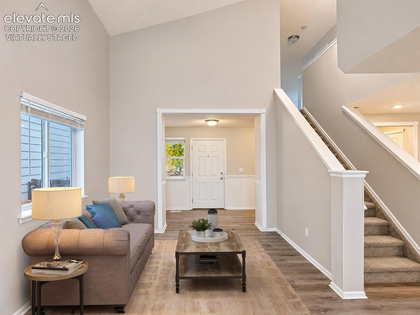
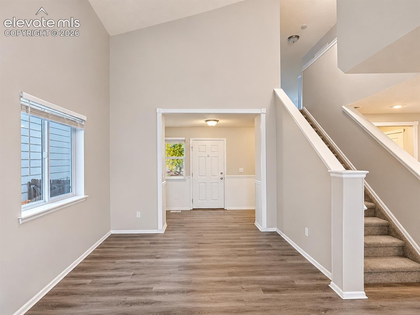
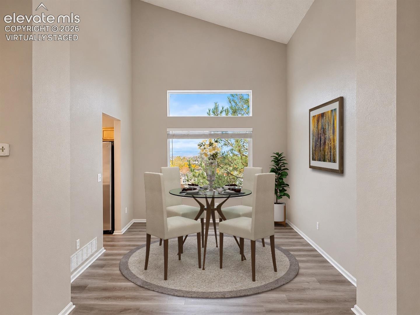
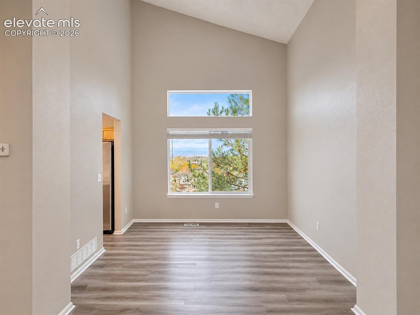
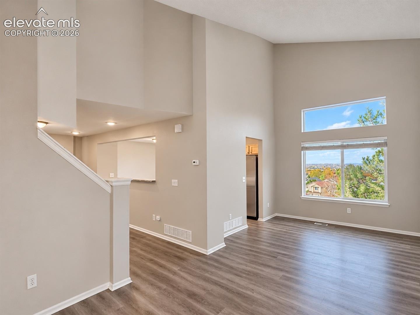
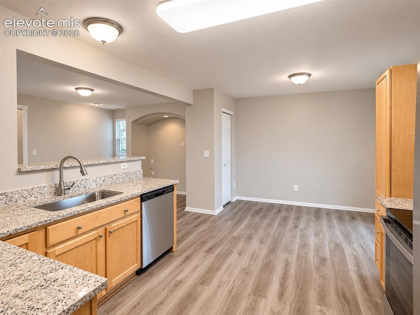
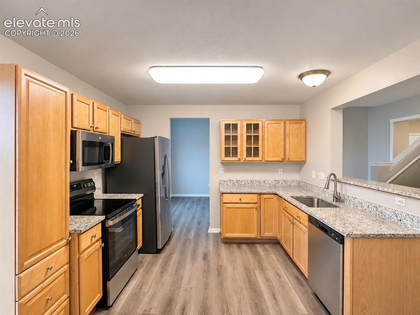
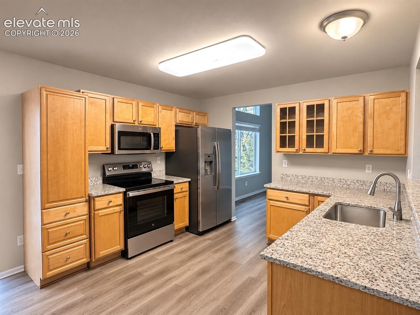
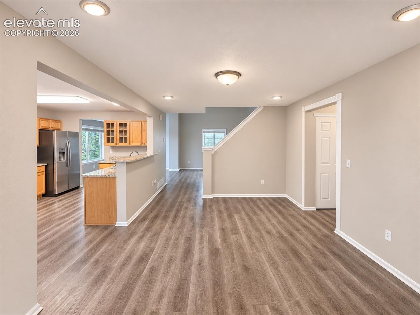
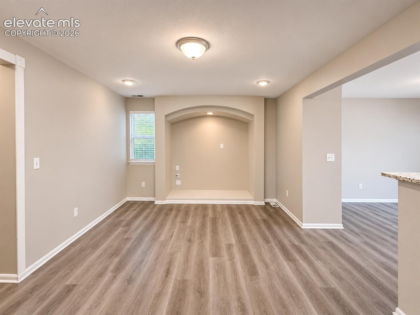
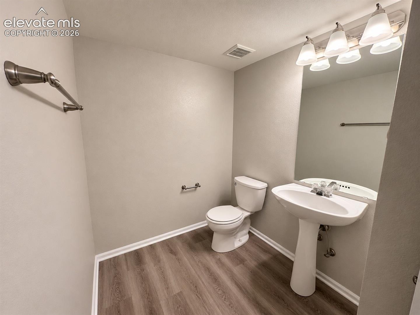
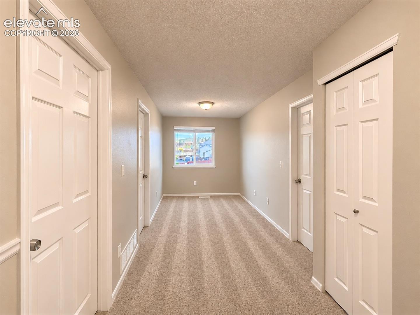
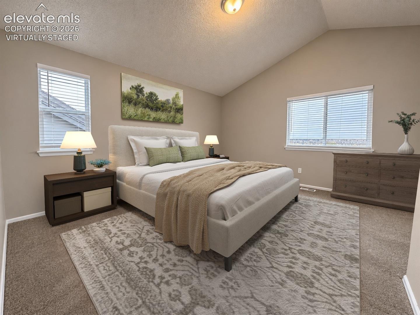
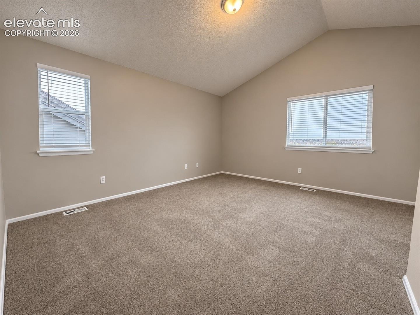
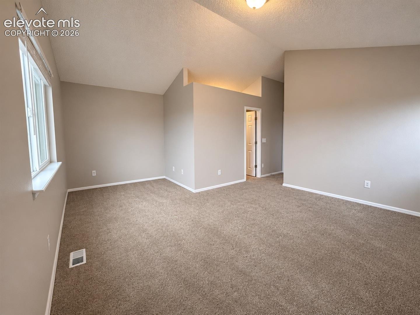
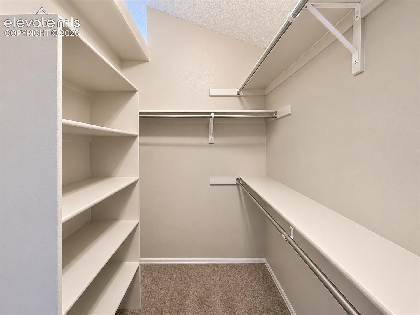
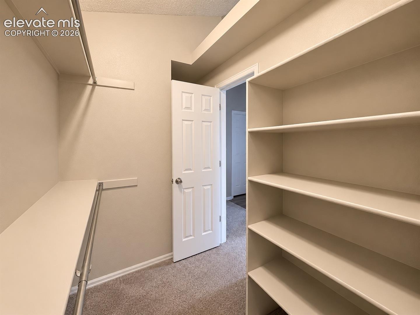
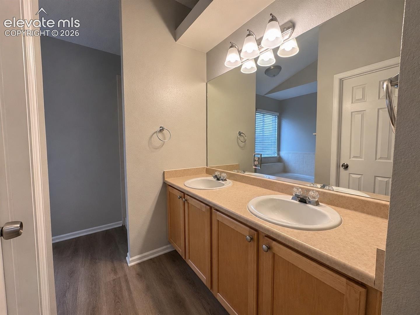
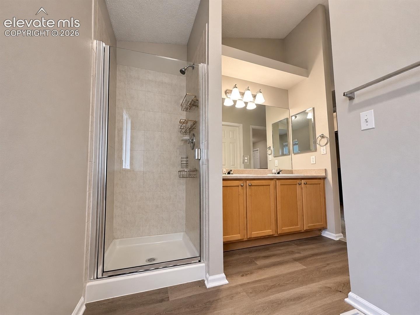
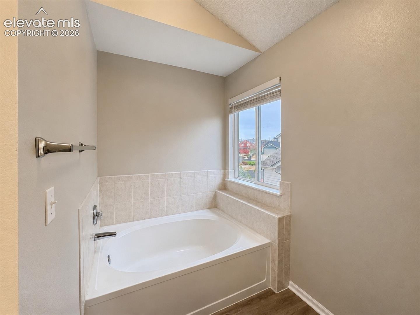
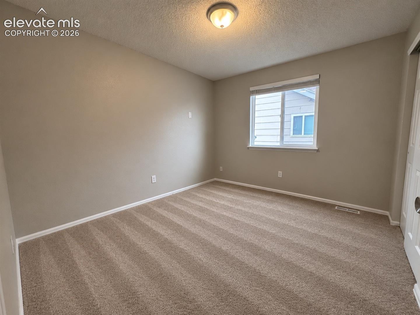
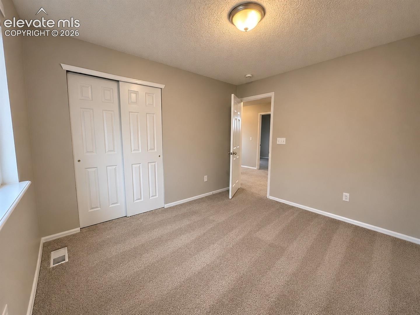
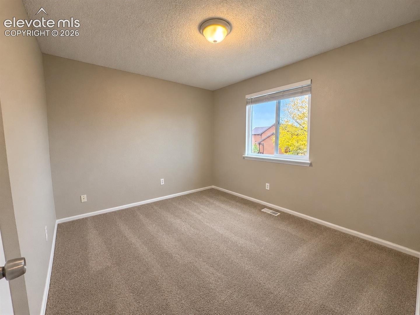
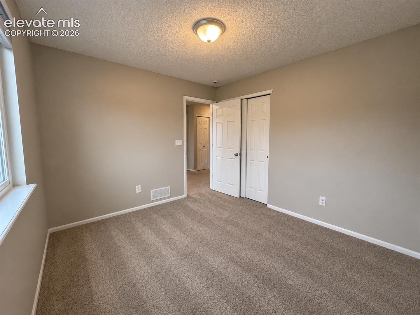
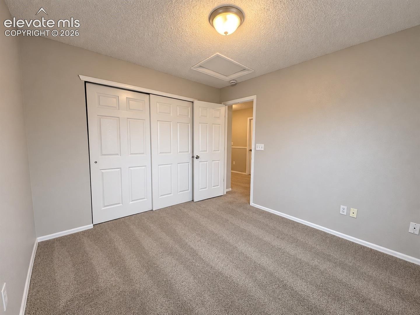
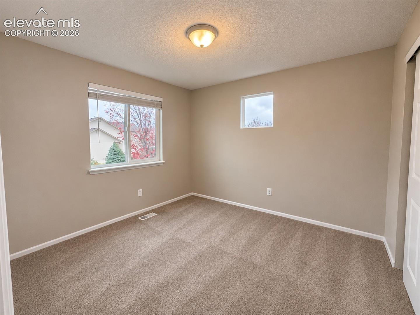
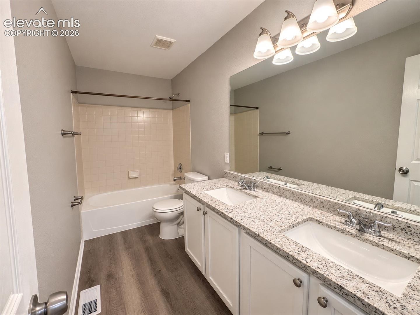
Enjoy flexible living spaces and a scenic trail-side setting in this 5-bedroom, 4-bathroom Stetson Hills home with a 2-car garage and no HOA! The main level features two inviting living areas, a formal dining room, and wood-look laminate flooring. The spacious eat-in kitchen offers a breakfast bar and opens to a cozy hearth room, keeping everyday living and entertaining connected. Upstairs, four generously sized bedrooms, two full bathrooms, and a versatile loft provide room for a home office, study area, or reading nook.
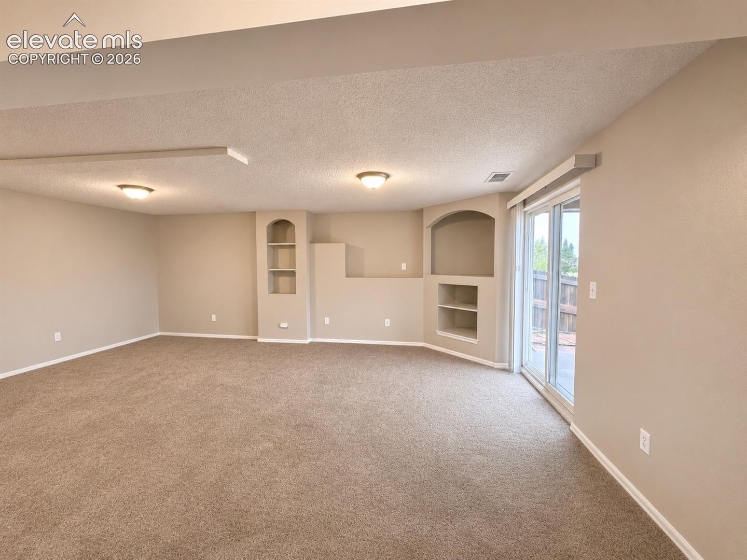
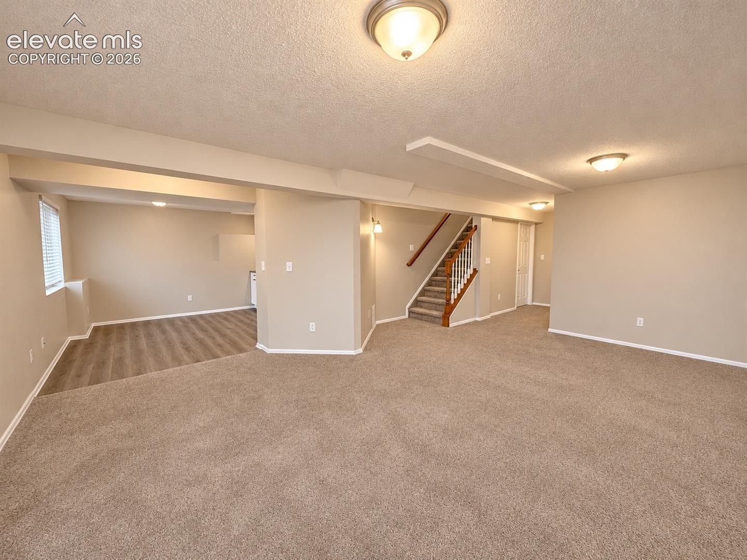
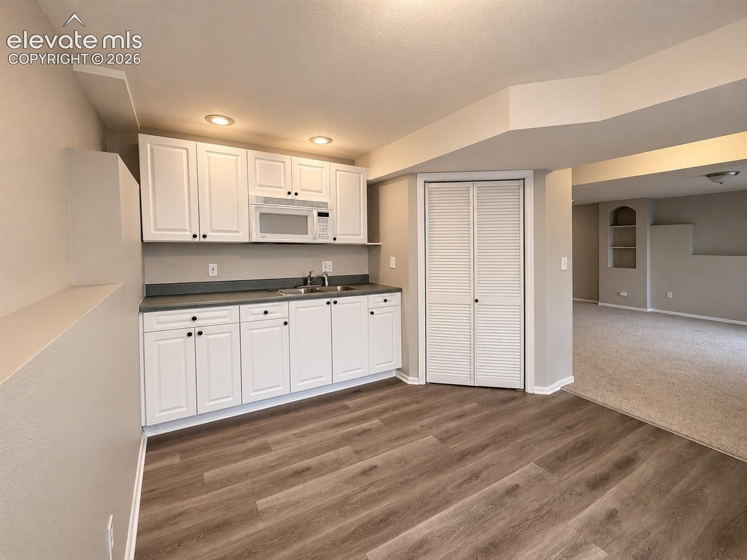
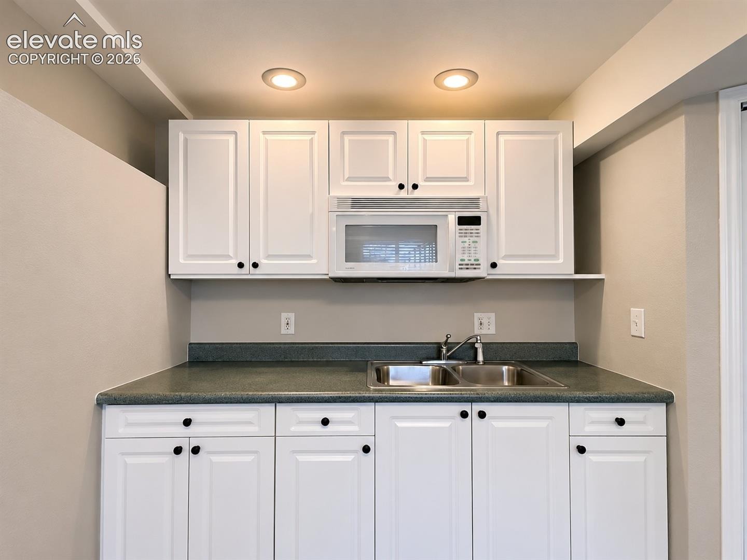
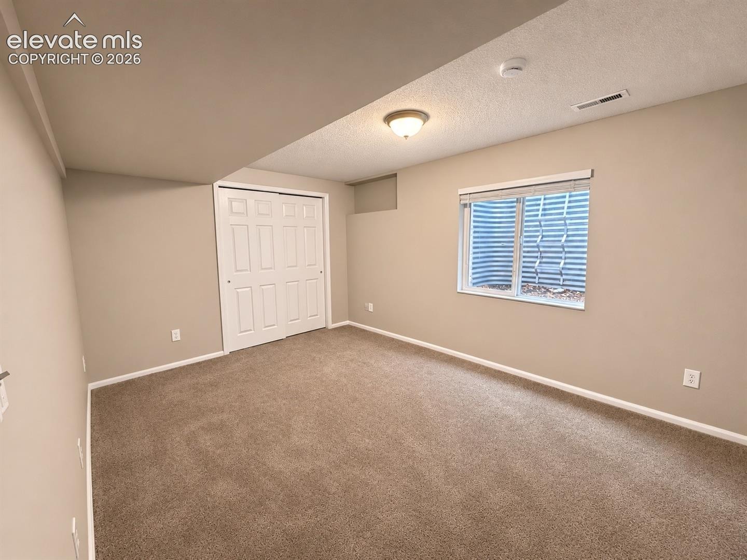
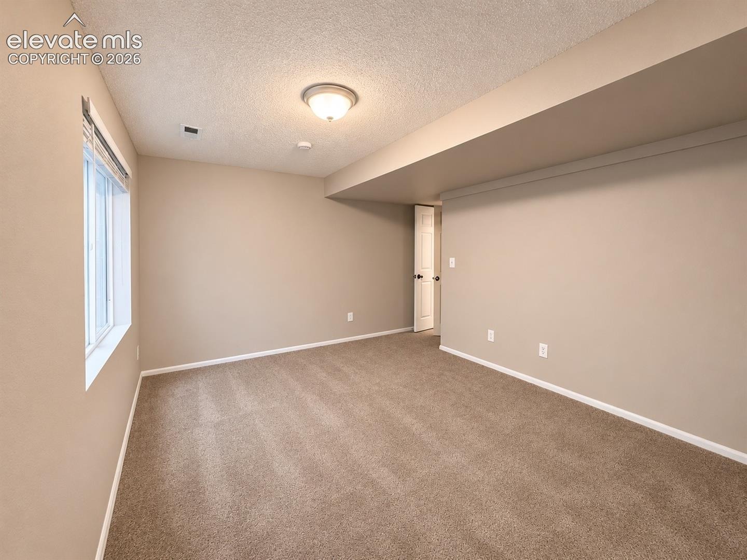
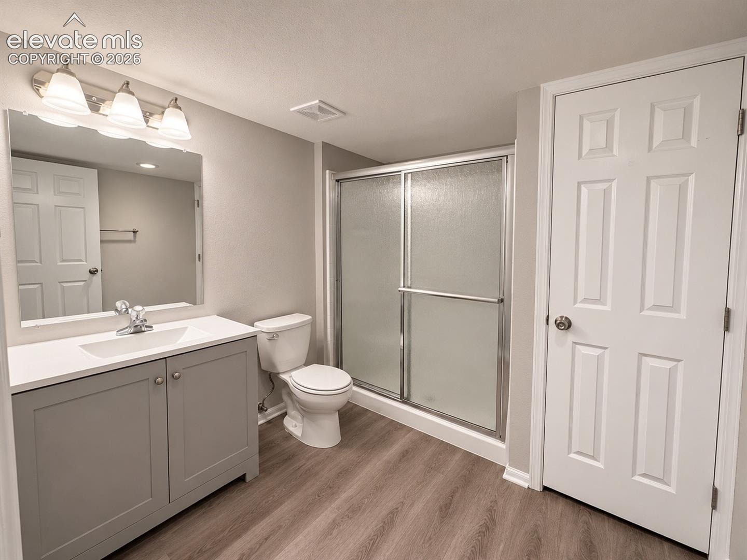
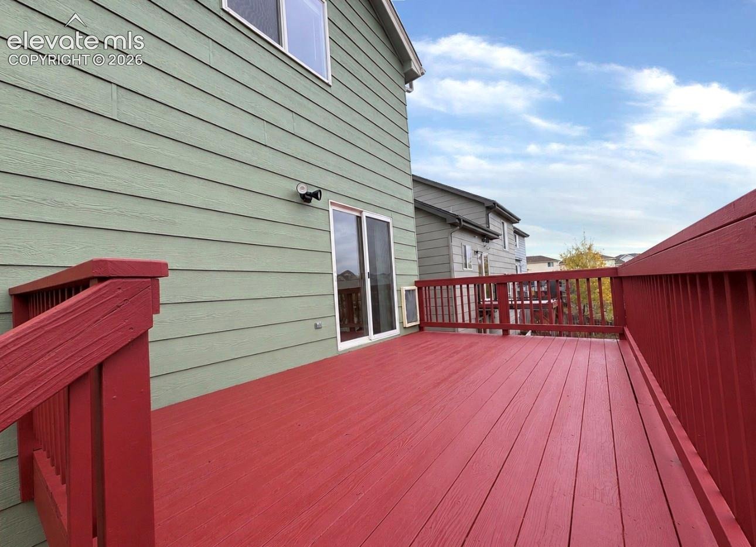
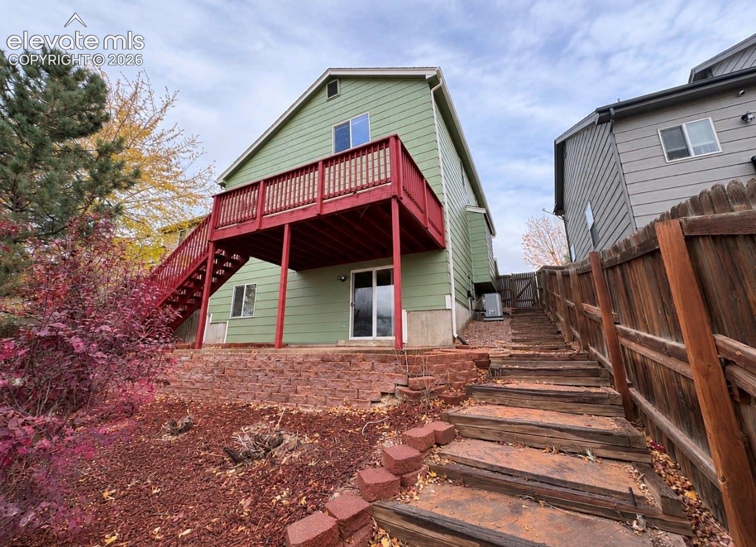
The finished walkout basement expands your options with a large recreation room, kitchenette, additional bedroom, and bathroom - ideal for guests or entertaining. Step onto the elevated wood deck to take in the surrounding views and enjoy a backyard that backs to a city walking trail connecting to miles of trails and passing Stetson Hills Elementary School. Conveniently located near Powers Corridor shopping, dining, and entertainment, with access to Peterson Space Force Base.
9 days on market
Listed by Anthony Deppe · RE/MAX Real Estate Group LLC · 719-534-7900
Property Details
| Property Type | Residential |
| Sub Type | Single Family Residence |
| Status | Active |
| Price per Sq Ft | $168 |
| MLS # | 7874029 |
| Days on Market | 9 |
| Bedrooms | 5 |
| Full Baths | 3 |
| Half Baths | 1 |
| Above-Grade Sq Ft | 2,027 |
| Year Built | 2001 |
| Lot Size (Sq Ft) | 5,084 |
| Acres | 0.1167 |
| HOA Fee | $0 |
| Annual Taxes | $2,143 |
| Tax Year | 2025 |
| State | CO |
| County | El Paso |
| Total Rooms | 15 |
| Interior Features | Vaulted Ceiling(s), 5-Pc Bath |
| Heating | Forced Air |
| Cooling | Central Air |
| Flooring | Carpet, Luxury Vinyl |
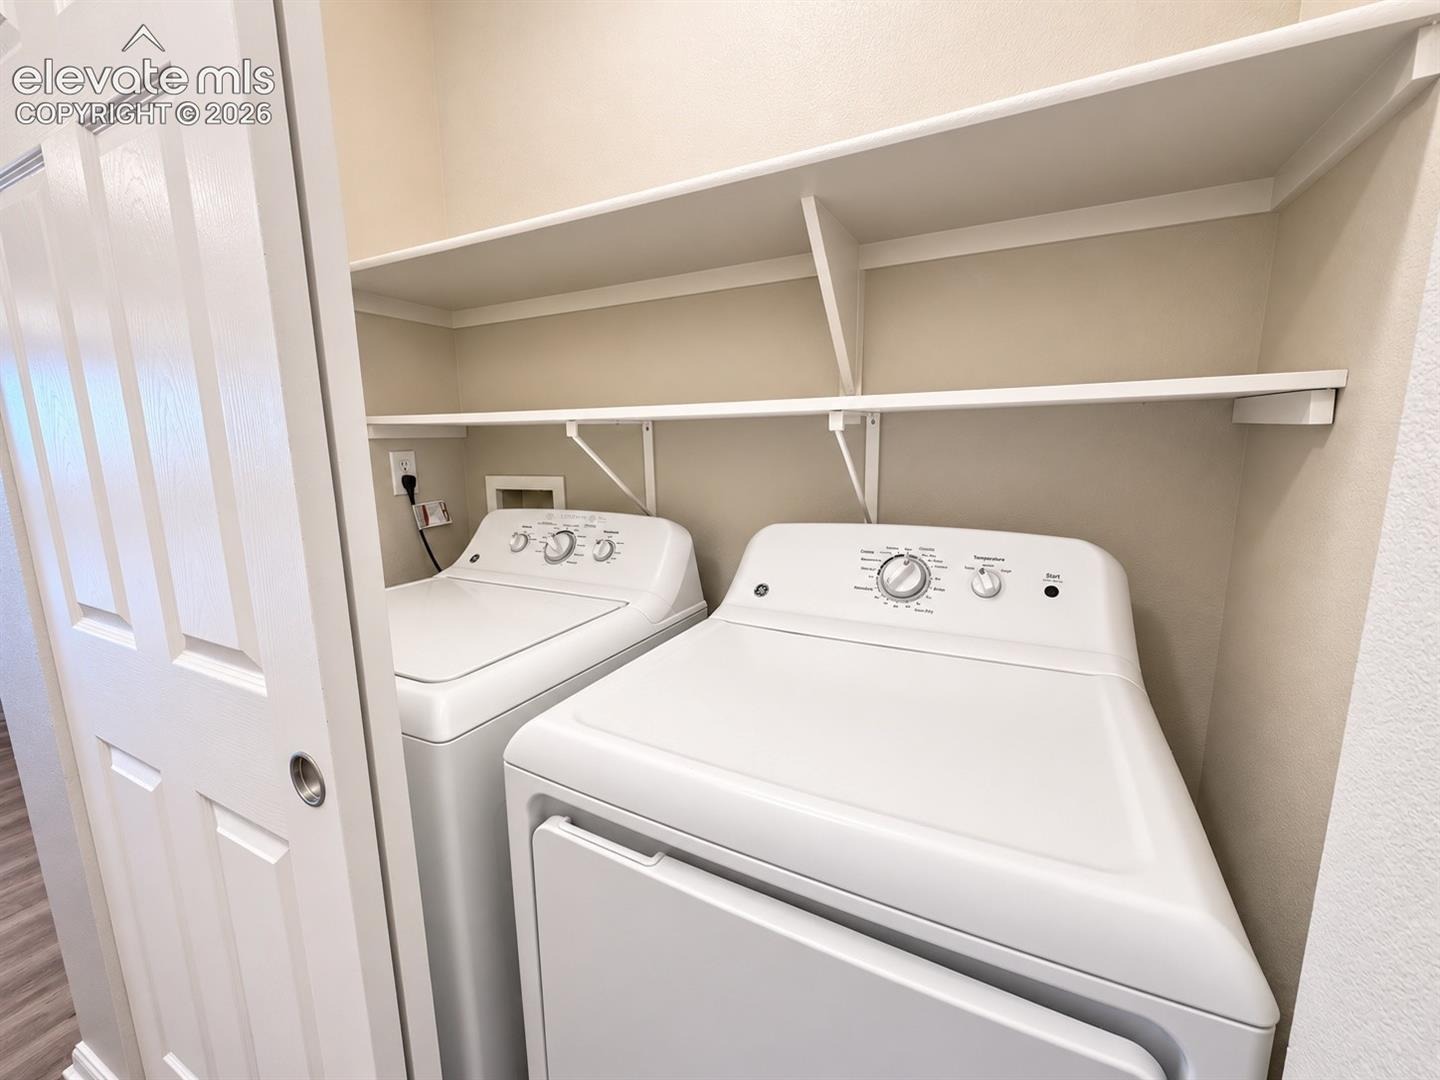
| Appliances | Dishwasher, Disposal, Dryer, Microwave, Oven, Range, Refrigerator, Washer, 220v in Kitchen |
| Total Parking | 2 |
| Parking Features | Attached |
| Roof | Composite Shingle |
| Basement | Full Basement |
| Construction | Fiber Cement, Frame |
| Sewer | Sewer |
| Water Source | Public |
| New Construction | No |
| Listing Terms | Cash, Conventional, FHA, VA Loan |
Location
Price History
| Date | Event | Price |
|---|---|---|
| 11/2/2026 |
Listed for sale Source: elevateMLS #7874029 |
$486,500 -5.5% $168/sqft |
| 5/27/2022 |
Sold Source: elevateMLS #6290379 |
$515,000 +8.4% $178/sqft |
| 4/2/2022 |
Listed for sale Source: elevateMLS #6290379 |
$474,999 $164/sqft |

The real estate listing information and related content displayed on this site is provided exclusively for consumers' personal, non-commercial use and may not be used for any purpose other than to identify prospective properties consumers may be interested in purchasing. This information and related content is deemed reliable but is not guaranteed accurate by the Pikes Peak REALTOR® Services Corp.
Thank you — a Mont Haus broker will be in touch shortly.
For Mont Haus agents and staff. Sign in with your Mont Haus Microsoft account and the Agent Portal opens in a new tab.
Sign in with MicrosoftNo Microsoft account yet? Ask Nikki Boxer, who sets up portal access.