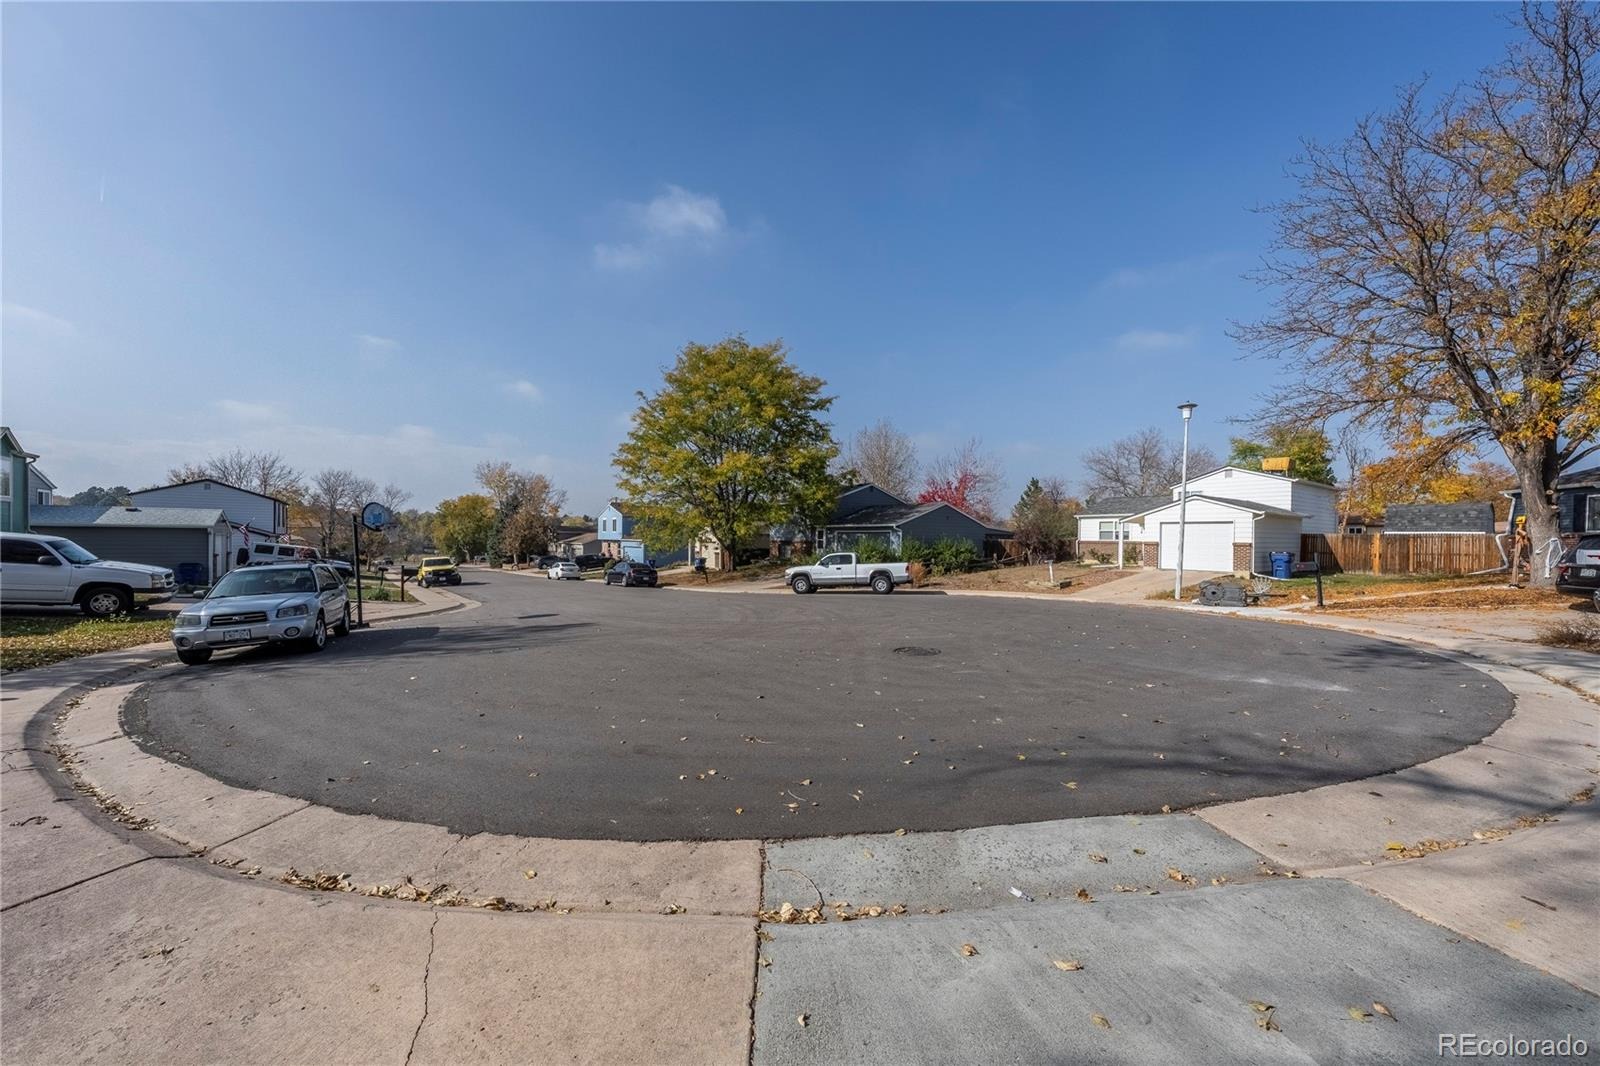
Residential · Active
Aurora, CO 80013
3 Beds · 2 Baths · 1,248 Sq Ft
$411,000
Single Family
Property Type
0.21 acres
Lot Size
1980
Year Built
$329
Price per Sq Ft
1
Parking Spaces
8642222
MLS #
About This Property
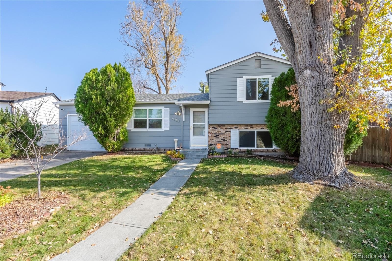
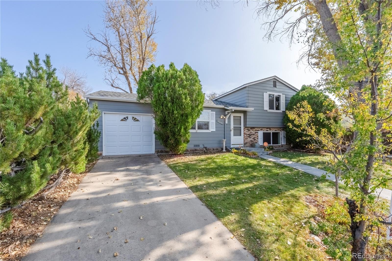
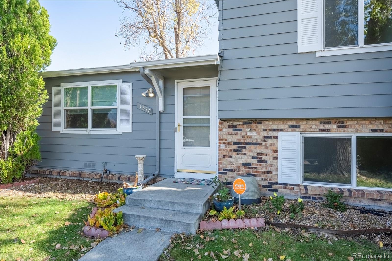
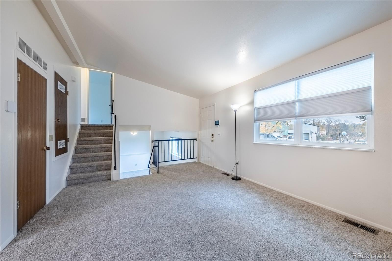
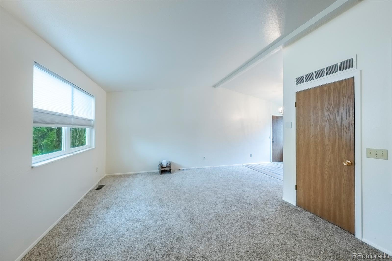
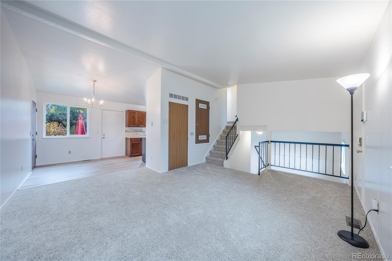
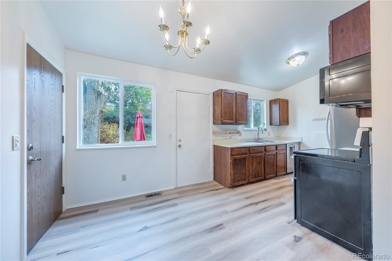
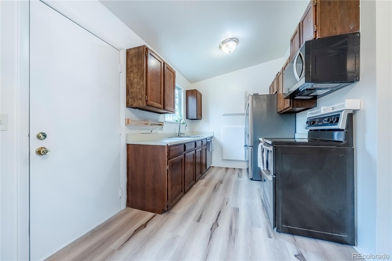
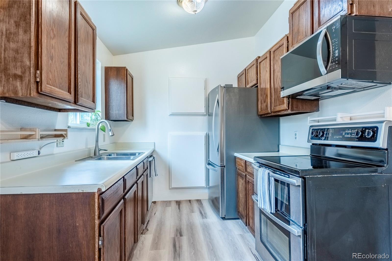
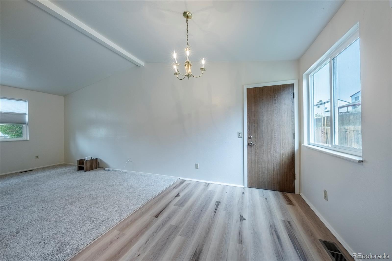
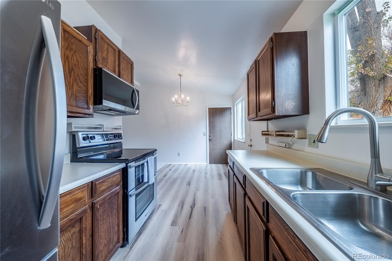
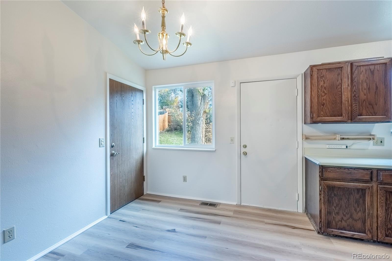
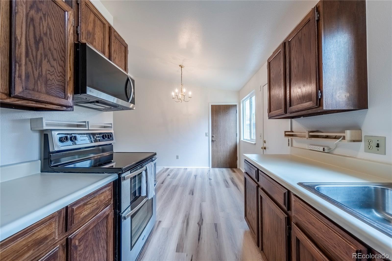
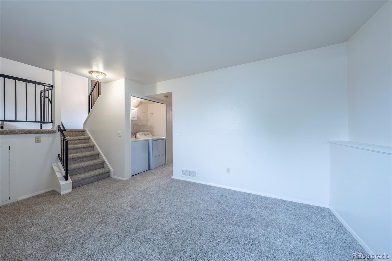
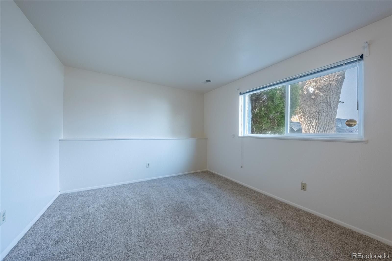
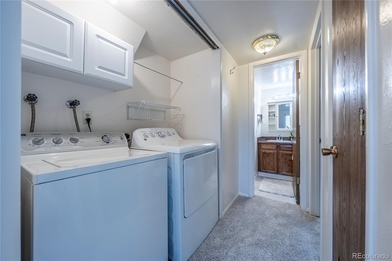
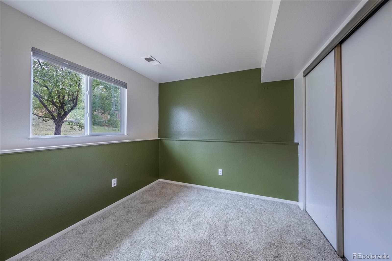
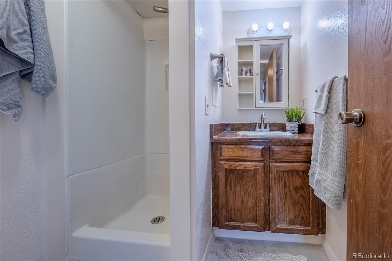
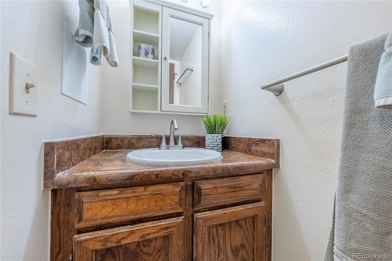
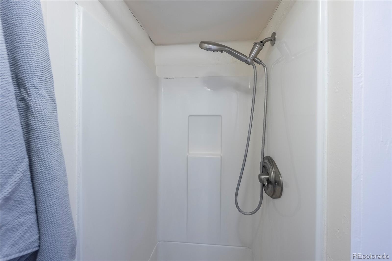
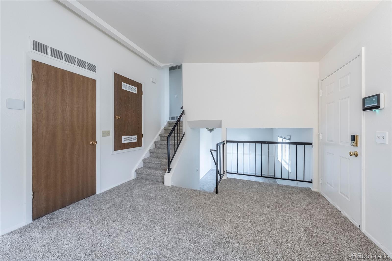
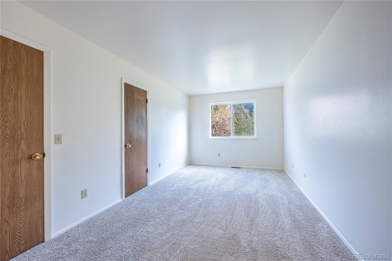
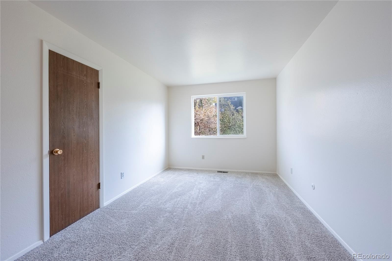
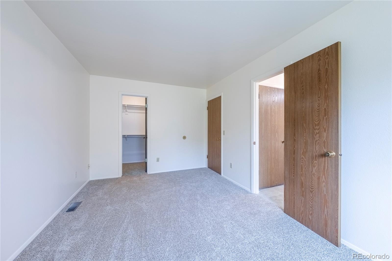
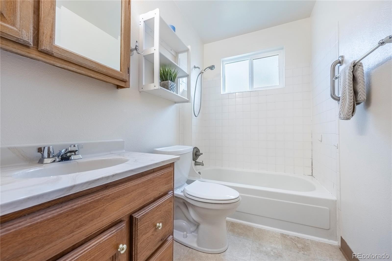
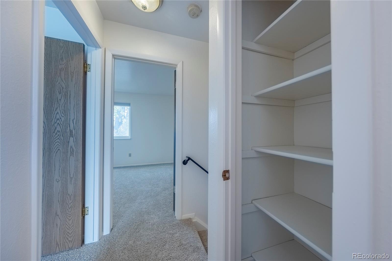
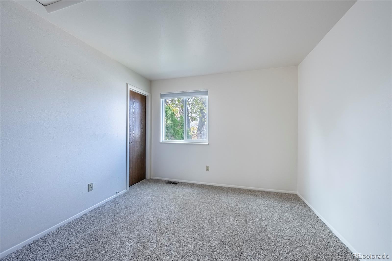
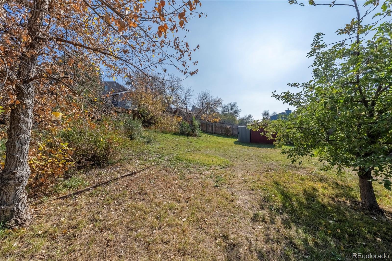
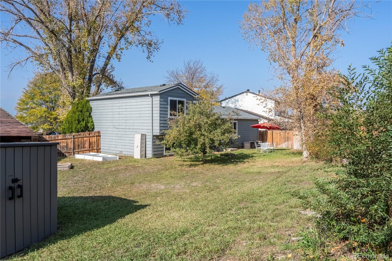
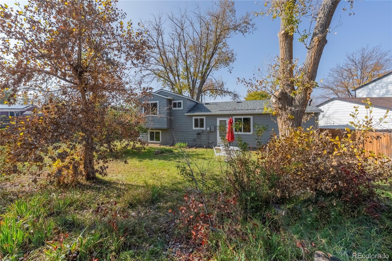
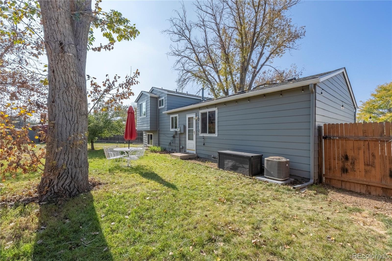
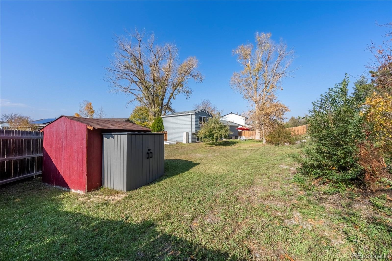
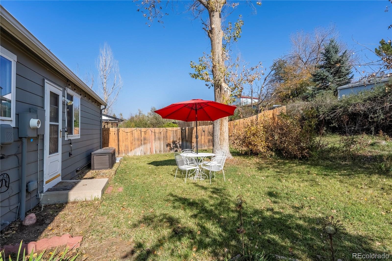
Fantastic cul-de-sac location in Summer Valley, within the highly regarded Cherry Creek School District! Situated on a large, pie-shaped lot with full fencing, this home offers plenty of outdoor space and easy access to nearby trails. Just minutes from the elementary school, this well-priced home features an open floor plan, brand-new carpet, beautiful new kitchen flooring, and fresh, neutral paint throughout. The functional kitchen opens to the spacious living area, creating a comfortable flow for everyday living and entertaining. The upper level offers two bedrooms and a full bath, while the main level features a generous living room that flows into the lower-level family room. An additional lower-level bedroom or flexible office space, along with a convenient 3/4 bath, provides added versatility. Enjoy extra storage with a roomy outdoor shed and additional storage bins. Outdoor enthusiasts will appreciate the close proximity to Quincy Reservoir, Aurora Reservoir, and miles of nearby trails. Conveniently located near King Soopers, Target, local shops, restaurants, and everyday amenities, with easy access to major roadways and DIA.
Great location, flexible living space, and outstanding value. Move in ready! Priced to sell!
11 days on market
Listed by Janet Telitz · Berkshire Hathaway HomeServices Rocky Mountain, REALTORS- Castle Pines Office · 303-909-3369
Property Details
| Property Type | Residential |
| Sub Type | Single Family Residence |
| Status | Active |
| Price per Sq Ft | $329 |
| Subdivision | Summer Valley |
| MLS # | 8642222 |
| Days on Market | 11 |
| Bedrooms | 3 |
| Full Baths | 1 |
| Three-Quarter Baths | 1 |
| Year Built | 1980 |
| Lot Size (Sq Ft) | 9,148 |
| Acres | 0.21 |
| HOA | No |
| Annual Taxes | $2,245 |
| State | CO |
| County | Arapahoe |
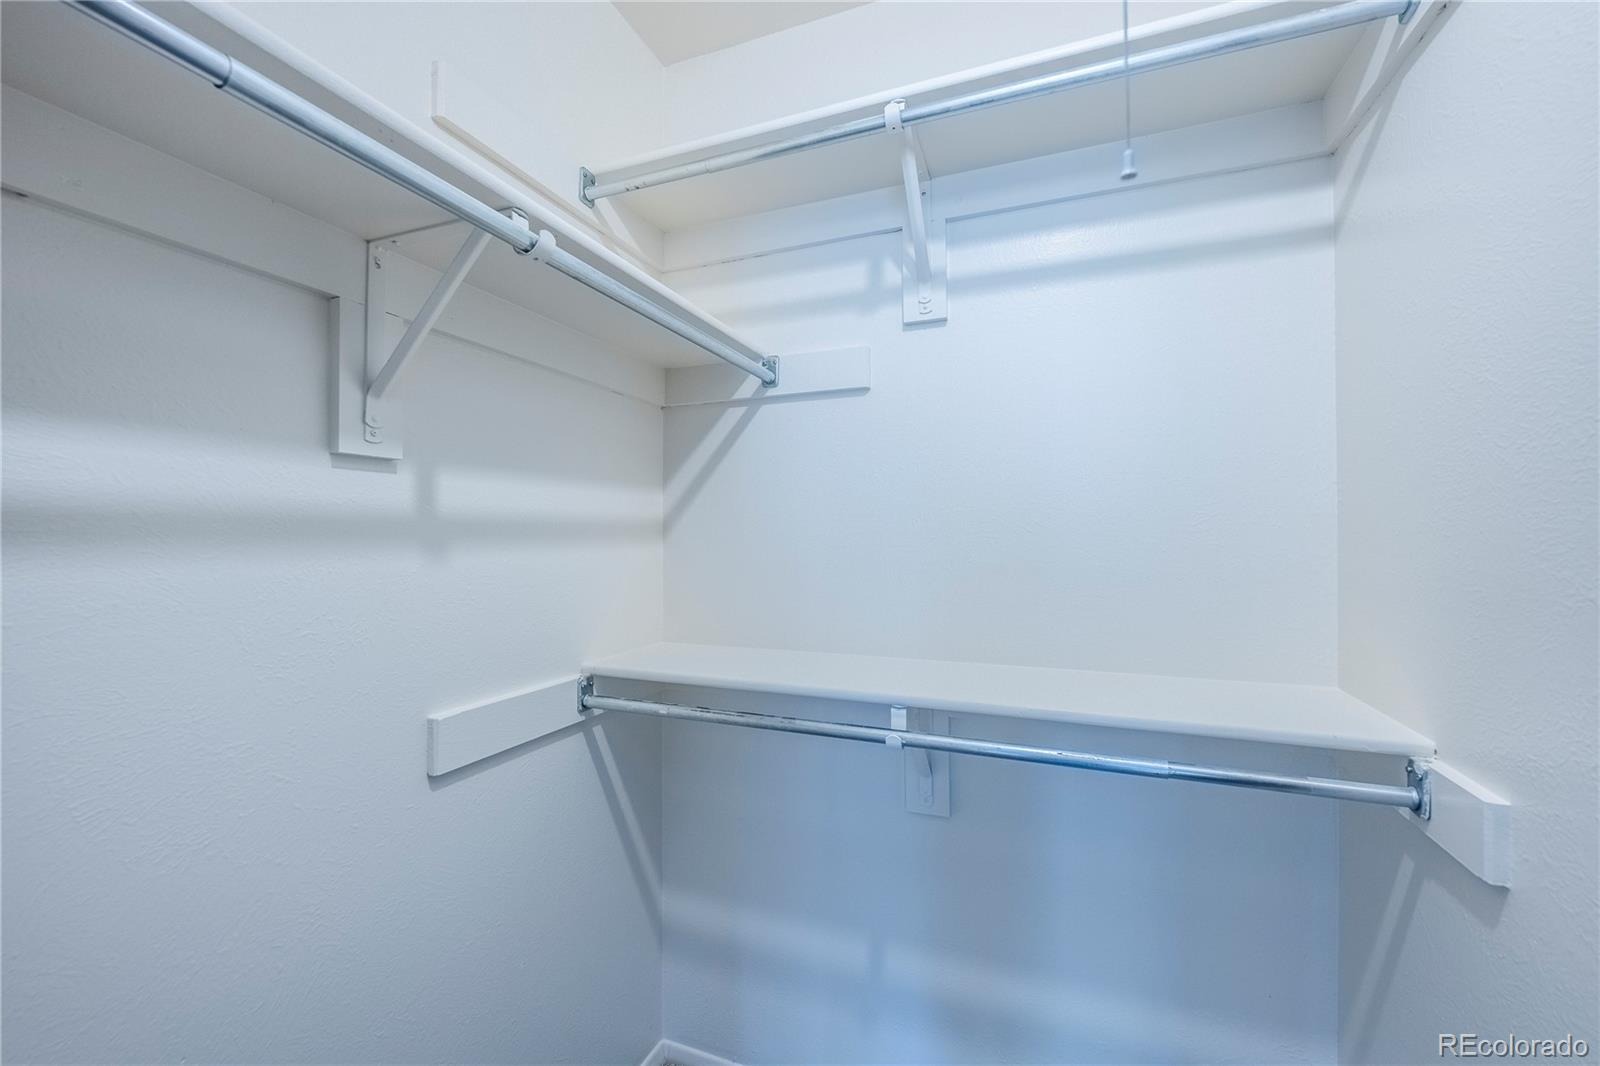
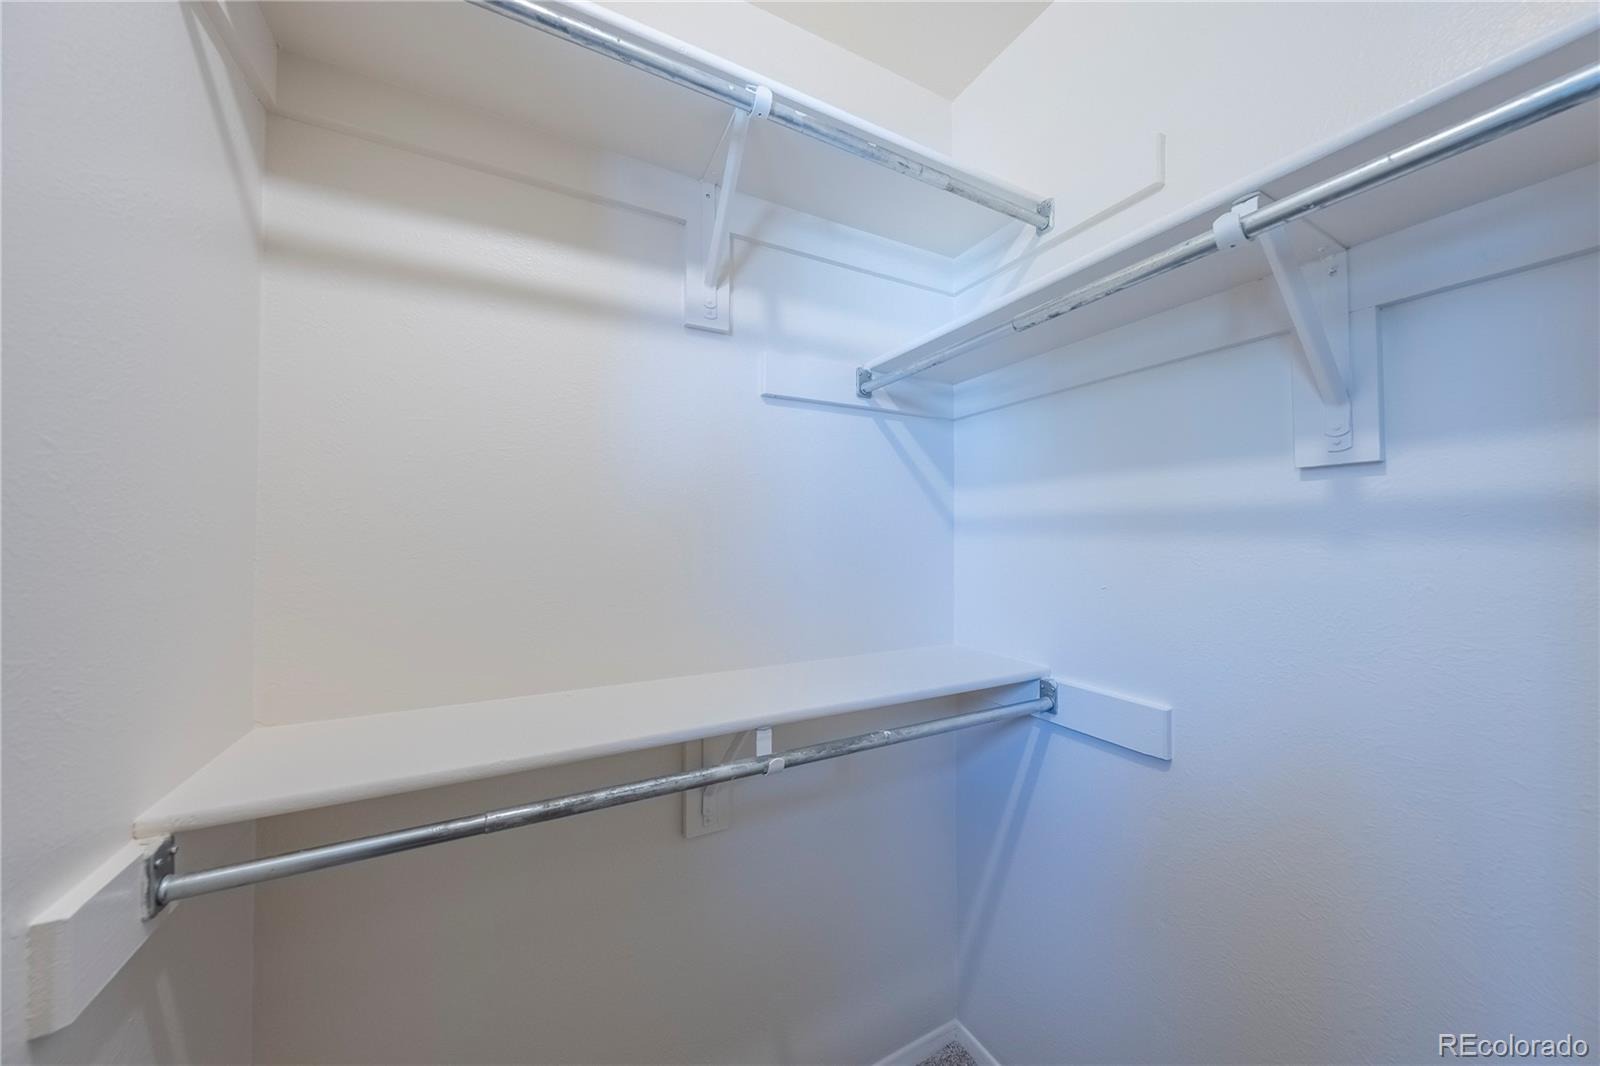
| Interior Features | Eat-in Kitchen, Vaulted Ceiling(s), Walk-In Closet(s) |
| Heating | Forced Air |
| Cooling | Central Air |
| Flooring | Carpet, Laminate, Vinyl |
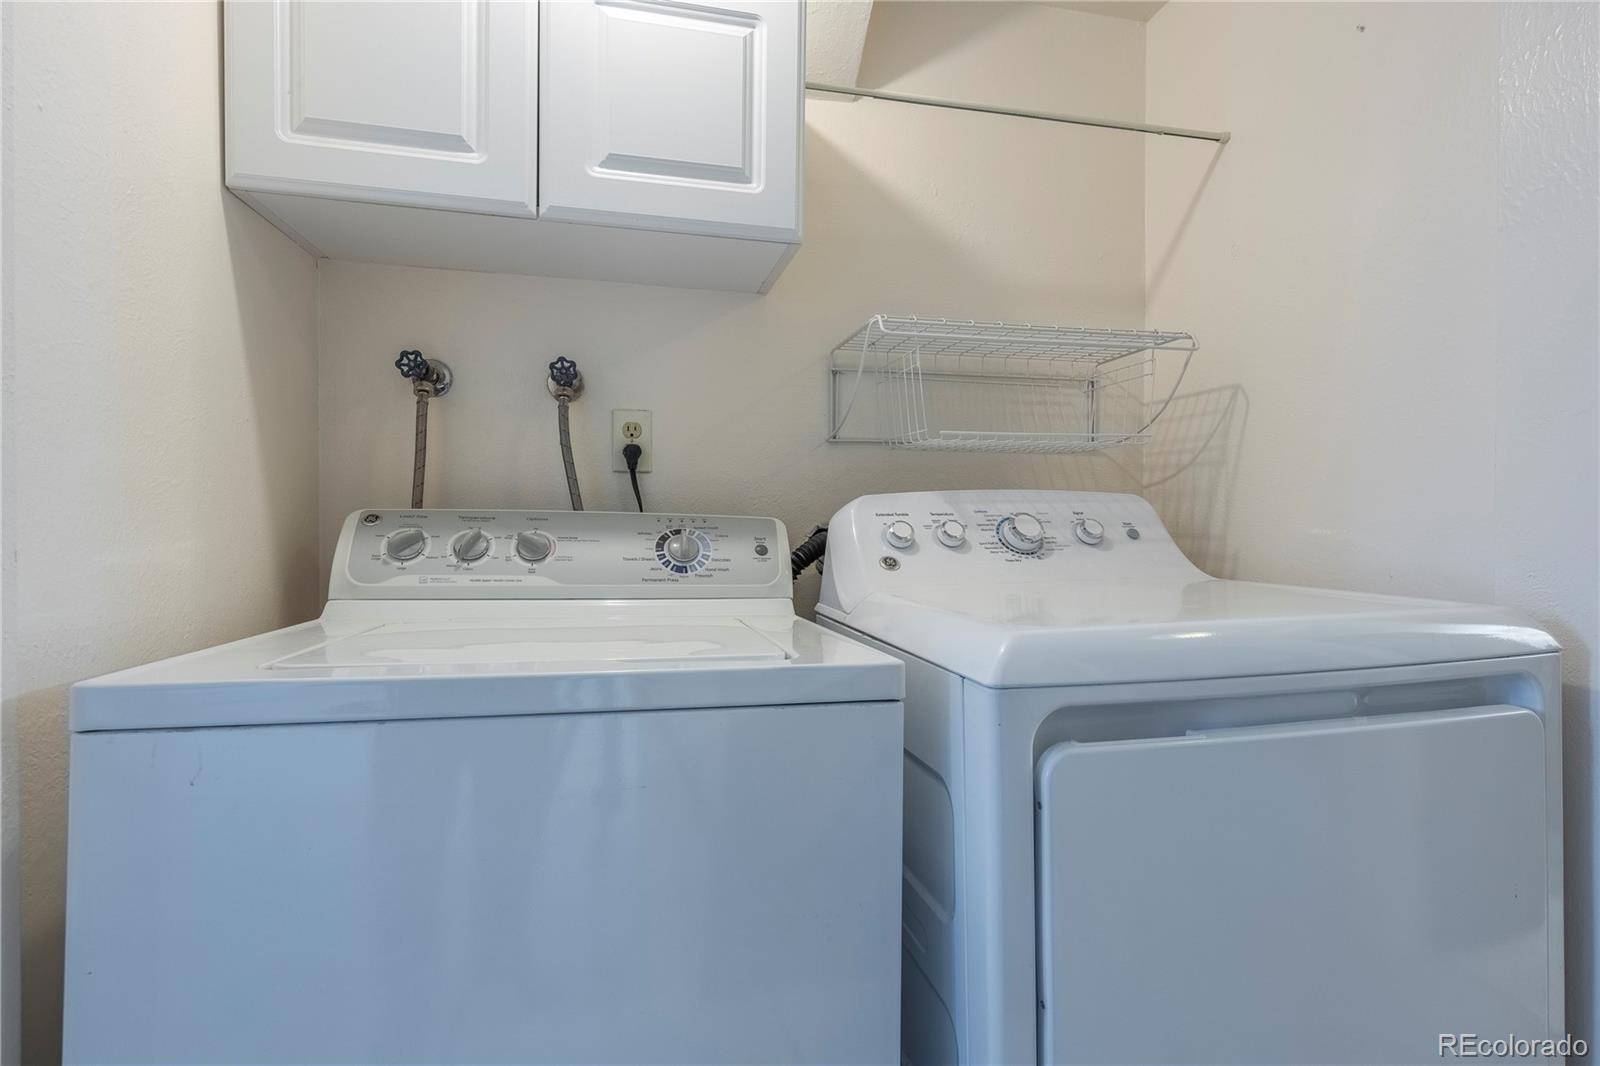
| Appliances | Cooktop, Dishwasher, Disposal, Dryer, Microwave, Refrigerator, Washer |
| Exterior Features | Lighting, Private Yard |
| Garage | Yes |
| Garage Spaces | 1 |
| Parking Features | Concrete |
| Roof | Composition |
| Basement | Crawl Space |
| Lot Features | Cul-De-Sac, Level, Sprinklers In Front |
| Architectural Style | Traditional |
| Levels | Tri-Level |
| Construction | Brick, Wood Siding |
| Sewer | Public Sewer |
| Water Source | Public |
| Senior Community | No |
| Special Conditions | None Known |
Location
Price History
| Date | Event | Price |
|---|---|---|
| 11/2/2026 |
Listed for sale Source: REcolorado® #8642222 |
$411,000 $329/sqft |

Based on information submitted to the MLS GRID as of November 13, 2026 at 3:30 PM MST. All data is obtained from various sources and may not have been verified by broker or MLS GRID. Supplied Open House Information is subject to change without notice. All information should be independently reviewed and verified for accuracy. Properties may or may not be listed by the office/agent presenting the information.
Thank you — a Mont Haus broker will be in touch shortly.
For Mont Haus agents and staff. Sign in with your Mont Haus Microsoft account and the Agent Portal opens in a new tab.
Sign in with MicrosoftNo Microsoft account yet? Ask Nikki Boxer, who sets up portal access.