

Residential · Active
Wheat Ridge, CO 80033
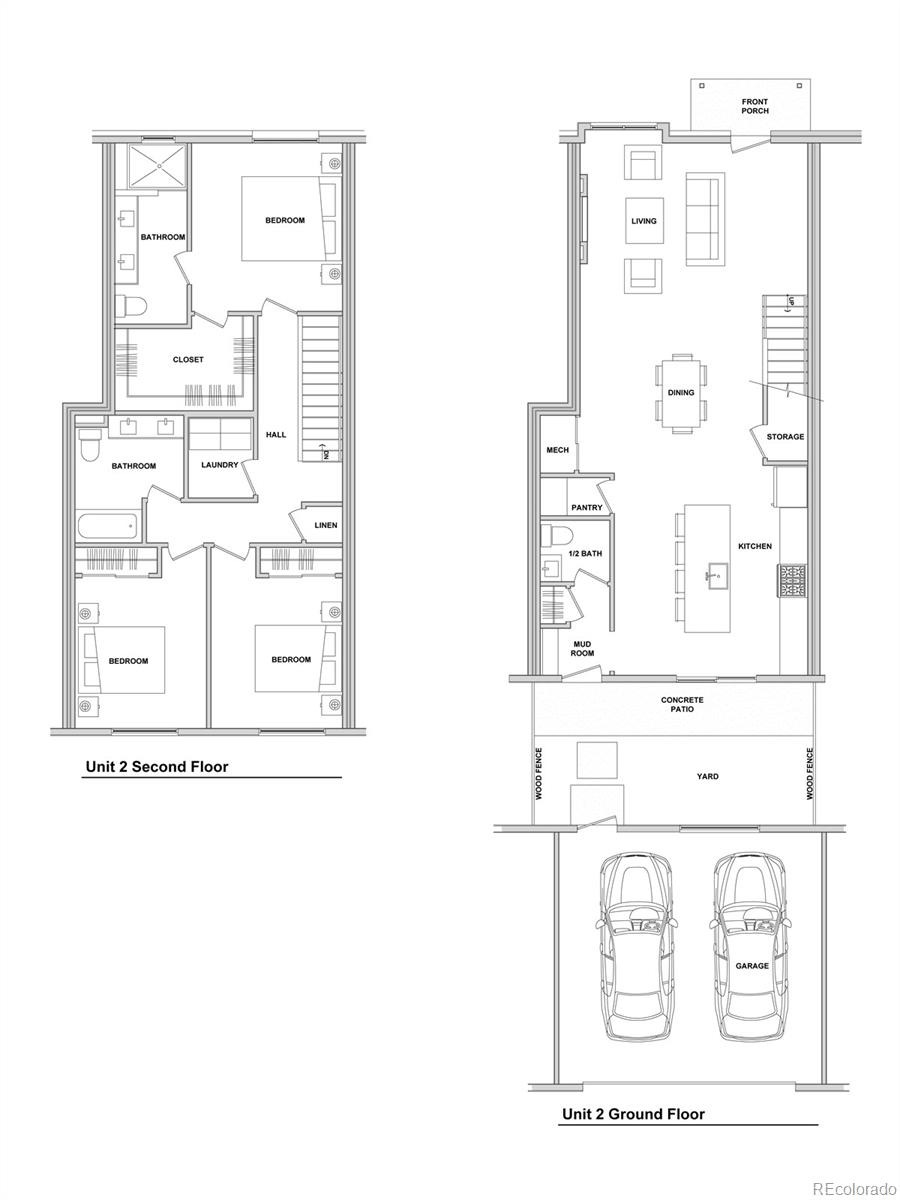
3 Beds · 3 Baths · 1,674 Sq Ft
$550,000
Townhouse
Property Type
0.03 acres
Lot Size
2026
Year Built
$329
Price per Sq Ft
2
Parking Spaces
$250
HOA Fee
9153254
MLS #
About This Property
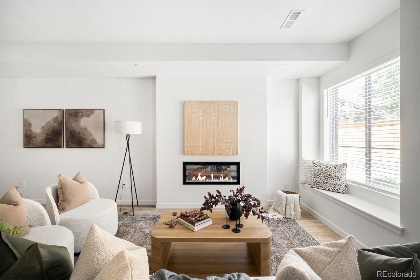
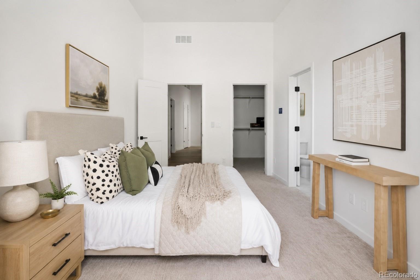
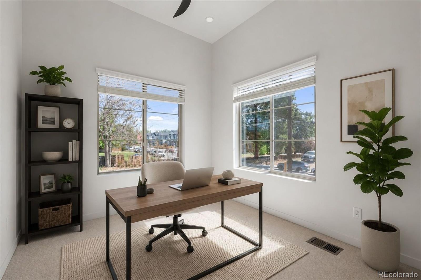
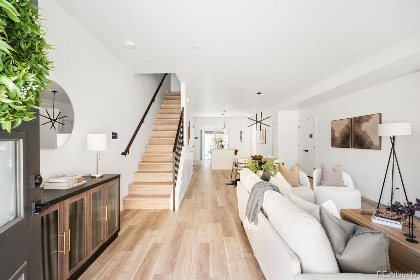
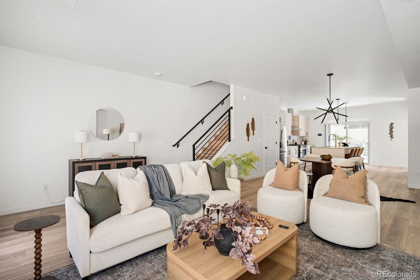
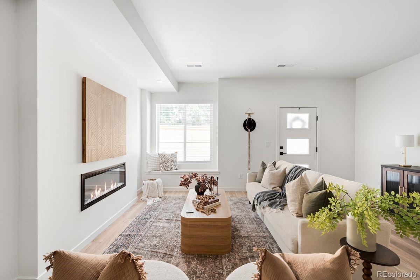
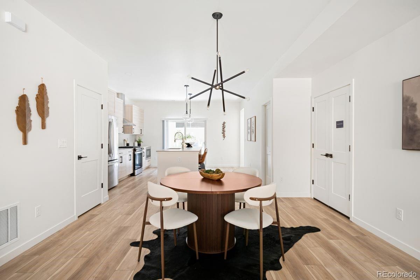
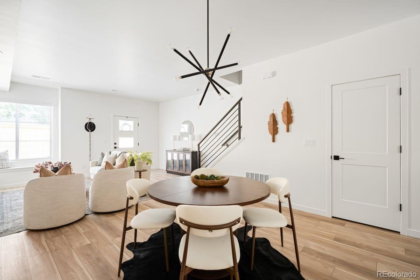
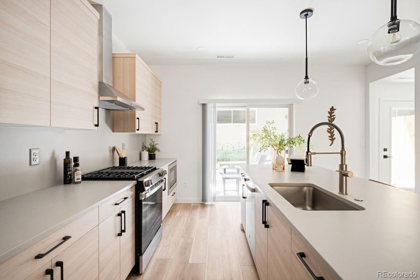
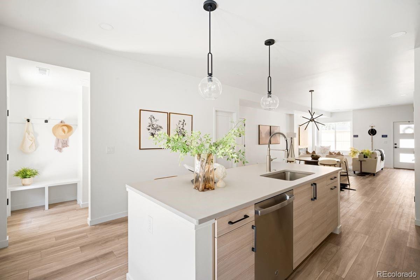
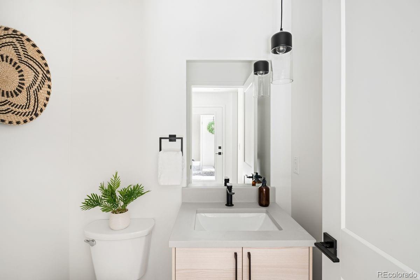
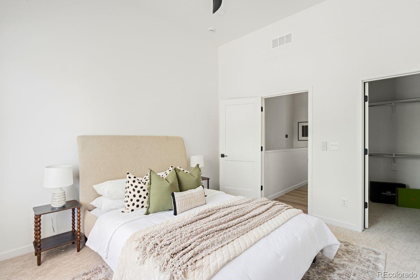
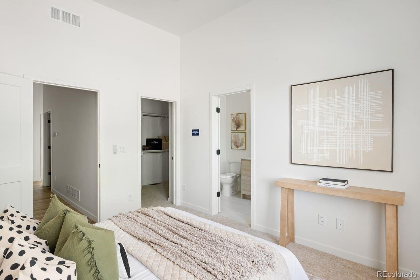
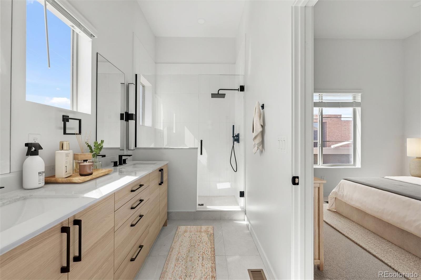
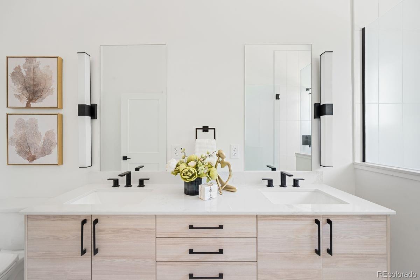
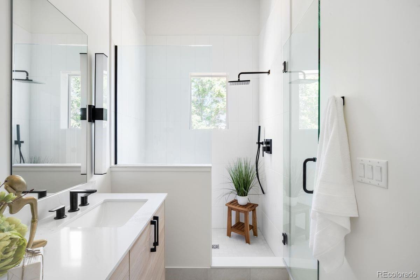
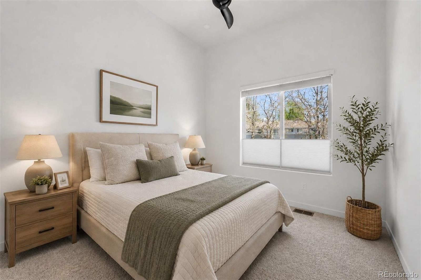
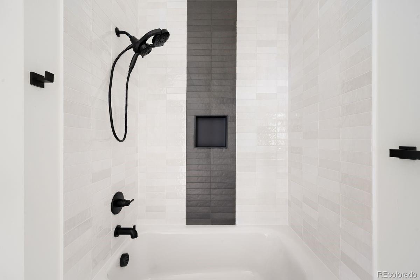
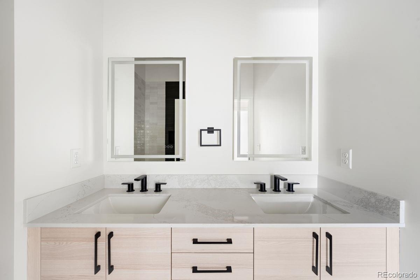
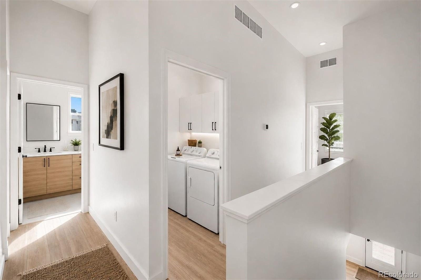
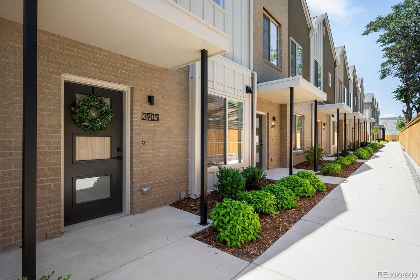
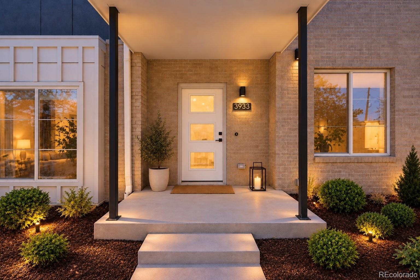
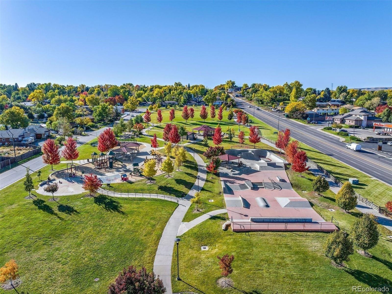
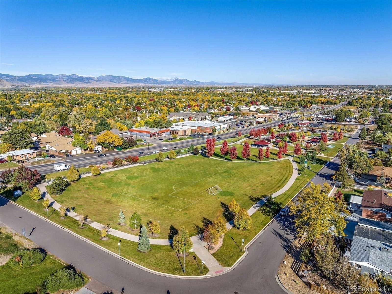
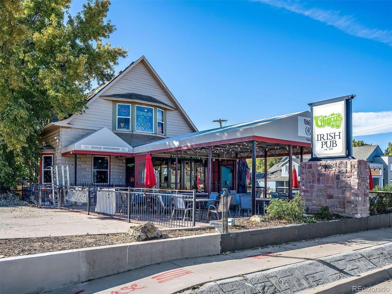
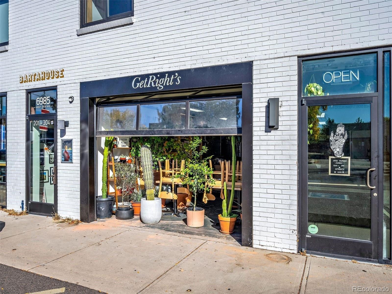
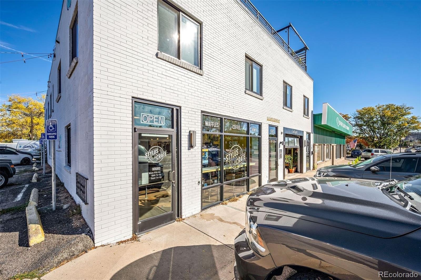
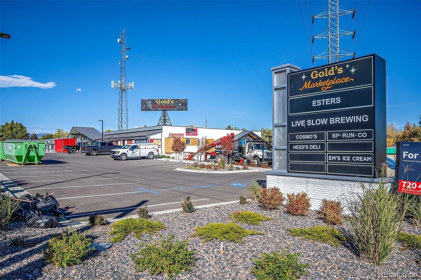
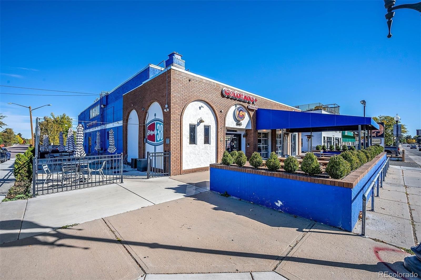
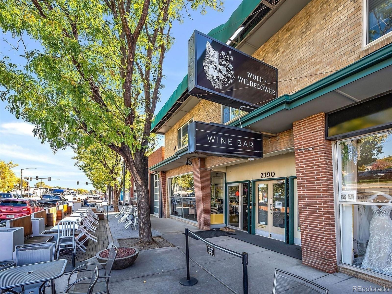
Custom-home quality at a price point that's hard to find in Wheat Ridge. Thoughtfully designed with elevated finishes and attention to detail, Upham Row offers modern, low-maintenance living in an unbeatable location. Just blocks from38thAvenue's vibrant mix of restaurants, shops, breweries, and local favorites—and minutes to Tennyson Street, the Highlands, Sloan's Lake, and the foothills—you'll enjoy the best of Colorado living with easy access to everything Denver has to offer. Inside, an open-concept floorplan offers three bedrooms, two and a half bathrooms, and an oversized two-car garage.
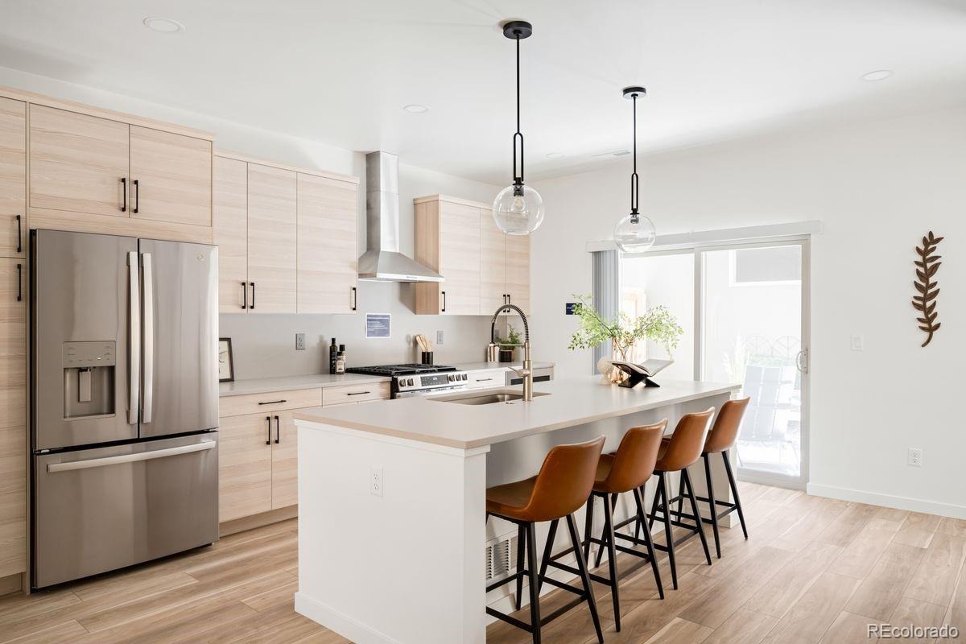
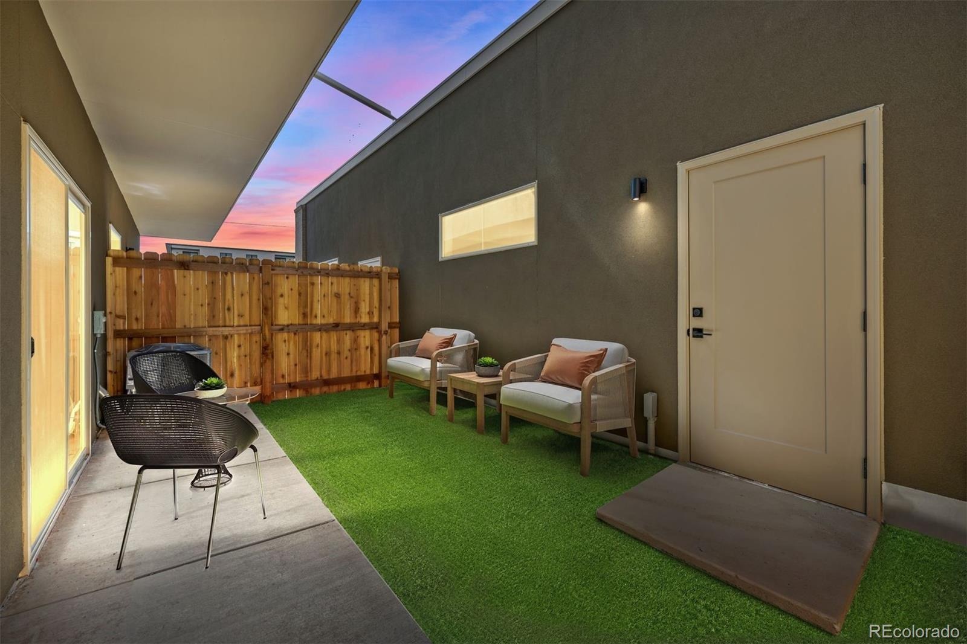
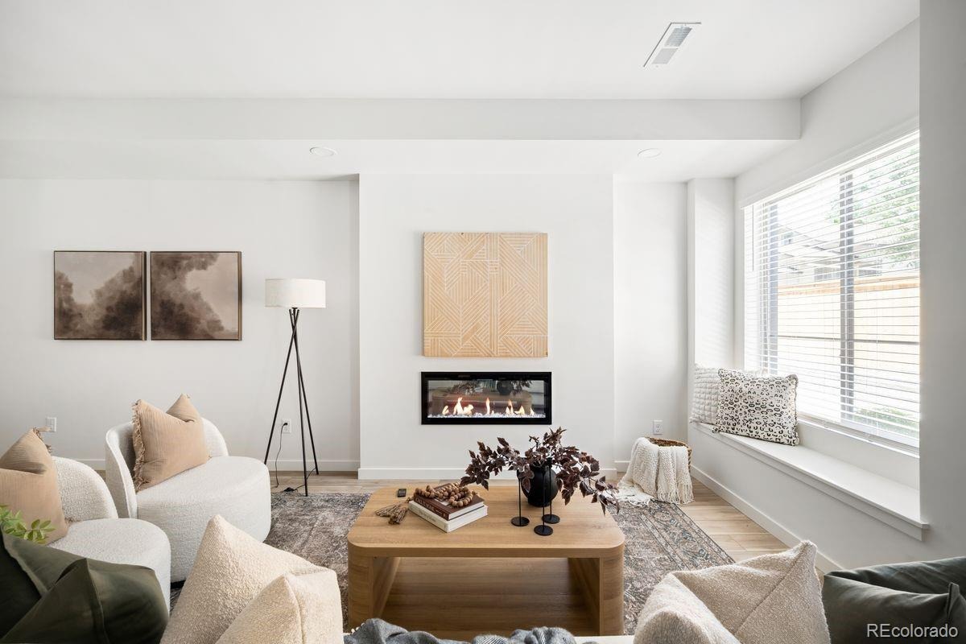
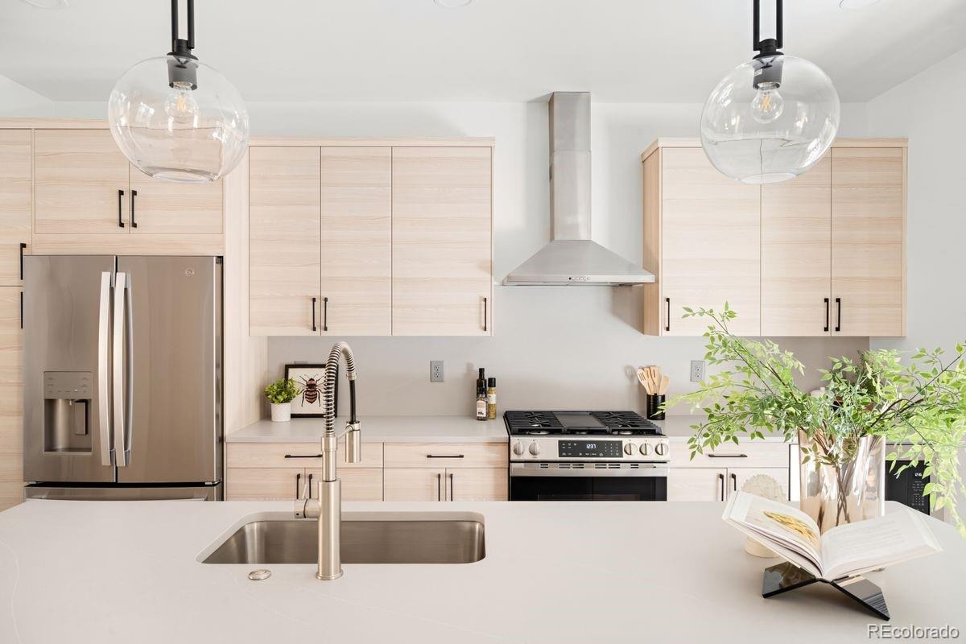
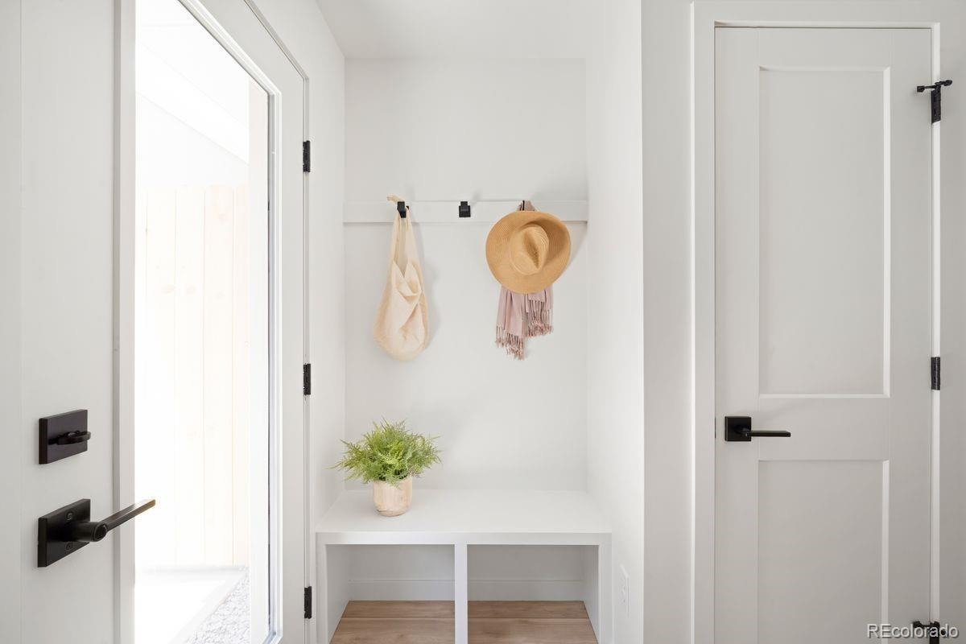
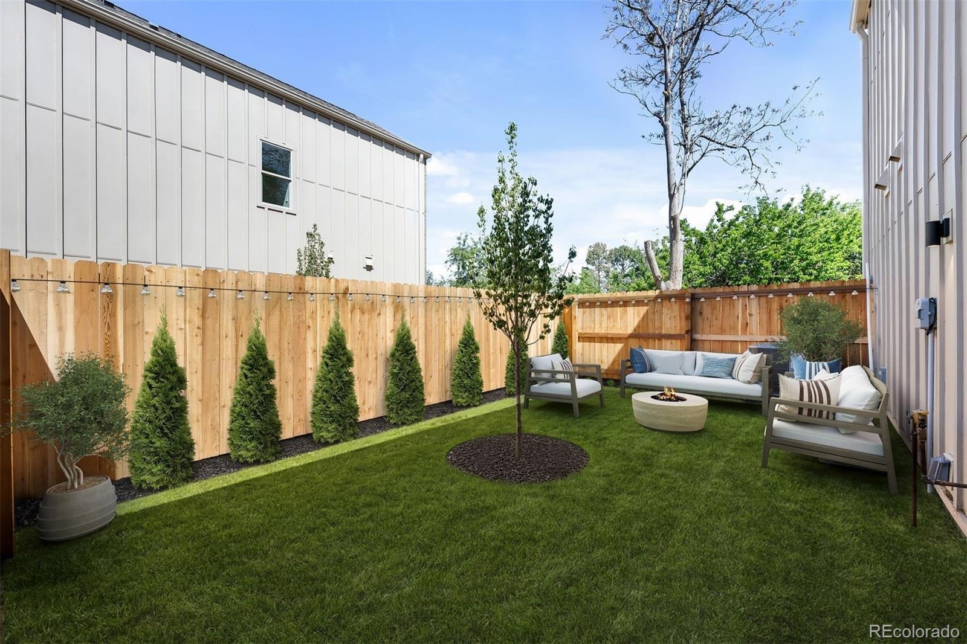
The main living area flows seamlessly to a private outdoor space—a rare feature that's perfect for entertaining, gardening, or spending time with your furry companions. Elevated finishes and a thoughtful design include up to 11-footceilings (varies by unit), wide-plank LVP flooring, quartz countertops and backsplashes, custom cabinetry, designer lighting, cozy fireplaces, and inviting indoor-outdoor living. With no metro district, an affordable HOA, and thoughtfully designed, low-maintenance construction, Upham Row offers exceptional long-term value in one of Wheat Ridge's most convenient locations. Reach out today to schedule a private tour
9 days on market
Listed by Deviree Vallejo & Lauren Vollono · LIV Sotheby's International Realty · Deviree@livsothebysrealty.com,303-931-0097
Property Details
| Property Type | Residential |
| Sub Type | Townhouse |
| Status | Active |
| Price per Sq Ft | $329 |
| Subdivision | Wheat Ridge |
| MLS # | 9153254 |
| Days on Market | 9 |
| Bedrooms | 3 |
| Full Baths | 2 |
| Half Baths | 1 |
| Year Built | 2026 |
| Lot Size (Sq Ft) | 1,498 |
| Acres | 0.03 |
| HOA | Yes |
| HOA Fee | $250 |
| Annual Taxes | $0 |
| State | CO |
| County | Jefferson |
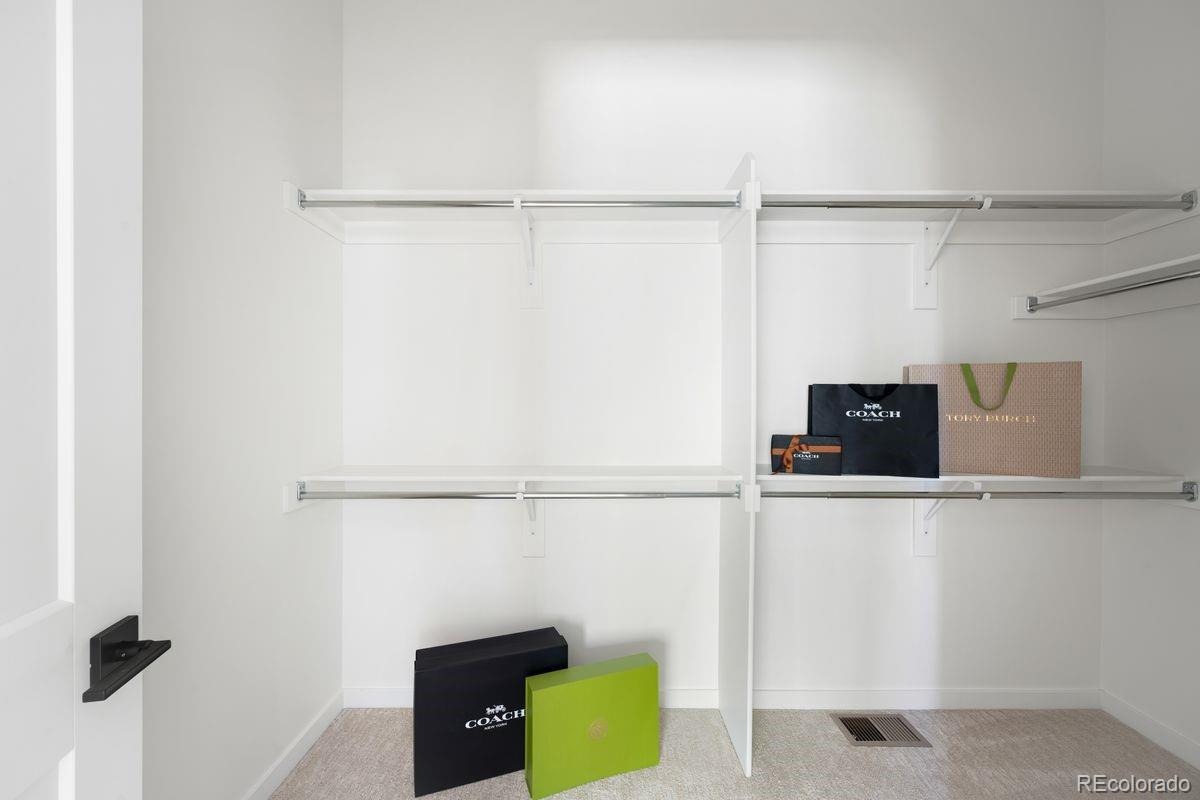
| Interior Features | Ceiling Fan(s), High Ceilings, Kitchen Island, Smart Thermostat, Walk-In Closet(s), Primary Suite, Quartz Counters |
| Heating | Forced Air |
| Cooling | Central Air |
| Flooring | Carpet, Tile, Vinyl |
| Fireplaces | 1 |
| Fireplace Features | Electric, Living Room |
| Appliances | Dishwasher, Disposal, Dryer, Microwave, Oven, Range, Range Hood, Refrigerator, Self Cleaning Oven, Tankless Water Heater, Washer |
| Exterior Features | Private Yard |
| Garage | Yes |
| Garage Spaces | 2 |
| Roof | Membrane |
| Levels | Two |
| Construction | Frame |
| Sewer | Public Sewer |
| Water Source | Public |
| Senior Community | No |
| Special Conditions | None Known |
Location
Price History
| Date | Event | Price |
|---|---|---|
| 11/2/2026 |
Listed for sale Source: REcolorado® #9153254 |
$550,000 -8.3% $329/sqft |
| 9/11/2026 |
Listing removed Source: REcolorado® #3795274 |
— |
| 6/10/2026 |
Listed for sale Source: REcolorado® #3795274 |
$600,000 $358/sqft |

Based on information submitted to the MLS GRID as of November 11, 2026 at 1:04 AM MST. All data is obtained from various sources and may not have been verified by broker or MLS GRID. Supplied Open House Information is subject to change without notice. All information should be independently reviewed and verified for accuracy. Properties may or may not be listed by the office/agent presenting the information.
Thank you — a Mont Haus broker will be in touch shortly.
For Mont Haus agents and staff. Sign in with your Mont Haus Microsoft account and the Agent Portal opens in a new tab.
Sign in with MicrosoftNo Microsoft account yet? Ask Nikki Boxer, who sets up portal access.