Residential · Active
Centennial, CO 80112
2 Beds · 3 Baths · 1,694 Sq Ft
$450,000
Townhouse
Property Type
0.02 acres
Lot Size
1983
Year Built
$266
Price per Sq Ft
2
Parking Spaces
$495
HOA Fee
9730188
MLS #
About This Property
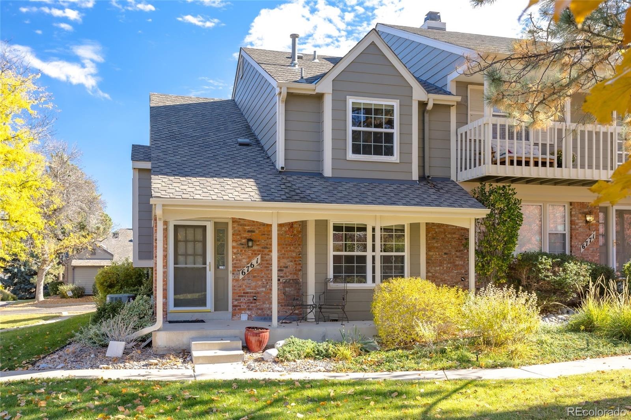
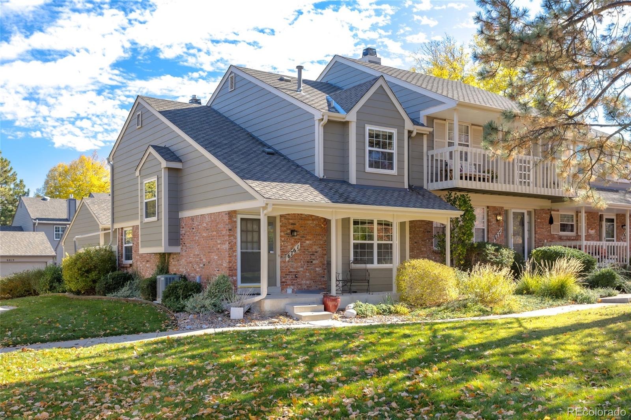
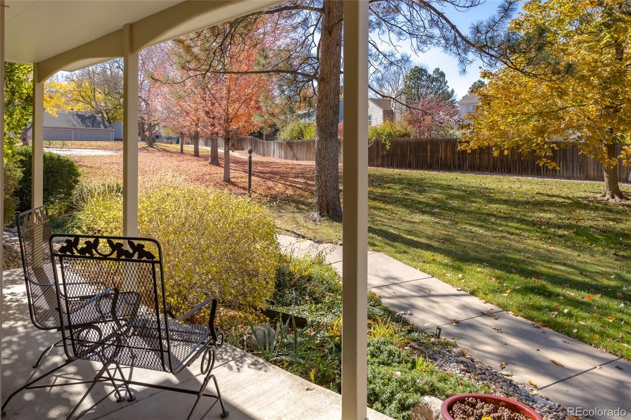
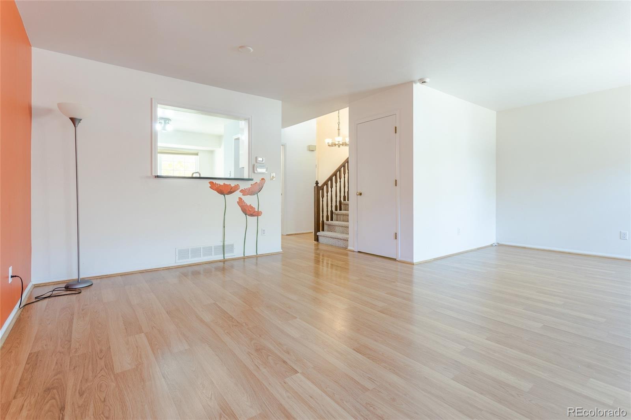
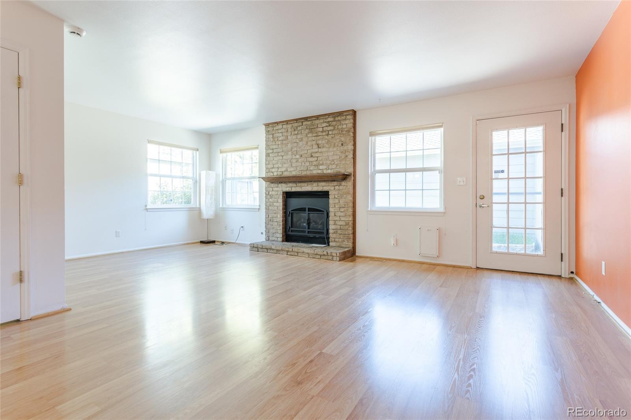
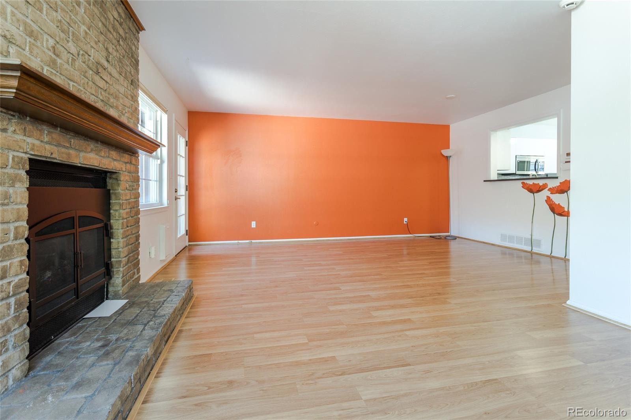
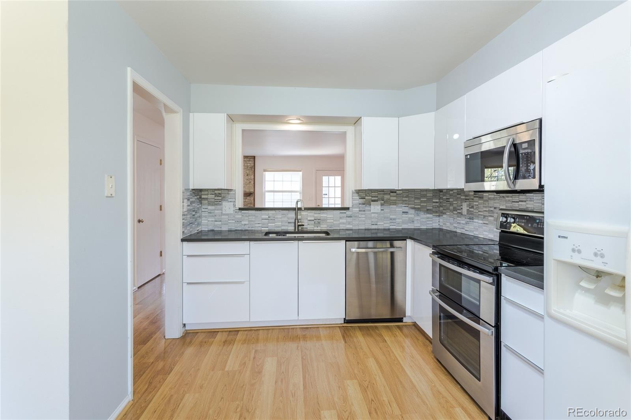
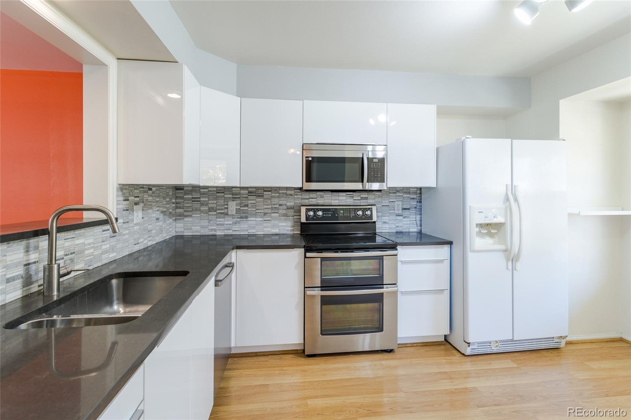
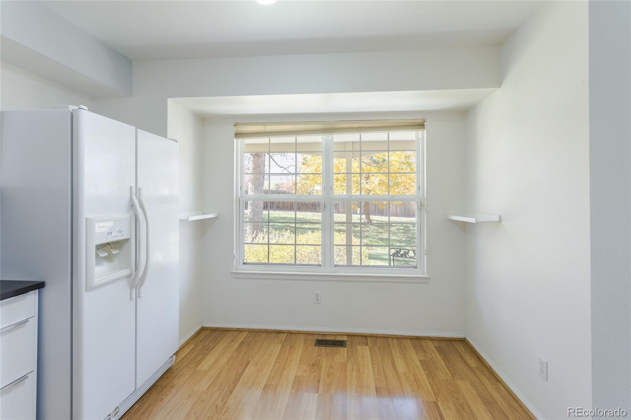
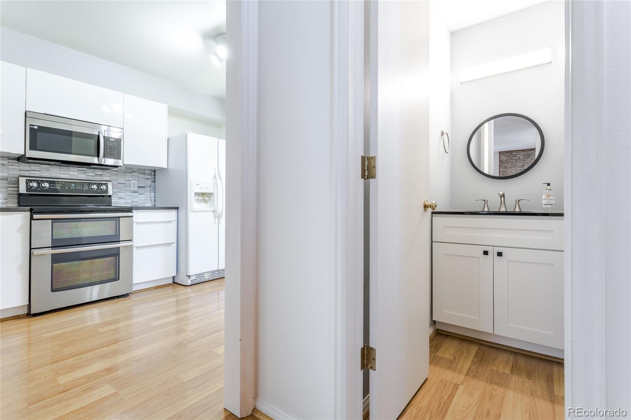
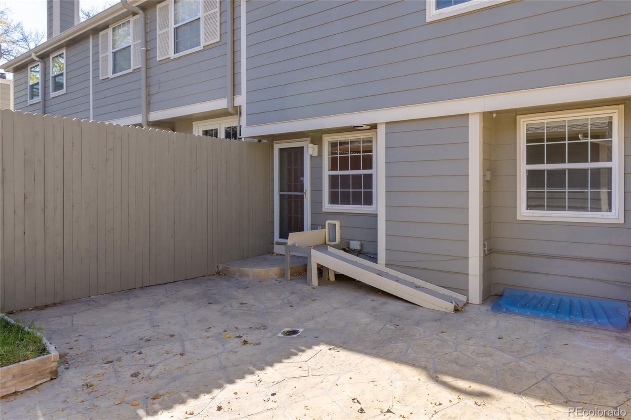
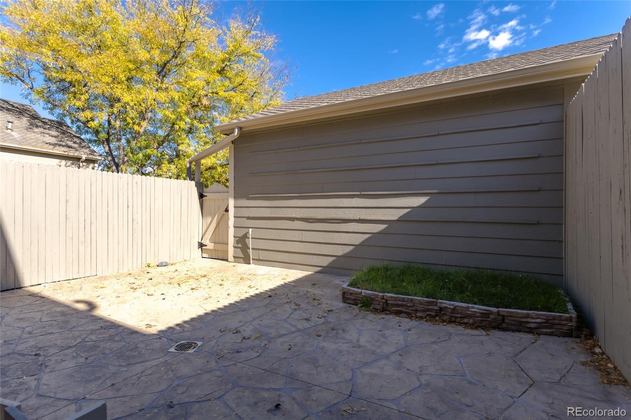
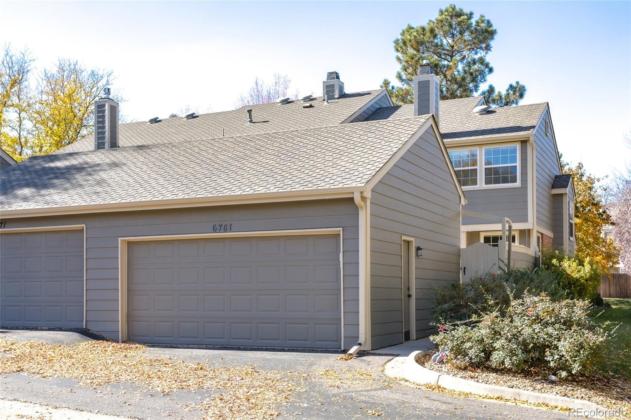
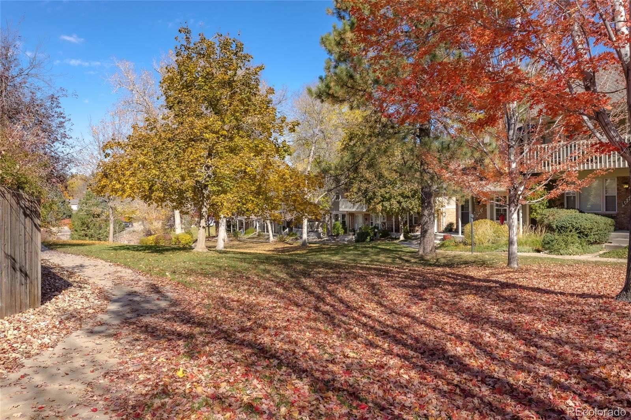
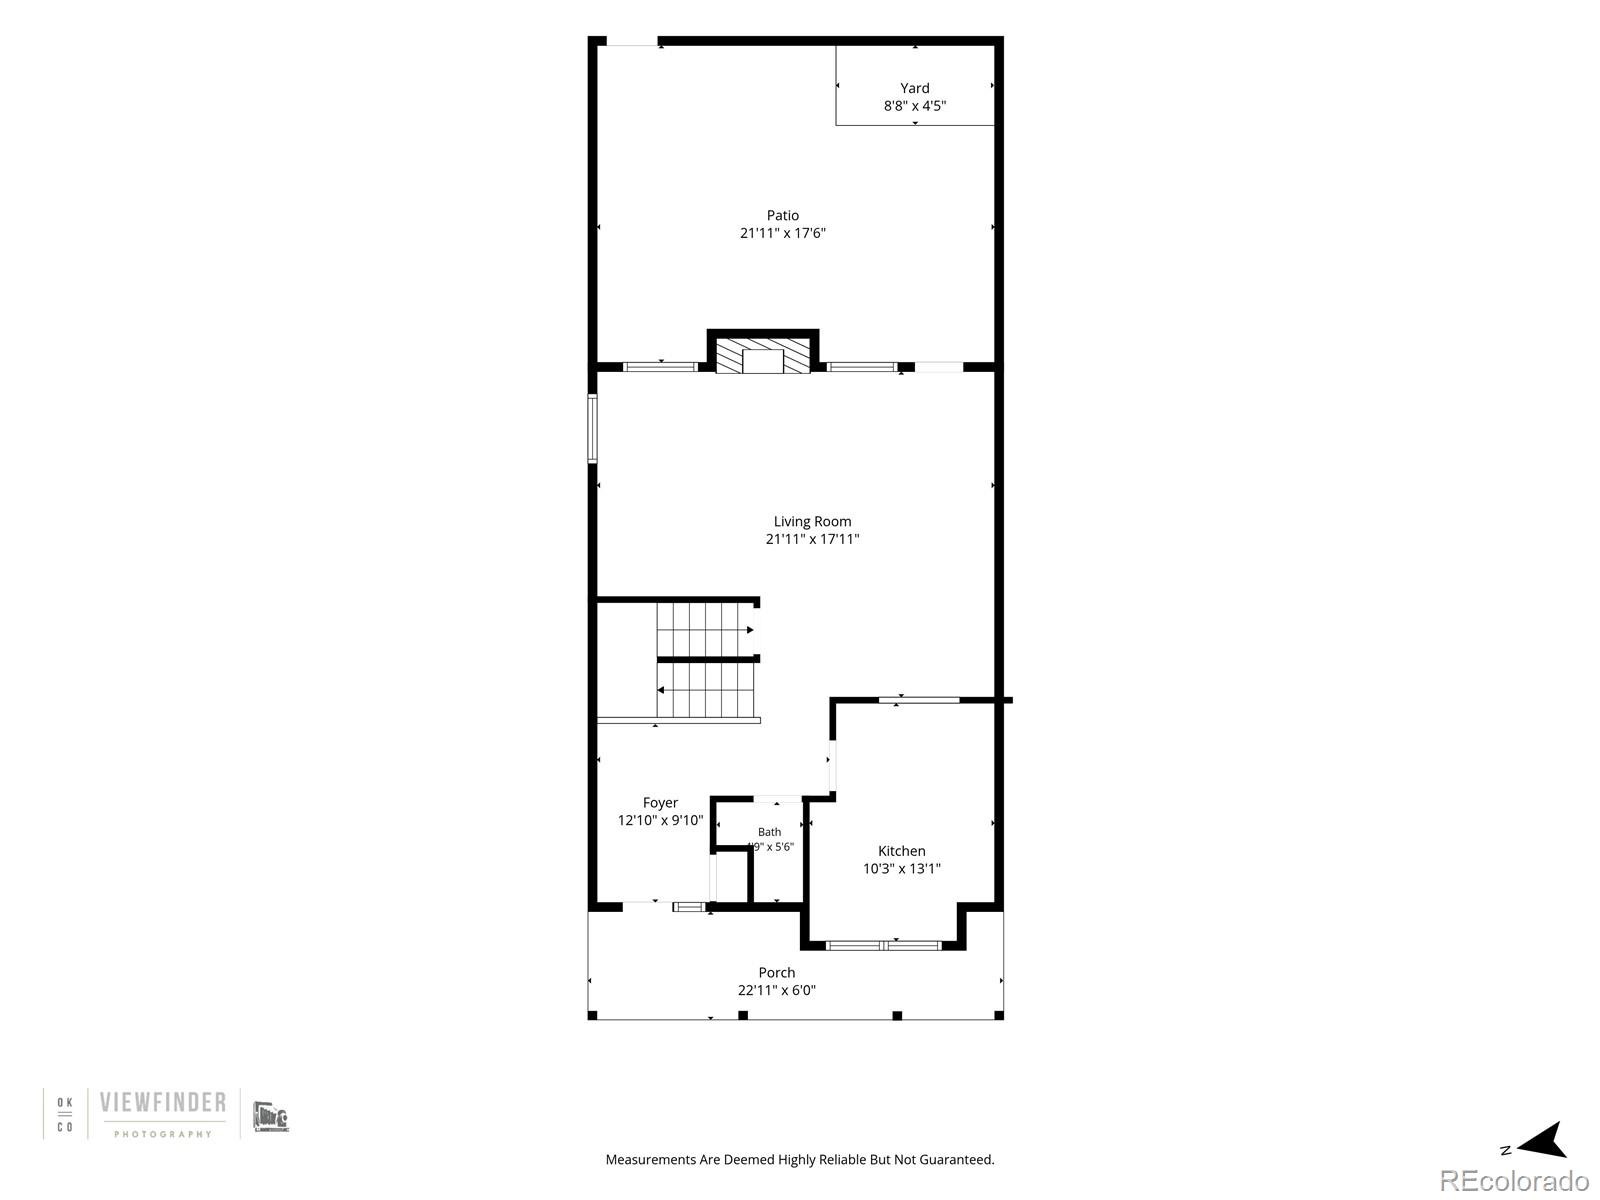
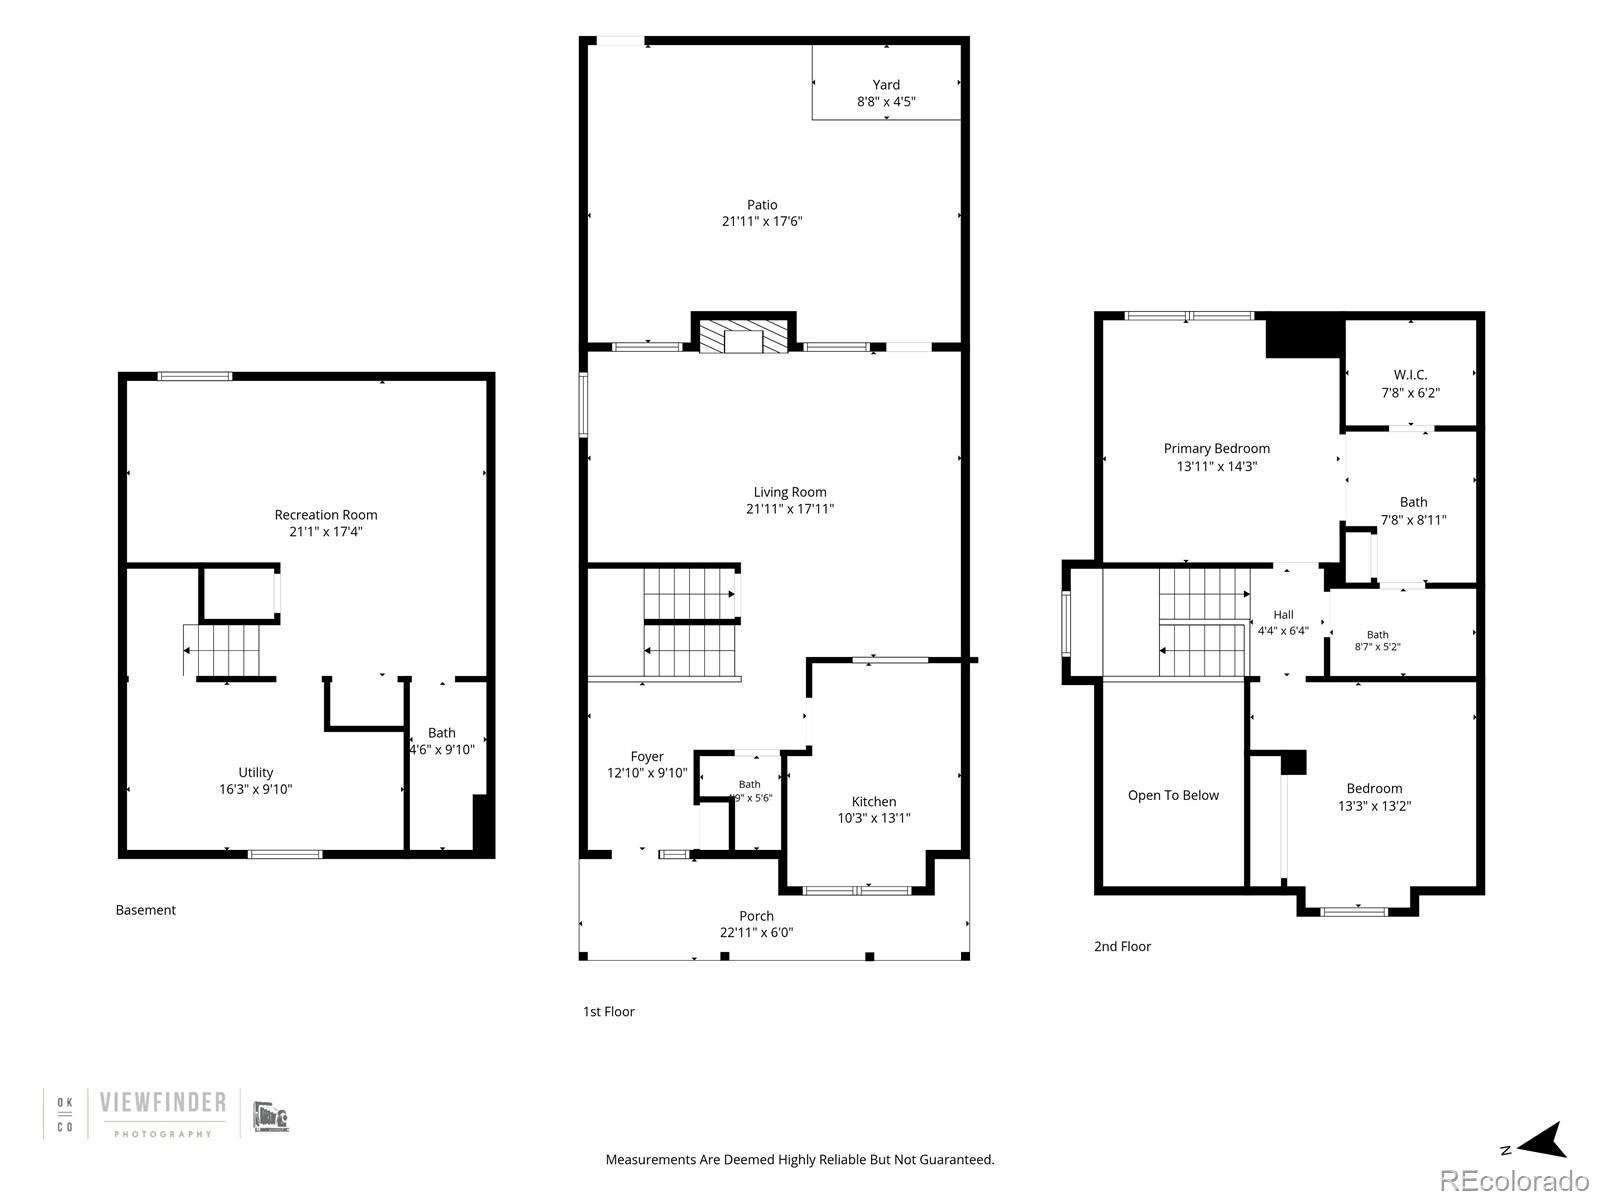
It's all about the location! Overlooking a beautiful greenbelt with mature trees, this inviting end-unit townhome in Sturbridge offers plenty of natural light and a wonderful sense of openness. With 2 bedrooms, 3 bathrooms, and a finished basement, there's plenty of room to make yourself at home. The main level features a comfortable living room with gas fireplace, a dining area that opens to the private fenced patio, and a remodeled kitchen with granite countertops, an eat-in nook, and all appliances included.
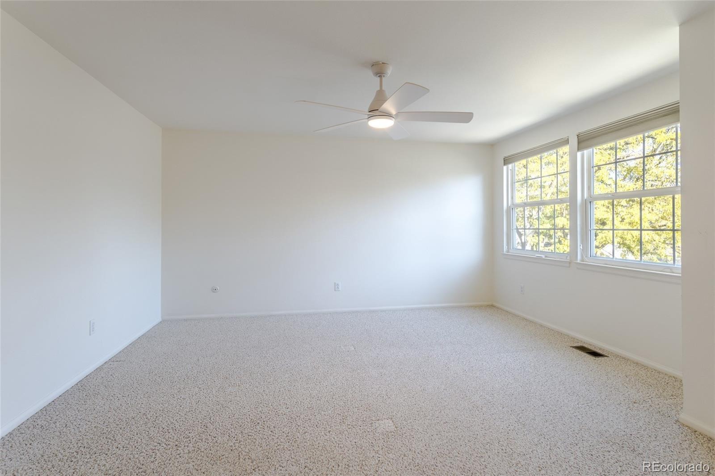
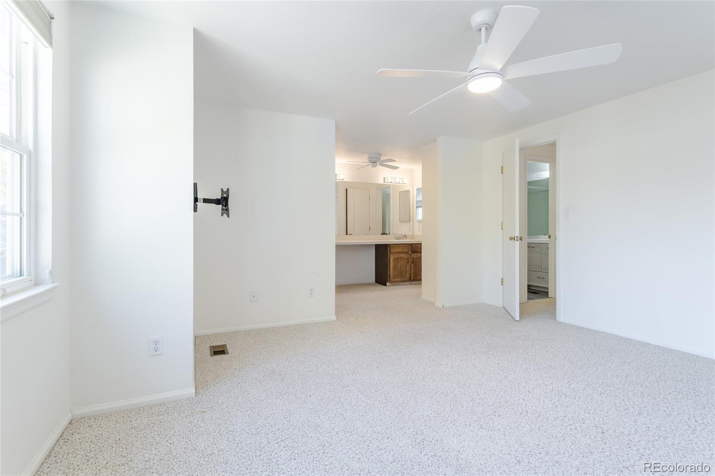
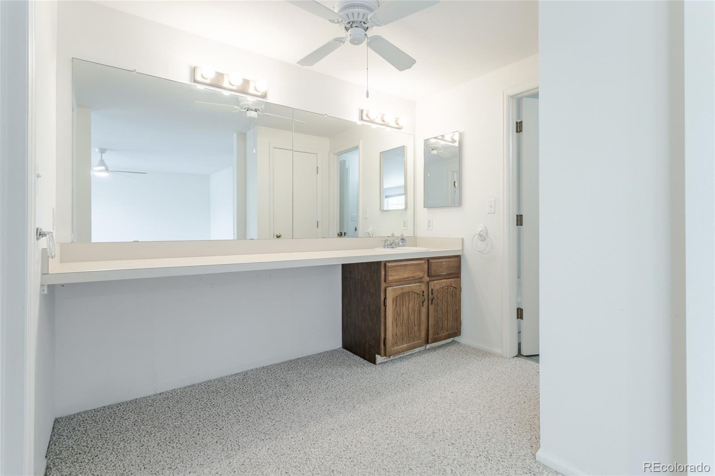
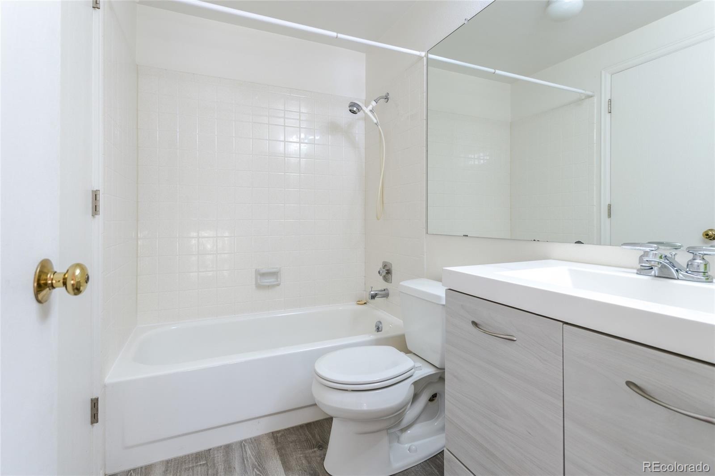
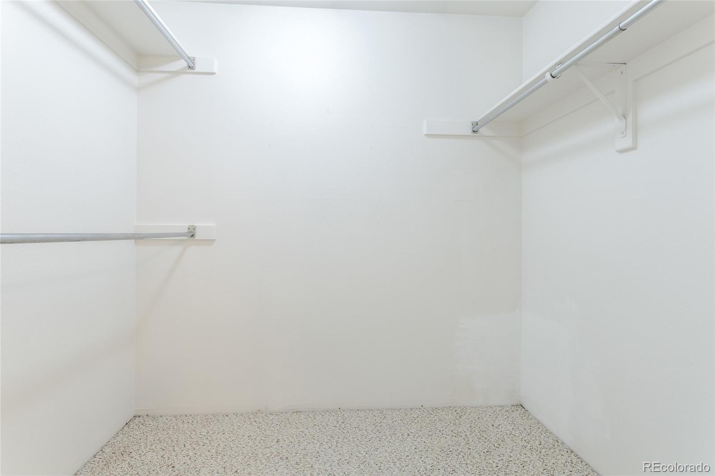
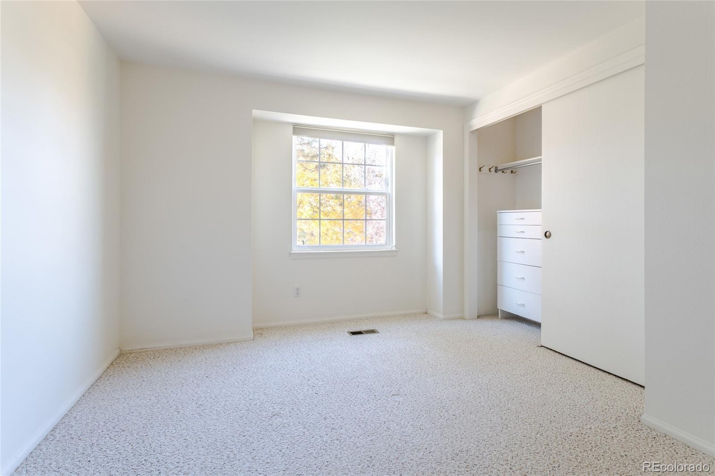
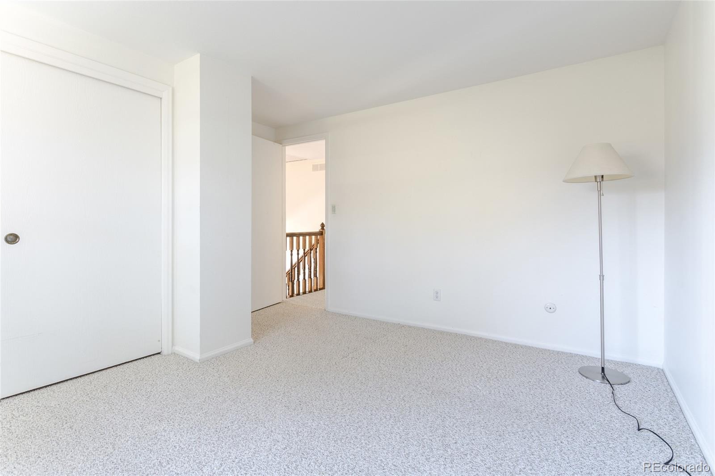
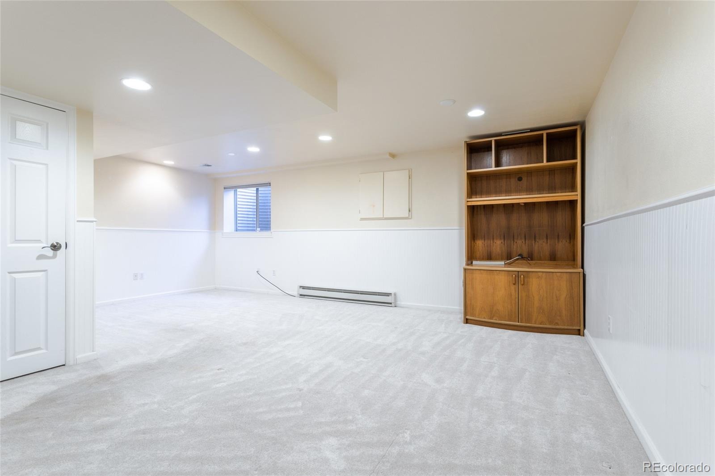
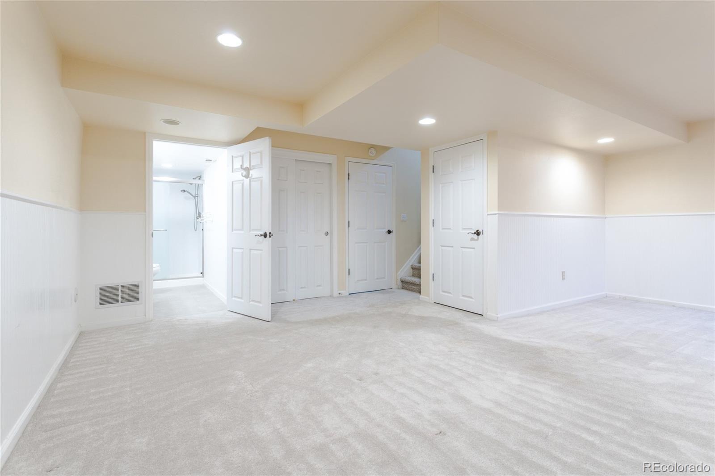
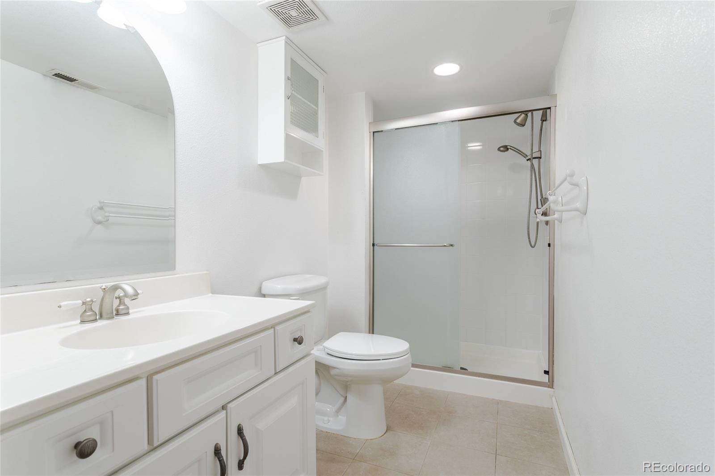
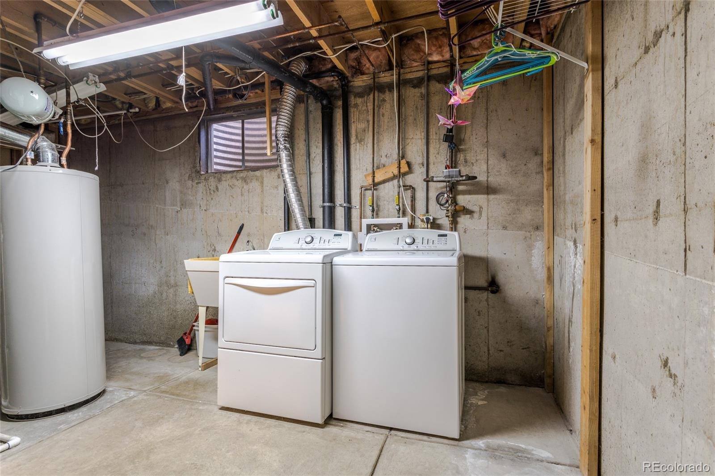
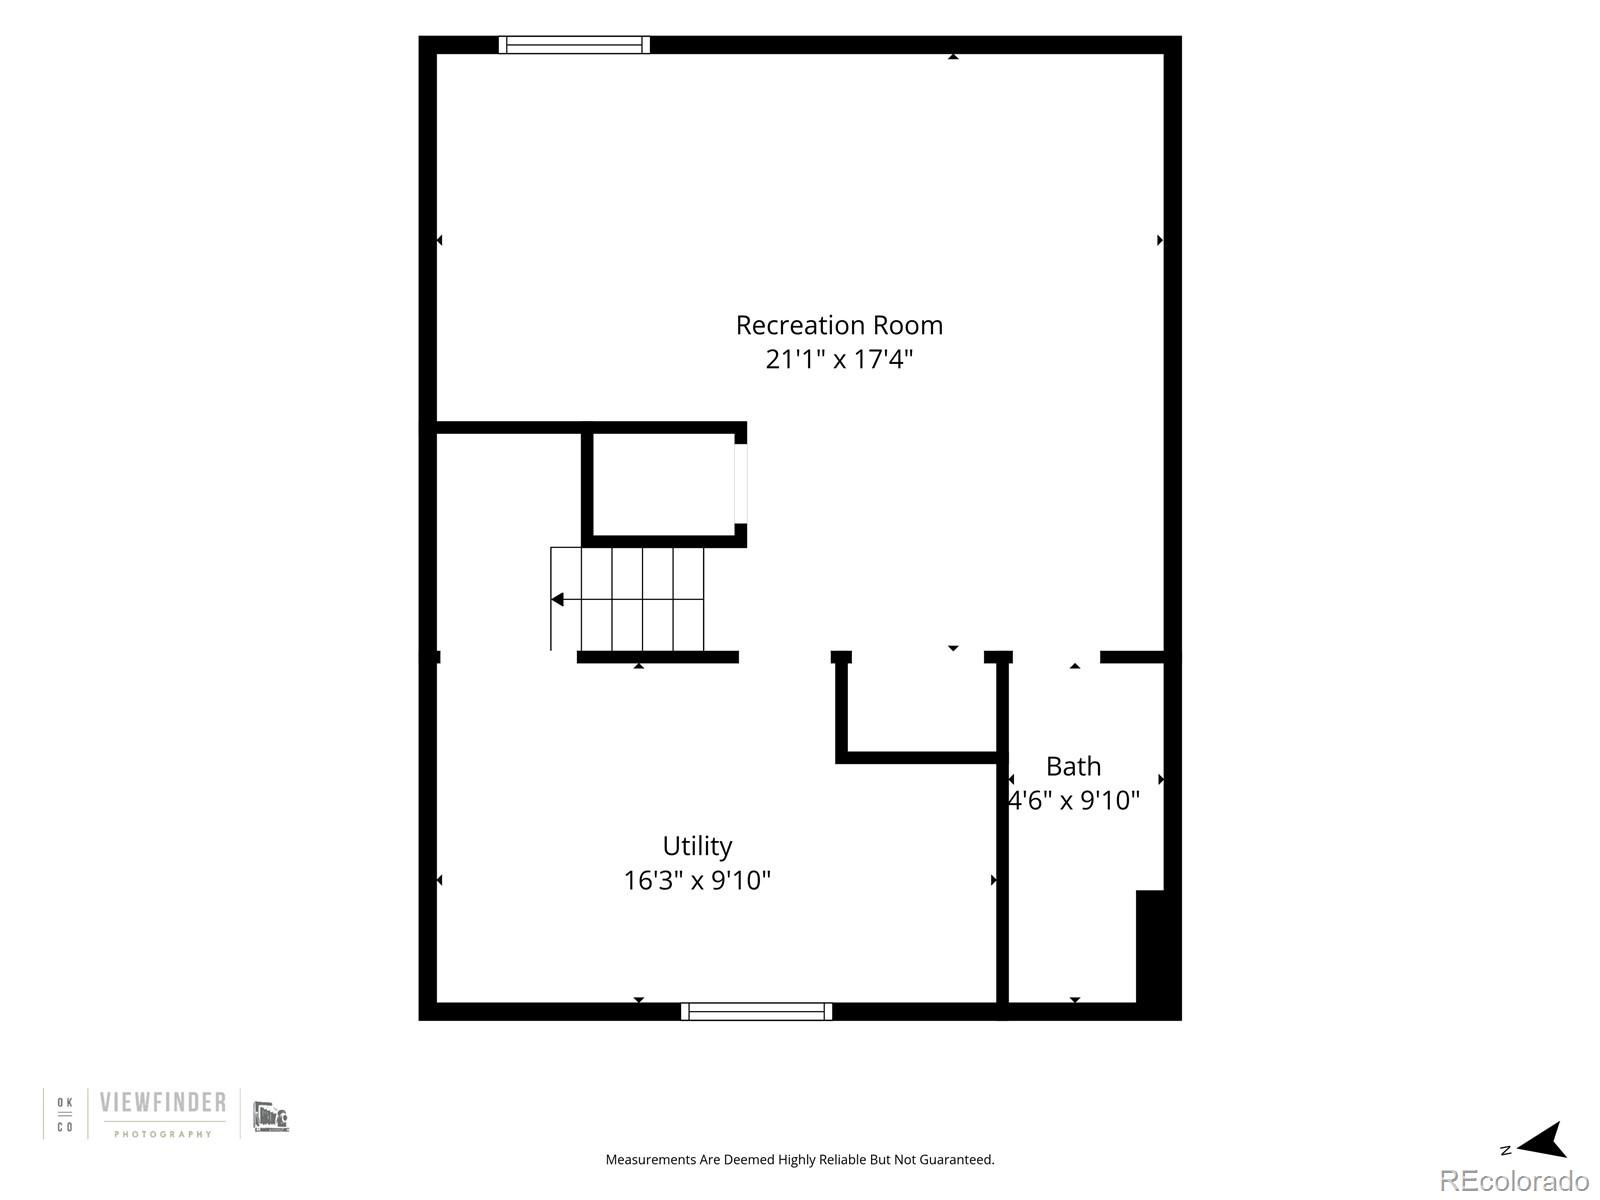
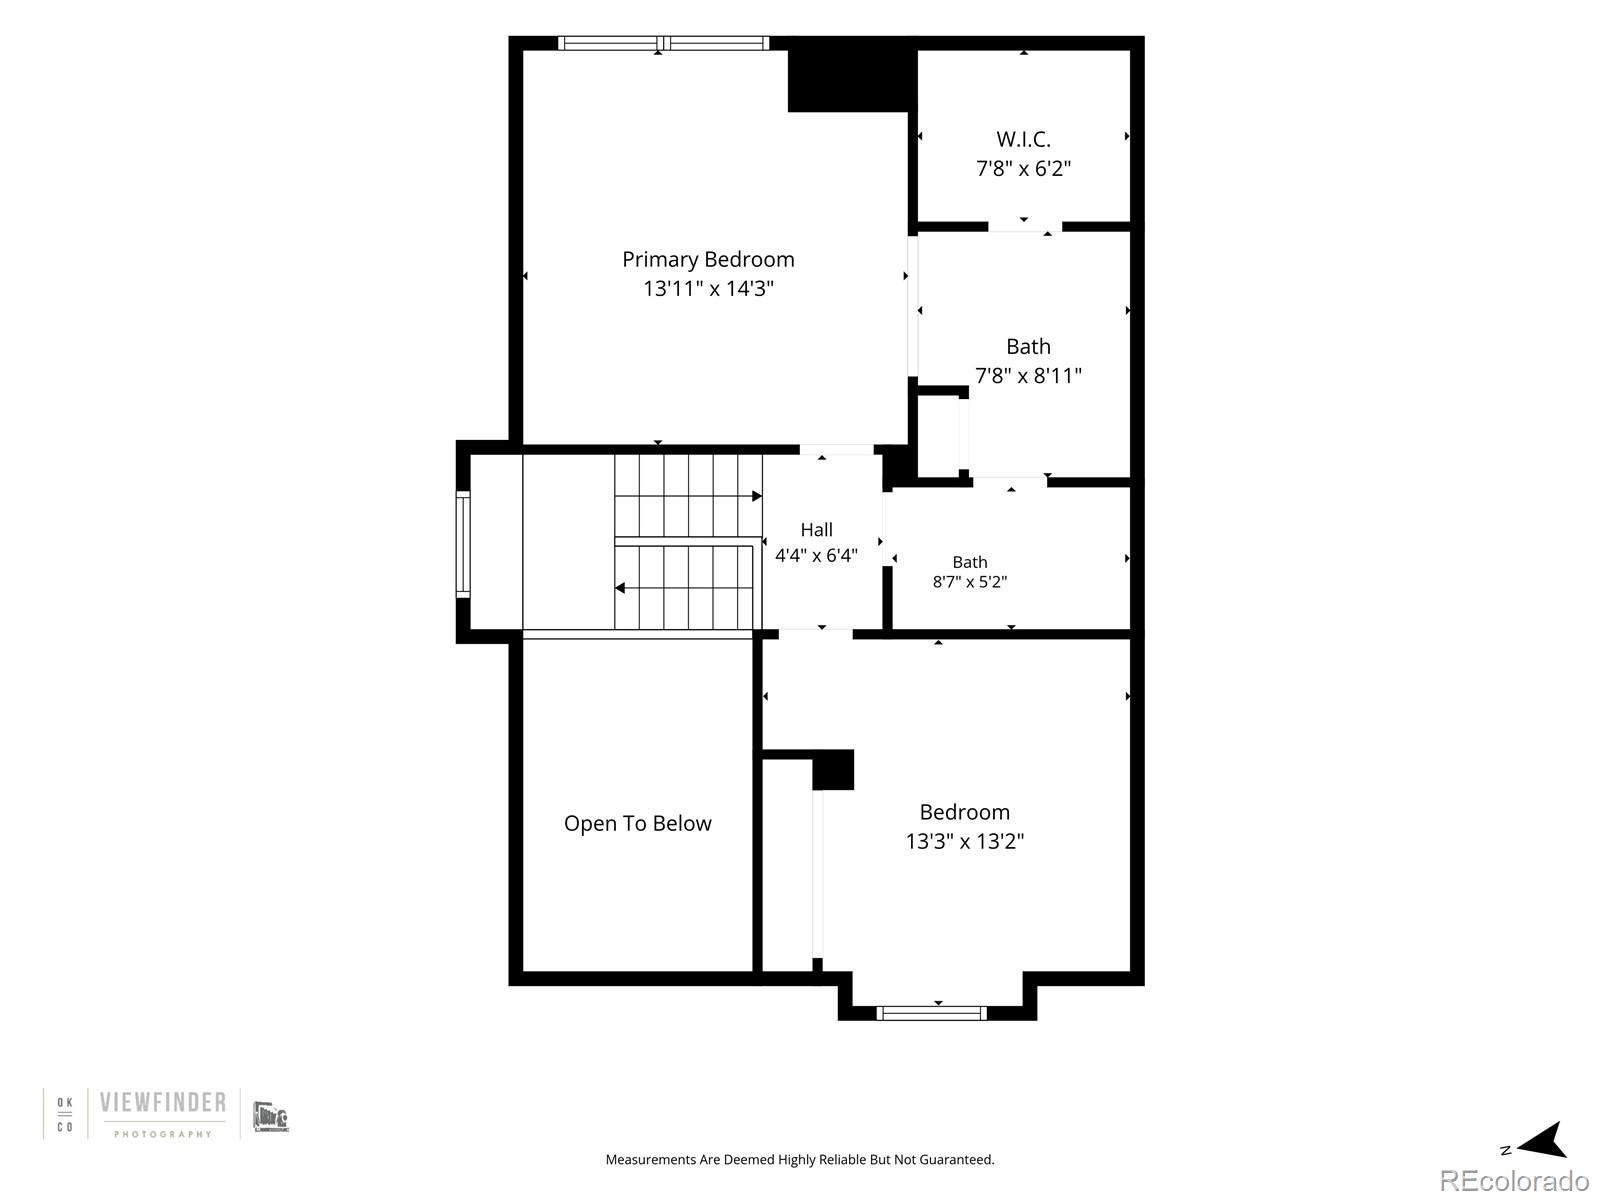
Upstairs, you'll find a spacious primary bedroom with its own bath and walk-in closet, along with a second bedroom overlooking the greenbelt. Need a little extra space? The finished basement offers a large bonus room with plenty of flexibility for a home office, family room, workout space, or hobbies, plus an additional bathroom and laundry area with washer and dryer included. Outside, enjoy your morning coffee on the covered front porch, relax on the fenced patio, or take advantage of the surrounding green space.
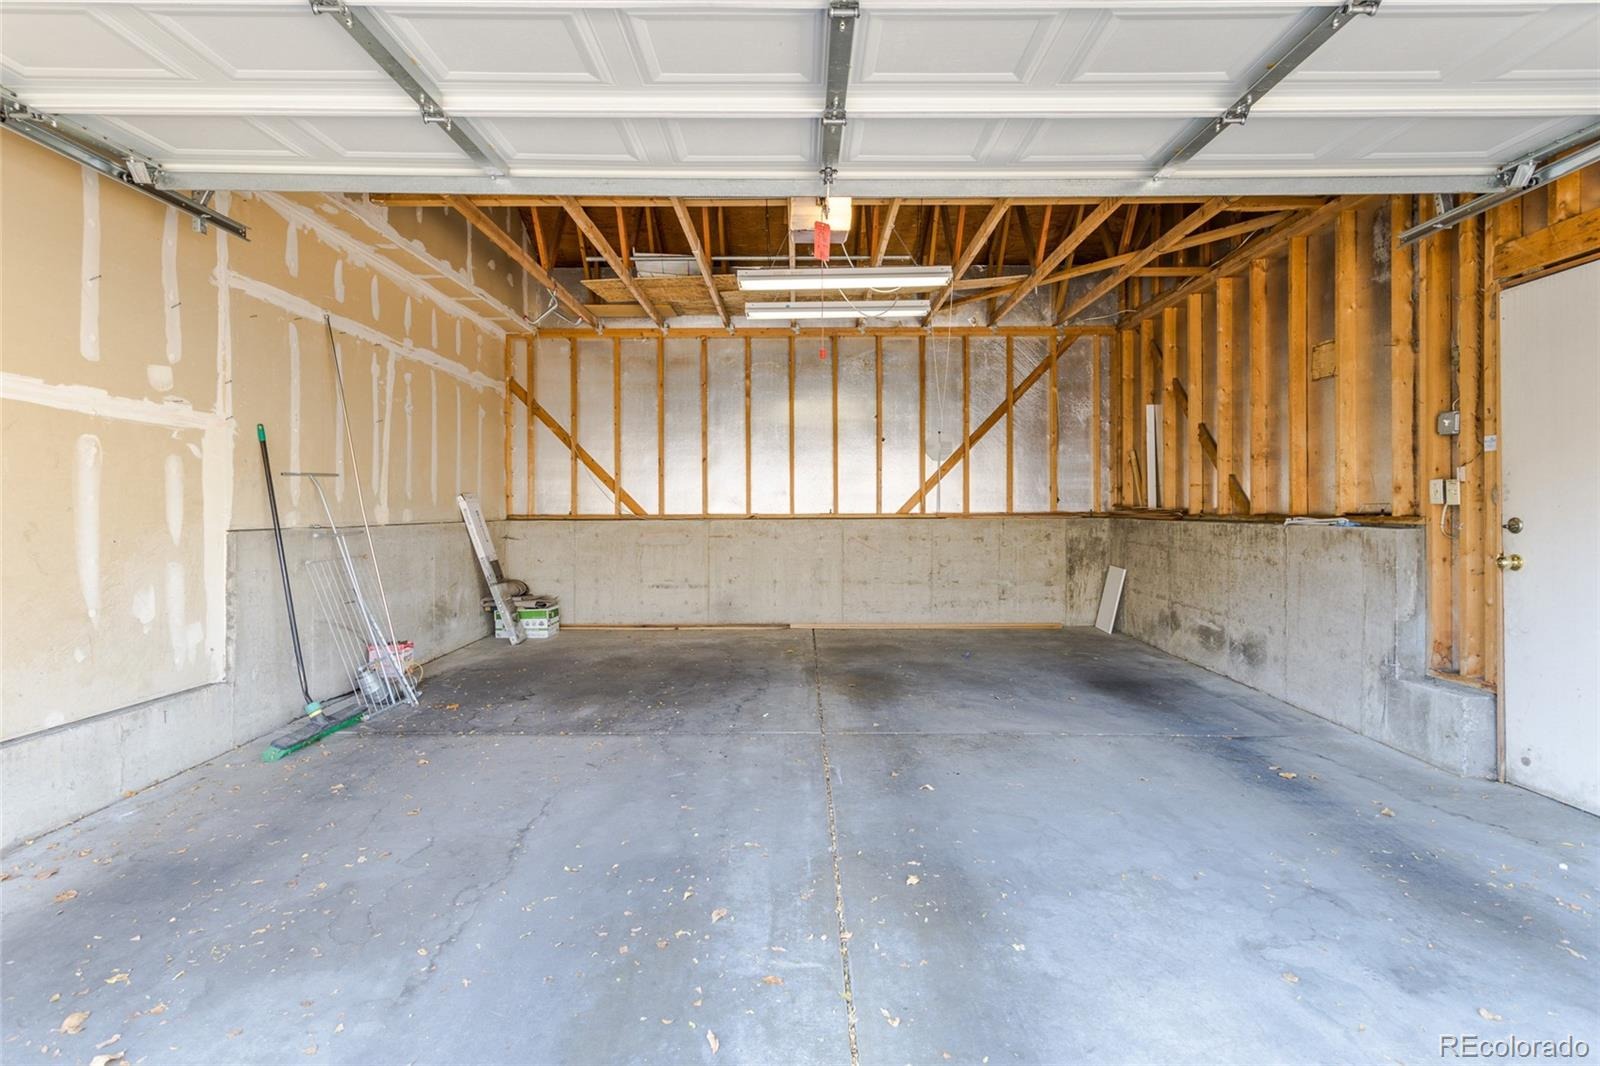
A detached two-car garage provides convenient parking and extra storage. Sturbridge residents also enjoy a community pool, tennis courts, and maintained common areas. All this in a convenient Centennial location, close to shopping, restaurants, I-25, and within the Cherry Creek School District. Come see what makes this one special!
10 days on market
Listed by M. Kay Watson & Marques Vieira · MB K Watson Prop · kay@kwatsonproperties.com,303-880-6300
Property Details
| Property Type | Residential |
| Sub Type | Townhouse |
| Status | Active |
| Price per Sq Ft | $266 |
| Subdivision | Sturbridge |
| MLS # | 9730188 |
| Days on Market | 10 |
| Bedrooms | 2 |
| Full Baths | 1 |
| Half Baths | 1 |
| Three-Quarter Baths | 1 |
| Year Built | 1983 |
| Lot Size (Sq Ft) | 659 |
| Acres | 0.02 |
| HOA | Yes |
| HOA Fee | $495 |
| Annual Taxes | $3,649 |
| State | CO |
| County | Arapahoe |
| Zoning | Res |
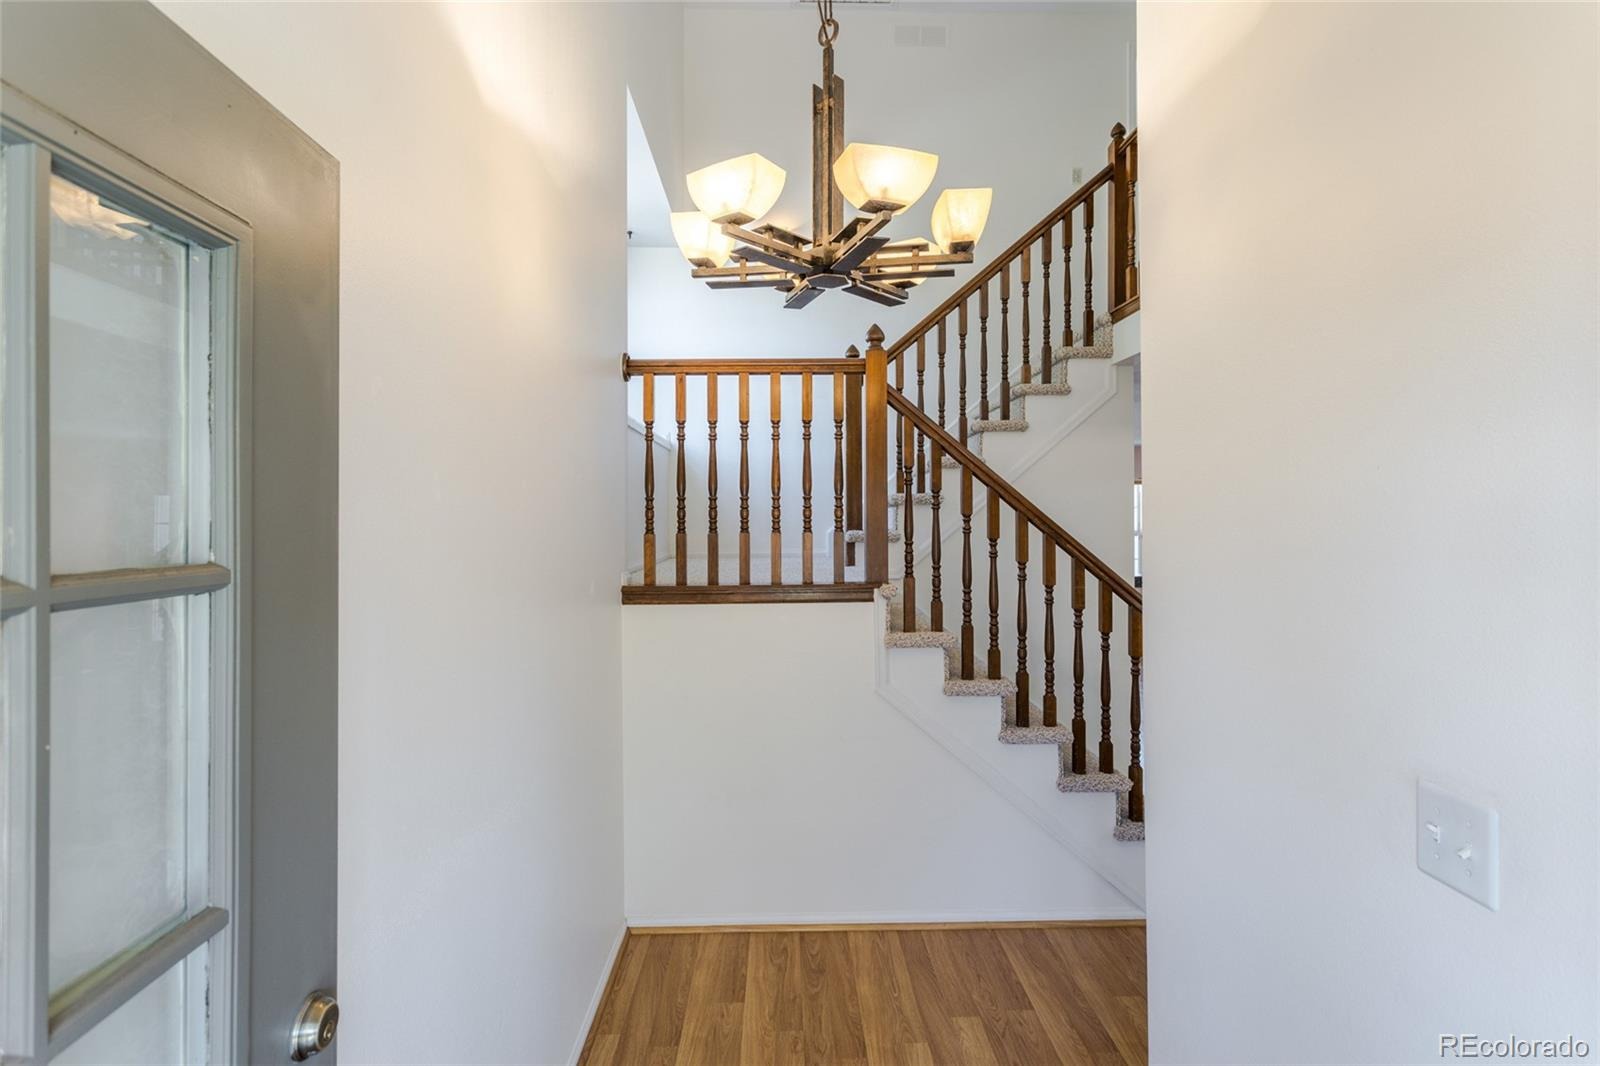
| Interior Features | Breakfast Bar, Ceiling Fan(s), Eat-in Kitchen, Entrance Foyer, Granite Counters, Walk-In Closet(s), Smoke Free |
| Heating | Forced Air |
| Cooling | Central Air |
| Flooring | Carpet, Laminate, Tile |
| Fireplaces | 1 |
| Fireplace Features | Gas Log, Living Room |
| Appliances | Dishwasher, Disposal, Dryer, Gas Water Heater, Microwave, Range, Refrigerator, Self Cleaning Oven, Washer |
| Exterior Features | Private Yard |
| Garage | Yes |
| Garage Spaces | 2 |
| Roof | Composition |
| Basement | Finished, Full |
| Lot Features | Cul-De-Sac, Open Lot |
| Levels | Two |
| Construction | Brick, Wood Siding |
| Sewer | Public Sewer |
| Water Source | Public |
| Senior Community | No |
| Special Conditions | None Known |
Location
Price History
| Date | Event | Price |
|---|---|---|
| 11/6/2026 |
Listed for sale Source: REcolorado® #9730188 |
$450,000 $266/sqft |

Based on information submitted to the MLS GRID as of November 12, 2026 at 10:44 PM MST. All data is obtained from various sources and may not have been verified by broker or MLS GRID. Supplied Open House Information is subject to change without notice. All information should be independently reviewed and verified for accuracy. Properties may or may not be listed by the office/agent presenting the information.
Thank you — a Mont Haus broker will be in touch shortly.
For Mont Haus agents and staff. Sign in with your Mont Haus Microsoft account and the Agent Portal opens in a new tab.
Sign in with MicrosoftNo Microsoft account yet? Ask Nikki Boxer, who sets up portal access.