Residential · Active
Colorado Springs, CO 80906
4 Beds · 3 Baths · 2,484 Sq Ft
$699,000
Single Family
Property Type
0.77 acres
Lot Size
1982
Year Built
$281
Price per Sq Ft
2
Parking Spaces
9250609
MLS #
About This Property
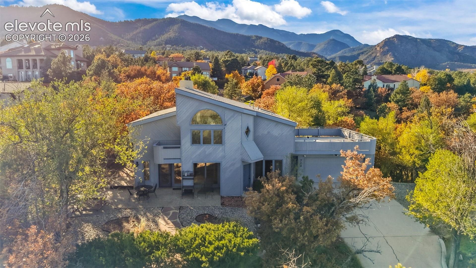
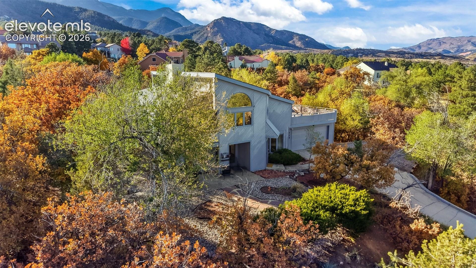
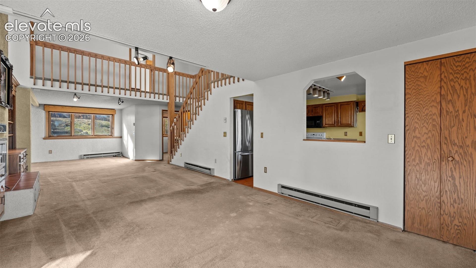
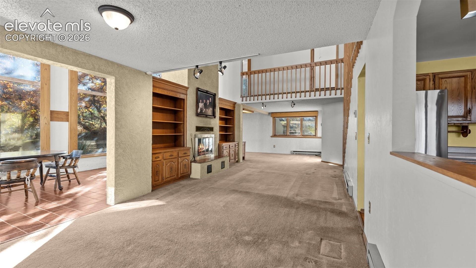
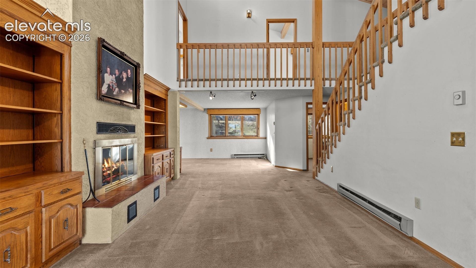
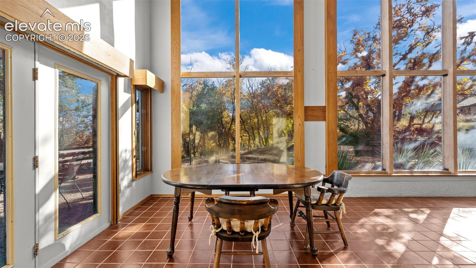
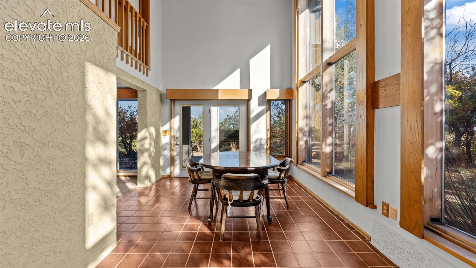
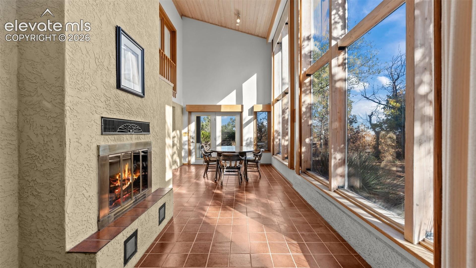
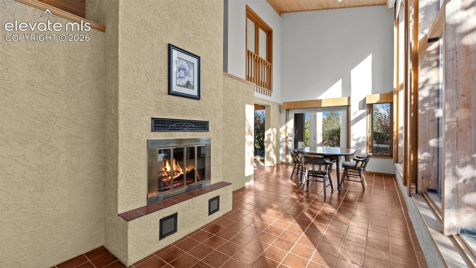
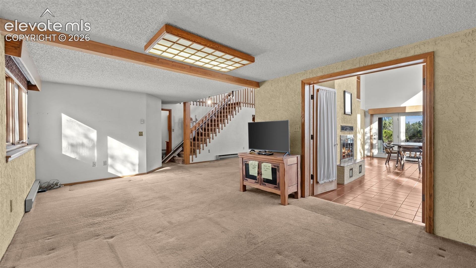
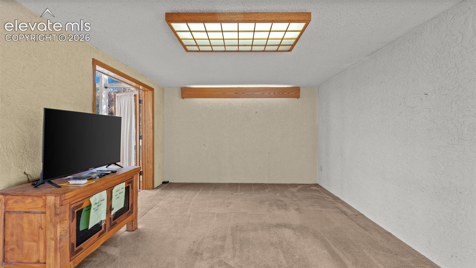
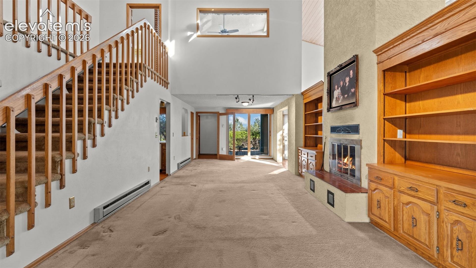
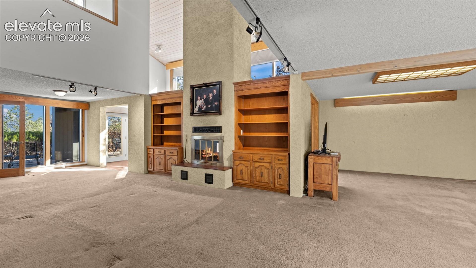
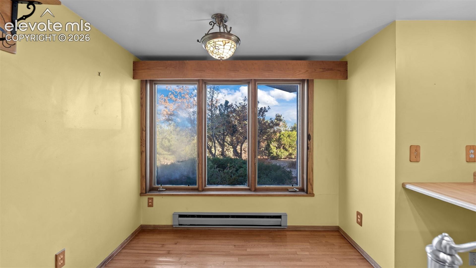
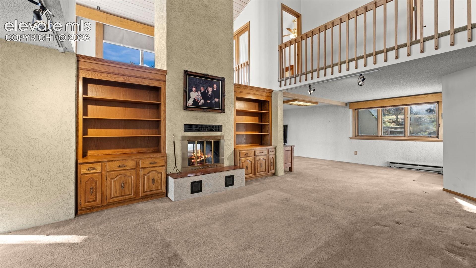
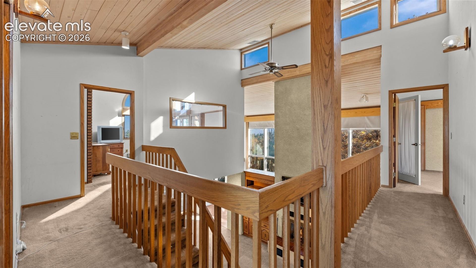
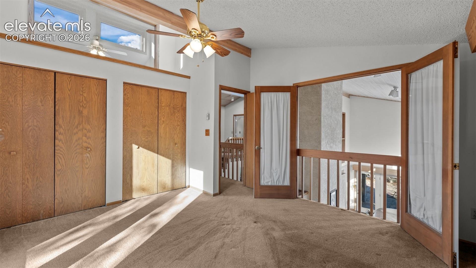
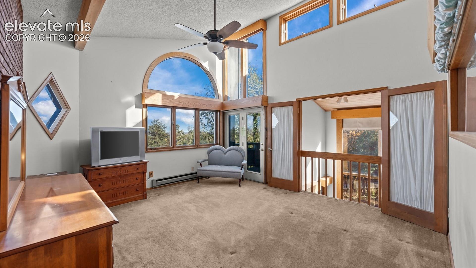
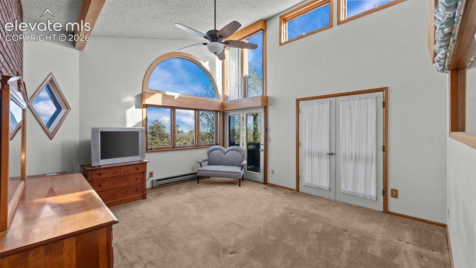
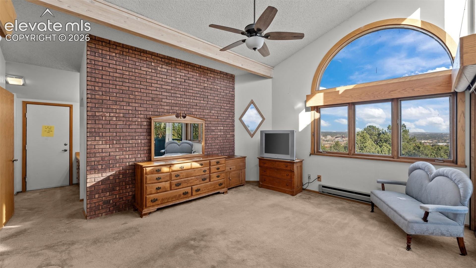
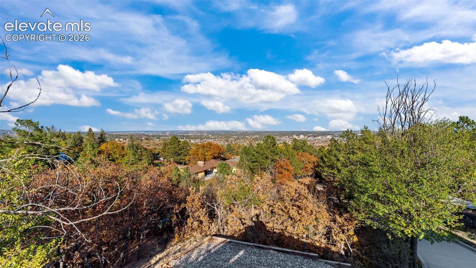
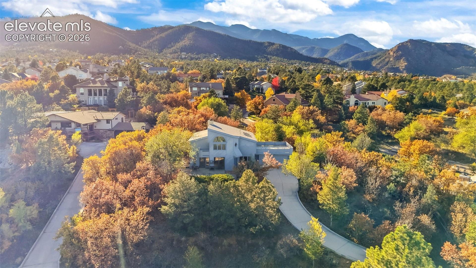
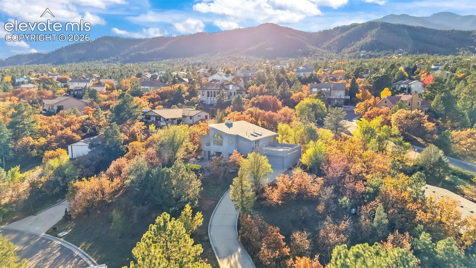
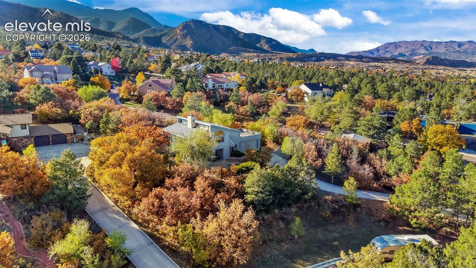
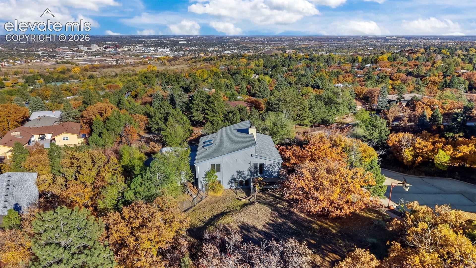
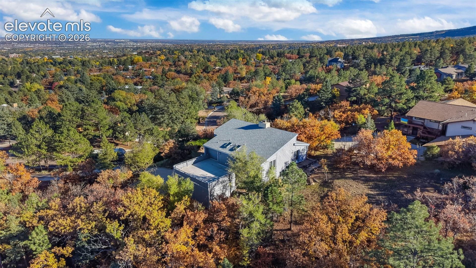
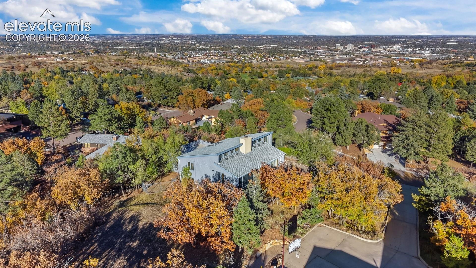
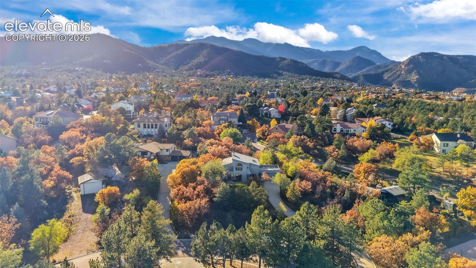
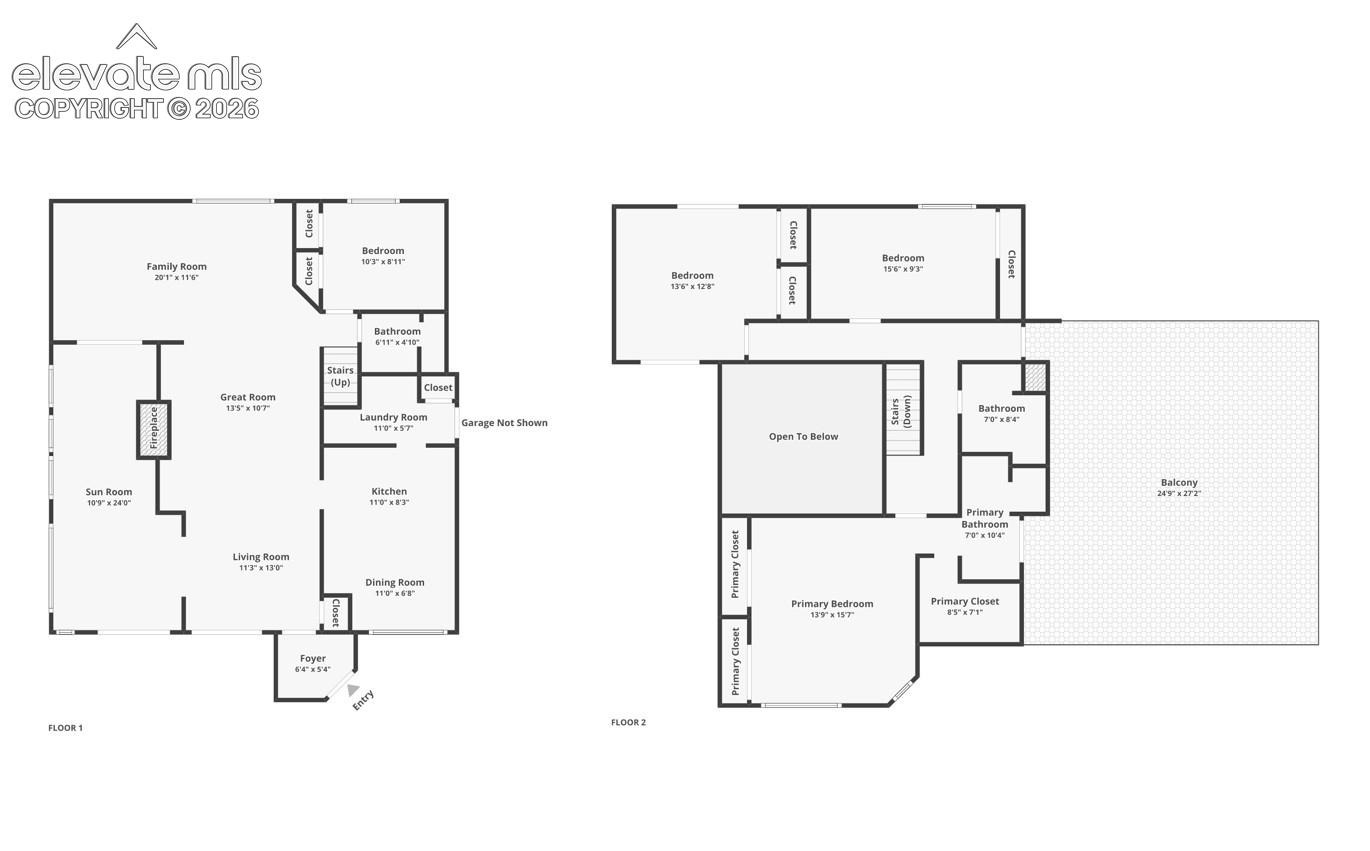
Welcome to this 4-bedroom, 3-bath two-story in Skyway Park Estates, set on a tree-filled 0.77-acre lot with mountain views and no HOA. Tucked into the foothills on the southwest side of town, the setting offers quiet, wooded privacy just minutes from everything, with mature pines and open sky in every direction. Offering 2,484 square feet, the home features high, vaulted ceilings and a great room layout anchored by a cozy two-sided wood-burning fireplace that warms both the living room and the family room. The living room opens through French doors to an expansive, light-filled sun room, where sunshine pours in throughout the day and makes it a natural spot for dining, relaxing, or simply enjoying the scenery.
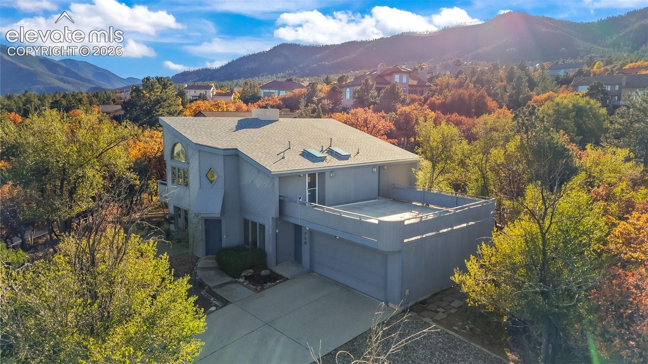
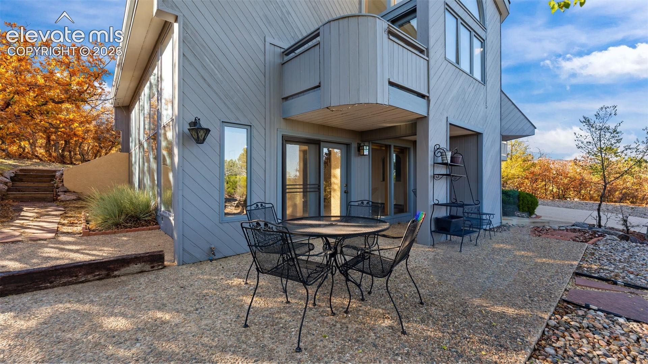
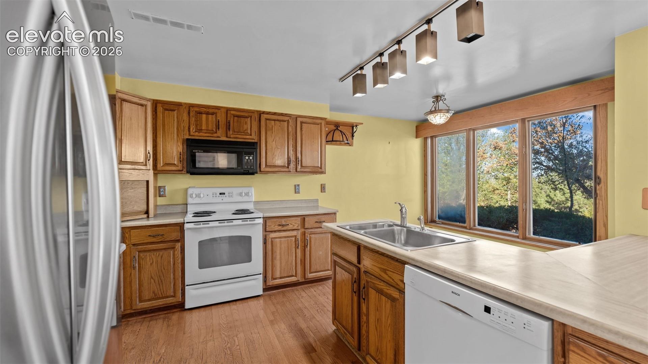
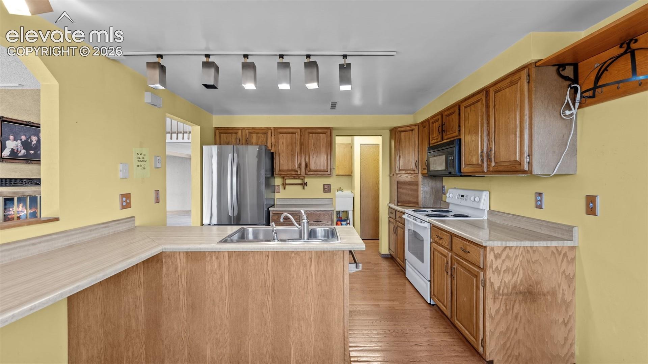
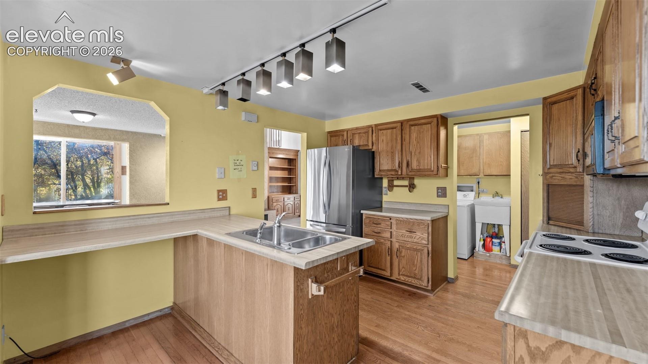
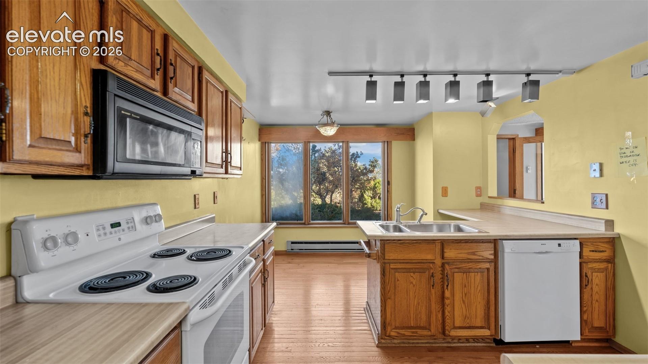
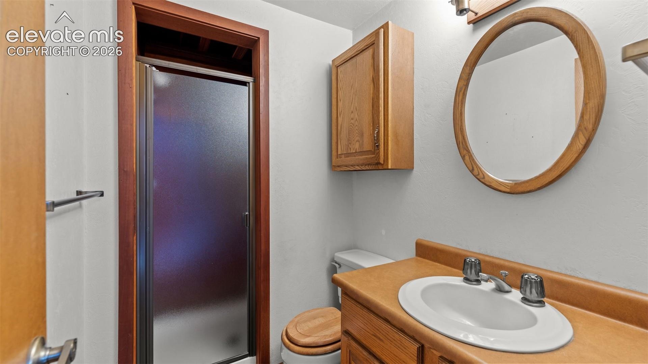
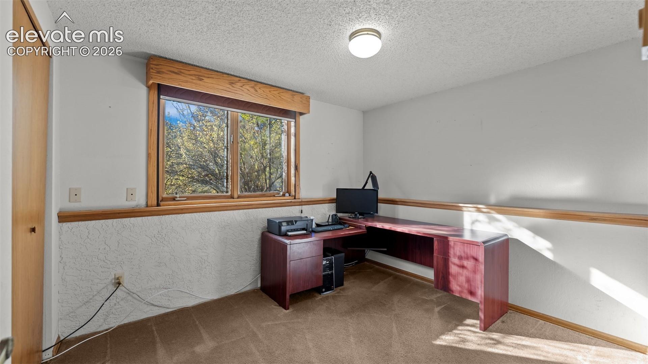
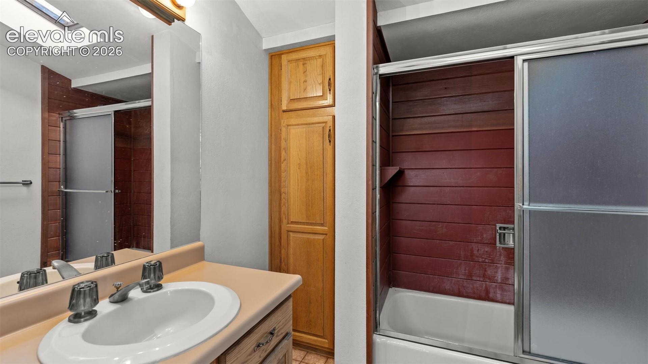
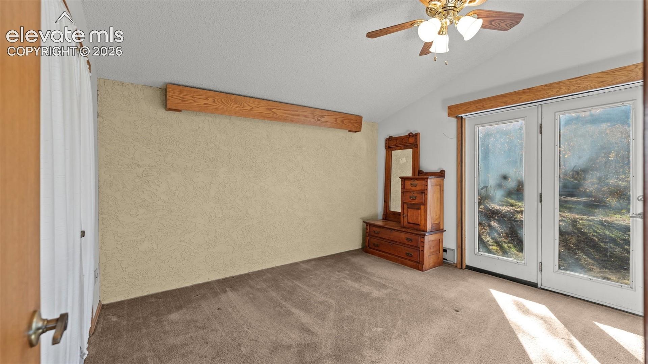
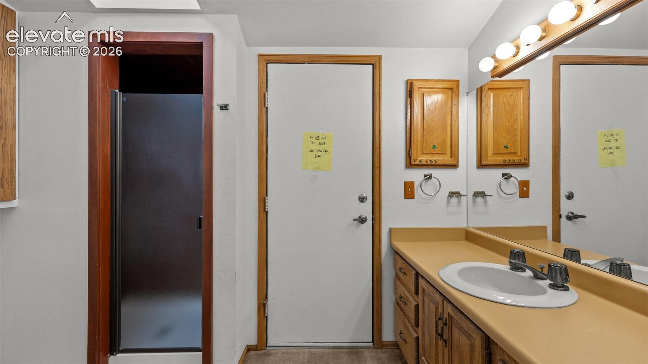
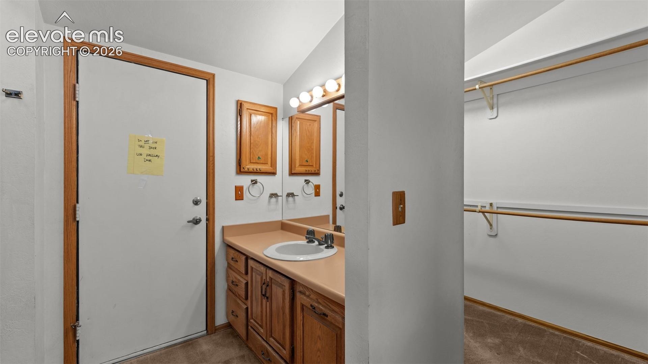
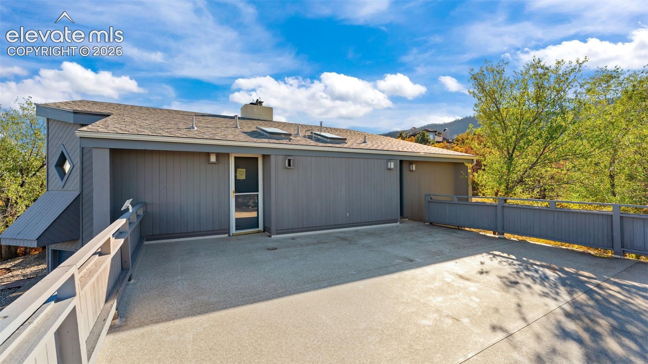
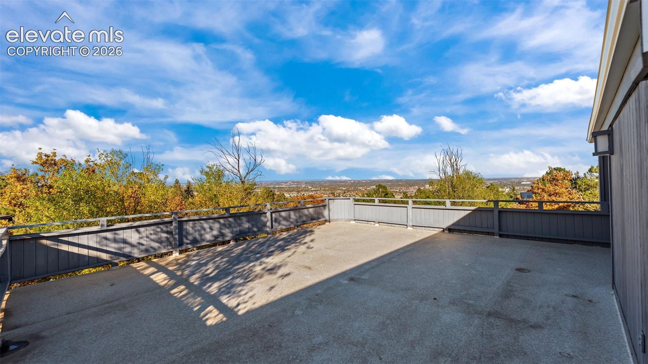
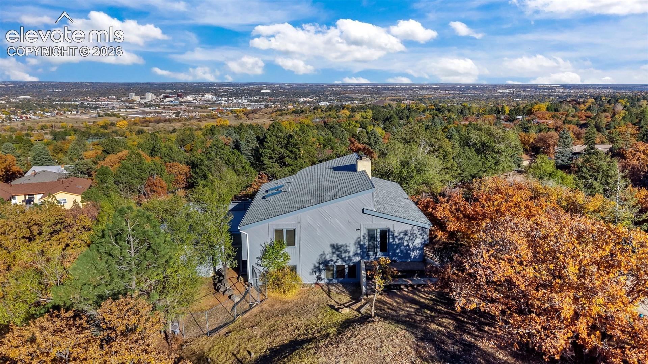
The kitchen includes solid surface countertops and a breakfast bar. A main-level bedroom and 3/4 bath offer flexibility for guests or a home office, and the main-level laundry room includes a utility sink. Upstairs, the primary suite has an attached full bath with a free-standing shower and walks out to an enormous balcony with sweeping city and mountain views, the perfect place for morning coffee or watching the city light up at dusk. A second, smaller balcony offers a more private retreat.
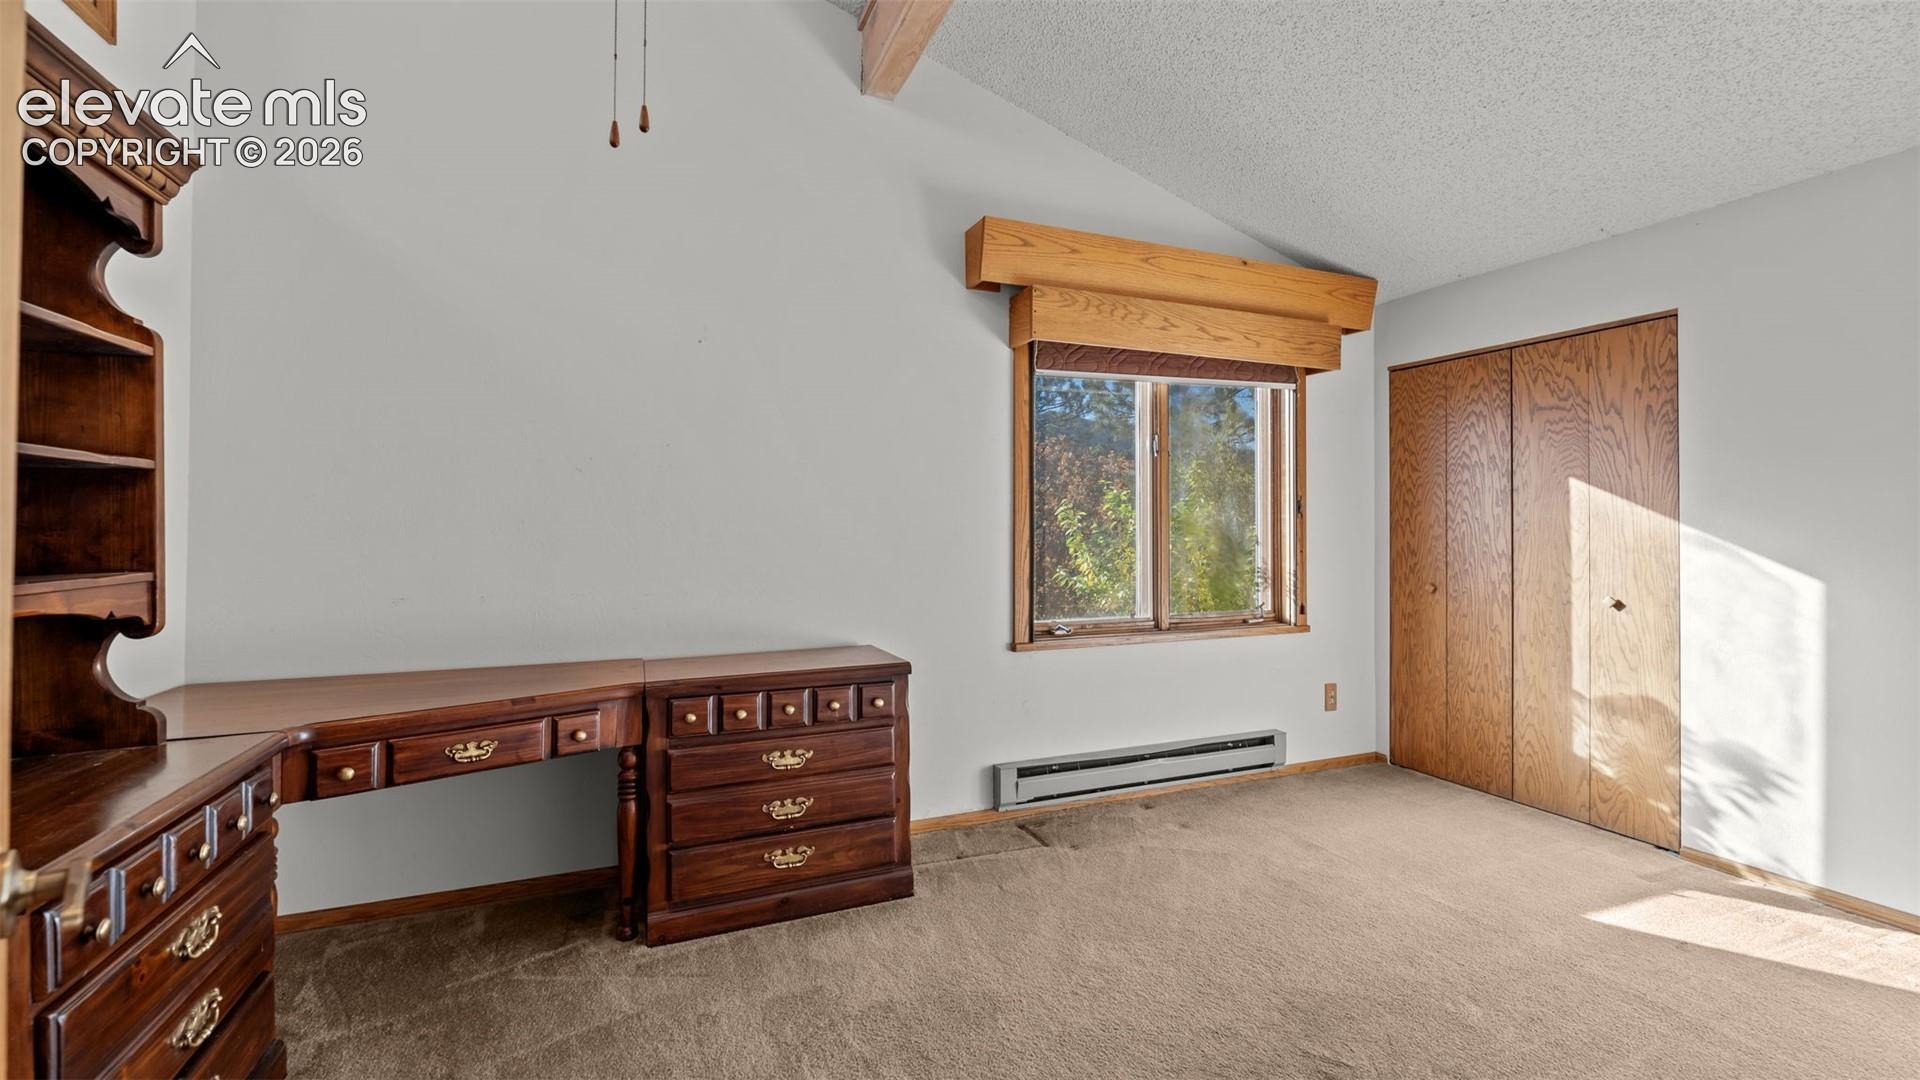
Two additional bedrooms share a second full bath. Wood, tile, and carpet flooring run throughout, and ceiling fans and high-speed internet availability add comfort and convenience. The attached 2-car garage comes with built-in shelving, and the fully landscaped grounds include outdoor furniture that conveys. Located in Cheyenne Mountain District 12, minutes from Bear Creek Park, Red Rock Canyon, Section 16 trails, and downtown Colorado Springs, this home delivers views, privacy, and location in one setting.
5 days on market
Listed by Dean Jaeger · Exp Realty LLC · 888-440-2724
Property Details
| Property Type | Residential |
| Sub Type | Single Family Residence |
| Status | Active |
| Price per Sq Ft | $281 |
| MLS # | 9250609 |
| Days on Market | 5 |
| Bedrooms | 4 |
| Full Baths | 2 |
| Three-Quarter Baths | 1 |
| Above-Grade Sq Ft | 2,484 |
| Year Built | 1982 |
| Lot Size (Sq Ft) | 33,500 |
| Acres | 0.7691 |
| HOA Fee | $0 |
| Annual Taxes | $2,958 |
| Tax Year | 2025 |
| State | CO |
| County | El Paso |
| Total Rooms | 12 |
| Interior Features | Vaulted Ceiling(s), 9Ft + Ceilings, Great Room, Skylight (s) |
| Heating | Baseboard, Electric |
| Cooling | Ceiling Fan(s) |
| Flooring | Carpet, Tile, Wood |
| Fireplace Features | Wood Burning, See Remarks, Main Level, One |
| Appliances | Dishwasher, Dryer, Microwave, Oven, Refrigerator, Washer |
| Total Parking | 2 |
| Parking Features | Attached |
| Roof | Composite Shingle |
| Lot Features | Level, Wooded |
| Construction | Wood Siding, Frame |
| Sewer | Sewer |
| Water Source | Public |
| New Construction | No |
| Listing Terms | Cash, Conventional, FHA, VA Loan |
Location
Price History
| Date | Event | Price |
|---|---|---|
| 11/3/2026 |
Listed for sale Source: elevateMLS #9250609 |
$699,000 $281/sqft |

The real estate listing information and related content displayed on this site is provided exclusively for consumers' personal, non-commercial use and may not be used for any purpose other than to identify prospective properties consumers may be interested in purchasing. This information and related content is deemed reliable but is not guaranteed accurate by the Pikes Peak REALTOR® Services Corp.
Thank you — a Mont Haus broker will be in touch shortly.
For Mont Haus agents and staff. Sign in with your Mont Haus Microsoft account and the Agent Portal opens in a new tab.
Sign in with MicrosoftNo Microsoft account yet? Ask Nikki Boxer, who sets up portal access.