Residential · Active
Morrison, CO 80465
3 Beds · 3 Baths · 1,669 Sq Ft
$550,000
Single Family
Property Type
0.12 acres
Lot Size
1981
Year Built
$330
Price per Sq Ft
2
Parking Spaces
3583344
MLS #
About This Property
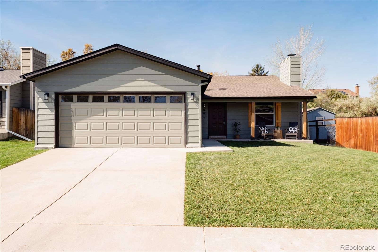
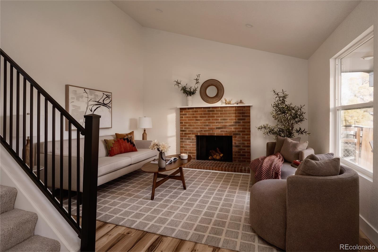
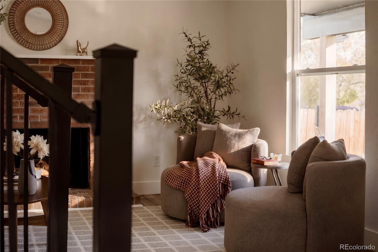
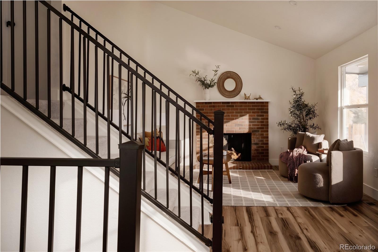
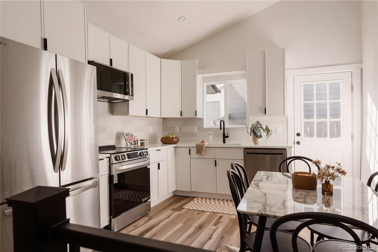
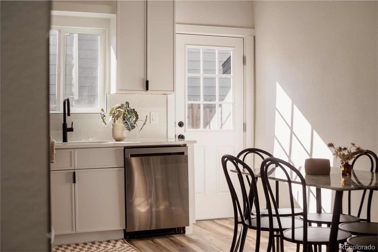
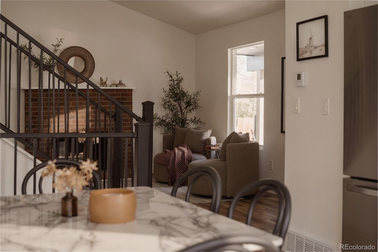
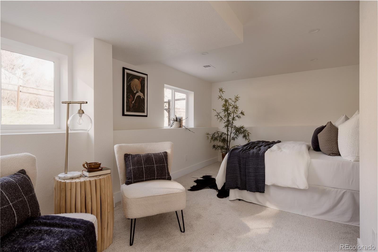
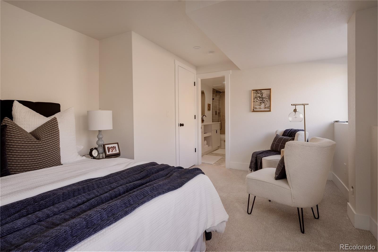
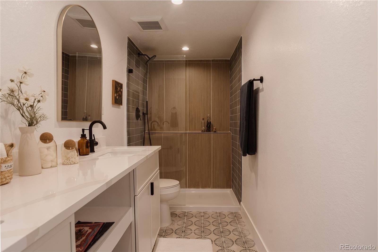
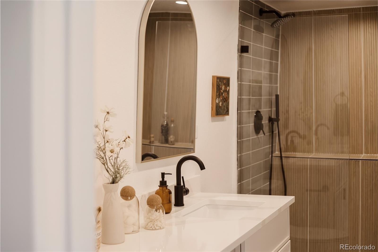
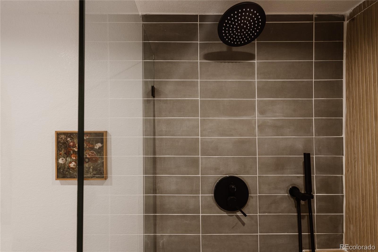
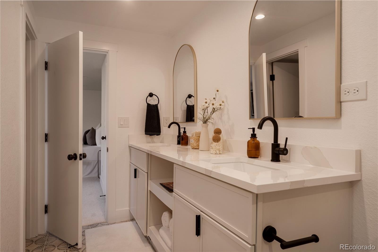
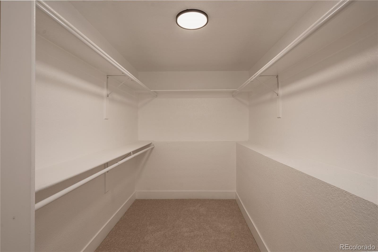
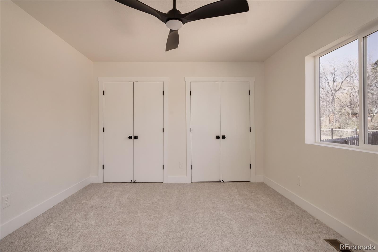
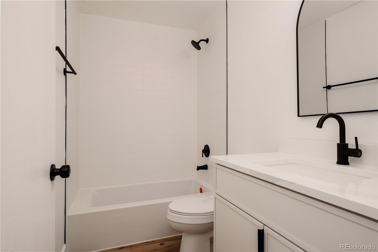
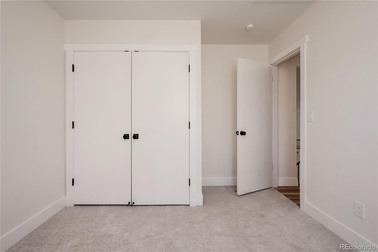
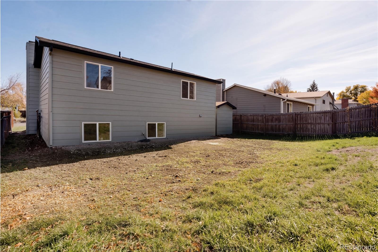
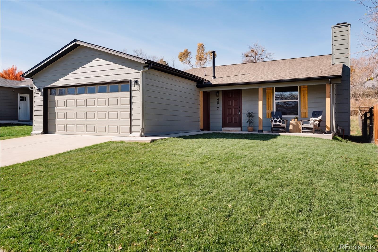
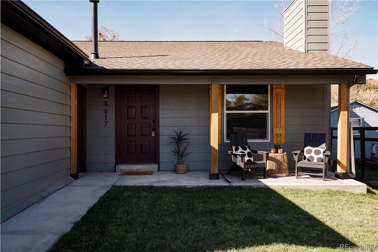
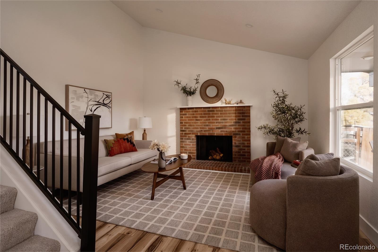
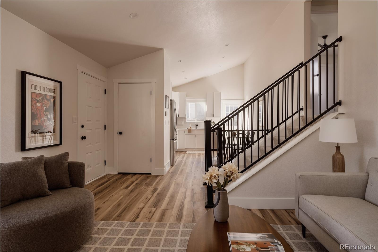
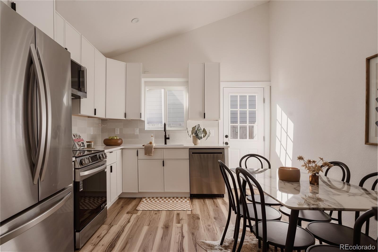
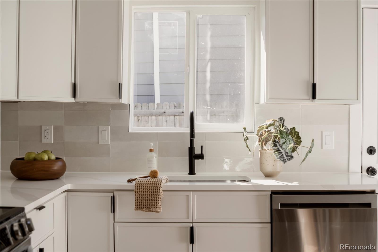
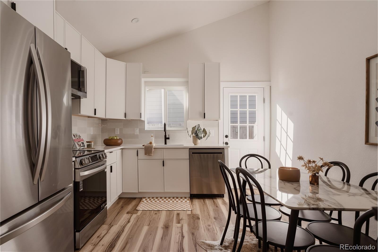
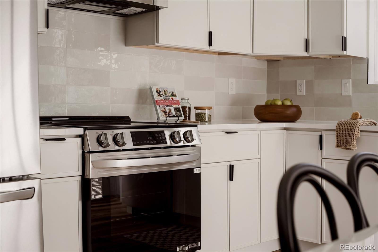
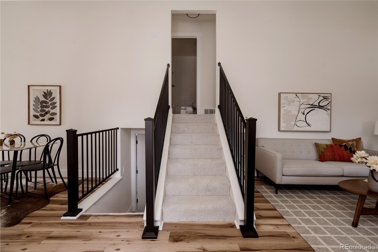
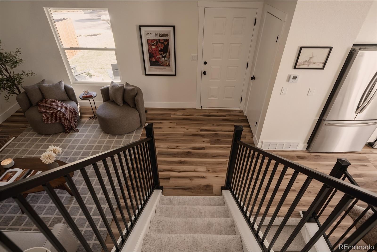
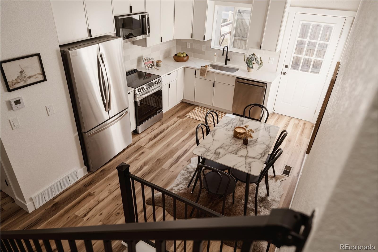
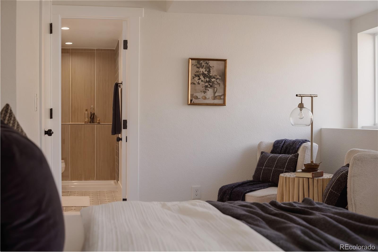
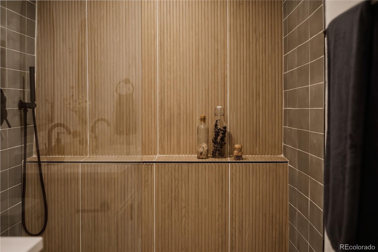
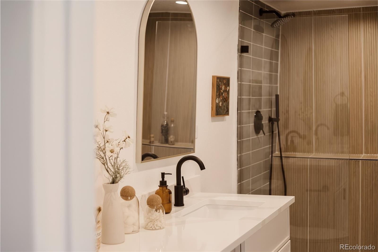
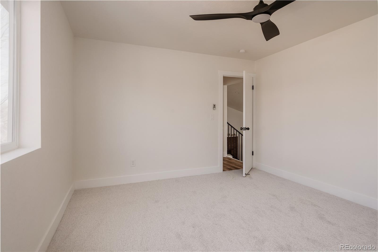
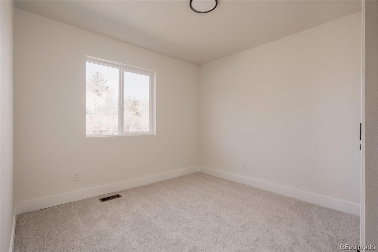
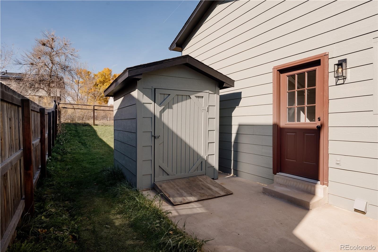
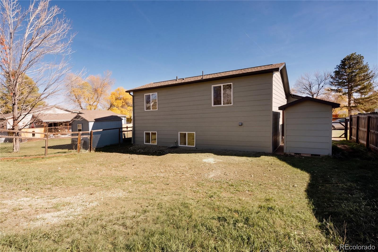
Backing to open space in the desirable Friendly Hills neighborhood, this completely reimagined Morrison home delivers a fresh take on Colorado living. Impressive vaulted ceilings create an immediate sense of space, while a thoughtfully redesigned interior features a brand-new kitchen with sleek shaker cabinetry and stainless steel appliances. The private primary suite is a welcome retreat, complete with a spa-inspired bathroom and generous walk-in closet. Upstairs, two additional spacious bedrooms offer flexibility for family, guests or a home office.
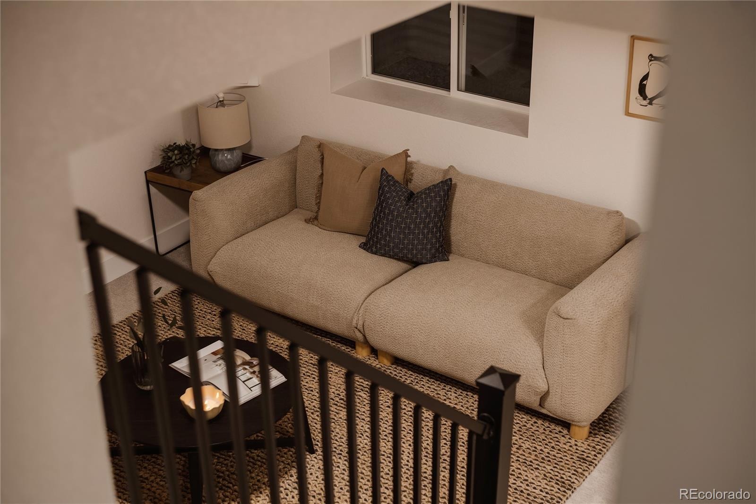
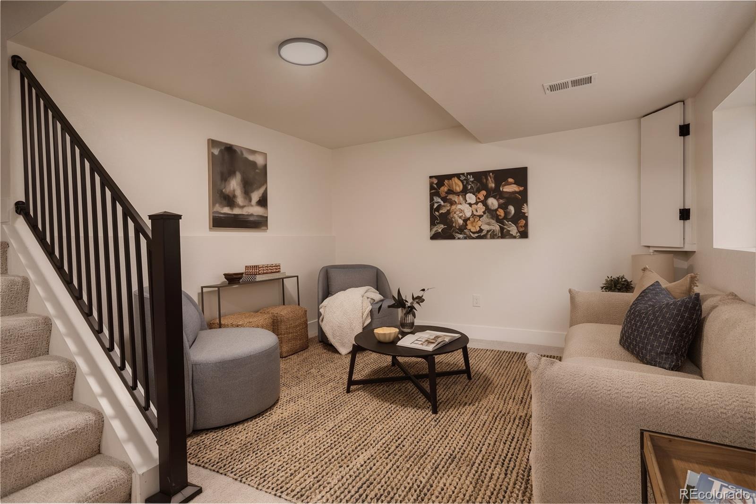
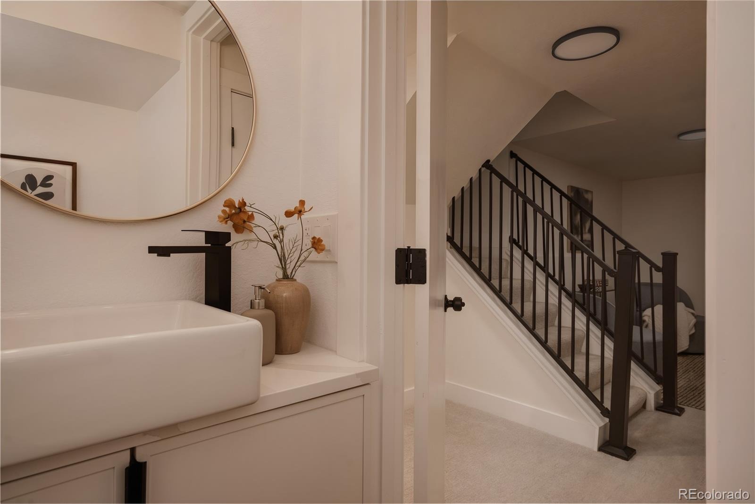
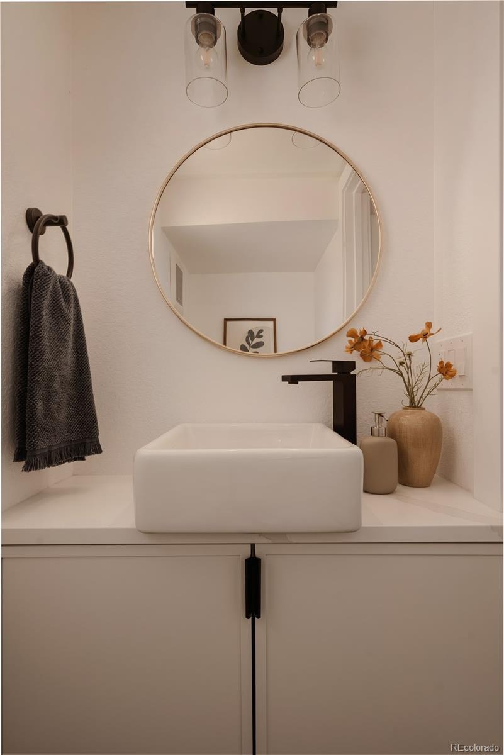
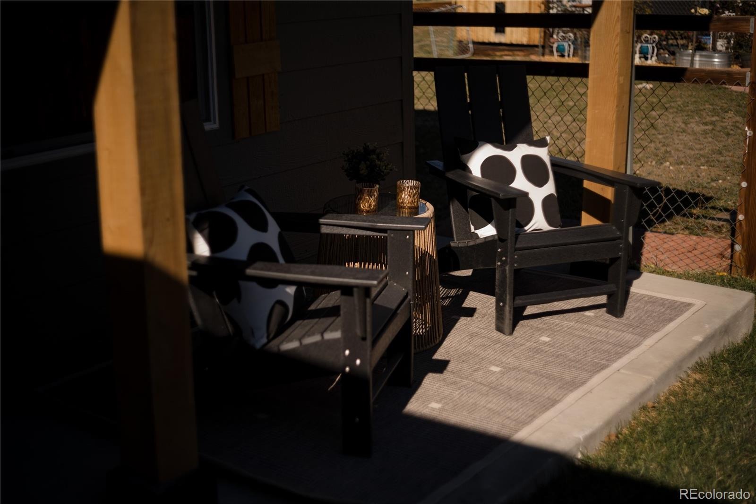
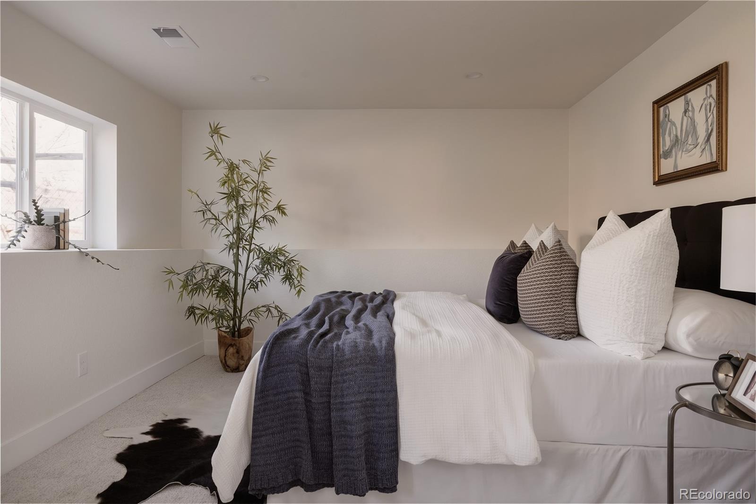
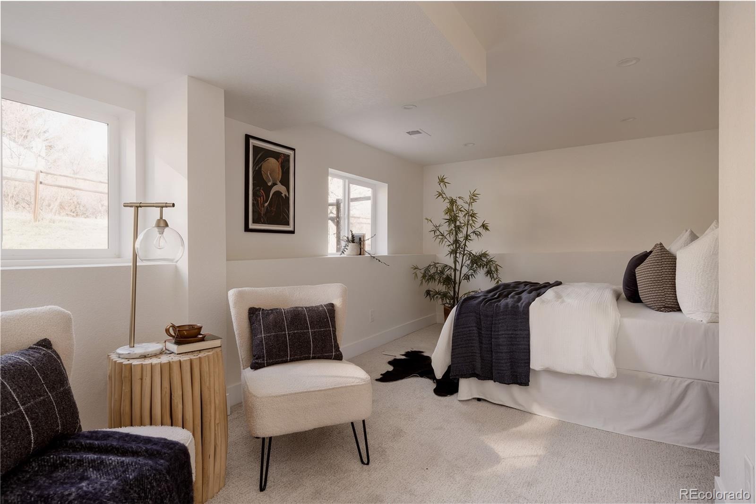
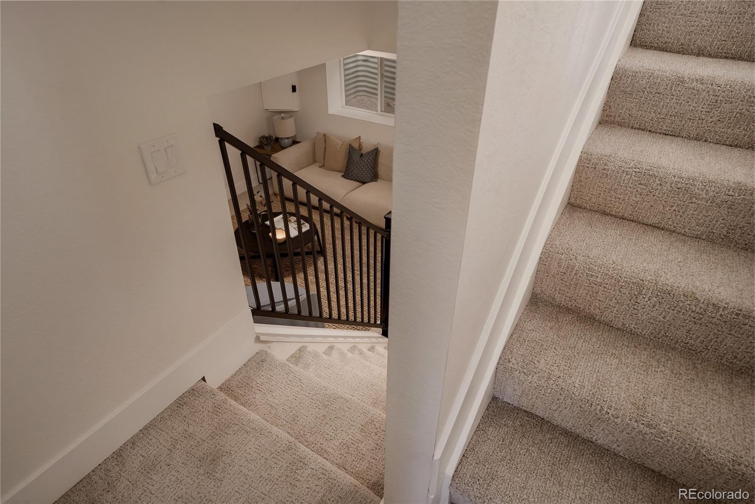
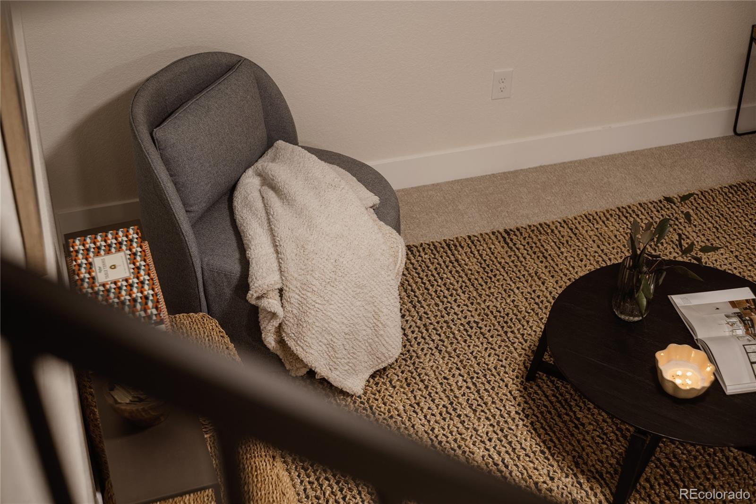
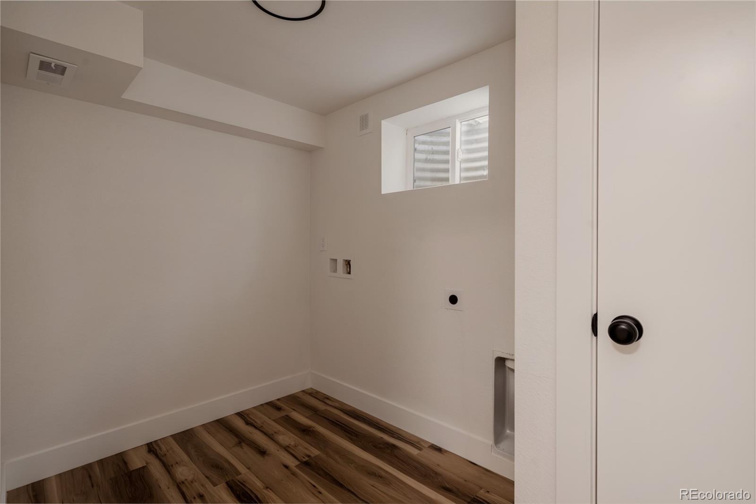
The fully finished basement adds another dimension of living space, ideal for movie nights, game days or simply spreading out, with the added convenience of a private half bath. A two-car garage provides plenty of room for vehicles, outdoor gear and all the essentials of Colorado living. Outside, the spacious private backyard backs to open space, offering a wonderful setting to unwind and enjoy the Colorado sunshine. Bear Creek Park and its extensive trail system are just a bike ride away, while convenient access to C-470 and US-285 makes getting to downtown Denver or escaping to the mountains refreshingly easy. Beautifully updated, ideally situated and ready for its next chapter. Welcome home.
7 days on market
Listed by Jeffrey Plous · Hatch Realty, LLC · jeff@hatchdenver.com,303-317-5758
Property Details
| Property Type | Residential |
| Sub Type | Single Family Residence |
| Status | Active |
| Price per Sq Ft | $330 |
| Subdivision | Friendly Hills |
| MLS # | 3583344 |
| Days on Market | 7 |
| Bedrooms | 3 |
| Full Baths | 2 |
| Half Baths | 1 |
| Year Built | 1981 |
| Lot Size (Sq Ft) | 5,140 |
| Acres | 0.12 |
| HOA | No |
| Annual Taxes | $2,213 |
| State | CO |
| County | Jefferson |
| Zoning | P-D |
| Interior Features | High Ceilings, Open Floorplan, Walk-In Closet(s), Primary Suite, Quartz Counters |
| Heating | Forced Air |
| Cooling | Central Air |
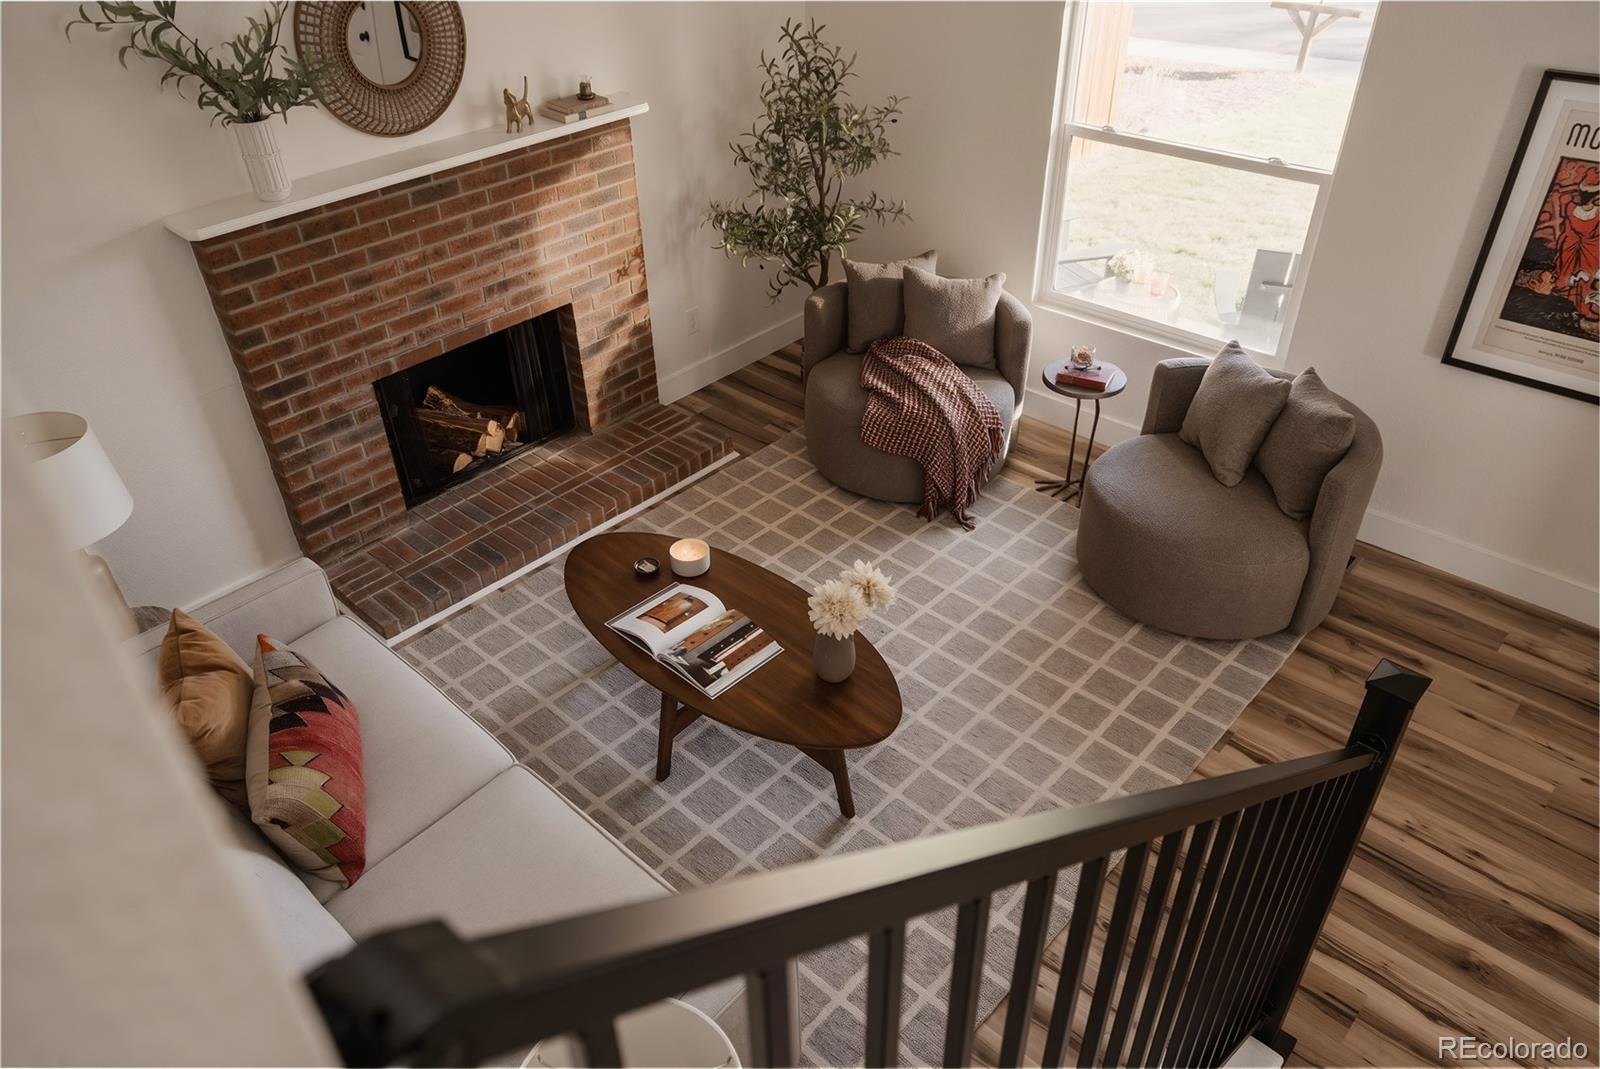
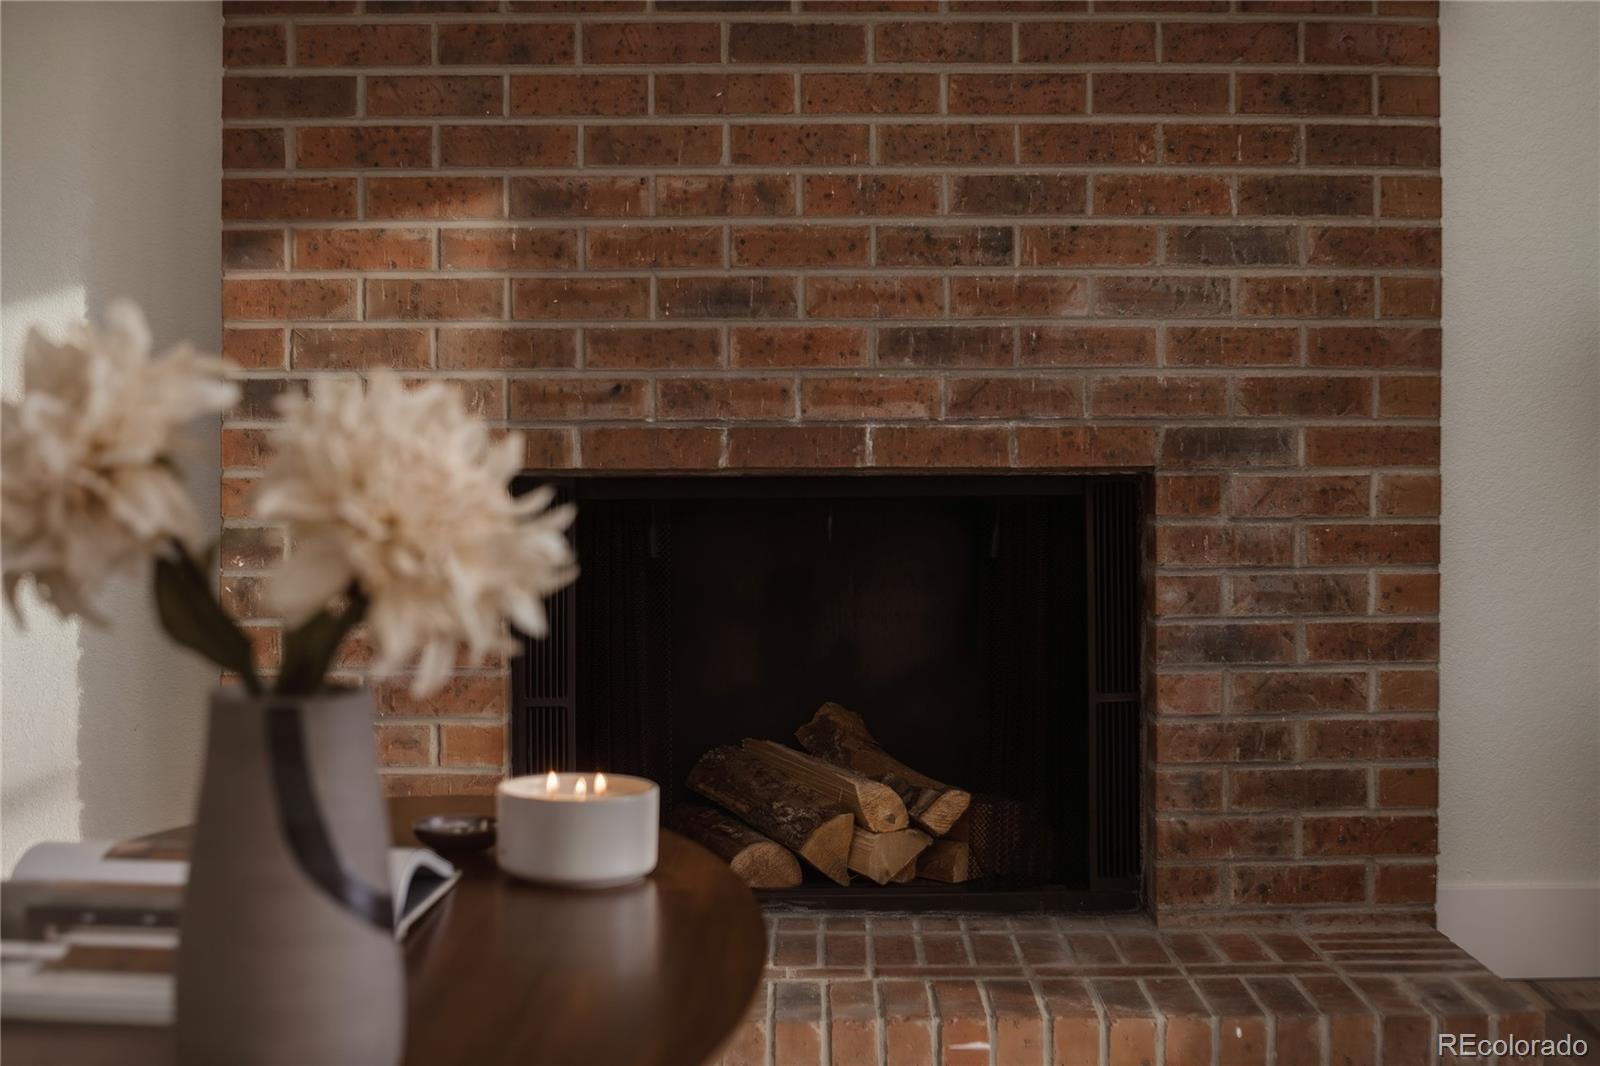
| Fireplaces | 1 |
| Fireplace Features | Living Room |
| Appliances | Dishwasher, Disposal, Oven, Range, Refrigerator |
| Exterior Features | Private Yard, Rain Gutters |
| Garage | Yes |
| Garage Spaces | 2 |
| Roof | Composition |
| Basement | Bath/Stubbed, Finished, Interior Entry |
| Lot Features | Landscaped, Level |
| Architectural Style | Contemporary |
| Levels | Two |
| Construction | Frame, Wood Siding |
| Sewer | Public Sewer |
| Water Source | Public |
| Senior Community | No |
| Special Conditions | None Known |
Location
Price History
| Date | Event | Price |
|---|---|---|
| 11/5/2026 |
Listed for sale Source: REcolorado® #3583344 |
$550,000 $330/sqft |

Based on information submitted to the MLS GRID as of November 11, 2026 at 1:04 AM MST. All data is obtained from various sources and may not have been verified by broker or MLS GRID. Supplied Open House Information is subject to change without notice. All information should be independently reviewed and verified for accuracy. Properties may or may not be listed by the office/agent presenting the information.
Thank you — a Mont Haus broker will be in touch shortly.
For Mont Haus agents and staff. Sign in with your Mont Haus Microsoft account and the Agent Portal opens in a new tab.
Sign in with MicrosoftNo Microsoft account yet? Ask Nikki Boxer, who sets up portal access.