Residential · Under Contract
Denver, CO 80210
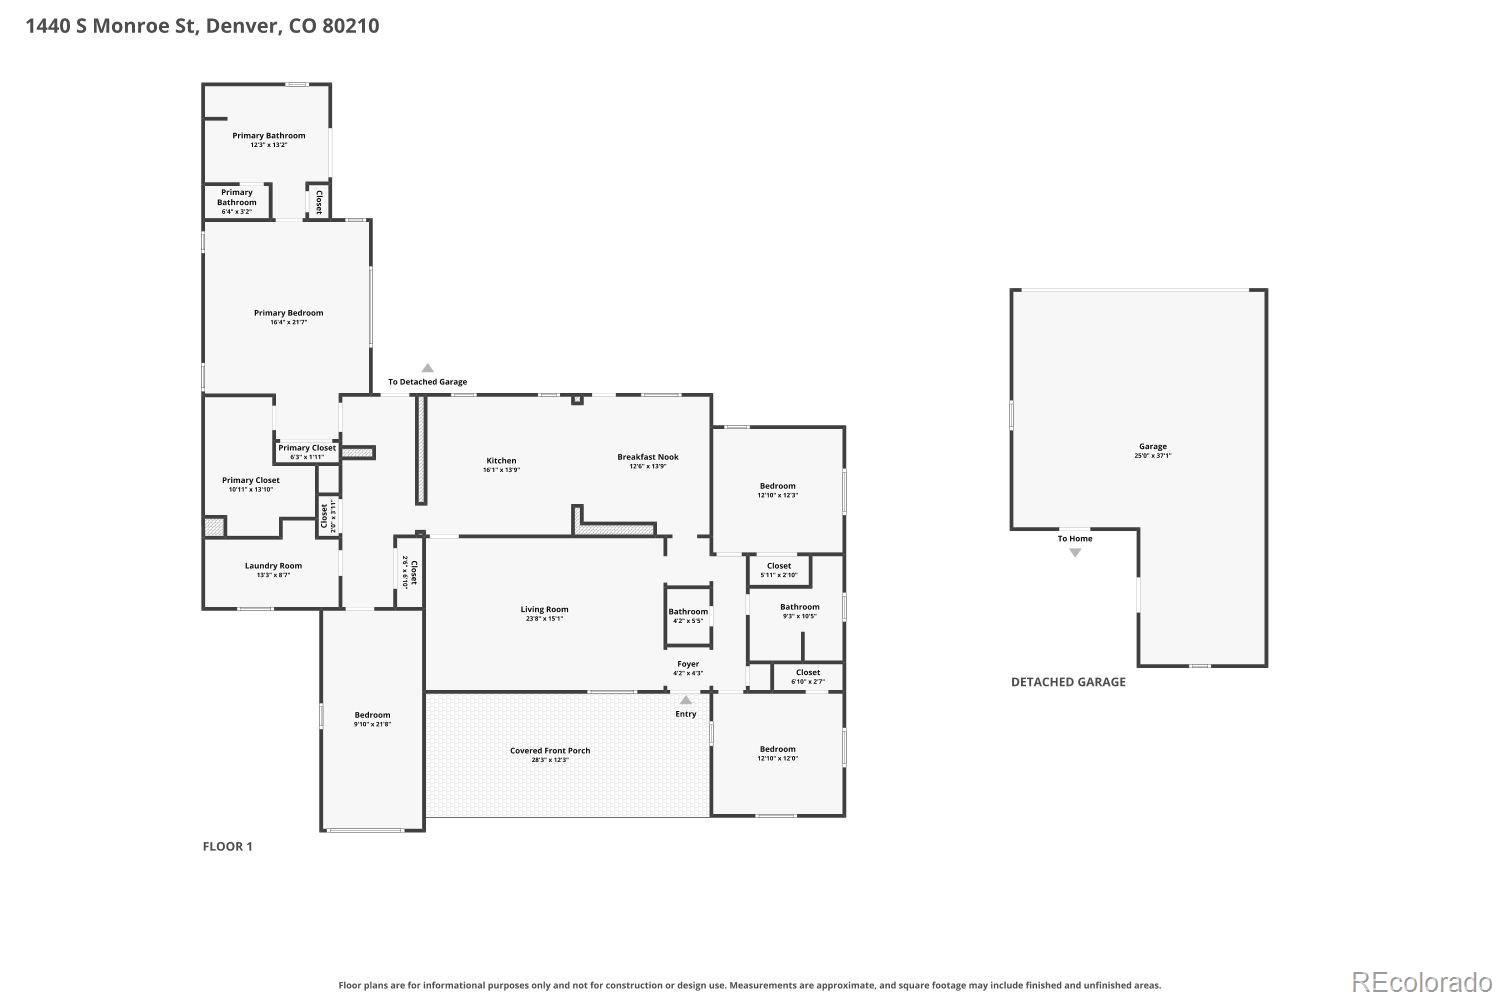
4 Beds · 3 Baths · 2,555 Sq Ft
$1,250,000
Single Family
Property Type
0.24 acres
Lot Size
1947
Year Built
$489
Price per Sq Ft
3
Parking Spaces
7388209
MLS #
About This Property
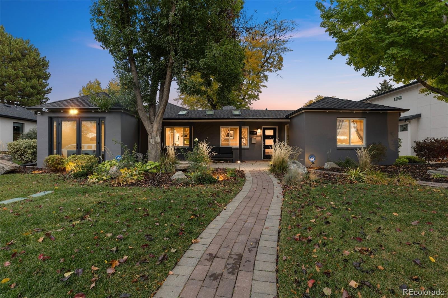
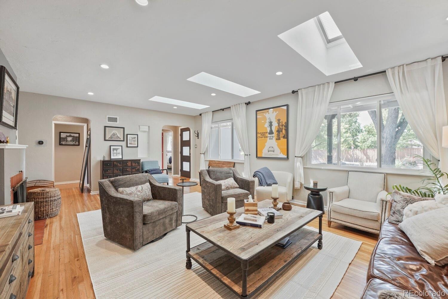
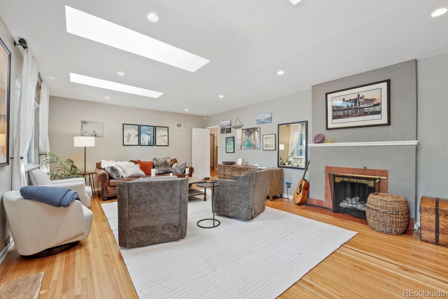
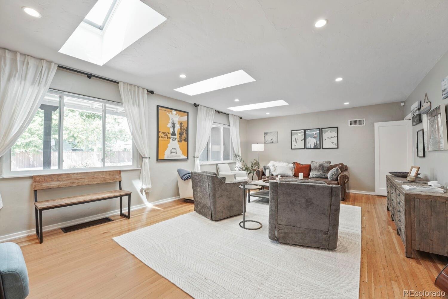
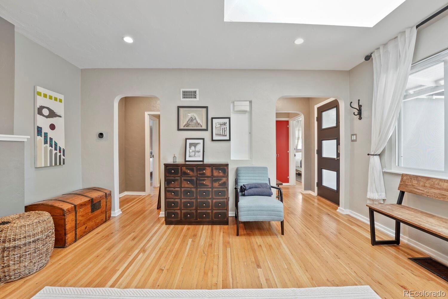
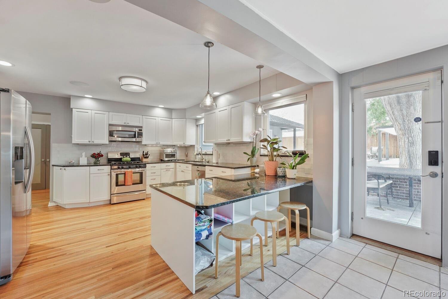
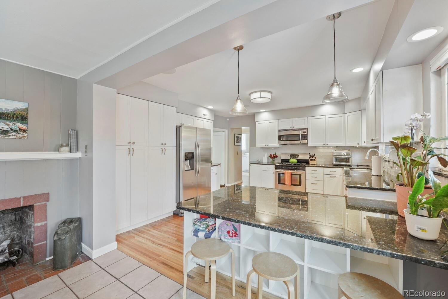
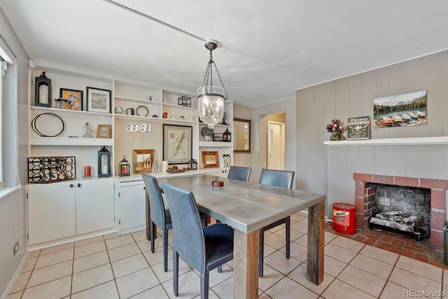
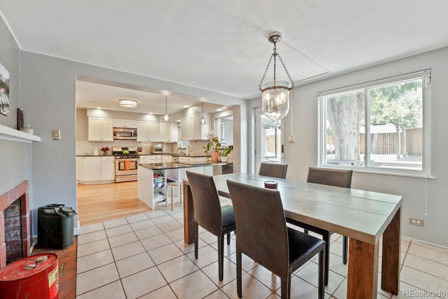
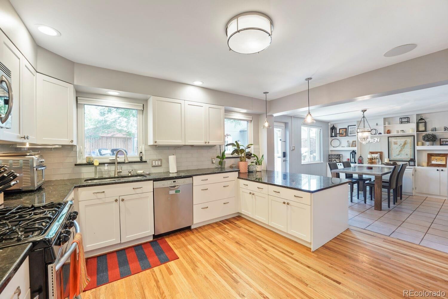
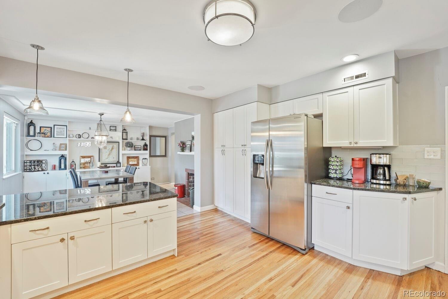
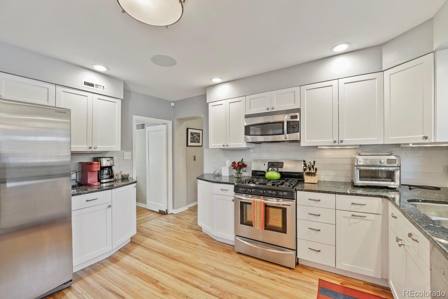
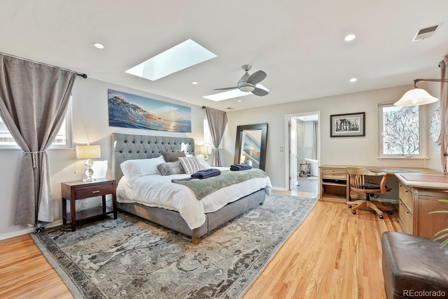
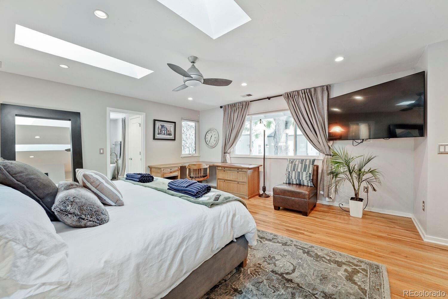
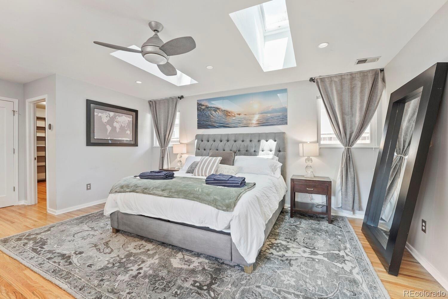
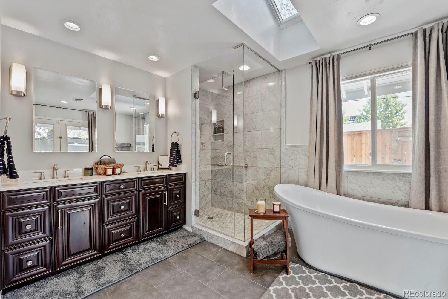
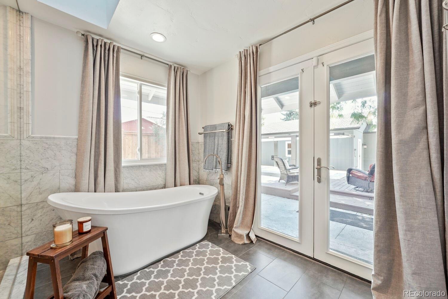
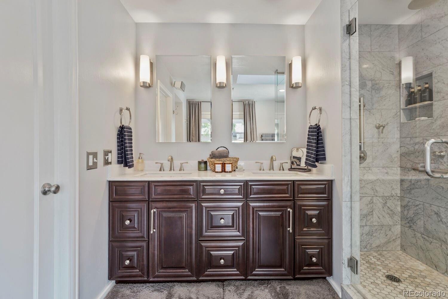
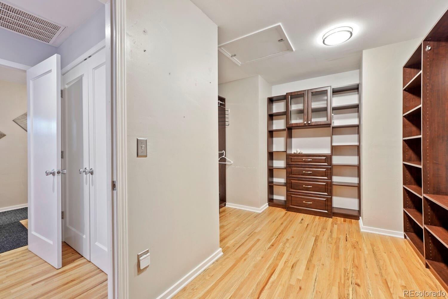
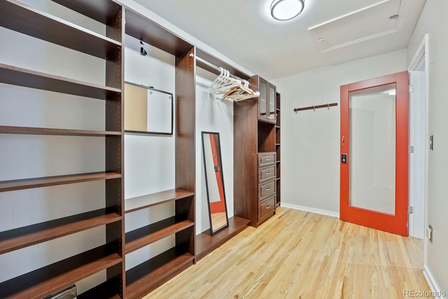
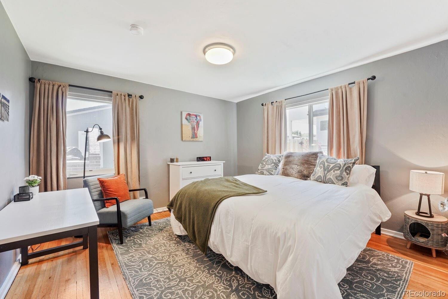
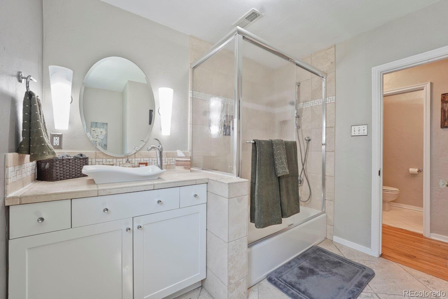
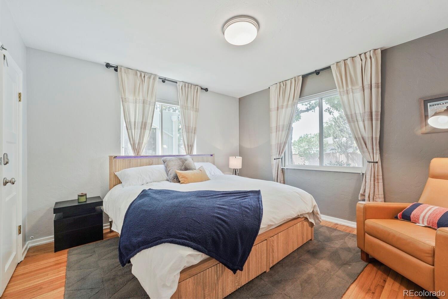
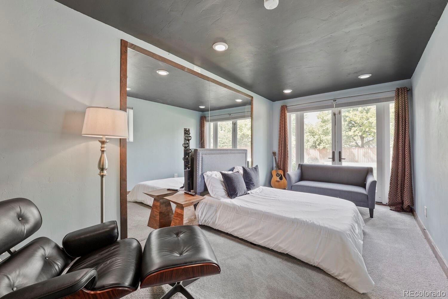
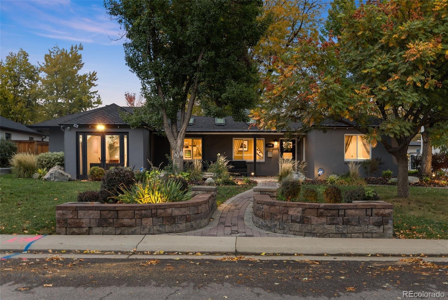
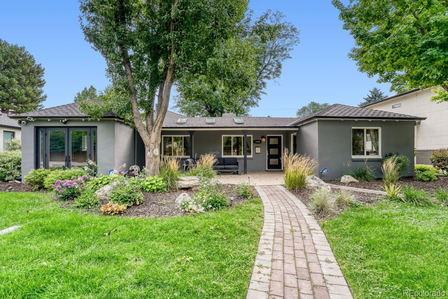
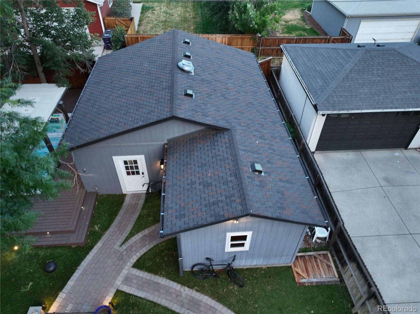
Experience refined main floor living in Denver’s coveted Cory-Merrill neighborhood, where thoughtful updates, inviting interiors, and exceptional outdoor entertaining come together on a beautiful, professionally-landscaped 10,500 sq ft lot. Designed for both comfort and entertaining, this move-in-ready residence features an open floor plan, hardwood floors, two gas fireplaces, a sunlit great room with three sky lights with solar powered blinds and a dining room with custom built in bookcases. The beautifully remodeled kitchen showcases granite countertops, stainless steel appliances, and a generous breakfast bar. The spacious primary suite offers a private retreat with skylights and a sitting area, huge walk in closet, remodeled ensuite 5-piece bath, and exclusive access to a covered patio.
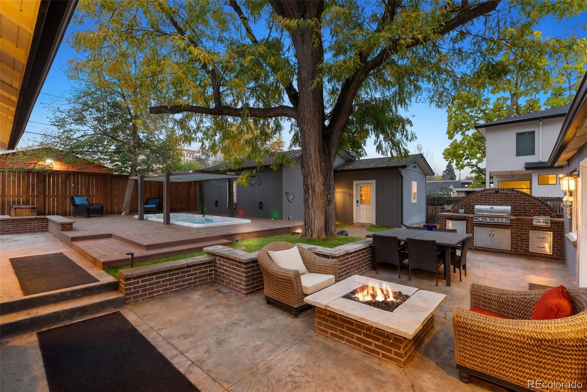
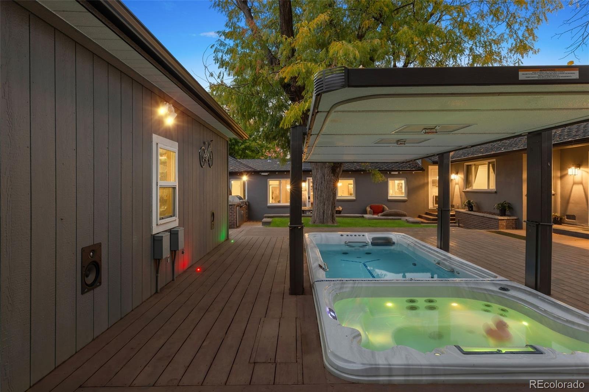
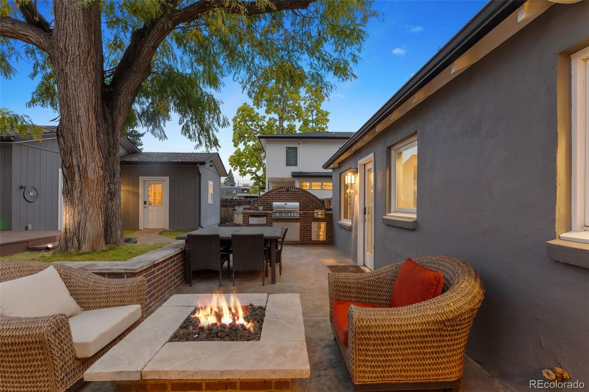
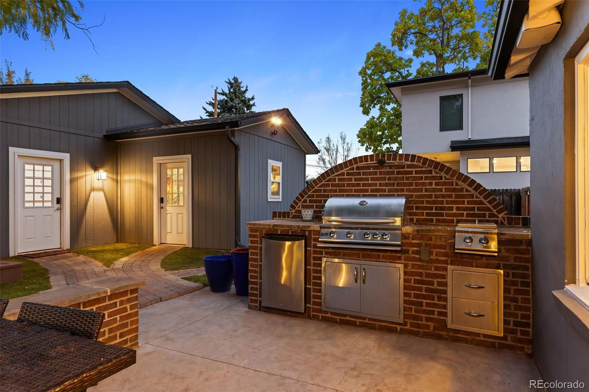
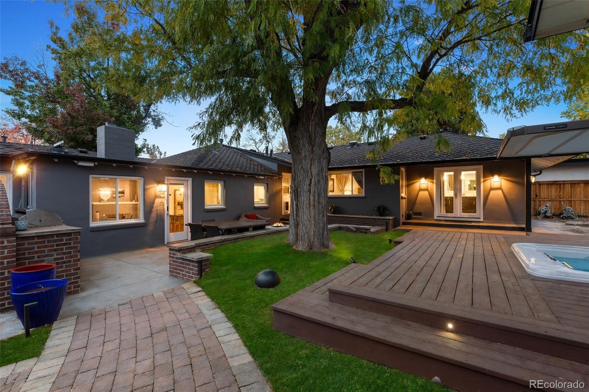
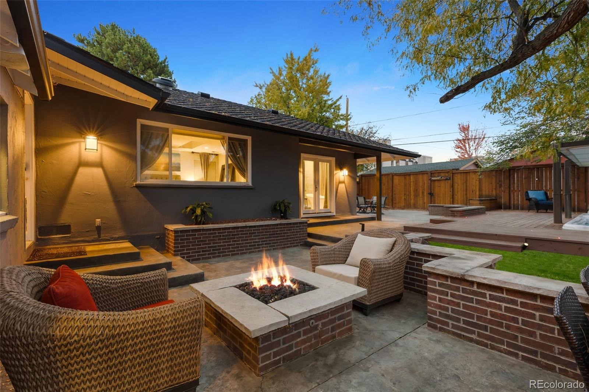
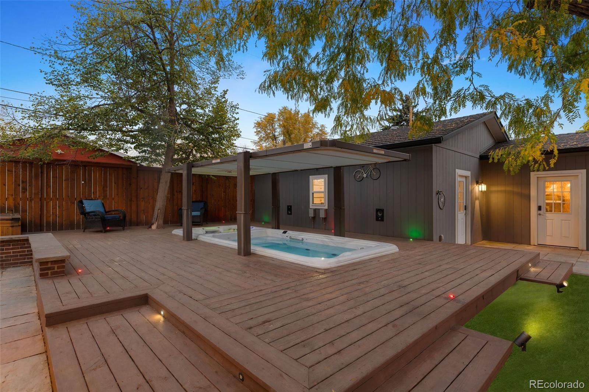
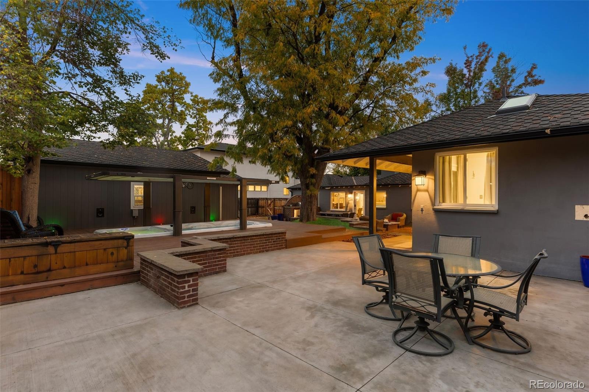
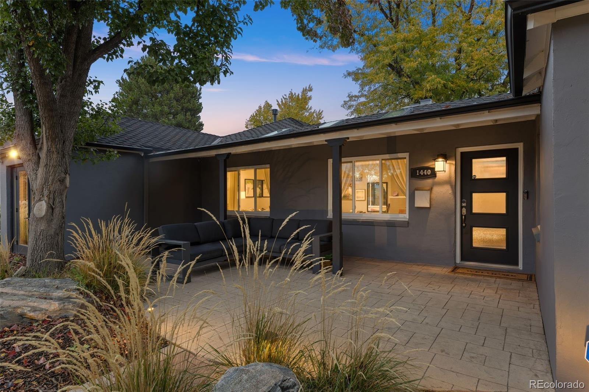
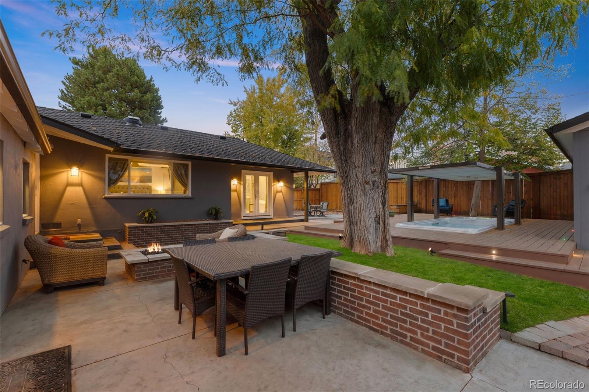
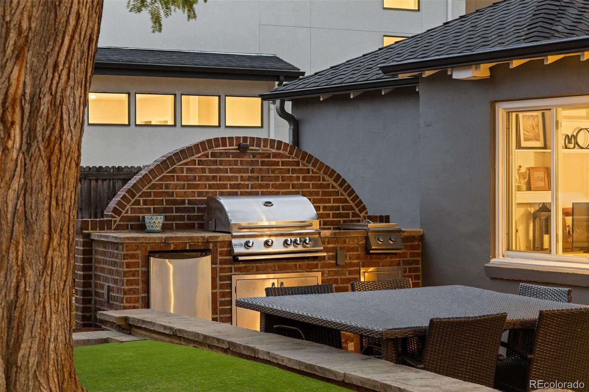
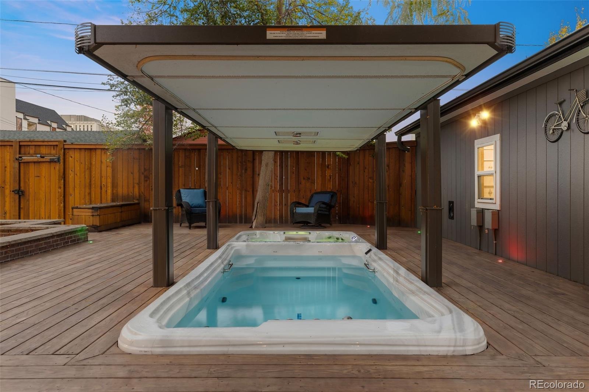
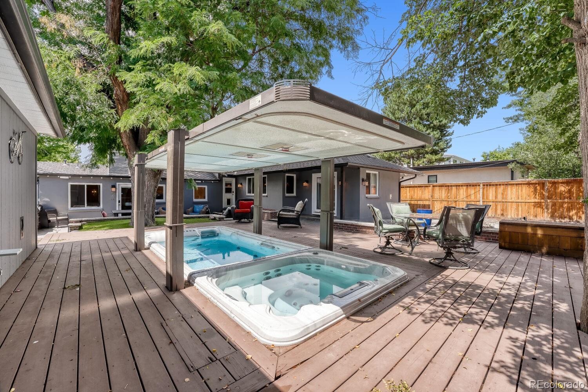
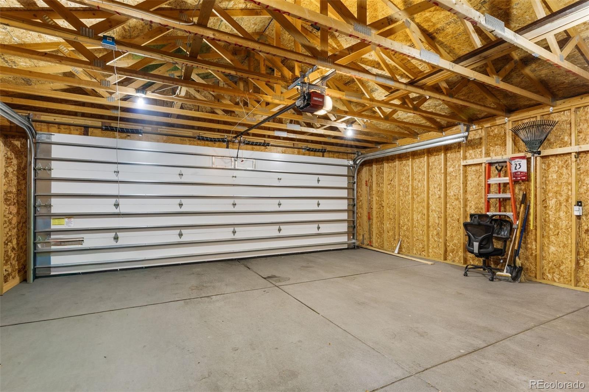
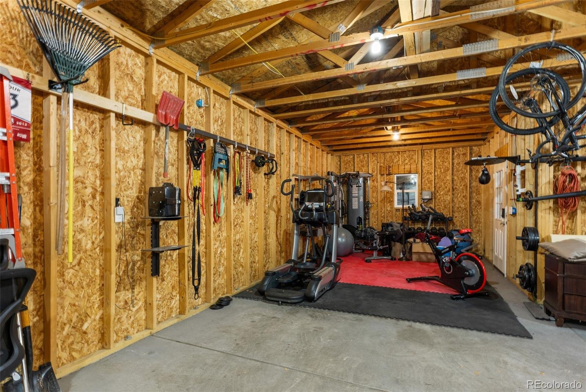
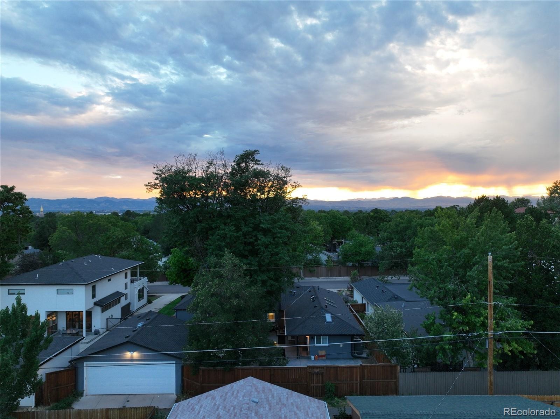
Step outside to an extraordinary, fully-xeriscaped backyard featuring an outdoor kitchen with a gas grill, lux swim spa - a combo hot tub & pool that generates current for you to swim against with an automatic retractable cover, a gas firepit sitting area, two patios, stamped concrete, turf, and a large deck, creating the perfect setting for year round enjoyment. Smart home with dual HVAC systems and Sonos surround sound inside and out! Additional highlights include a welcoming covered front porch and a 3-car tandem detached garage with a commercial grade door. Ideally situated on a picturesque, tree-lined street that's walkable to top-rated schools and just moments from Washington Park, Cherry Creek, Observatory Park/DU, popular restaurants, shopping, and convenient access to I-25 and light rail, this exceptional home offers the perfect balance of luxury, comfort, and Denver lifestyle!
8 days on market
Listed by Michael Winzenread · Guide Real Estate · michael@guidere.com,614-507-9970
Property Details
| Property Type | Residential |
| Sub Type | Single Family Residence |
| Status | Active Under Contract |
| Price per Sq Ft | $489 |
| Subdivision | Cory-Merrill |
| MLS # | 7388209 |
| Days on Market | 8 |
| Bedrooms | 4 |
| Full Baths | 1 |
| Half Baths | 1 |
| Three-Quarter Baths | 1 |
| Year Built | 1947 |
| Lot Size (Sq Ft) | 10,500 |
| Acres | 0.24 |
| HOA | No |
| Annual Taxes | $6,724 |
| State | CO |
| County | Denver |
| Zoning | E-SU-DX |
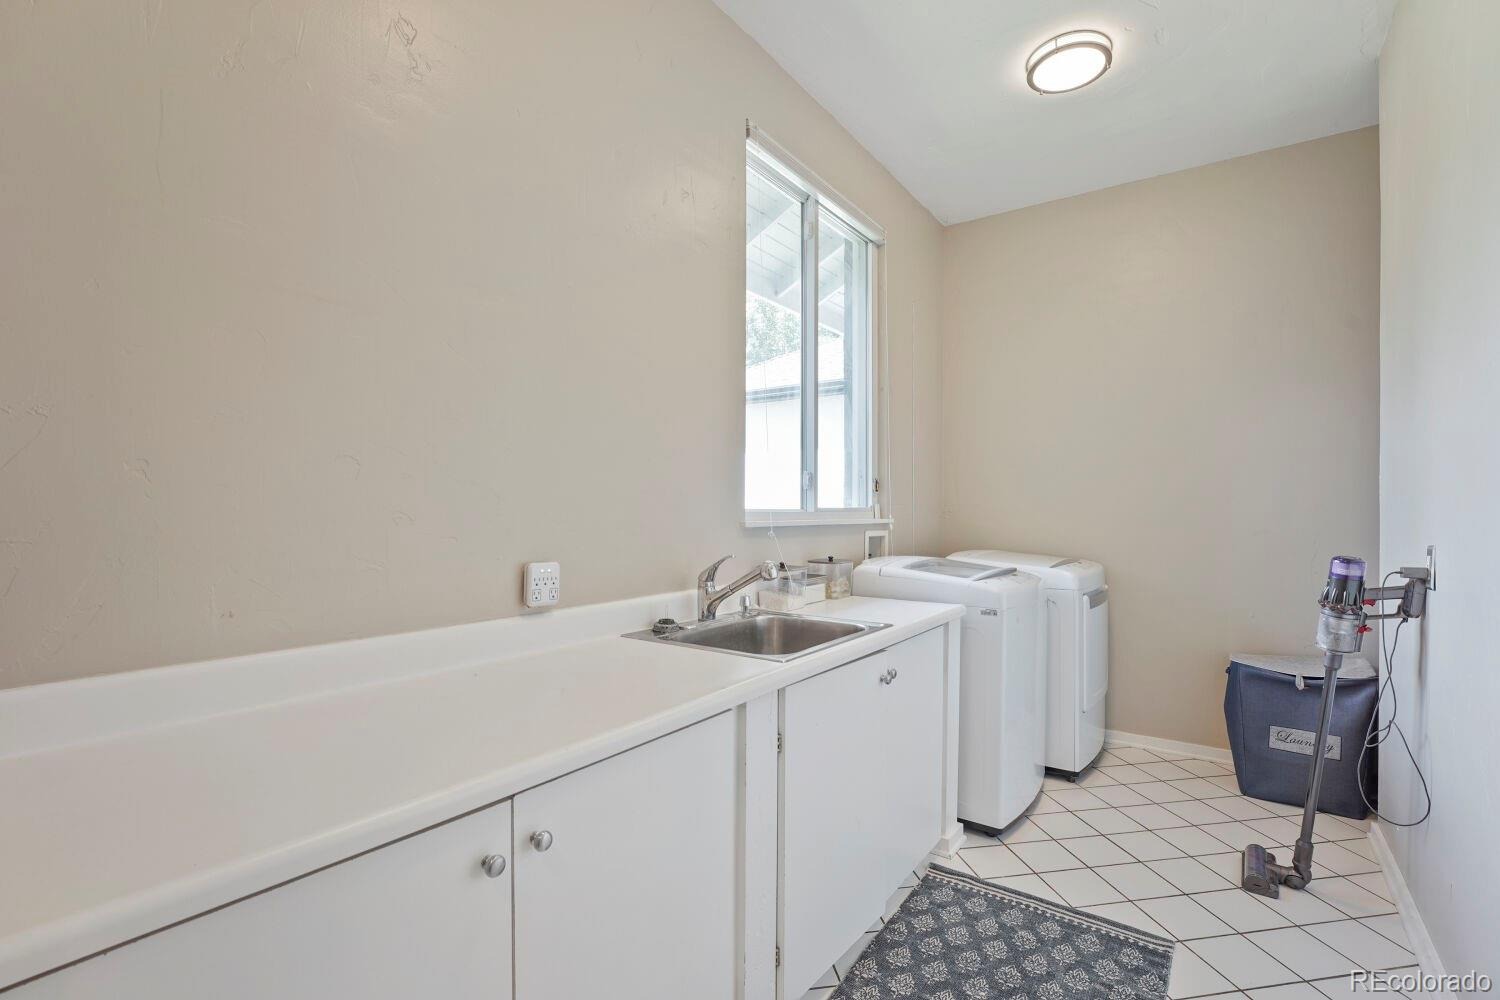
| Interior Features | Breakfast Bar, Built-in Features, Ceiling Fan(s), Eat-in Kitchen, Entrance Foyer, Granite Counters, High Ceilings, High Speed Internet, Kitchen Island, Open Floorplan, Pantry, Smart Thermostat, Sound System, Vaulted Ceiling(s), Walk-In Closet(s), Five Piece Bath, Primary Suite, Quartz Counters, Smart Lights, Smart Window Coverings, Spa/Hot Tub, Utility Sink |
| Heating | Forced Air, Hot Water, Natural Gas |
| Cooling | Central Air |
| Flooring | Carpet, Tile, Wood |
| Fireplace Features | Dining Room, Family Room, Gas |
| Appliances | Dishwasher, Disposal, Dryer, Gas Water Heater, Microwave, Oven, Range, Refrigerator, Washer |
| Exterior Features | Barbecue, Fire Pit, Gas Grill, Lighting, Private Yard, Spa/Hot Tub |
| Garage | Yes |
| Garage Spaces | 3 |
| Parking Features | Oversized, Tandem, 220 Volts, Exterior Access Door |
| Roof | Shingle |
| Lot Features | Landscaped, Level, Many Trees, Sprinklers In Front, Sprinklers In Rear, Irrigated |
| Architectural Style | Contemporary |
| Levels | One |
| Construction | Frame |
| Sewer | Public Sewer |
| Senior Community | No |
| Special Conditions | None Known |
Location
Price History
| Date | Event | Price |
|---|---|---|
| 11/9/2026 |
Active Under Contract Source: REcolorado® #7388209 |
— |
| 11/7/2026 |
Listed for sale Source: REcolorado® #7388209 |
$1,250,000 $489/sqft |

Based on information submitted to the MLS GRID as of November 12, 2026 at 6:43 PM MST. All data is obtained from various sources and may not have been verified by broker or MLS GRID. Supplied Open House Information is subject to change without notice. All information should be independently reviewed and verified for accuracy. Properties may or may not be listed by the office/agent presenting the information.
Thank you — a Mont Haus broker will be in touch shortly.
For Mont Haus agents and staff. Sign in with your Mont Haus Microsoft account and the Agent Portal opens in a new tab.
Sign in with MicrosoftNo Microsoft account yet? Ask Nikki Boxer, who sets up portal access.