Residential · Active
Denver, CO 80211
3 Beds · 5 Baths · 2,288 Sq Ft
$965,000
Townhouse
Property Type
0.02 acres
Lot Size
2009
Year Built
$422
Price per Sq Ft
2
Parking Spaces
$400
HOA Fee
5896725
MLS #
About This Property
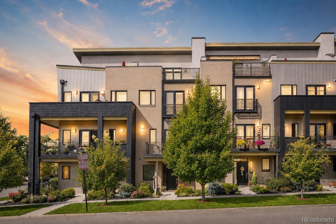
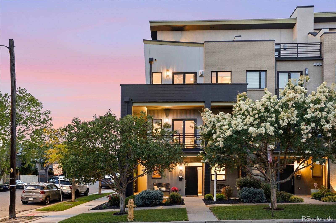
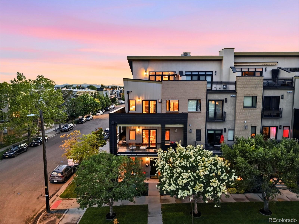
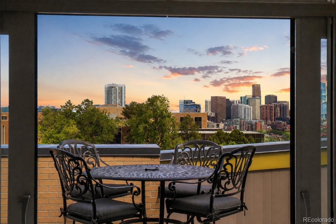
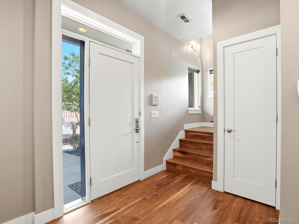
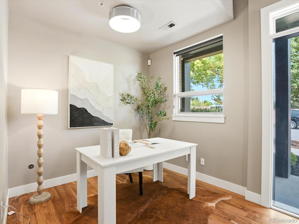
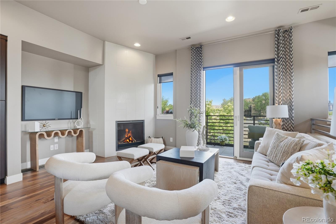
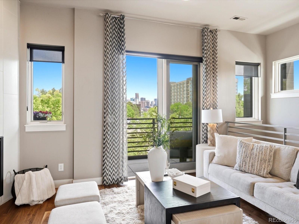
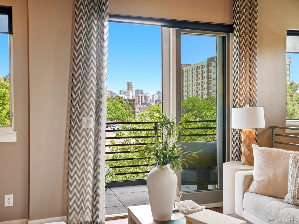
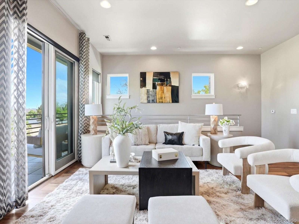
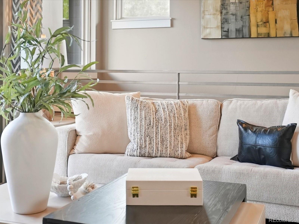
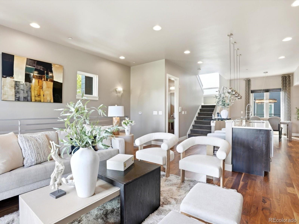
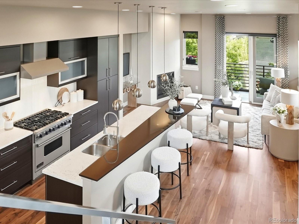
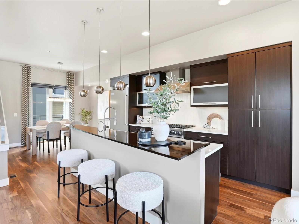
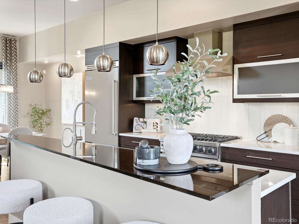
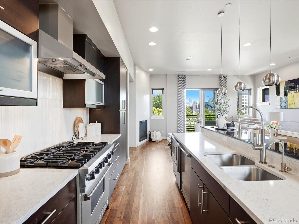
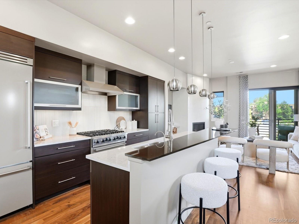
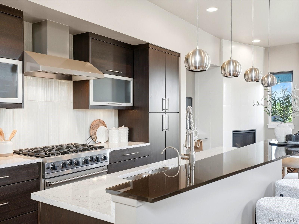
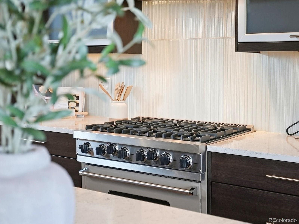
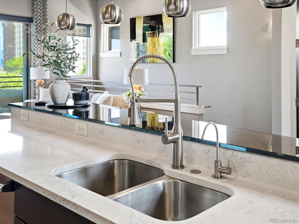
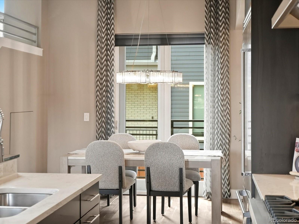
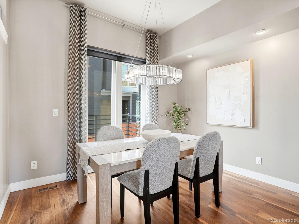
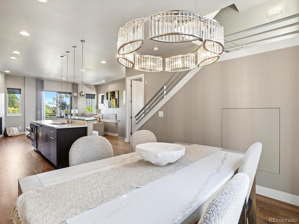
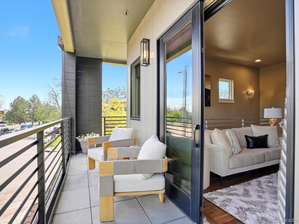
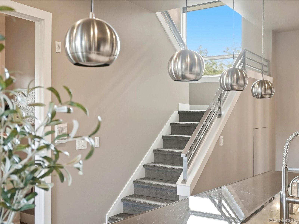
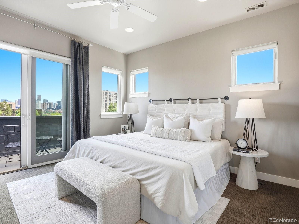
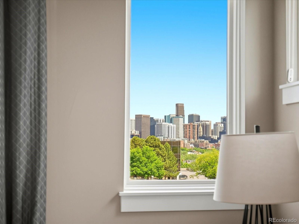
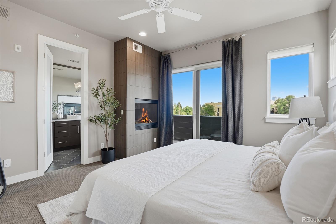
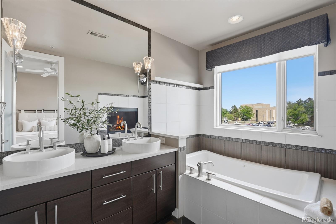
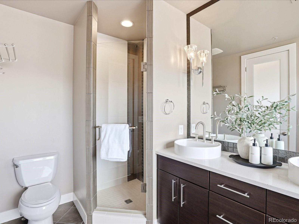
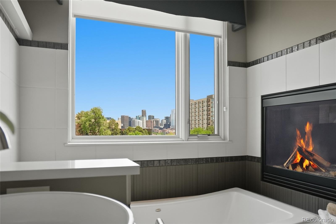
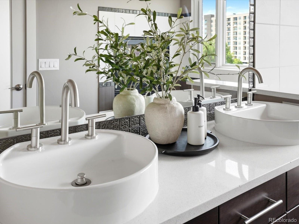
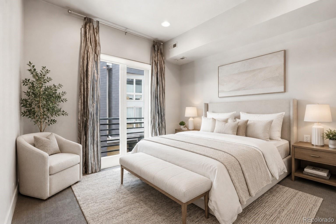
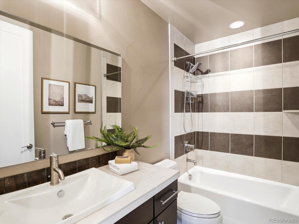
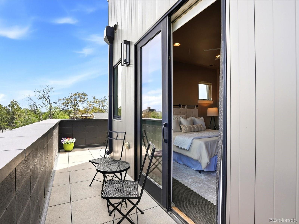
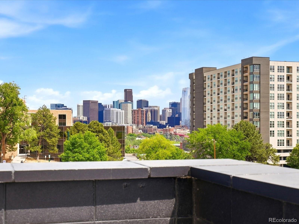
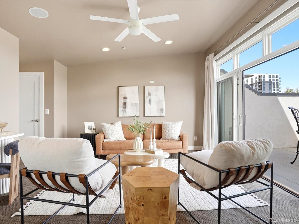
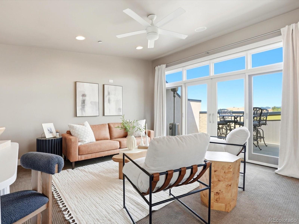
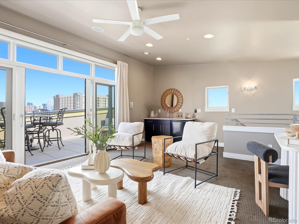
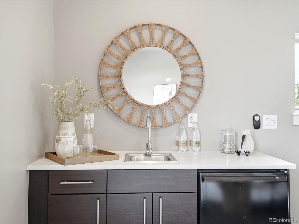
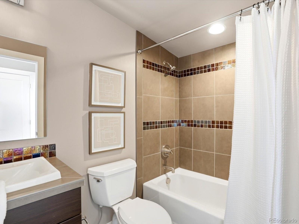
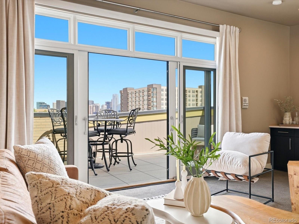
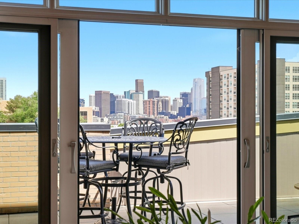
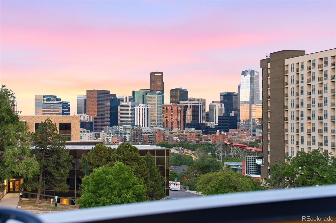
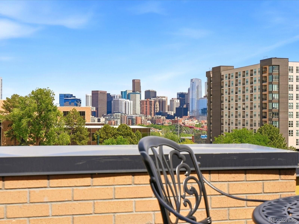
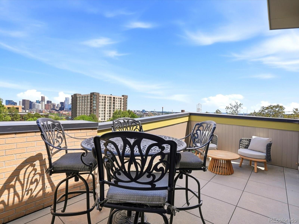
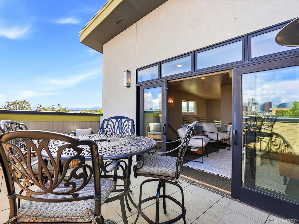
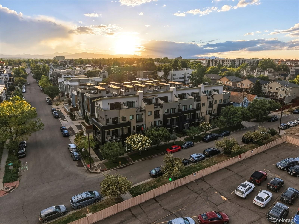
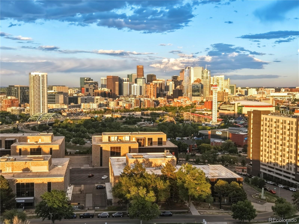
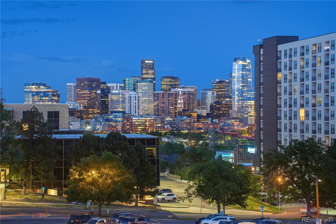
Located in the heart of Jefferson Park, this developer-owned end-unit townhome has never before been on the market and offers a rare opportunity to own one of Jefferson Park’s most architecturally striking townhomes*Blending European-inspired design, luxury finishes, and breathtaking views of Downtown from all four levels*Minutes from downtown Denver, Lohi, Empower Field, restaurants, coffee shops, and nightlife*Featuring 3 bedrooms, an office area & 5 baths, this home is designed for effortless living and entertaining*As a large end unit, the home is filled with natural light through expansive Pella windows and doors*Newly refinished walnut hardwood floors, newer carpet,10' soaring ceilings, and designer details create a sophisticated atmosphere throughout*The entry level offers a flexible office or bonus space, powder bath & direct access to the attached 2-car garage*The 2nd level showcases an open-concept design with a wraparound balcony, Downtown views and gas fireplace*The chef’s kitchen is elevated with Viking appliances, quartz & metallic glass countertops, fluted glass backsplash, custom cabinetry, and designer lighting*The 3rd level features a luxurious primary suite with private wrap around balcony, incredible downtown views, custom walk-in closet with built-ins, and spa-inspired bath with soaking tub & double-sided fireplace*A secondary en-suite bedroom and laundry complete the level*The top-floor sky lounge serves as a third bedroom/flex space with vaulted ceilings, wet bar, mini fridge and full bath*The hot tub ready rooftop deck showcases unobstructed views of downtown and some mtn views all the way to Pikes Peak*Additional features include intercom system on all 4 levels, Built-out closets throughout, 2 furnaces, 2 new A/C units, built-in central vacuum system, fire sprinklers & monitoring, timed water recirculating system for instant hot water, newer roof & new epoxy floor finish in garage
2 days on market
Listed by Stacy Neir · Compass - Denver · STACY@NEIRTEAM.COM,720-280-3004
Property Details
| Property Type | Residential |
| Sub Type | Townhouse |
| Status | Active |
| Price per Sq Ft | $422 |
| Subdivision | Jefferson Park |
| MLS # | 5896725 |
| Days on Market | 2 |
| Bedrooms | 3 |
| Full Baths | 3 |
| Half Baths | 2 |
| Year Built | 2009 |
| Lot Size (Sq Ft) | 976 |
| Acres | 0.02 |
| HOA | Yes |
| HOA Fee | $400 |
| Annual Taxes | $5,300 |
| State | CO |
| County | Denver |
| Interior Features | Built-in Features, Ceiling Fan(s), Central Vacuum, Entrance Foyer, High Ceilings, High Speed Internet, Kitchen Island, Open Floorplan, Pantry, Sound System, Vaulted Ceiling(s), Walk-In Closet(s), Wet Bar, Five Piece Bath, Primary Suite, Quartz Counters, Solid Surface Counters |
| Heating | Forced Air, Natural Gas |
| Cooling | Central Air |
| Flooring | Carpet, Tile, Wood |
| Fireplaces | 2 |
| Fireplace Features | Gas Log, Living Room, Bedroom |
| Appliances | Bar Fridge, Dishwasher, Disposal, Dryer, Humidifier, Microwave, Oven, Range, Range Hood, Refrigerator, Self Cleaning Oven, Washer |
| Exterior Features | Balcony, Lighting, Rain Gutters |
| Garage | Yes |
| Garage Spaces | 2 |
| Parking Features | Concrete, Lighted, Floor Coating |
| Roof | Composition |
| Lot Features | Corner Lot |
| Architectural Style | Contemporary |
| Levels | Three Or More |
| Construction | Block, Brick, Metal Siding |
| Sewer | Public Sewer |
| Water Source | Public |
| Senior Community | No |
| Special Conditions | None Known |
Location
Price History
| Date | Event | Price |
|---|---|---|
| 11/3/2026 |
Listed for sale Source: REcolorado® #5896725 |
$975,000 +1.0% $426/sqft |
| 10/10/2026 |
Listing removed Source: REcolorado® #4784366 |
— |
| 10/9/2026 |
Price change Source: REcolorado® #4784366 |
$965,000 $422/sqft |
| 9/7/2026 |
Listed for sale Source: REcolorado® #4784366 |
$965,000 $422/sqft |

Based on information submitted to the MLS GRID as of November 5, 2026 at 4:33 AM MST. All data is obtained from various sources and may not have been verified by broker or MLS GRID. Supplied Open House Information is subject to change without notice. All information should be independently reviewed and verified for accuracy. Properties may or may not be listed by the office/agent presenting the information.
Thank you — a Mont Haus broker will be in touch shortly.
For Mont Haus agents and staff. Sign in with your Mont Haus Microsoft account and the Agent Portal opens in a new tab.
Sign in with MicrosoftNo Microsoft account yet? Ask Nikki Boxer, who sets up portal access.