Residential · Active
Colorado Springs, CO 80924
4 Beds · 3 Baths · 3,110 Sq Ft
$790,000
Single Family
Property Type
0.17 acres
Lot Size
2021
Year Built
$254
Price per Sq Ft
3
Parking Spaces
$72
HOA Fee
5142282
MLS #
About This Property
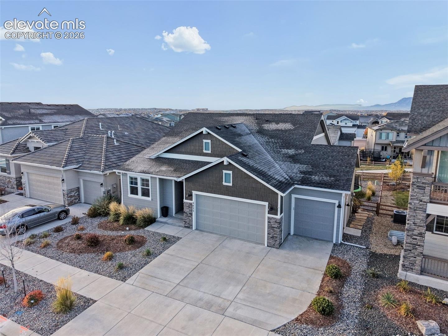
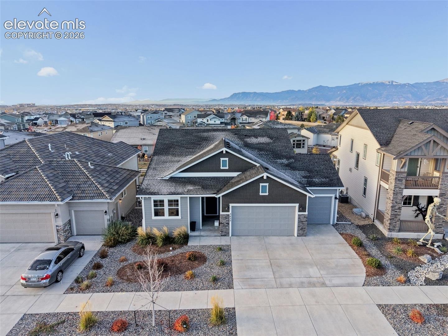
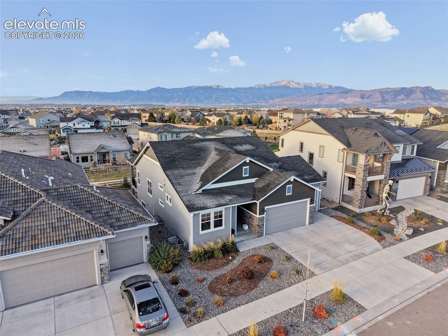
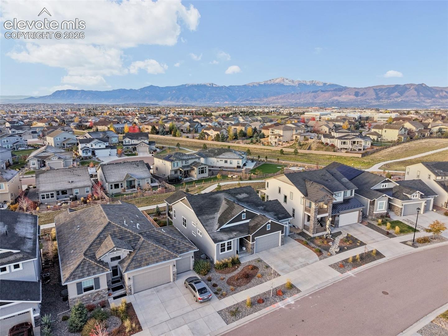
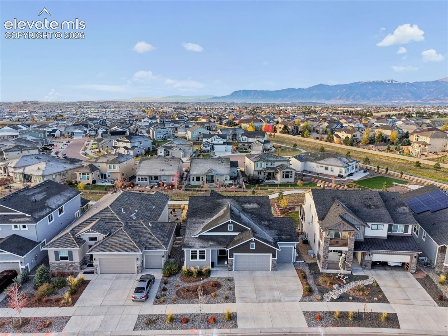
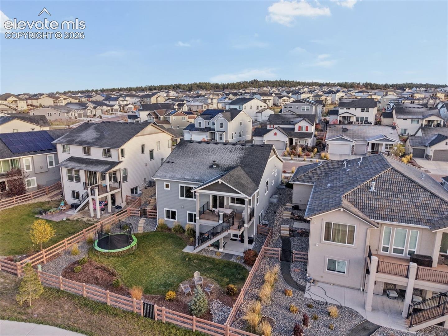
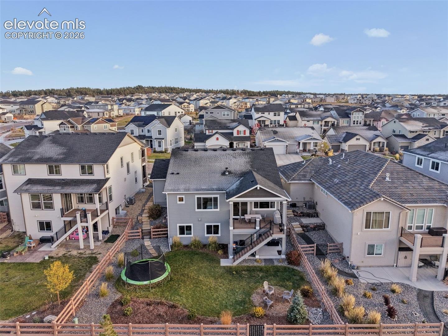
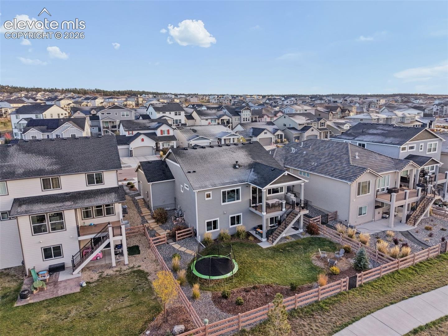
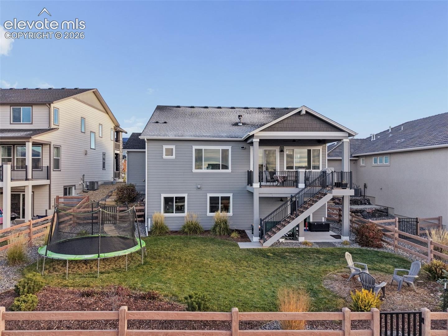
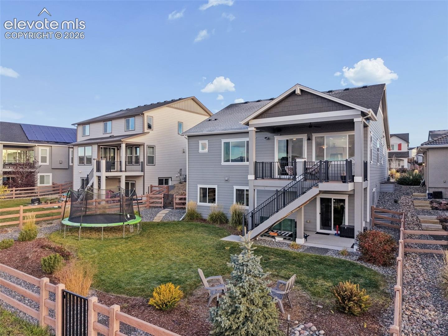
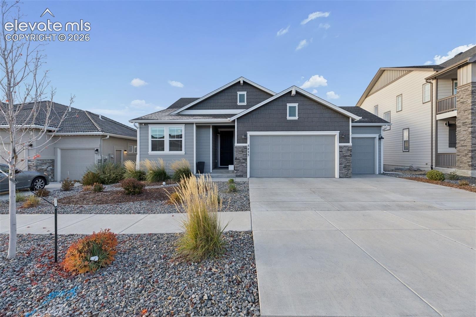
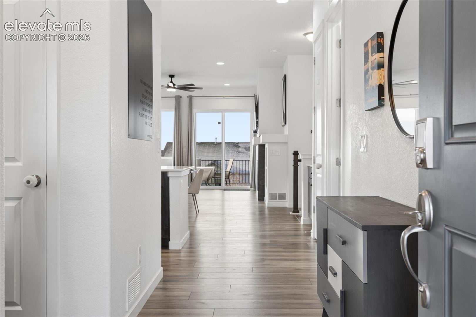
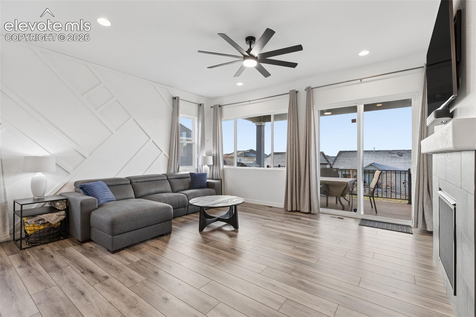
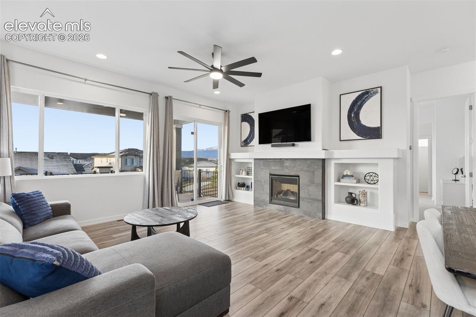
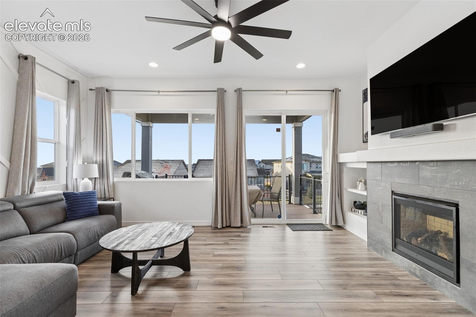
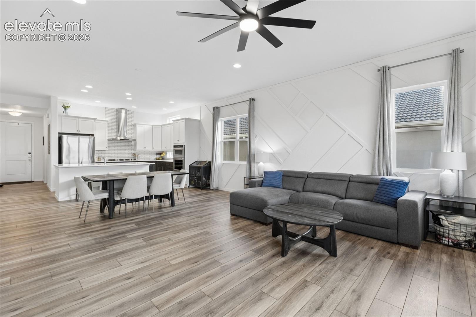
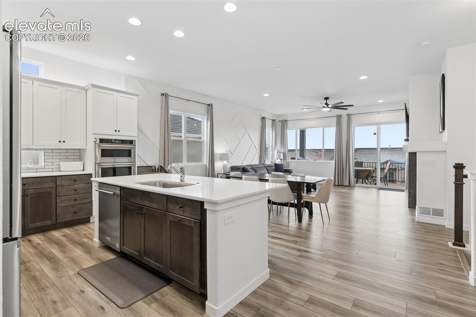
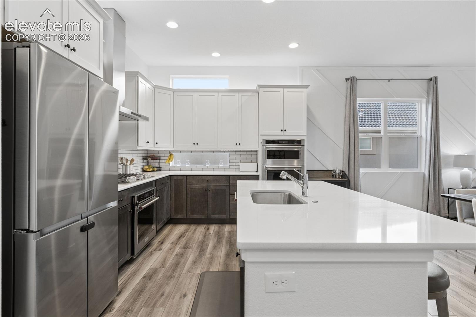
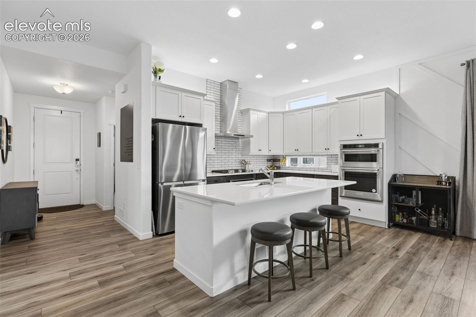
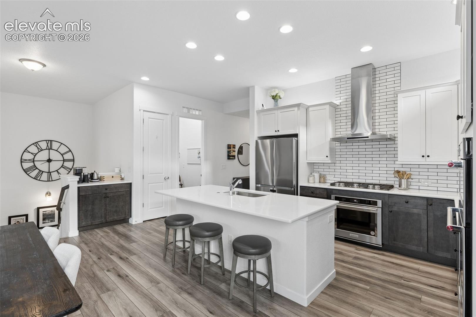
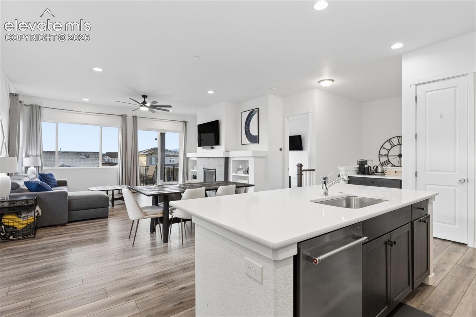
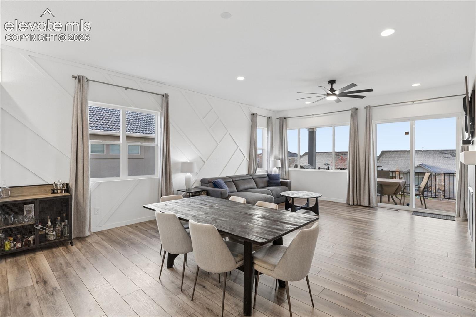
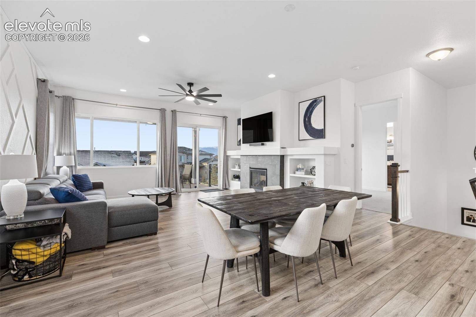
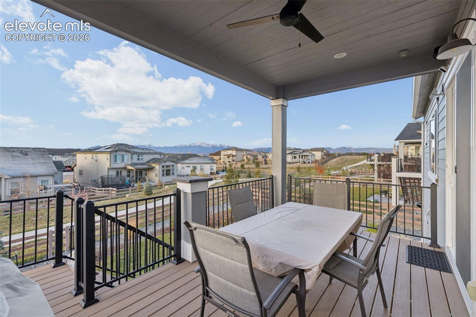
Marvelous views of Pikes Peak and the Front Range from the 10 X 18 covered deck. The large fully fenced back yard backs to an open area and a trail system that wanders throughout the neighborhood. The gourmet kitchen has a gas cooktop, double oven, microwave oven, counter top refrigerator, and exterior exhaust venting for your cooking pleasure. The main level has 8 foot doors with beautiful laminated wood floors in the living room, dining, kitchen and entry.
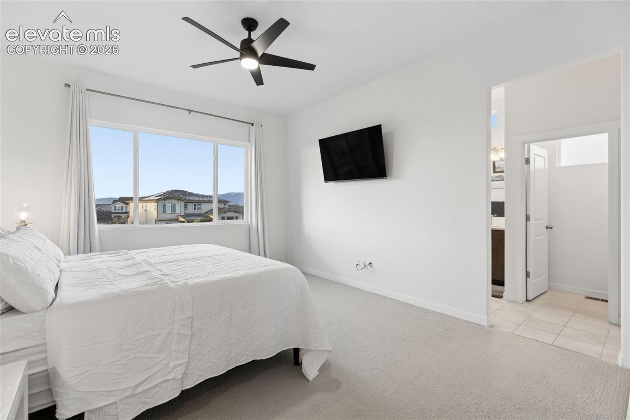
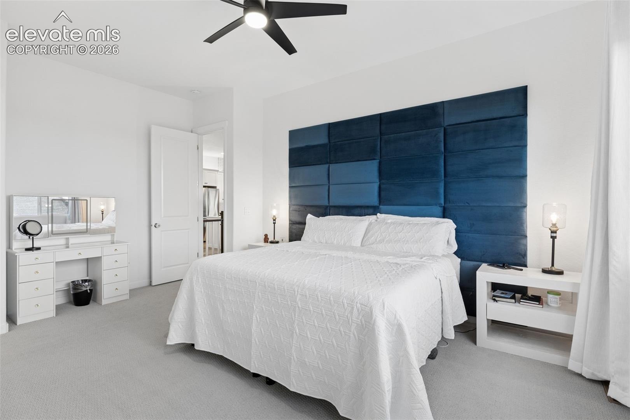
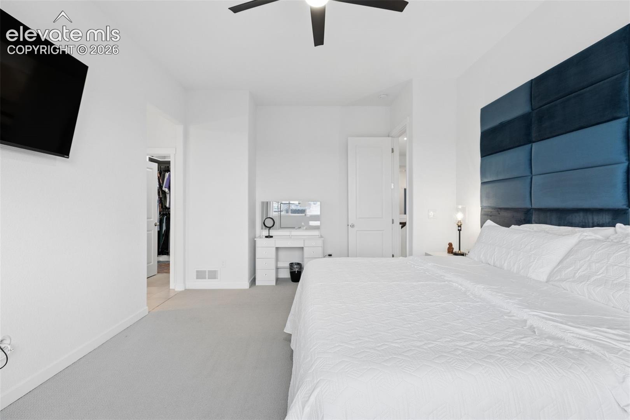
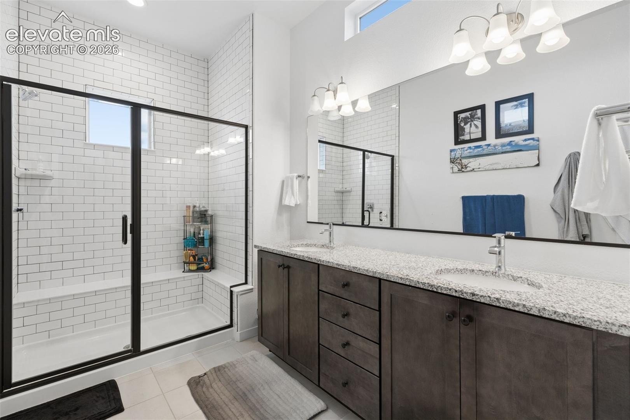
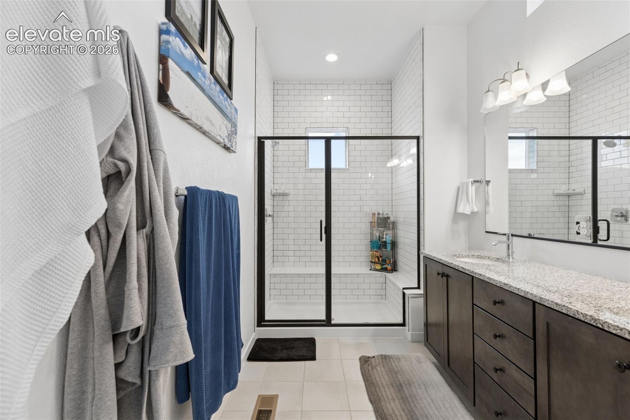
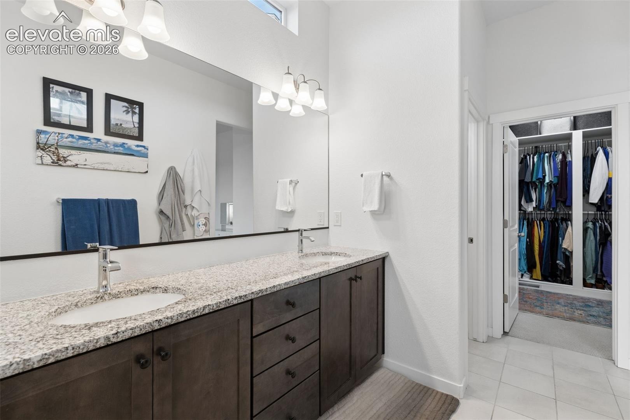
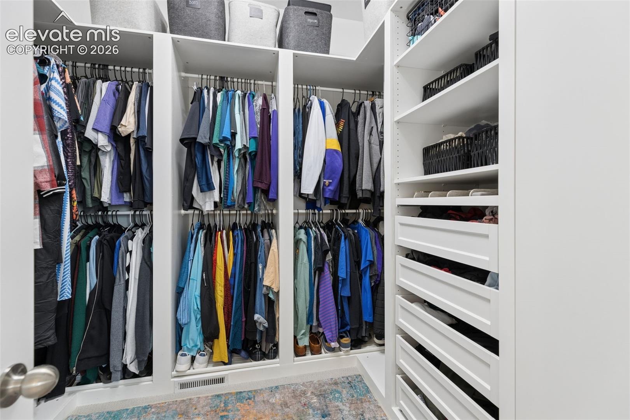
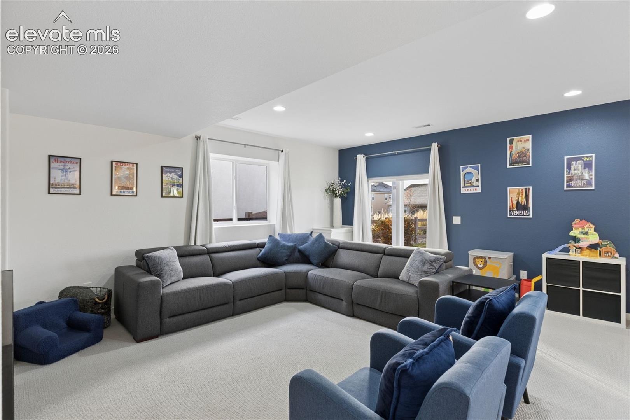
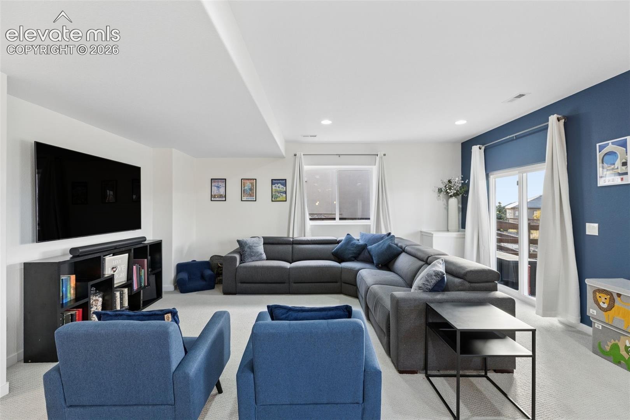
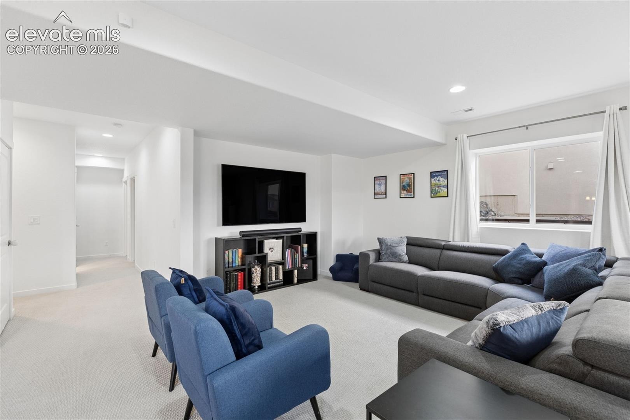
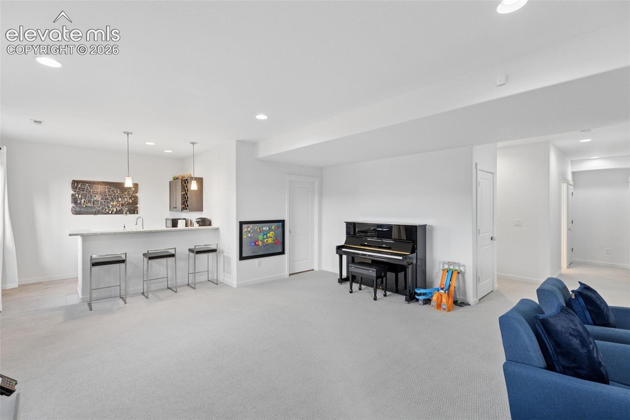
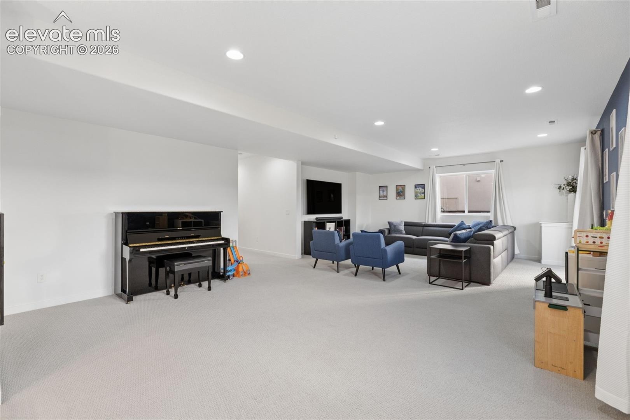
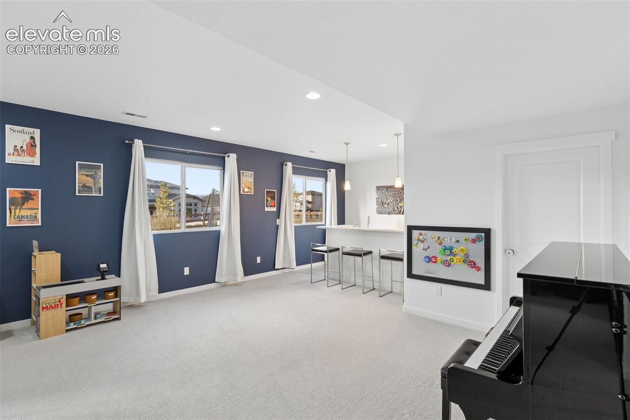
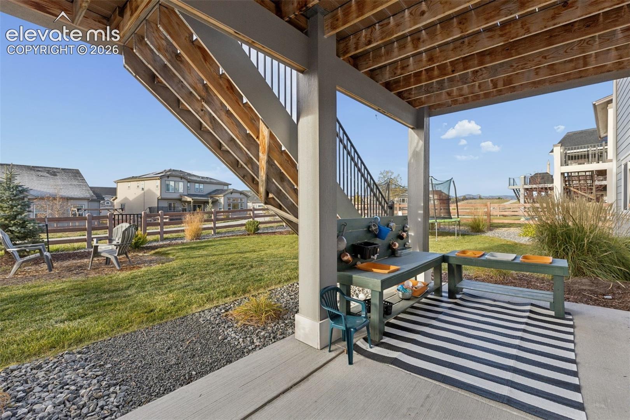
The large living room has a gas fireplace with built in book shelves on both end and walks out to the 10 X 18 covered patio. The master bedroom has a large custom walk-in closet off the spacious master bath with double sinks. You'll enjoy the roomy walk-in shower after a hard days work. The expanded lower level family room walks out to a 10 X 18 patio.
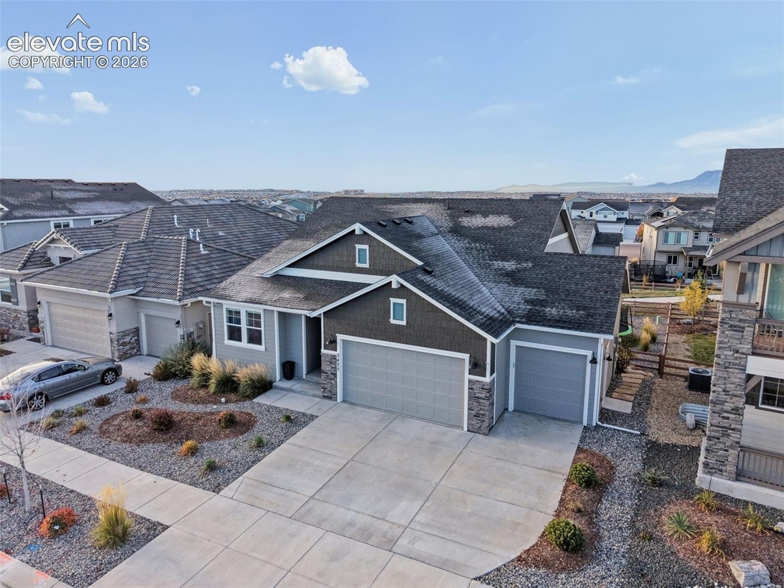
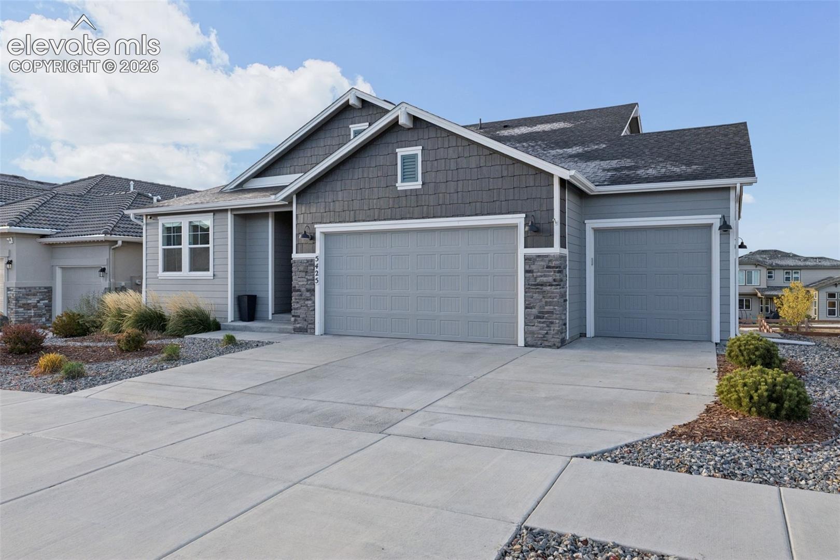
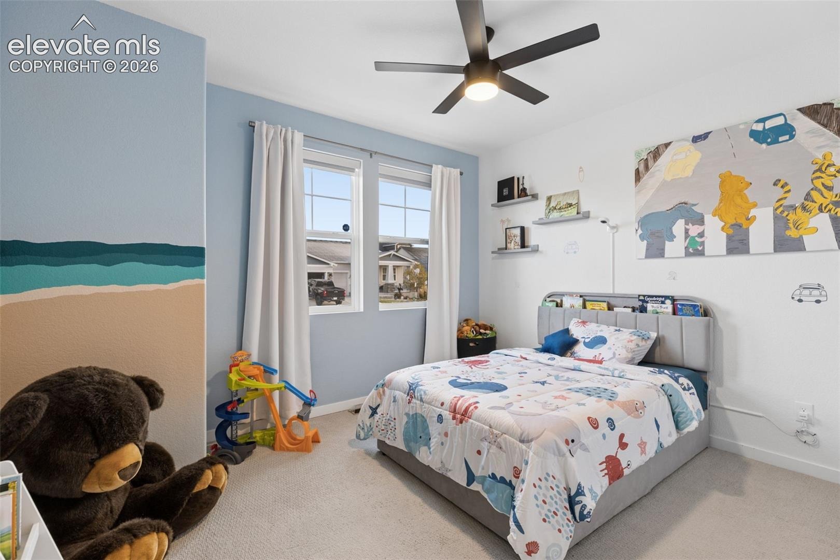
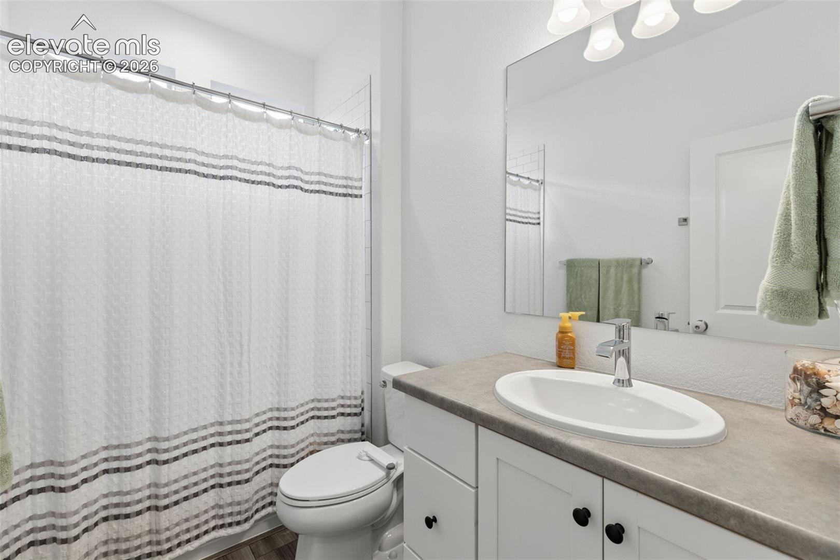
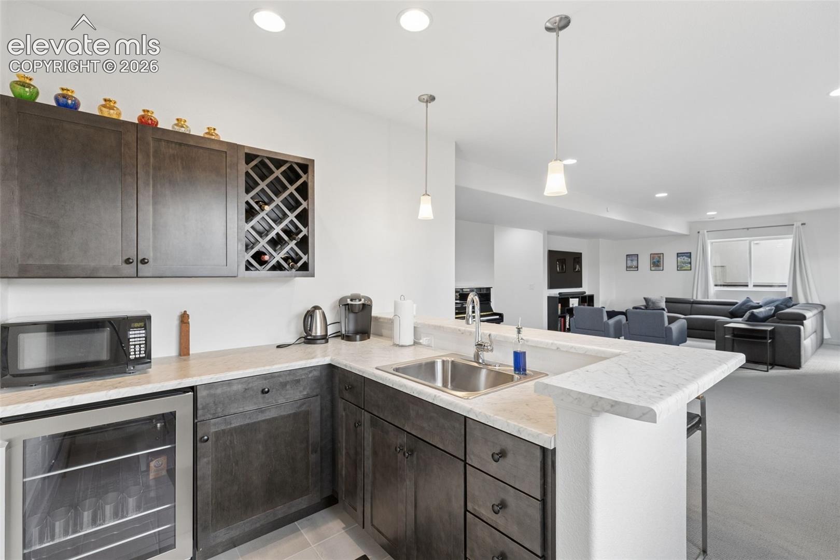
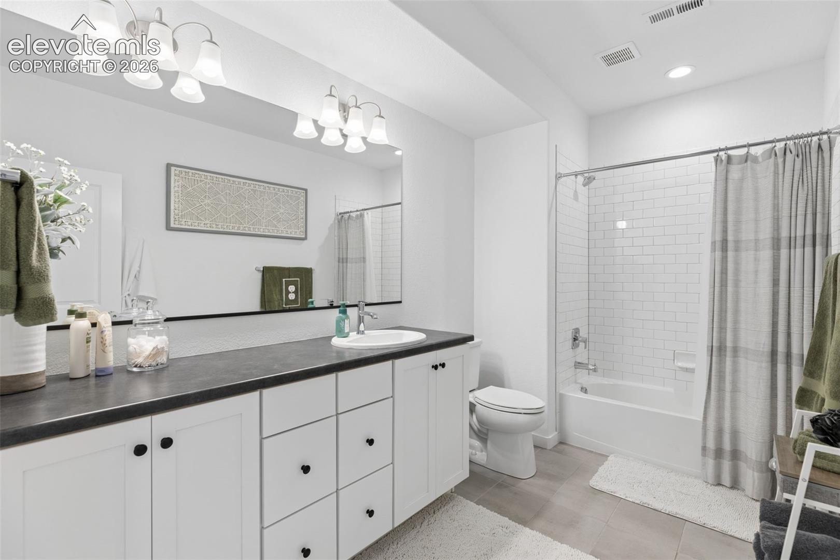
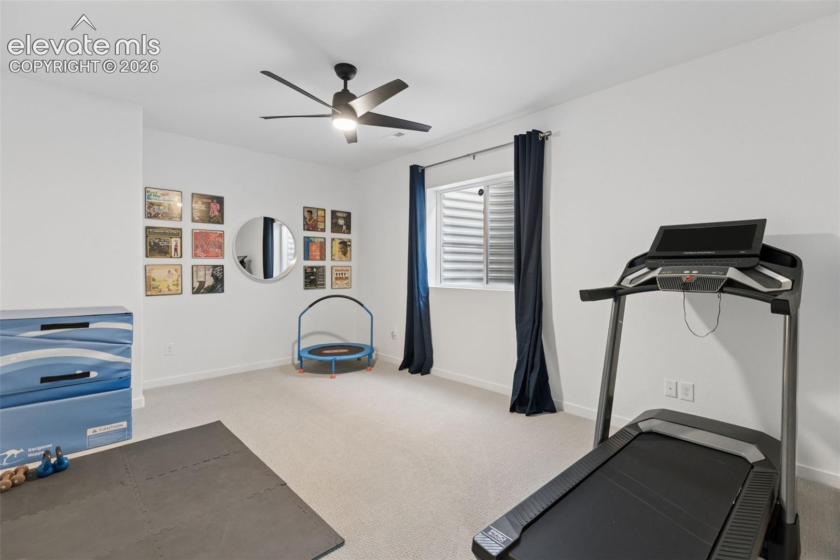
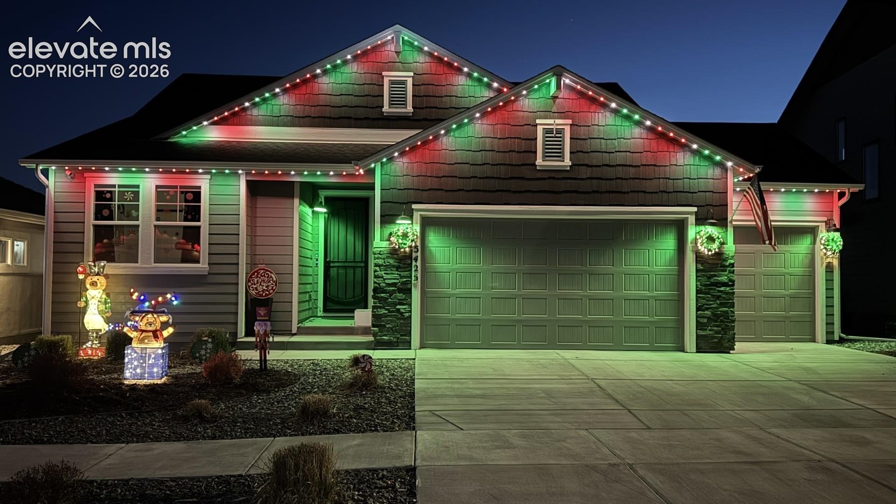
It also features a walk behind wet bar with cooler. There are 2 nice sized bedrooms and a full bath on this level also. The whole house air filter system along with the humidifier and A/C will ensure your year around comfort. Don't over look the oversized insulated 3 car garage that has overhead storage racks that will exceed your storage needs. Don't overlook this opportunity as you will be impressed.
4 days on market
Listed by Ty Olson MRP · Bronze Star Realty, LLC · (719) 338-1692
Property Details
| Property Type | Residential |
| Sub Type | Single Family Residence |
| Status | Active |
| Price per Sq Ft | $254 |
| MLS # | 5142282 |
| Days on Market | 4 |
| Bedrooms | 4 |
| Full Baths | 3 |
| Above-Grade Sq Ft | 1,542 |
| Year Built | 2021 |
| Lot Size (Sq Ft) | 7,598 |
| Acres | 0.1744 |
| HOA | Yes |
| HOA Fee | $72 |
| Annual Taxes | $5,824 |
| Tax Year | 2025 |
| State | CO |
| County | El Paso |
| Total Rooms | 12 |
| Interior Features | 9Ft + Ceilings, Great Room |
| Heating | Forced Air, Natural Gas |
| Cooling | Ceiling Fan(s), Central Air |
| Flooring | Carpet, Ceramic Tile, Tile, Laminate |
| Fireplace Features | Gas, Heatilator, Pellet Stove, Main Level |
| Appliances | Cooktop, Dishwasher, Disposal, Double Oven, Microwave, Oven, Range, Refrigerator, Self Cleaning Oven, 220v in Kitchen, Gas in Kitchen, Kitchen Vent Fan |
| Total Parking | 3 |
| Parking Features | Assigned |
| Roof | Composite Shingle |
| Basement | Full Basement, Walk Out |
| Lot Features | Sloped |
| Construction | Brick, Masonite, Frame |
| Sewer | Sewer |
| Water Source | Public |
| New Construction | No |
| Listing Terms | Cash, Conventional, FHA, VA Loan |
Location
Price History
| Date | Event | Price |
|---|---|---|
| 11/3/2026 |
Listed for sale Source: elevateMLS #5142282 |
$790,000 $254/sqft |

The real estate listing information and related content displayed on this site is provided exclusively for consumers' personal, non-commercial use and may not be used for any purpose other than to identify prospective properties consumers may be interested in purchasing. This information and related content is deemed reliable but is not guaranteed accurate by the Pikes Peak REALTOR® Services Corp.
Thank you — a Mont Haus broker will be in touch shortly.
For Mont Haus agents and staff. Sign in with your Mont Haus Microsoft account and the Agent Portal opens in a new tab.
Sign in with MicrosoftNo Microsoft account yet? Ask Nikki Boxer, who sets up portal access.