Residential · Active
Westminster, CO 80031
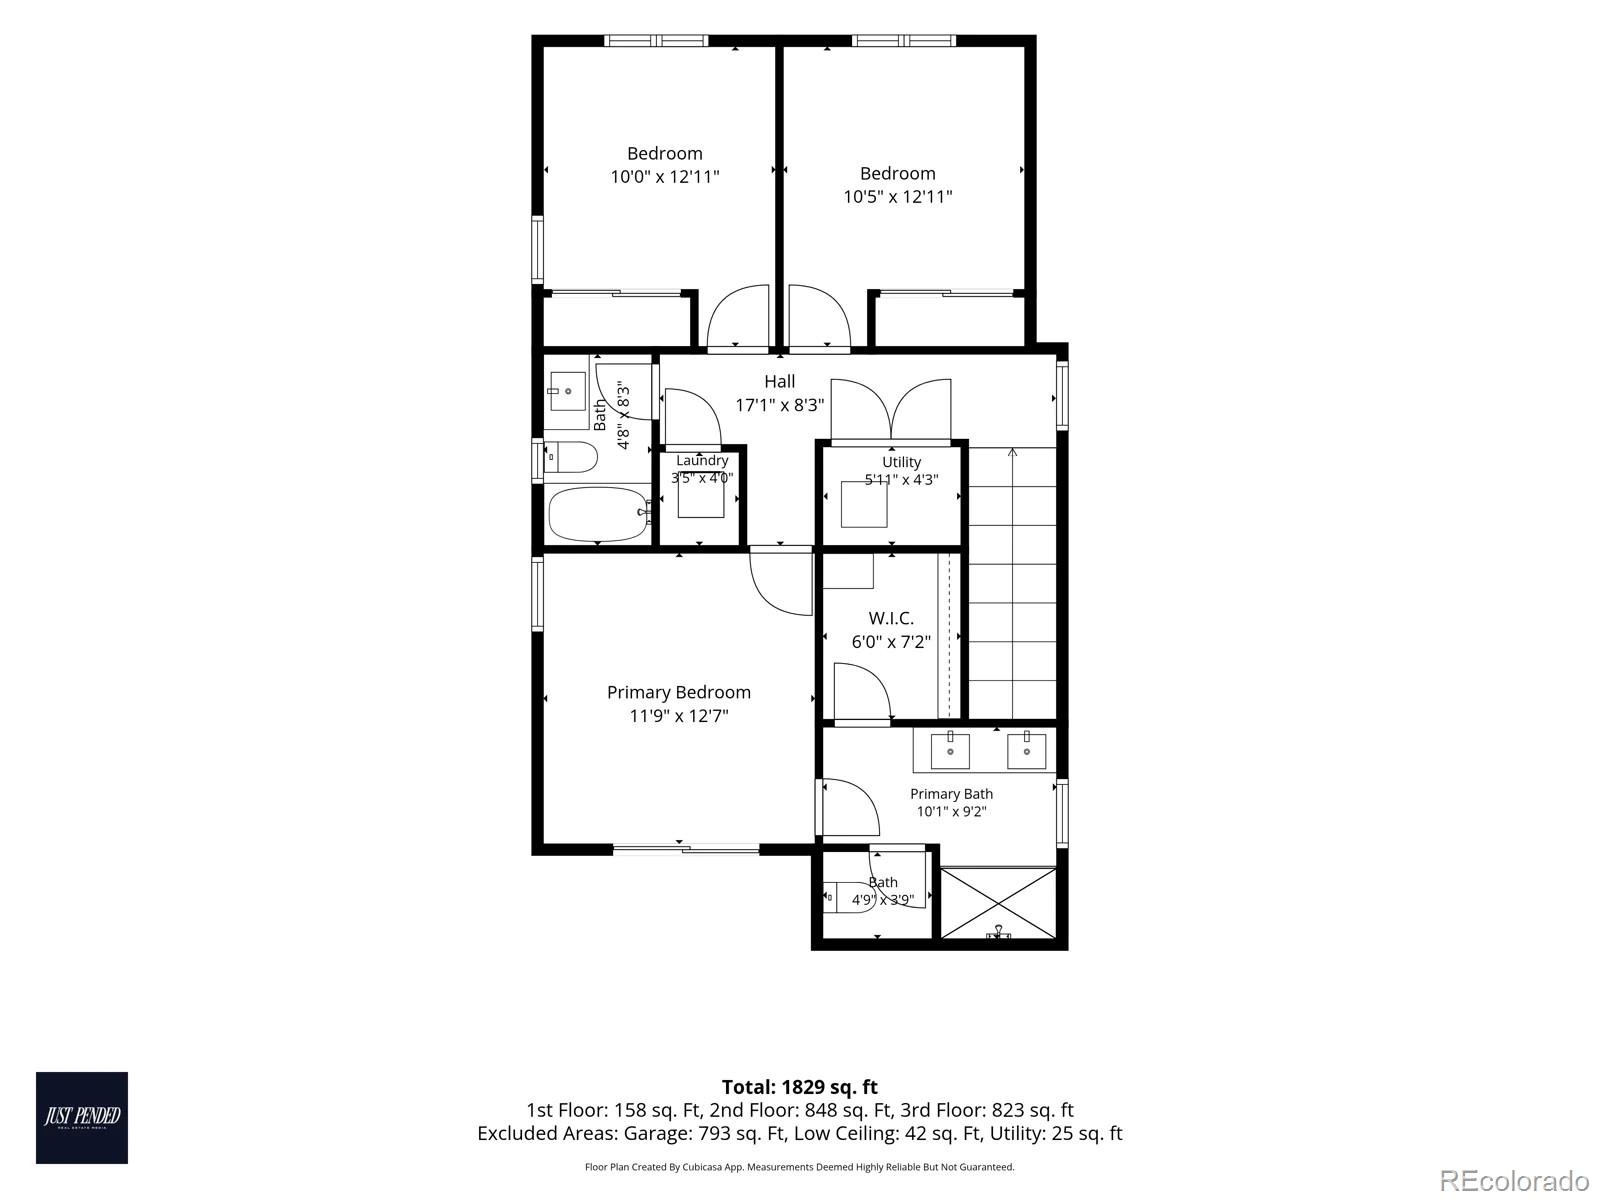
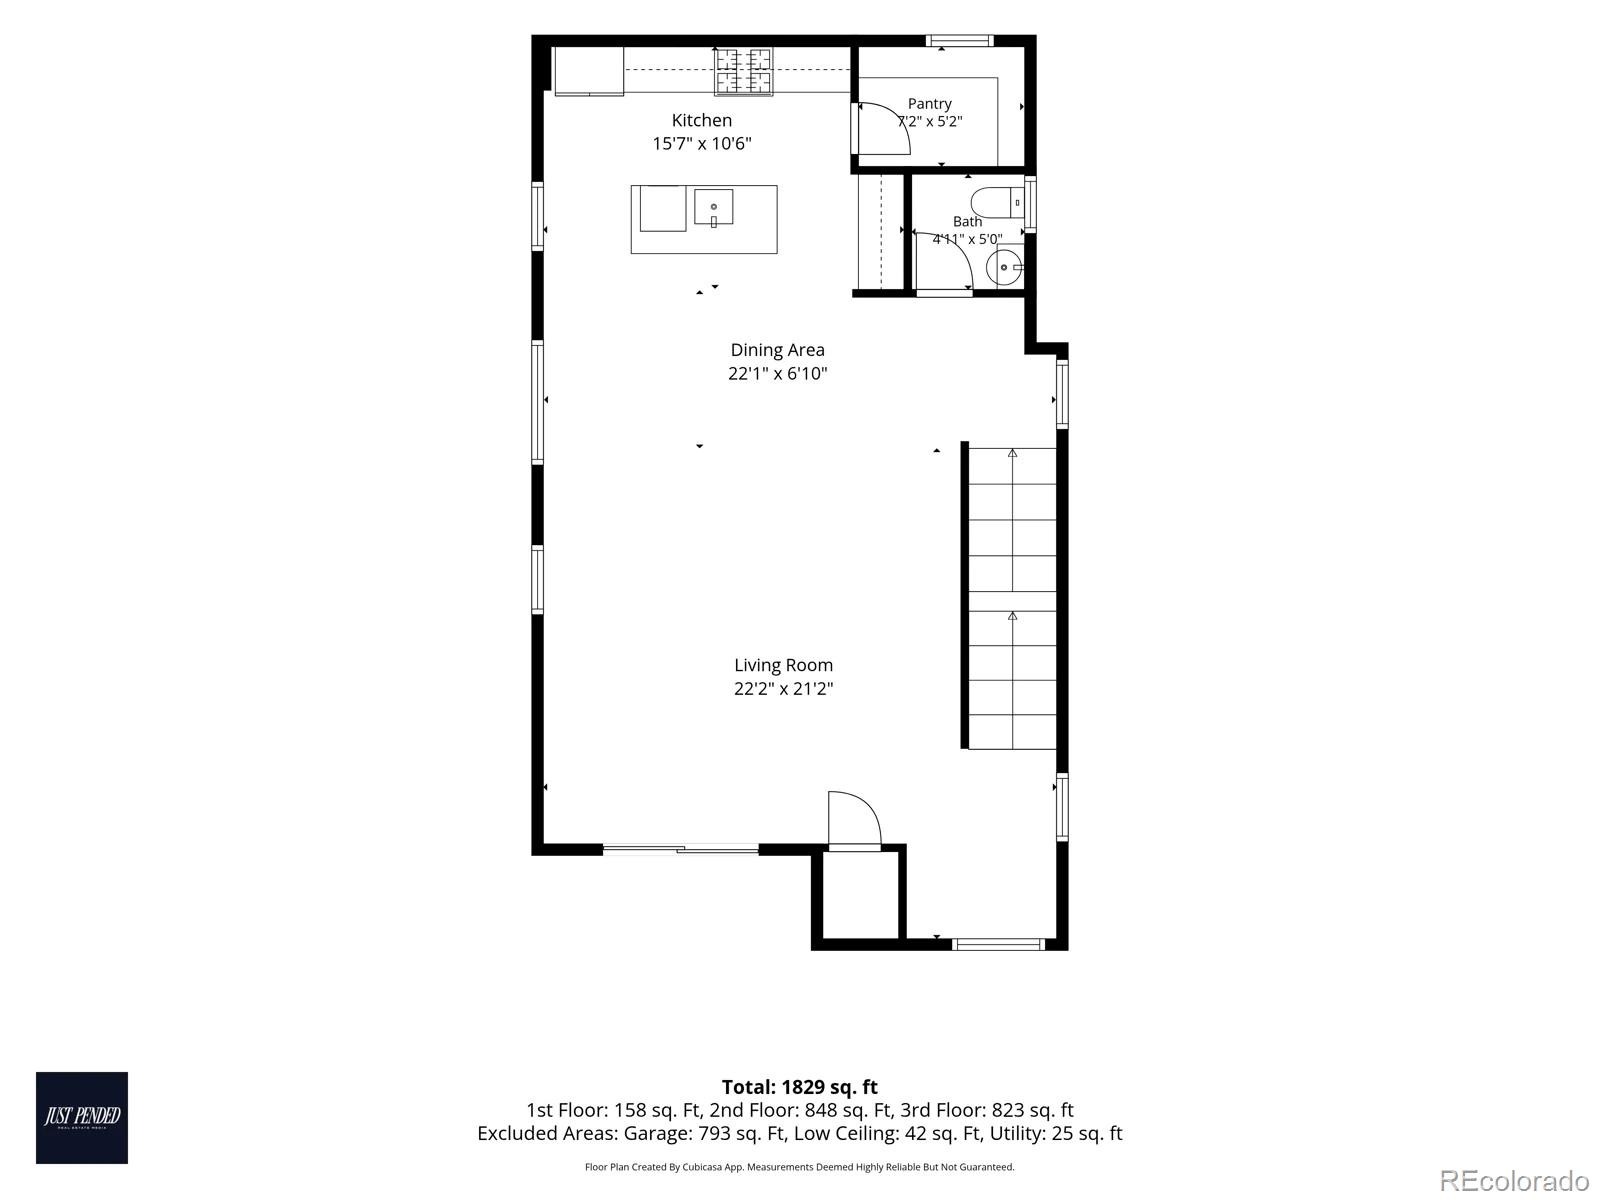
3 Beds · 3 Baths · 1,825 Sq Ft
$599,990
Single Family
Property Type
0.06 acres
Lot Size
2026
Year Built
$329
Price per Sq Ft
3
Parking Spaces
$130
HOA Fee
3537114
MLS #
About This Property
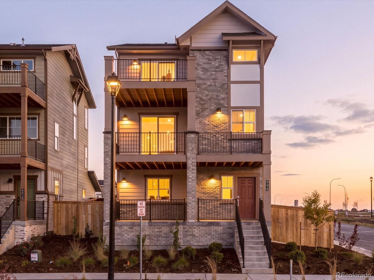
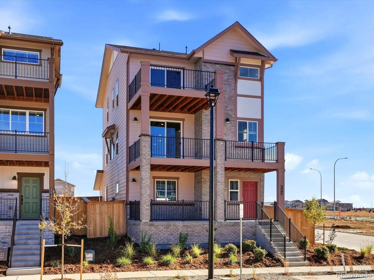
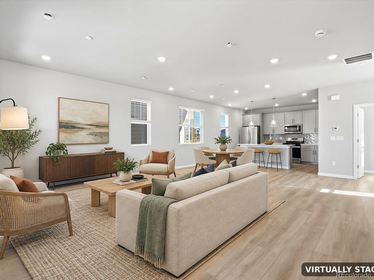
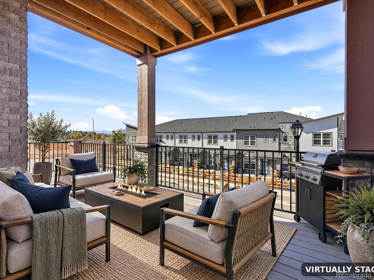
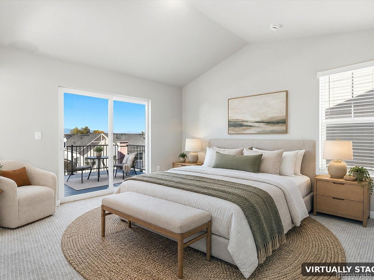
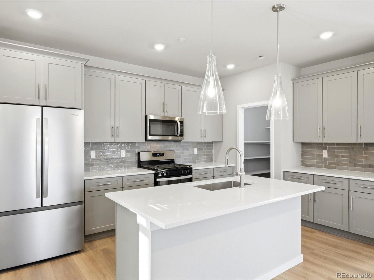
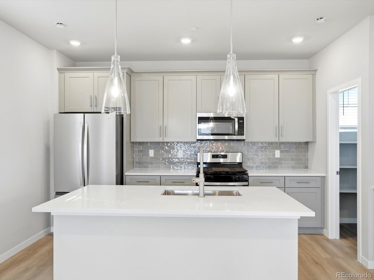
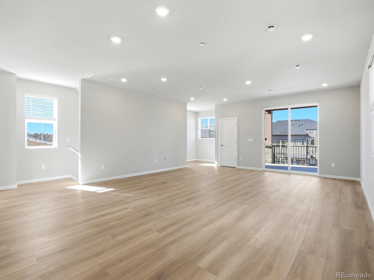
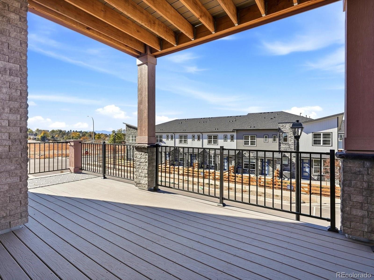
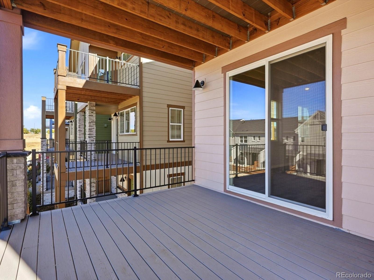
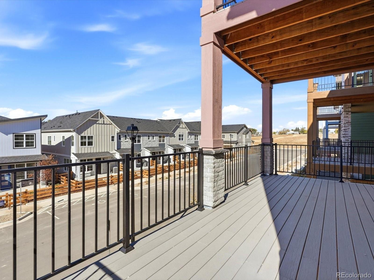
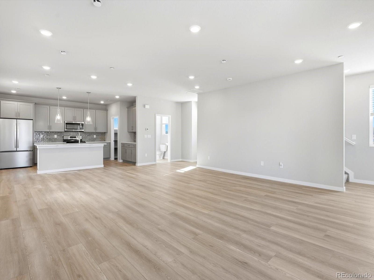
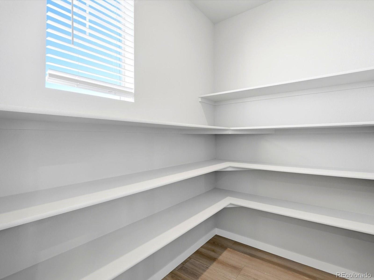
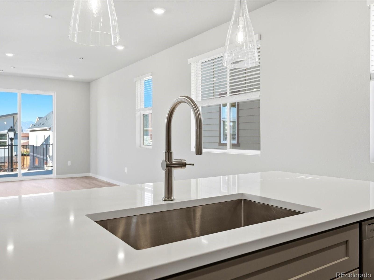
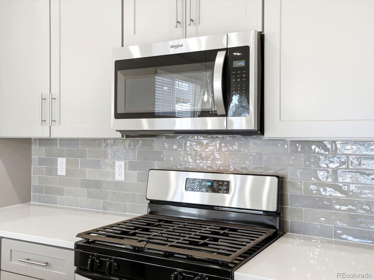
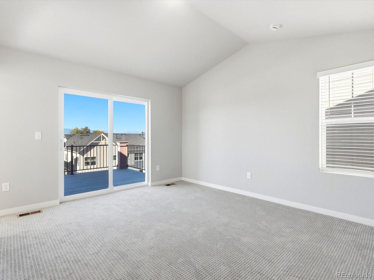
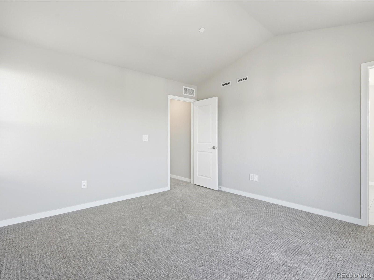
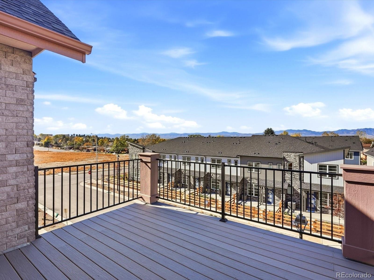
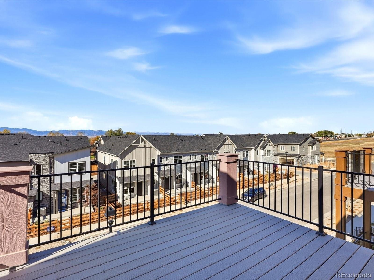
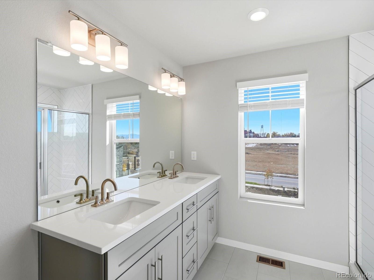
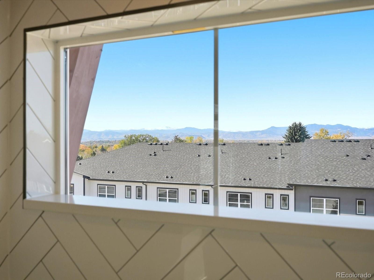
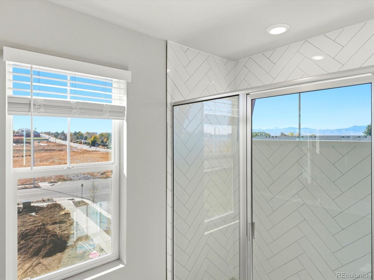
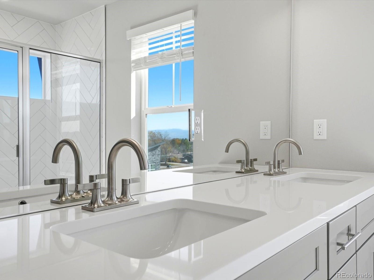
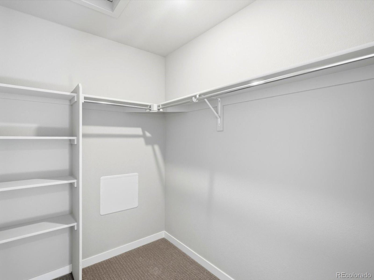
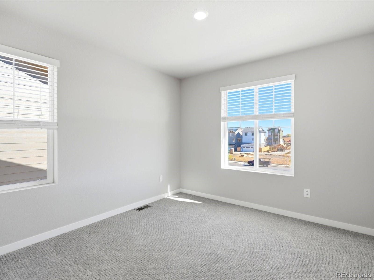
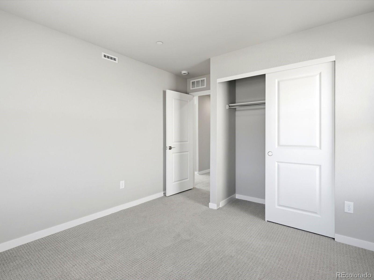
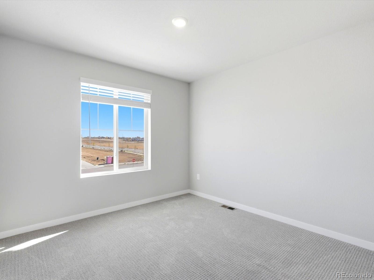
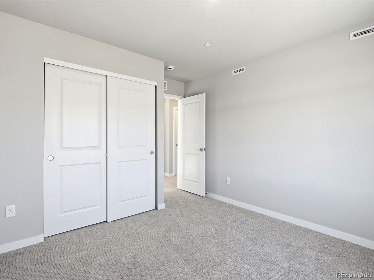
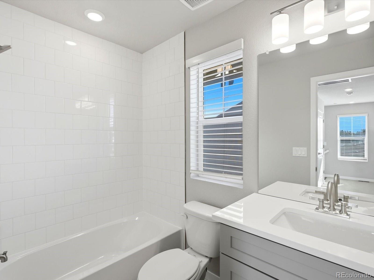
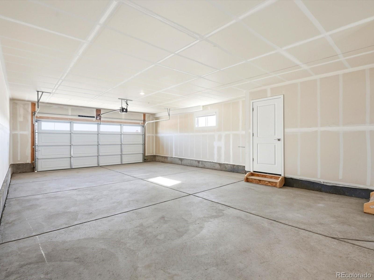
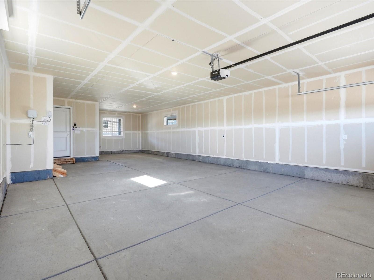
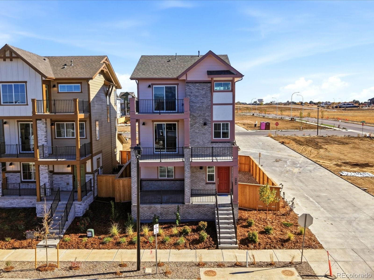
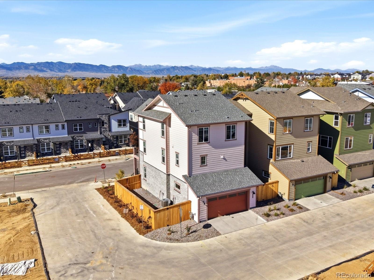
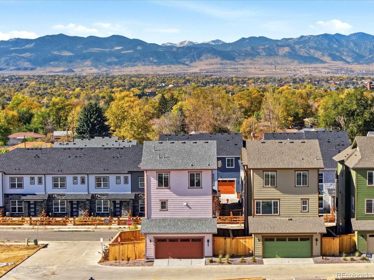
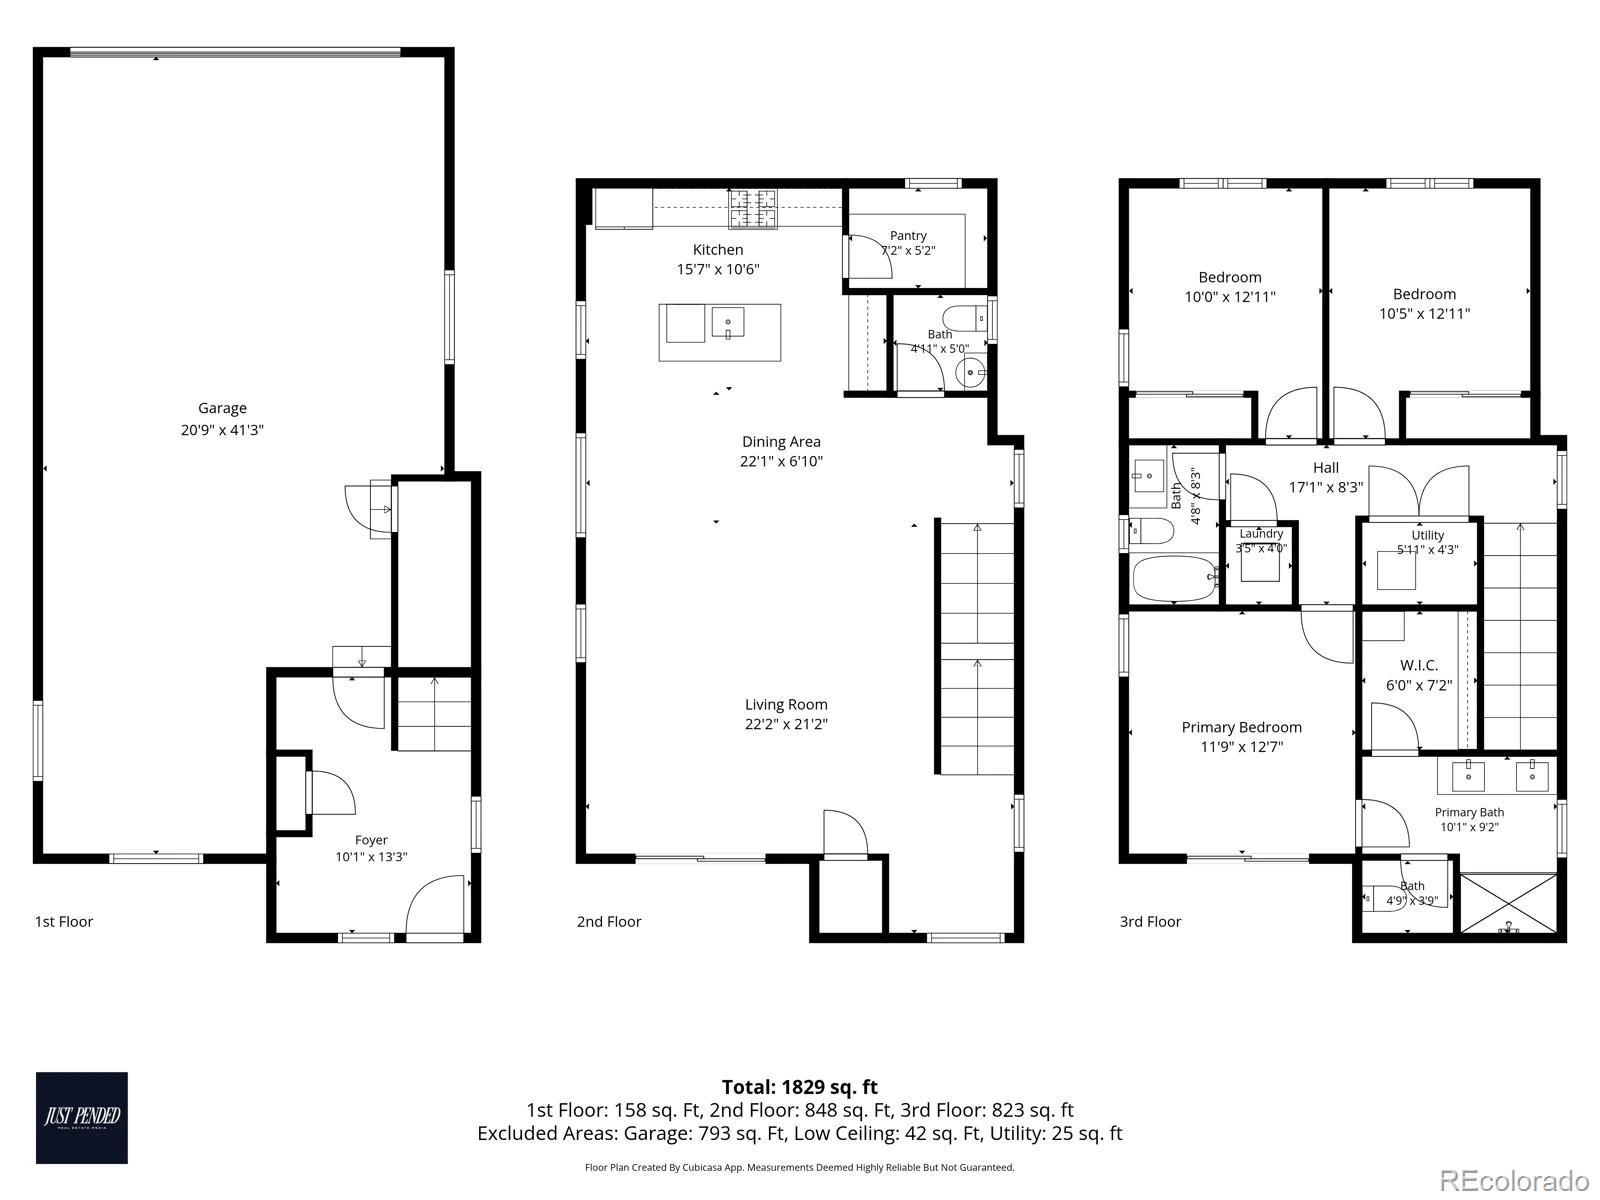
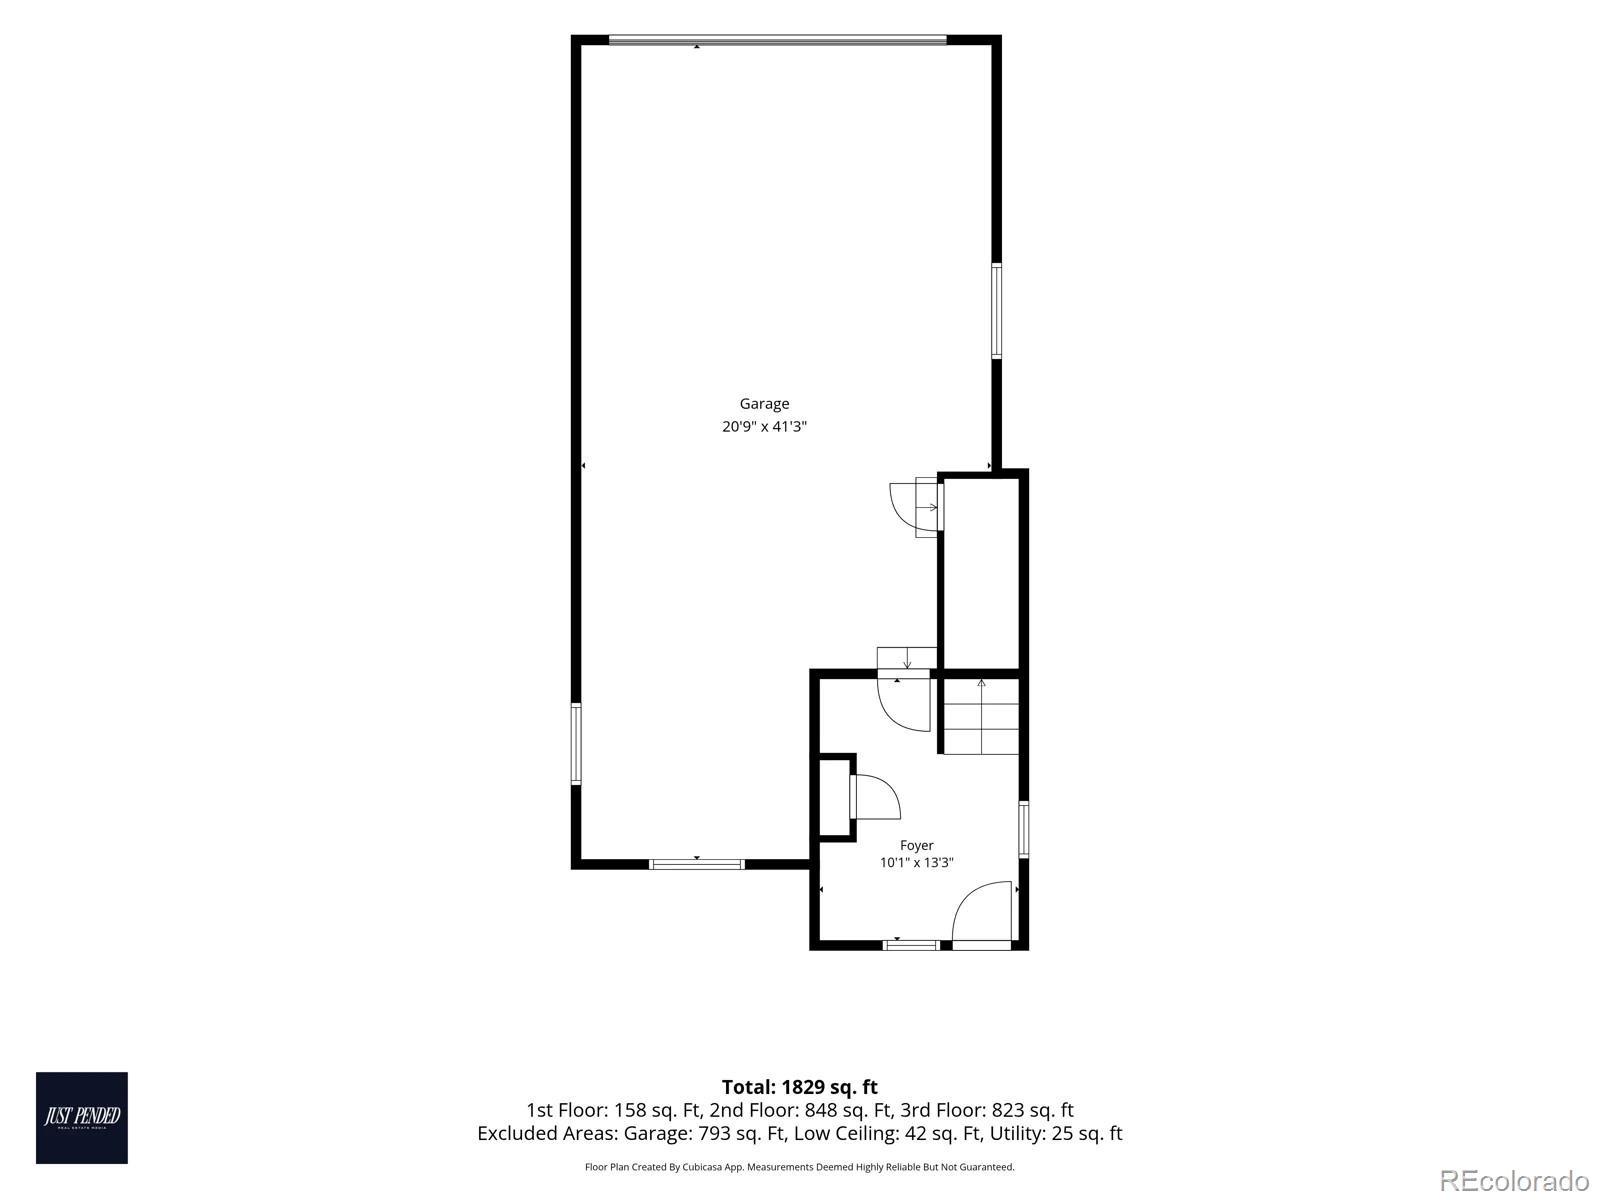
Three-car garage, two private balconies and a vaulted primary suite: this brand-new Uplands single-family home has the extras buyers rarely find at this size. The open great room flows into a bright dining area and a white quartz kitchen with an island, walk-in pantry and soft grey cabinets, all under high ceilings. Take your coffee to the main-level balcony, then retreat upstairs to a vaulted primary suite with its own balcony, walk-in closet and private bath. Two more bedrooms and upstairs laundry make life easy, and the 3-car tandem garage with EV charging fits cars, bikes and gear.
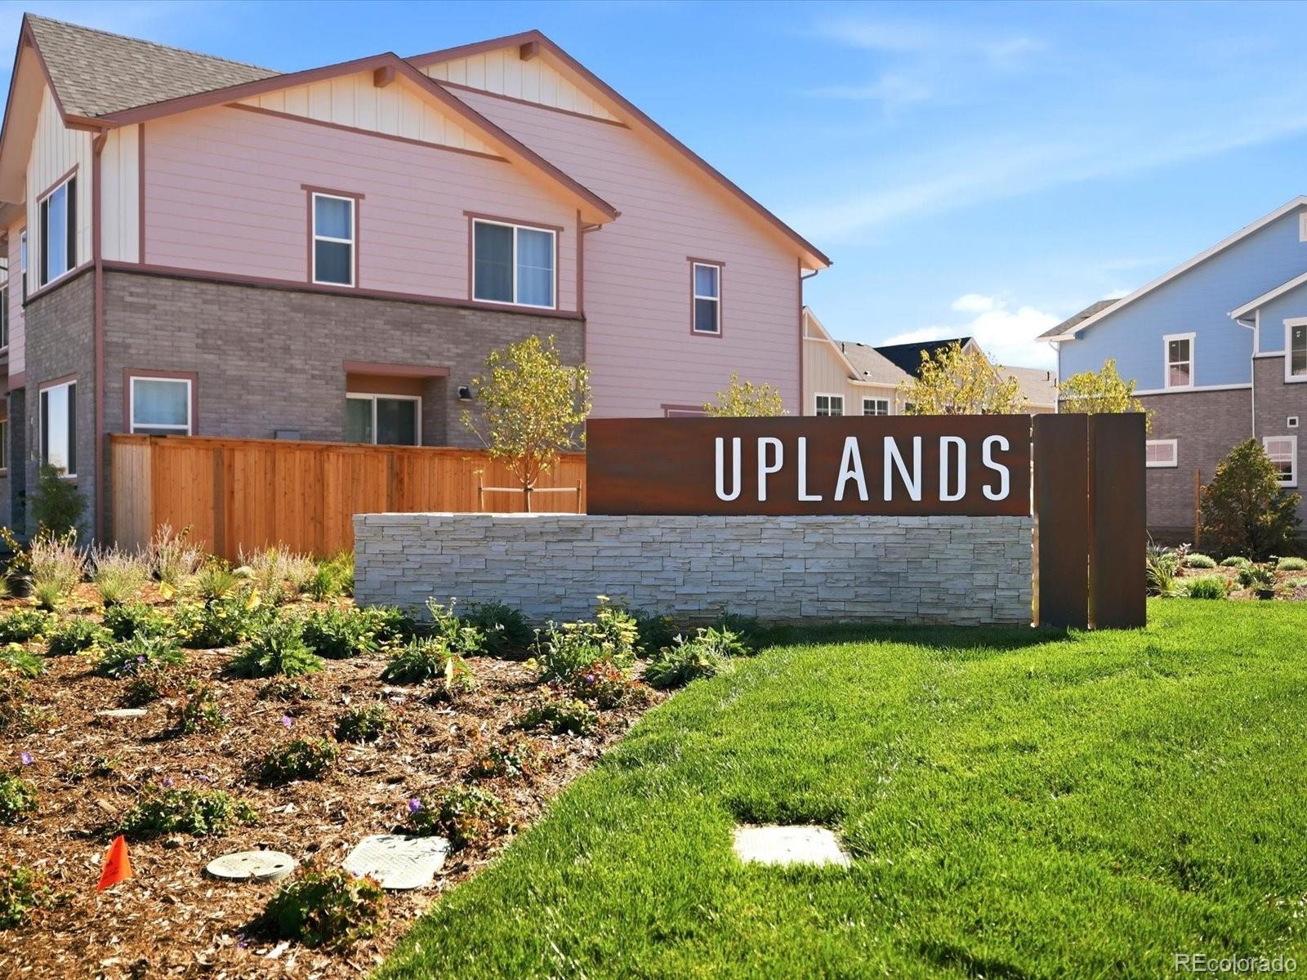
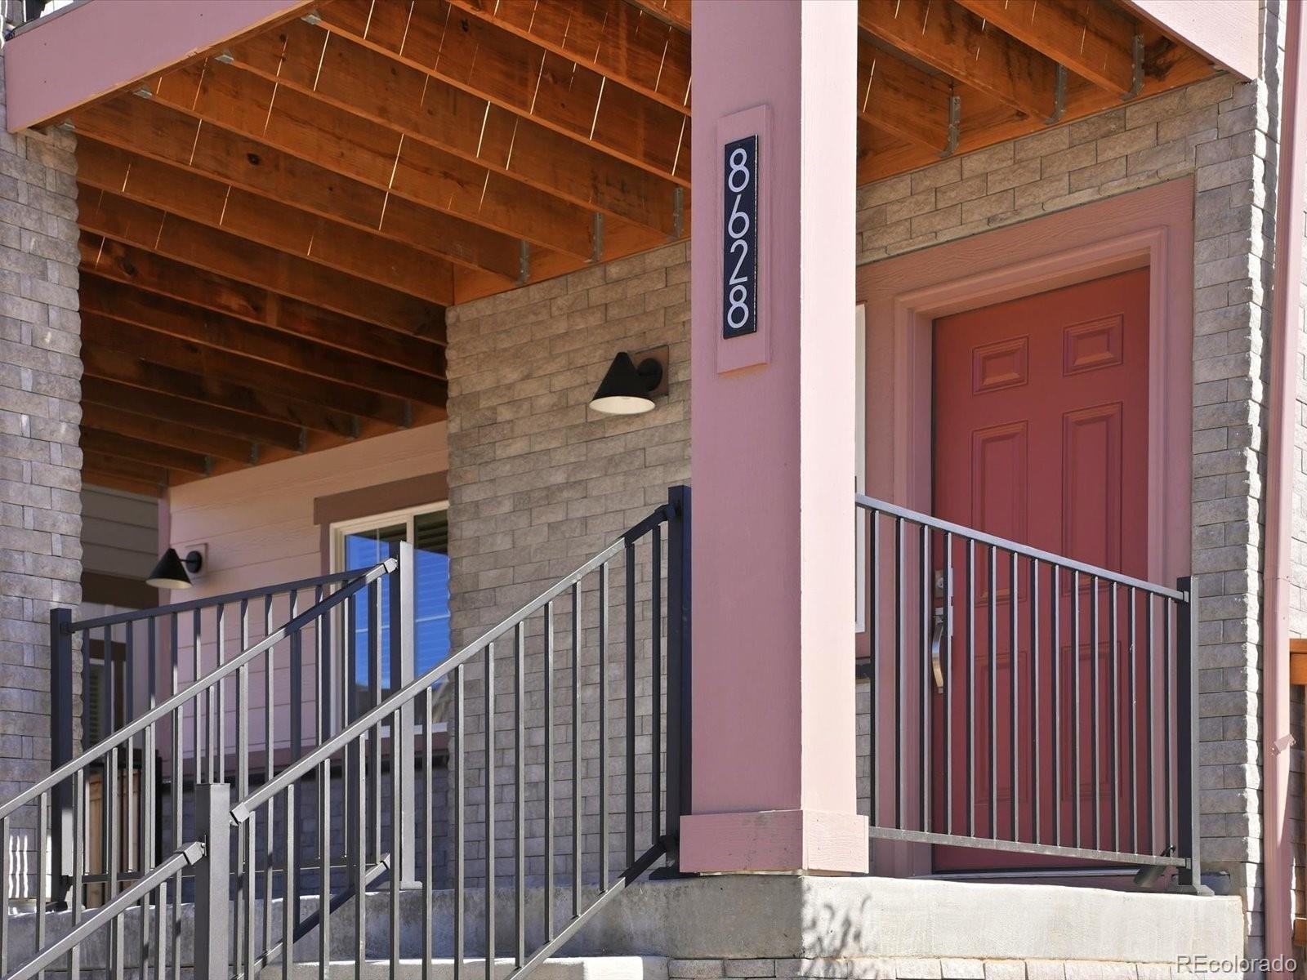
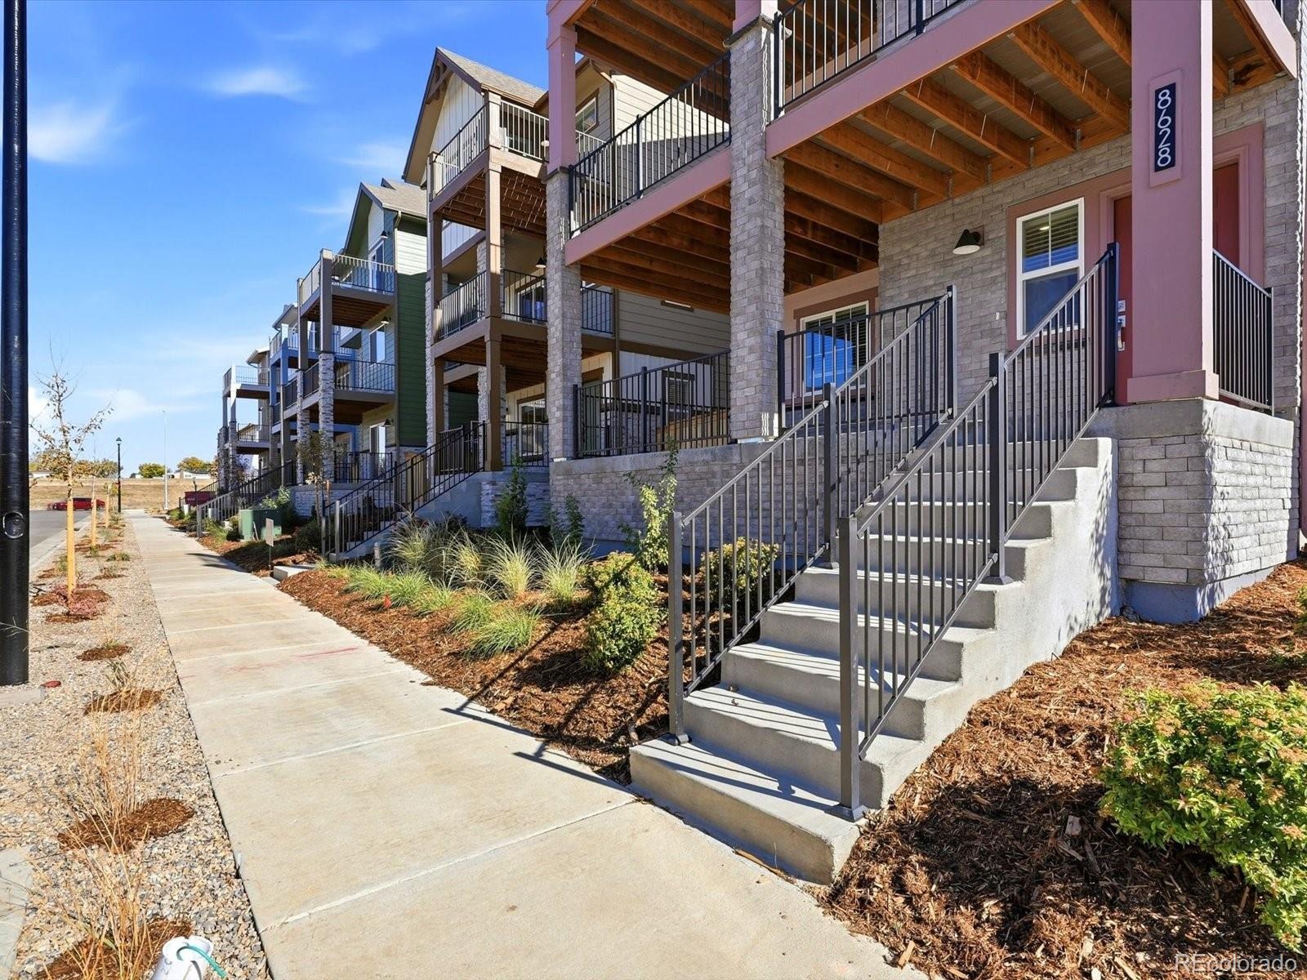
At 1,825 sq ft with a covered porch and deck, it lives larger than it looks. Central A/C, tankless water heater and double-pane windows add comfort. Enjoy the clubhouse, playground, parks, trails just outside your door and proposed pool. Brand-new 2026 construction, minutes from Denver and Boulder. See it in person today.
7 days on market
Listed by Aubry Dimmer · HomeSmart · AubryDimmerRealEstate@gmail.com,720-772-7653
Property Details
| Property Type | Residential |
| Sub Type | Single Family Residence |
| Status | Active |
| Price per Sq Ft | $329 |
| Subdivision | Uplands |
| MLS # | 3537114 |
| Days on Market | 7 |
| Bedrooms | 3 |
| Full Baths | 2 |
| Half Baths | 1 |
| Year Built | 2026 |
| Lot Size (Sq Ft) | 2,747 |
| Acres | 0.06 |
| HOA | Yes |
| HOA Fee | $130 |
| Annual Taxes | $5,900 |
| State | CO |
| County | Adams |
| Zoning | Residential |
| Interior Features | Eat-in Kitchen, High Ceilings, Kitchen Island, Open Floorplan, Pantry, Walk-In Closet(s), Wired for Data, Primary Suite, Quartz Counters, Smoke Free, Solid Surface Counters |
| Heating | Forced Air, Natural Gas |
| Cooling | Central Air |
| Flooring | Carpet, Tile, Wood |
| Appliances | Dishwasher, Disposal, Microwave, Oven, Range Hood, Tankless Water Heater, Sump Pump |
| Exterior Features | Lighting, Private Yard |
| Garage | Yes |
| Garage Spaces | 3 |
| Parking Features | Concrete, Electric Vehicle Charging Station(s), Lighted, Storage, Dry Walled |
| Roof | Shingle |
| Basement | Sump Pump |
| Lot Features | Landscaped, Open Lot, Sprinklers In Front, Master Planned |
| Architectural Style | Contemporary |
| Levels | Three Or More |
| Construction | Brick, Cement Siding, Frame |
| Sewer | Public Sewer |
| Water Source | Public |
| Senior Community | No |
| Special Conditions | None Known |
Location
Price History
| Date | Event | Price |
|---|---|---|
| 11/3/2026 |
Listed for sale Source: REcolorado® #3537114 |
$599,990 $329/sqft |
| 11/2/2026 |
Listing removed Source: REcolorado® #3229874 |
— |
| 11/1/2026 |
Listed for sale Source: REcolorado® #3229874 |
$599,990 $329/sqft |

Based on information submitted to the MLS GRID as of November 10, 2026 at 7:05 AM MST. All data is obtained from various sources and may not have been verified by broker or MLS GRID. Supplied Open House Information is subject to change without notice. All information should be independently reviewed and verified for accuracy. Properties may or may not be listed by the office/agent presenting the information.
Thank you — a Mont Haus broker will be in touch shortly.
For Mont Haus agents and staff. Sign in with your Mont Haus Microsoft account and the Agent Portal opens in a new tab.
Sign in with MicrosoftNo Microsoft account yet? Ask Nikki Boxer, who sets up portal access.