Residential · Active
Aurora, CO 80016
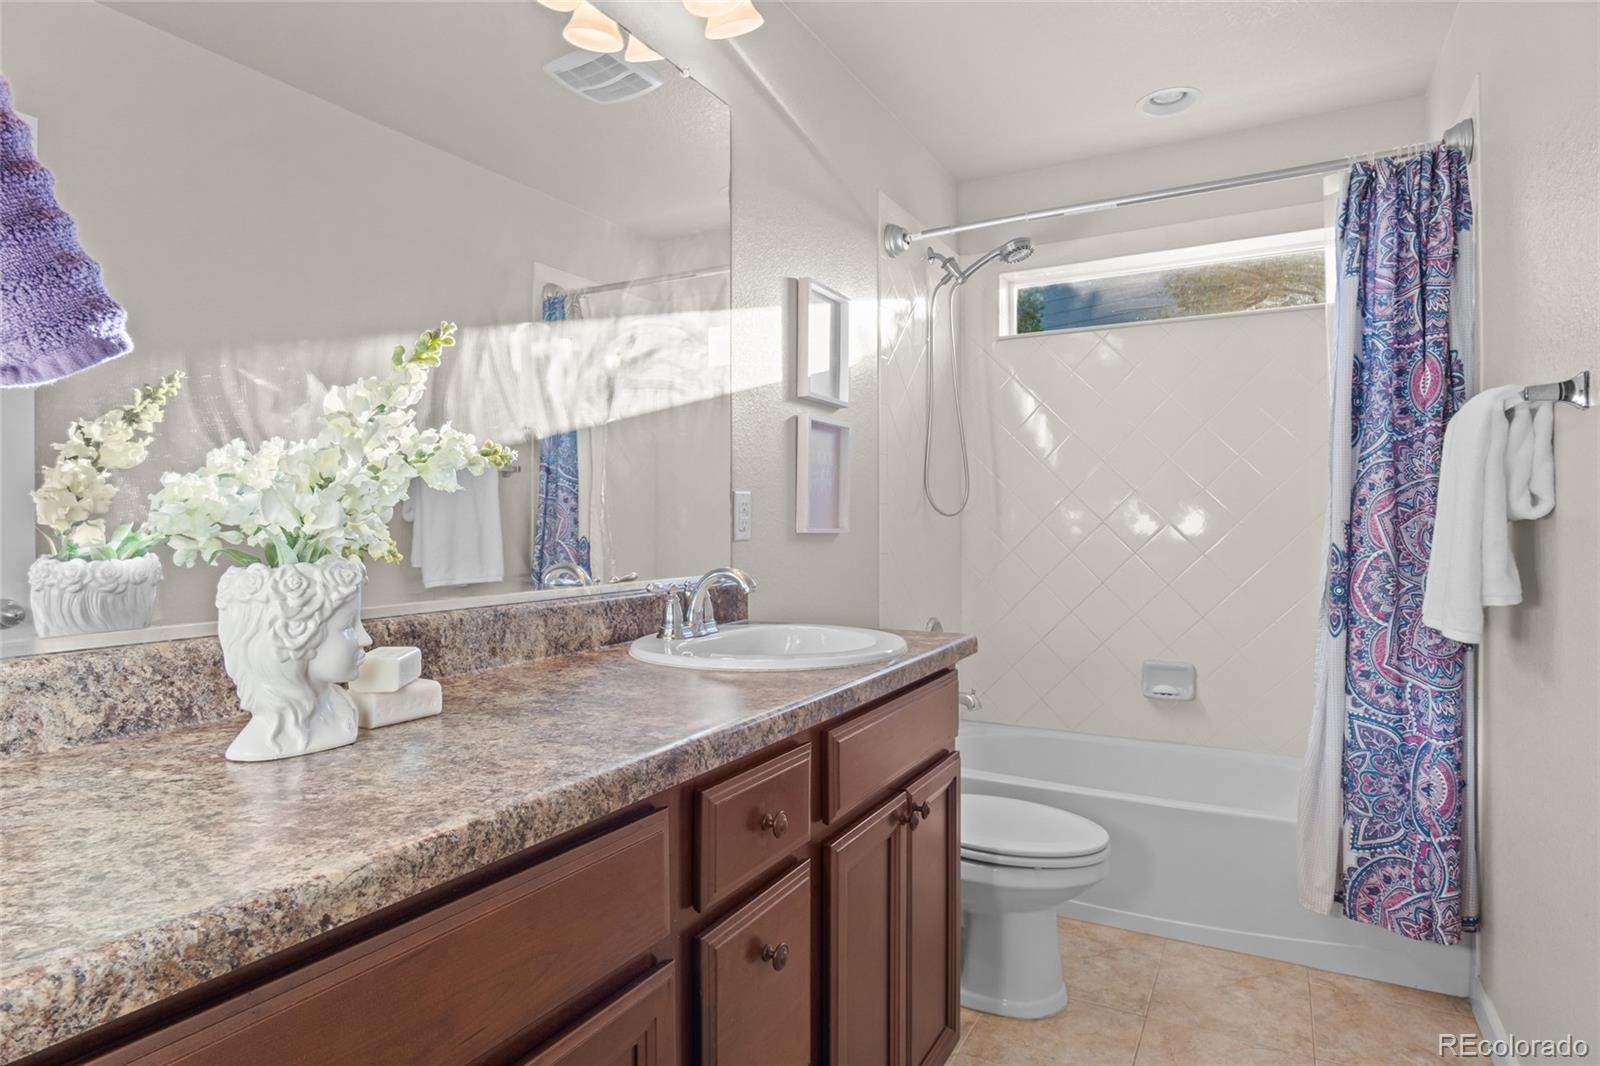
5 Beds · 4 Baths · 3,395 Sq Ft
$800,000
Single Family
Property Type
0.24 acres
Lot Size
2015
Year Built
$236
Price per Sq Ft
3
Parking Spaces
$332
HOA Fee
5323494
MLS #
About This Property
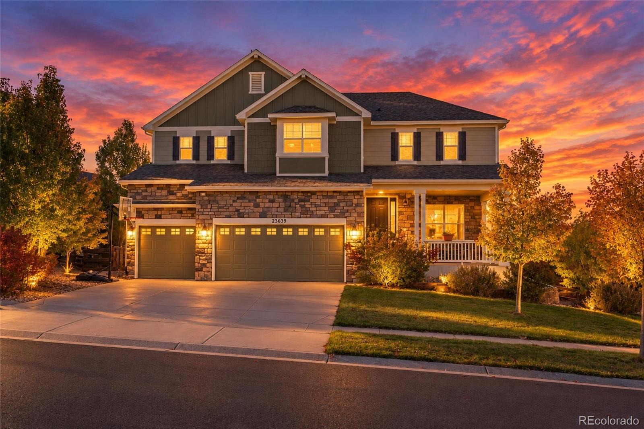
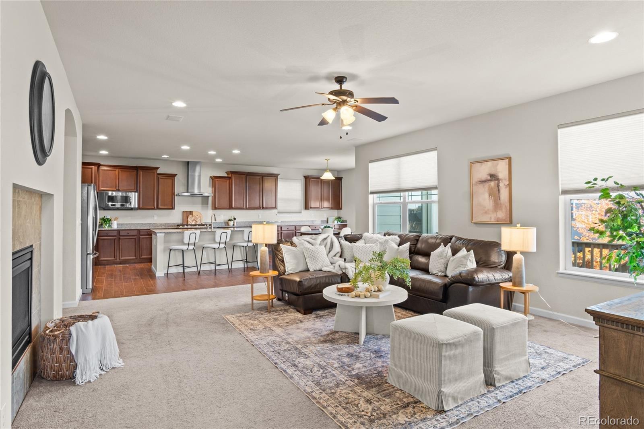
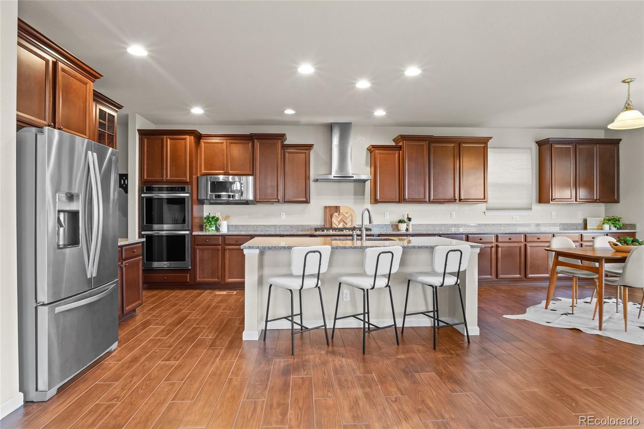
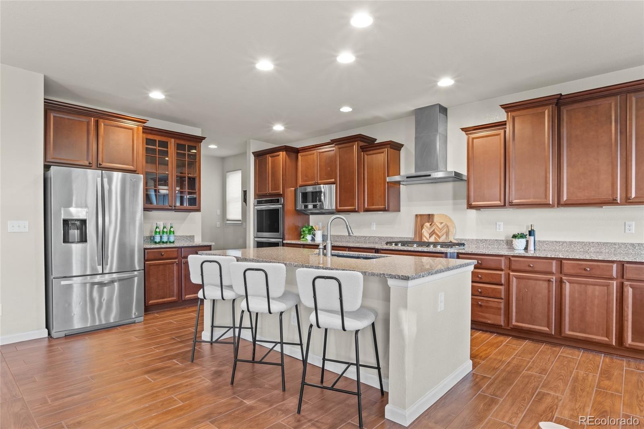
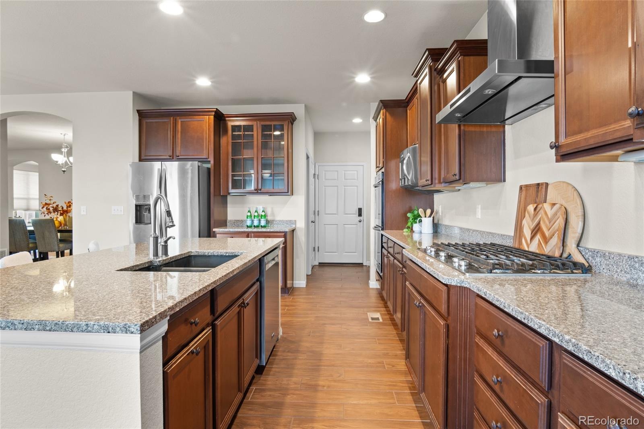
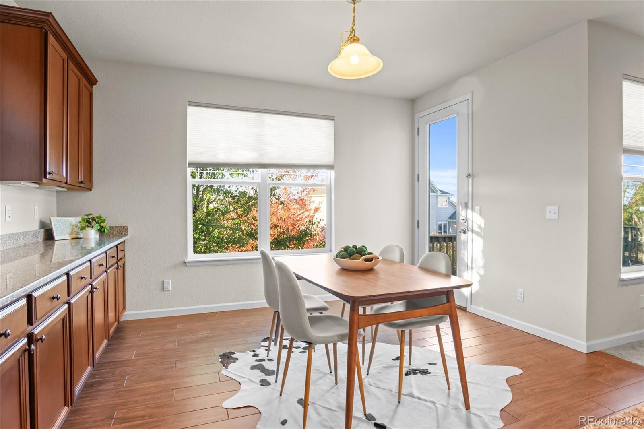
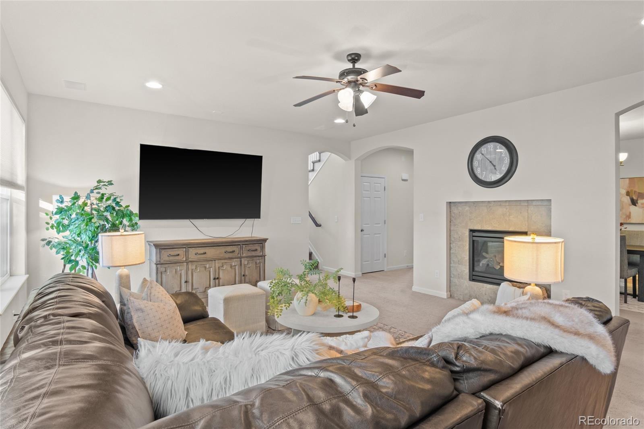
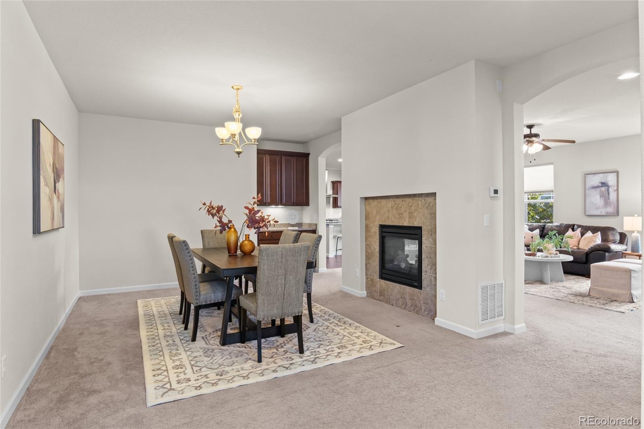
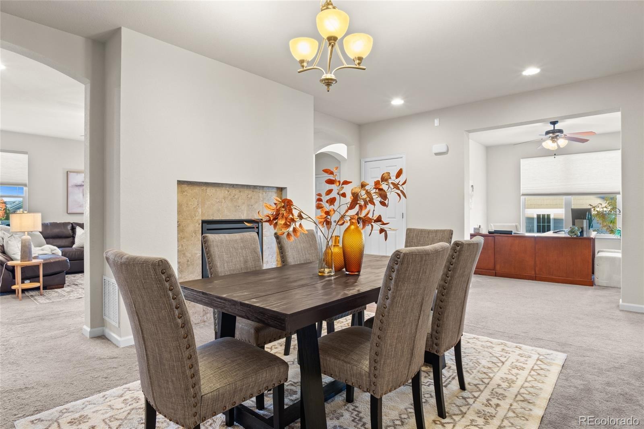
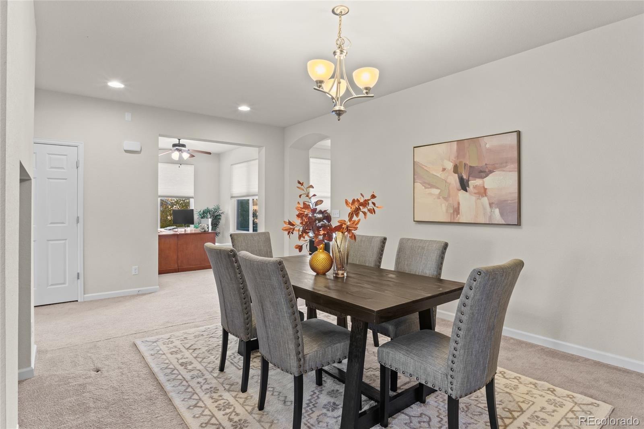
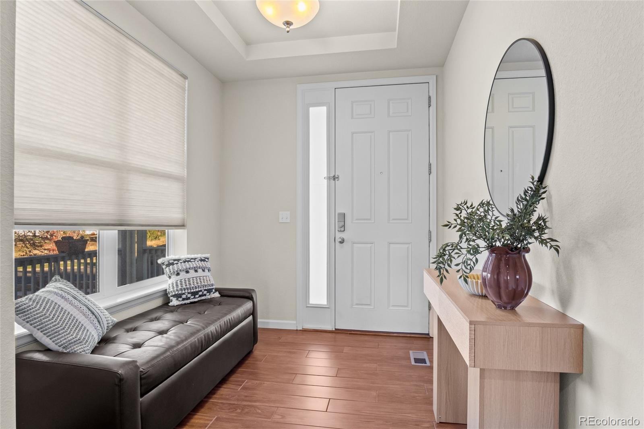
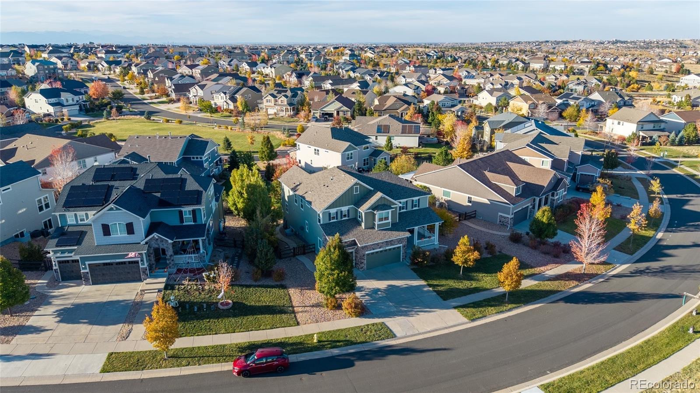
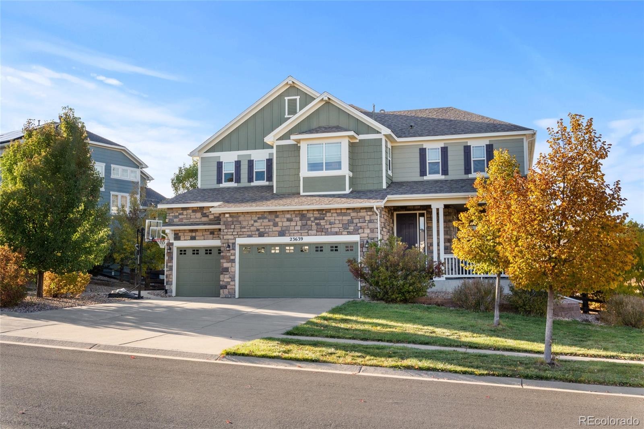
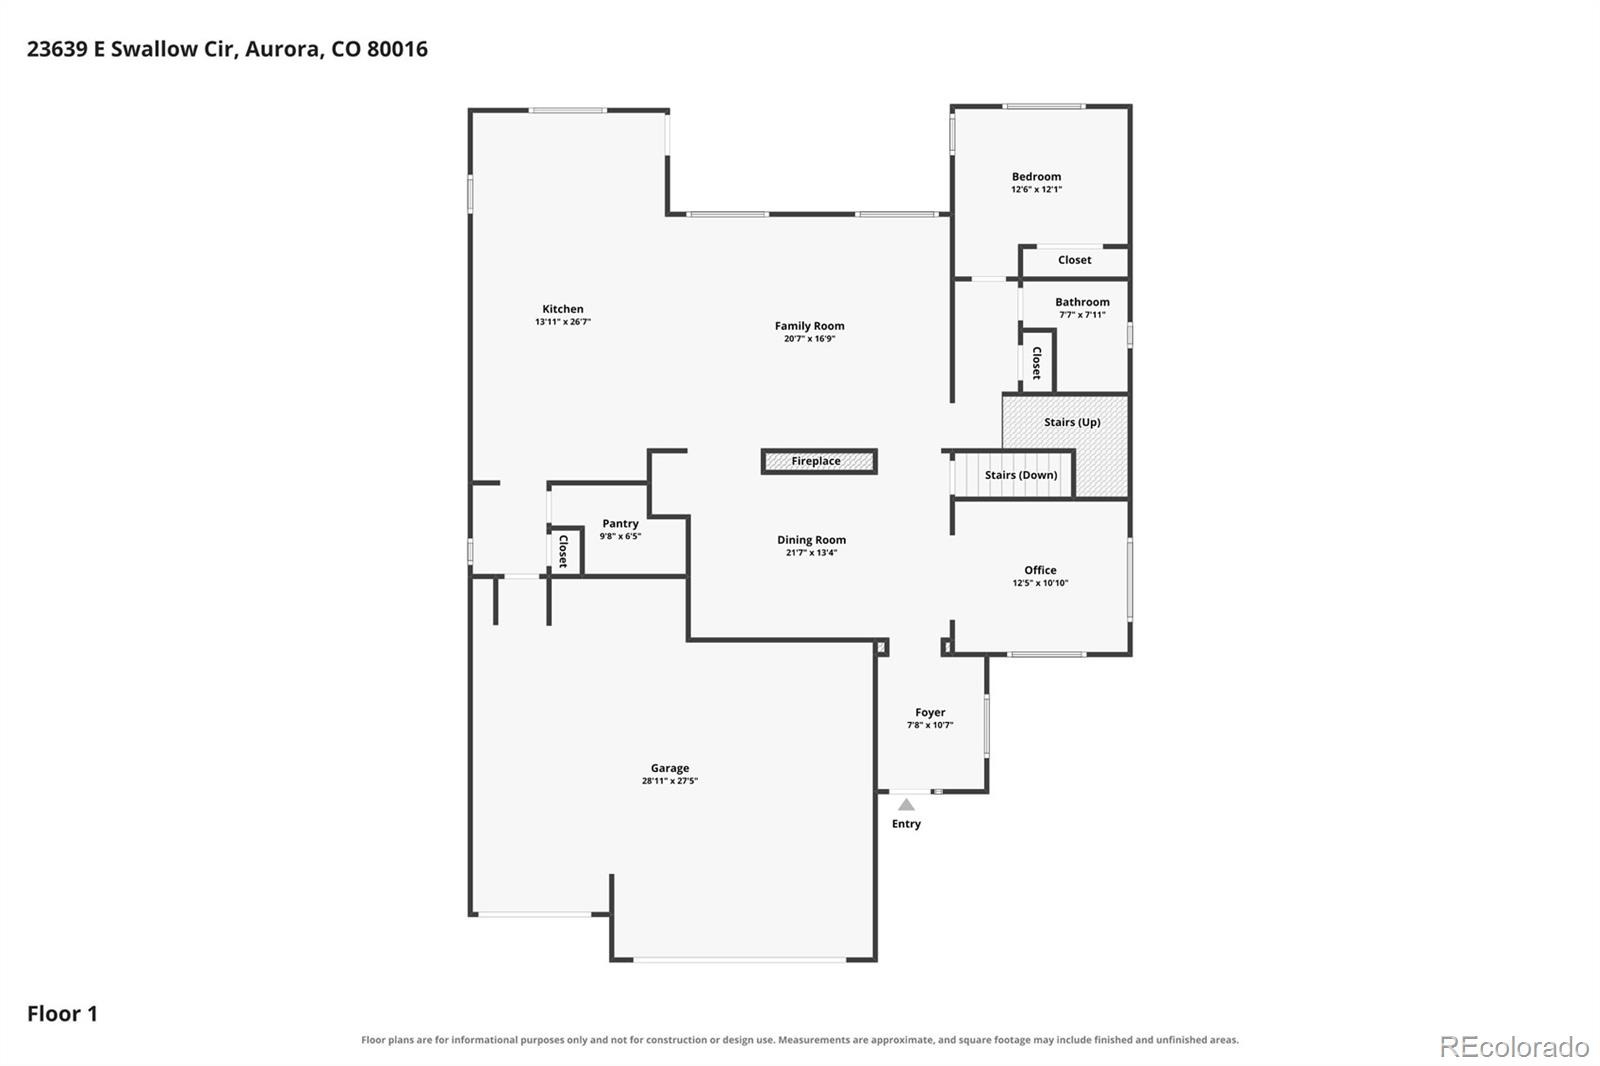
Some homes just make sense the moment you walk in. At 23639 E Swallow Cir, the spaces flow naturally from everyday living to holidays worth hosting. Picture Thanksgiving dinner in the oversized formal dining room, with a serving bar and butler's pantry close at hand and a double-sided fireplace adding warmth to both the dining and living rooms. The chef's kitchen makes gathering easy, with an oversized island, casual eat-in dining area, abundant cabinetry, a walk-in pantry, stainless steel appliances, gas cooktop, double ovens, statement range hood, and updated flooring.
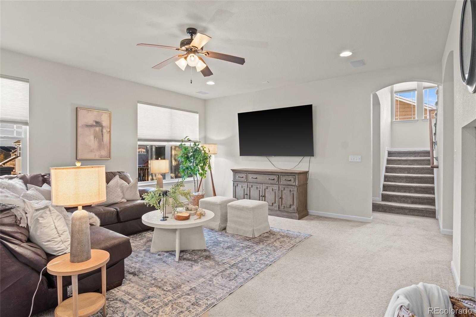
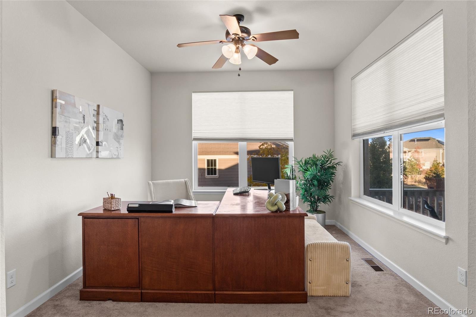
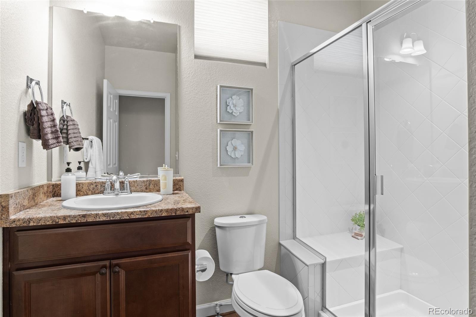
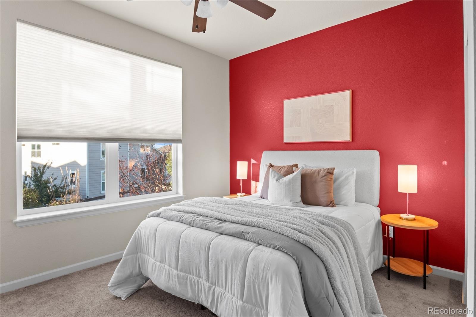
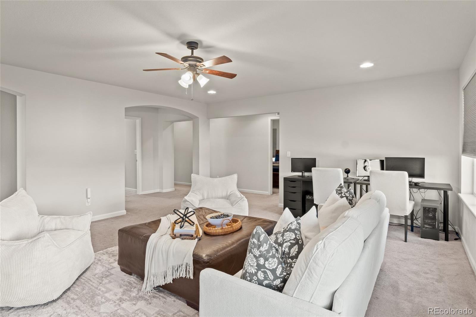
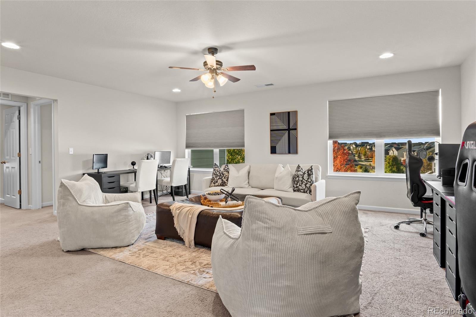
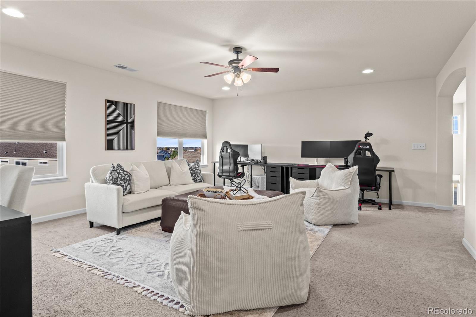
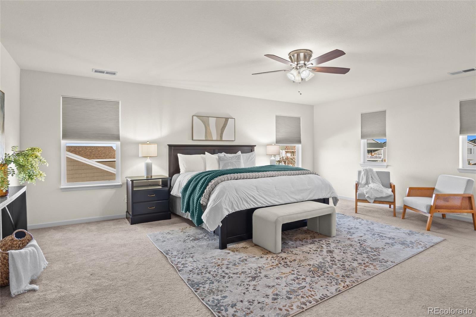
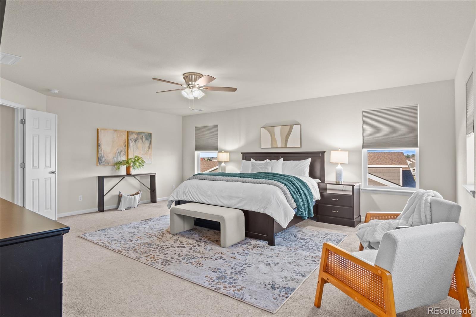
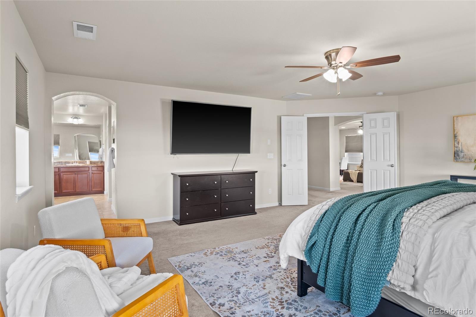
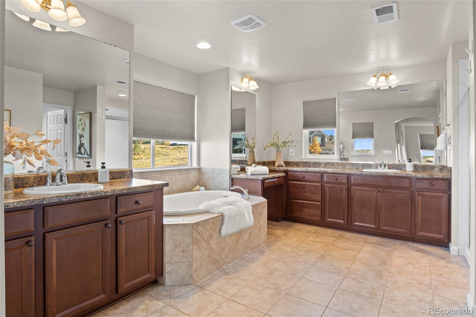
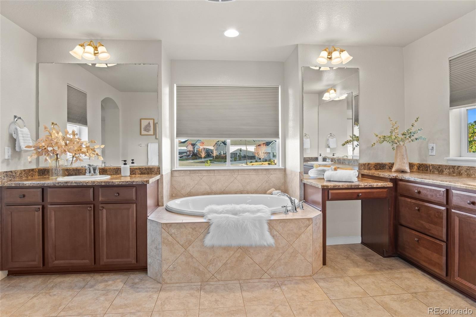
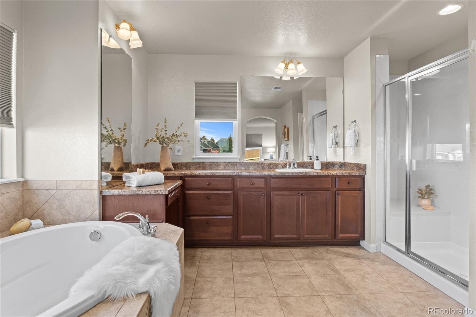
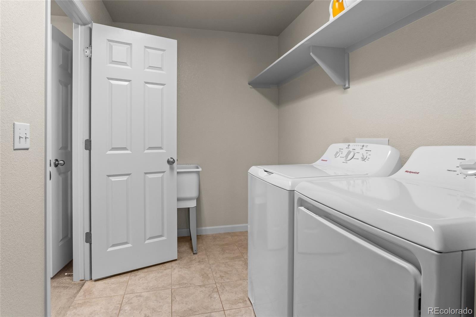
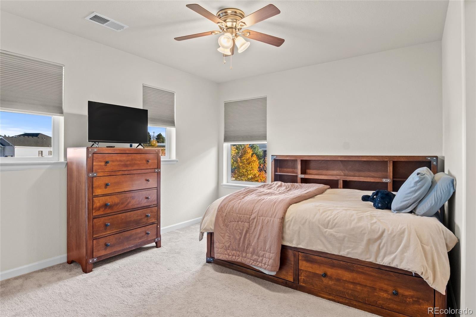
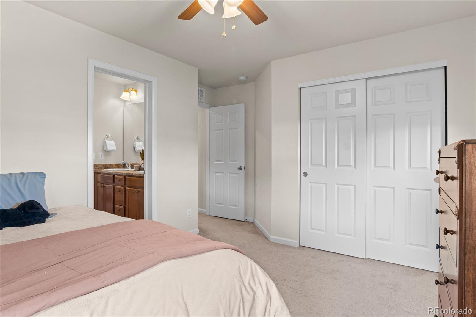
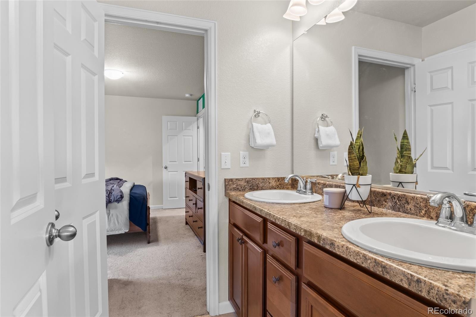
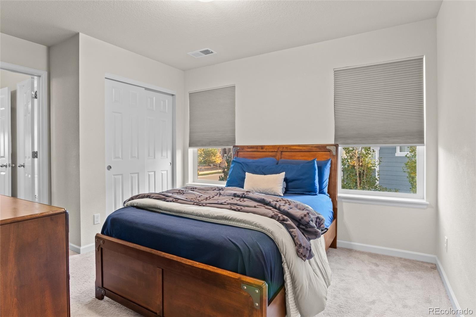
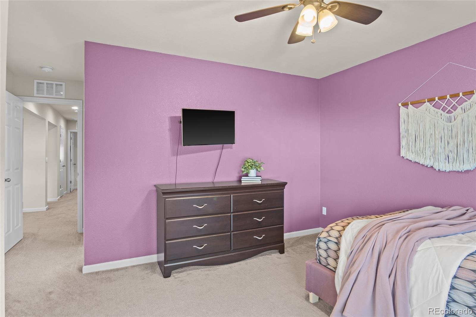
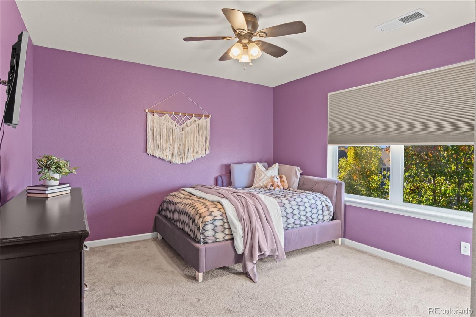
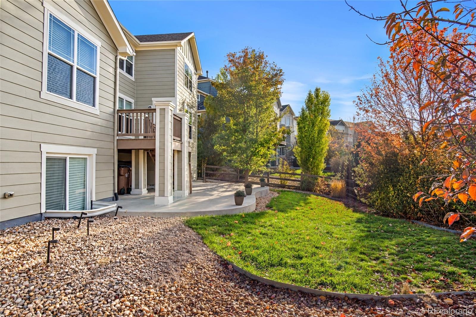
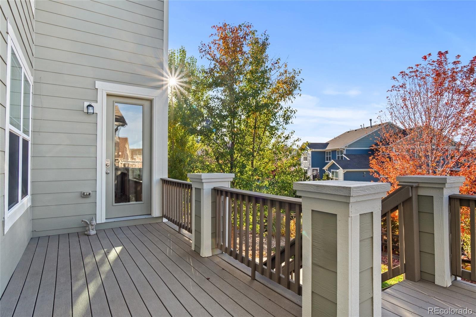
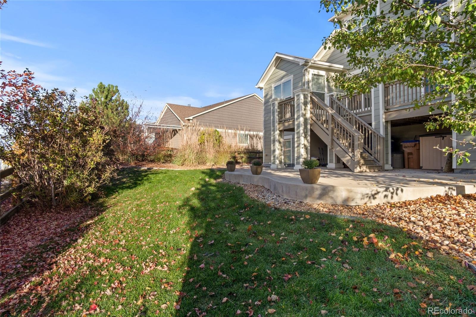
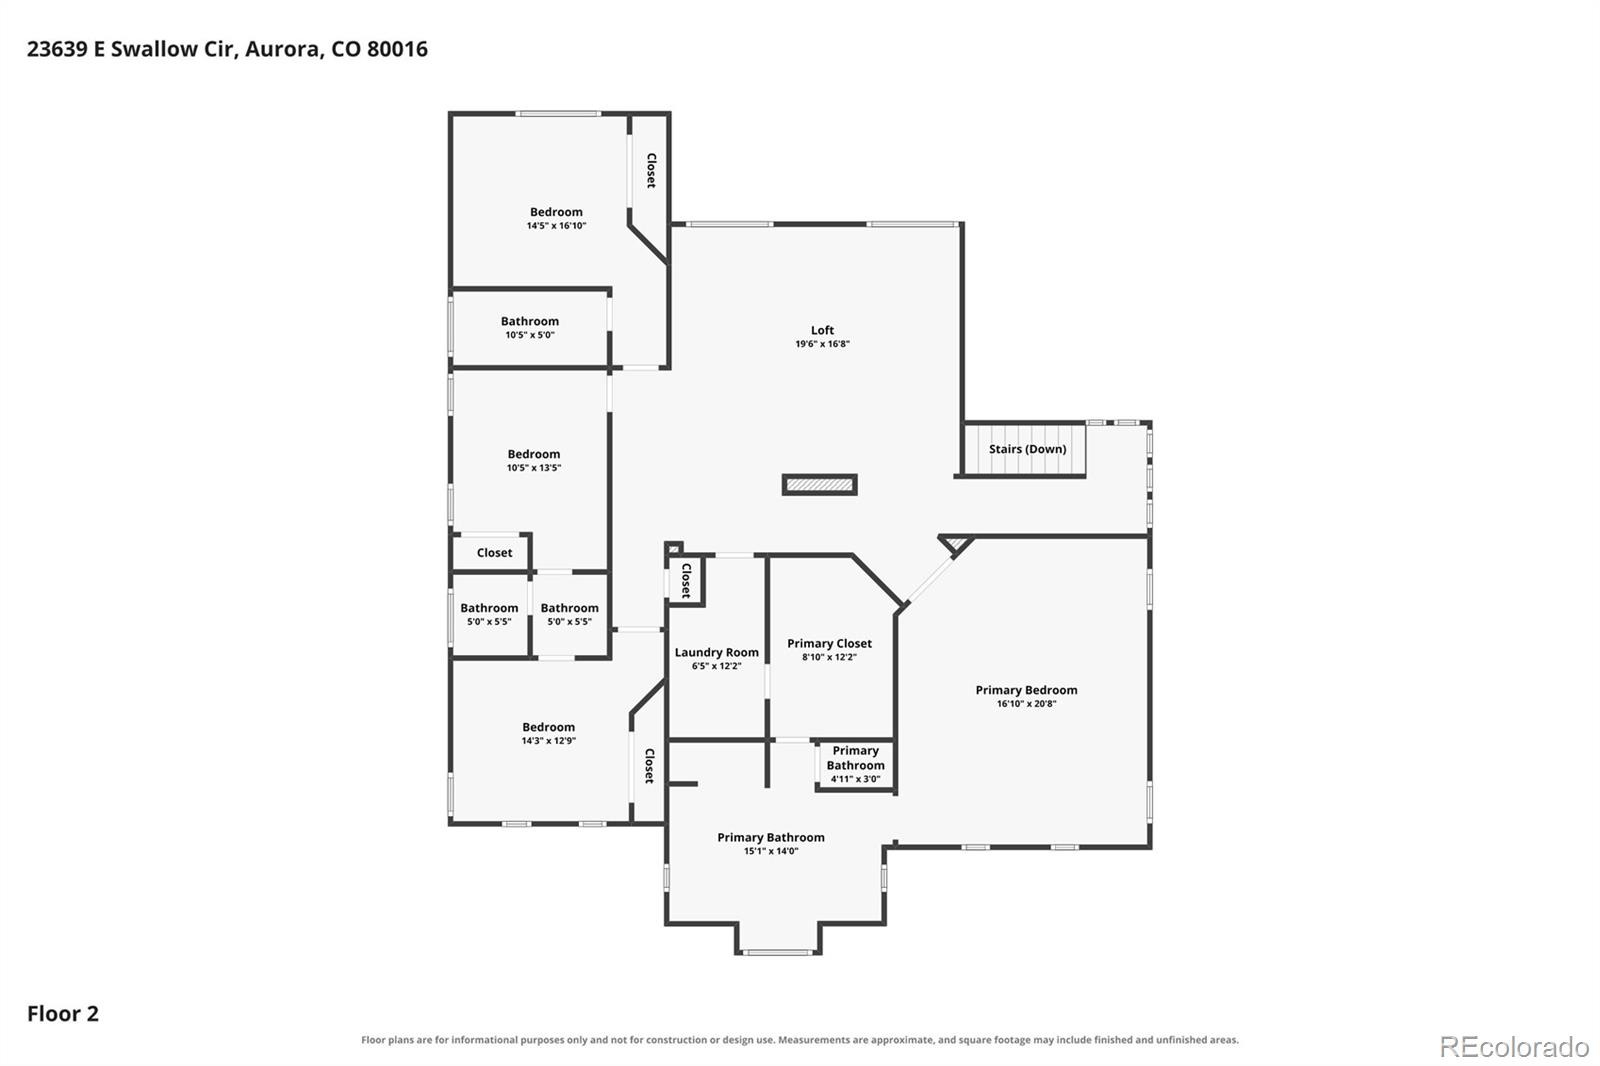
A main-floor bedroom with a private full bath offers flexibility for guests or multigenerational living, while a separate office or den gives work its own space. Upstairs, four additional bedrooms and a spacious loft create a second living area for movies, games, or quiet evenings. The primary suite makes daily routines easier, with an oversized bathroom flowing into a spacious walk-in closet and convenient upstairs laundry room. Step out back onto the elevated west-facing deck to enjoy the evening sky, or gather on the lower concrete patio surrounded by mature trees and a landscaped backyard.
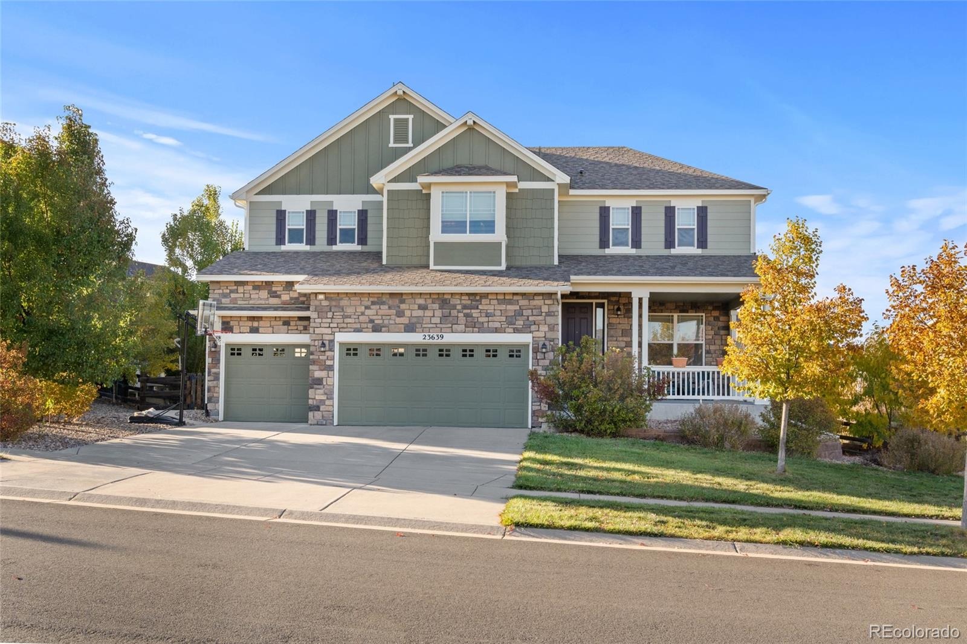
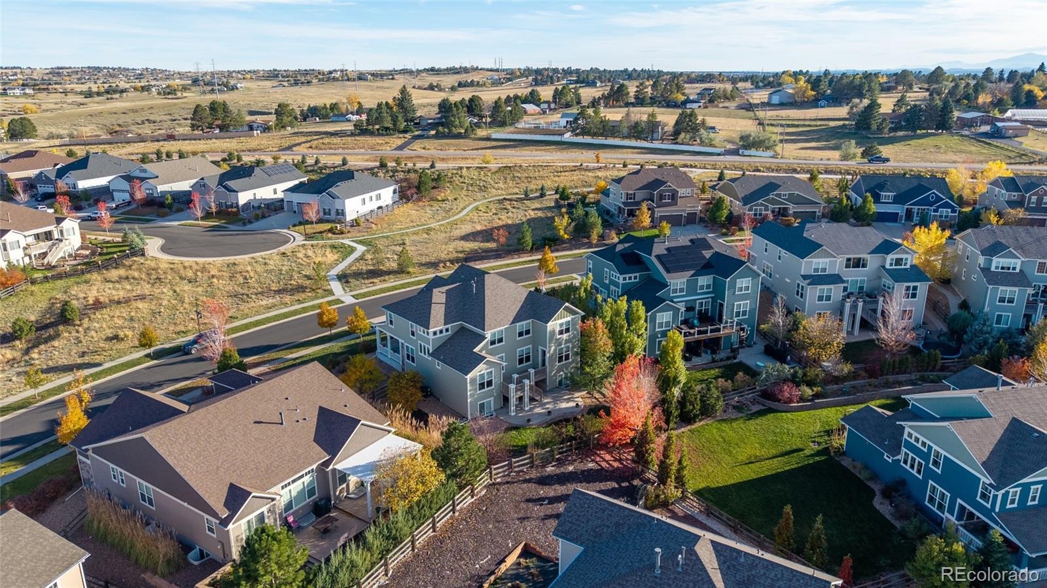
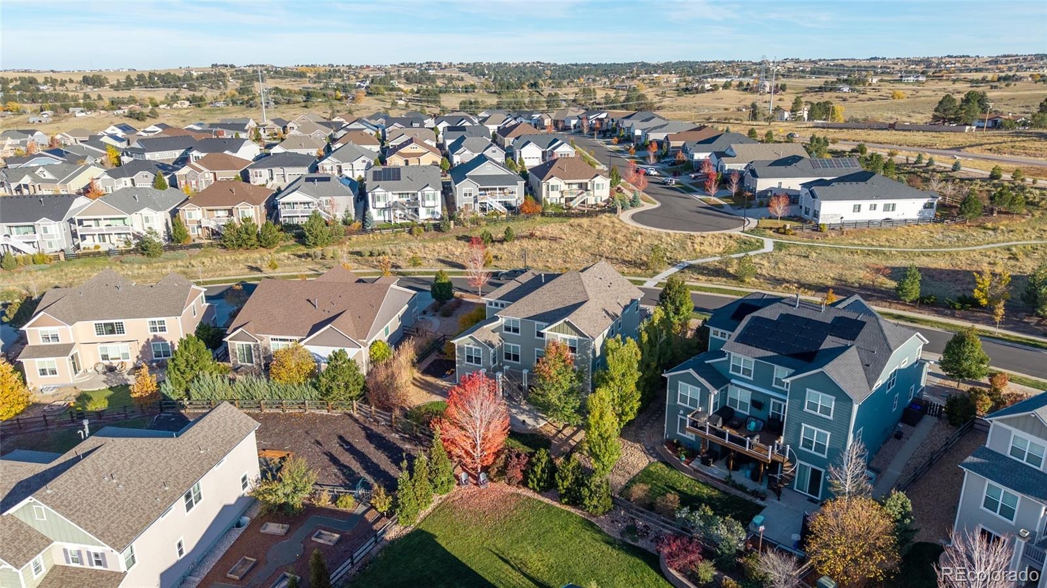
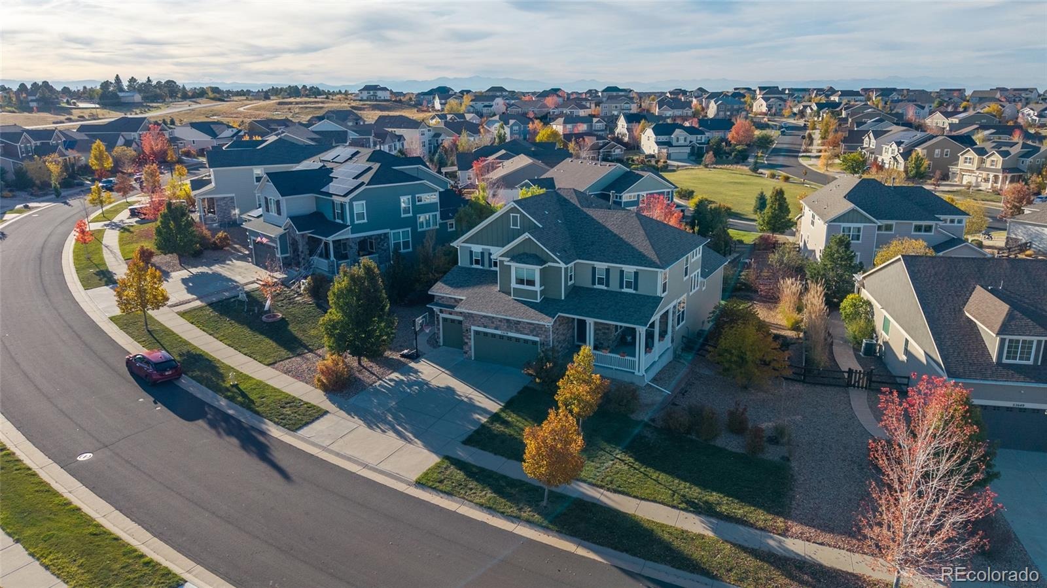
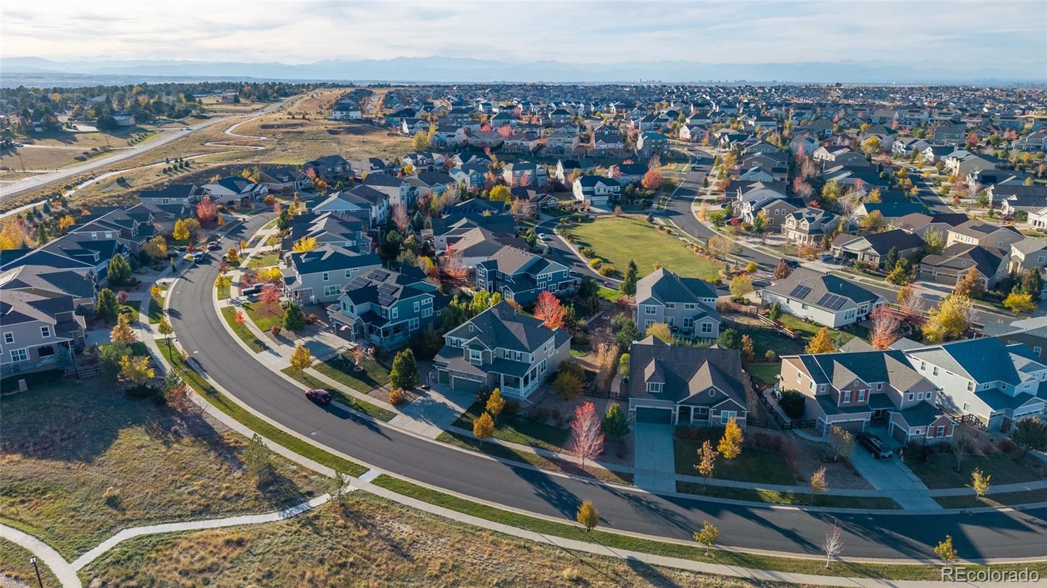
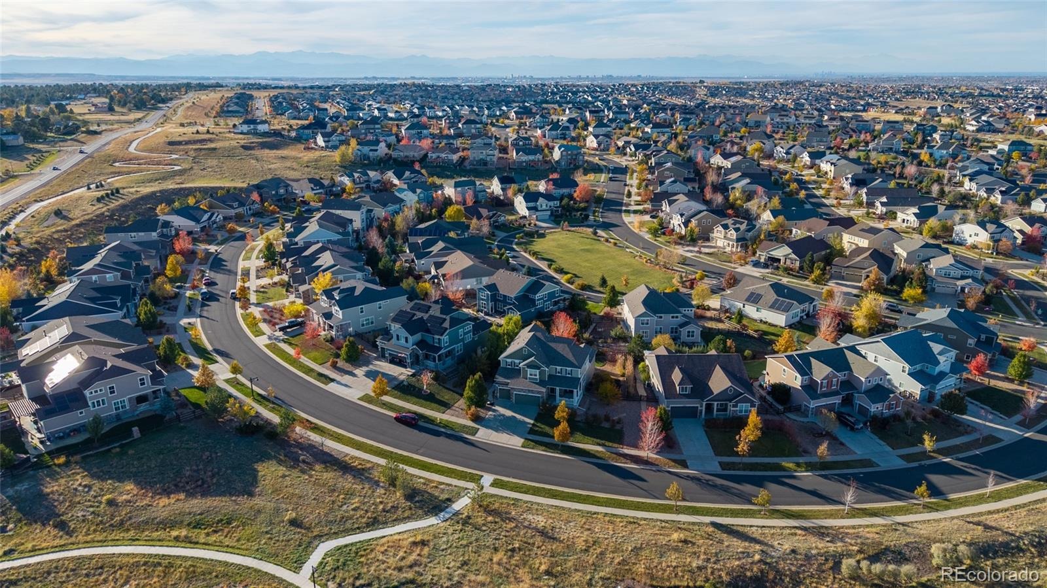
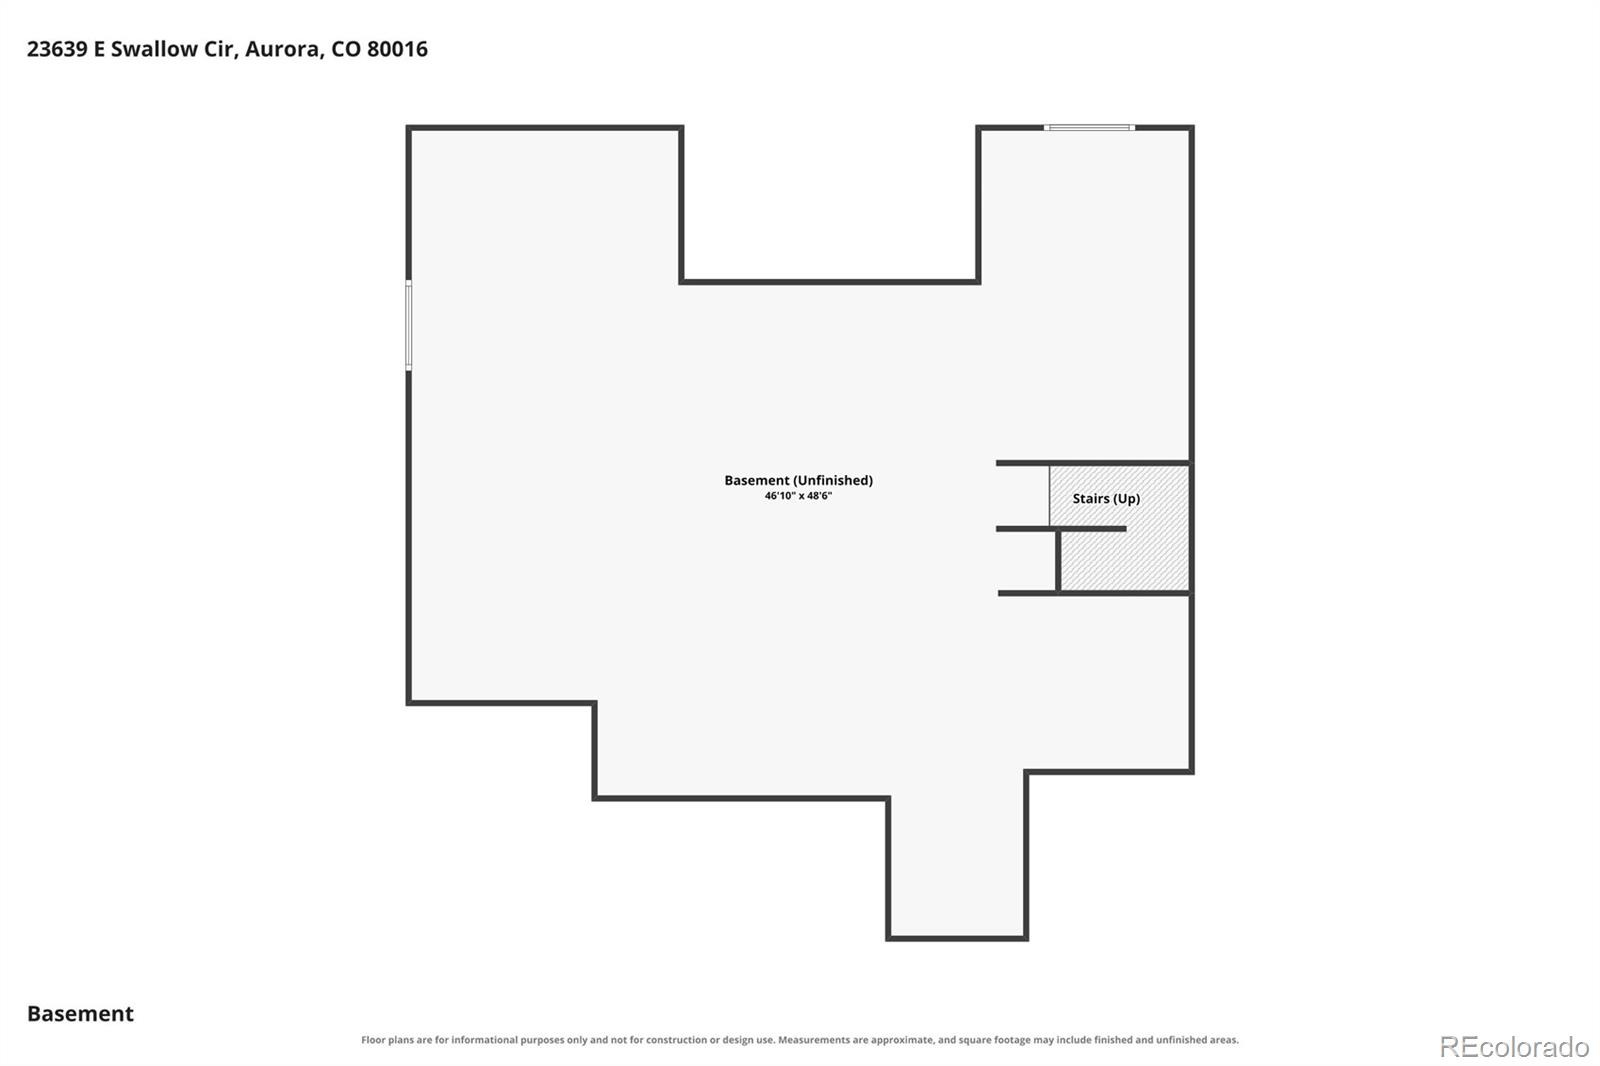
Built in 2015, this home offers 3,395 finished sq. ft., 5,123 total sq. ft., four full baths, a 3-car garage with a mudroom drop zone, and a full unfinished basement with room for future possibilities on a 10,280-sq.-ft. lot. In Aurora's Douglas County Inspiration community, enjoy Inspiration Club's seasonal pool, parks, trails, and open space, with convenient access to Southlands shopping, dining, and entertainment, Parker amenities, and Chaparral High School. Some floor plans just need to be experienced in person. Come see how beautifully this home truly lives.
4 days on market
Listed by Ashley Wildeman · The Agency - Denver · ashley.wildeman@theagencyre.com,720-630-1205
Property Details
| Property Type | Residential |
| Sub Type | Single Family Residence |
| Status | Active |
| Price per Sq Ft | $236 |
| Subdivision | Inspiration |
| MLS # | 5323494 |
| Days on Market | 4 |
| Bedrooms | 5 |
| Full Baths | 3 |
| Three-Quarter Baths | 1 |
| Year Built | 2015 |
| Lot Size (Sq Ft) | 10,280 |
| Acres | 0.24 |
| HOA | Yes |
| HOA Fee | $332 |
| Annual Taxes | $6,991 |
| State | CO |
| County | Douglas |
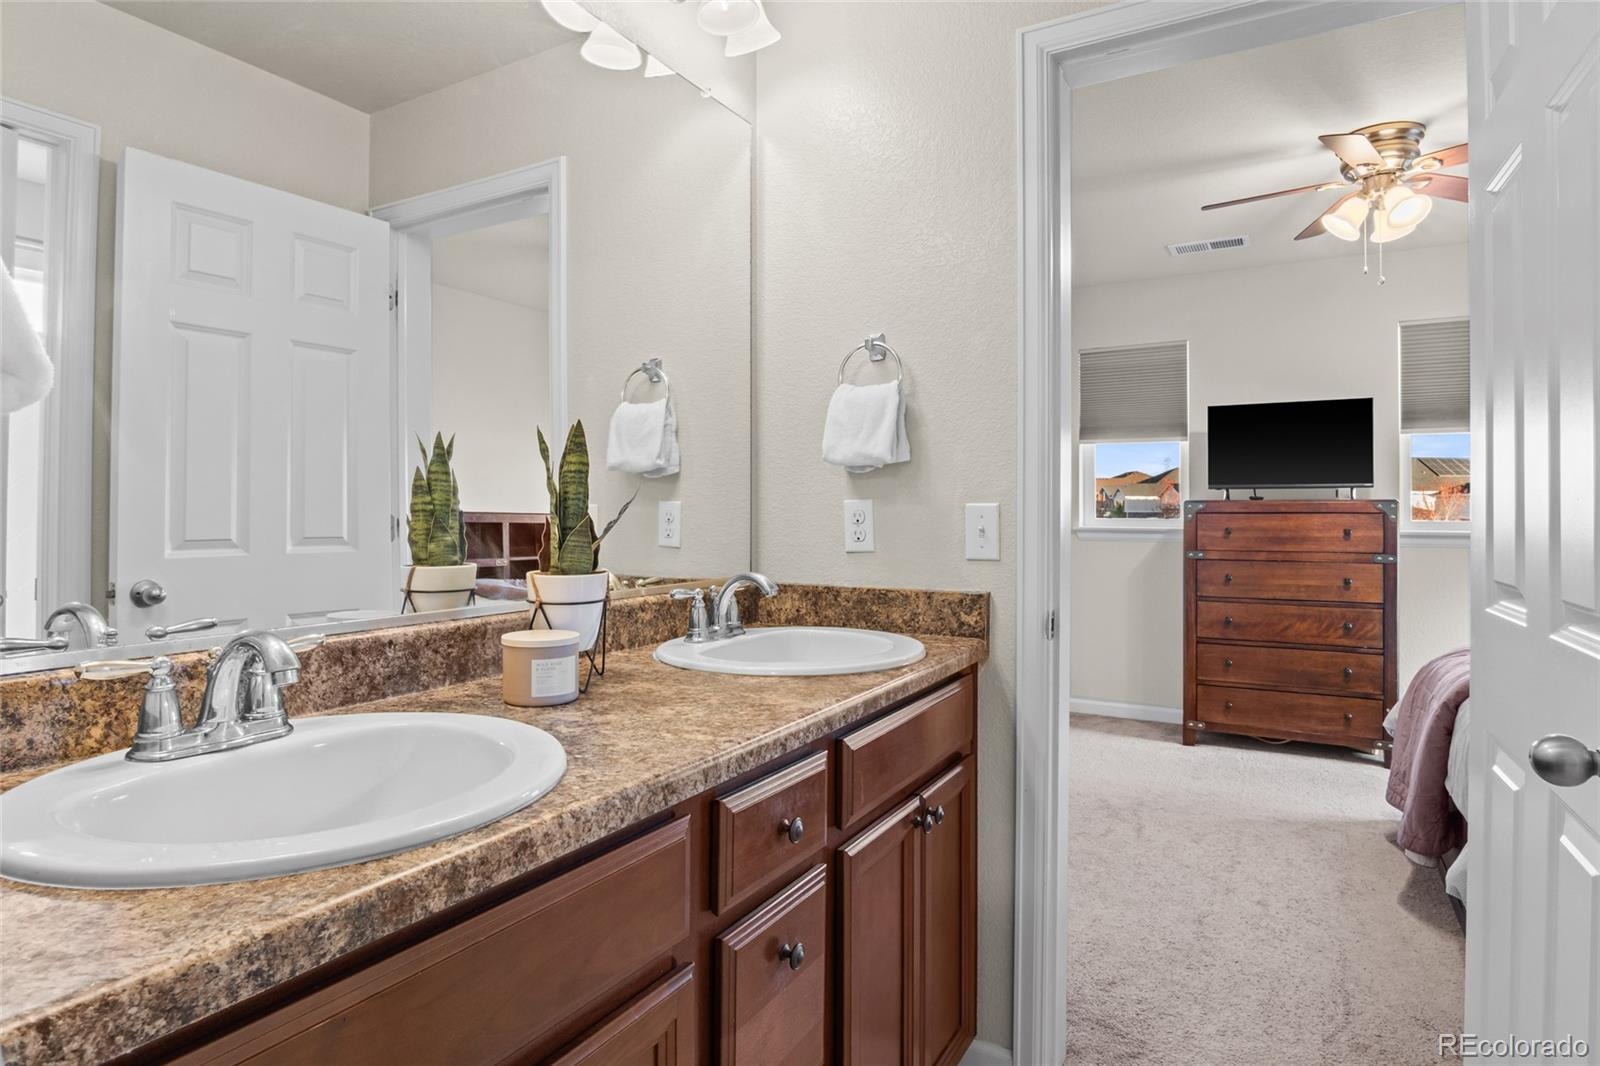
| Interior Features | Breakfast Bar, Eat-in Kitchen, Entrance Foyer, Granite Counters, In-Law Floorplan, Kitchen Island, Open Floorplan, Pantry, Walk-In Closet(s), Five Piece Bath, Jack & Jill Bath, Primary Suite, Smoke Free, Utility Sink |
| Heating | Forced Air |
| Cooling | Central Air |
| Flooring | Carpet, Tile |
| Fireplaces | 1 |
| Fireplace Features | Dining Room, Family Room |
| Appliances | Dishwasher, Disposal, Double Oven, Dryer, Microwave, Oven, Range, Range Hood, Refrigerator, Washer |
| Exterior Features | Balcony |
| Garage | Yes |
| Garage Spaces | 3 |
| Parking Features | Concrete |
| Roof | Composition |
| Basement | Full, Unfinished |
| Lot Features | Landscaped, Level, Many Trees, Sprinklers In Front, Sprinklers In Rear, Irrigated |
| Architectural Style | Traditional |
| Levels | Two |
| Construction | Concrete, Frame, Stone |
| Sewer | Public Sewer |
| Water Source | Public |
| Senior Community | No |
| Special Conditions | None Known |
Location
Price History
| Date | Event | Price |
|---|---|---|
| 11/4/2026 |
Listed for sale Source: REcolorado® #5323494 |
$800,000 $236/sqft |

Based on information submitted to the MLS GRID as of November 8, 2026 at 12:03 AM MST. All data is obtained from various sources and may not have been verified by broker or MLS GRID. Supplied Open House Information is subject to change without notice. All information should be independently reviewed and verified for accuracy. Properties may or may not be listed by the office/agent presenting the information.
Thank you — a Mont Haus broker will be in touch shortly.
For Mont Haus agents and staff. Sign in with your Mont Haus Microsoft account and the Agent Portal opens in a new tab.
Sign in with MicrosoftNo Microsoft account yet? Ask Nikki Boxer, who sets up portal access.