Residential · Active
Littleton, CO 80120
3 Beds · 3 Baths · 2,259 Sq Ft
$836,000
Townhouse
Property Type
0.12 acres
Lot Size
2026
Year Built
$370
Price per Sq Ft
2
Parking Spaces
$125
HOA Fee
5686420
MLS #
About This Property
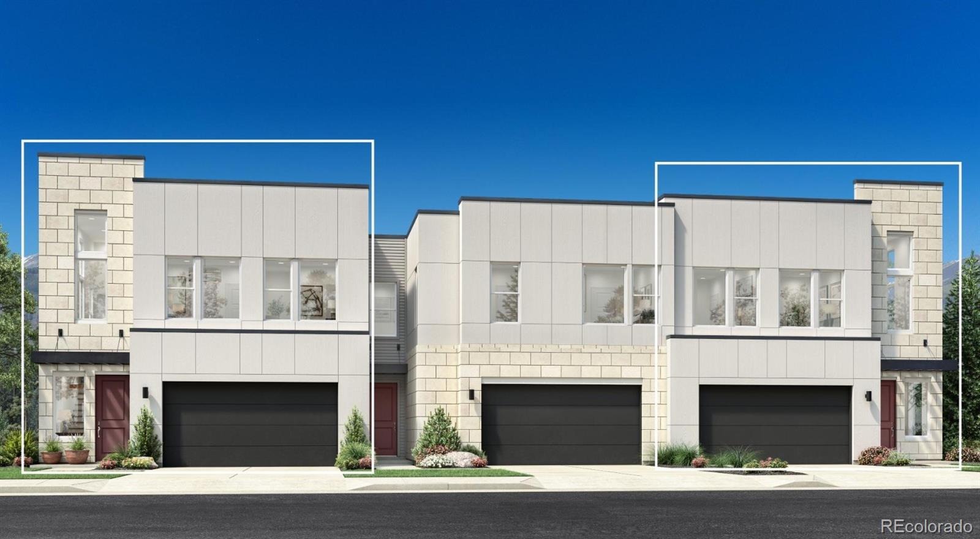
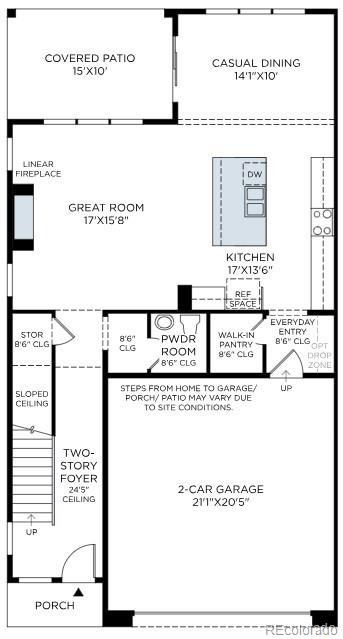
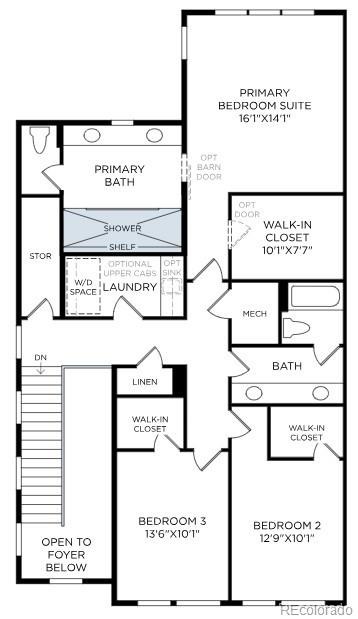
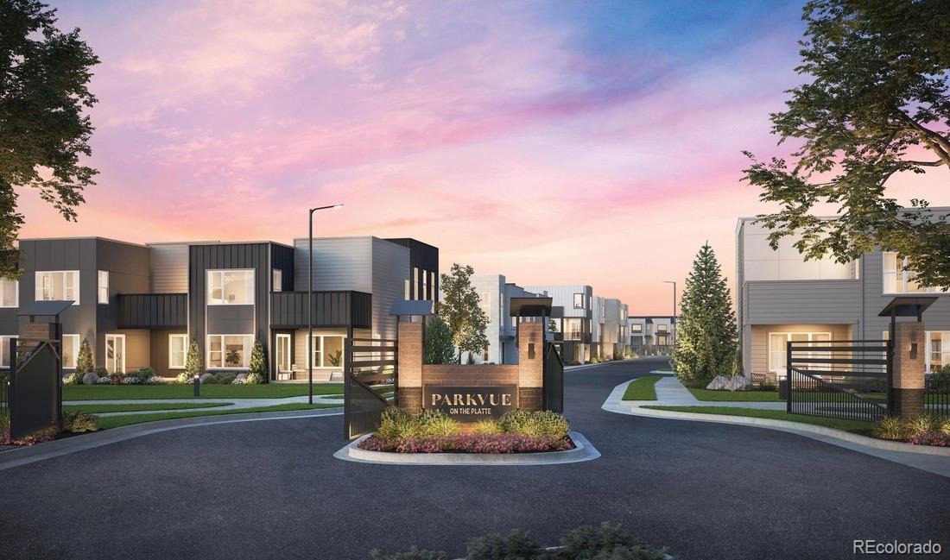
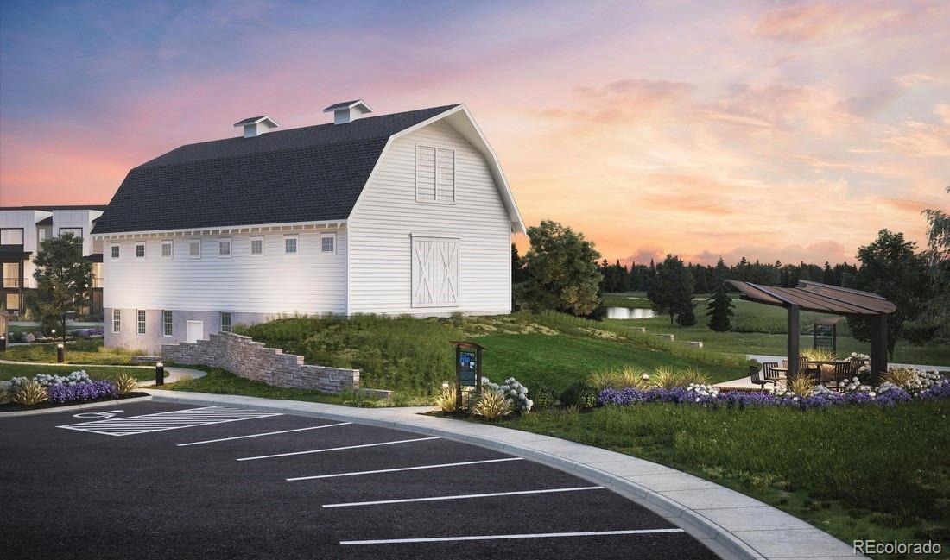
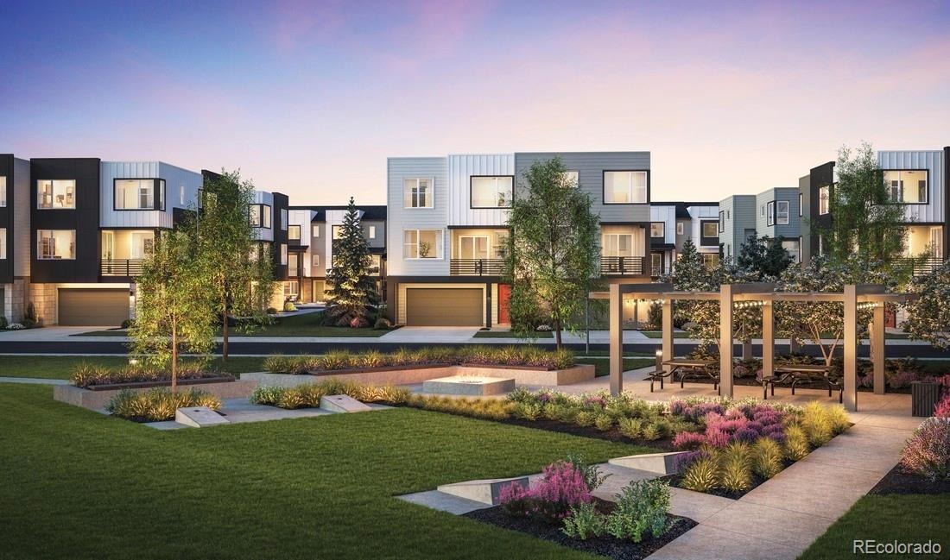
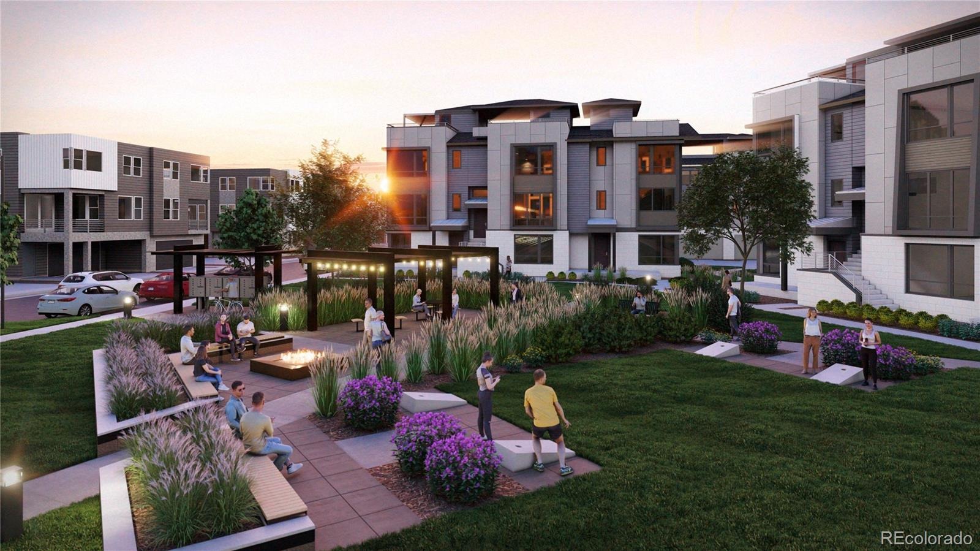
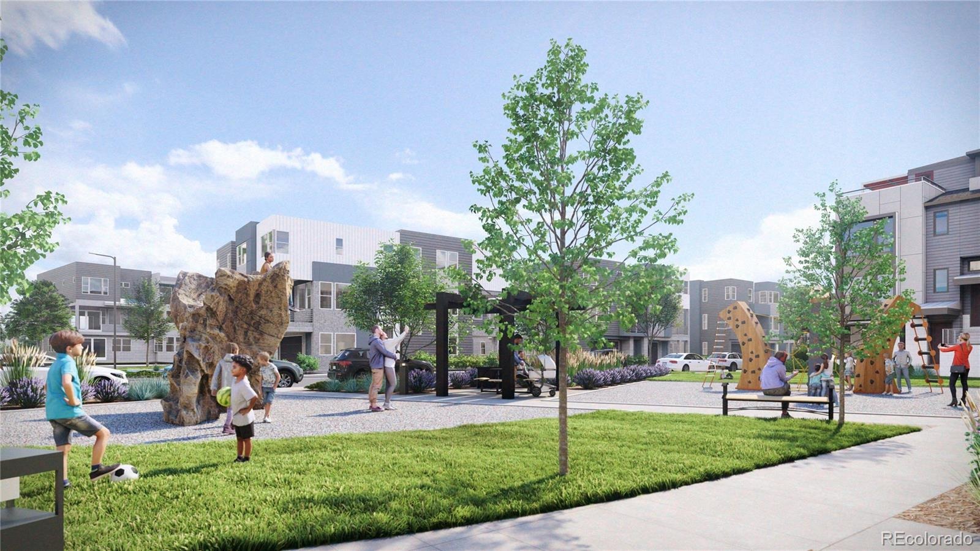
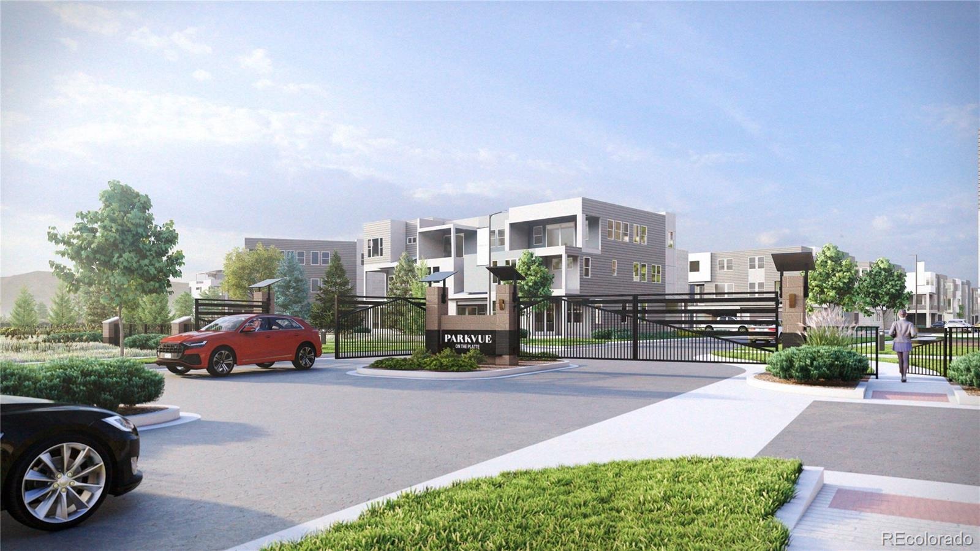
With an idyllic blend of comfort and elegance, this brand new Toll Brothers home perfectly fits your lifestyle. The open-concept kitchen provides connectivity to the main living area with prime access to the outdoor patio backing to open space. The spacious primary bedroom suite offers a luxurious bath with impressive shower space and a large closet. This low-maintenance community has lawn care and snow removal provided.
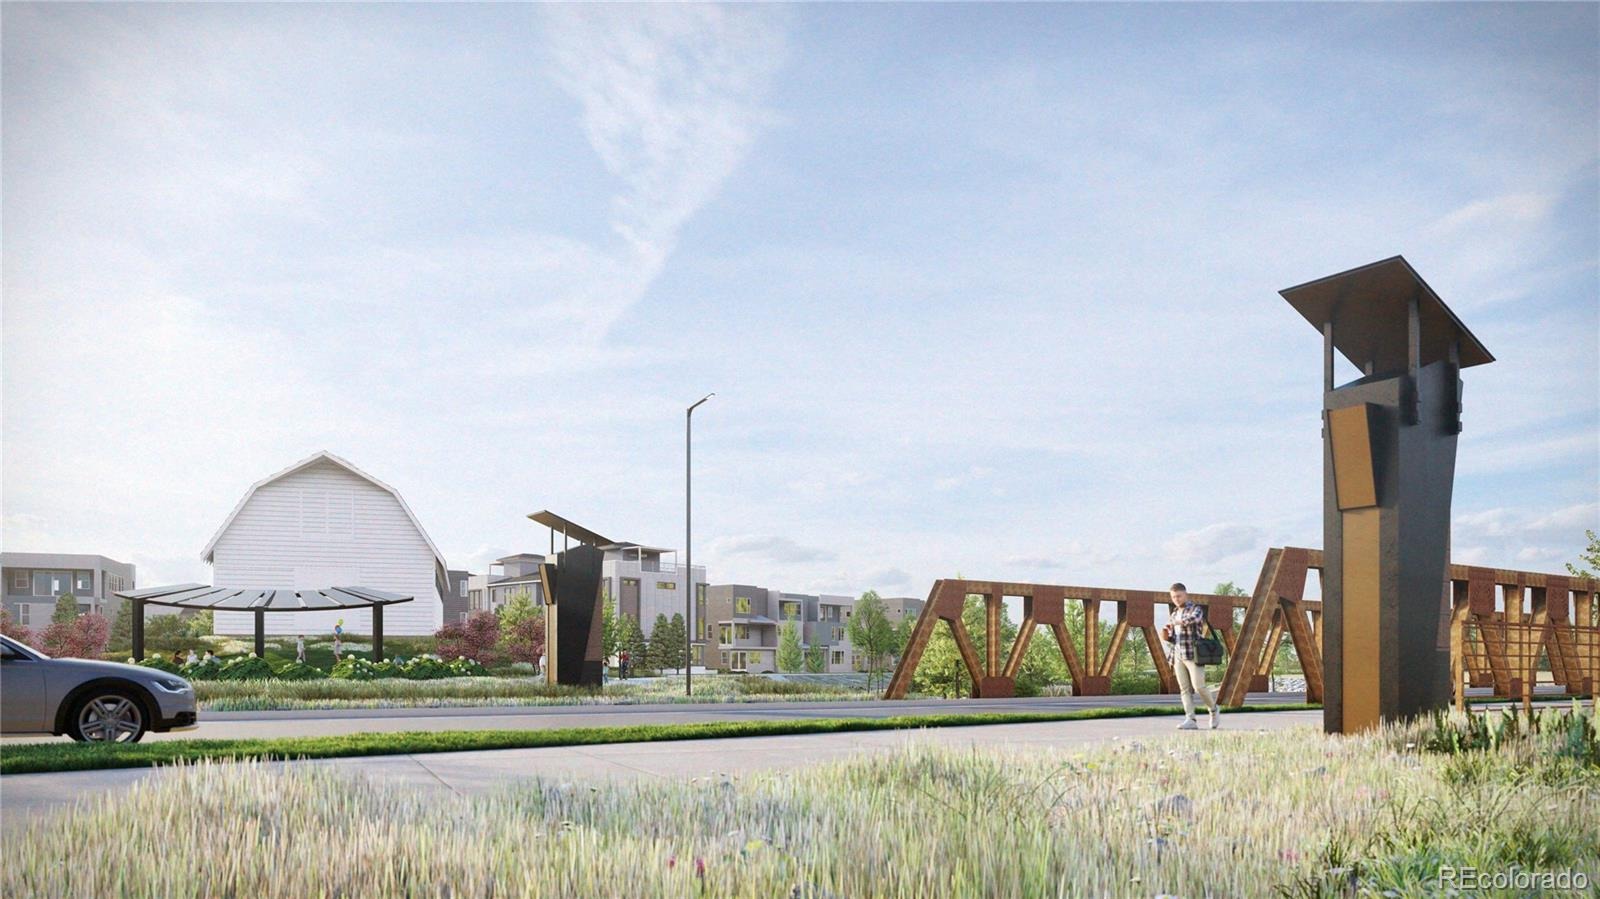
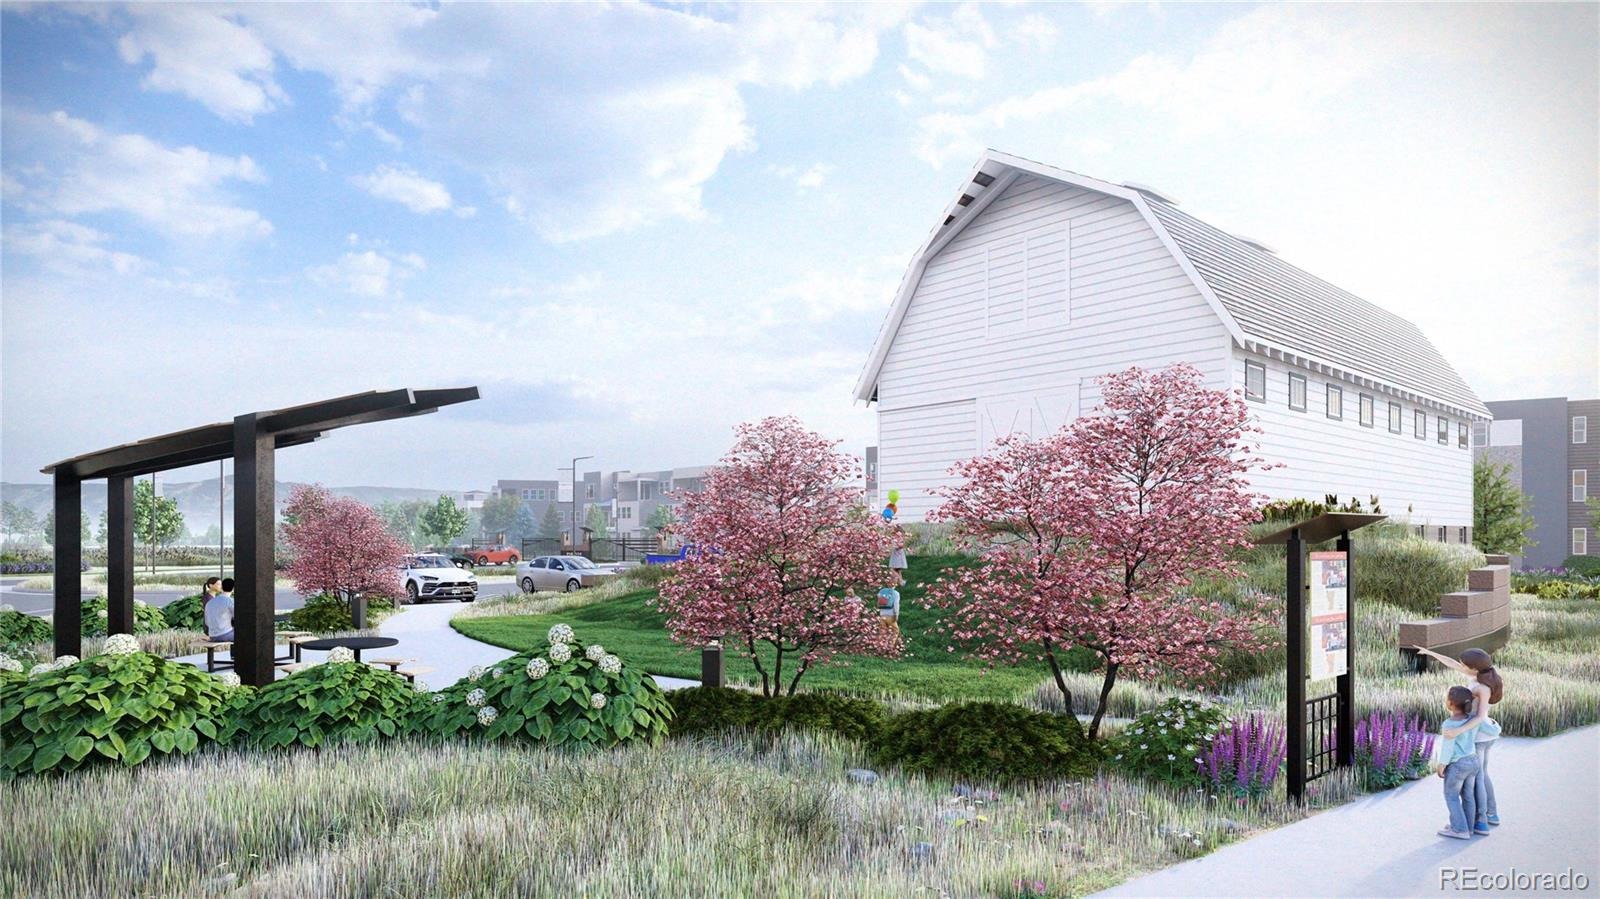
The desirable location offers direct access to the South Platte trails and open space and is walking distance to shopping, dining, and the light rail station. There is still time to select your interior finishes! Explore everything this exceptional home has to offer and schedule your appointment today.
5 days on market
Listed by Amy Ballain · Coldwell Banker Realty 56 · Elise.fay@cbrealty.com,303-235-0400
Property Details
| Property Type | Residential |
| Sub Type | Townhouse |
| Status | Active |
| Price per Sq Ft | $370 |
| Subdivision | ParkVue on the Platte |
| MLS # | 5686420 |
| Days on Market | 5 |
| Bedrooms | 3 |
| Full Baths | 2 |
| Half Baths | 1 |
| Year Built | 2026 |
| Lot Size (Sq Ft) | 5,227 |
| Acres | 0.12 |
| HOA | Yes |
| HOA Fee | $125 |
| Annual Taxes | $8,837 |
| State | CO |
| County | Arapahoe |
| Interior Features | Breakfast Bar, Eat-in Kitchen, Entrance Foyer, Granite Counters, High Ceilings, High Speed Internet, Kitchen Island, Open Floorplan, Pantry, Smart Thermostat, Walk-In Closet(s), Wet Bar, Wired for Data, Five Piece Bath, Jack & Jill Bath, Primary Suite, Quartz Counters, Radon Mitigation System, Smoke Free |
| Heating | Forced Air |
| Cooling | Central Air |
| Flooring | Carpet, Vinyl, Wood |
| Fireplaces | 1 |
| Fireplace Features | Great Room |
| Appliances | Convection Oven, Dishwasher, Disposal, Double Oven, Microwave, Oven, Range, Range Hood, Refrigerator, Tankless Water Heater |
| Exterior Features | Lighting |
| Garage | Yes |
| Garage Spaces | 2 |
| Parking Features | Concrete, Lighted, 220 Volts, Dry Walled, Smart Garage Door |
| Roof | Shingle |
| Lot Features | Corner Lot, Greenbelt, Landscaped, Near Public Transit, Master Planned |
| Architectural Style | Contemporary |
| Levels | Two |
| Construction | Brick, Cement Siding, Frame, Stone |
| Sewer | Public Sewer |
| Water Source | Public |
| Senior Community | No |
| Special Conditions | None Known |
Location
Price History
| Date | Event | Price |
|---|---|---|
| 11/3/2026 |
Listed for sale Source: REcolorado® #5686420 |
$836,000 $370/sqft |

Based on information submitted to the MLS GRID as of November 7, 2026 at 8:49 PM MST. All data is obtained from various sources and may not have been verified by broker or MLS GRID. Supplied Open House Information is subject to change without notice. All information should be independently reviewed and verified for accuracy. Properties may or may not be listed by the office/agent presenting the information.
Thank you — a Mont Haus broker will be in touch shortly.
For Mont Haus agents and staff. Sign in with your Mont Haus Microsoft account and the Agent Portal opens in a new tab.
Sign in with MicrosoftNo Microsoft account yet? Ask Nikki Boxer, who sets up portal access.