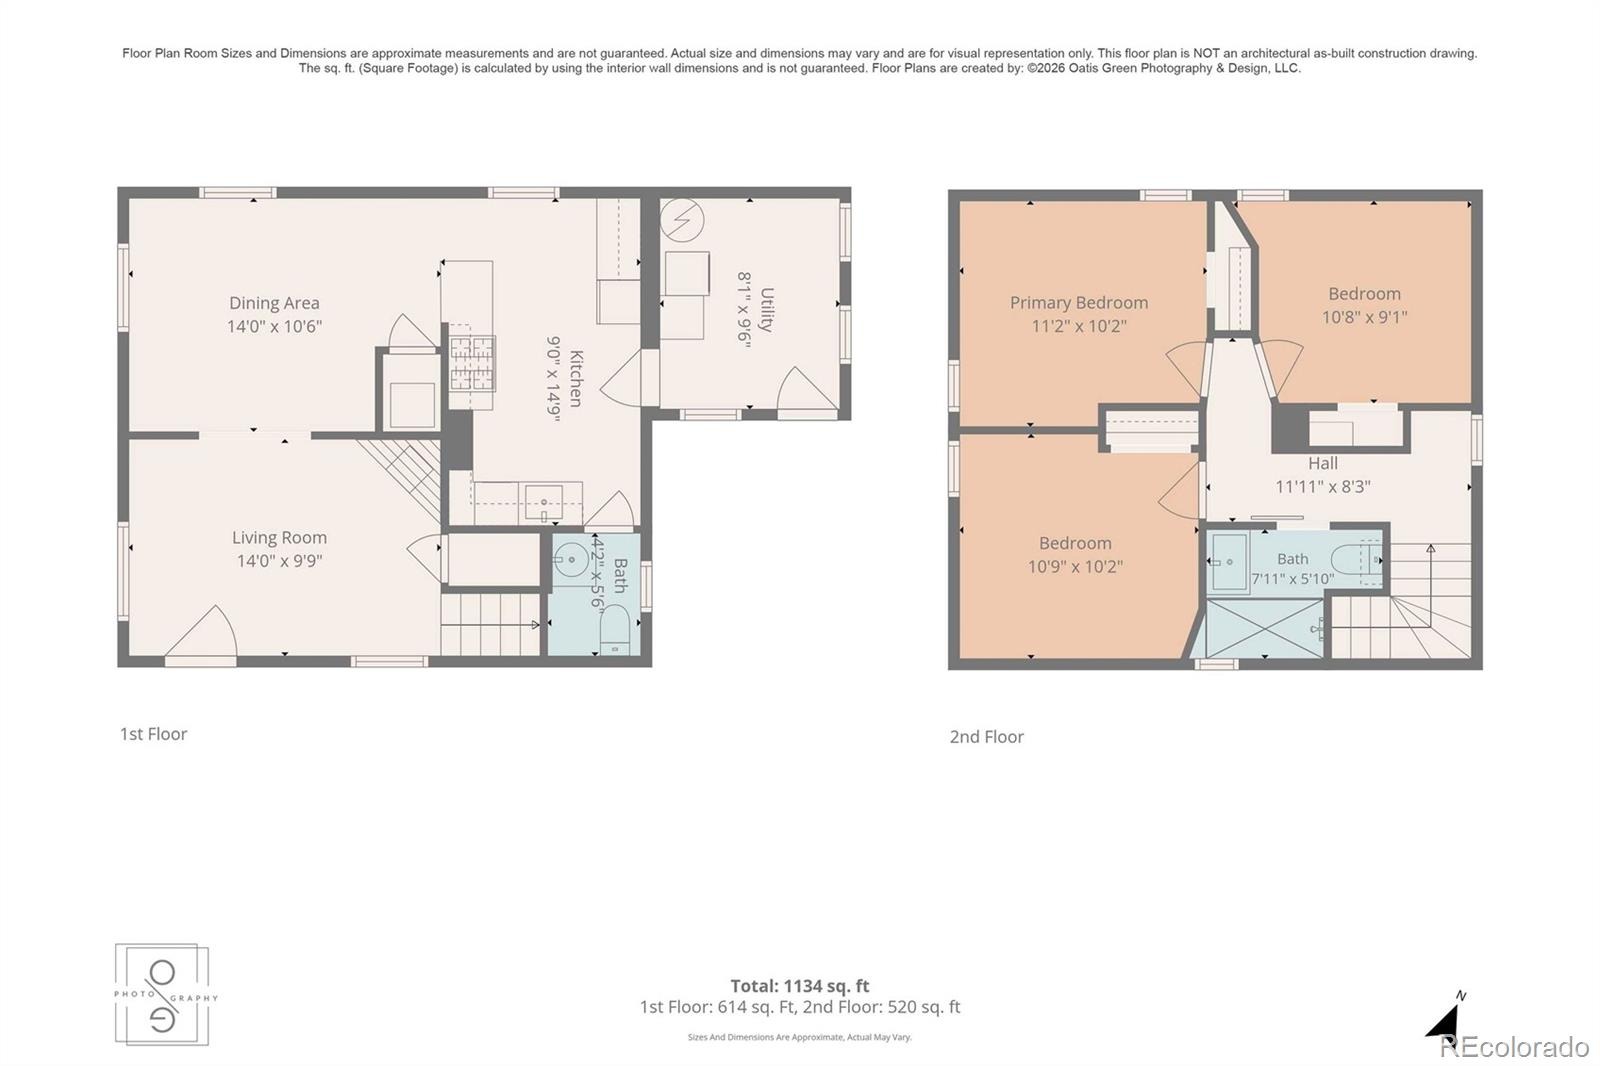
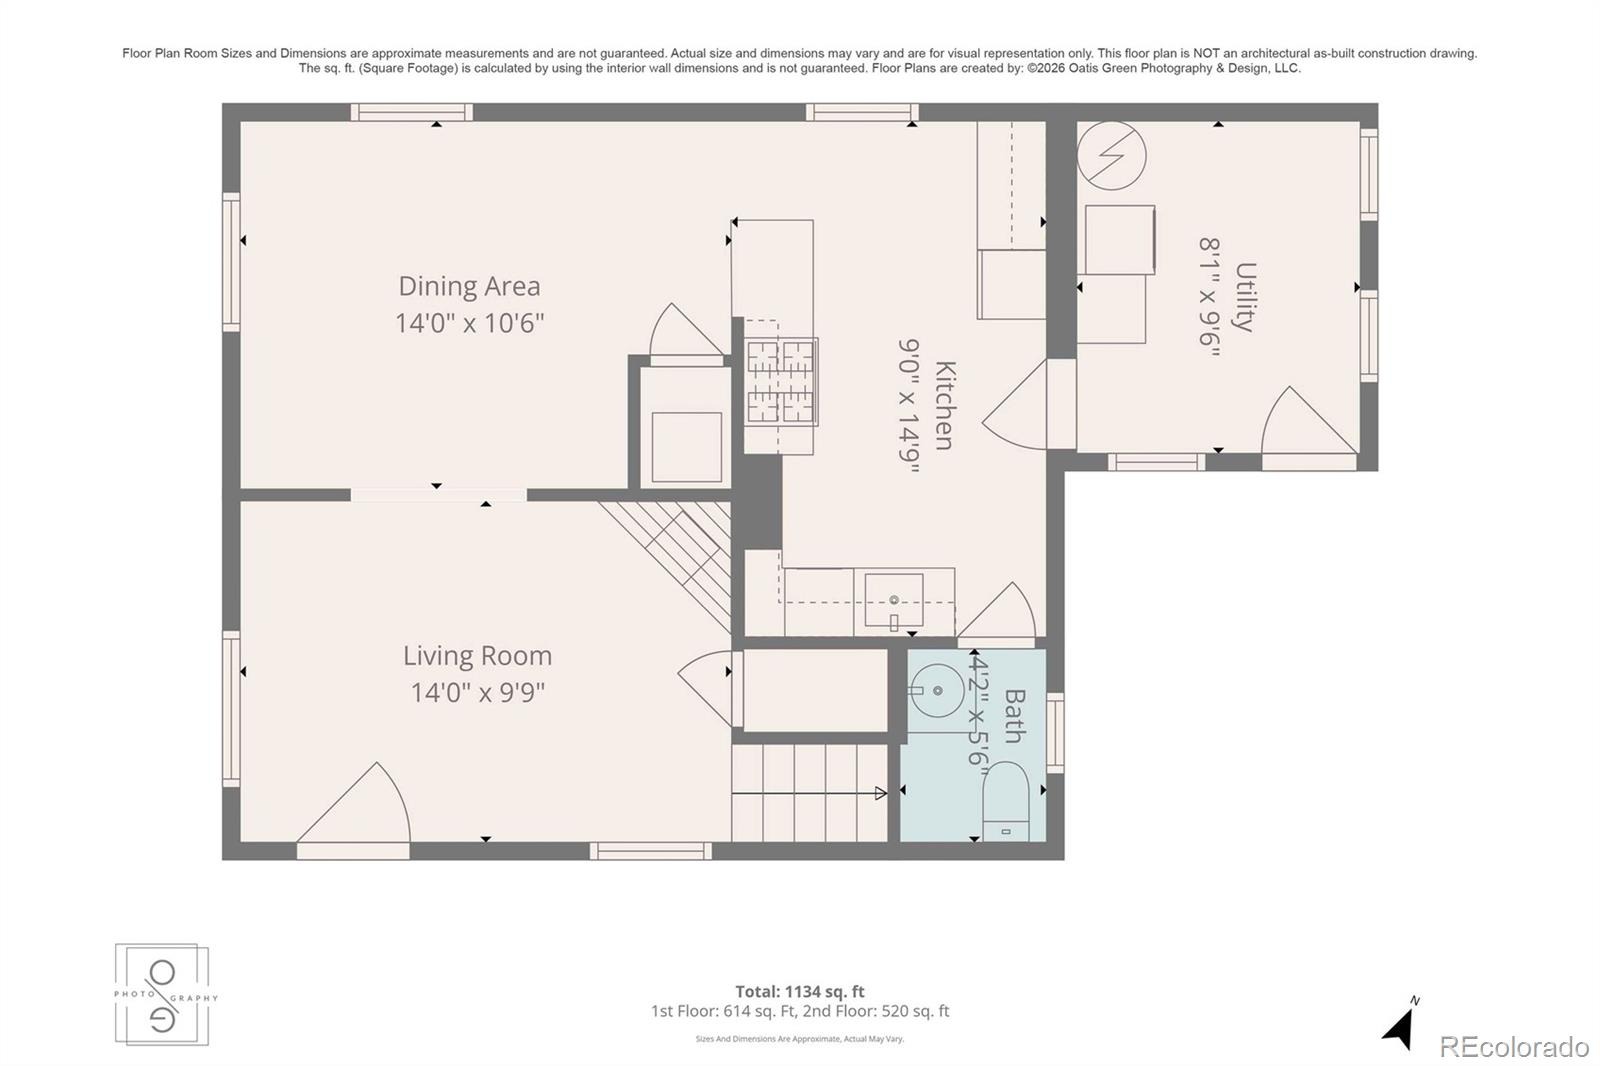
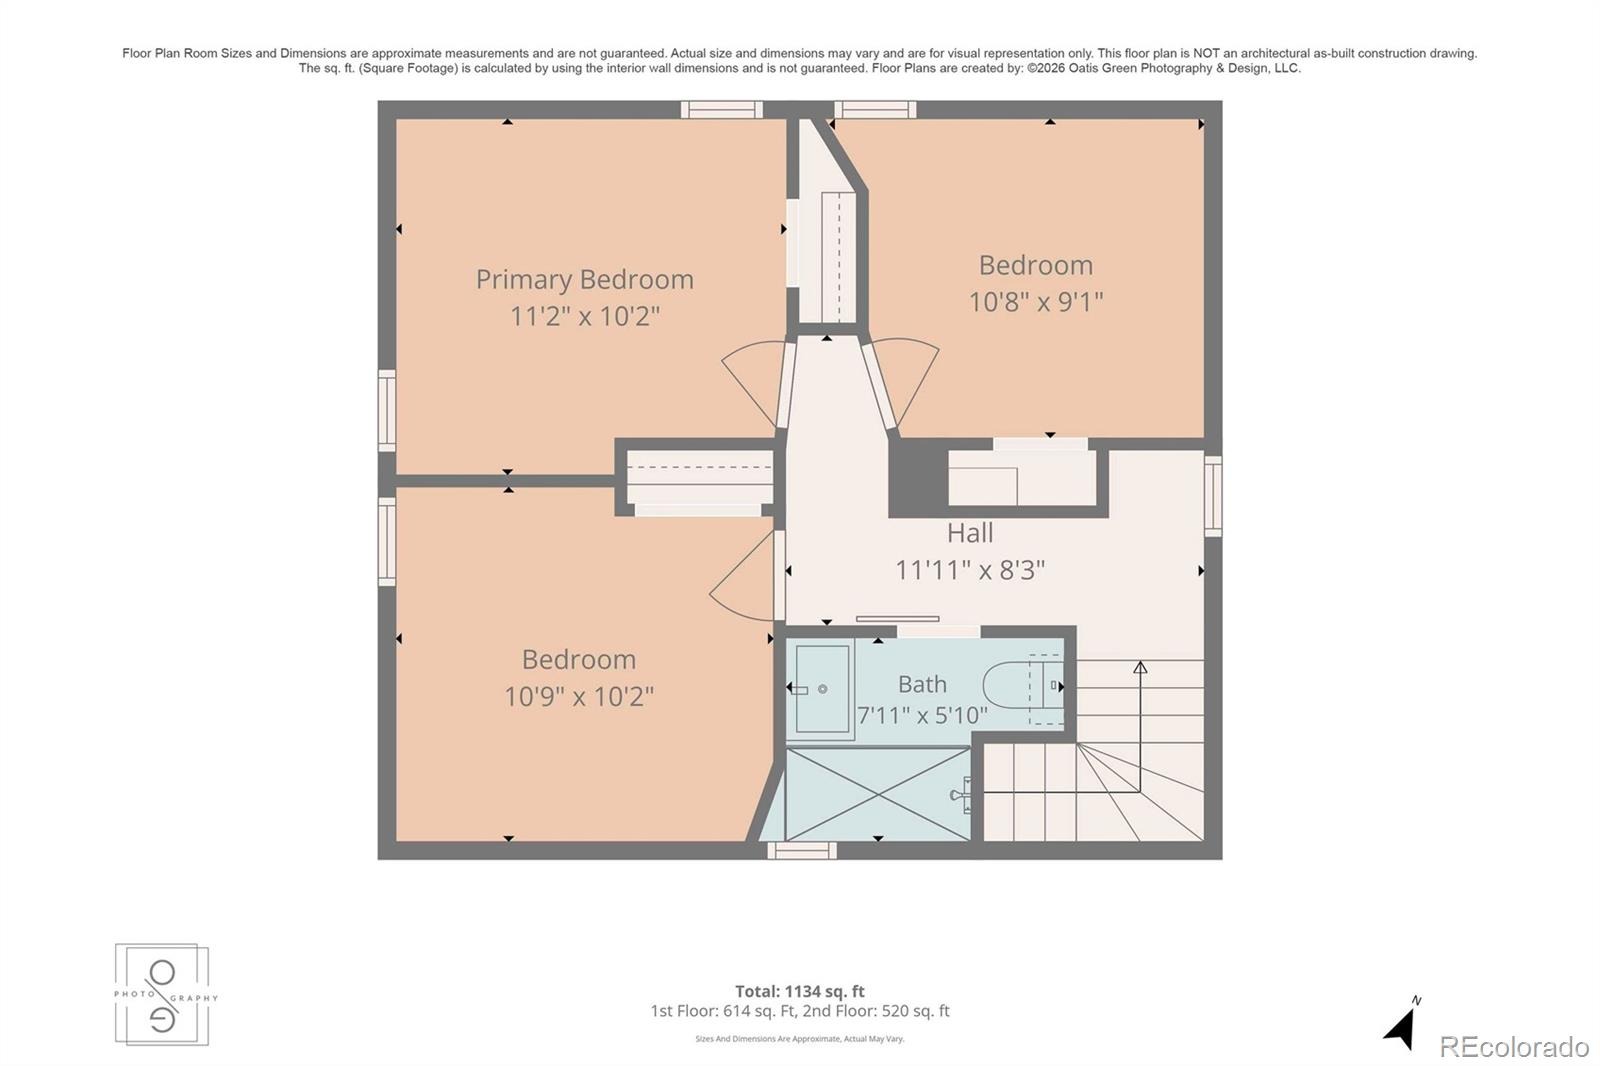
Residential · Active
Denver, CO 80205
3 Beds · 2 Baths · 1,238 Sq Ft
$685,000
Single Family
Property Type
0.05 acres
Lot Size
1880
Year Built
$553
Price per Sq Ft
6060366
MLS #
About This Property
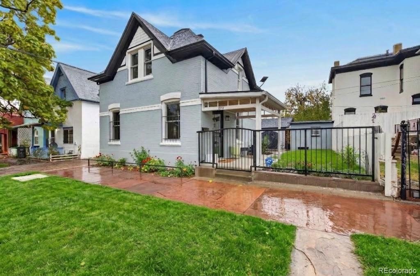
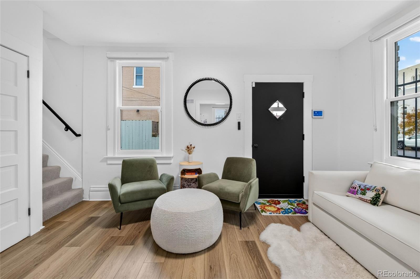
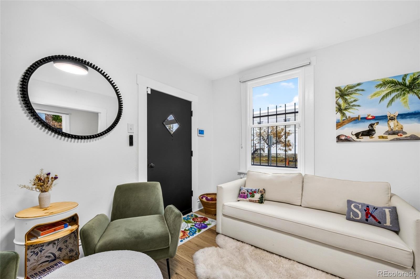
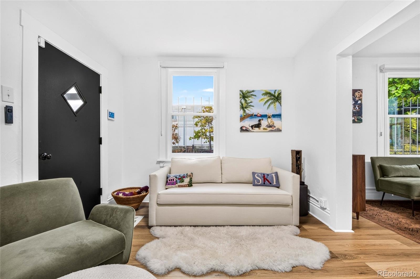
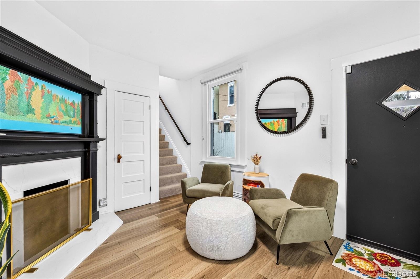
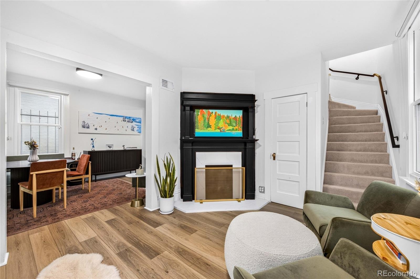
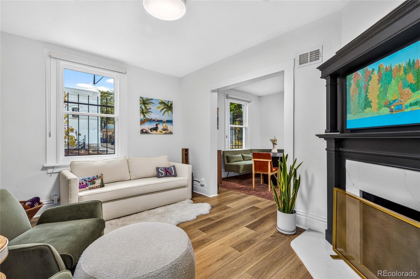
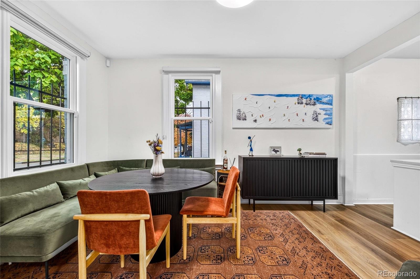
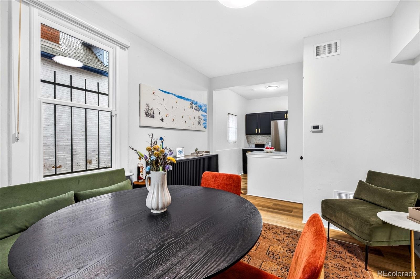
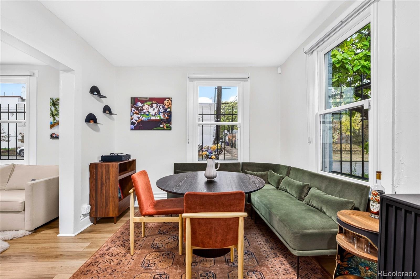
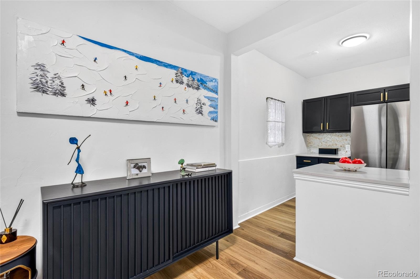
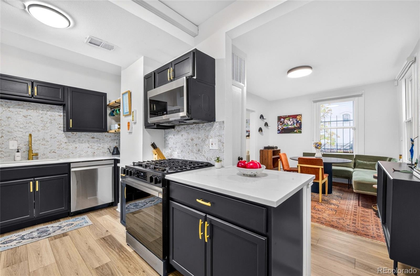
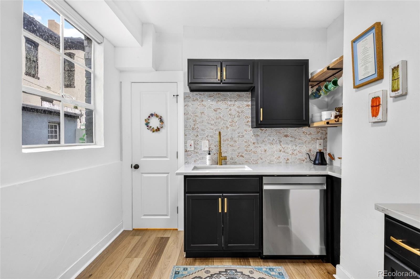
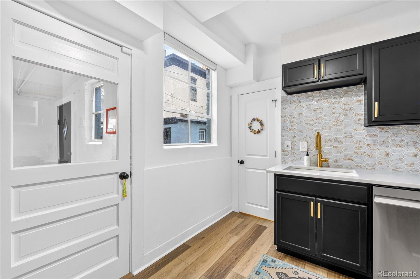
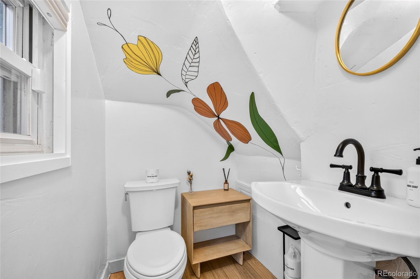
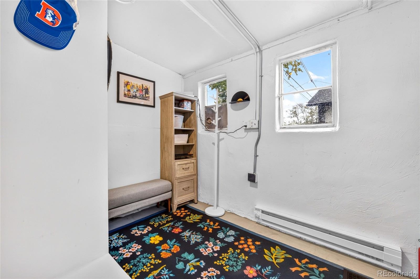
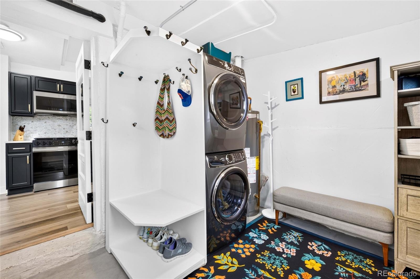
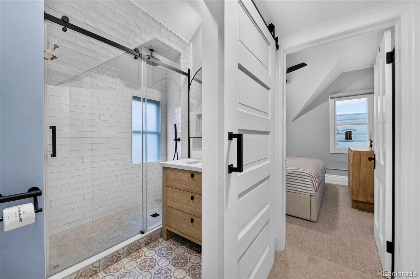
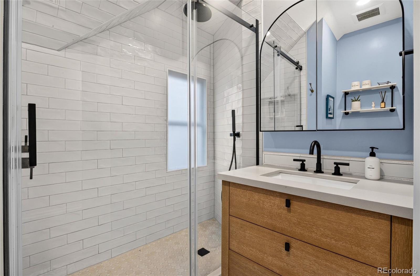
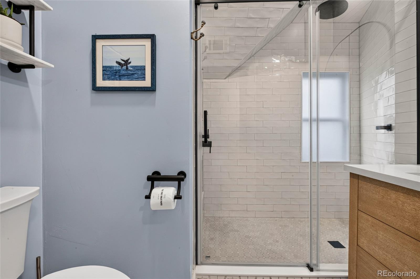
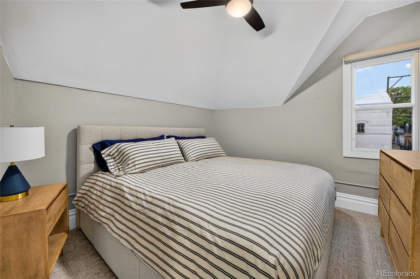
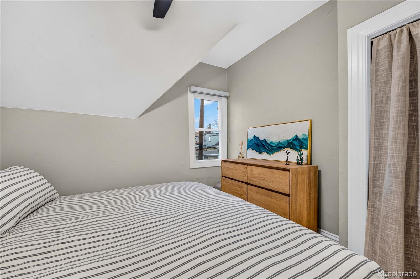
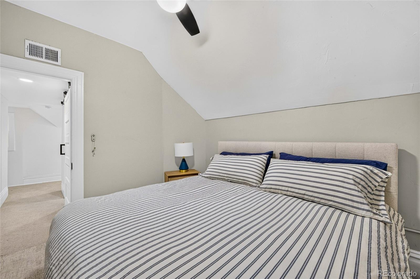
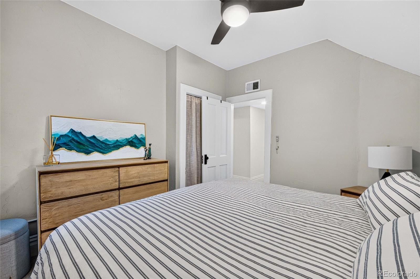
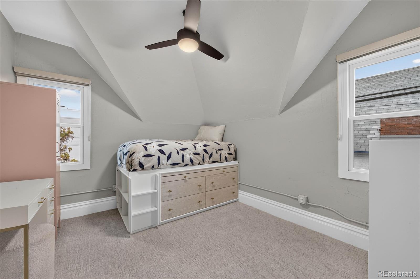
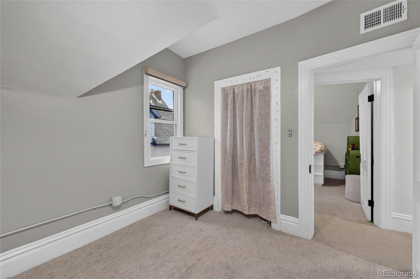
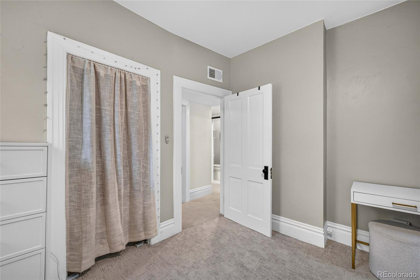
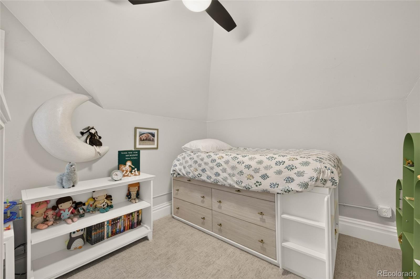
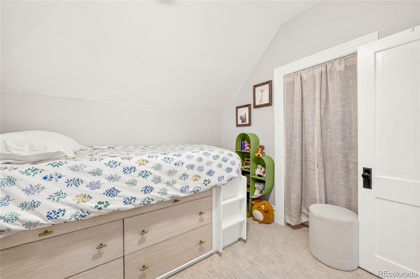
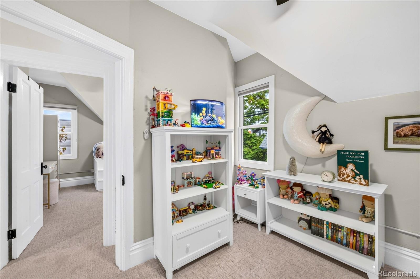
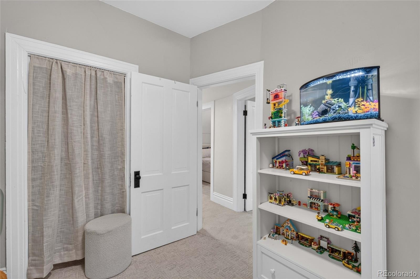
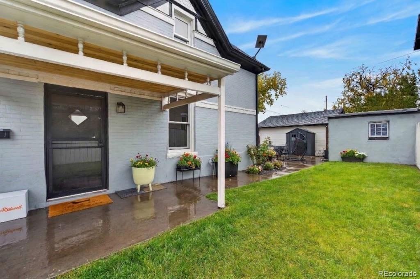
Welcome home, a classic 1880 home in Denver’s historic Curtis Park, updated for the way you live today. The covered front porch opens to light-filled living spaces with a cozy fireplace and updates throughout. The newly renovated kitchen features quartz countertops, brand-new stainless steel appliances, ideal for everyday cooking and entertaining alike. The backdoor entrance is a perfect mudroom space to kick off those muddy shoes, or even throw some dirty clothes in the laundry. Upstairs, new carpet runs throughout the bedrooms, and the home offers 3 bedrooms and 2 bathrooms in it's cozy layout.
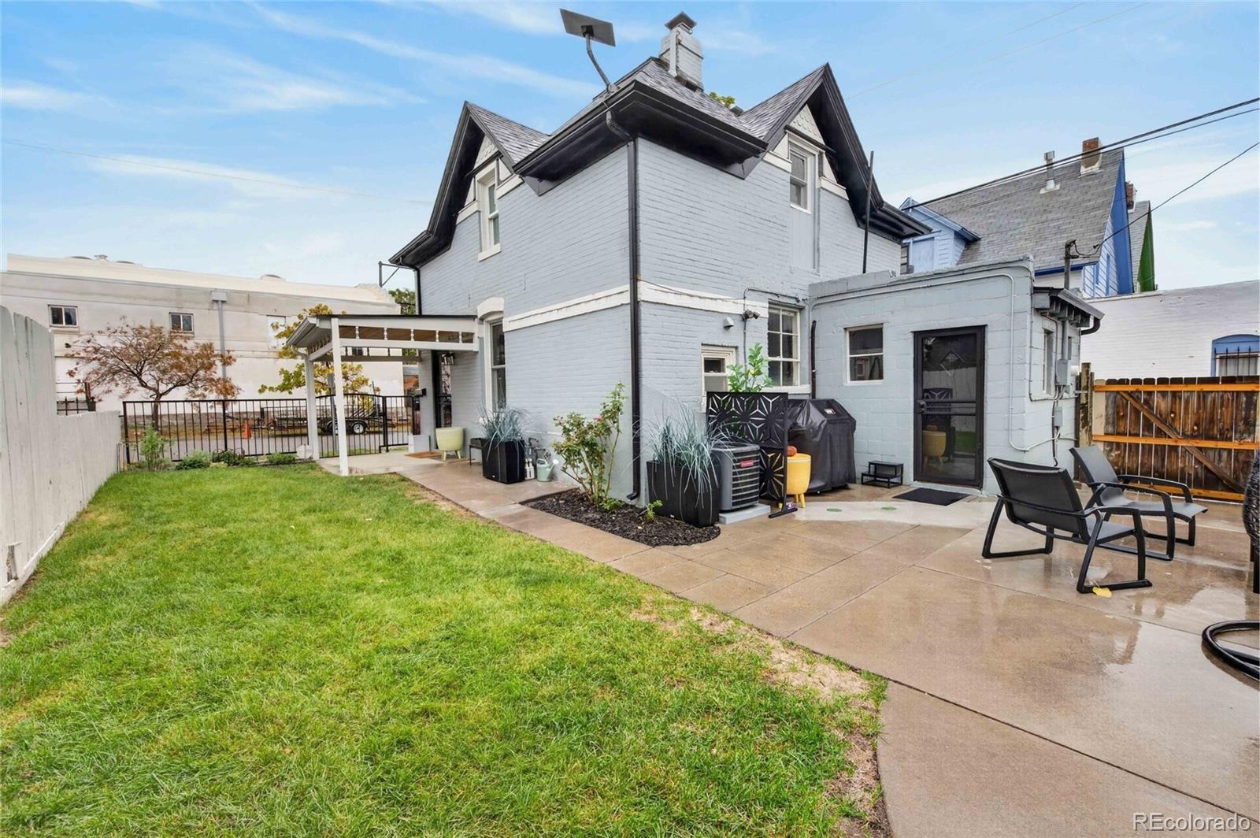
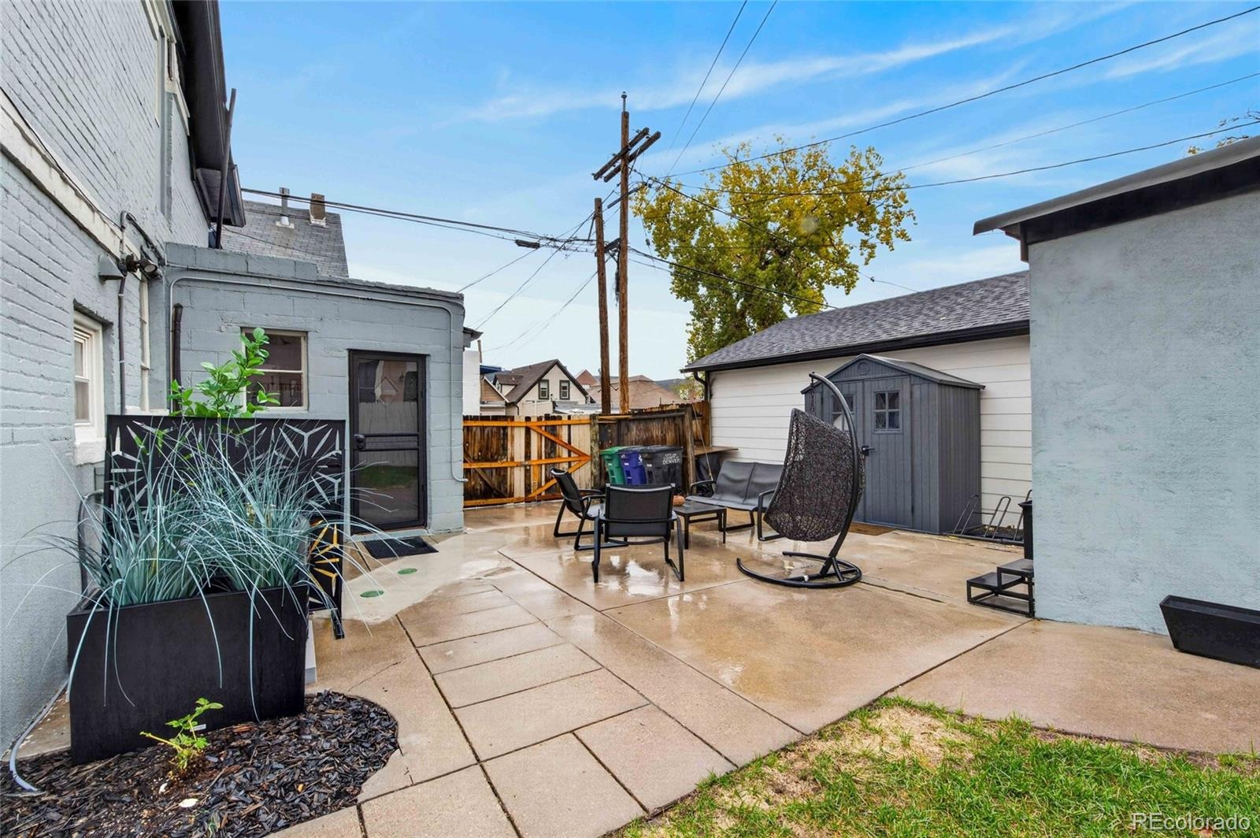
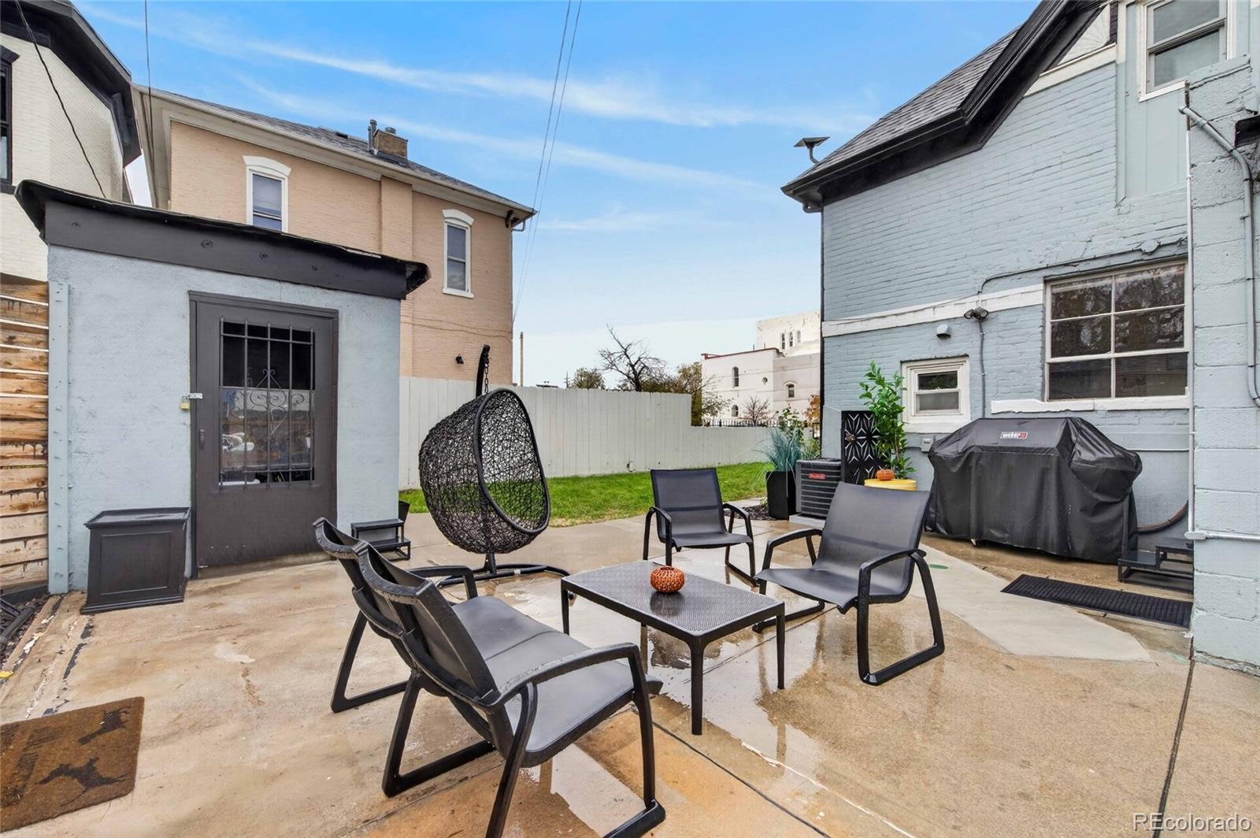
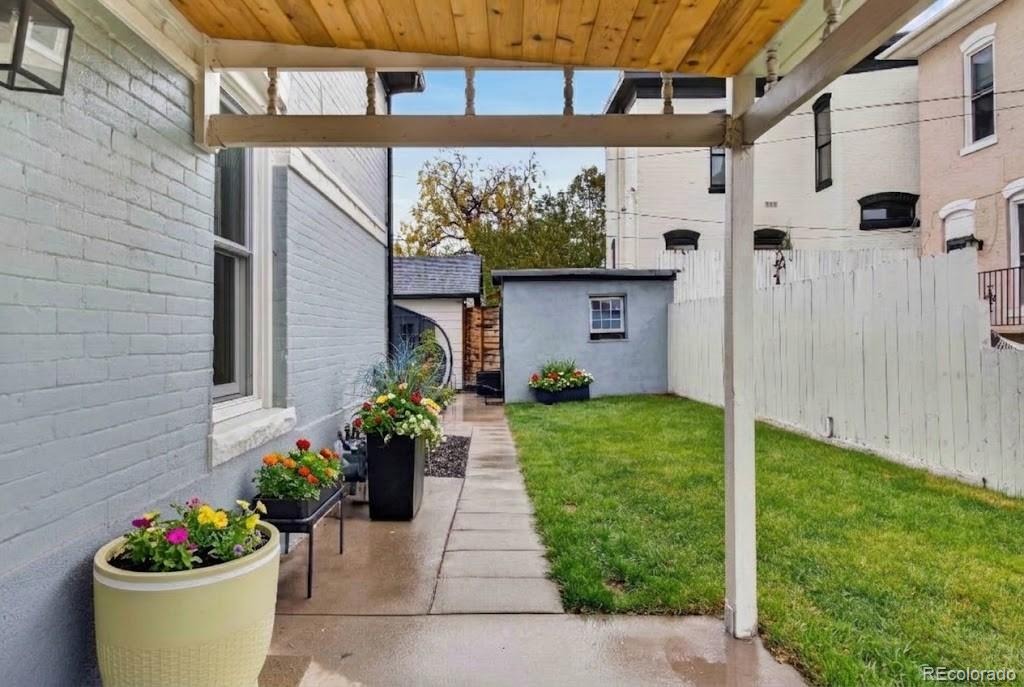
The big-ticket items are already done: a brand-new roof, new windows throughout, new sewer line, new water heater and central air conditioning. Outside, a private, landscaped yard offers room to relax, and an off-street parking spot, rare in this neighborhood, as well as a shed to store a few extra items.
Nestled into an amazing location that offers so much. You are across the street from the Montessori Academy of Colorado, just blocks from Larimer Street and the RiNo Art District, you’re moments from some of Denver’s best restaurants, breweries, galleries and coffee shops, with quick access to downtown, Coors Field and the light rail. Historic character, modern updates and an unbeatable location: schedule your showing today!
5 days on market
Listed by Andrew Johnsen · MY Denver Real Estate · andrew@mydenverre.com,303-503-2116
Property Details
| Property Type | Residential |
| Sub Type | Single Family Residence |
| Status | Active |
| Price per Sq Ft | $553 |
| Subdivision | Curtis Park |
| MLS # | 6060366 |
| Days on Market | 5 |
| Bedrooms | 3 |
| Three-Quarter Baths | 1 |
| Year Built | 1880 |
| Lot Size (Sq Ft) | 2,000 |
| Acres | 0.05 |
| HOA | No |
| Annual Taxes | $2,430 |
| State | CO |
| County | Denver |
| Zoning | U-RH-2.5 |
| Interior Features | Ceiling Fan(s), Quartz Counters |
| Heating | Forced Air |
| Cooling | Central Air |
| Flooring | Carpet, Laminate, Tile |
| Fireplaces | 1 |
| Fireplace Features | Family Room, Gas |
| Appliances | Dishwasher, Disposal, Dryer, Microwave, Range, Refrigerator, Washer |
| Exterior Features | Private Yard, Rain Gutters |
| Parking Features | Concrete |
| Roof | Composition |
| Lot Features | Landscaped, Level, Sprinklers In Front, Historical District |
| Architectural Style | Traditional |
| Levels | Two |
| Construction | Brick, Frame |
| Sewer | Public Sewer |
| Water Source | Public |
| Senior Community | No |
| Special Conditions | None Known |
Location
Price History
| Date | Event | Price |
|---|---|---|
| 11/5/2026 |
Listed for sale Source: REcolorado® #6060366 |
$685,000 +13.6% $553/sqft |
| 11/21/2025 |
Sold Source: REcolorado® #9800642 |
$603,000 -3.5% $487/sqft |
| 10/8/2025 |
Listed for sale Source: REcolorado® #9800642 |
$624,900 +73.6% $505/sqft |
| 8/7/2024 |
Sold Source: REcolorado® #7757622 |
$360,000 -15.3% $291/sqft |
| 5/15/2024 |
Listed for sale Source: REcolorado® #7757622 |
$425,000 $343/sqft |

Based on information submitted to the MLS GRID as of November 9, 2026 at 2:02 AM MST. All data is obtained from various sources and may not have been verified by broker or MLS GRID. Supplied Open House Information is subject to change without notice. All information should be independently reviewed and verified for accuracy. Properties may or may not be listed by the office/agent presenting the information.
Thank you — a Mont Haus broker will be in touch shortly.
For Mont Haus agents and staff. Sign in with your Mont Haus Microsoft account and the Agent Portal opens in a new tab.
Sign in with MicrosoftNo Microsoft account yet? Ask Nikki Boxer, who sets up portal access.