Residential · Active
Broomfield, CO 80023
3 Beds · 4 Baths · 2,002 Sq Ft
$607,990
Townhouse
Property Type
0.04 acres
Lot Size
2026
Year Built
$304
Price per Sq Ft
2
Parking Spaces
$81
HOA Fee
4447305
MLS #
About This Property
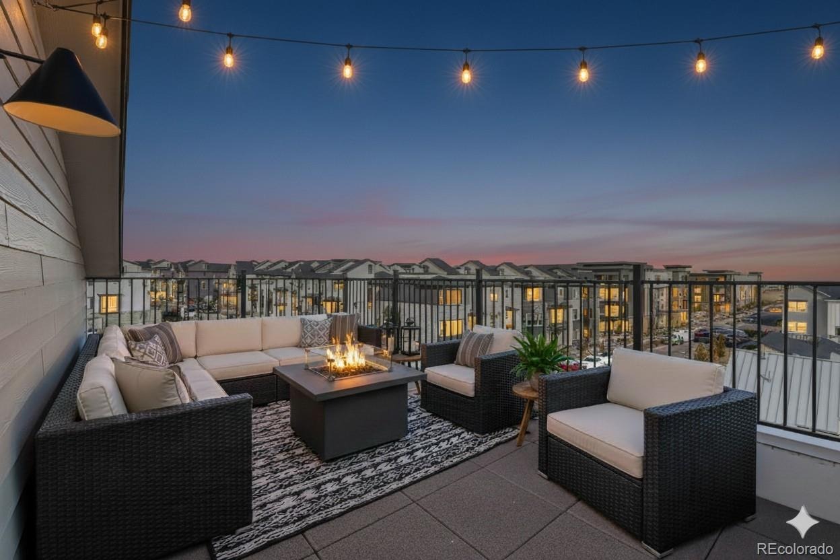
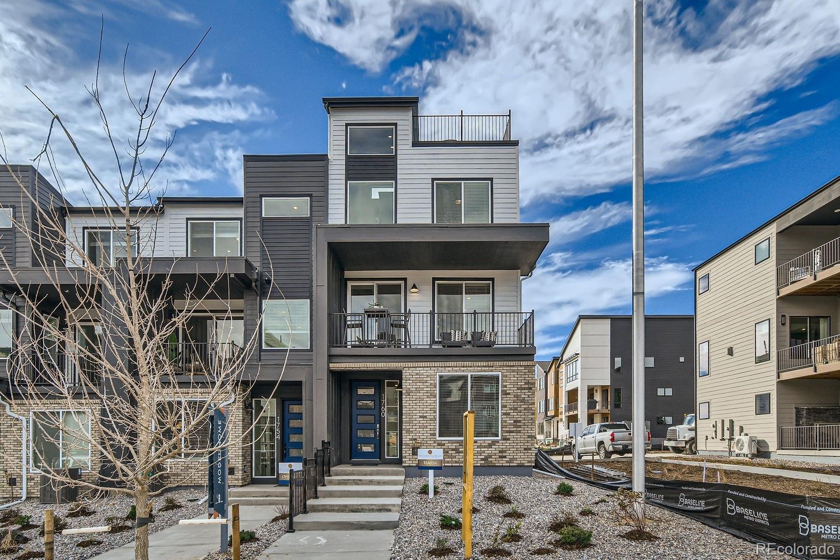
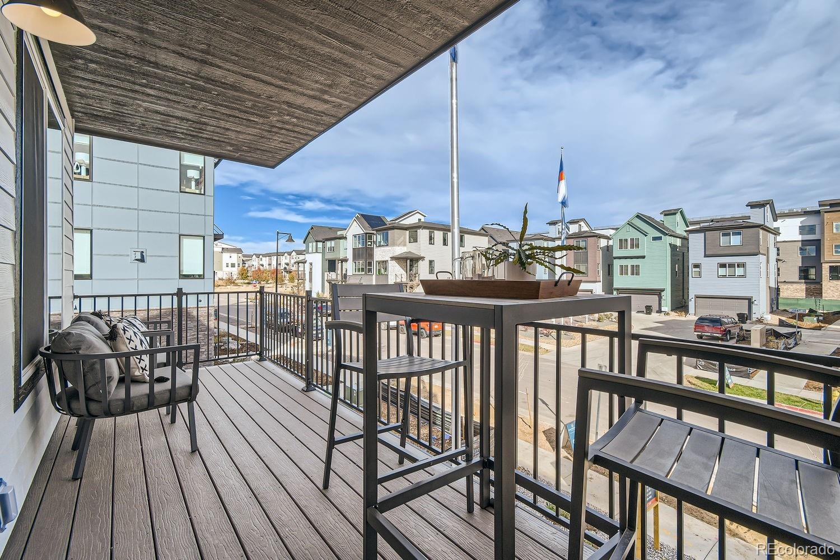
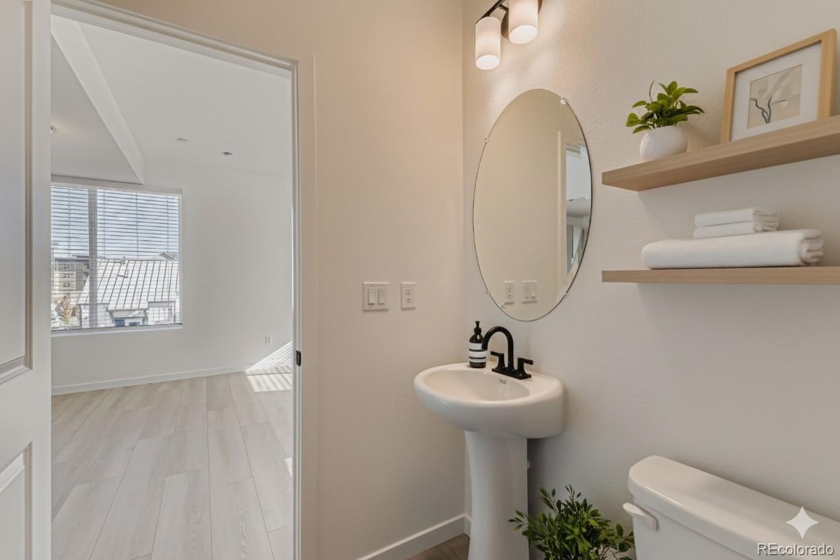
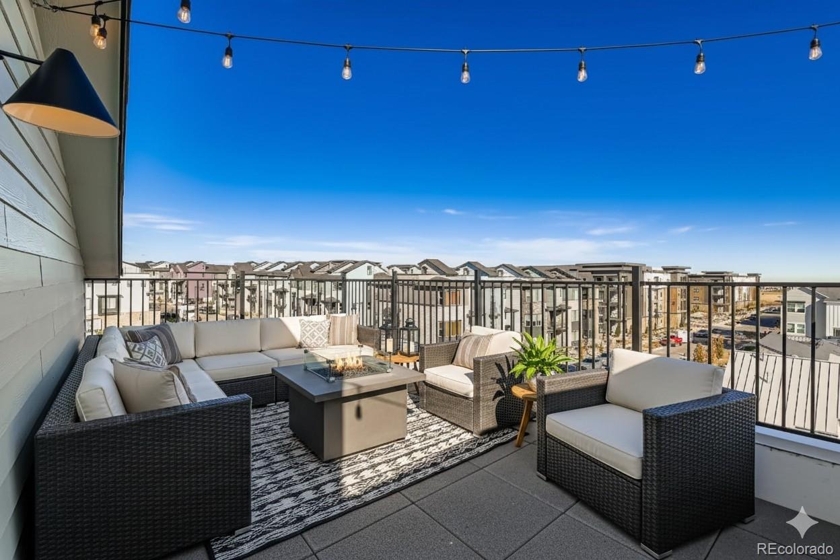
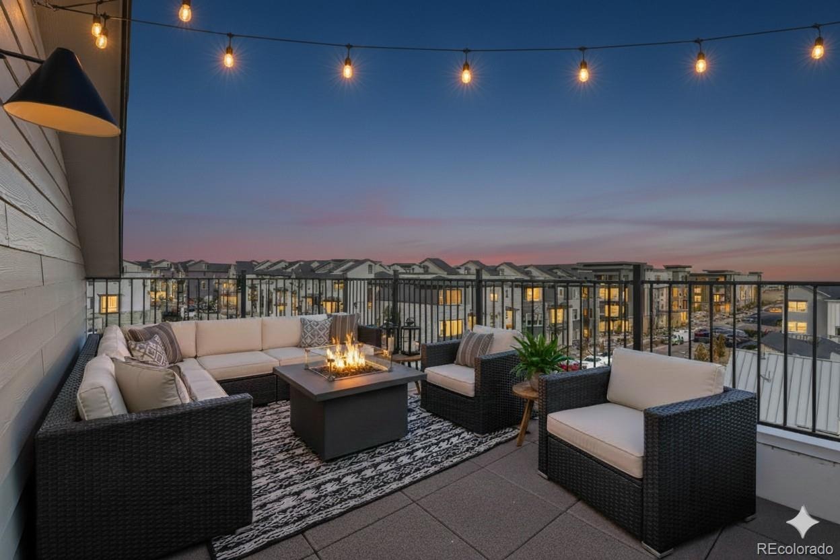
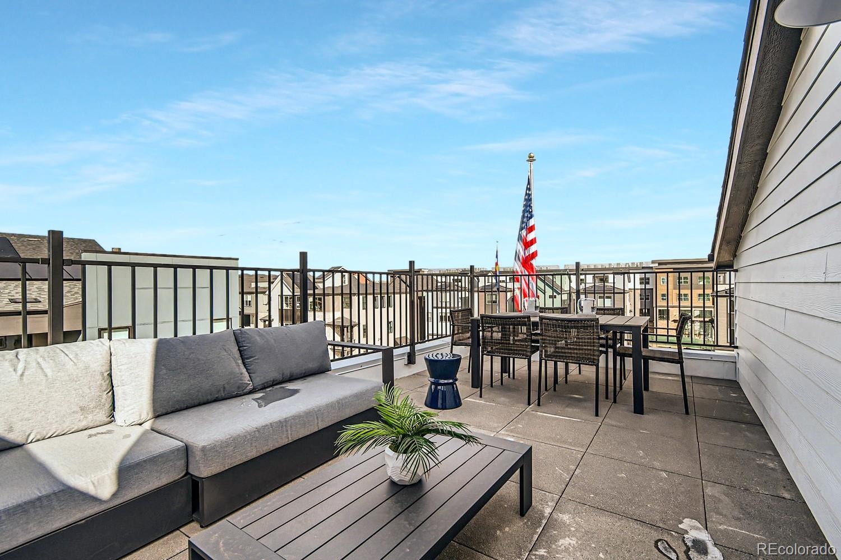
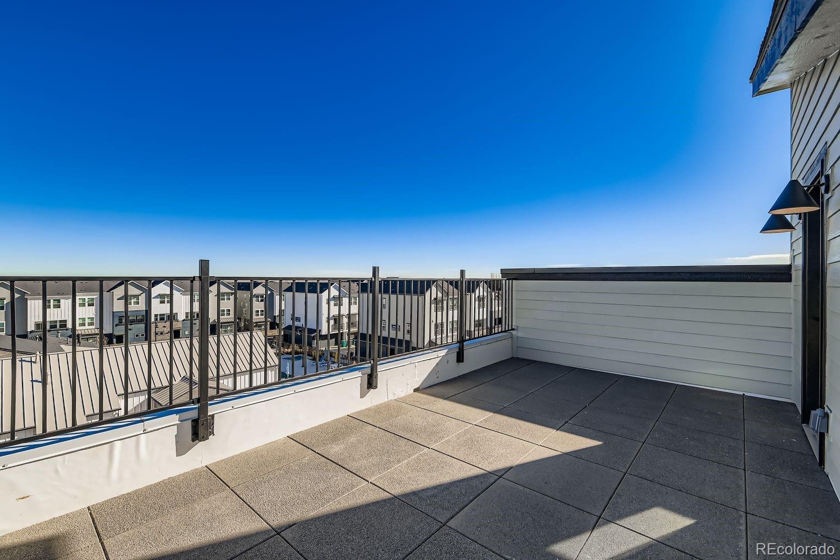
Discover the Beacon floorplan, a stunning READY IN JANUARY three-story end-unit townhome designed for modern living. This thoughtfully crafted new construction home features 3 bedrooms, 3.5 bathrooms, a 2-car garage, and an expansive rooftop deck—perfect for relaxing, entertaining, and enjoying Colorado’s beautiful sunsets!
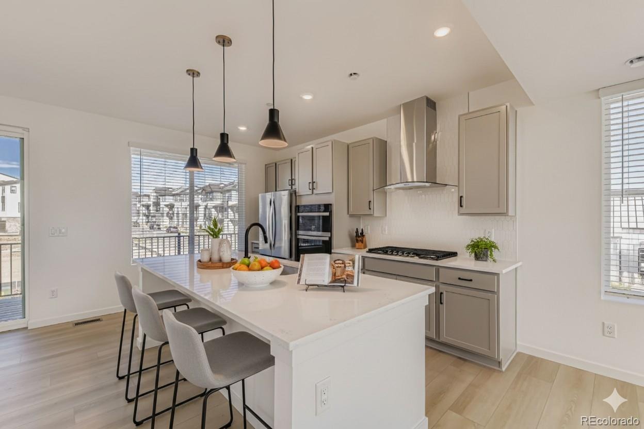
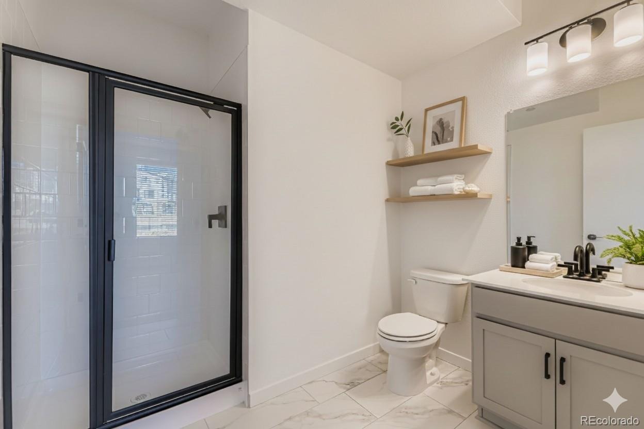
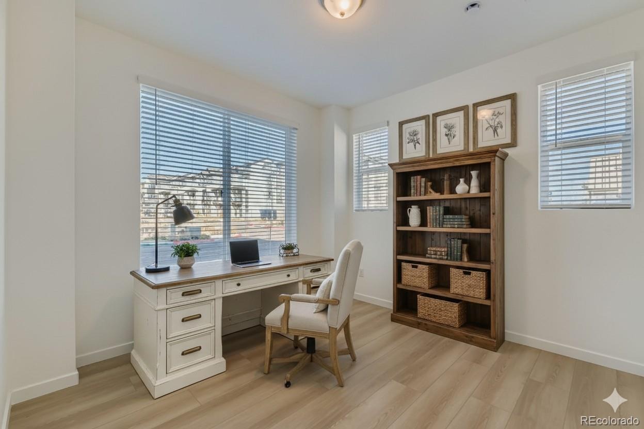
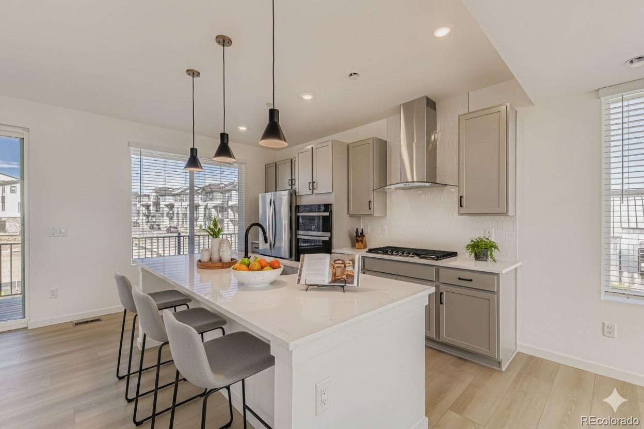
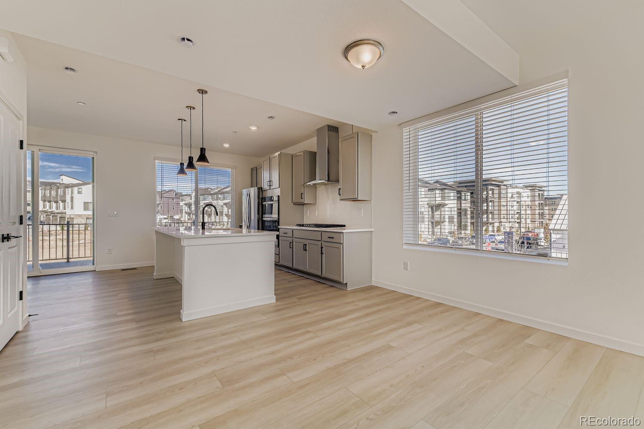
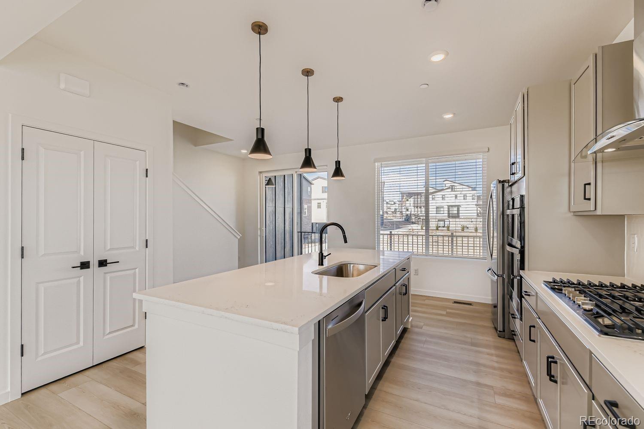
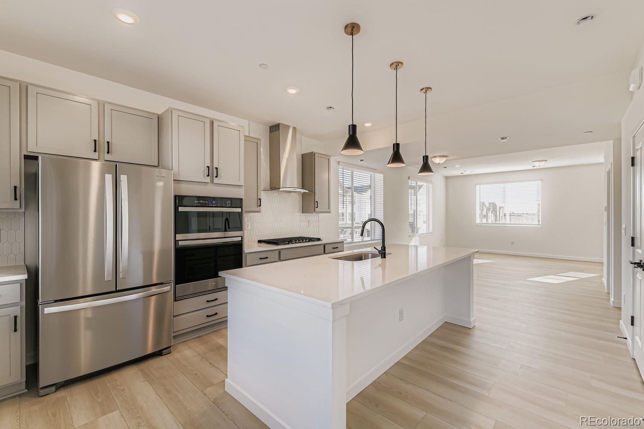
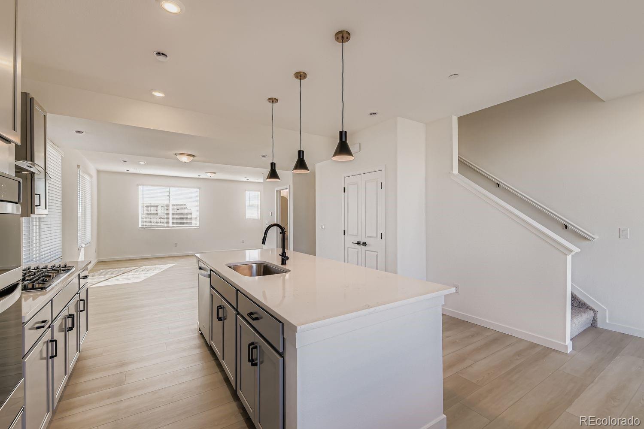
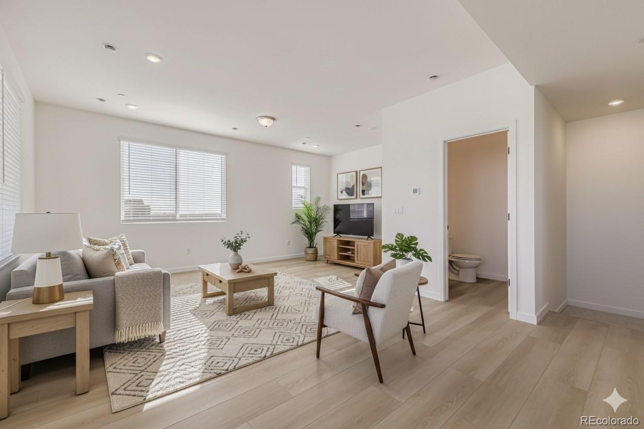
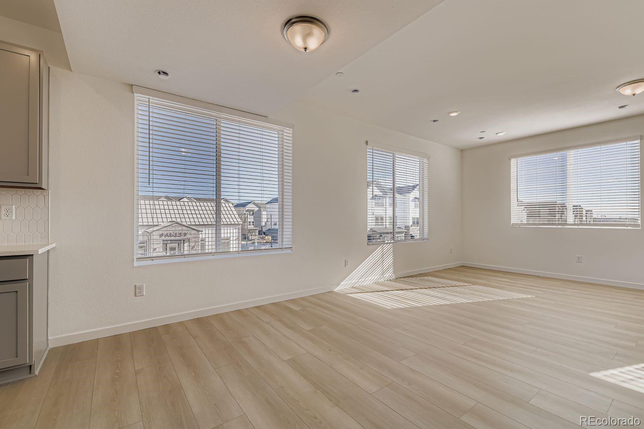
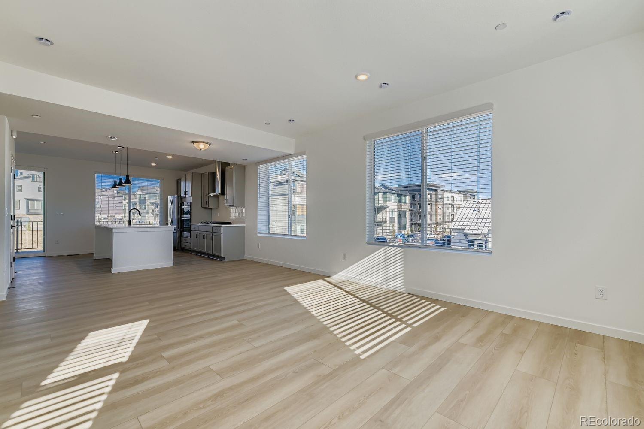
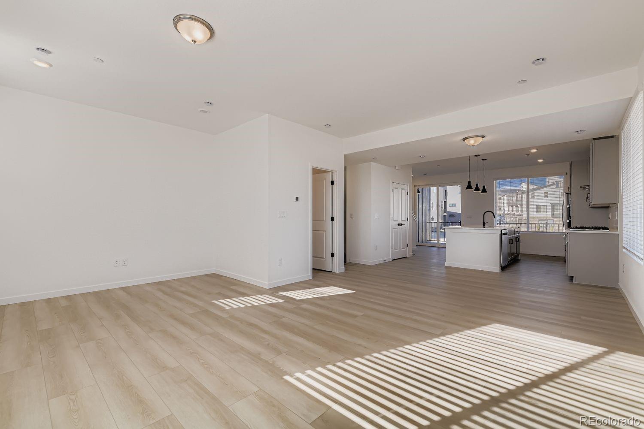
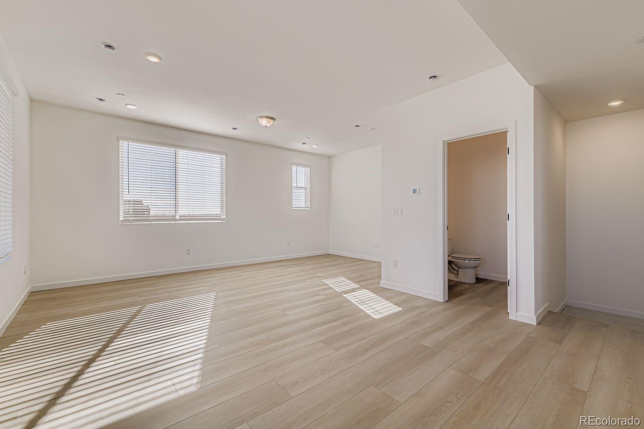
The first floor offers a private bedroom and full bathroom, making it an ideal space for guests, a home office, or a flexible living area. On the second level, you'll find an open-concept design that seamlessly connects the Luxury kitchen, spacious living room, and dedicated dining area, creating the perfect setting for everyday living and memorable gatherings.
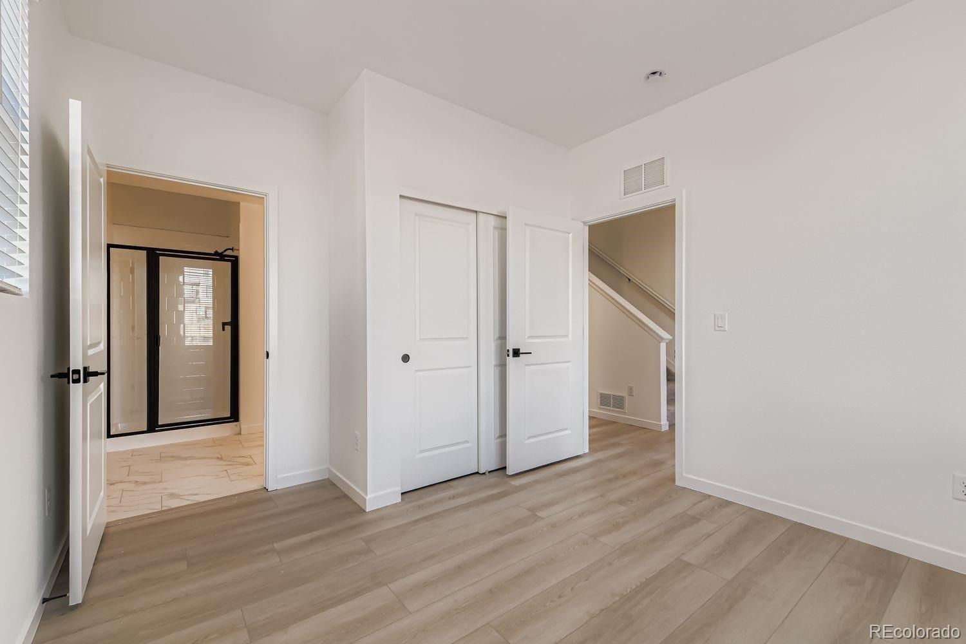
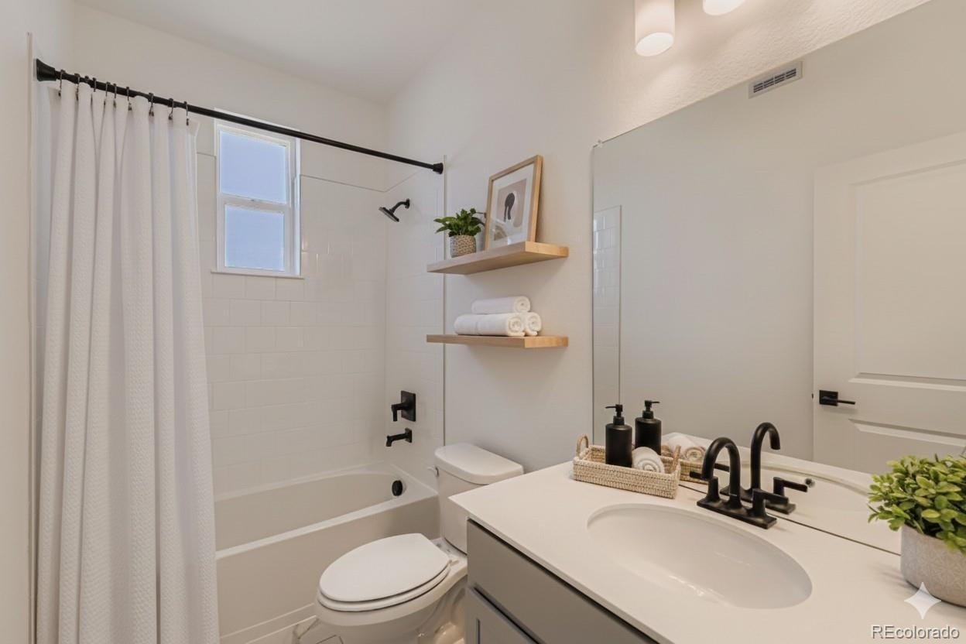
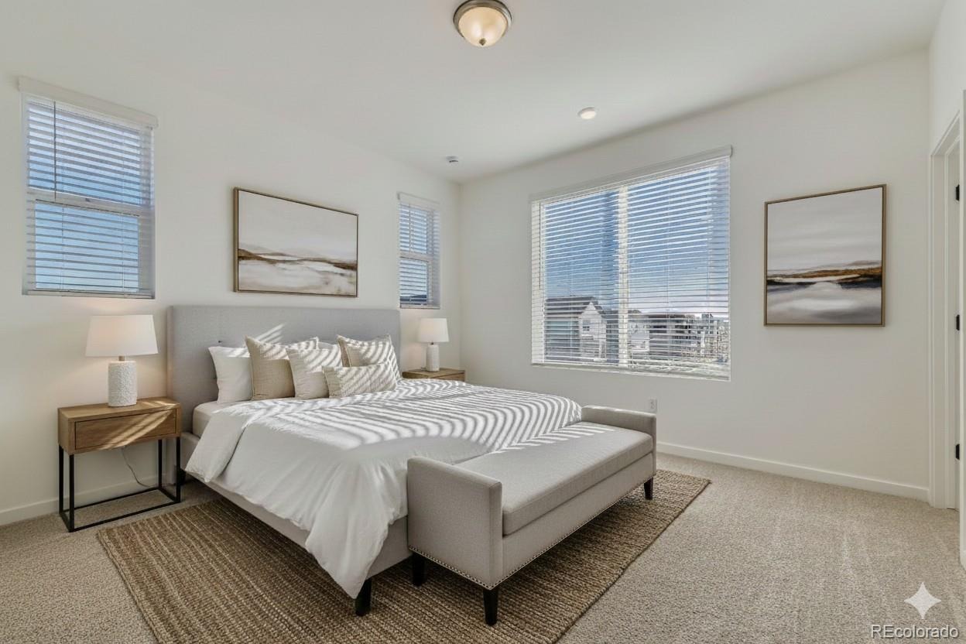
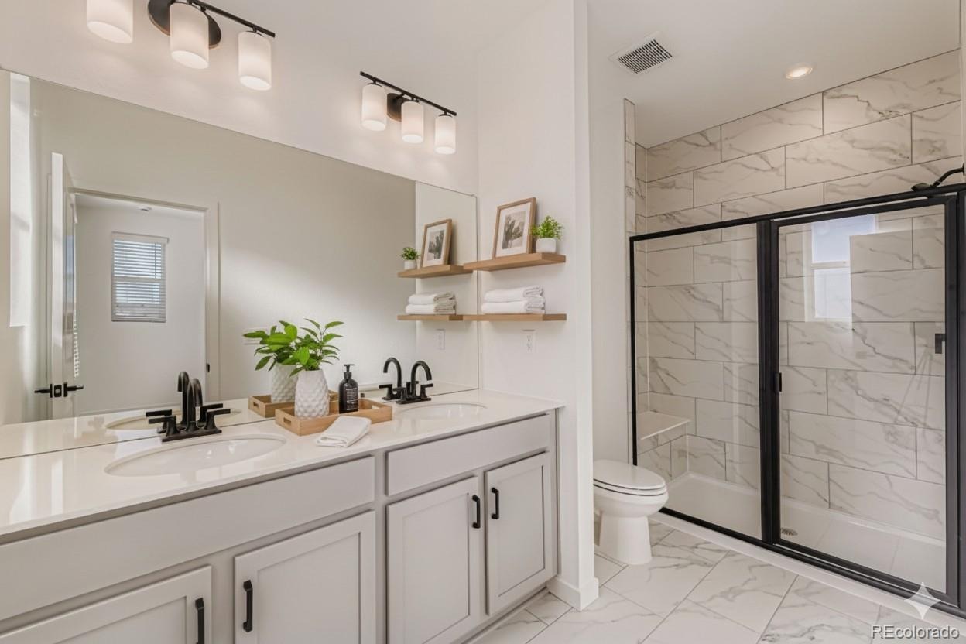
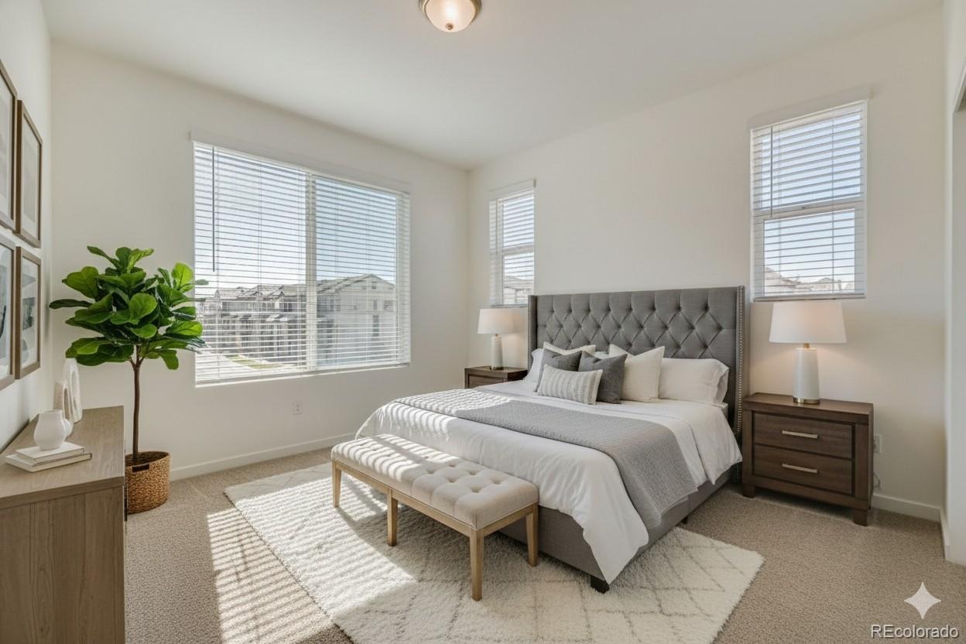
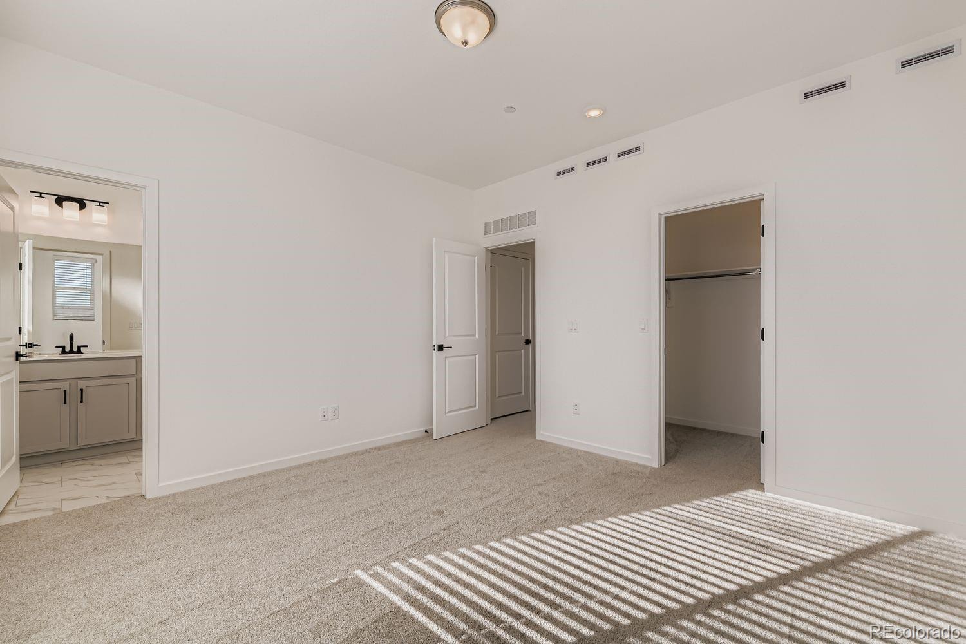
Retreat to the third floor, where the luxurious owner's suite features a spa-inspired bathroom and ample comfort. An additional bedroom provides versatility for family members, guests, or a secondary workspace.
Visit our sales office at 1760 W. 166th Ave. today and take the first step toward owning your dream home.
7 days on market
Listed by Batey McGraw · DFH Colorado Realty LLC · mls.co@dreamfindershomes.com
Property Details
| Property Type | Residential |
| Sub Type | Townhouse |
| Status | Active |
| Price per Sq Ft | $304 |
| Subdivision | Baseline Parkside West |
| MLS # | 4447305 |
| Days on Market | 7 |
| Bedrooms | 3 |
| Full Baths | 1 |
| Half Baths | 1 |
| Three-Quarter Baths | 2 |
| Year Built | 2026 |
| Lot Size (Sq Ft) | 1,826 |
| Acres | 0.04 |
| HOA | Yes |
| HOA Fee | $81 |
| Annual Taxes | $2,165 |
| State | CO |
| County | Broomfield |
| Zoning | Residential |
| Interior Features | Eat-in Kitchen, Entrance Foyer, Kitchen Island, Open Floorplan, Pantry, Walk-In Closet(s), Wired for Data, Primary Suite, Quartz Counters, Solid Surface Counters |
| Heating | Forced Air, Natural Gas |
| Cooling | Central Air |
| Flooring | Carpet, Laminate, Tile |
| Appliances | Dishwasher, Disposal, Microwave, Oven, Range Hood, Tankless Water Heater |
| Exterior Features | Balcony, Lighting |
| Garage | Yes |
| Garage Spaces | 2 |
| Parking Features | Concrete, Electric Vehicle Charging Station(s), Lighted, Storage, Dry Walled |
| Roof | Composition |
| Basement | Crawl Space, Sump Pump |
| Lot Features | Corner Lot, Landscaped, Sprinklers In Front |
| Architectural Style | Contemporary |
| Levels | Three Or More |
| Construction | Cement Siding, Frame, Wood Siding |
| Sewer | Public Sewer |
| Water Source | Public |
| Senior Community | No |
| Special Conditions | None Known |
Location
Price History
| Date | Event | Price |
|---|---|---|
| 11/3/2026 |
Listed for sale Source: REcolorado® #4447305 |
$607,990 $304/sqft |

Based on information submitted to the MLS GRID as of November 10, 2026 at 4:33 AM MST. All data is obtained from various sources and may not have been verified by broker or MLS GRID. Supplied Open House Information is subject to change without notice. All information should be independently reviewed and verified for accuracy. Properties may or may not be listed by the office/agent presenting the information.
Thank you — a Mont Haus broker will be in touch shortly.
For Mont Haus agents and staff. Sign in with your Mont Haus Microsoft account and the Agent Portal opens in a new tab.
Sign in with MicrosoftNo Microsoft account yet? Ask Nikki Boxer, who sets up portal access.