Residential · Active
Englewood, CO 80112
3 Beds · 4 Baths · 2,049 Sq Ft
$624,900
Townhouse
Property Type
2025
Year Built
$305
Price per Sq Ft
2
Parking Spaces
$299
HOA Fee
4220685
MLS #
About This Property
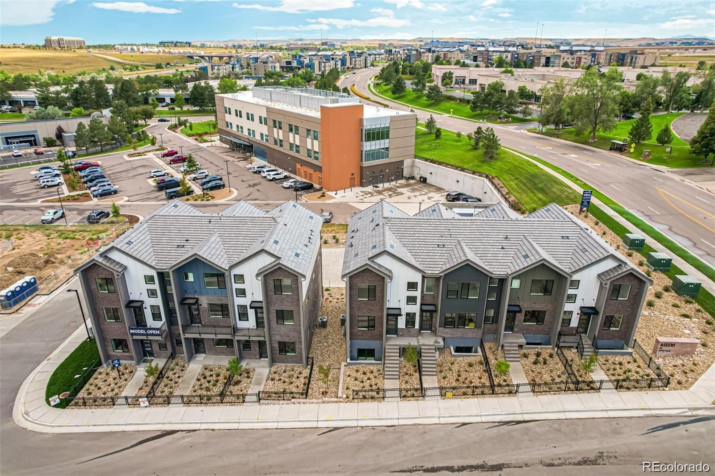
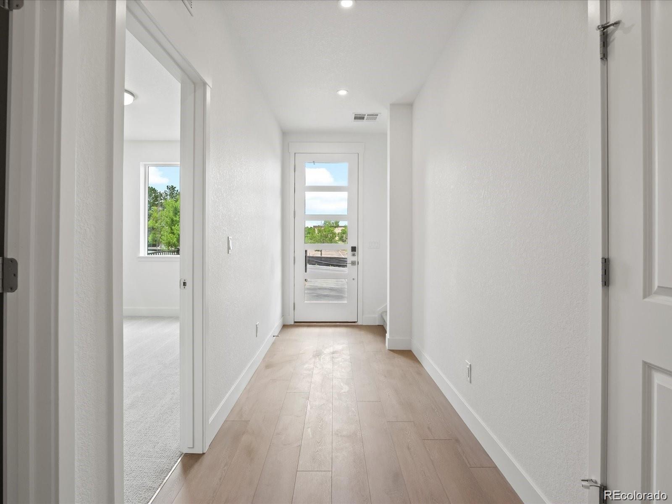
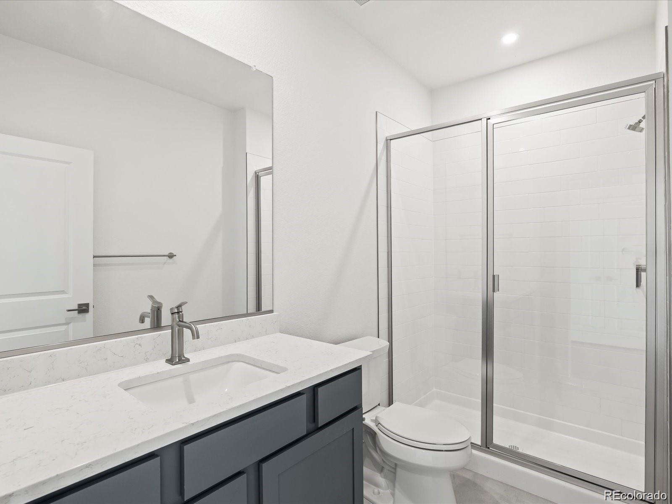
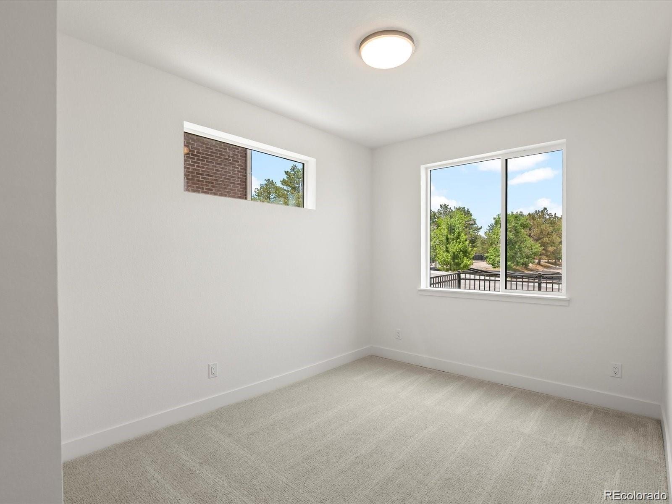
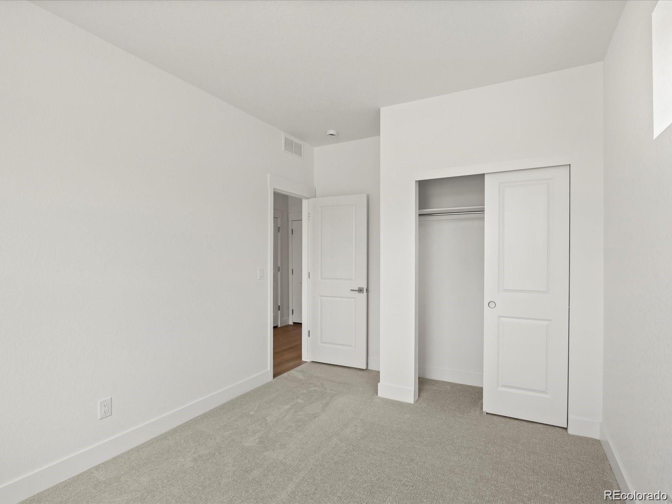
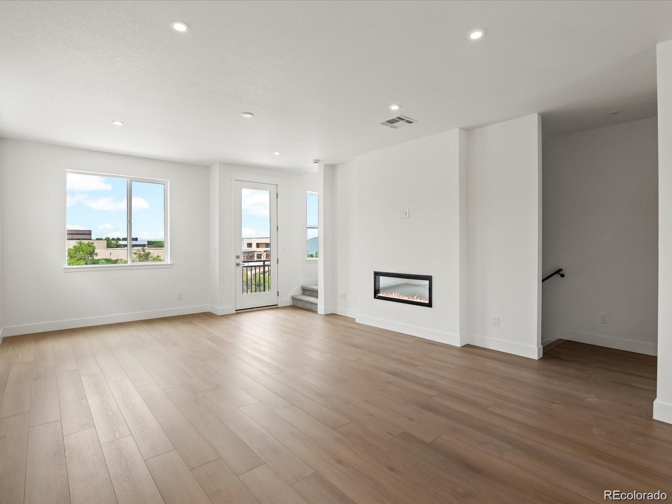
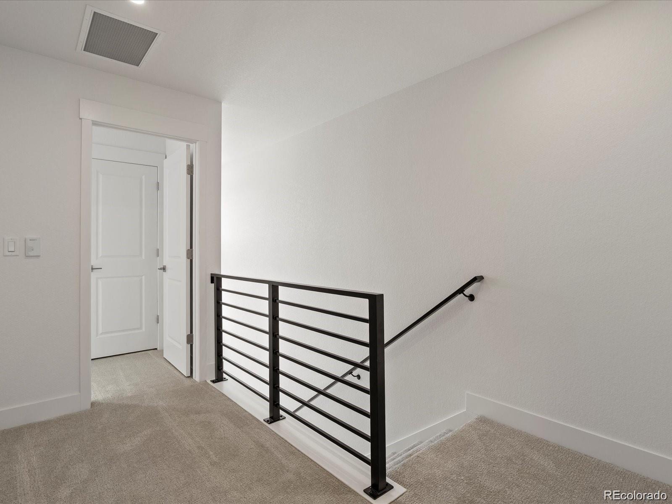
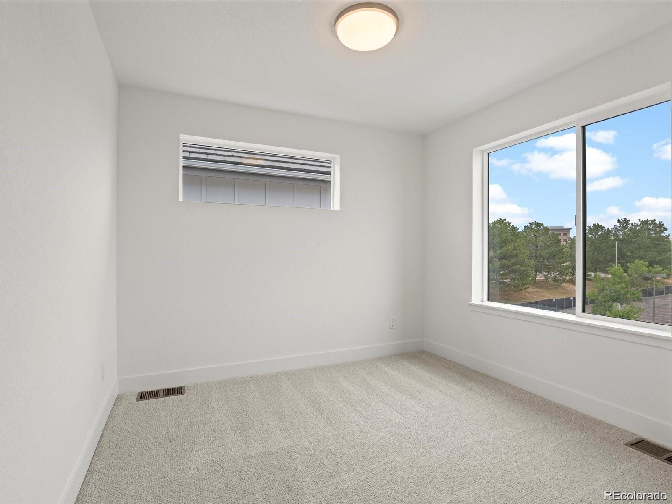
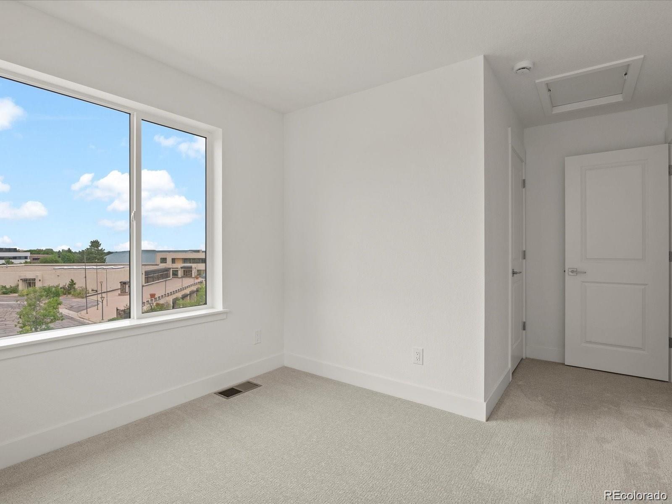
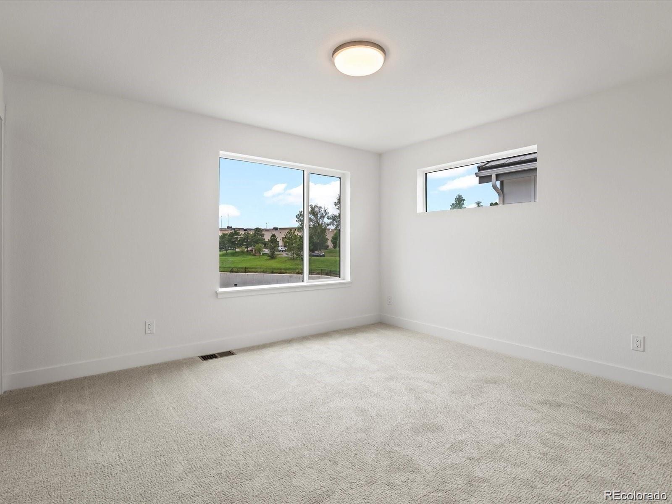
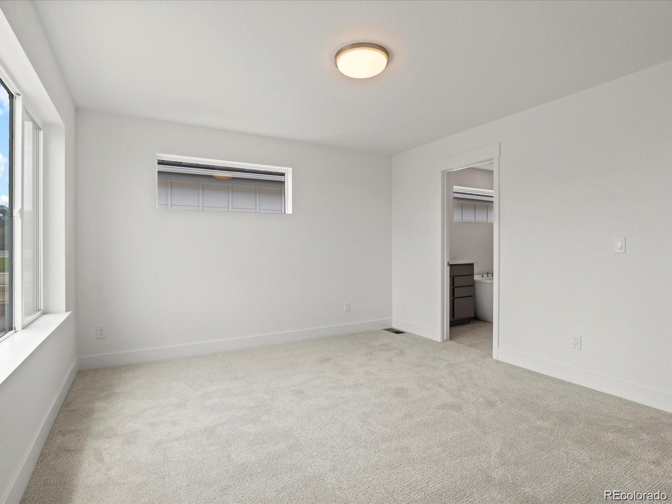
Welcome to the Samantha, a move-in-ready 3-bedroom, 3.5-bath townhome nestled within a private enclave in the heart of the Denver Tech Center. As an end-unit with no neighbors on one side, this home offers enhanced privacy, abundant natural light, and an airy sense of openness. Thoughtfully designed across three levels and 2,049 square feet, the home offers a versatile layout tailored to modern living. The main-level bedroom provides an ideal space for guests, a home office, or a private retreat.
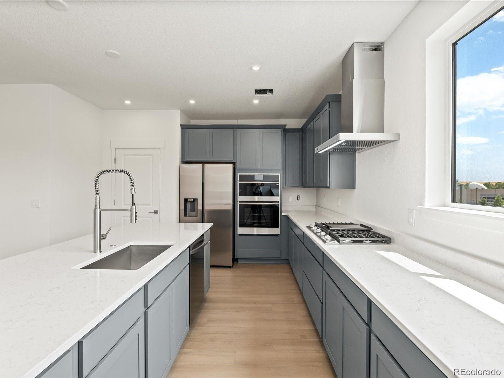
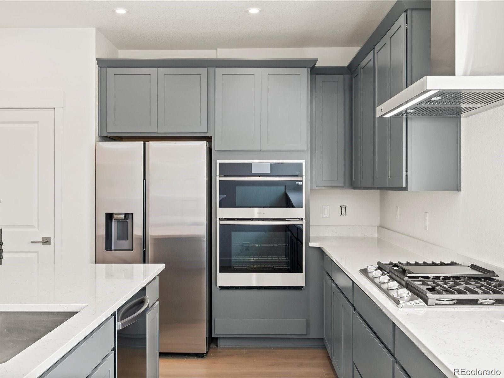
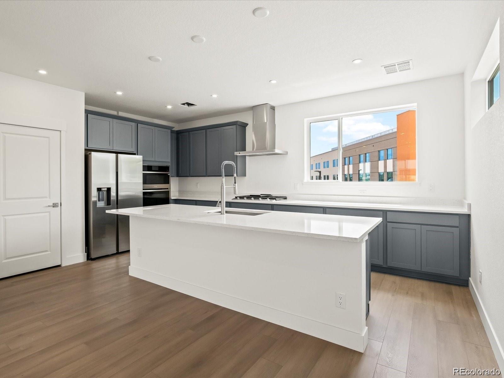
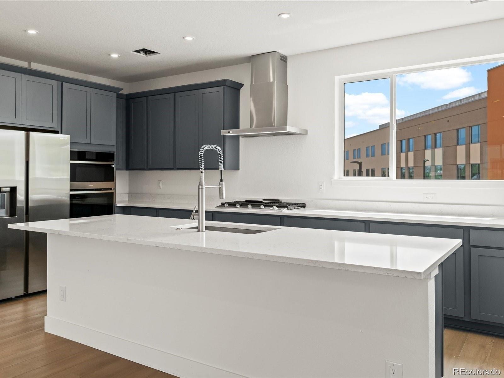
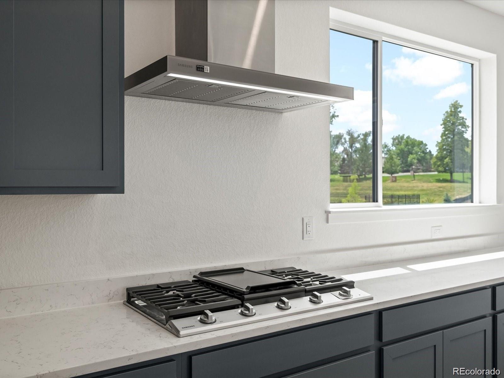
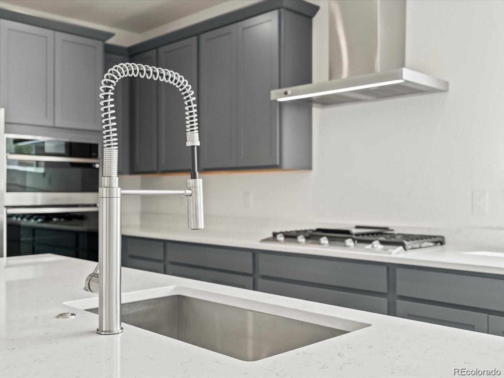
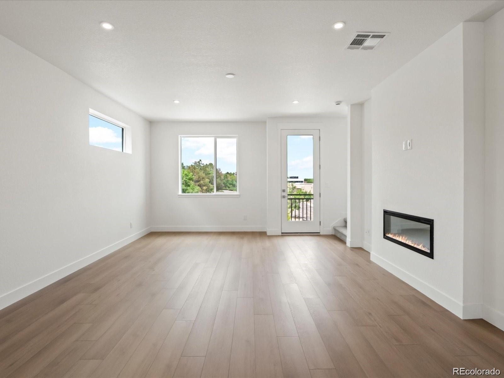
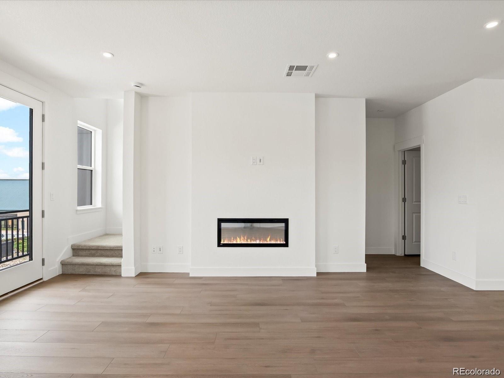
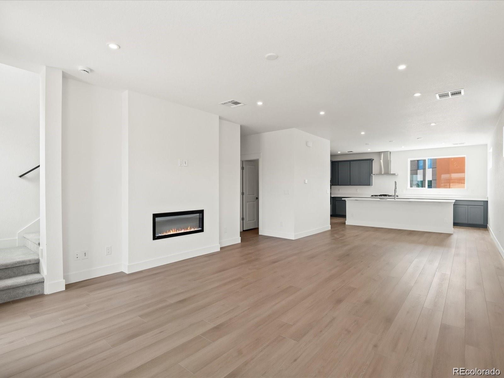
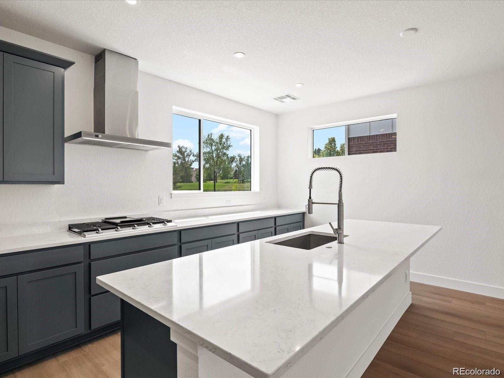
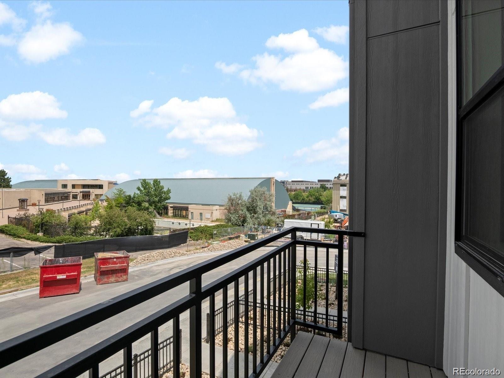
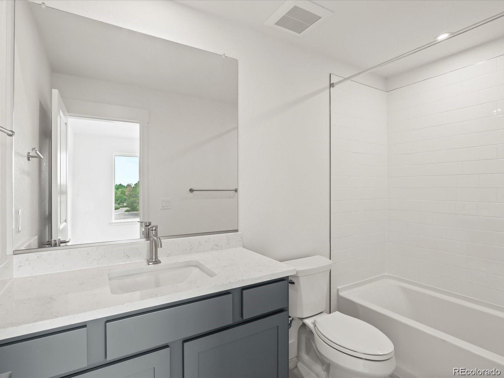
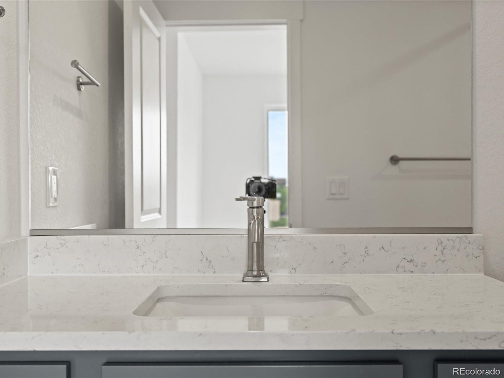
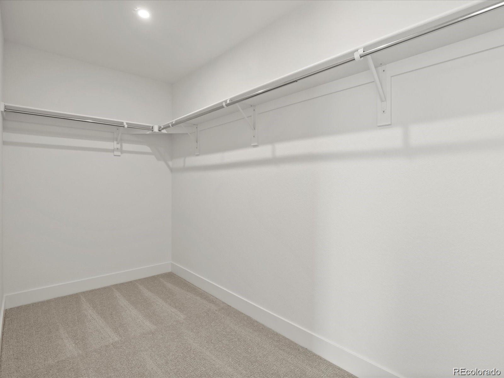
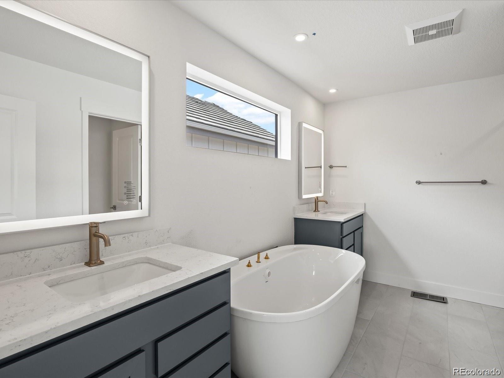
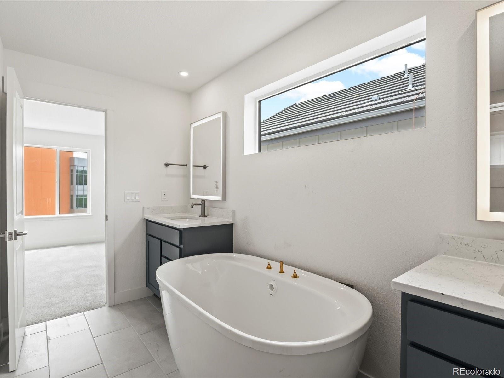
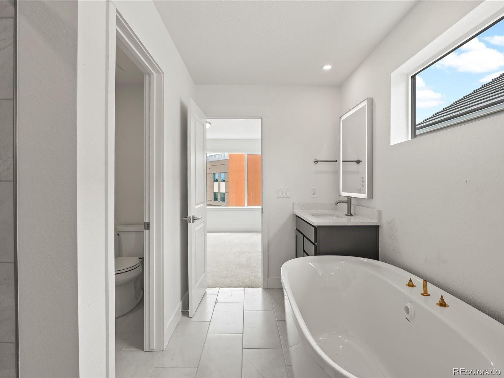
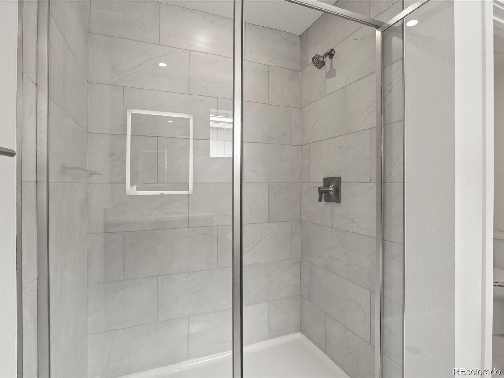
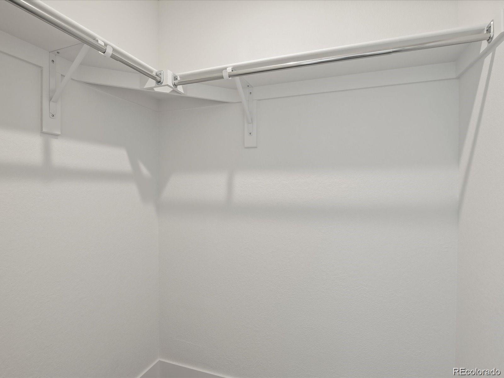
The open-concept great room is bathed in natural light and centered around a stylish fireplace, creating an inviting space for everyday living and entertaining. The chef-inspired kitchen features quartz countertops, premium finishes, and a generous island that serves as the perfect gathering spot. Upstairs, the spacious primary suite offers a private retreat, complete with a spa-like five-piece bath and an expansive walk-in closet. A ground-level flex room adds even more versatility, while a private balcony provides an inviting spot to enjoy the outdoors.
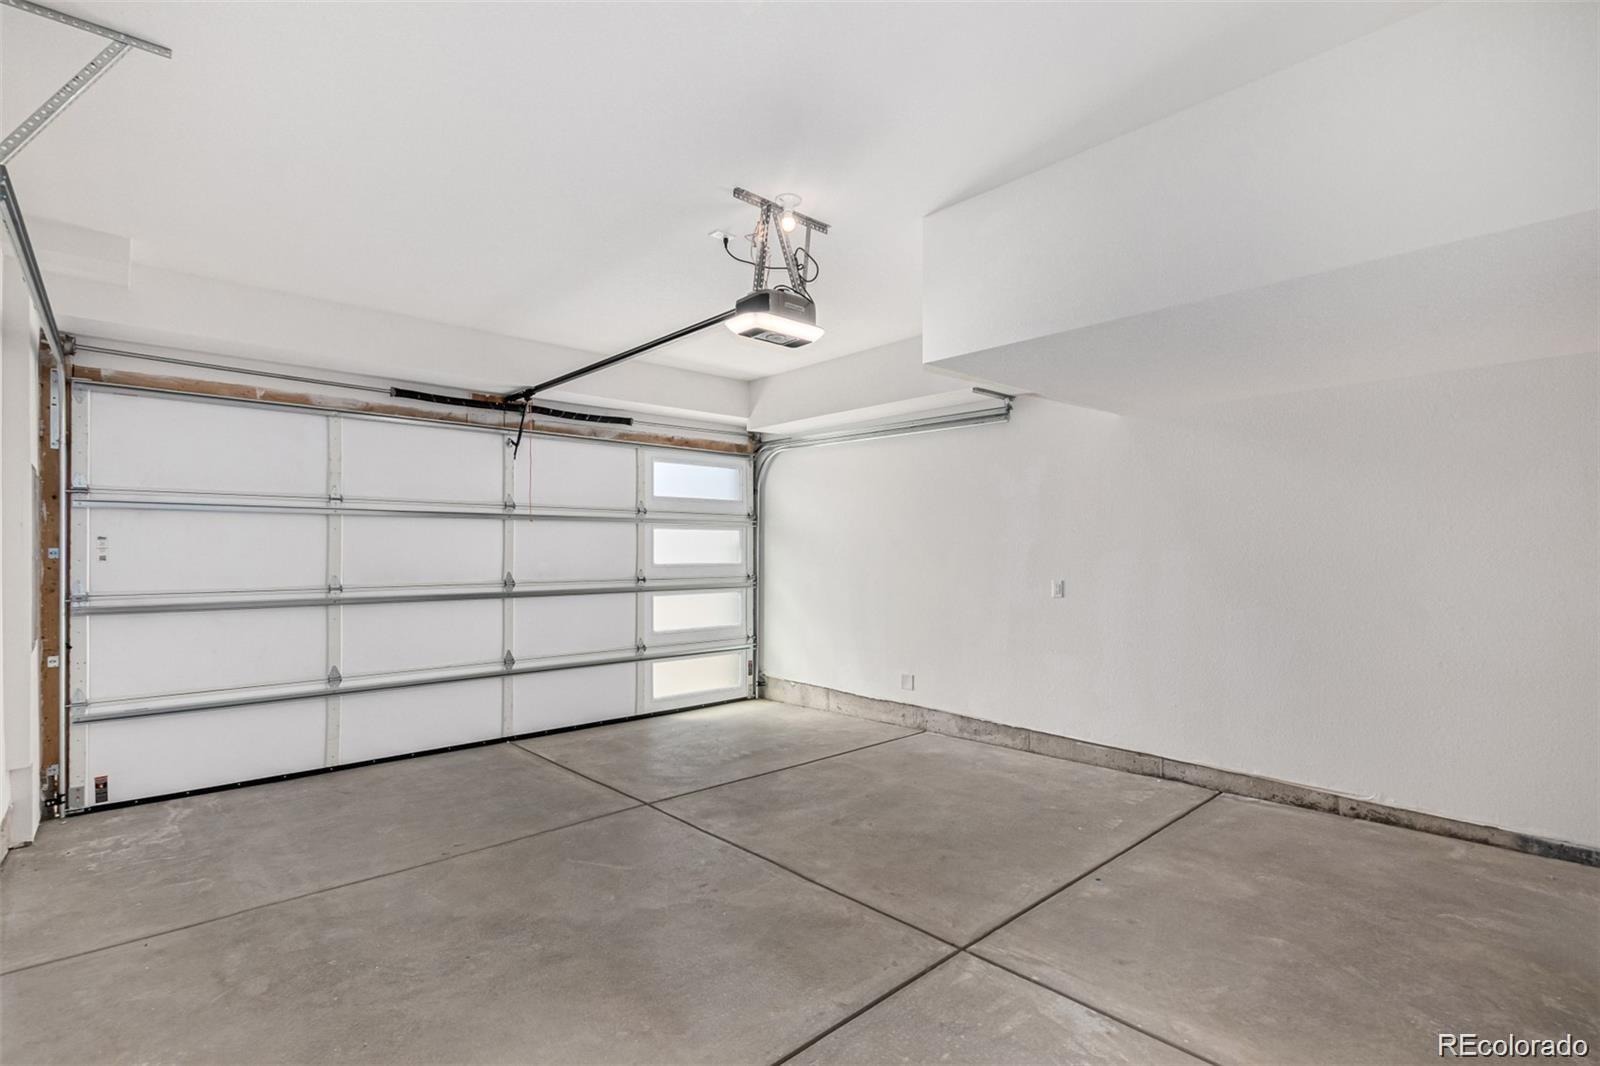
An attached two-car garage completes the home. Located at Ascent at Inverness in Englewood, this residence is just steps from the future John Derry Park—a thoughtfully planned community destination designed to bring people together. Planned amenities include a dog park, playground, beer garden and brewery, event lawn with amphitheater, community garden, creek trails, sports courts, and a regional bike path. With leading DTC employers, premier shopping, dining, and entertainment just minutes away, the Samantha offers the best of both worlds: low-maintenance living in a private setting with effortless access to everything the area has to offer.
7 days on market
Listed by Jayson Holland · Listings.com · jay@hollandteam.com,303-596-9803
Property Details
| Property Type | Residential |
| Sub Type | Townhouse |
| Status | Active |
| Price per Sq Ft | $305 |
| Subdivision | Ascent at Inverness |
| MLS # | 4220685 |
| Days on Market | 7 |
| Bedrooms | 3 |
| Full Baths | 2 |
| Half Baths | 1 |
| Three-Quarter Baths | 1 |
| Year Built | 2025 |
| HOA | Yes |
| HOA Fee | $299 |
| Annual Taxes | $1,582 |
| State | CO |
| County | Douglas |
| Interior Features | High Ceilings, Walk-In Closet(s), Primary Suite, Quartz Counters |
| Heating | Natural Gas |
| Cooling | Central Air |
| Flooring | Carpet, Laminate, Tile |
| Fireplaces | 1 |
| Appliances | Dishwasher, Disposal, Microwave, Oven, Refrigerator |
| Exterior Features | Balcony |
| Garage | Yes |
| Garage Spaces | 2 |
| Parking Features | Concrete |
| Roof | Composition |
| Architectural Style | Contemporary |
| Levels | Tri-Level |
| Construction | Frame |
| Sewer | Public Sewer |
| Water Source | Public |
| Senior Community | No |
| Special Conditions | None Known |
Location
Price History
| Date | Event | Price |
|---|---|---|
| 11/3/2026 |
Listed for sale Source: REcolorado® #4220685 |
$624,900 -3.9% $305/sqft |
| 10/5/2026 |
Listing removed Source: REcolorado® #3235176 |
— |
| 10/1/2026 |
Listed for sale Source: REcolorado® #3235176 |
$649,990 $317/sqft |

Based on information submitted to the MLS GRID as of November 10, 2026 at 1:01 AM MST. All data is obtained from various sources and may not have been verified by broker or MLS GRID. Supplied Open House Information is subject to change without notice. All information should be independently reviewed and verified for accuracy. Properties may or may not be listed by the office/agent presenting the information.
Thank you — a Mont Haus broker will be in touch shortly.
For Mont Haus agents and staff. Sign in with your Mont Haus Microsoft account and the Agent Portal opens in a new tab.
Sign in with MicrosoftNo Microsoft account yet? Ask Nikki Boxer, who sets up portal access.