Residential · Active
Lakewood, CO 80235
2 Beds · 1 Baths · 988 Sq Ft
$280,000
Condominium
Property Type
1983
Year Built
$283
Price per Sq Ft
$366
HOA Fee
9208756
MLS #
About This Property
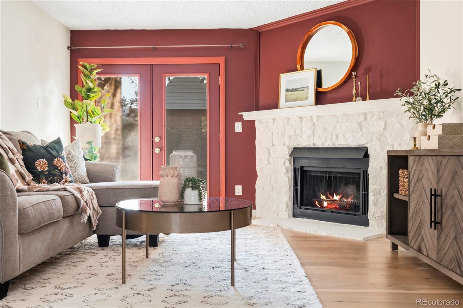
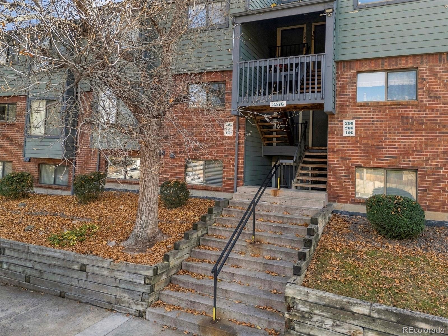
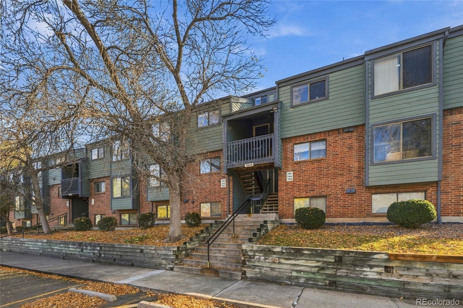
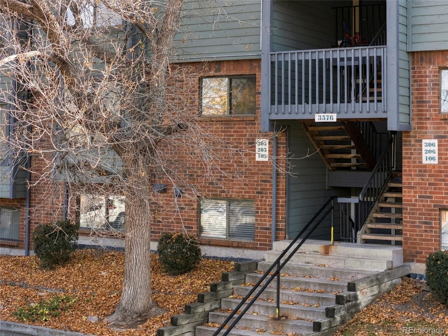
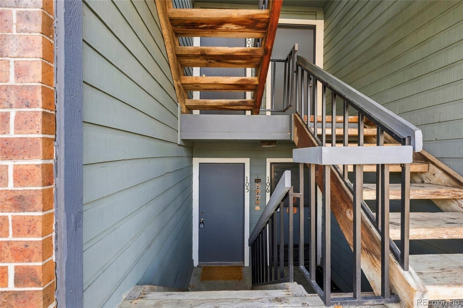
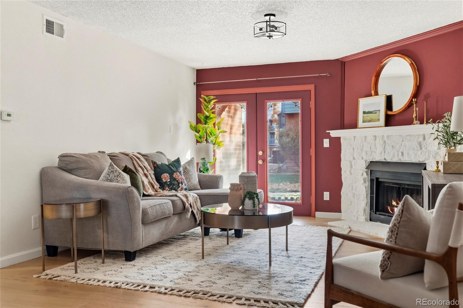
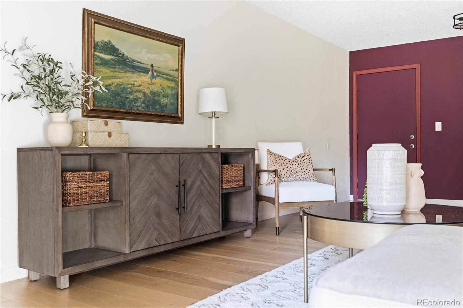
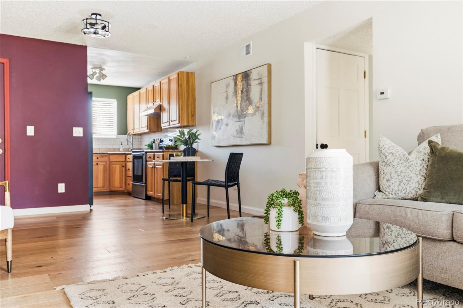
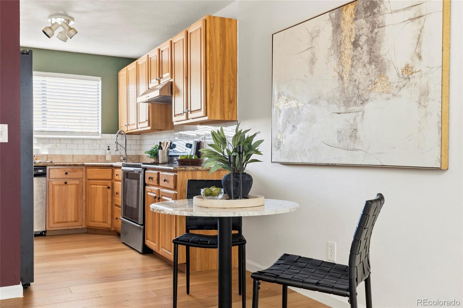
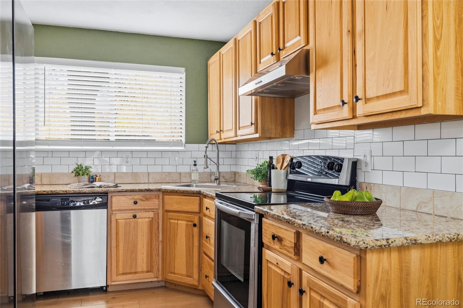
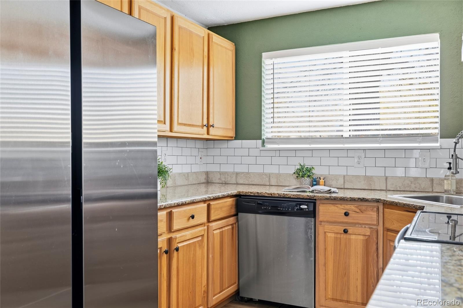
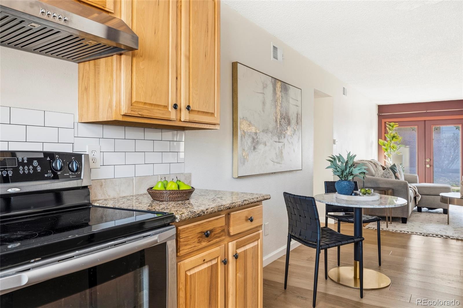
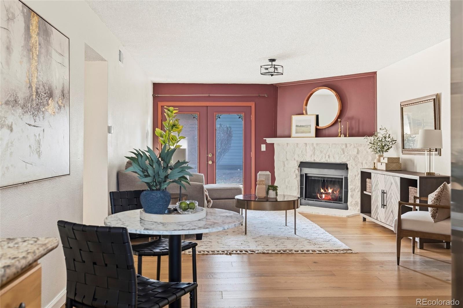
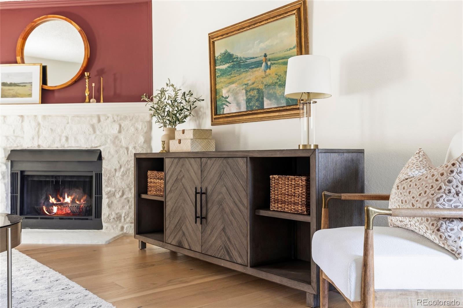
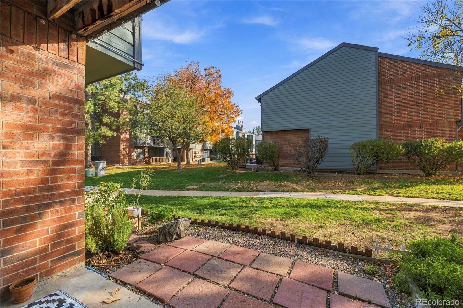
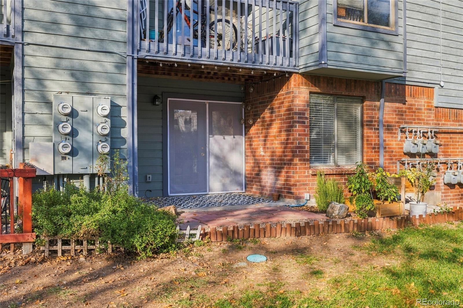
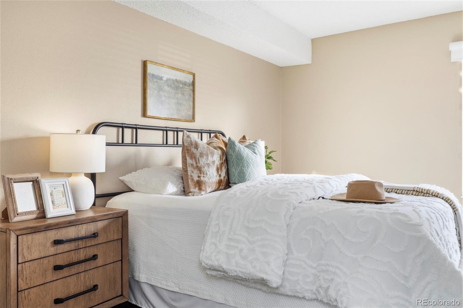
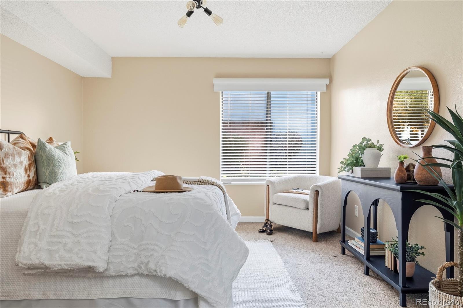
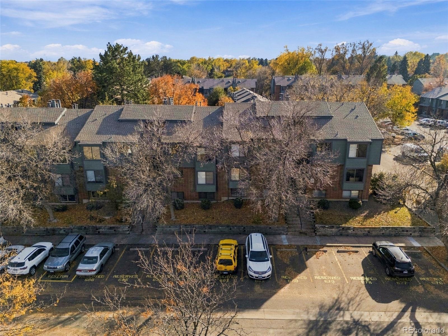
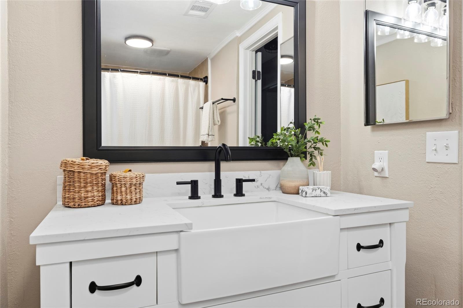
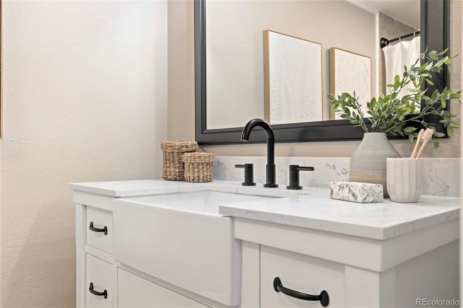
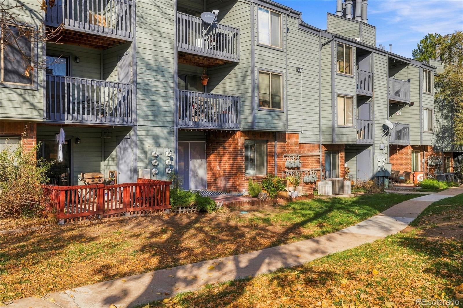
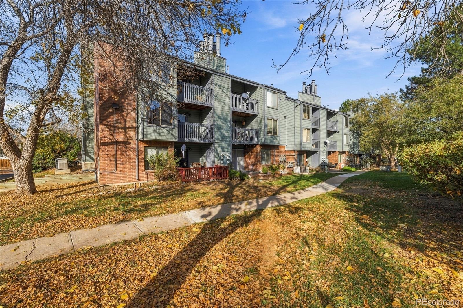
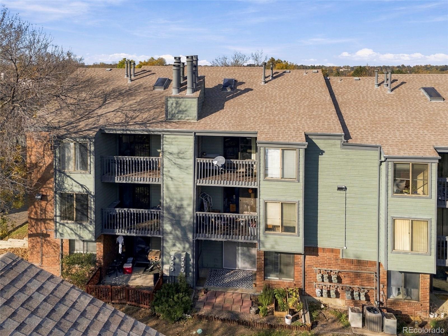
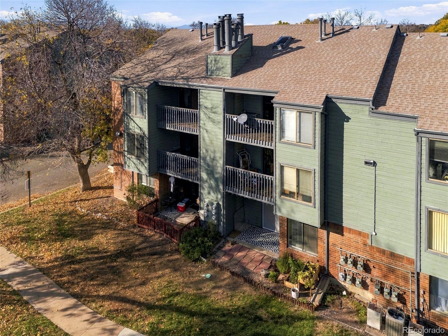
Welcome to 3576 S Depew St #105, a refreshed ground-floor condo in southwest Denver's Tall Pines community with a private walk-out patio backing to open greenspace. This 2-bedroom, 1-bath home offers 988 square feet of easy, single-level living, and the updates are already done: new LVP flooring, a new HVAC system, a 2019 water heater, new light fixtures, new window blinds including power blinds, and a refreshed bathroom with a new white vanity, farmhouse-style sink and matte black fixtures. The living room centers on a fireplace with a whitewashed stone surround and French doors to the patio. A dining nook opens to the kitchen, with warm wood cabinetry, granite countertops, a subway tile backsplash and stainless steel appliances, including an electric range, dishwasher and side-by-side refrigerator, all included.
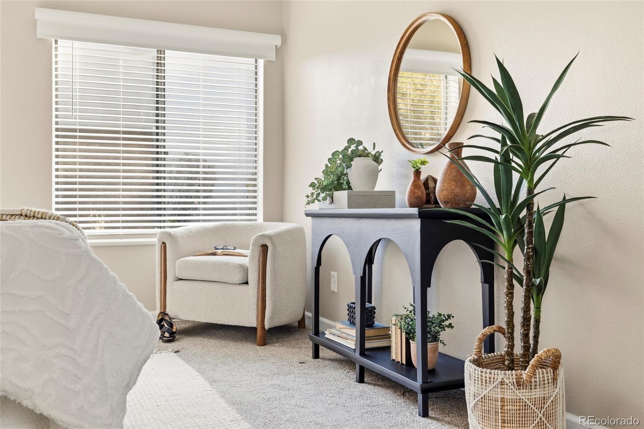
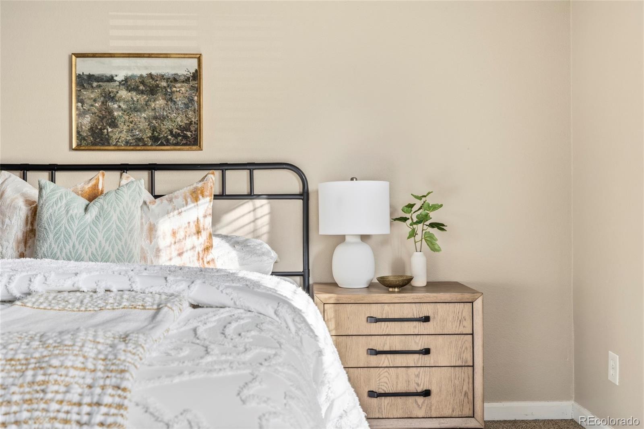
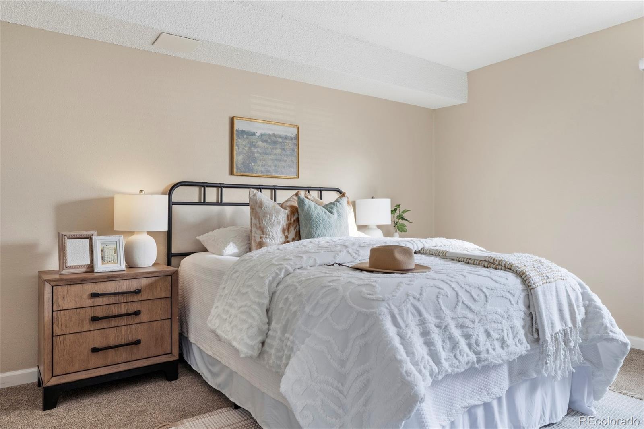
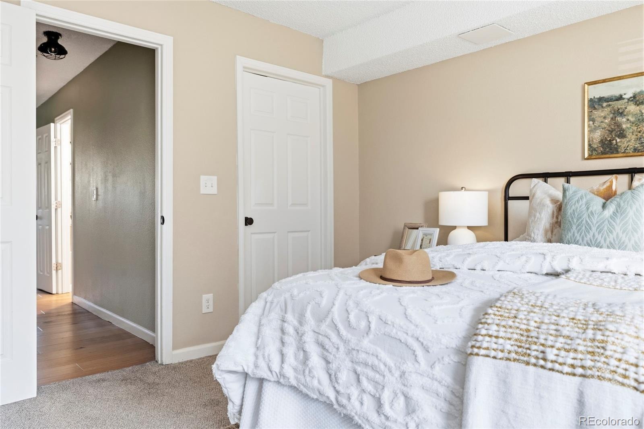
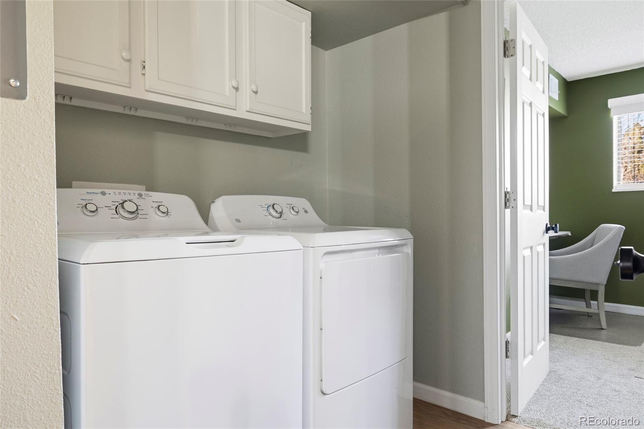
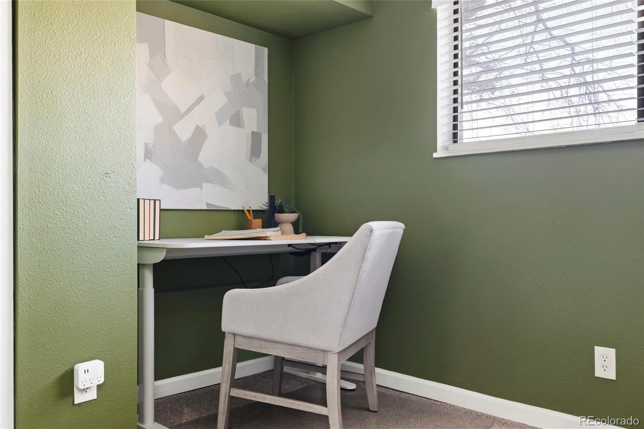
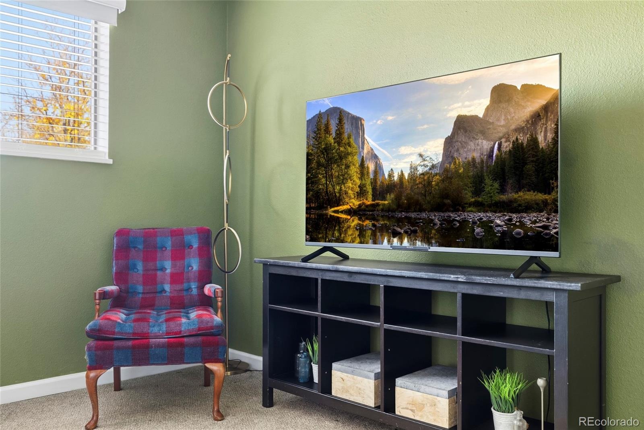
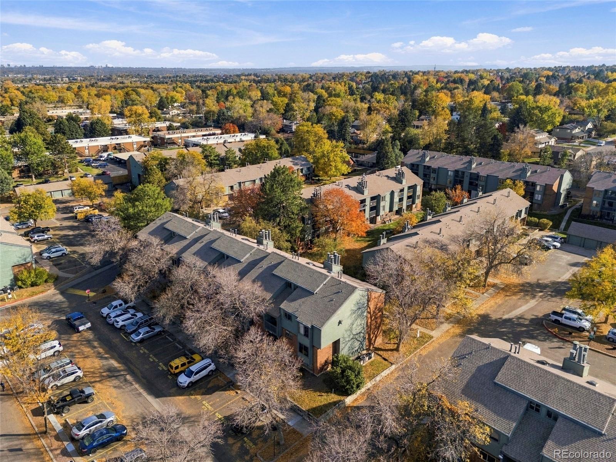
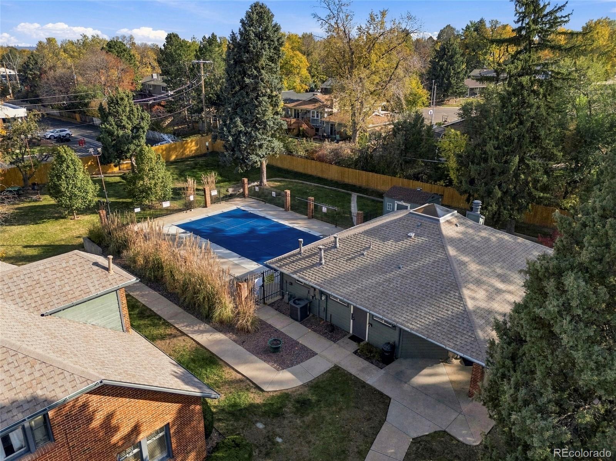
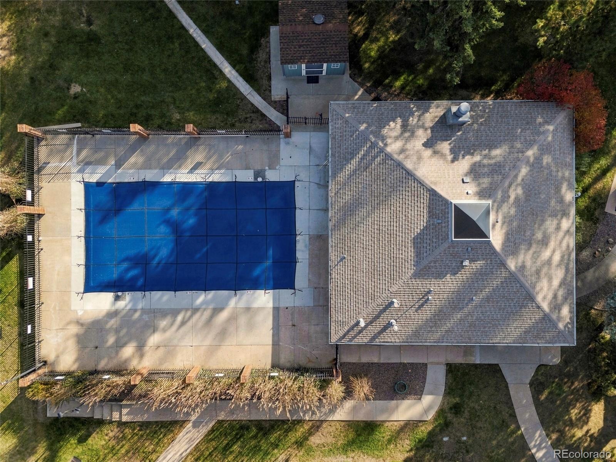
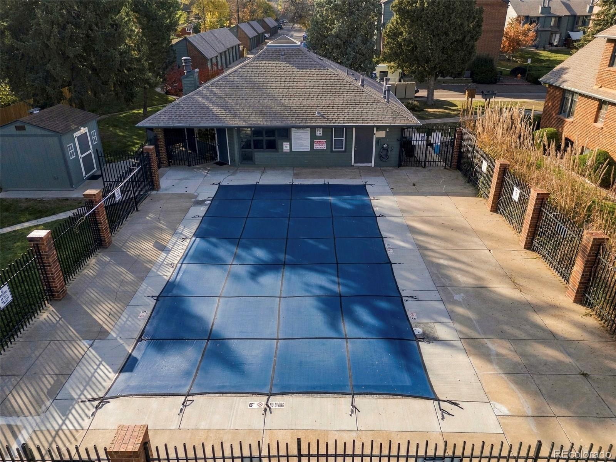
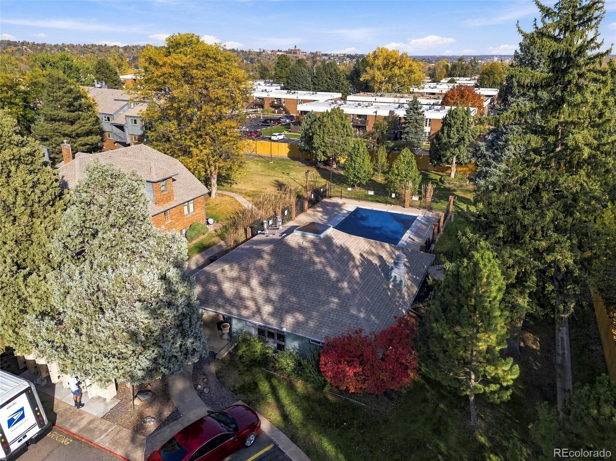
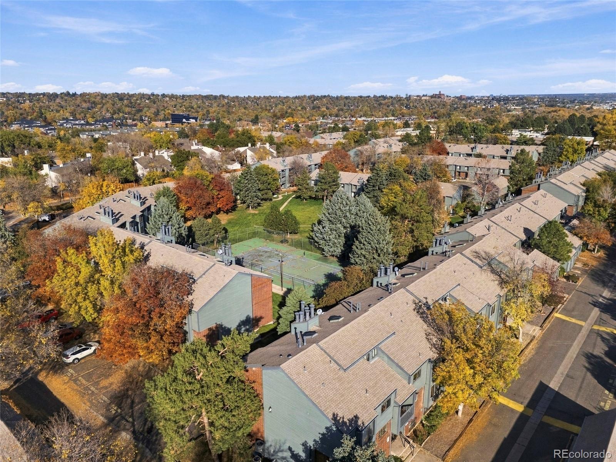
Both bedrooms are carpeted, and the second works well as a guest room or home office. A laundry closet with storage cabinets holds the included washer and dryer. Step out to the 10x12 paver patio for morning coffee overlooking the greenspace and mature trees. Tall Pines offers a community pool, clubhouse and sports court, and sits just off Sheridan Blvd and US-285 (Hampden) for quick commutes to Downtown Denver, the Denver Tech Center and the foothills. Move-in ready and priced under $300,000, this is a strong fit for first-time buyers, downsizers and investors alike!
12 days on market
Listed by Kelly McBartlett & Courtney Flynn · Compass Colorado, LLC - Boulder · kelly.mcbartlett@compass.com
Property Details
| Property Type | Residential |
| Sub Type | Condominium |
| Status | Active |
| Price per Sq Ft | $283 |
| Subdivision | Tall Pines |
| MLS # | 9208756 |
| Days on Market | 12 |
| Bedrooms | 2 |
| Full Baths | 1 |
| Year Built | 1983 |
| HOA | Yes |
| HOA Fee | $366 |
| Annual Taxes | $1,628 |
| State | CO |
| County | Jefferson |
| Zoning | P-D |
| Interior Features | Eat-in Kitchen |
| Heating | Forced Air |
| Cooling | Central Air |
| Flooring | Carpet, Vinyl |
| Fireplaces | 1 |
| Fireplace Features | Living Room |
| Appliances | Dishwasher, Dryer, Oven, Range, Refrigerator, Washer |
| Exterior Features | Tennis Court(s) |
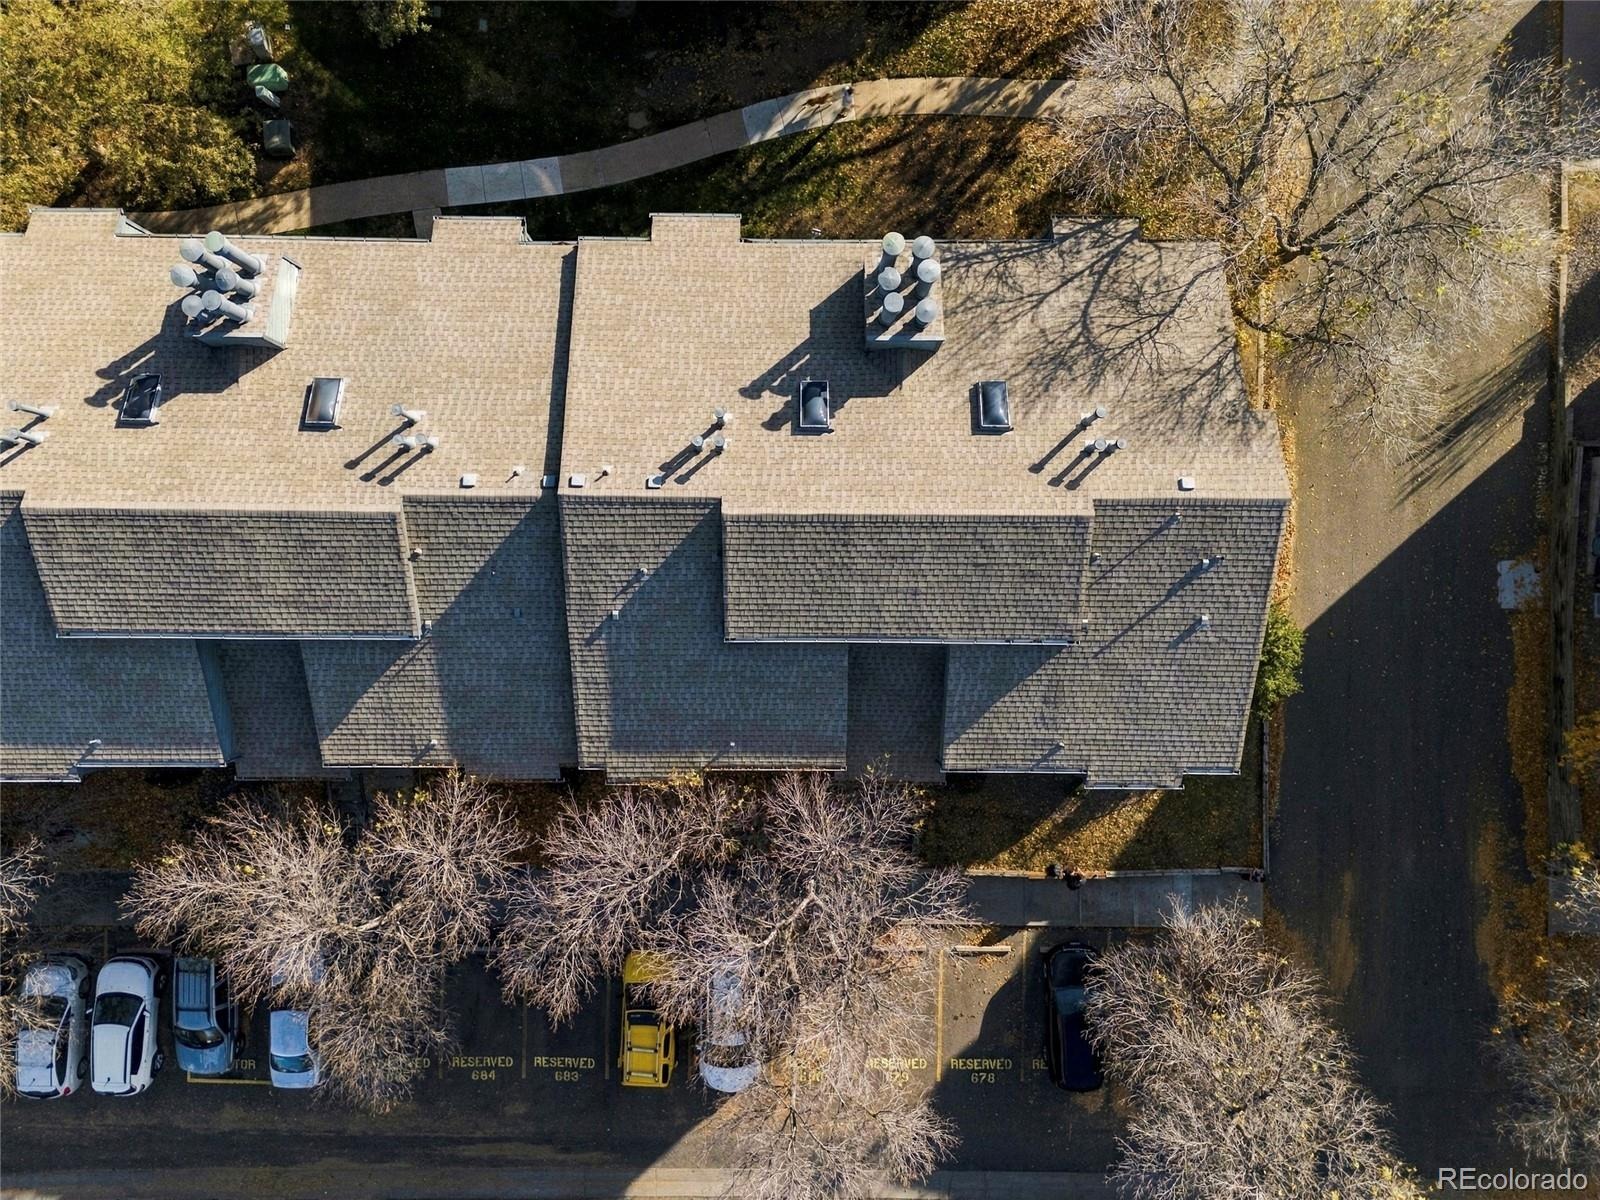
| Roof | Composition |
| Levels | One |
| Construction | Brick, Wood Siding |
| Sewer | Public Sewer |
| Water Source | Public |
| Senior Community | No |
| Special Conditions | None Known |
Location
Price History
| Date | Event | Price |
|---|---|---|
| 11/3/2026 |
Listed for sale Source: REcolorado® #9208756 |
$280,000 $283/sqft |

Based on information submitted to the MLS GRID as of November 15, 2026 at 6:49 AM MST. All data is obtained from various sources and may not have been verified by broker or MLS GRID. Supplied Open House Information is subject to change without notice. All information should be independently reviewed and verified for accuracy. Properties may or may not be listed by the office/agent presenting the information.
Thank you — a Mont Haus broker will be in touch shortly.
For Mont Haus agents and staff. Sign in with your Mont Haus Microsoft account and the Agent Portal opens in a new tab.
Sign in with MicrosoftNo Microsoft account yet? Ask Nikki Boxer, who sets up portal access.