Residential · Active
Englewood, CO 80112
2 Beds · 3 Baths · 1,769 Sq Ft
$549,990
Townhouse
Property Type
2026
Year Built
$311
Price per Sq Ft
2
Parking Spaces
$299
HOA Fee
1760412
MLS #
About This Property
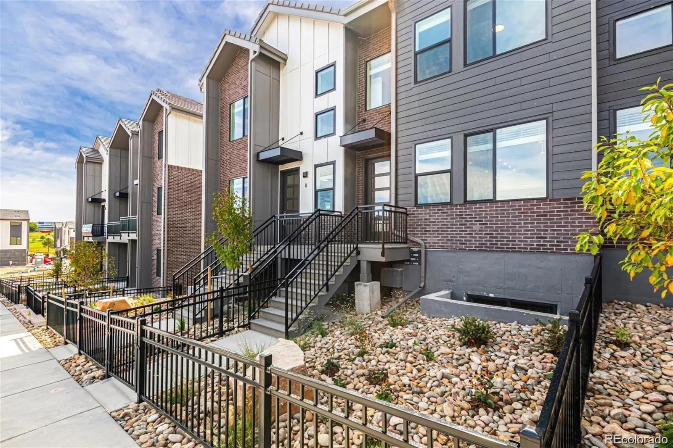
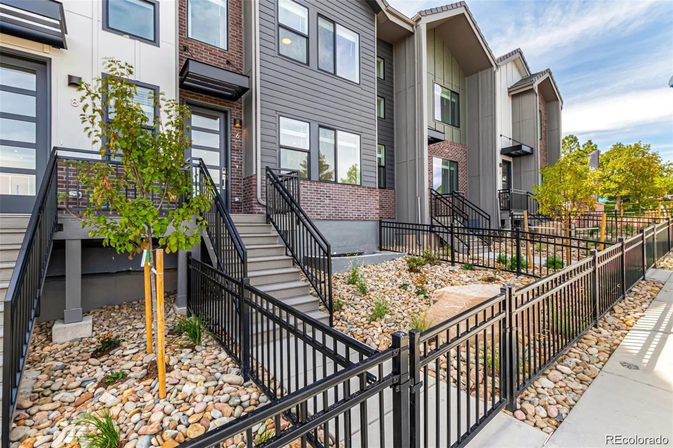
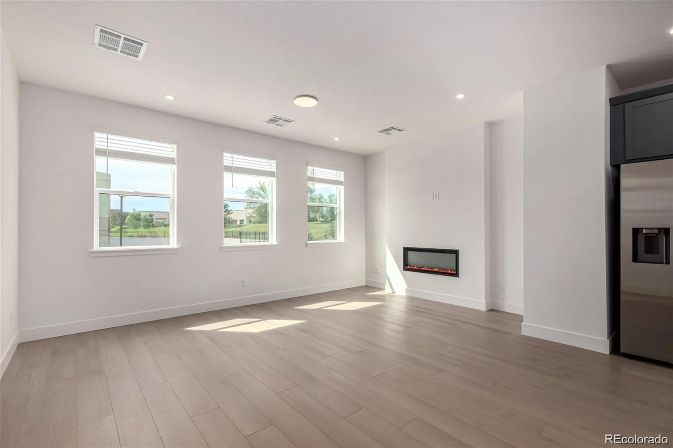
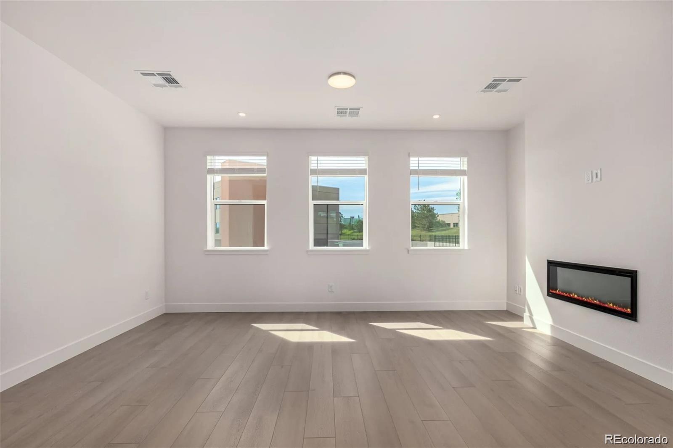
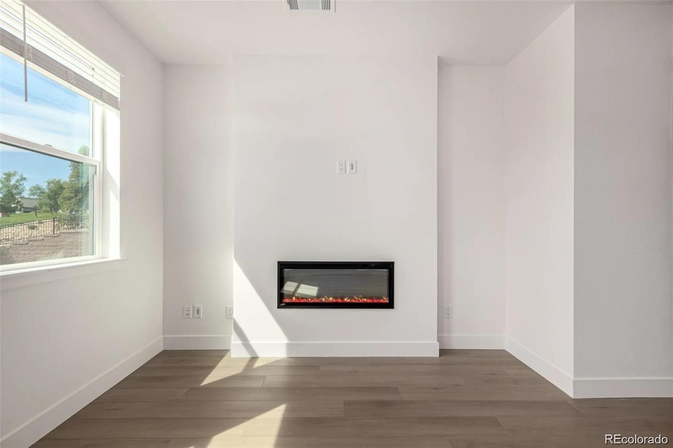
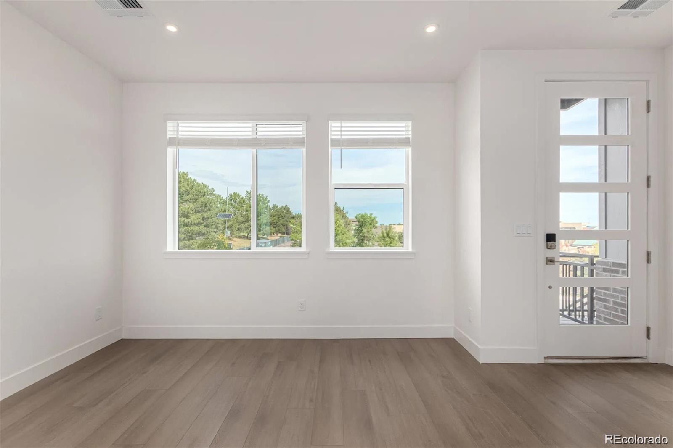
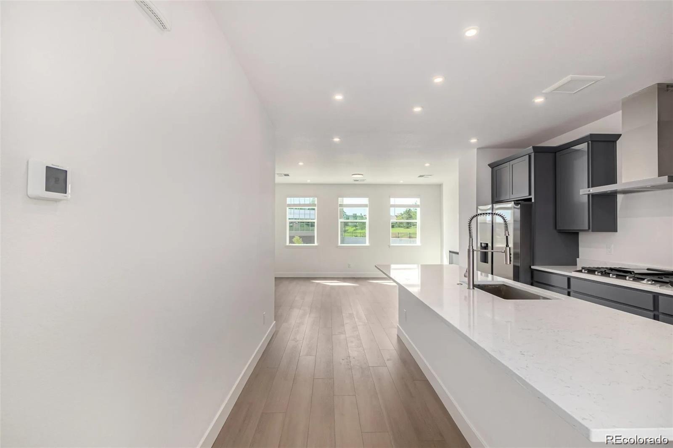
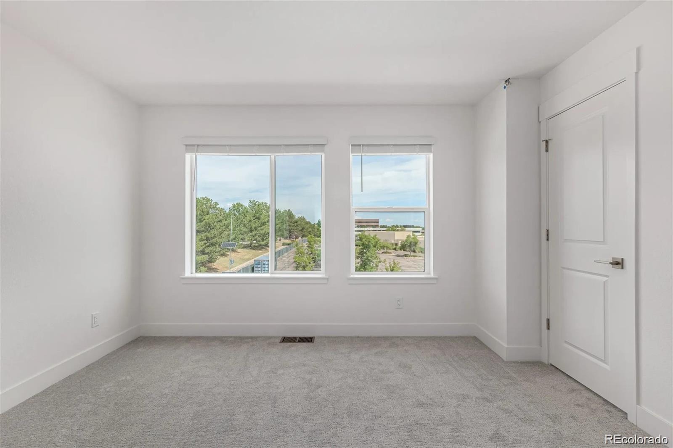
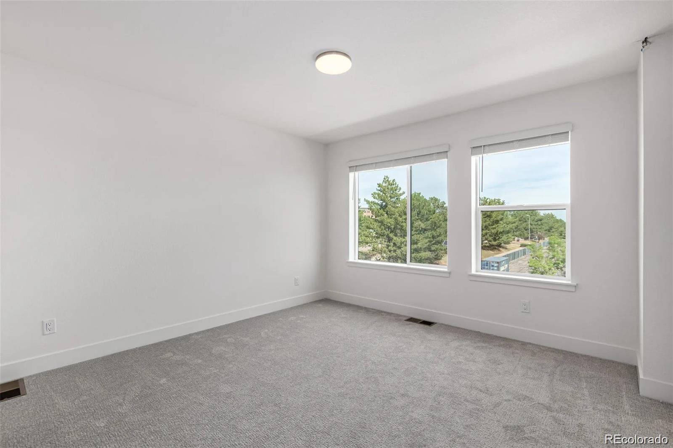
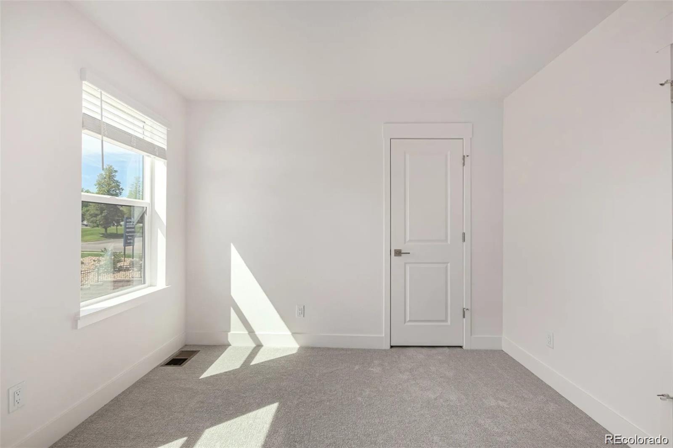
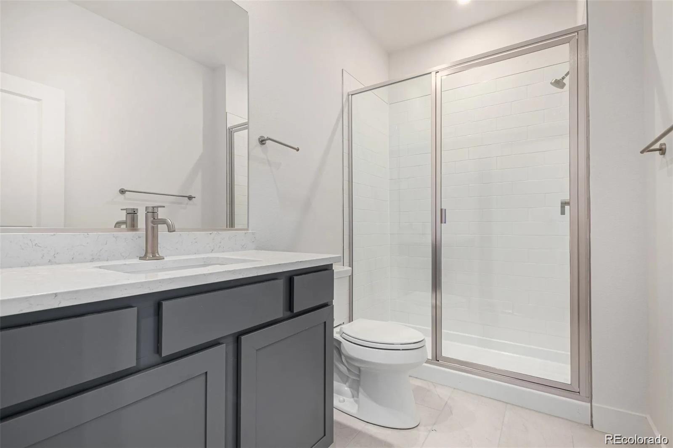
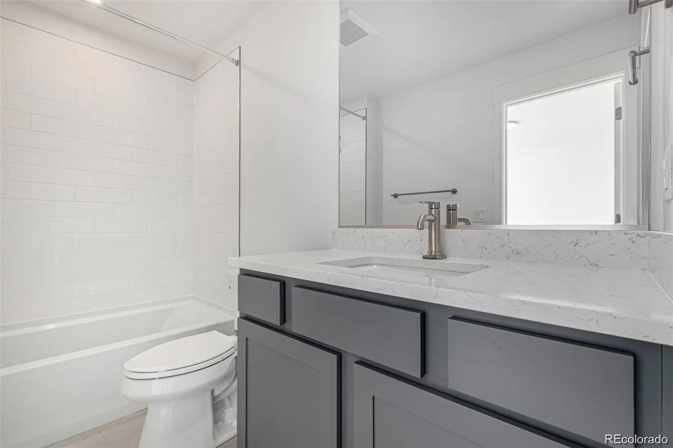
This three-story townhome offers flexible living and smart design across 1,769 square feet. The Danielle floor plan features 2 spacious bedrooms, each with its own private bathroom, and a layout that’s ideal for both everyday living and hosting. On the first level, an open floorplan provides the perfect space for a private home office, workout space, or 2nd family room. The main floor opens into a light-filled great room with a sleek fireplace and a seamless flow to the kitchen and dining area.
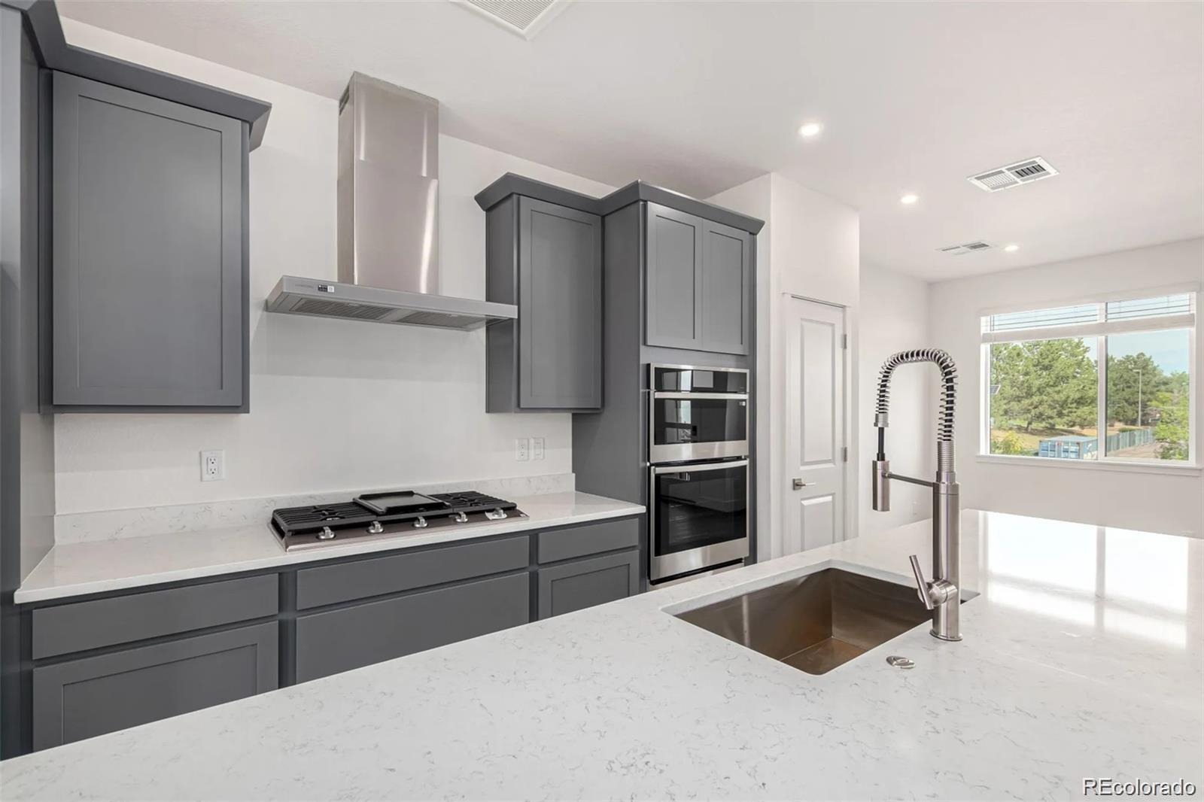
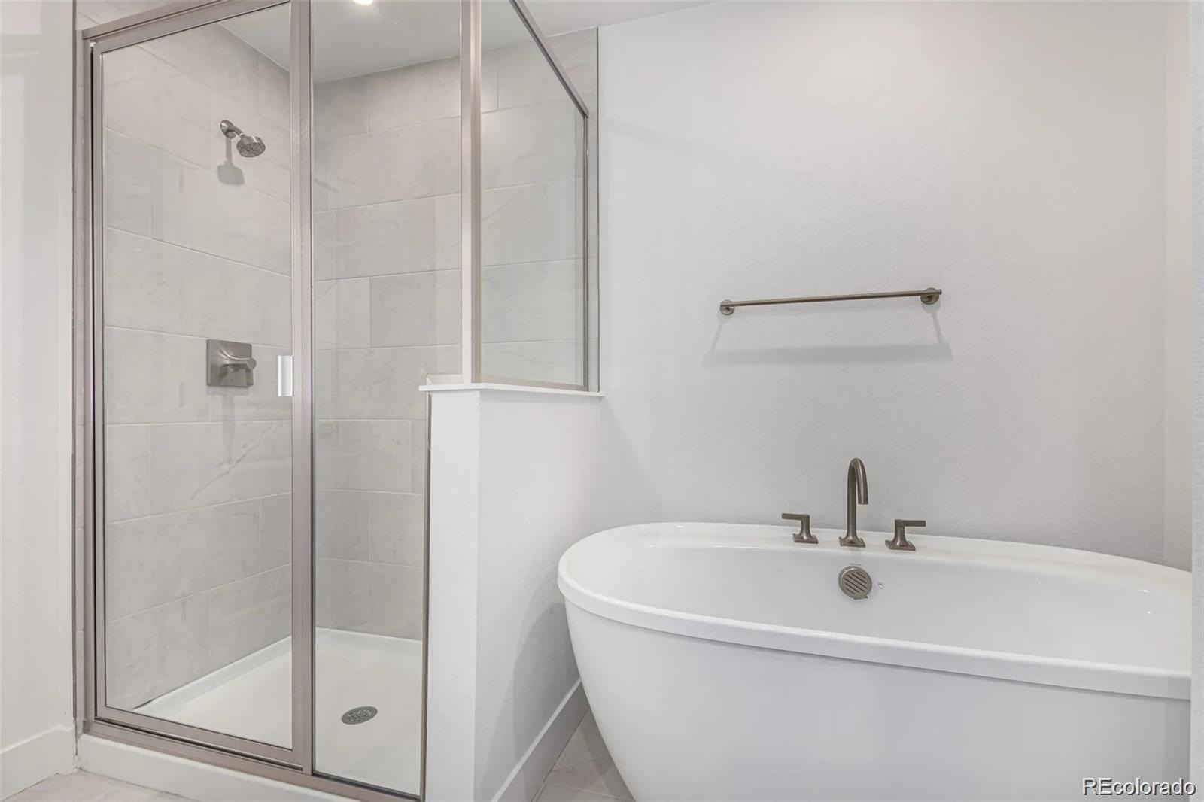
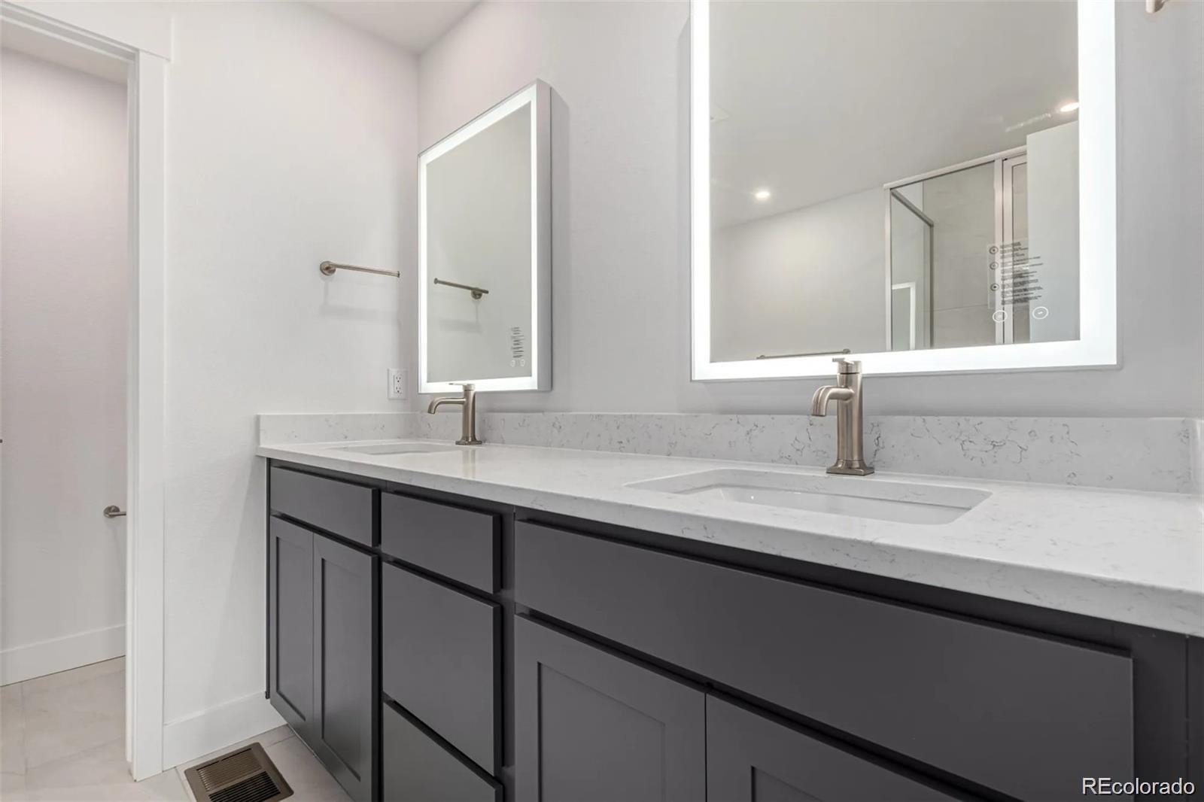
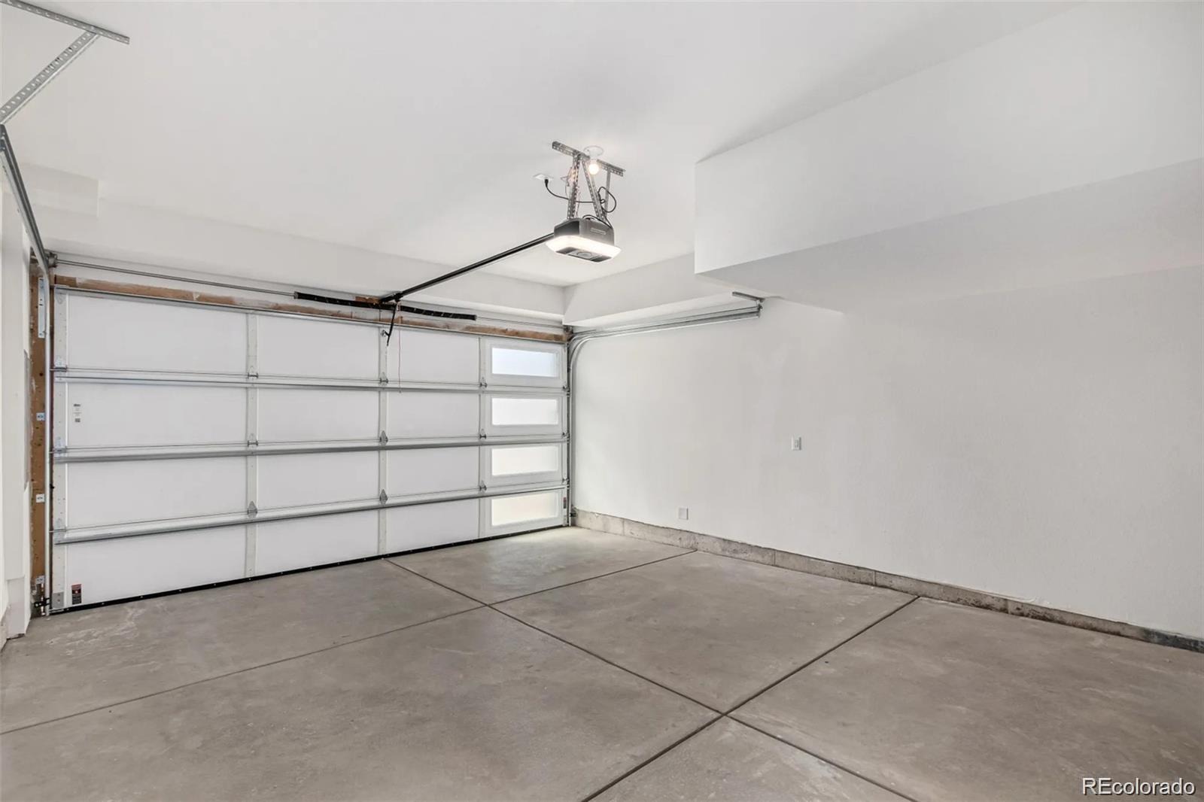
The kitchen stands out with a large island, walk-in pantry, and designer finishes, all highlighted by the Telluride interior color package—a warm blend of taupe cabinetry, creamy quartz-style counters, wide-plank oak-look flooring, and soft, neutral tile and carpet tones throughout. Upstairs, the primary suite features a luxurious five-piece bath and walk-in closet, while a second upper-level bedroom, full bath, and laundry area round out the top floor for added functionality. Enjoy thoughtful touches throughout, including a private balcony, two-car attached garage, and integrated smart home features. Located in Inverness just minutes from top shopping, dining, and major employers, this low-maintenance home pairs refined style with true everyday convenience.
8 days on market
Listed by Jayson Holland · Listings.com · jay@hollandteam.com,303-596-9803
Property Details
| Property Type | Residential |
| Sub Type | Townhouse |
| Status | Active |
| Price per Sq Ft | $311 |
| Subdivision | Ascent at Inverness |
| MLS # | 1760412 |
| Days on Market | 8 |
| Bedrooms | 2 |
| Full Baths | 2 |
| Half Baths | 1 |
| Year Built | 2026 |
| HOA | Yes |
| HOA Fee | $299 |
| Annual Taxes | $1,582 |
| State | CO |
| County | Douglas |
| Interior Features | High Ceilings, Quartz Counters |
| Heating | Forced Air |
| Cooling | Central Air |
| Flooring | Carpet, Laminate, Tile |
| Fireplaces | 1 |
| Appliances | Dishwasher, Disposal, Microwave, Refrigerator, Self Cleaning Oven |
| Garage | Yes |
| Garage Spaces | 2 |
| Roof | Composition |
| Architectural Style | Contemporary |
| Levels | Three Or More |
| Construction | Frame |
| Sewer | Public Sewer |
| Water Source | Public |
| Senior Community | No |
| Special Conditions | None Known |
Location
Price History
| Date | Event | Price |
|---|---|---|
| 11/3/2026 |
Listed for sale Source: REcolorado® #1760412 |
$549,990 -4.3% $311/sqft |
| 10/5/2026 |
Listing removed Source: REcolorado® #1803531 |
— |
| 4/26/2026 |
Listed for sale Source: REcolorado® #1803531 |
$574,990 $325/sqft |

Based on information submitted to the MLS GRID as of November 11, 2026 at 2:51 AM MST. All data is obtained from various sources and may not have been verified by broker or MLS GRID. Supplied Open House Information is subject to change without notice. All information should be independently reviewed and verified for accuracy. Properties may or may not be listed by the office/agent presenting the information.
Thank you — a Mont Haus broker will be in touch shortly.
For Mont Haus agents and staff. Sign in with your Mont Haus Microsoft account and the Agent Portal opens in a new tab.
Sign in with MicrosoftNo Microsoft account yet? Ask Nikki Boxer, who sets up portal access.