Residential · Active
Denver, CO 80219
5 Beds · 3 Baths · 3,200 Sq Ft
$589,000
Single Family
Property Type
0.19 acres
Lot Size
1961
Year Built
$184
Price per Sq Ft
2
Parking Spaces
1840349
MLS #
About This Property
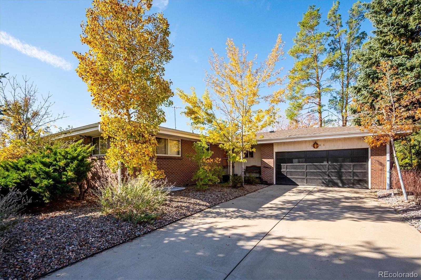
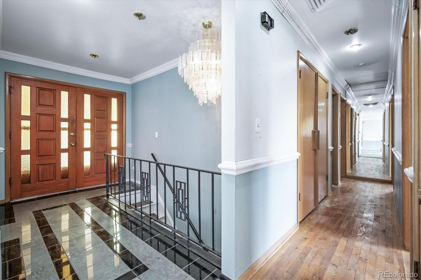
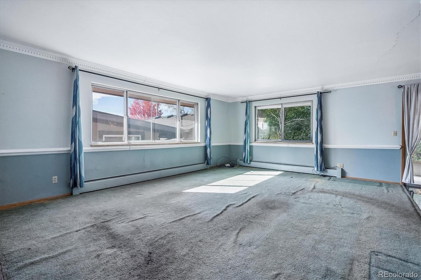
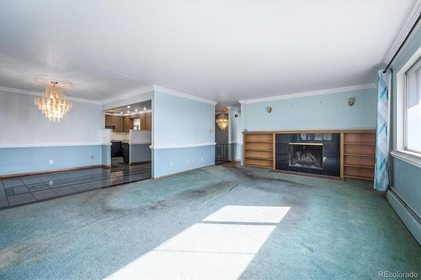
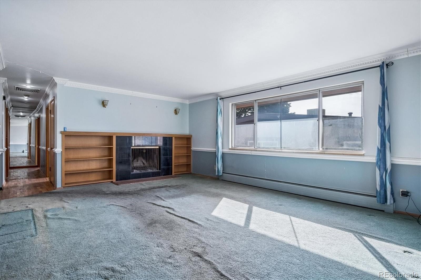
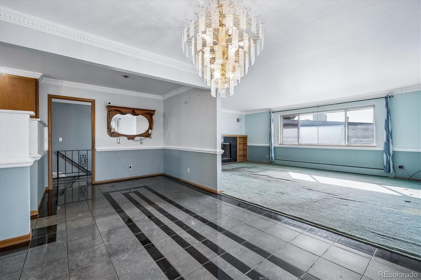
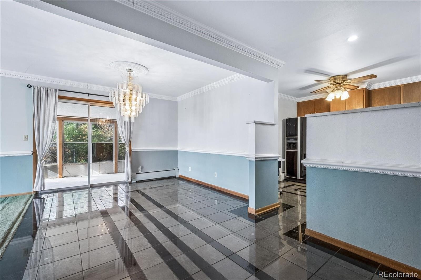
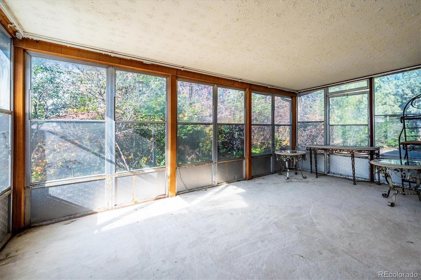
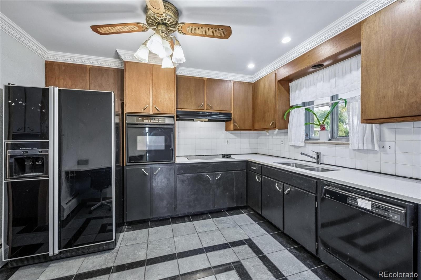
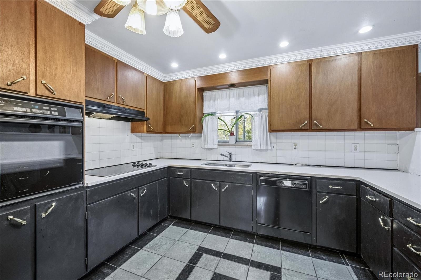
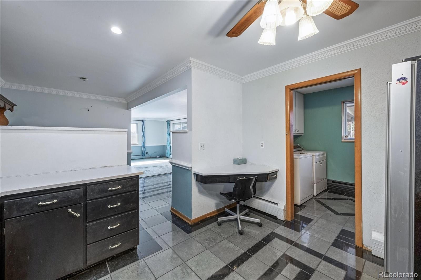
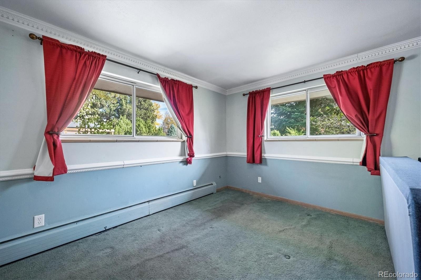
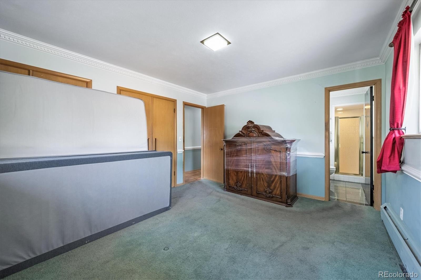
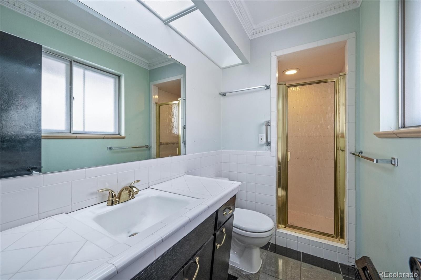
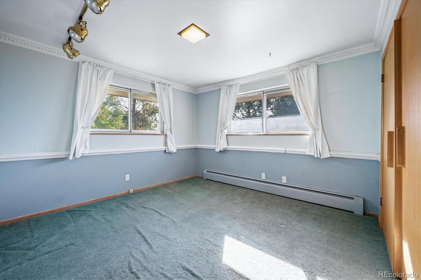
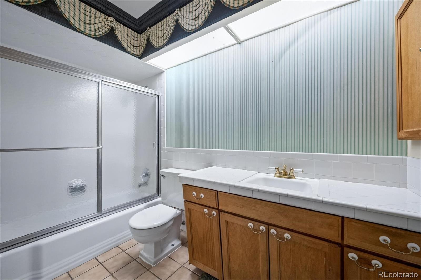
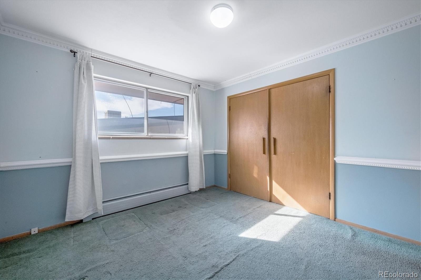
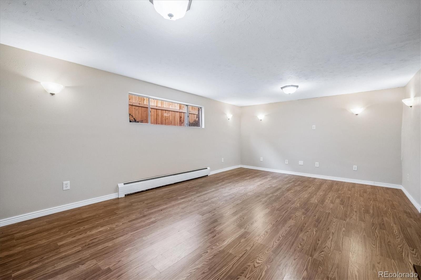
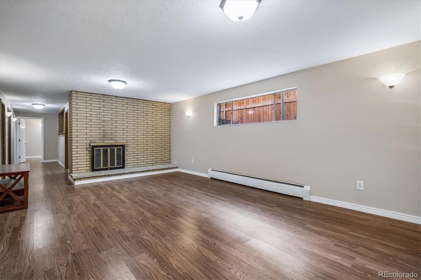
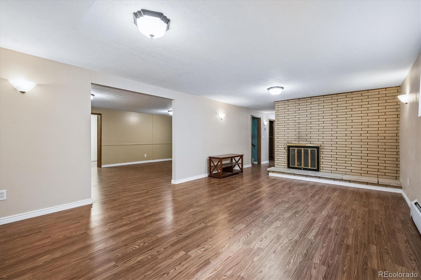
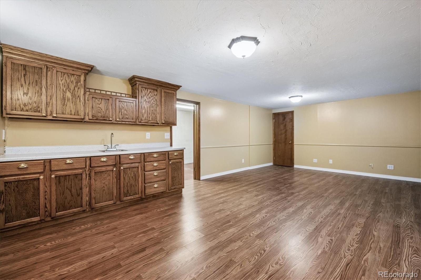
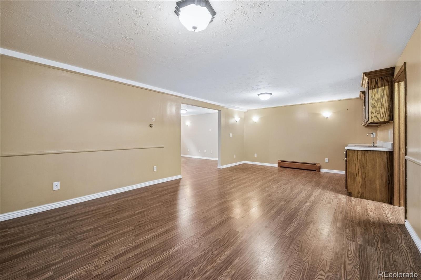
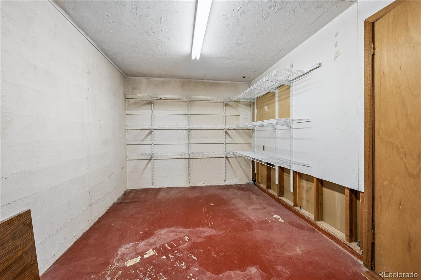
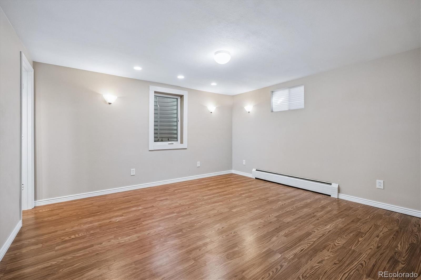
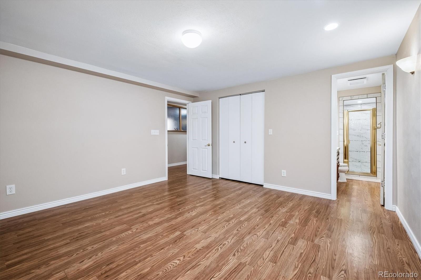
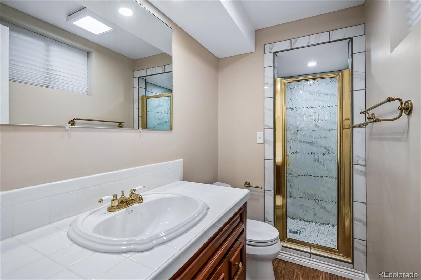
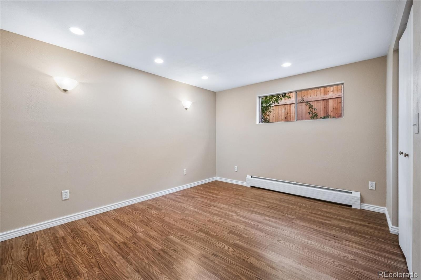
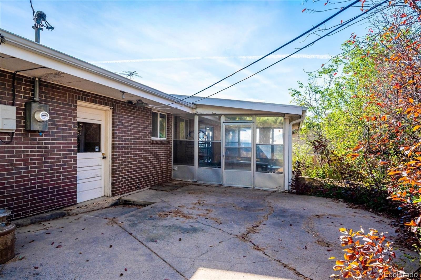
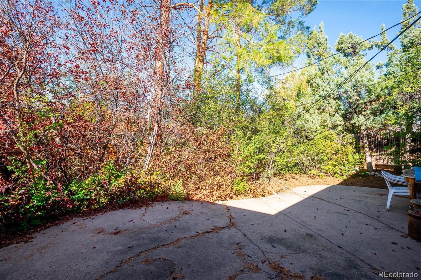
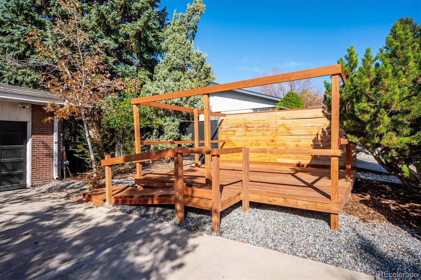
Rare opportunity in the exclusive Denver Lakeridge neighborhood, a classic mid-century 1961 ranch on a cul-de-sac, just moments from Wolcott Lake. With 3,988 total sq ft, 5-bedrooms, 3-bathrooms, main level hardwood floors, 2 wood fireplaces and mature trees, this won’t last long. The updated basement has 2 bedrooms, 1 bathroom, vinyl flooring, a huge recreation room and abundant storage, making it perfect for entertaining or a great mother-in-law area. The home is very private with a low maintenance yard, a newer roof, no HOA and is priced to sell as-is.
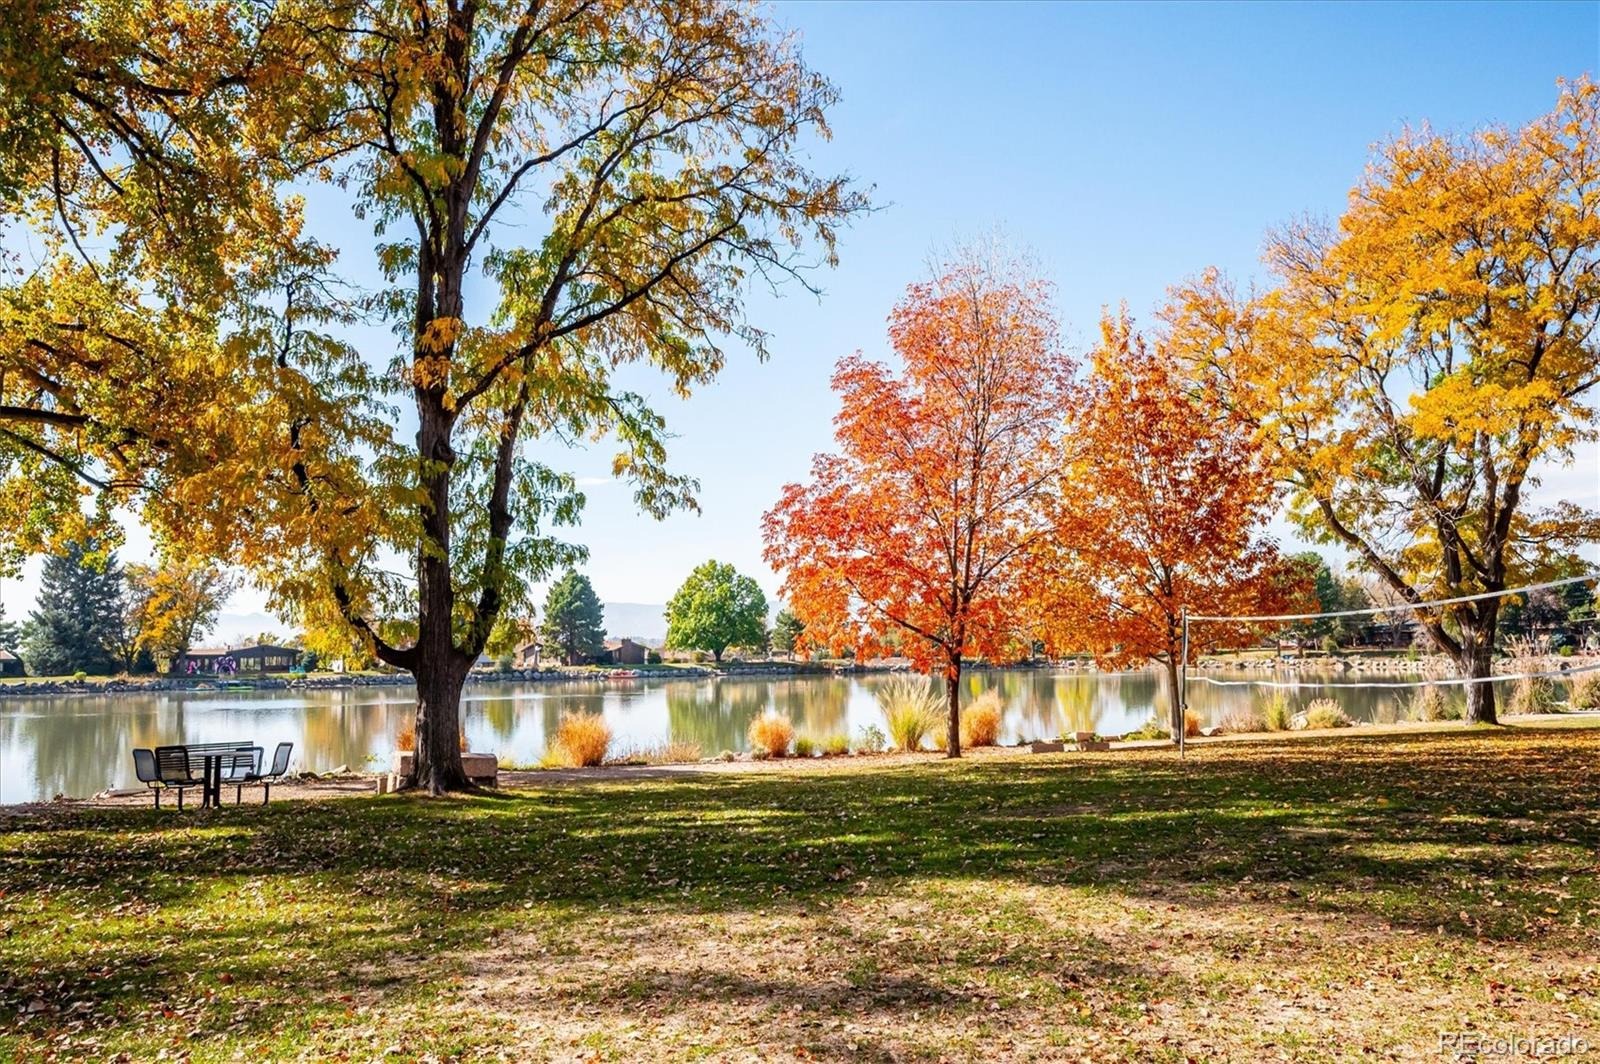
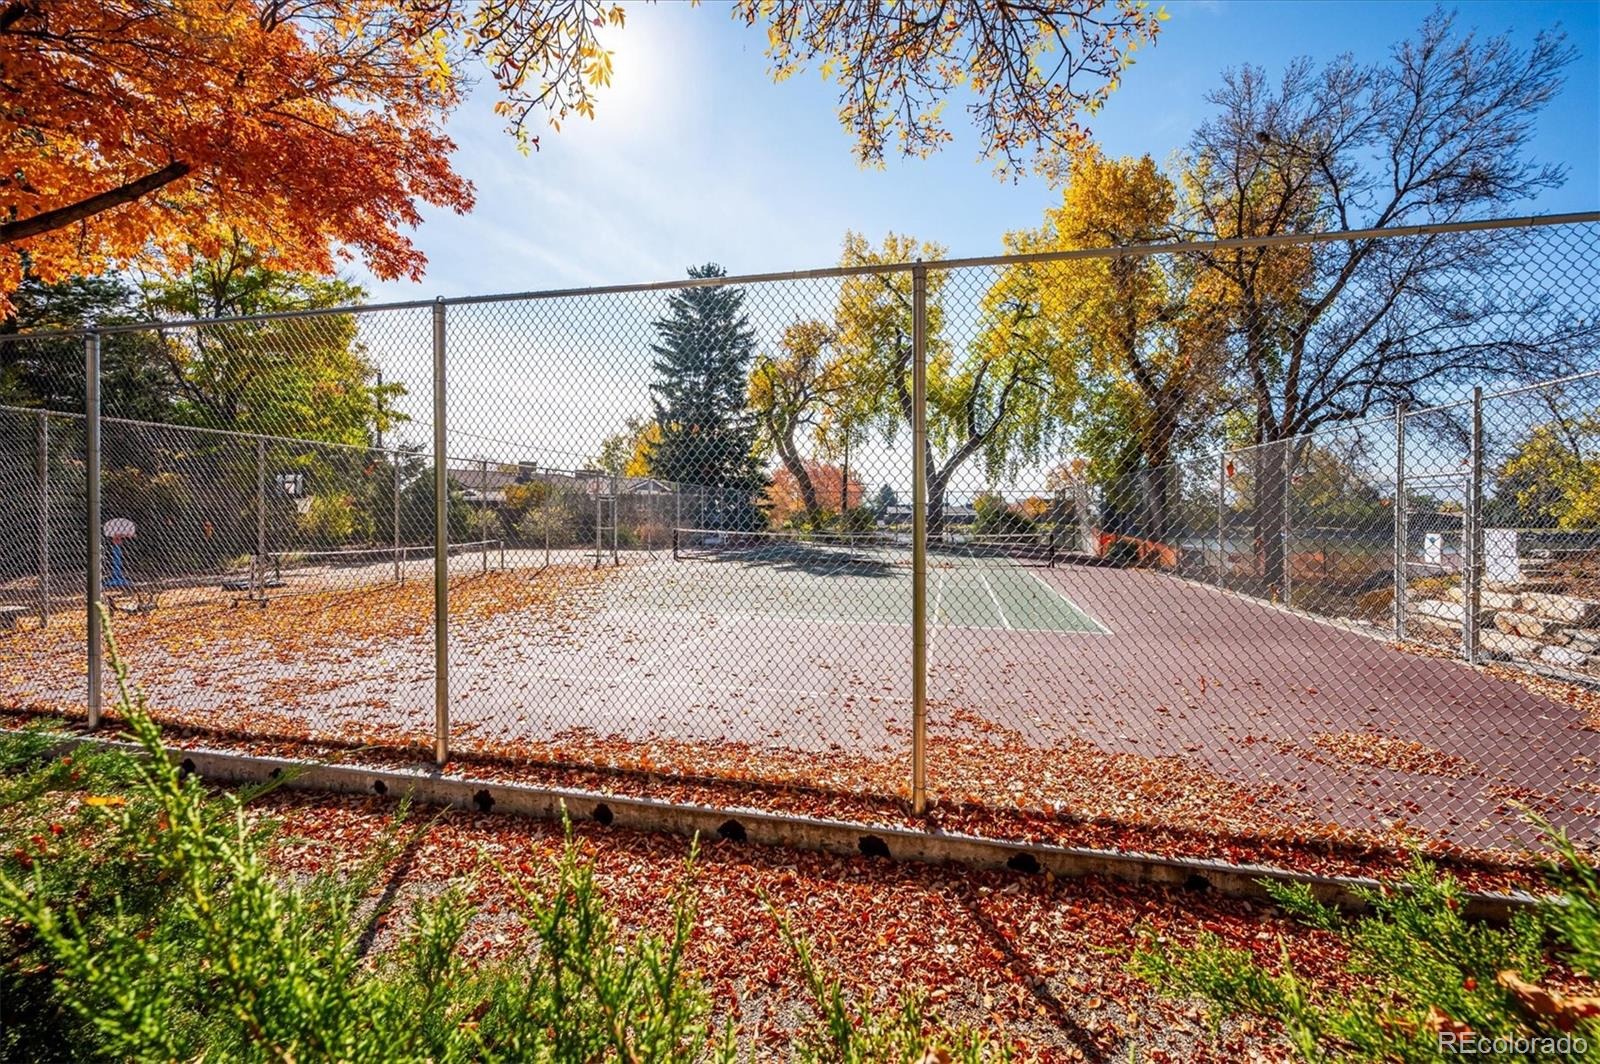
This property is within the Lakeridge subdivision, so the new owners are eligible to join the voluntary social and recreational club Lakeridge Association, providing exclusive access to Wolcott Lake for paddleboarding, kayaking, along with pavilion reservations, tennis and basketball court, playground, and a barbeque area. The neighborhood association also offers picnics, a chili cook-off, Halloween trick-or-treating around the lake, pickleball events, and plenty of other social activities. This area is 15 minutes to Red Rocks or Downtown Denver!
6 days on market
Listed by Katrina Nail · Your Castle Realty LLC · 720-933-7078
Property Details
| Property Type | Residential |
| Sub Type | Single Family Residence |
| Status | Active |
| Price per Sq Ft | $184 |
| Subdivision | Lakeridge |
| MLS # | 1840349 |
| Days on Market | 6 |
| Bedrooms | 5 |
| Full Baths | 1 |
| Three-Quarter Baths | 2 |
| Year Built | 1961 |
| Lot Size (Sq Ft) | 8,276 |
| Acres | 0.19 |
| HOA | No |
| Annual Taxes | $3,287 |
| State | CO |
| County | Denver |
| Zoning | S-SU-D |
| Interior Features | In-Law Floorplan |
| Heating | Baseboard |
| Cooling | Evaporative Cooling |
| Flooring | Laminate |
| Fireplaces | 2 |
| Fireplace Features | Basement, Family Room, Wood Burning |
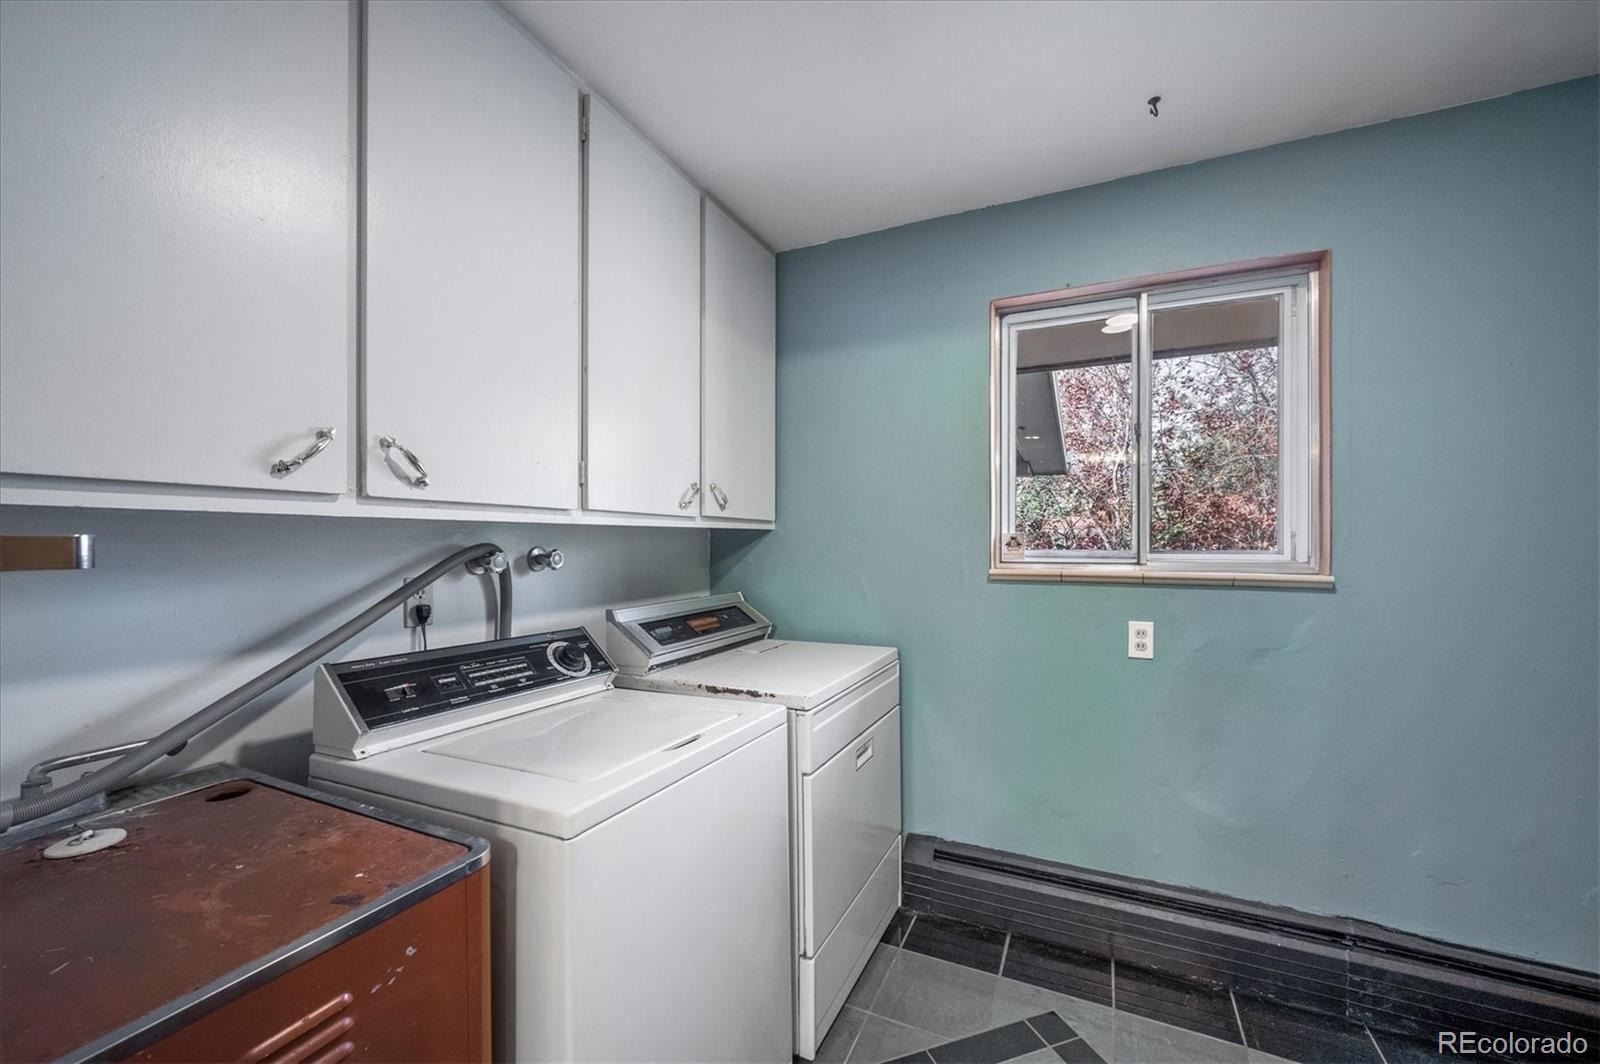
| Appliances | Cooktop, Dishwasher, Dryer, Range Hood, Washer |
| Exterior Features | Garden, Private Yard |
| Garage | Yes |
| Garage Spaces | 2 |
| Parking Features | Concrete, Exterior Access Door |
| Roof | Composition |
| Basement | Daylight, Finished, Full |
| Lot Features | Cul-De-Sac, Landscaped, Level, Many Trees |
| Architectural Style | Mid-Century Modern |
| Levels | One |
| Construction | Brick |
| Sewer | Public Sewer |
| Water Source | Public |
| Senior Community | No |
| Special Conditions | None Known |
Location
Price History
| Date | Event | Price |
|---|---|---|
| 11/5/2026 |
Listed for sale Source: REcolorado® #1840349 |
$589,000 $184/sqft |

Based on information submitted to the MLS GRID as of November 10, 2026 at 1:15 PM MST. All data is obtained from various sources and may not have been verified by broker or MLS GRID. Supplied Open House Information is subject to change without notice. All information should be independently reviewed and verified for accuracy. Properties may or may not be listed by the office/agent presenting the information.
Thank you — a Mont Haus broker will be in touch shortly.
For Mont Haus agents and staff. Sign in with your Mont Haus Microsoft account and the Agent Portal opens in a new tab.
Sign in with MicrosoftNo Microsoft account yet? Ask Nikki Boxer, who sets up portal access.