Residential · Active
Denver, CO 80205
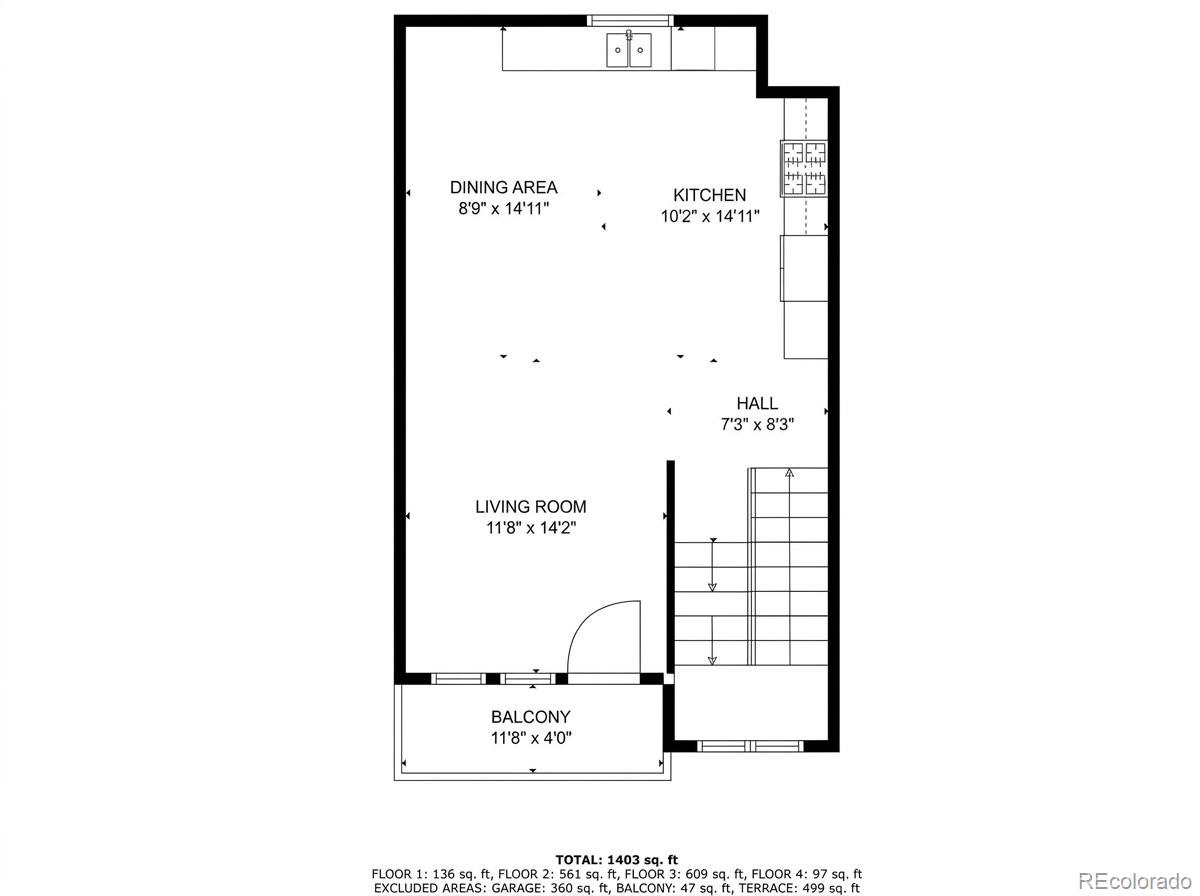
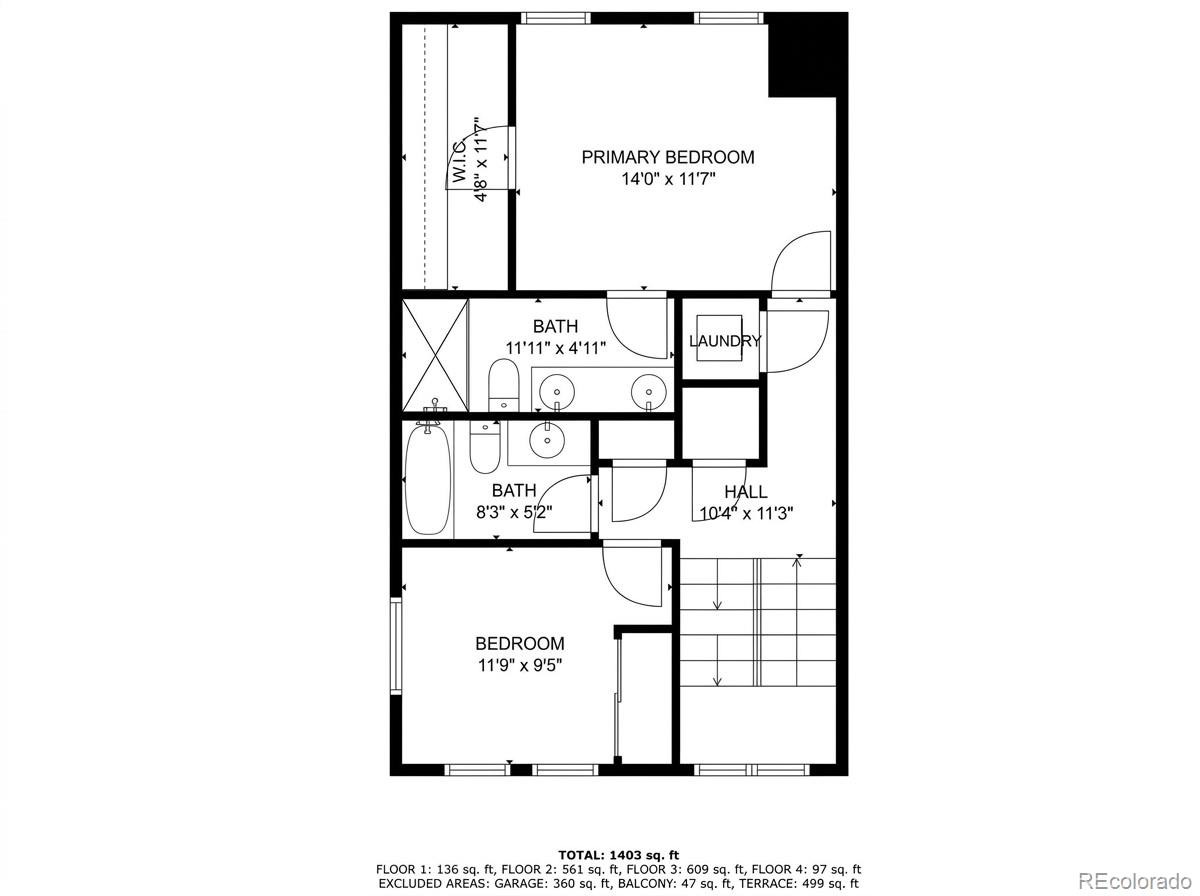
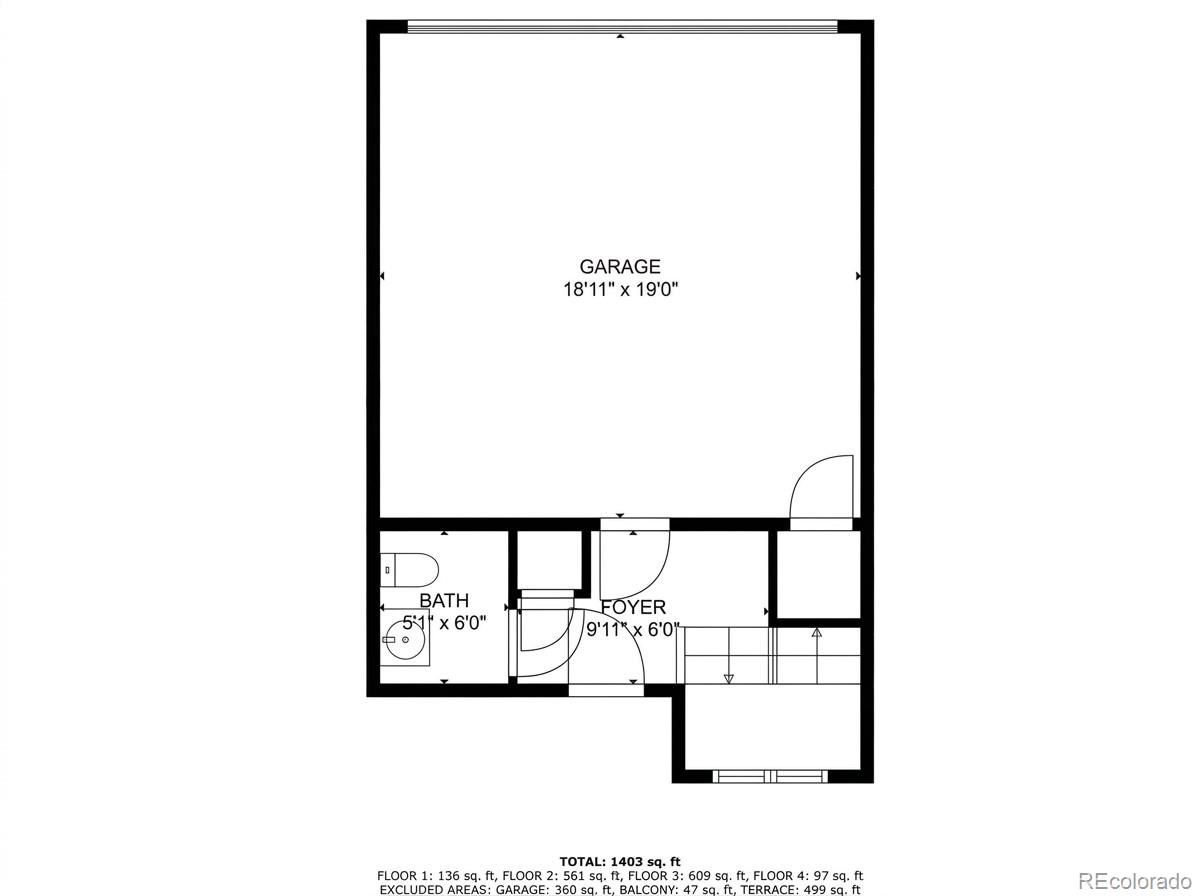
2 Beds · 3 Baths · 1,473 Sq Ft
$650,000
Townhouse
Property Type
0.05 acres
Lot Size
2016
Year Built
$441
Price per Sq Ft
2
Parking Spaces
4116374
MLS #
About This Property
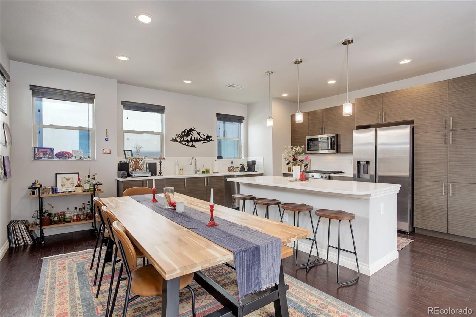
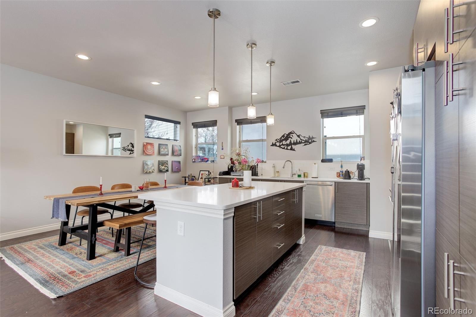
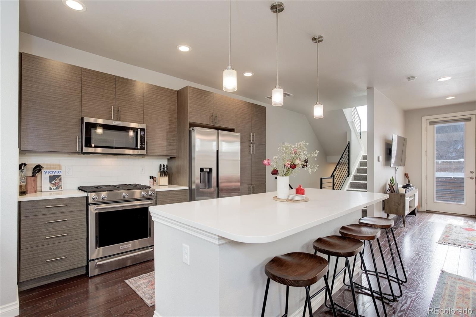
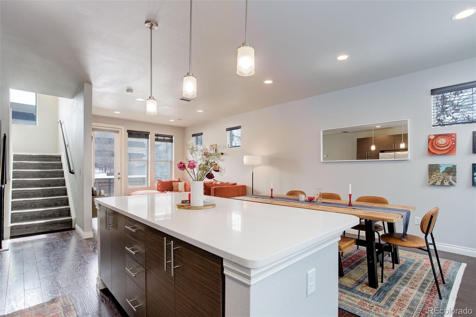
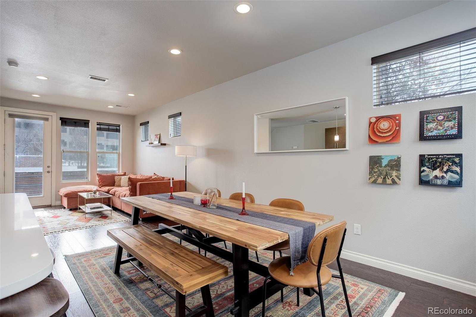
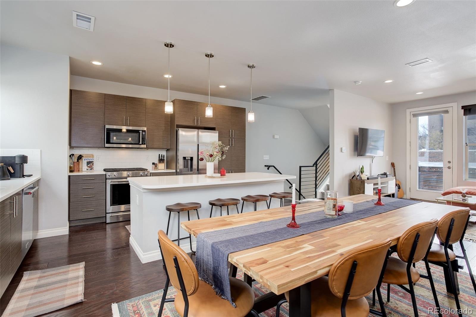
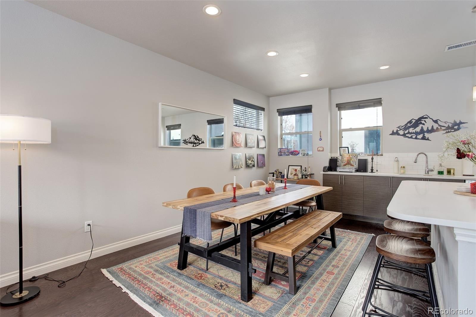
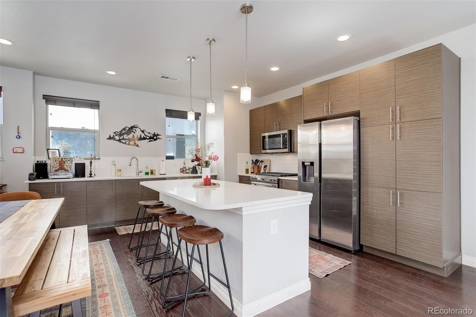
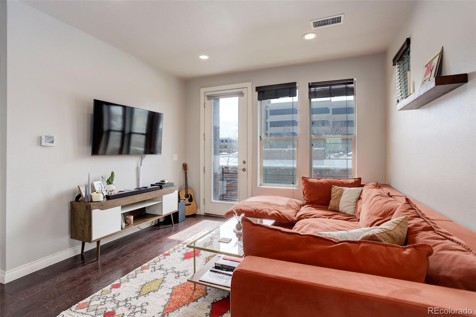
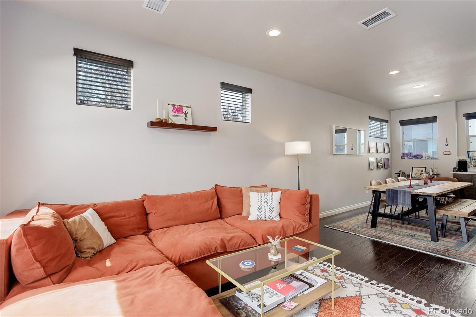
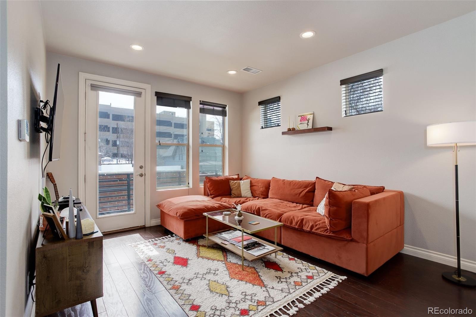
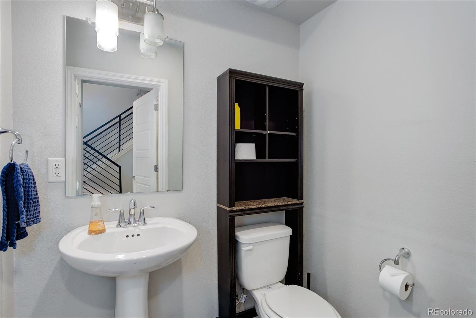
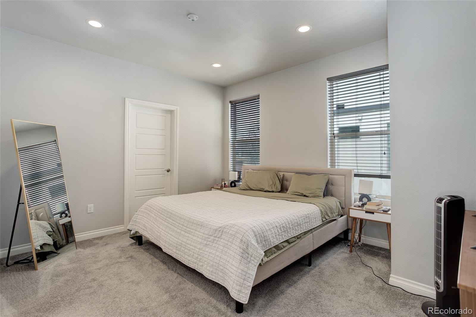
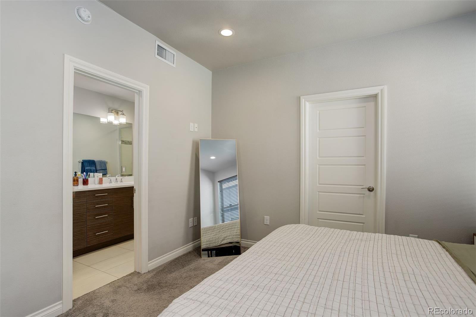
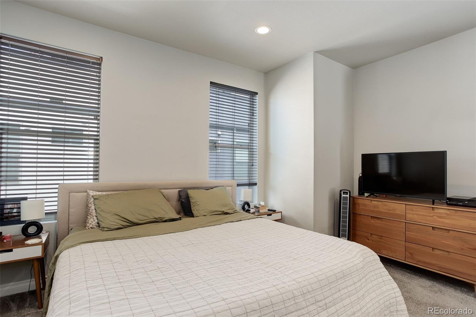
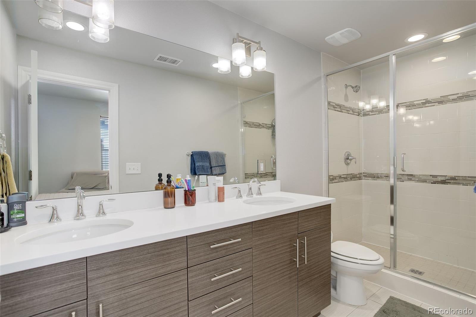
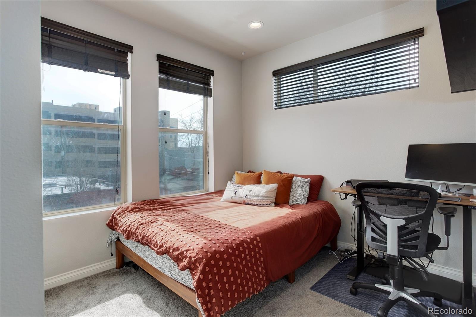
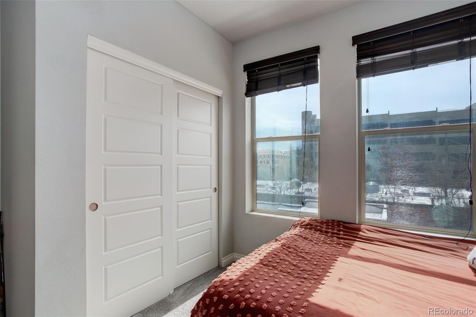
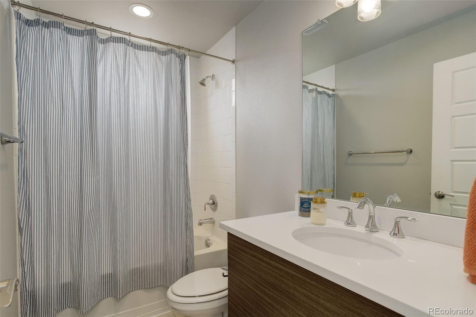
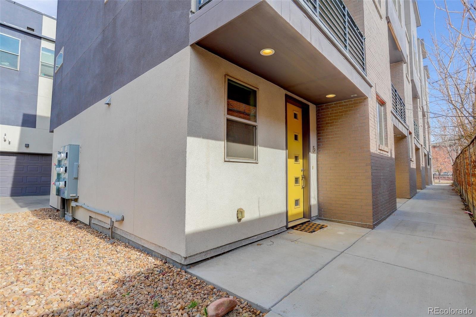
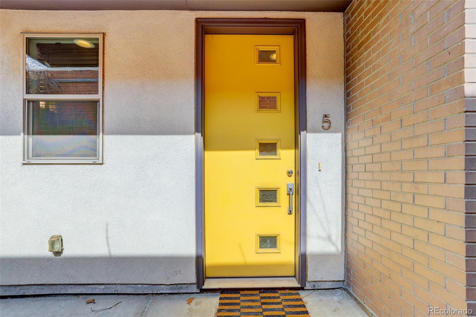
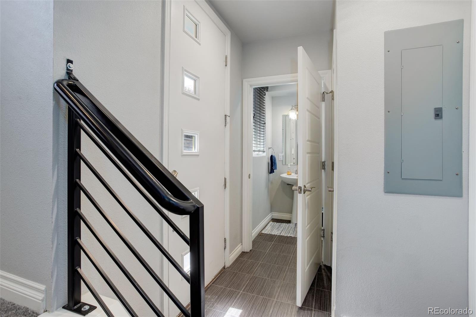
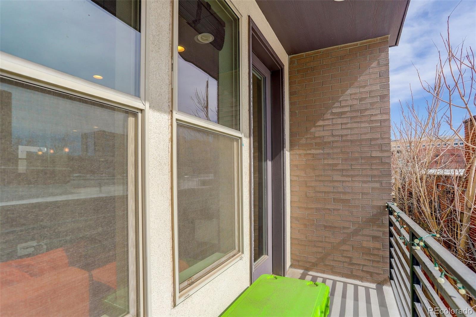
Experience the comfort of low-maintenance, high-style Denver living in this modern 2-bedroom, 2.5-bath end-unit row home in vibrant Uptown. Designed for the urban enthusiast and host, the open-concept main level shines with south-facing natural light, rich hardwood floors, and a gourmet quartz kitchen equipped with premium KitchenAid appliances and sleek European-style cabinetry. Upwards, the primary retreat features custom walk-in closets and a spa-inspired bath, alongside a spacious second ensuite.
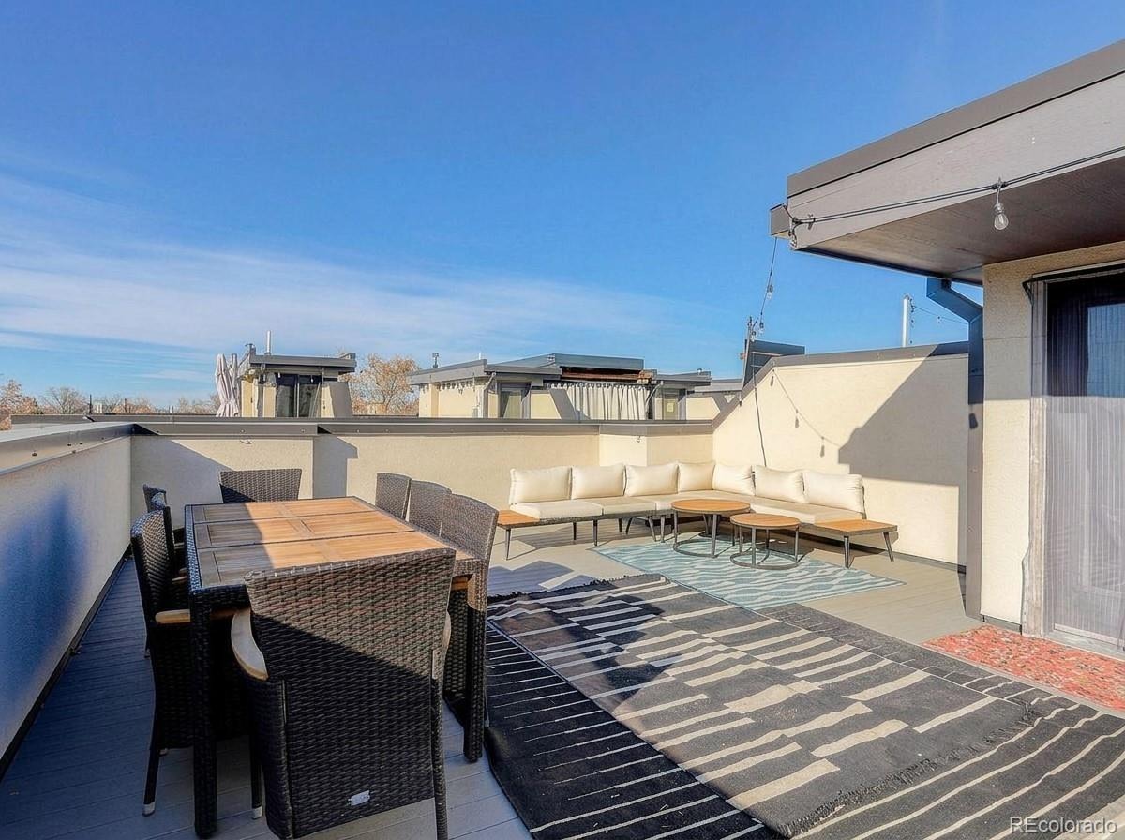
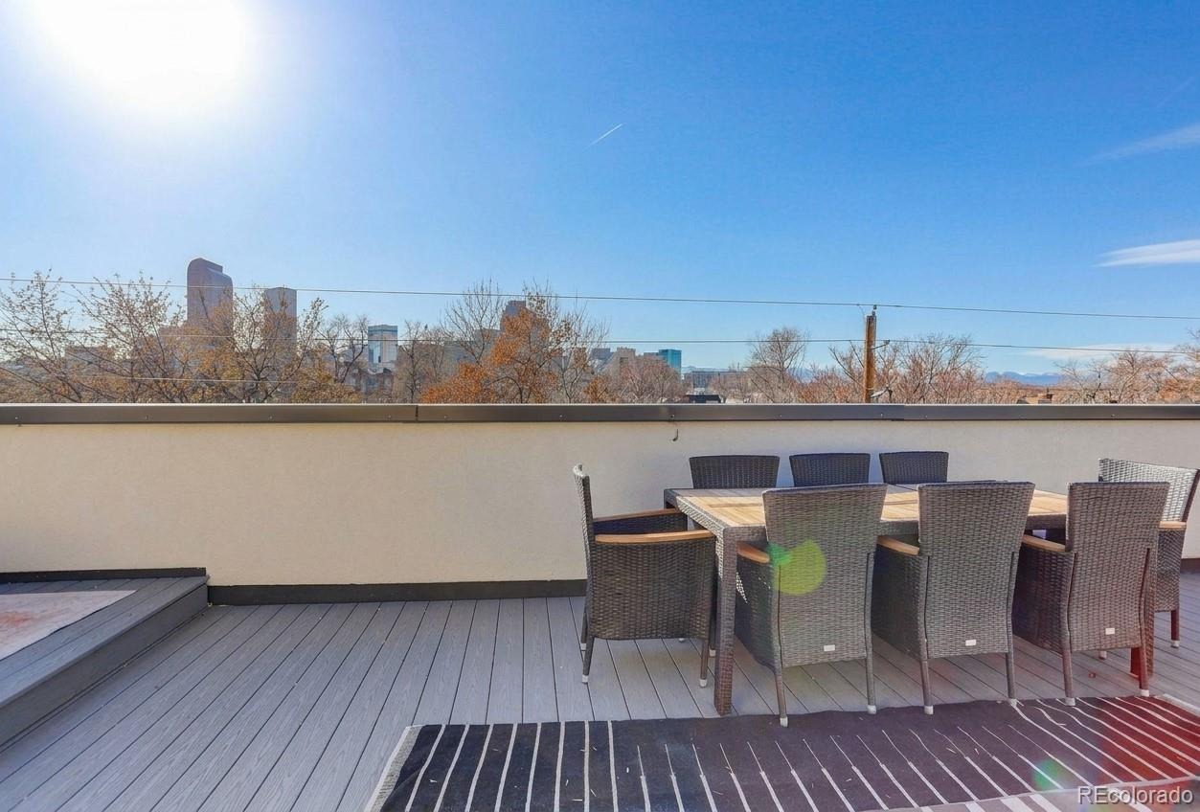
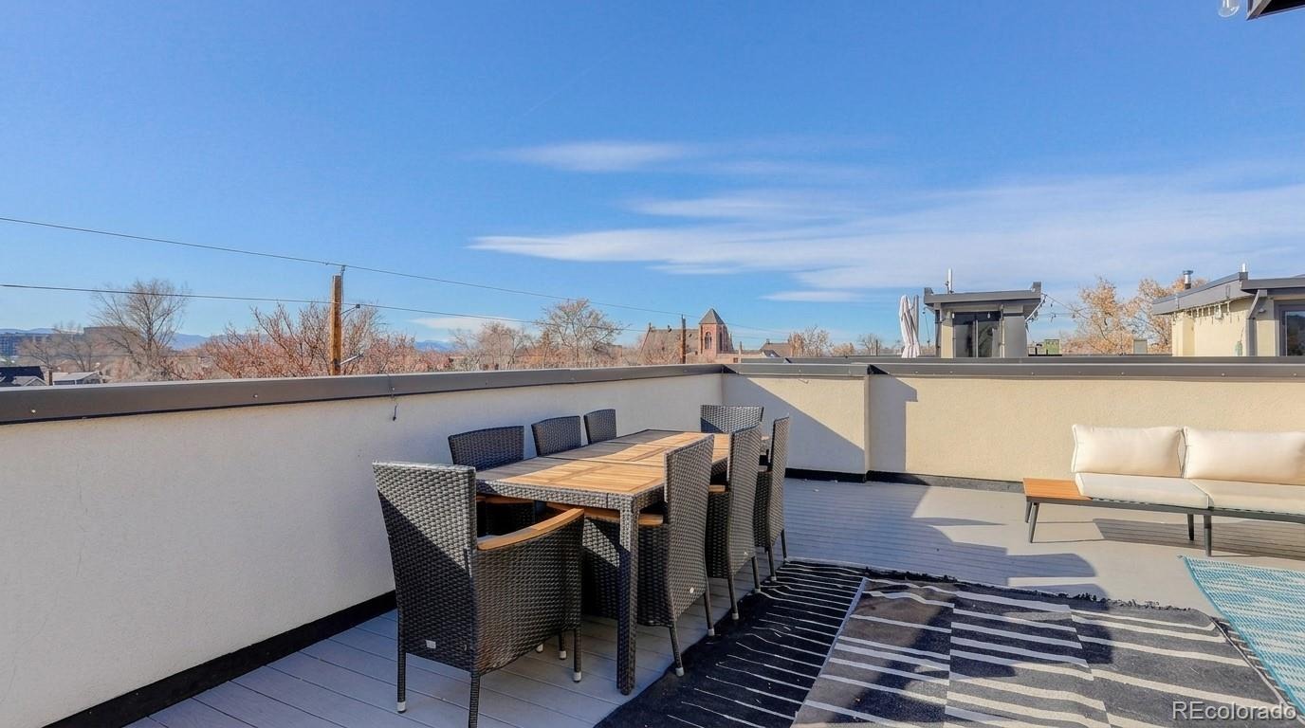
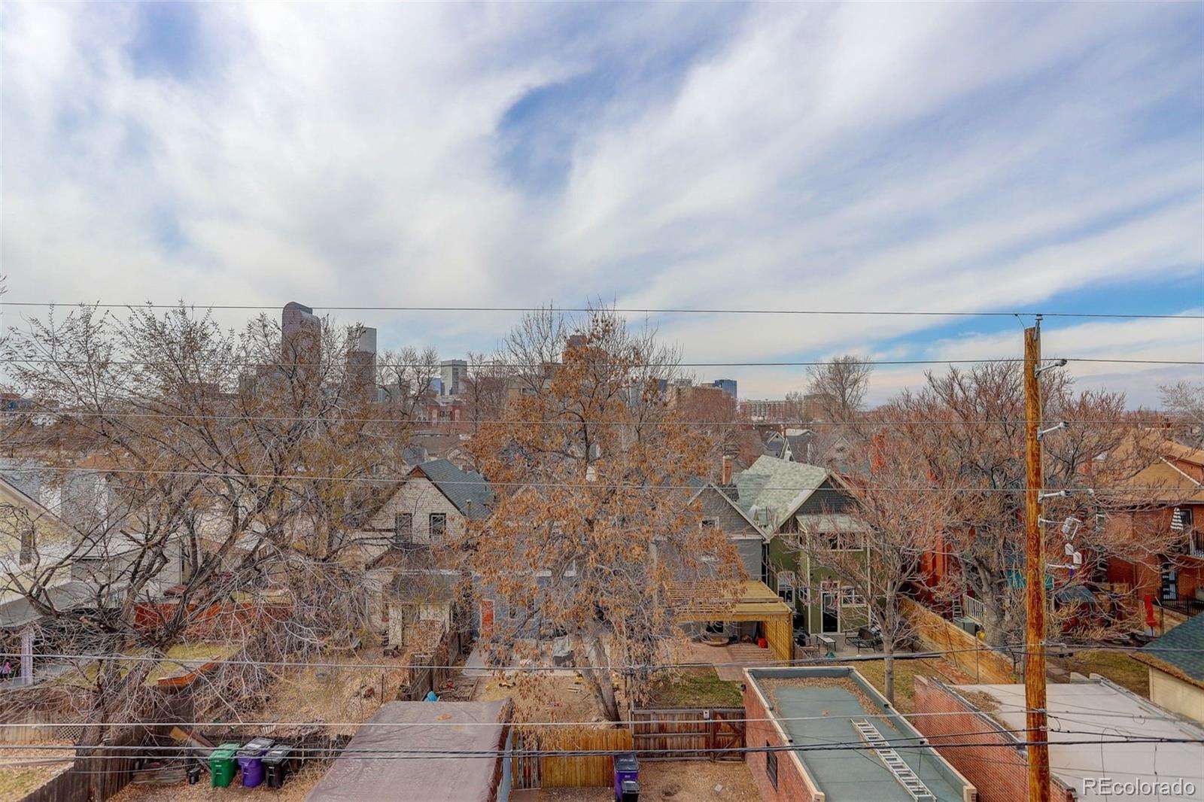
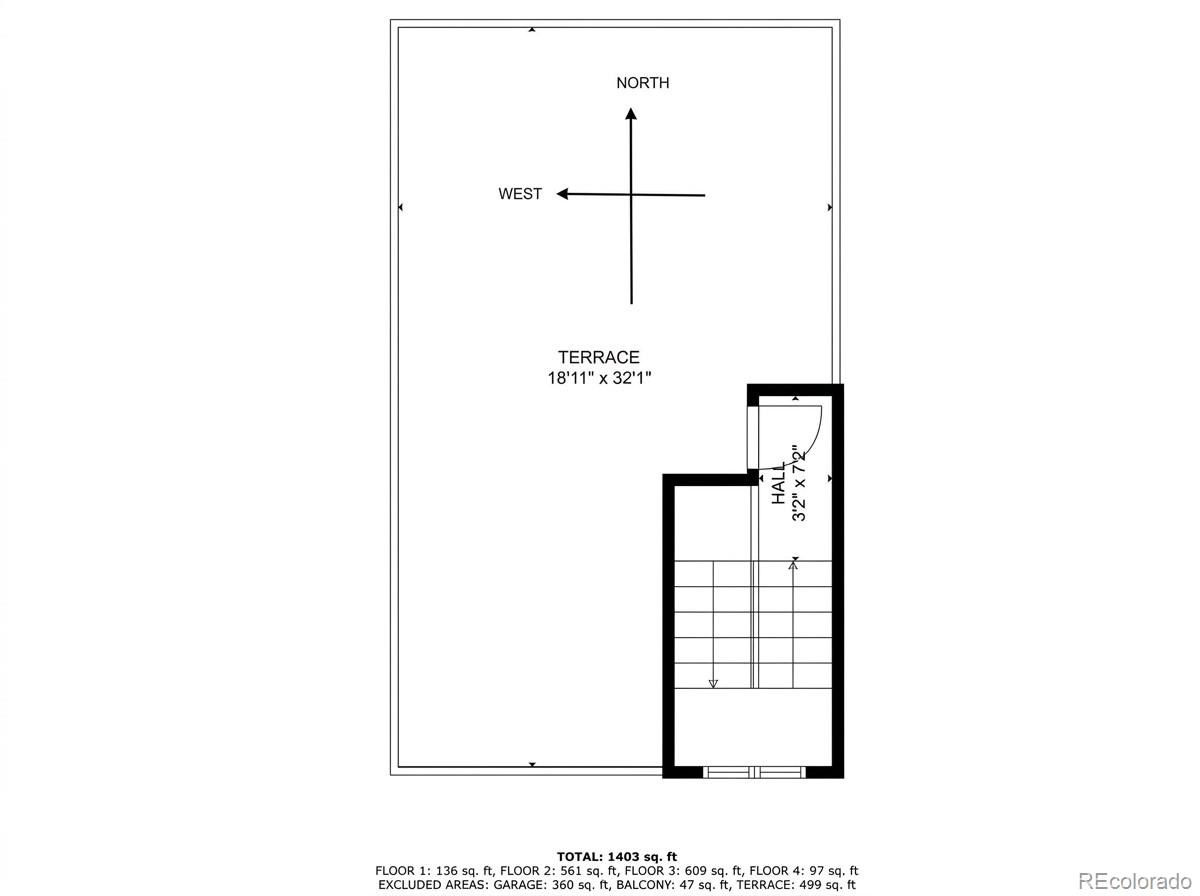
The crown jewel is the nearly 500 sq ft private rooftop deck fully equipped with gas line and hot-tub prep framing unobstructed, postcard-worthy views of the Denver skyline and the Rocky Mountain Front Range. Rare urban logistics include an attached 2-car garage PLUS a private parking space for guests next to the property. Enjoy total autonomy with NO formal HOA, just a minimal $85/mo party wall agreement covering trash and snow removal. Lock the door and walk to Uptown's Restaurant Row, City Park, Light Rail, RiNo, Coors Field, and downtown nightlife in minutes. High-design, ultimate location, zero maintenance friction.
6 days on market
Listed by Mary Hopson & Amber Mehmedovic · Compass - Denver · mary@maryhopson.com,832-387-9429
Property Details
| Property Type | Residential |
| Sub Type | Townhouse |
| Status | Active |
| Price per Sq Ft | $441 |
| Subdivision | Uptown |
| MLS # | 4116374 |
| Days on Market | 6 |
| Bedrooms | 2 |
| Full Baths | 2 |
| Half Baths | 1 |
| Year Built | 2016 |
| Lot Size (Sq Ft) | 2,013 |
| Acres | 0.05 |
| HOA | No |
| Annual Taxes | $3,882 |
| State | CO |
| County | Denver |
| Zoning | U-MX-3 |
| Interior Features | Kitchen Island, Open Floorplan, Primary Suite, Quartz Counters, Smoke Free |
| Heating | Forced Air |
| Cooling | Central Air |
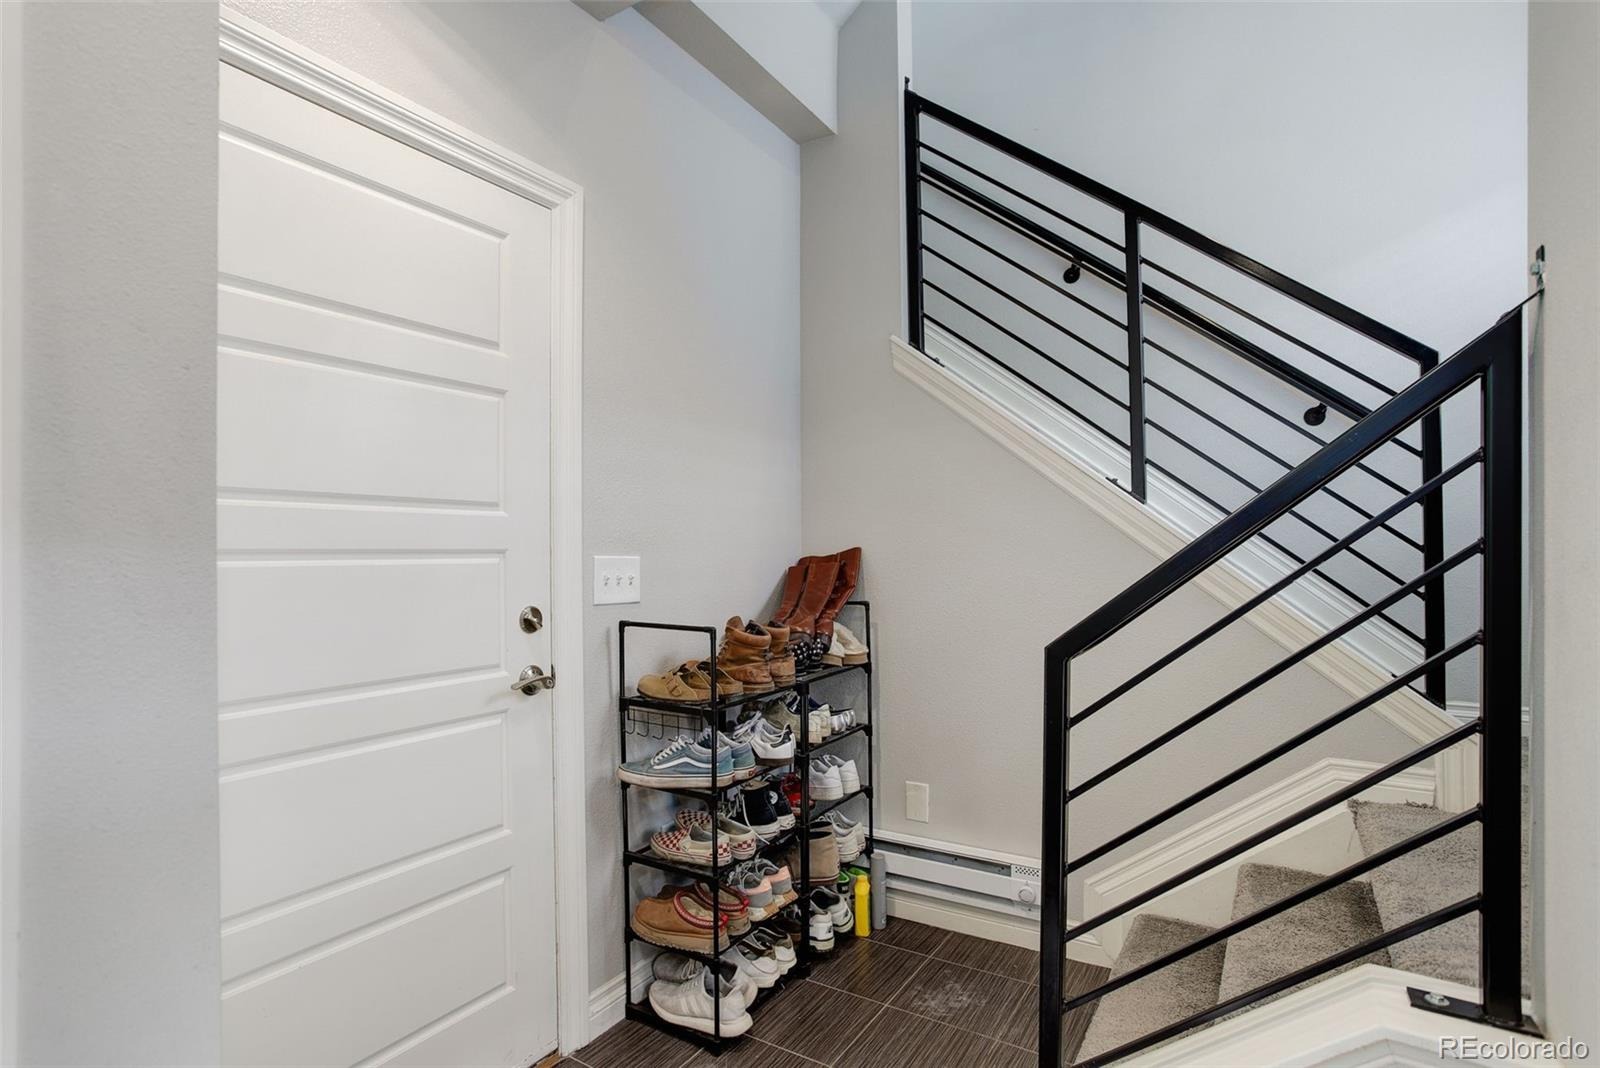
| Flooring | Carpet, Tile, Wood |
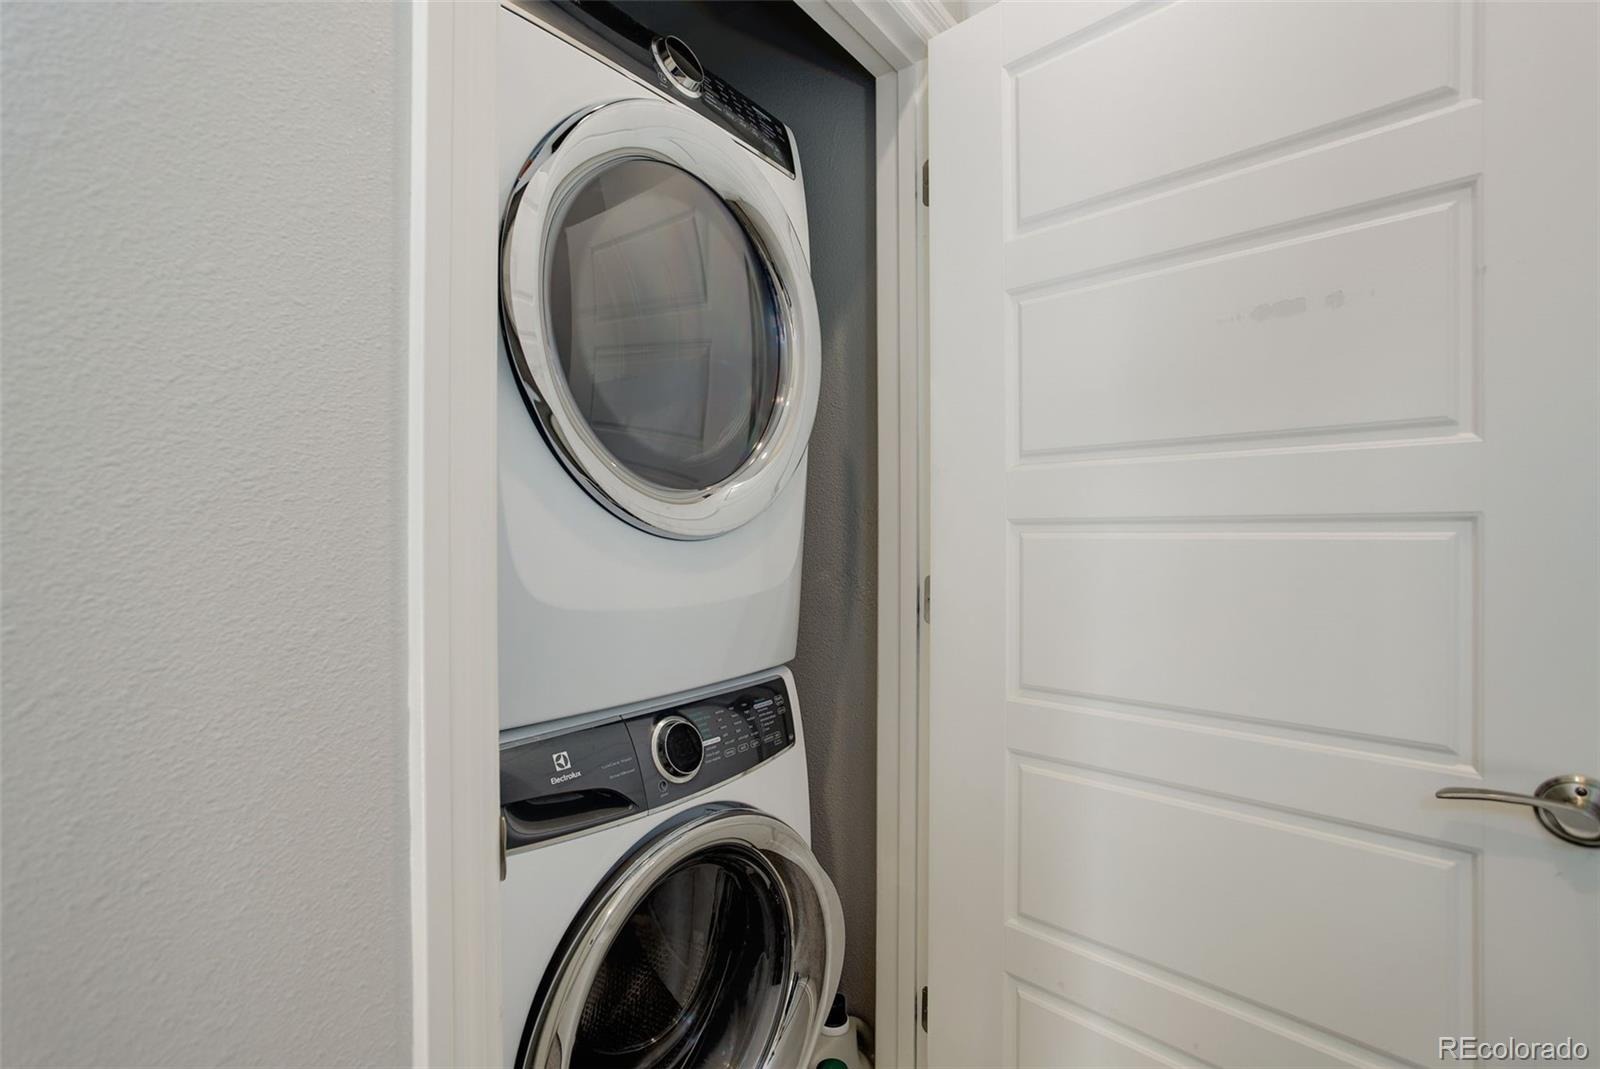
| Appliances | Cooktop, Dishwasher, Disposal, Dryer, Microwave, Oven, Refrigerator, Washer |
| Exterior Features | Balcony, Lighting, Rain Gutters |
| Garage | Yes |
| Garage Spaces | 2 |
| Roof | Unknown |
| Architectural Style | Contemporary |
| Levels | Tri-Level |
| Construction | Stucco |
| Sewer | Public Sewer |
| Water Source | Public |
| Senior Community | No |
| Special Conditions | None Known |
Location
Price History
| Date | Event | Price |
|---|---|---|
| 11/3/2026 |
Listed for sale Source: REcolorado® #4116374 |
$650,000 $441/sqft |

Based on information submitted to the MLS GRID as of November 9, 2026 at 8:45 AM MST. All data is obtained from various sources and may not have been verified by broker or MLS GRID. Supplied Open House Information is subject to change without notice. All information should be independently reviewed and verified for accuracy. Properties may or may not be listed by the office/agent presenting the information.
Thank you — a Mont Haus broker will be in touch shortly.
For Mont Haus agents and staff. Sign in with your Mont Haus Microsoft account and the Agent Portal opens in a new tab.
Sign in with MicrosoftNo Microsoft account yet? Ask Nikki Boxer, who sets up portal access.