Residential · Active
Littleton, CO 80122
7 Beds · 4 Baths · 2,327 Sq Ft
$775,000
Single Family
Property Type
0.22 acres
Lot Size
1981
Year Built
$333
Price per Sq Ft
2
Parking Spaces
5800509
MLS #
About This Property
Versatile Multi-Level Living on a Quiet Centennial Cul-de-Sac
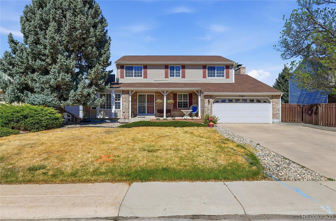
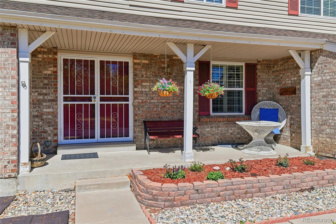
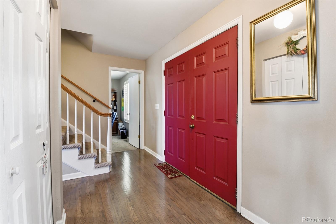
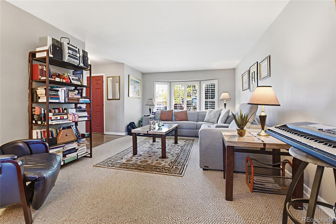
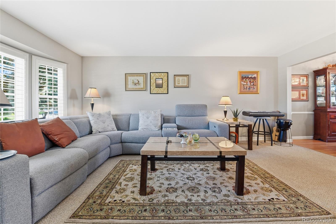
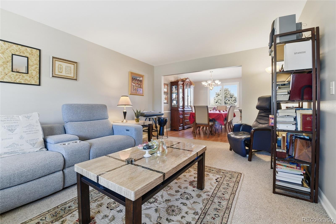
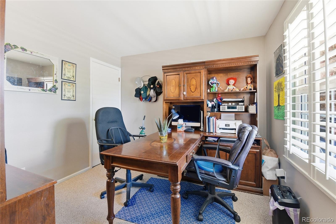
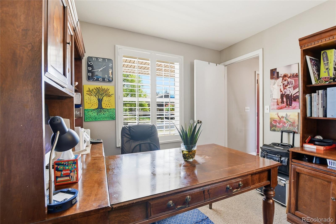
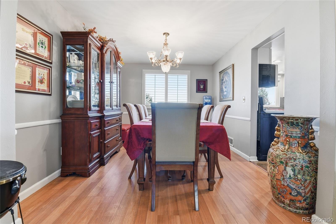
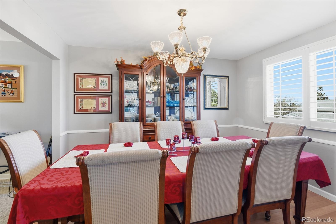
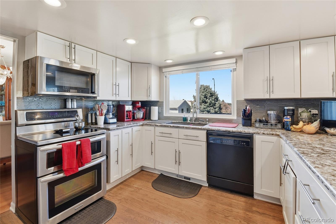
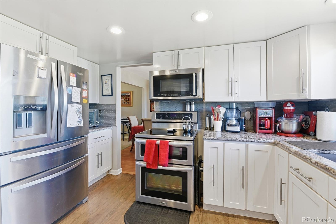
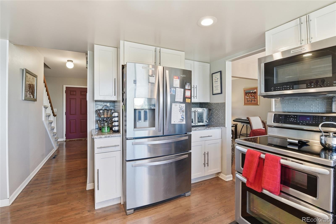
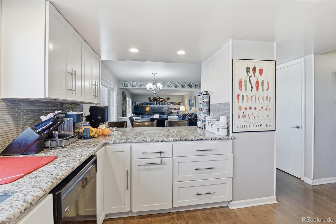
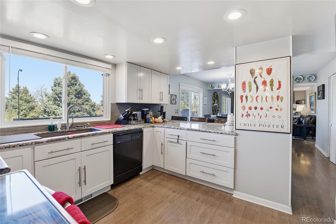
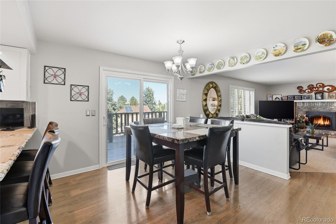
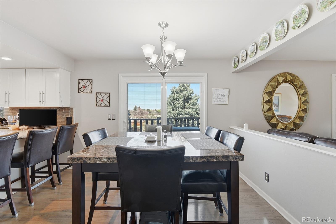
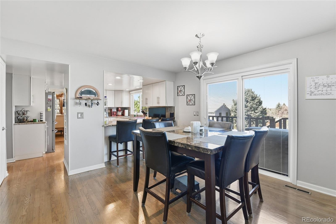
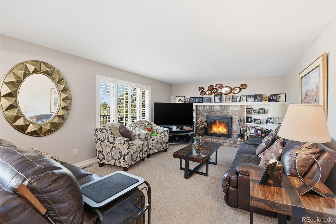
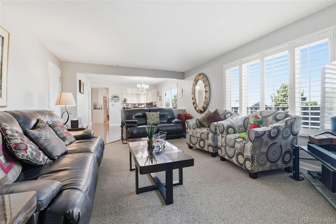
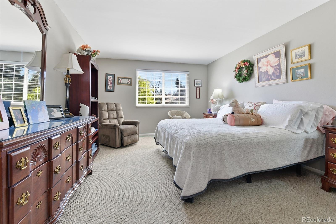
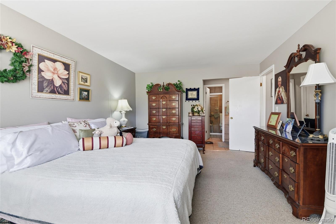
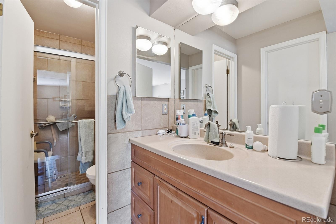
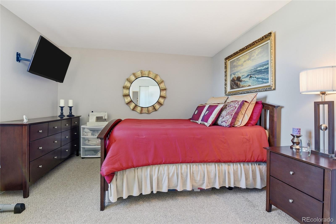
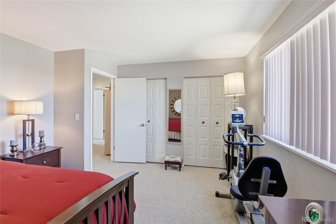
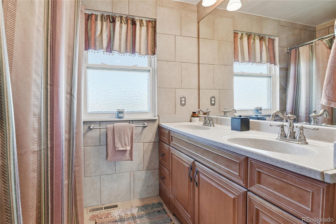
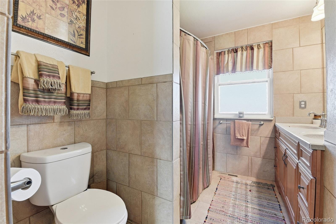
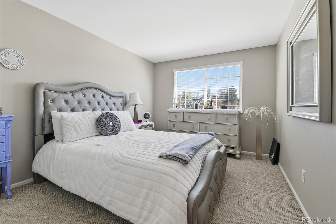
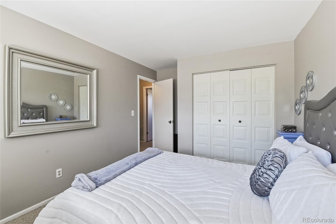
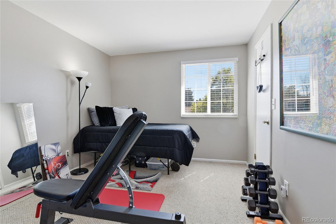
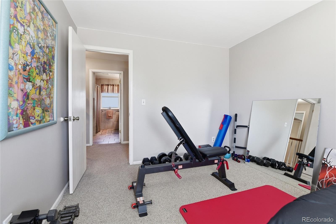
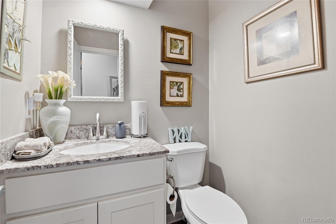
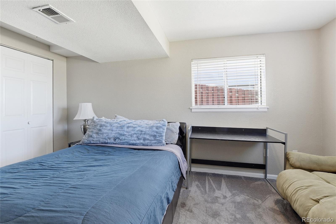
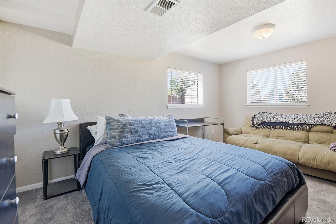
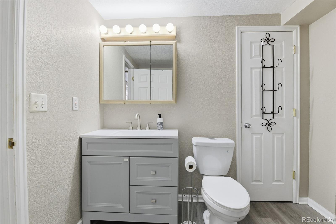
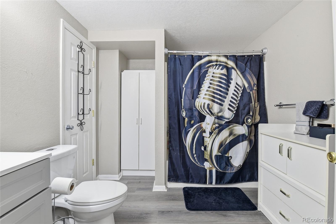
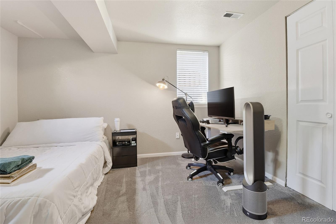
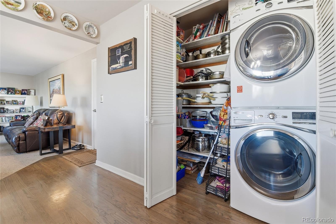
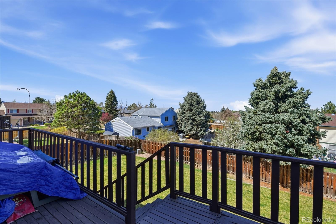
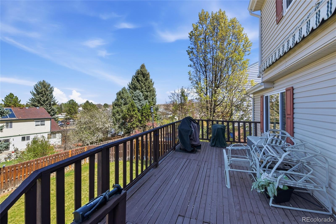
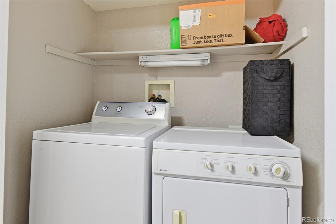
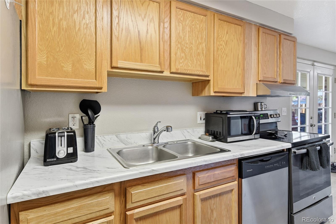
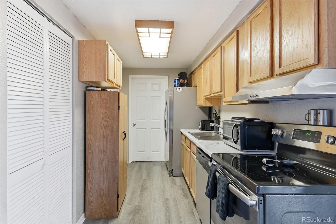
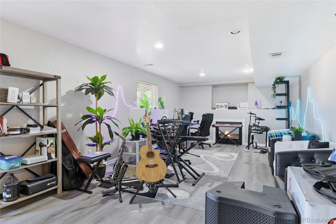
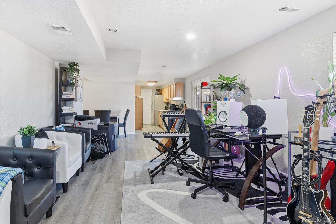
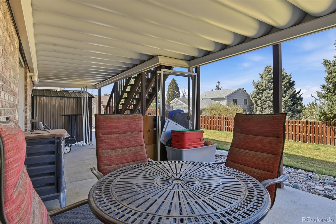
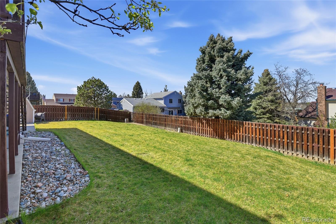
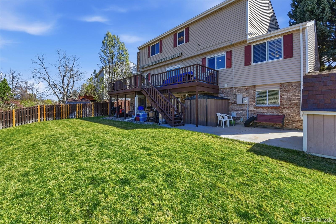
Tucked away on an expansive cul-de-sac at 7942 S Corona Court, this spacious 7-bedroom residence blends functional multi-tier living with substantial recent infrastructure updates and strong potential rental or ADU income. The main level features an updated kitchen appointed with slab granite countertops, soft-close cabinetry, an under-mount sink, and stainless steel appliances, opening seamlessly to dedicated formal dining. Positioned privately off the main hall, a fully conforming main-floor bedroom with a closet is currently utilized as an executive home office—conveniently served by an adjacent powder room. Upstairs, discover four bedrooms, including a primary suite with a private 3/4 en-suite bathroom, alongside a secondary full bathroom featuring an accessible walk-in tub. The fully finished lower level offers an ideal setup for potential ADU or rental income, complete with a private exterior entrance, a full second kitchen, two conforming bedrooms with egress, a full bathroom, secondary laundry hookups, and a generous recreation space that functions effortlessly as a secondary living room. Step outside to an expansive, private backyard complete with a raised rear deck featuring a retractable awning, ample open green space, and two functional storage sheds. Rare off-street parking options include an attached 2-car garage paired with an expansive driveway accommodating either six off-street vehicles or four vehicles alongside dedicated RV/trailer parking. Key mechanical updates include a brand-new high-efficiency furnace and central A/C system, plus a 2024 roof backed by a transferable warranty. Complete dual appliance packages convey. Conveniently located minutes from local trails, parks, and Powell Middle School.
6 days on market
Listed by Oscar Ibarra · Keller Williams Realty Downtown LLC · oscar@oscartherealtor.com,720-297-3823
Property Details
| Property Type | Residential |
| Sub Type | Single Family Residence |
| Status | Active |
| Price per Sq Ft | $333 |
| Subdivision | The Highlands |
| MLS # | 5800509 |
| Days on Market | 6 |
| Bedrooms | 7 |
| Full Baths | 2 |
| Half Baths | 1 |
| Three-Quarter Baths | 1 |
| Year Built | 1981 |
| Lot Size (Sq Ft) | 9,453 |
| Acres | 0.22 |
| HOA | No |
| Annual Taxes | $4,476 |
| State | CO |
| County | Arapahoe |
| Interior Features | Ceiling Fan(s), Granite Counters, High Speed Internet, In-Law Floorplan, Pantry, Jet Action Tub, Primary Suite, Smoke Free |
| Heating | Forced Air |
| Cooling | Central Air |
| Flooring | Carpet, Tile, Vinyl |
| Fireplaces | 2 |
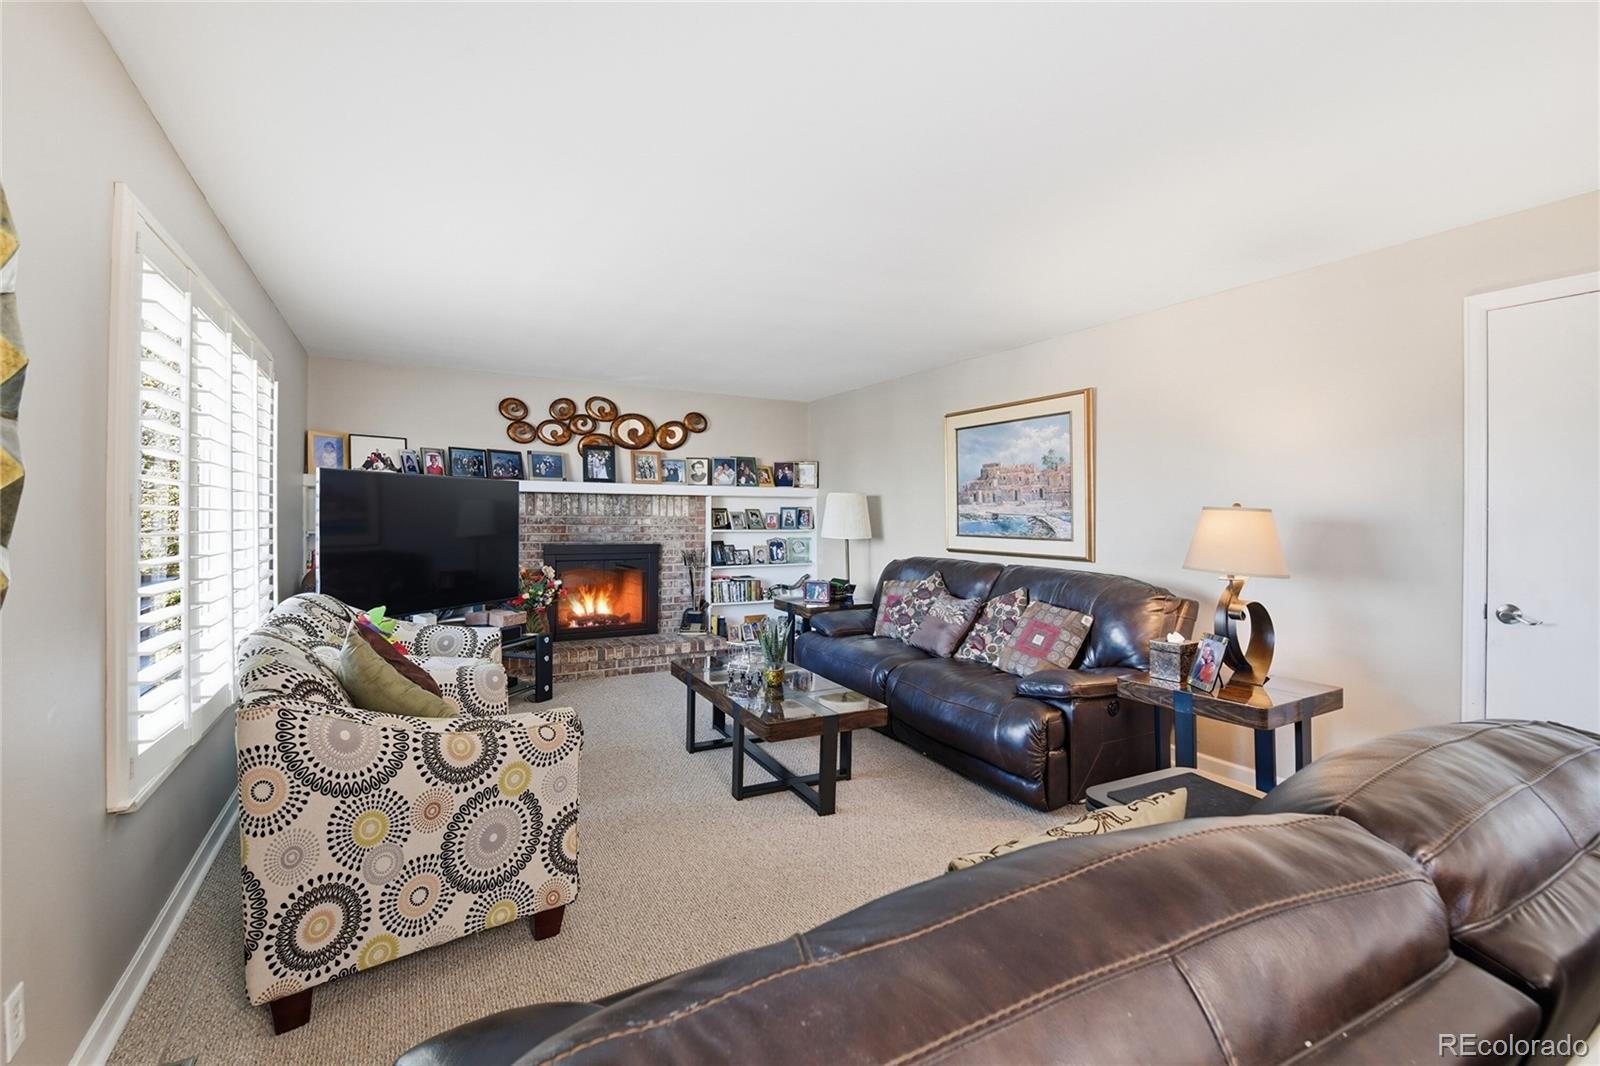
| Fireplace Features | Basement, Family Room, Gas |
| Appliances | Dishwasher, Disposal, Dryer, Gas Water Heater, Microwave, Oven, Range, Range Hood, Refrigerator, Self Cleaning Oven, Washer |
| Exterior Features | Private Yard, Rain Gutters |
| Garage | Yes |
| Garage Spaces | 2 |
| Parking Features | Concrete, Lighted, Dry Walled |
| Roof | Composition |
| Basement | Exterior Entry, Finished, Full, Interior Entry, Walk-Out Access |
| Lot Features | Cul-De-Sac, Landscaped, Sprinklers In Front, Sprinklers In Rear |
| Architectural Style | Contemporary |
| Levels | Two |
| Construction | Brick, Wood Siding |
| Sewer | Public Sewer |
| Water Source | Public |
| Senior Community | No |
| Special Conditions | None Known |
Location
Price History
| Date | Event | Price |
|---|---|---|
| 11/2/2026 |
Listed for sale Source: REcolorado® #5800509 |
$775,000 -3.1% $333/sqft |
| 10/18/2026 |
Listing removed Source: REcolorado® #9293683 |
— |
| 5/13/2026 |
Listed for sale Source: REcolorado® #9293683 |
$800,000 $344/sqft |

Based on information submitted to the MLS GRID as of November 8, 2026 at 7:01 AM MST. All data is obtained from various sources and may not have been verified by broker or MLS GRID. Supplied Open House Information is subject to change without notice. All information should be independently reviewed and verified for accuracy. Properties may or may not be listed by the office/agent presenting the information.
Thank you — a Mont Haus broker will be in touch shortly.
For Mont Haus agents and staff. Sign in with your Mont Haus Microsoft account and the Agent Portal opens in a new tab.
Sign in with MicrosoftNo Microsoft account yet? Ask Nikki Boxer, who sets up portal access.