Residential · Active
Denver, CO 80204
3 Beds · 2 Baths · 1,620 Sq Ft
$589,000
Single Family
Property Type
2026
Year Built
$364
Price per Sq Ft
8091568
MLS #
About This Property
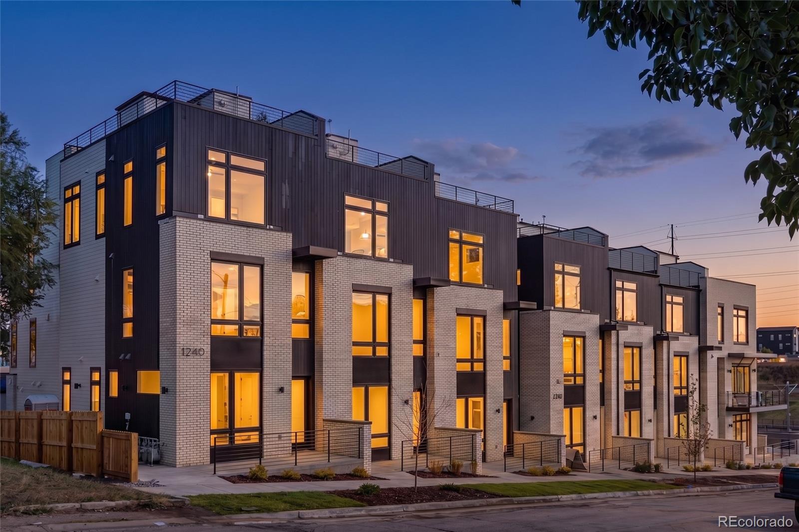
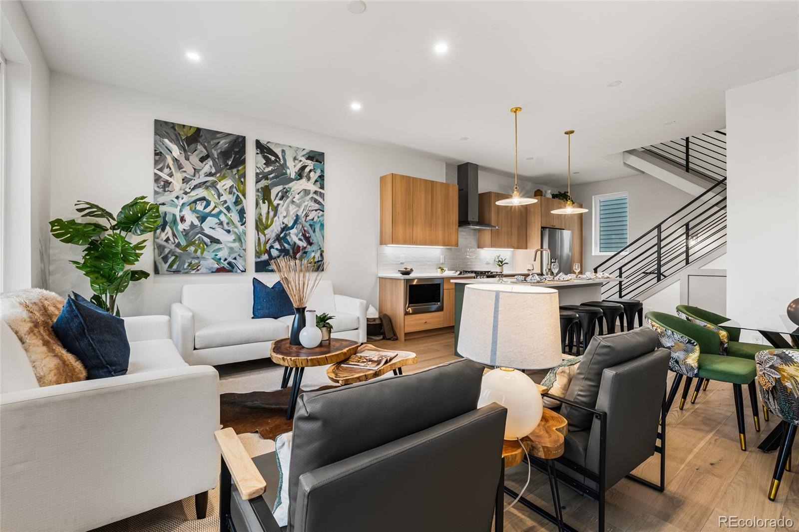
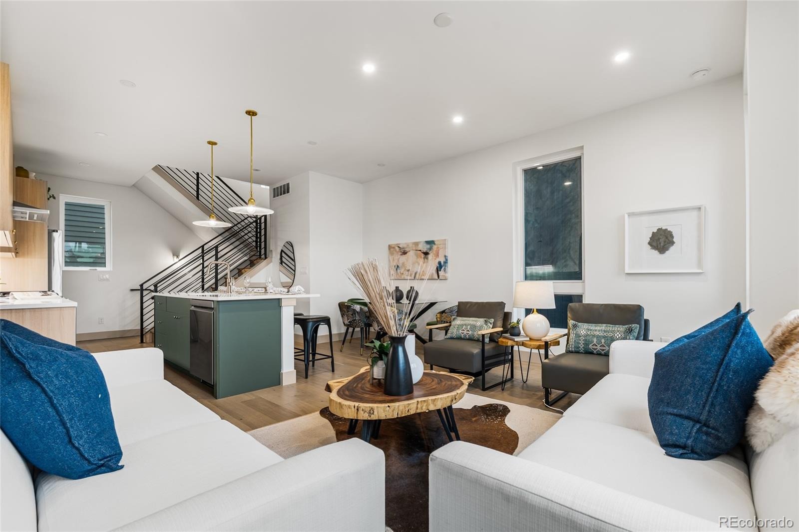
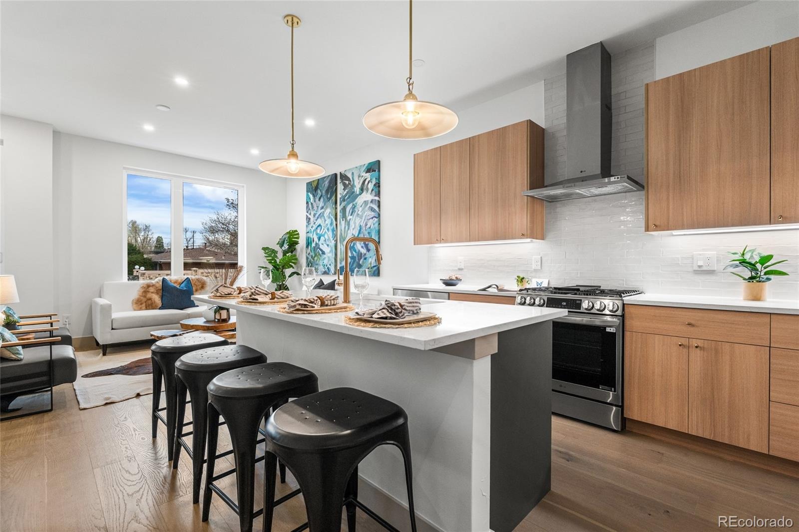
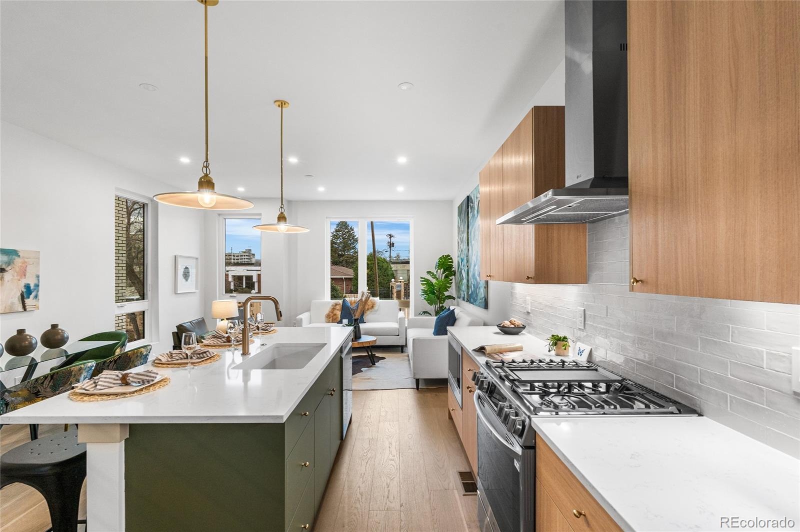
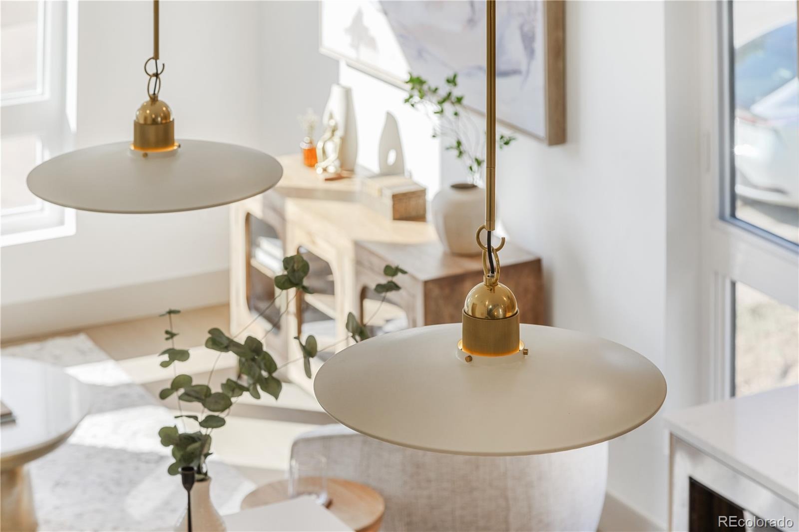
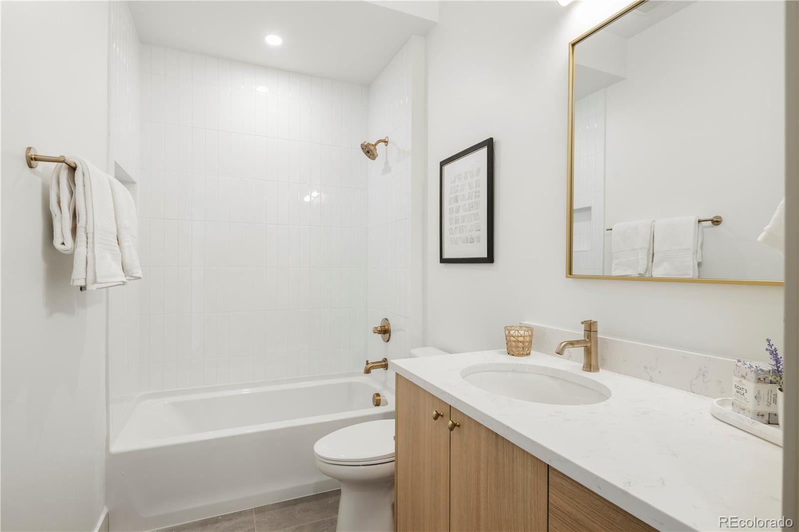
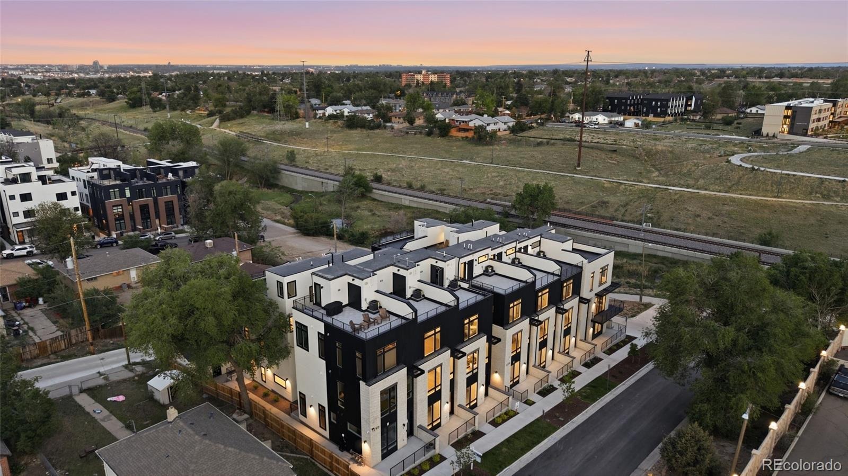
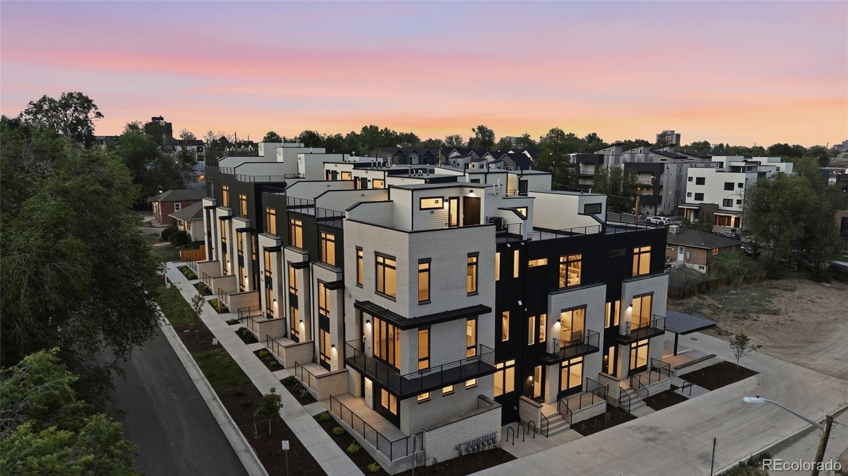
Offering $12,000 in seller concessions with an acceptable offer. Refined modern end unit living just steps from Sloan’s Lake, with covered carport space and downtown Denver minutes away. Inside, a custom caliber material palette sets the tone for bright, open-concept interiors with 10-foot ceilings, wide-plank wood floors, and a sleek kitchen featuring quartz countertops, soft-close cabinetry, and a premium appliance package. The contemporary layout is thoughtfully designed for city living, entertaining, and flexibility.
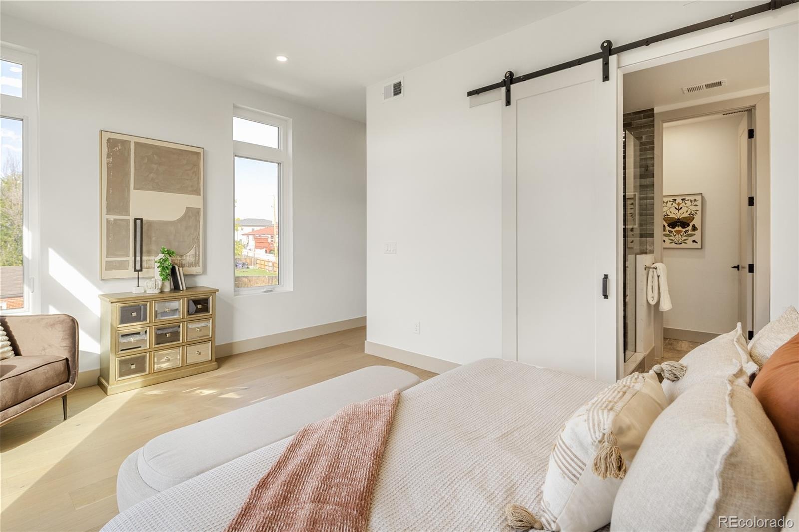
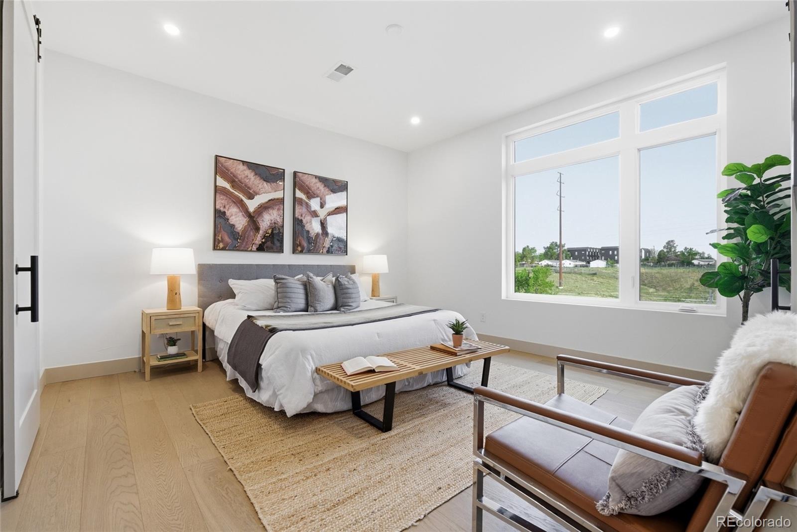
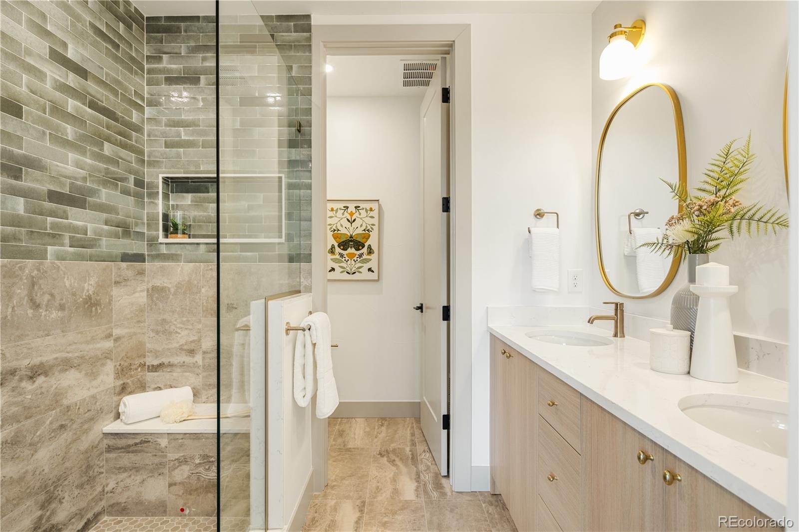
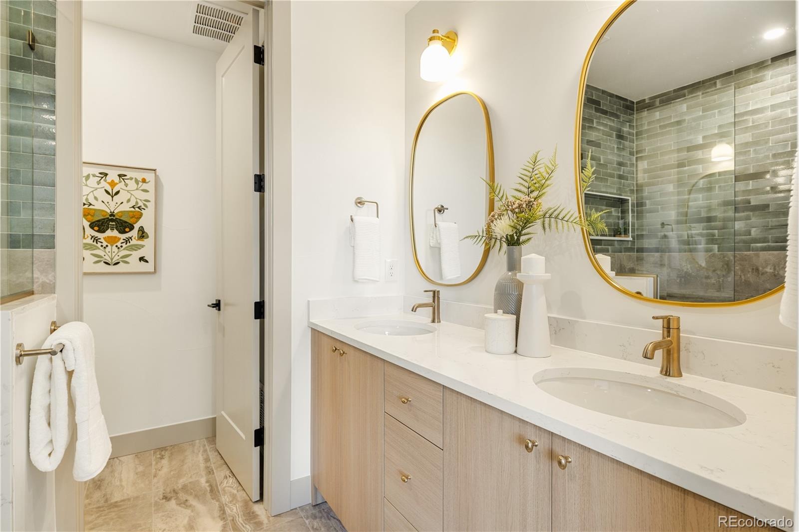
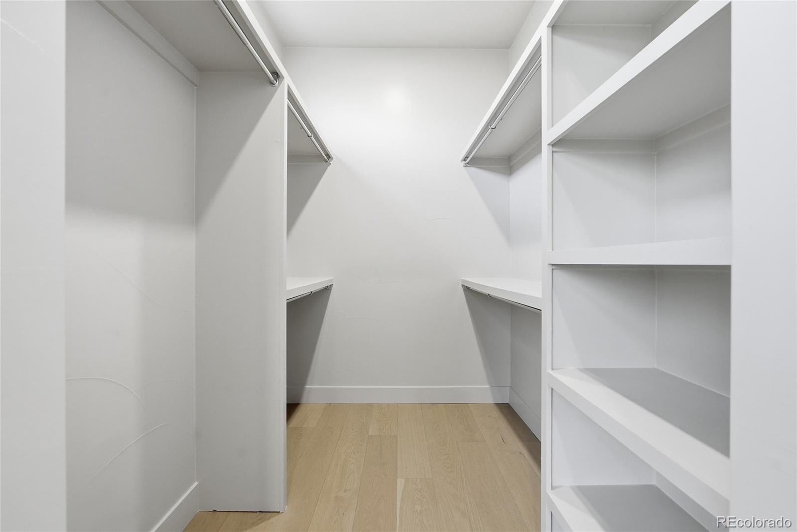
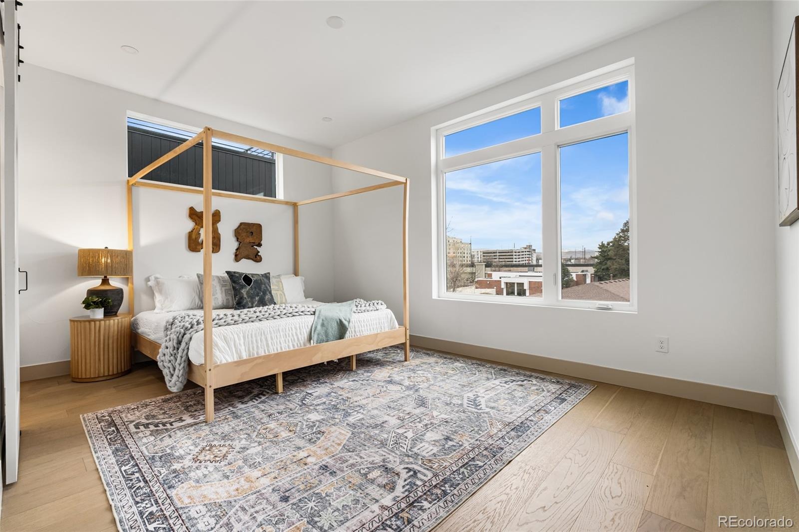
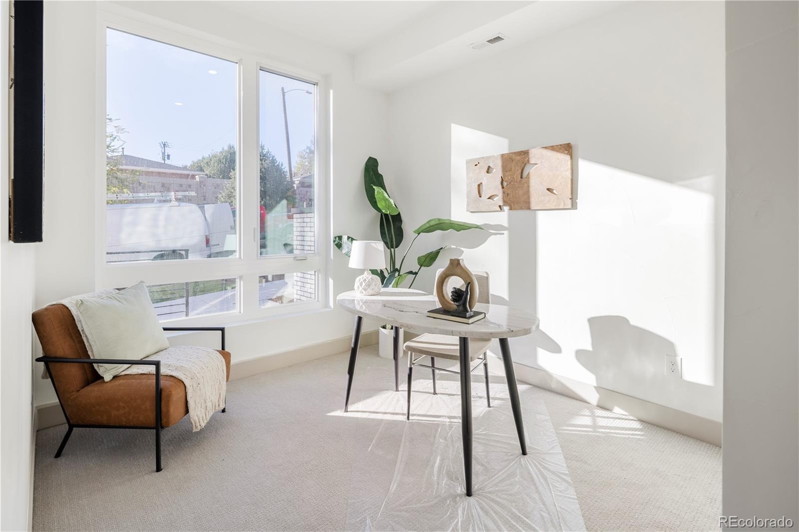
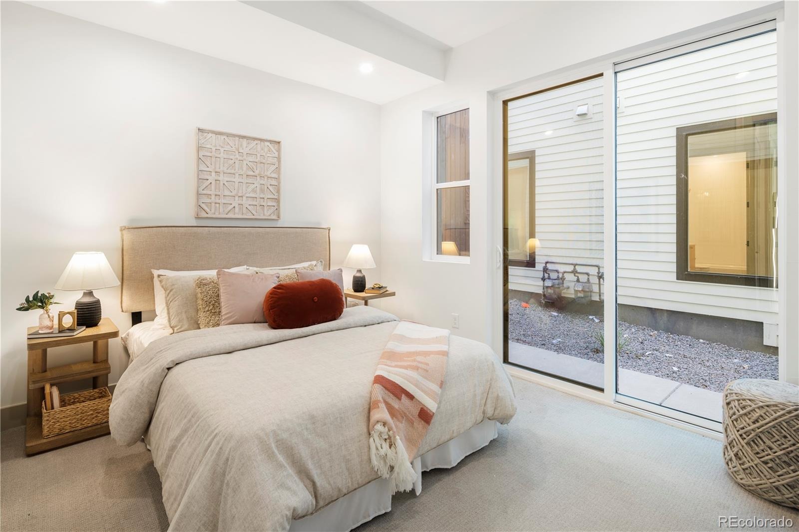
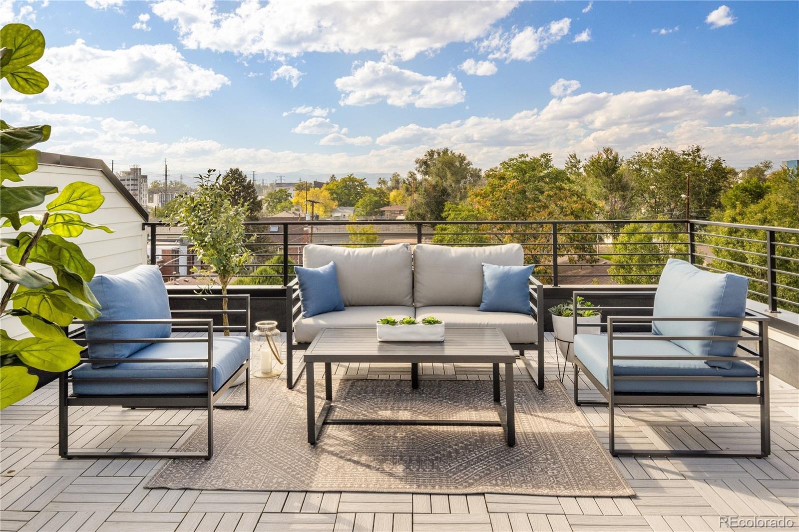
The main living level is filled with natural light, and washer and dryer are included for convenience. The spacious primary suite provides a private retreat with a generous closet and a beautifully finished en-suite bath, while two additional bedrooms offer adaptable space ideal for guests, a home office, or creative studio use. Enjoy expansive west facing views from the private rooftop deck, complete with entertainment hookups, gas valve, and water spigot, perfect for hosting or relaxing above the city with mountain and sunset backdrops. Additional highlights include energy-efficient new construction and striking modern architecture blending brick, metal, and wood siding. Close to West Colfax favorites including Odell Brewing, ChoLon, The Patio, local cafés, and galleries, with easy access to I-70 and the mountains.
7 days on market
Listed by Stultz Homes Team · Khaya Real Estate LLC · Projects@stultz.homes,720-305-8739
Property Details
| Property Type | Residential |
| Sub Type | Single Family Residence |
| Status | Active |
| Price per Sq Ft | $364 |
| Subdivision | West Colfax |
| MLS # | 8091568 |
| Days on Market | 7 |
| Bedrooms | 3 |
| Full Baths | 1 |
| Half Baths | 1 |
| Year Built | 2026 |
| HOA | No |
| Annual Taxes | $0 |
| State | CO |
| County | Denver |
| Interior Features | Eat-in Kitchen, High Ceilings, Kitchen Island, Smart Thermostat, Primary Suite, Quartz Counters, Radon Mitigation System, Smoke Free |
| Heating | Forced Air |
| Cooling | Central Air |
| Flooring | Carpet, Tile, Wood |
| Appliances | Cooktop, Dishwasher, Disposal, Dryer, Microwave, Oven, Range, Range Hood, Refrigerator, Washer |
| Exterior Features | Rain Gutters, Gas Valve |
| Parking Features | 220 Volts |
| Roof | Composition |
| Lot Features | Landscaped, Sprinklers In Front |
| Levels | Three Or More |
| Construction | Brick, Frame, Metal Siding, Wood Siding |
| Sewer | Public Sewer |
| Water Source | Public |
| Senior Community | No |
| Special Conditions | None Known |
Location
Price History
| Date | Event | Price |
|---|---|---|
| 11/3/2026 |
Listed for sale Source: REcolorado® #8091568 |
$589,000 $364/sqft |

Based on information submitted to the MLS GRID as of November 10, 2026 at 1:15 PM MST. All data is obtained from various sources and may not have been verified by broker or MLS GRID. Supplied Open House Information is subject to change without notice. All information should be independently reviewed and verified for accuracy. Properties may or may not be listed by the office/agent presenting the information.
Thank you — a Mont Haus broker will be in touch shortly.
For Mont Haus agents and staff. Sign in with your Mont Haus Microsoft account and the Agent Portal opens in a new tab.
Sign in with MicrosoftNo Microsoft account yet? Ask Nikki Boxer, who sets up portal access.