

Residential · Active
Denver, CO 80218
3 Beds · 2 Baths · 2,013 Sq Ft
$1,498,000
Single Family
Property Type
0.15 acres
Lot Size
1954
Year Built
$744
Price per Sq Ft
2
Parking Spaces
8628836
MLS #
About This Property
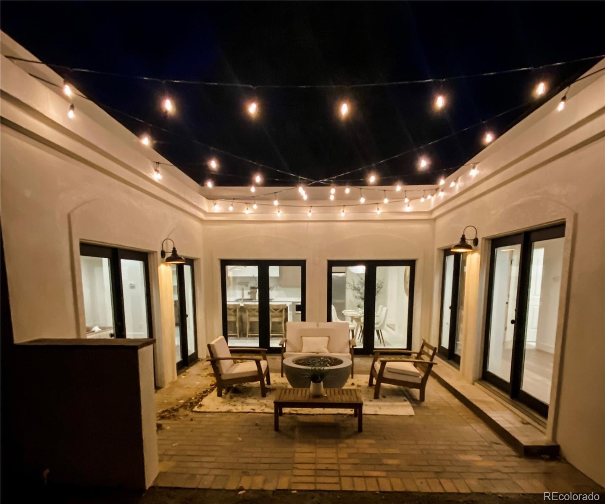
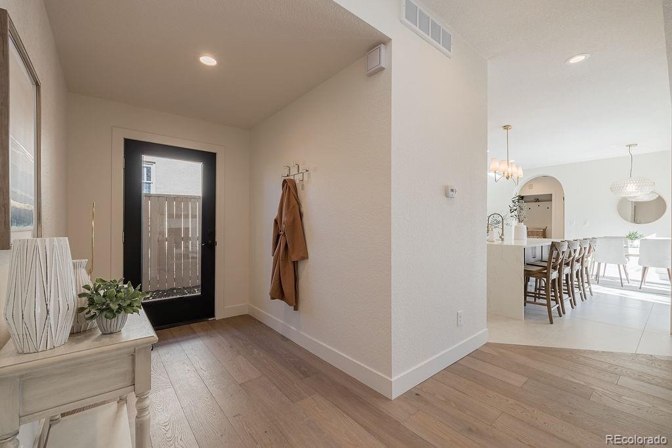
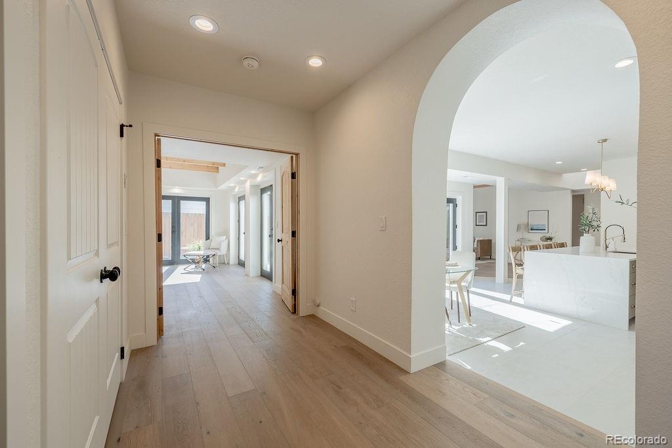
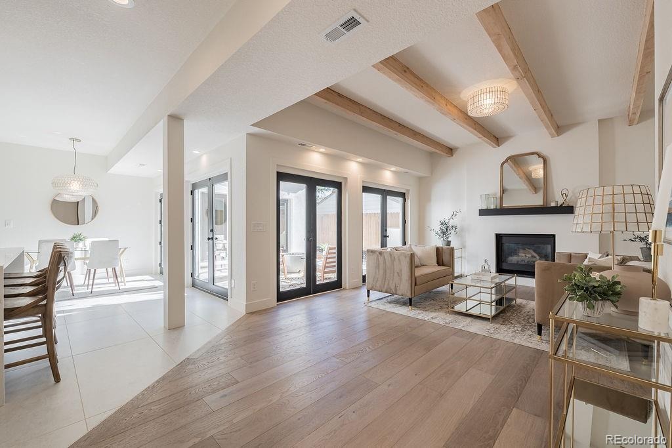
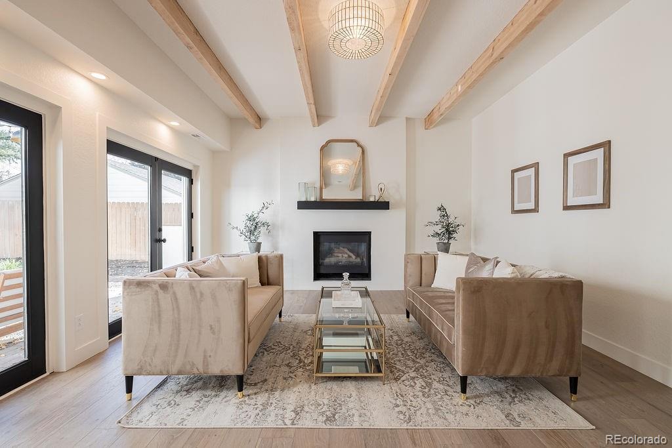
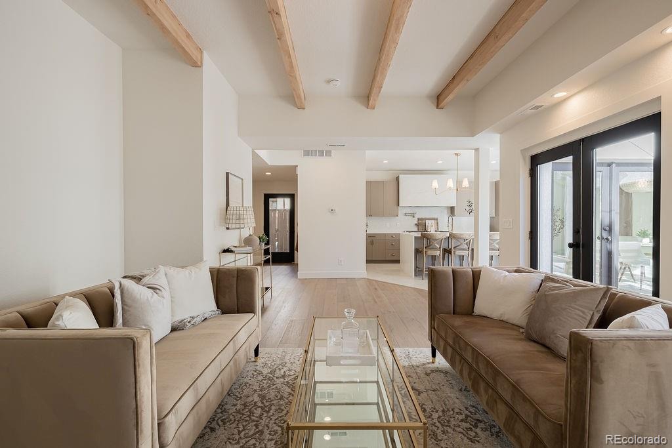
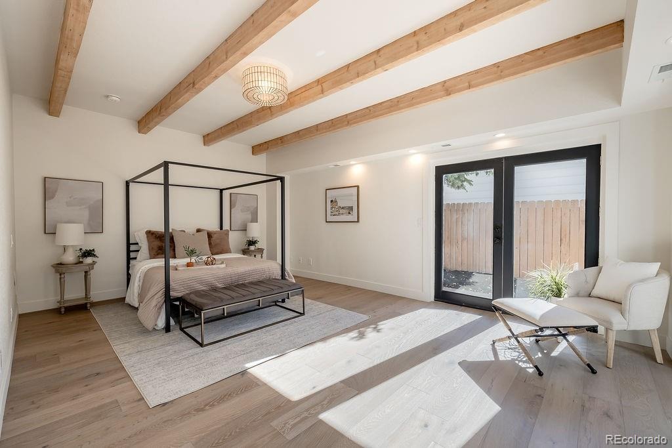
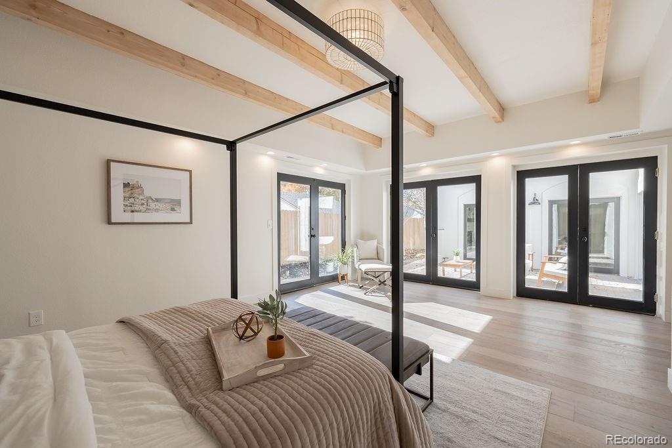
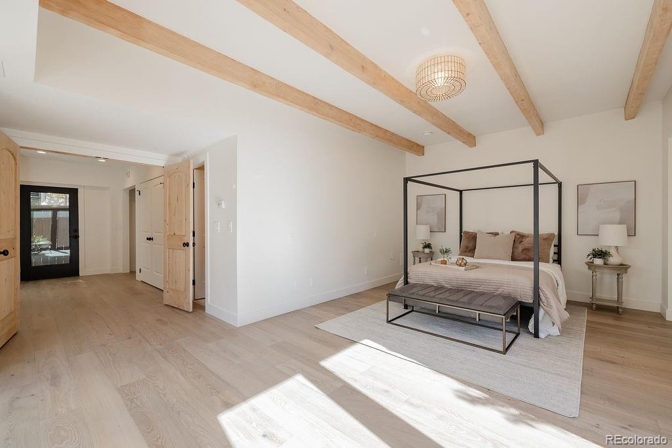
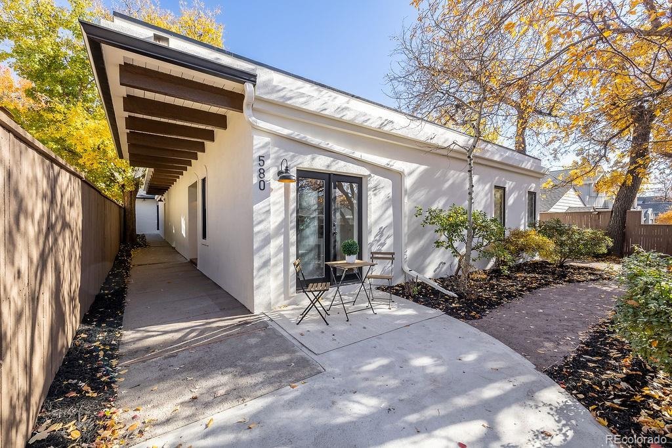
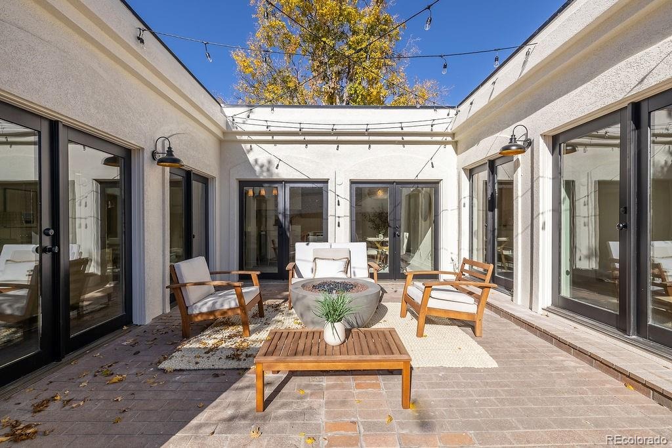
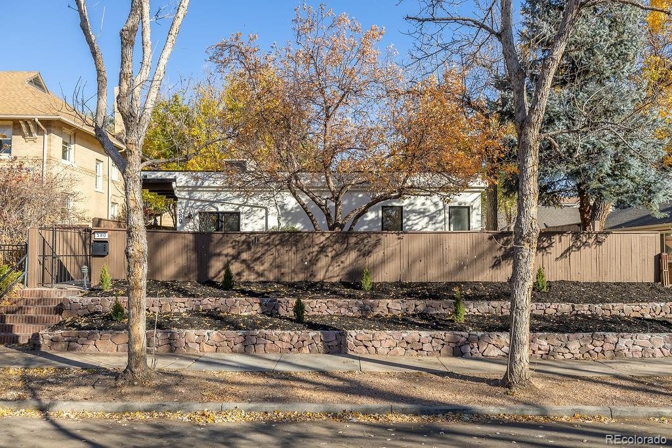
Located in the sought-after Williams Driving Park neighborhood of Country Club, this distinctive residence offers a blend of architectural character, refined finishes, and private outdoor living. Within walking distance of Cherry Creek, the Denver Country Club and Cheesman Park, the property has convenient access to some of Denver’s best amenities. Beyond a private gated entry, a series of secluded courtyards creates a sense of privacy and provides multiple outdoor living. Inside, newly installed white oak hardwood floors extend throughout the home, complementing its clean lines and cohesive design.
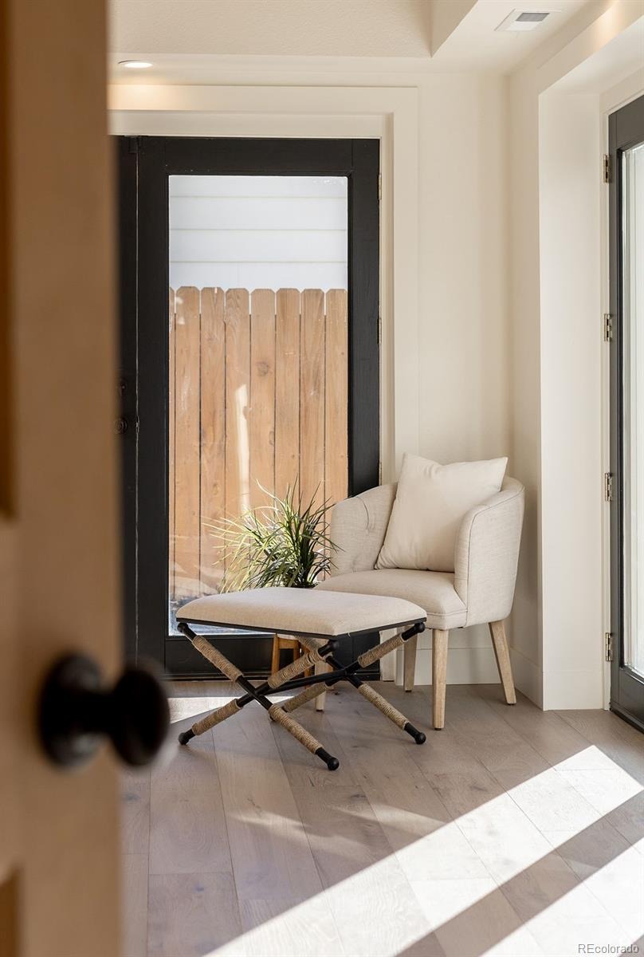
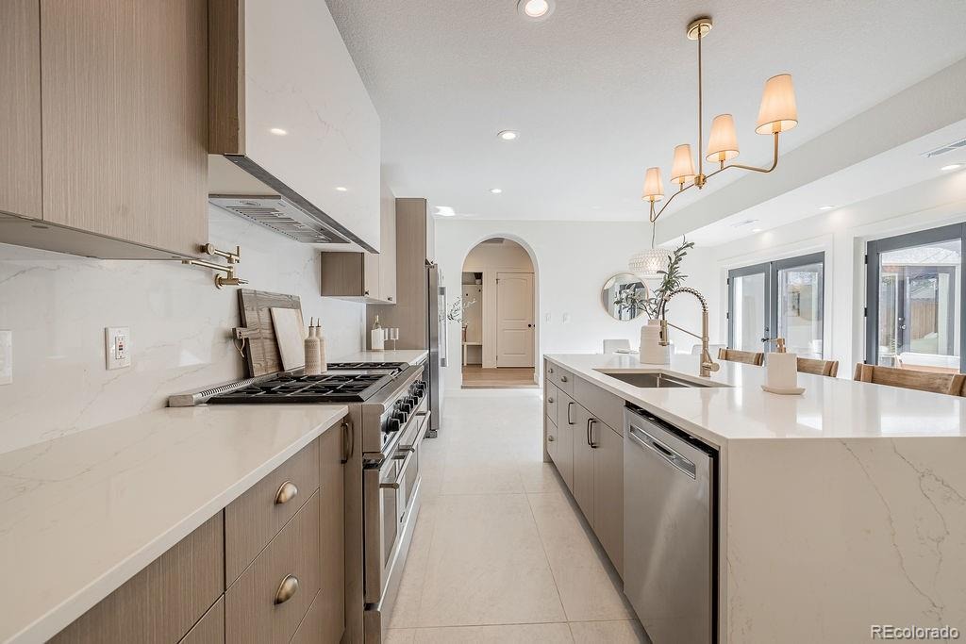
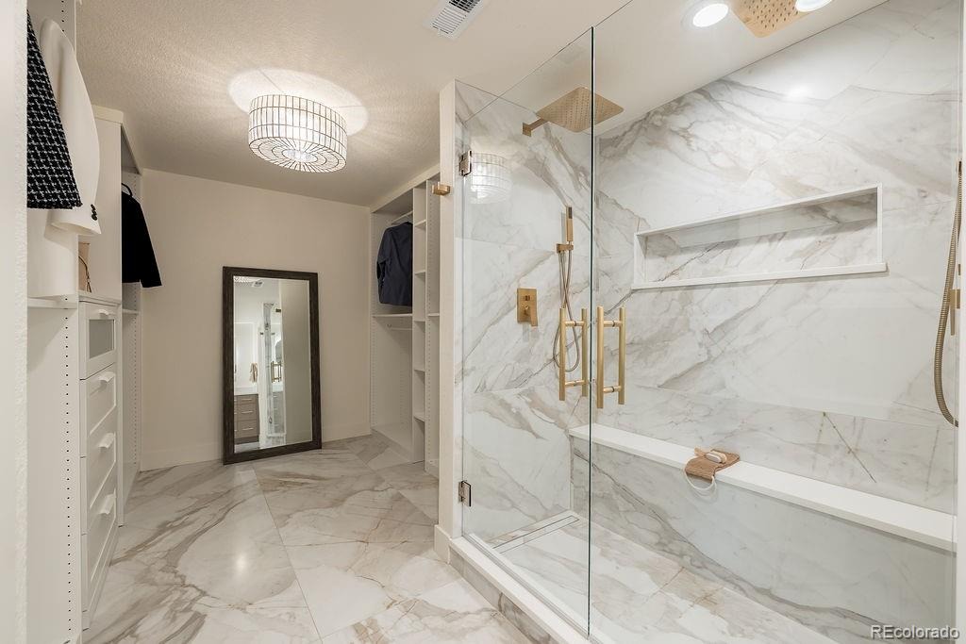
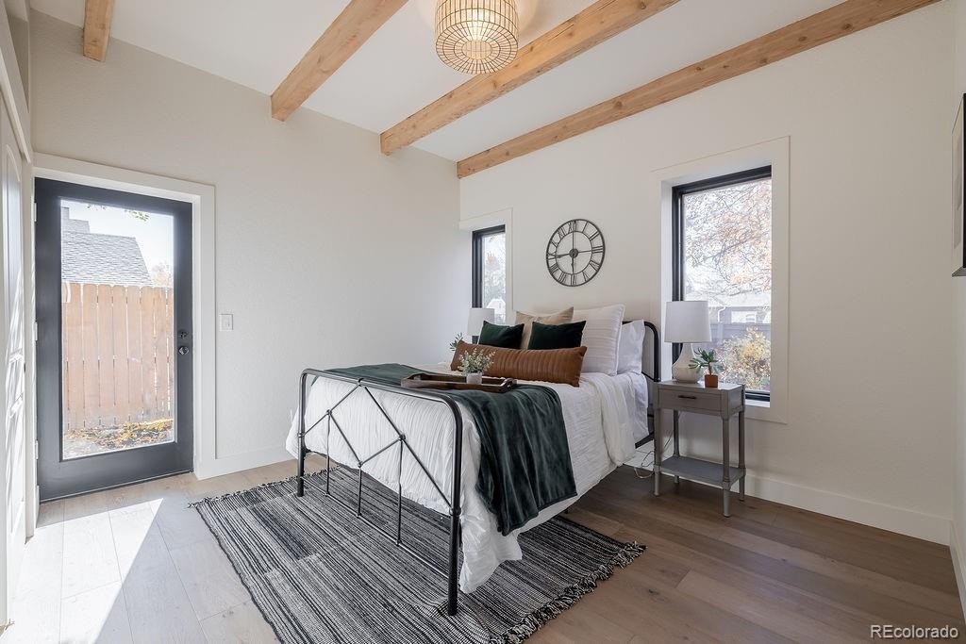
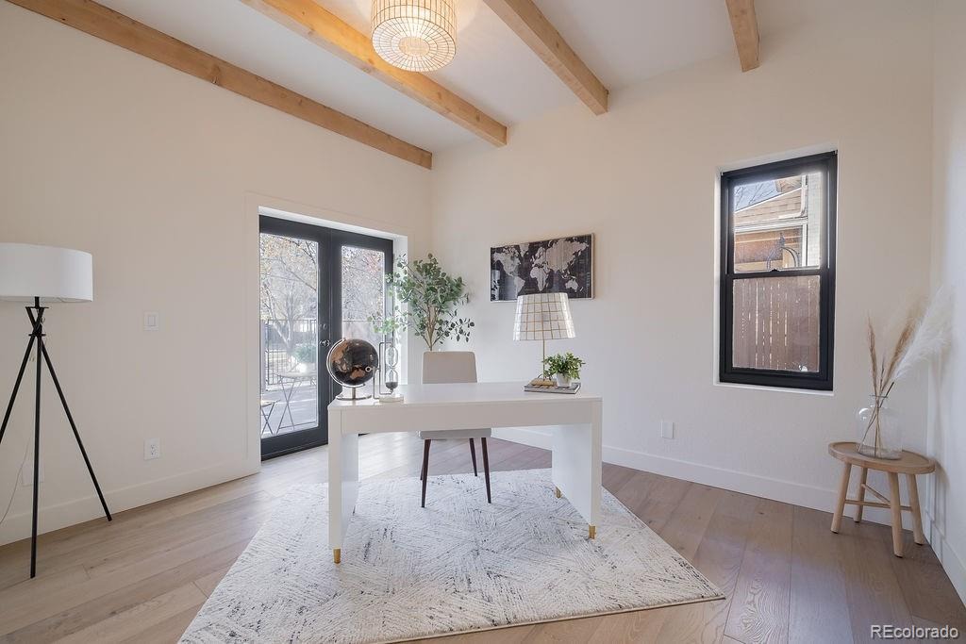
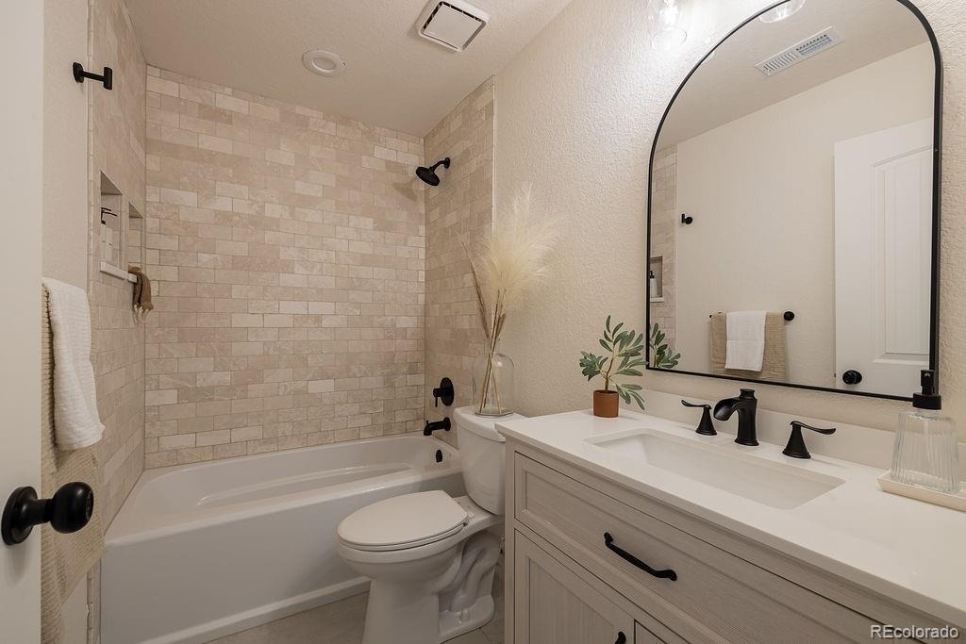
Two bedrooms are positioned near the entry, each with a access to private outdoor seating. Their flexible layout lends itself to guest accommodations, a home office, or additional living space. A shared bathroom features a deep soaking tub and Italian marble tile shower. The central living area opens to a beautifully appointed kitchen designed for both everyday living and entertaining.
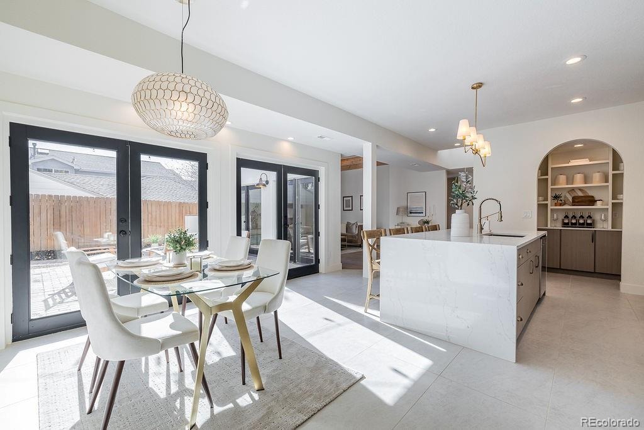
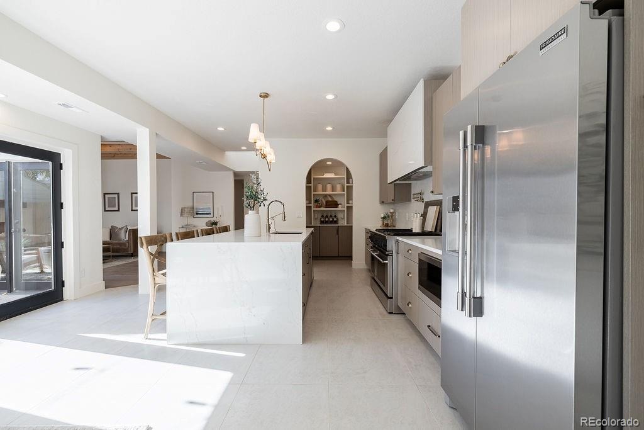
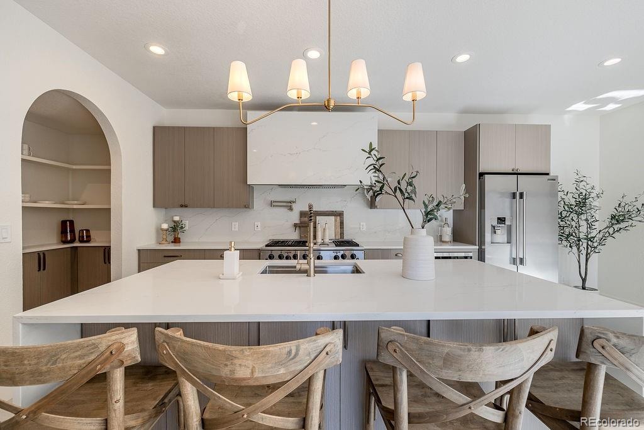
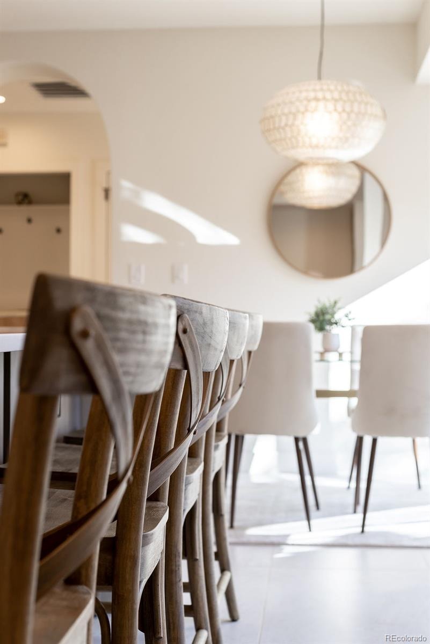
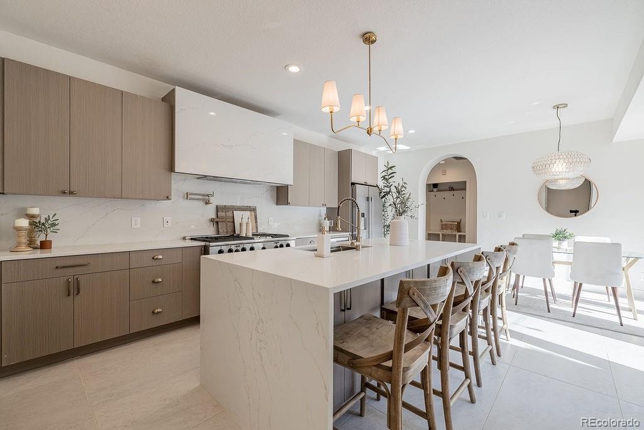
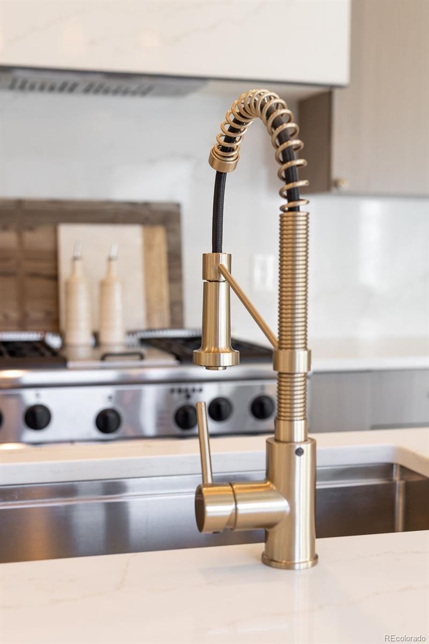
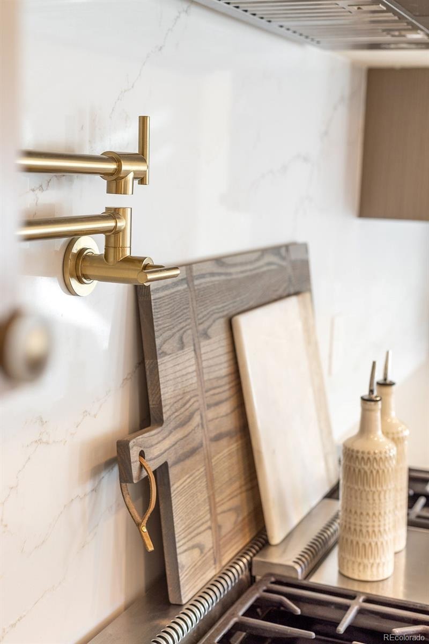
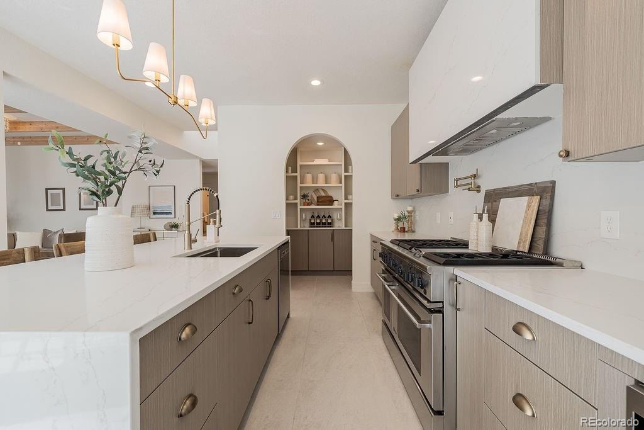
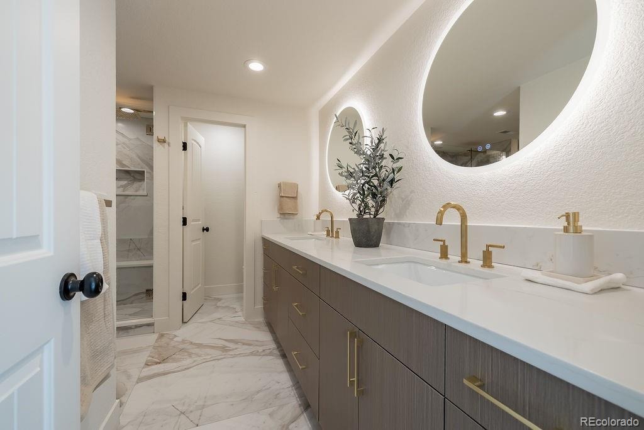
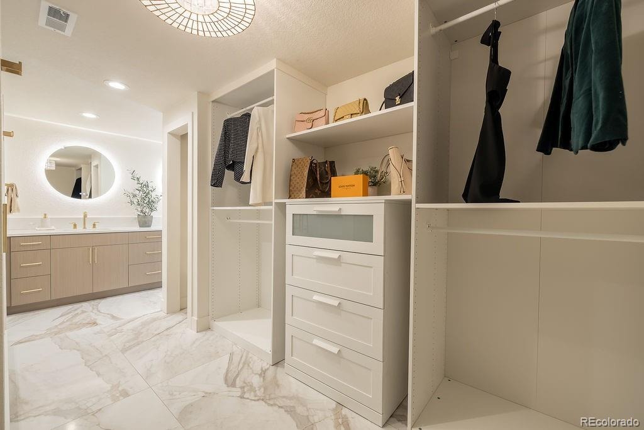
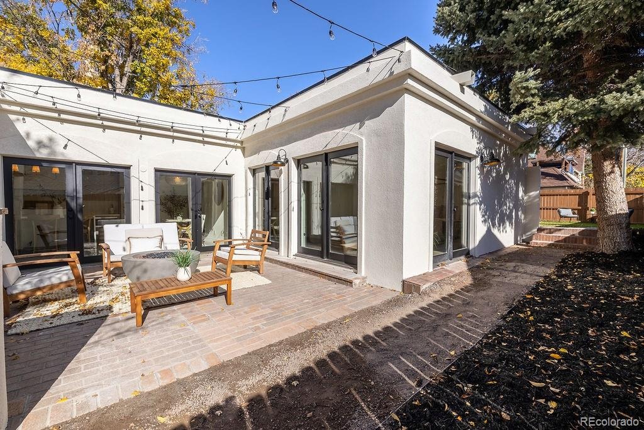
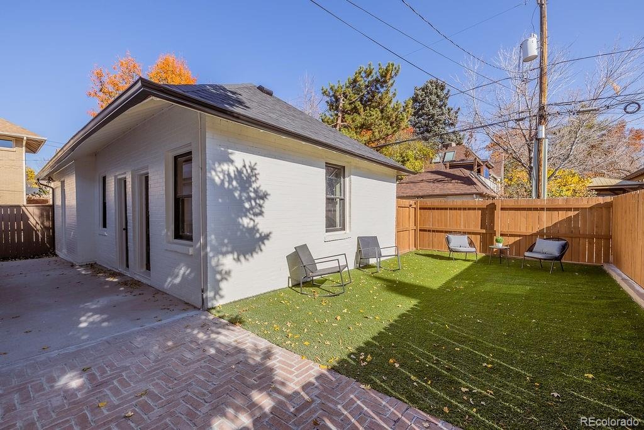
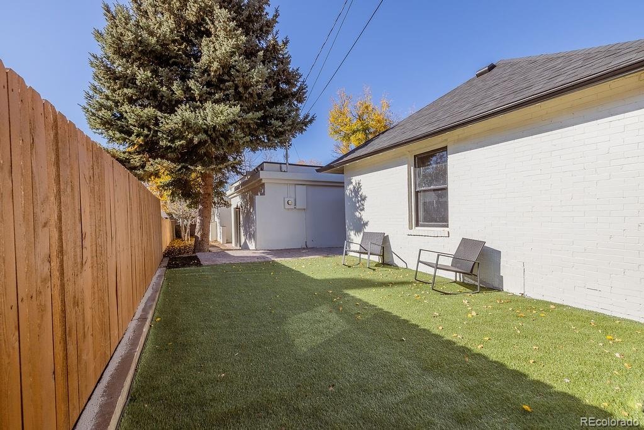
Highlights include an oversized island with quartz waterfall countertops, a 48-inch professional-style gas range, and a custom-built butler’s pantry. Multiple doors provide direct access to the surrounding courtyard, creating a natural connection between indoor and outdoor spaces.Privately positioned on the opposite side of the home, the primary suite offers a spacious retreat with a well-appointed ensuite bathroom. Custom details include a double-sink vanity, backlit lighting, dual rain showerheads, and a custom-designed walk-in closet. The outdoor spaces offer low-maintenance setting for outdoor entertaining and everyday enjoyment with multiple private courtyards and seating areas A two-car garage with an additional bay offers valuable parking and storage flexibility.
With its distinctive design, carefully selected finishes, multiple private outdoor spaces, and exceptional location, this residence presents a unique approach to luxury living in Denver’s Country Club neighborhood.
8 days on market
Listed by Marilyn Dana · Coldwell Banker Global Luxury Denver · marilyn@marilyndana.com,303-378-1089
Property Details
| Property Type | Residential |
| Sub Type | Single Family Residence |
| Status | Active |
| Price per Sq Ft | $744 |
| Subdivision | Williams Driving Park Add |
| MLS # | 8628836 |
| Days on Market | 8 |
| Bedrooms | 3 |
| Full Baths | 1 |
| Three-Quarter Baths | 1 |
| Year Built | 1954 |
| Lot Size (Sq Ft) | 6,470 |
| Acres | 0.15 |
| HOA | No |
| Annual Taxes | $8,782 |
| State | CO |
| County | Denver |
| Zoning | U-SU-A |
| Interior Features | Eat-in Kitchen, High Ceilings, Kitchen Island, Open Floorplan, Pantry, Walk-In Closet(s), No Stairs, Primary Suite, Quartz Counters |
| Heating | Forced Air, Natural Gas |
| Cooling | Central Air |
| Flooring | Tile, Wood |
| Fireplaces | 1 |
| Fireplace Features | Living Room |
| Appliances | Dishwasher, Disposal, Gas Water Heater, Microwave, Oven, Range, Range Hood, Refrigerator |
| Exterior Features | Private Yard, Rain Gutters, Gas Valve |
| Garage | Yes |
| Garage Spaces | 2 |
| Parking Features | Concrete, Storage |
| Roof | Membrane |
| Lot Features | Landscaped, Level |
| Architectural Style | Mid-Century Modern |
| Levels | Two |
| Construction | Frame, Stucco |
| Sewer | Public Sewer |
| Water Source | Public |
| Senior Community | No |
| Special Conditions | None Known |
Location
Price History
| Date | Event | Price |
|---|---|---|
| 11/5/2026 |
Listed for sale Source: REcolorado® #8628836 |
$1,498,000 $744/sqft |

Based on information submitted to the MLS GRID as of November 12, 2026 at 5:47 PM MST. All data is obtained from various sources and may not have been verified by broker or MLS GRID. Supplied Open House Information is subject to change without notice. All information should be independently reviewed and verified for accuracy. Properties may or may not be listed by the office/agent presenting the information.
Thank you — a Mont Haus broker will be in touch shortly.
For Mont Haus agents and staff. Sign in with your Mont Haus Microsoft account and the Agent Portal opens in a new tab.
Sign in with MicrosoftNo Microsoft account yet? Ask Nikki Boxer, who sets up portal access.