Residential · Active
Evans, CO 80634
4 Beds · 3 Baths · 2,504 Sq Ft
$445,000
Single Family
Property Type
0.14 acres
Lot Size
2003
Year Built
$178
Price per Sq Ft
2
Parking Spaces
$225
HOA Fee
IR1071571
MLS #
About This Property
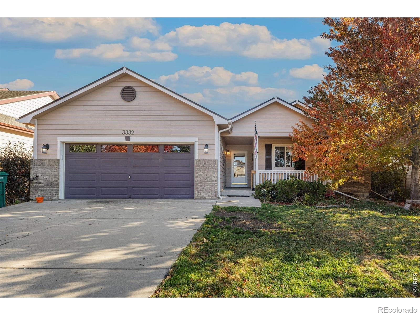
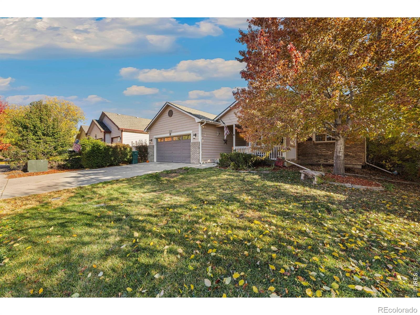
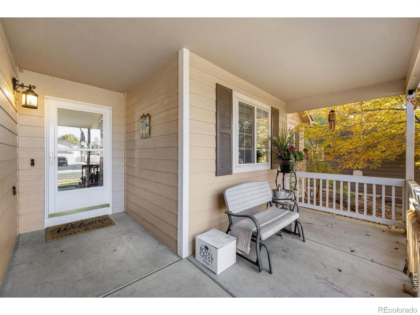
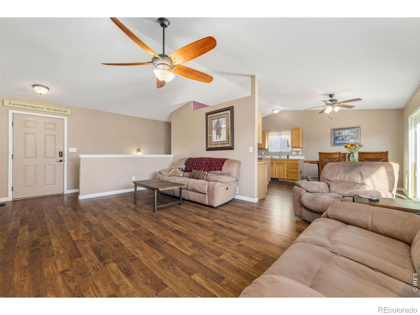
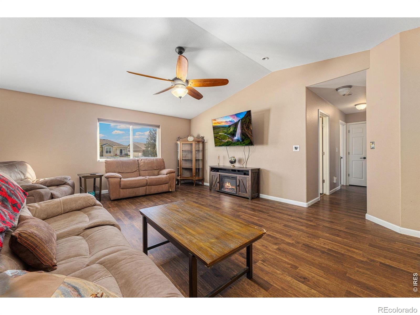
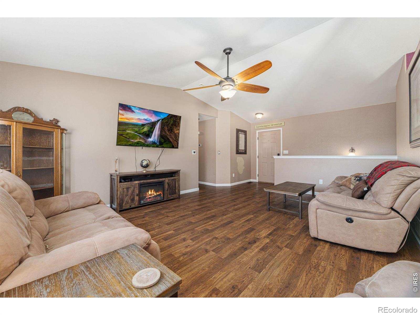
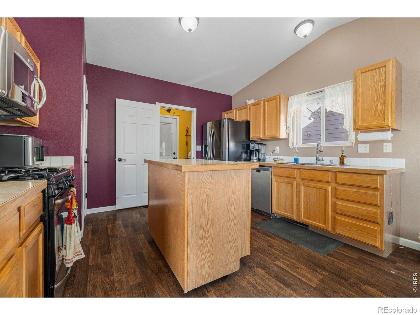
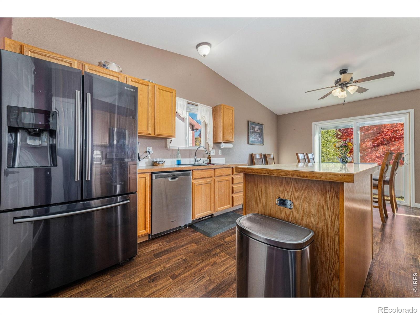
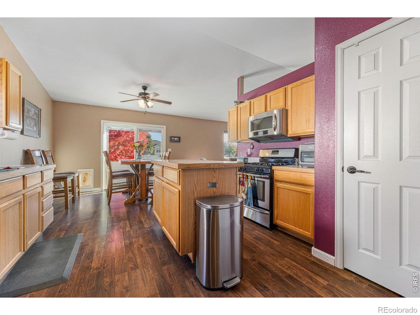
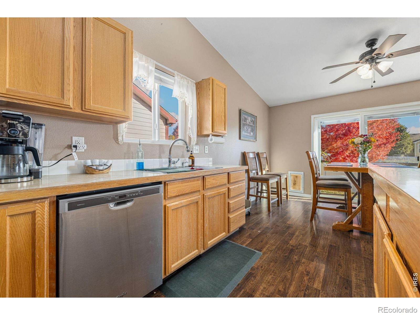
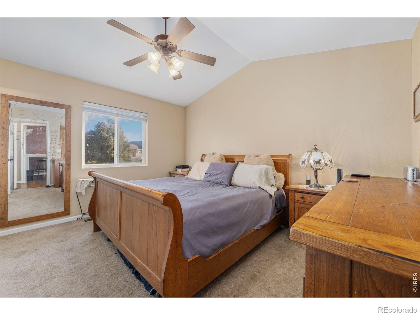
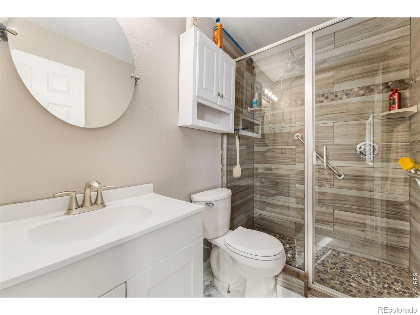
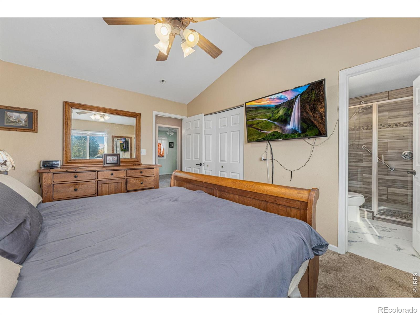
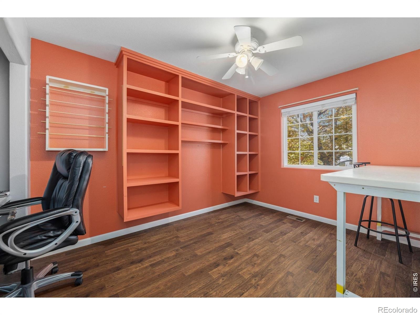
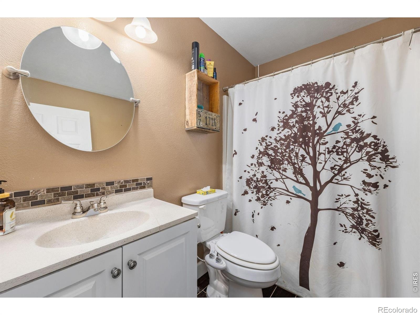
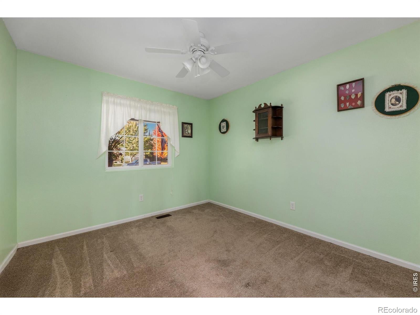
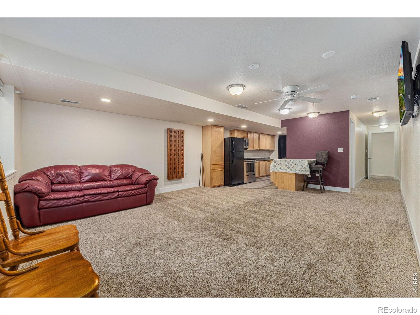
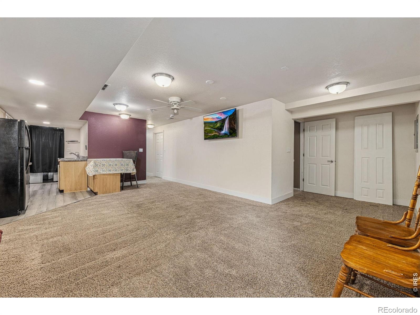
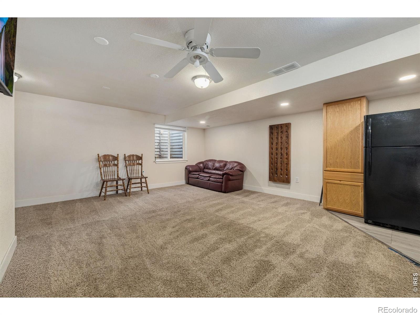
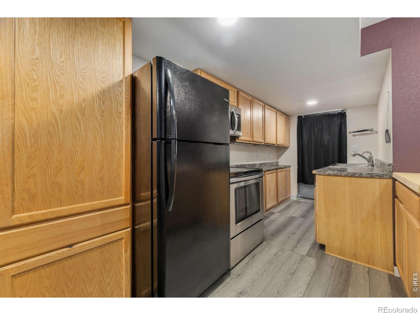
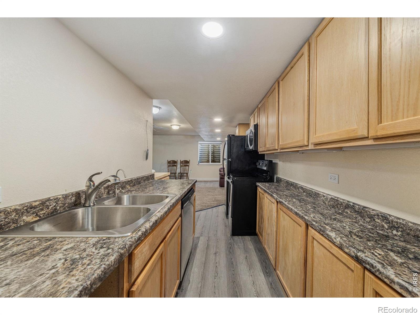
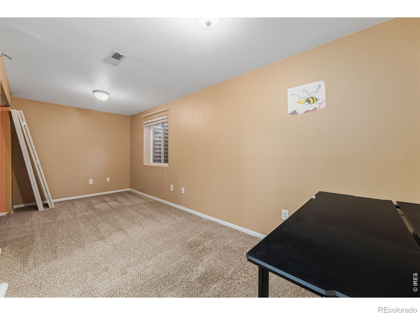
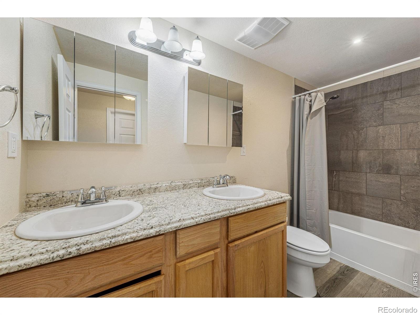
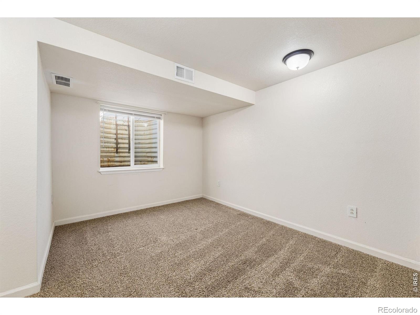
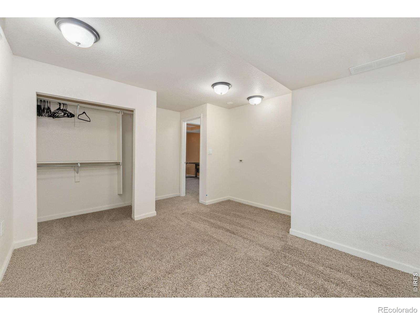
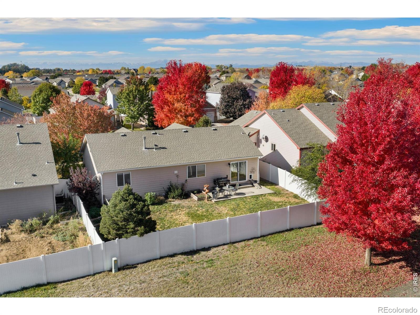
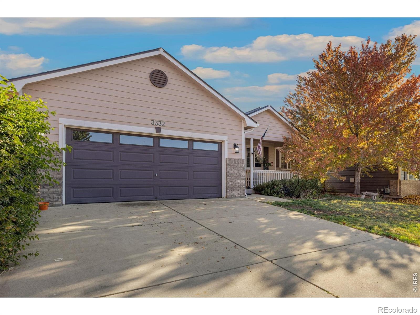
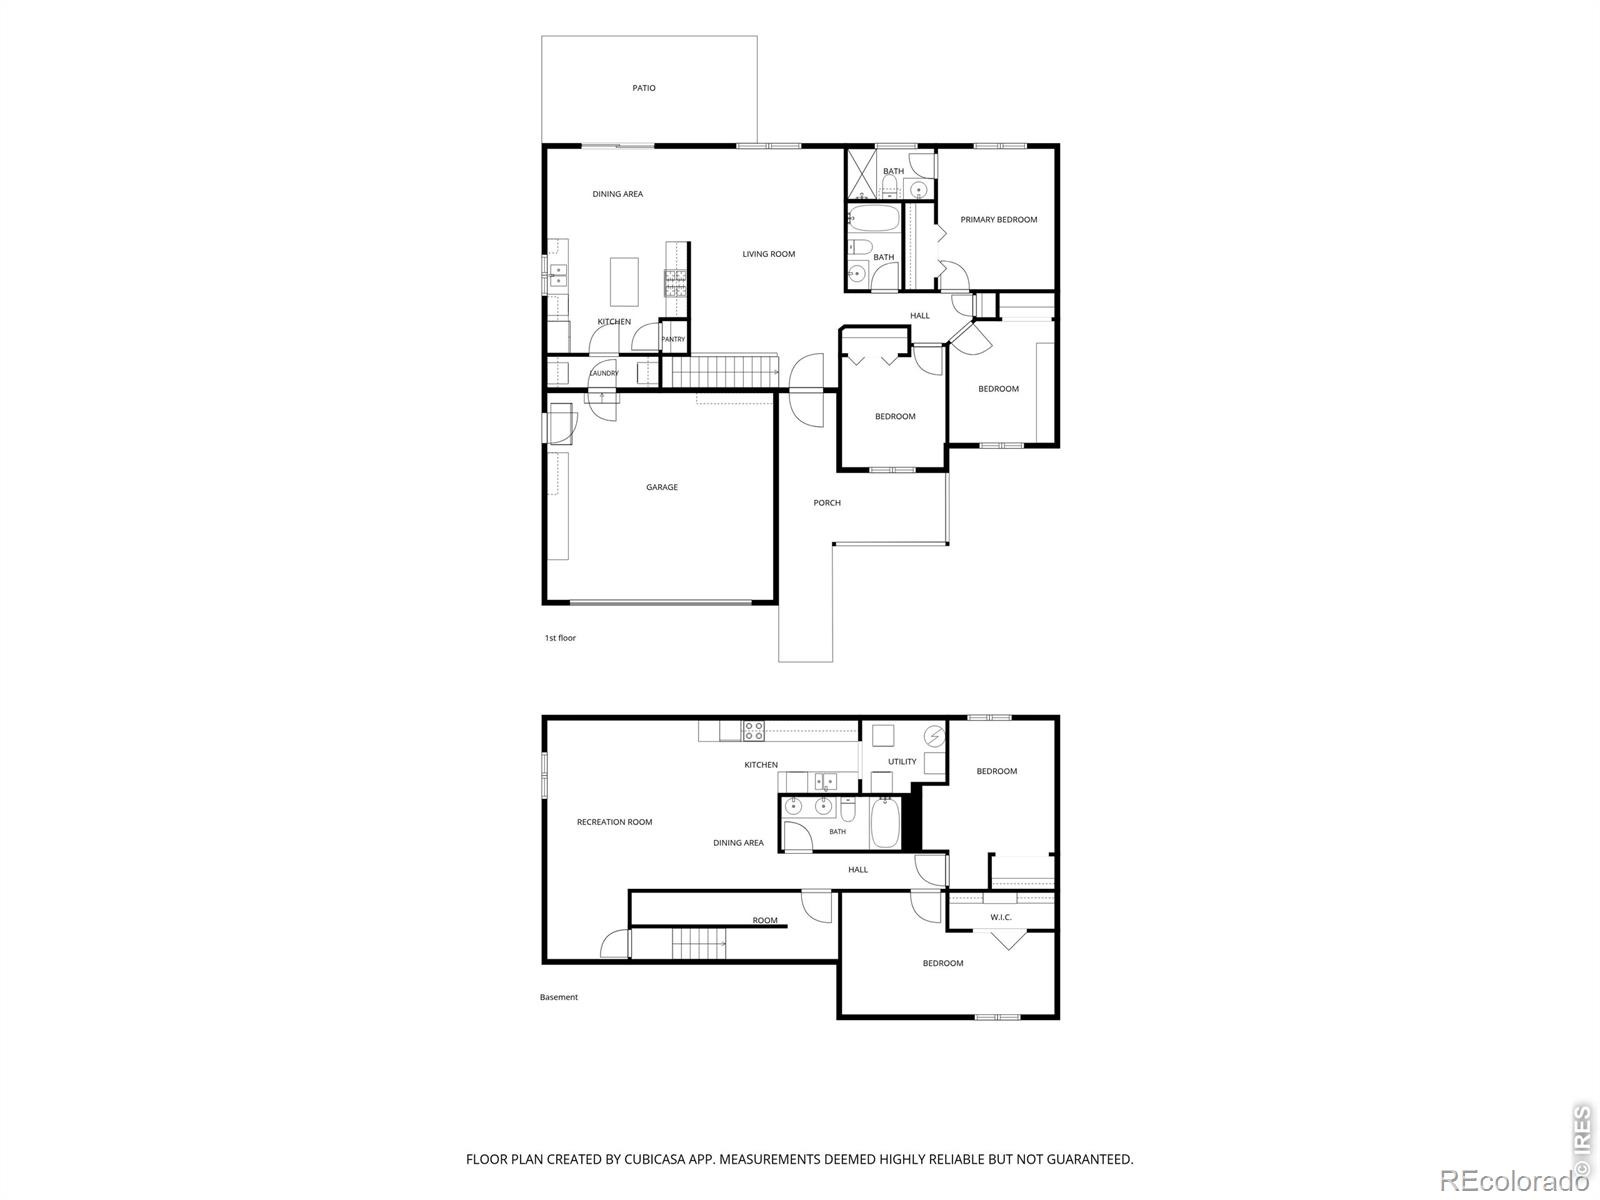
This 5-bedroom ranch-style home in the Grapevine Hollow subdivision keeps life easy on the main level: an open layout, a living room with space to spread out, and updates throughout. The primary suite is the quiet win, with a fully redone bathroom that feels like a fresh start every day. Downstairs is where this home sets itself apart. The finished basement has its own full kitchen, two bedrooms, and a bathroom, so it works however you need it to.
Host game night. Watch the big game with a crowd. Keep the snacks flowing from a second kitchen while everyone gathers in one place. Give longer-term guests real privacy, set up a home office or hobby space, or explore rental potential down the road.
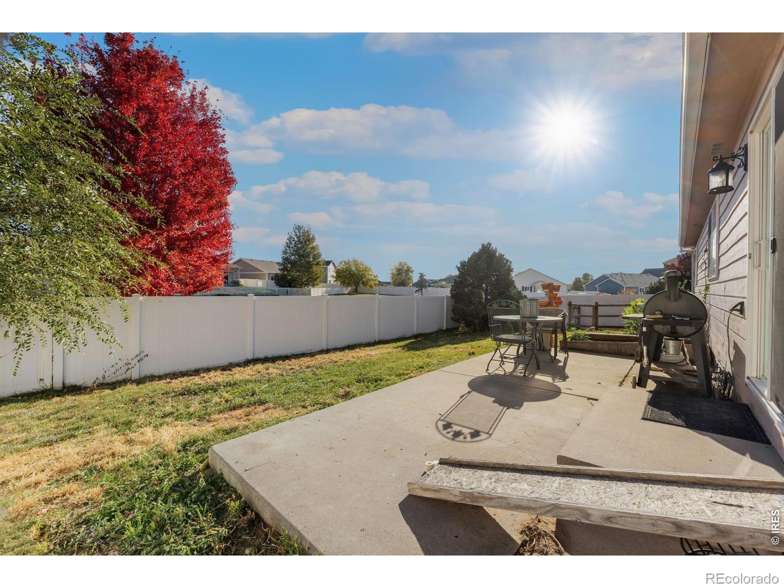
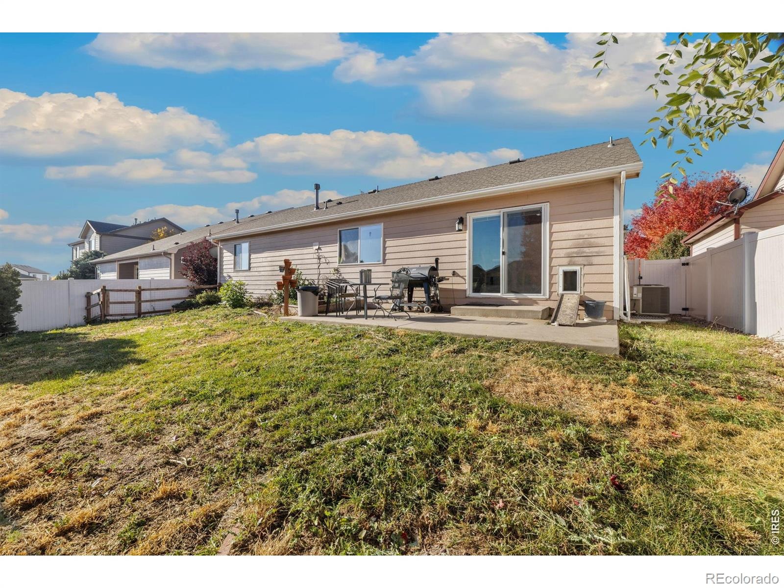
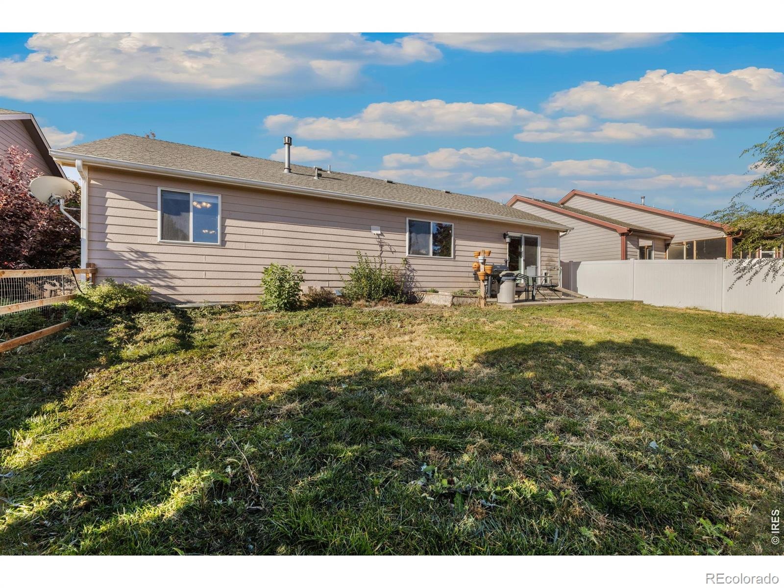
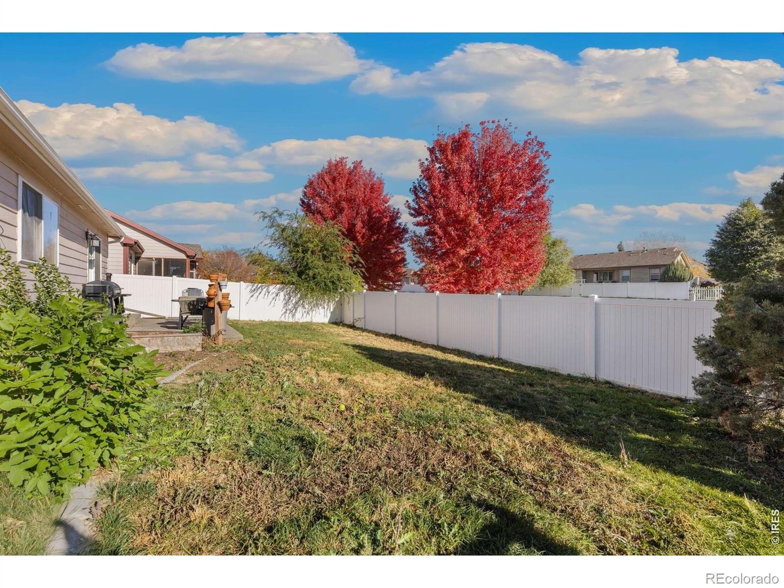
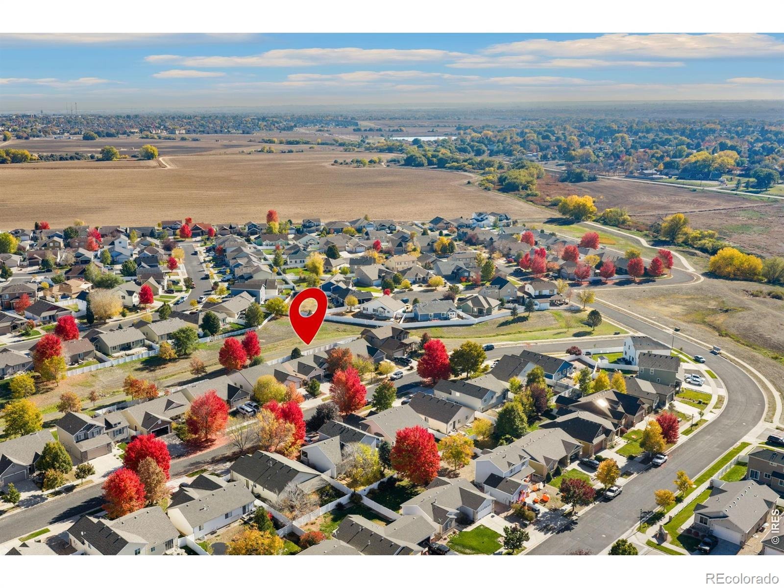
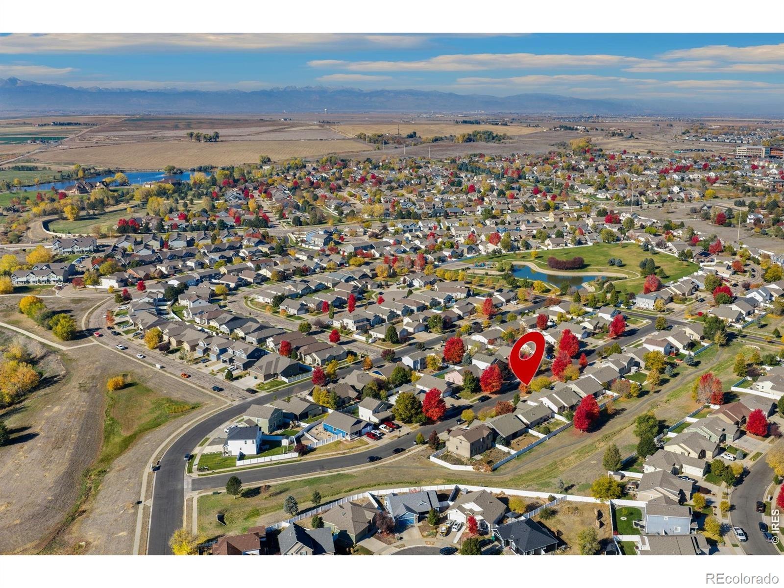
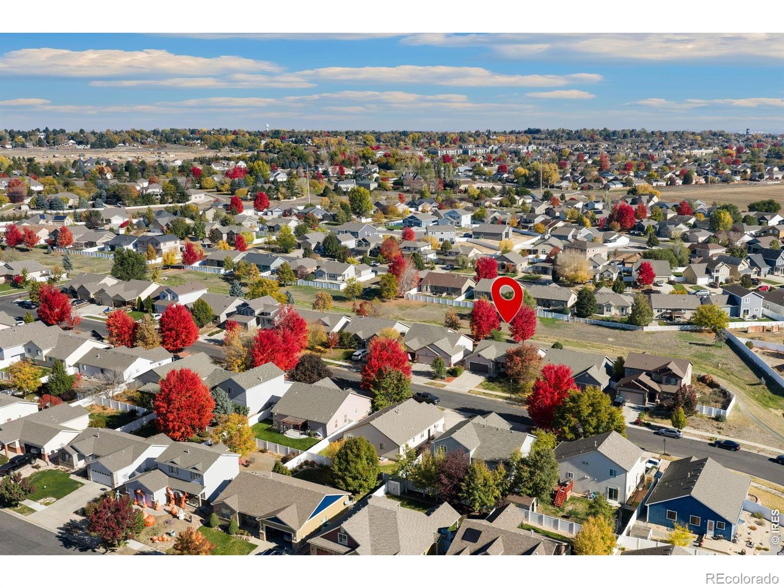
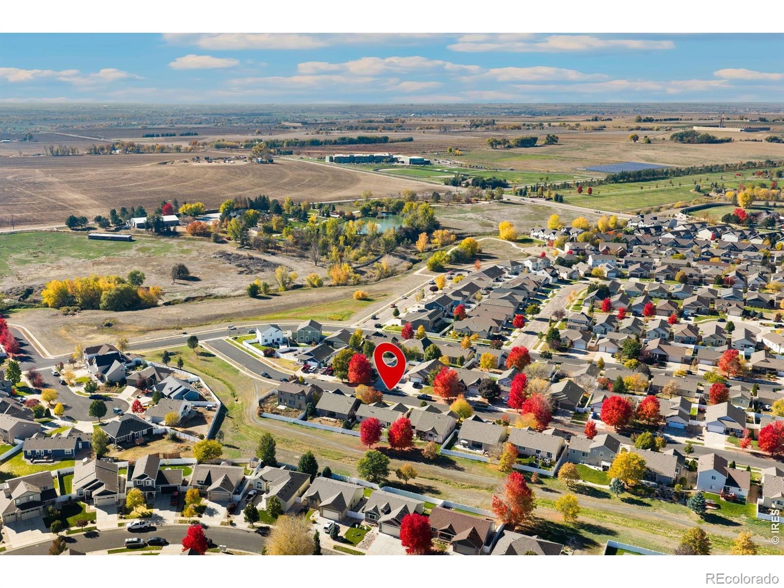
The work is done. The options are yours. Altogether, that's five bedrooms, three baths, 2,500 square feet, and a two-car garage for vehicles, bikes, and gear.Out back, the fenced yard includes a dog run, so your four-legged crew has room of their own. Grapevine Hollow adds green space and a trail system for getting outside on a slow Saturday or a cool fall evening.
Greeley shopping centers and UCHealth medical facilities are close by, which keeps everyday errands and appointments simple.Room to grow, not room to compromise.
10 days on market
Listed by Jeff Abel · Keller Williams Top of the Rockies Estes Park · 9708893629
Property Details
| Property Type | Residential |
| Sub Type | Single Family Residence |
| Status | Active |
| Price per Sq Ft | $178 |
| Subdivision | Grapevine Hollow 1st Fg |
| MLS # | IR1071571 |
| Days on Market | 10 |
| Bedrooms | 4 |
| Full Baths | 2 |
| Three-Quarter Baths | 1 |
| Year Built | 2003 |
| Lot Size (Sq Ft) | 6,000 |
| Acres | 0.14 |
| HOA | Yes |
| HOA Fee | $225 |
| Annual Taxes | $2,505 |
| State | CO |
| County | Weld |
| Zoning | RL |
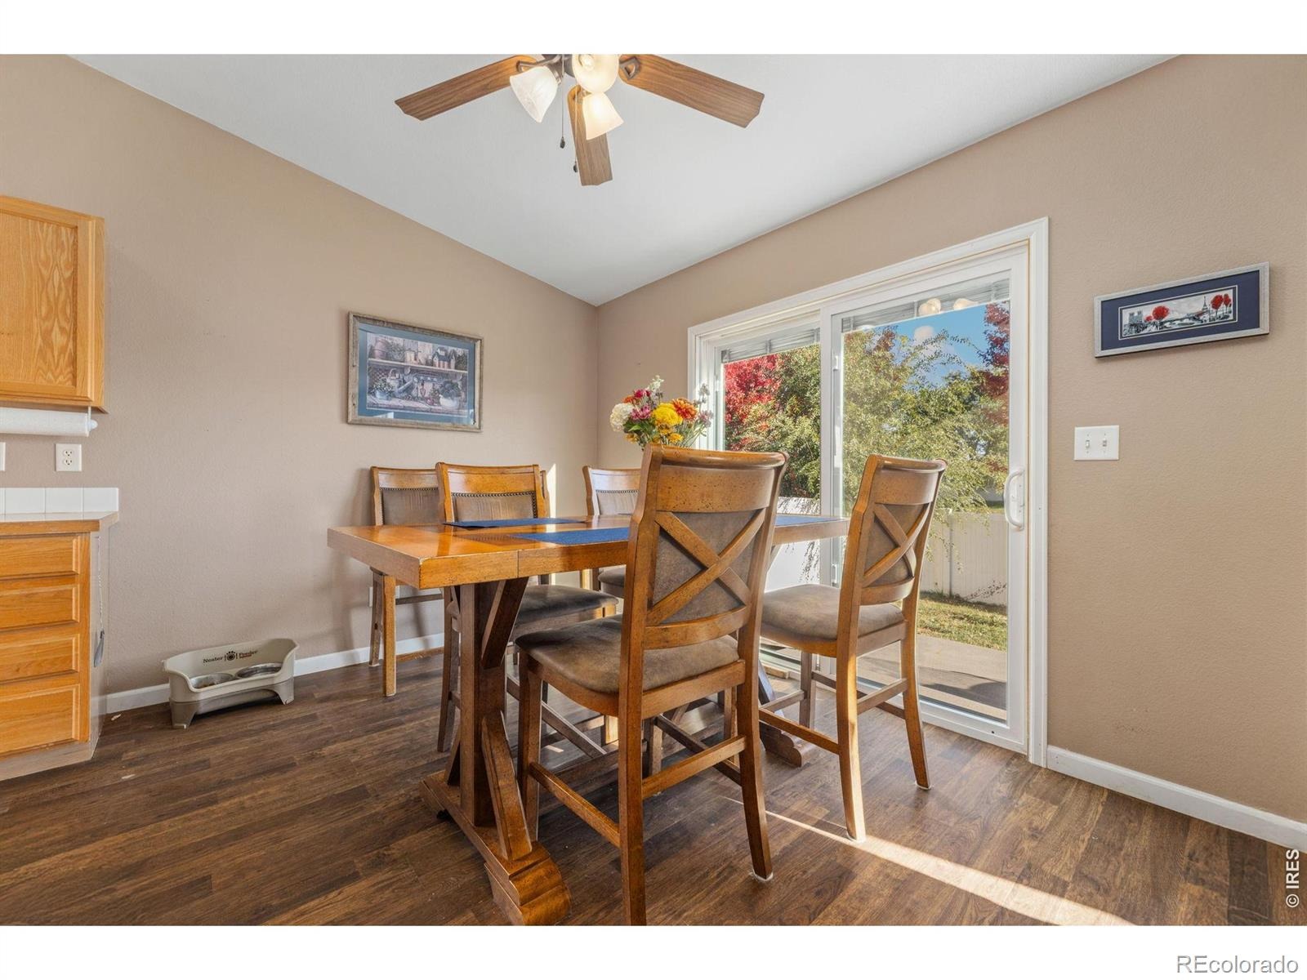
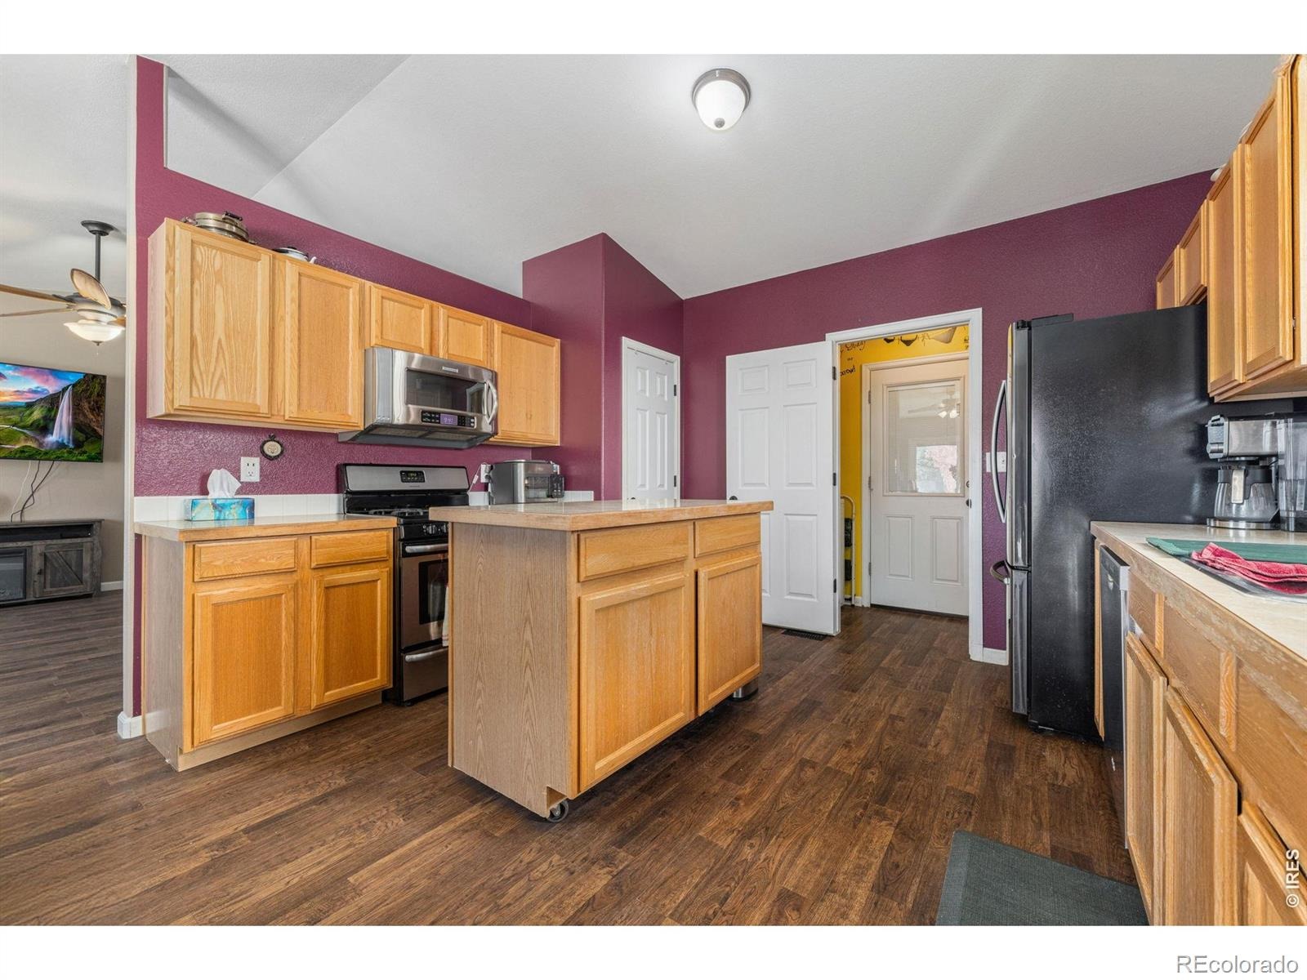
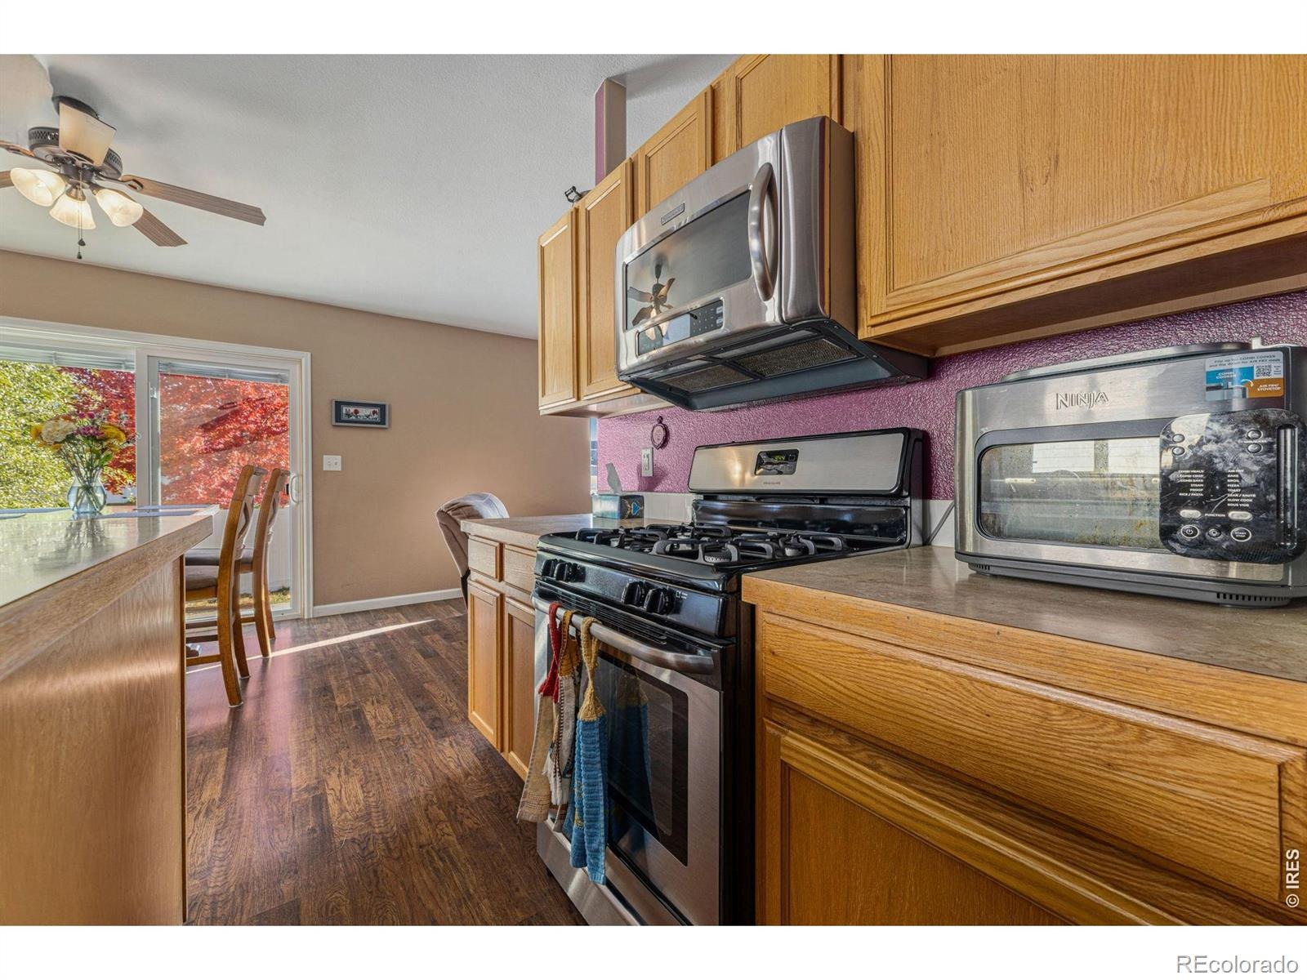
| Interior Features | Eat-in Kitchen, Kitchen Island, Open Floorplan, Pantry |
| Heating | Forced Air |
| Cooling | Central Air |
| Flooring | Laminate |
| Appliances | Dishwasher, Dryer, Microwave, Oven, Refrigerator, Washer |
| Exterior Features | Dog Run |
| Garage | Yes |
| Garage Spaces | 2 |
| Parking Features | Oversized |
| Roof | Composition |
| Basement | Full |
| Lot Features | Level, Open Lot, Sprinklers In Front |
| Architectural Style | Contemporary |
| Levels | One |
| Construction | Wood Siding |
| Sewer | Public Sewer |
| Water Source | Public |
Location
Price History
| Date | Event | Price |
|---|---|---|
| 11/3/2026 |
Listed for sale Source: REcolorado® #IR1071571 |
$445,000 $178/sqft |

Based on information submitted to the MLS GRID as of November 13, 2026 at 3:21 AM MST. All data is obtained from various sources and may not have been verified by broker or MLS GRID. Supplied Open House Information is subject to change without notice. All information should be independently reviewed and verified for accuracy. Properties may or may not be listed by the office/agent presenting the information.
Thank you — a Mont Haus broker will be in touch shortly.
For Mont Haus agents and staff. Sign in with your Mont Haus Microsoft account and the Agent Portal opens in a new tab.
Sign in with MicrosoftNo Microsoft account yet? Ask Nikki Boxer, who sets up portal access.