Residential · Active
Aurora, CO 80013
3 Beds · 2 Baths · 1,230 Sq Ft
$475,000
Single Family
Property Type
0.16 acres
Lot Size
1982
Year Built
$386
Price per Sq Ft
2
Parking Spaces
IR1071623
MLS #
About This Property
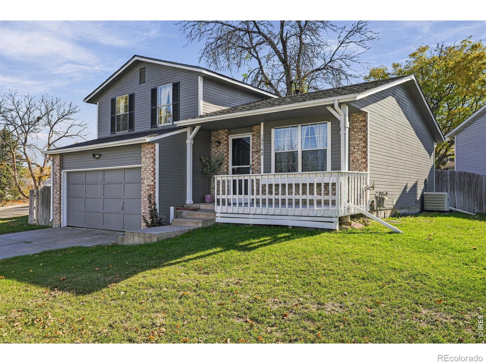
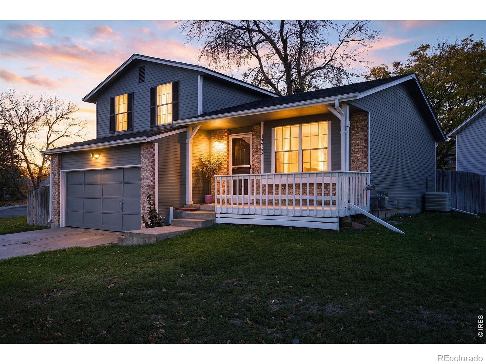
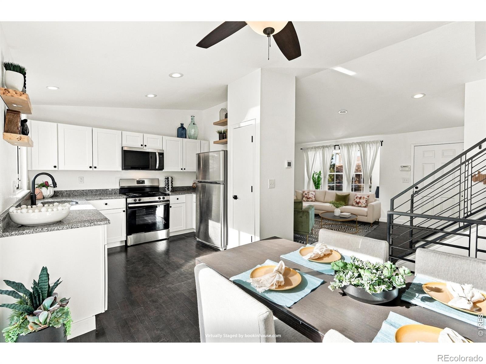
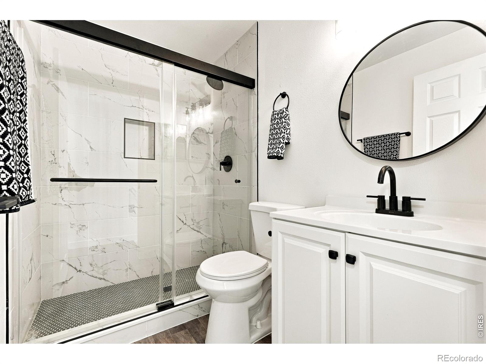
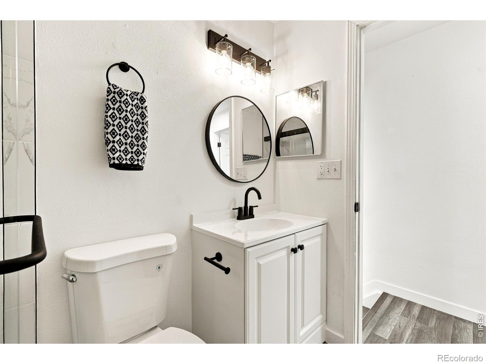
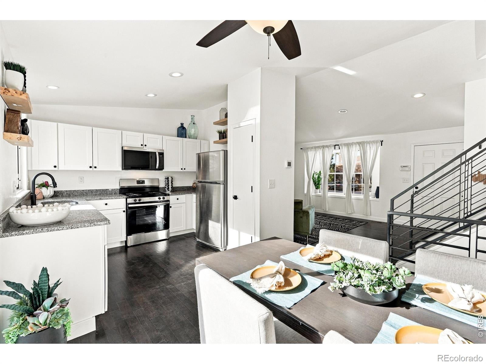
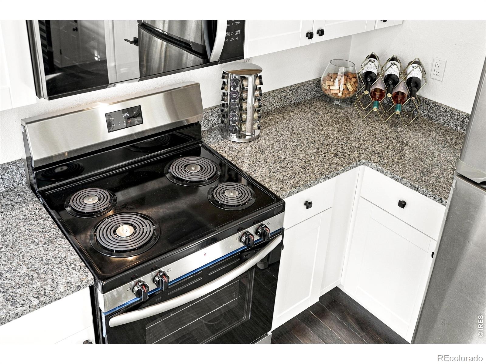
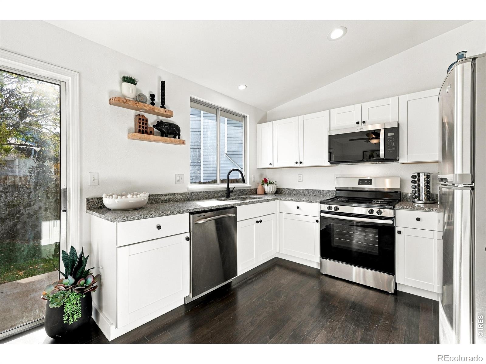
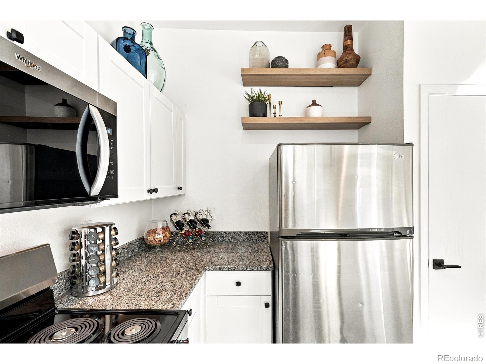
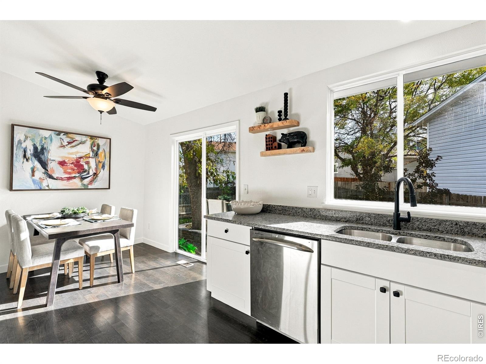
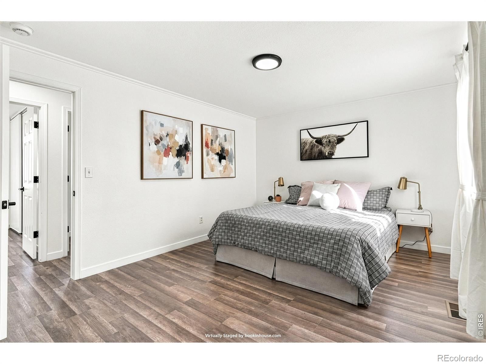
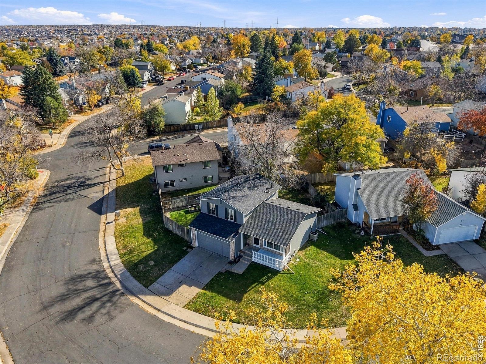
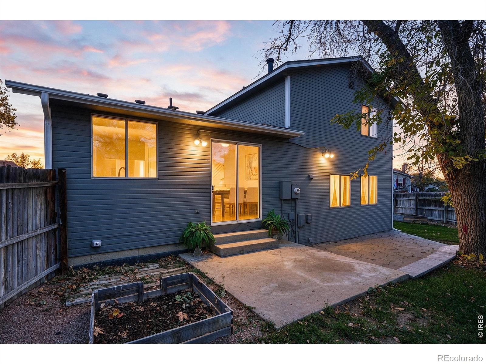
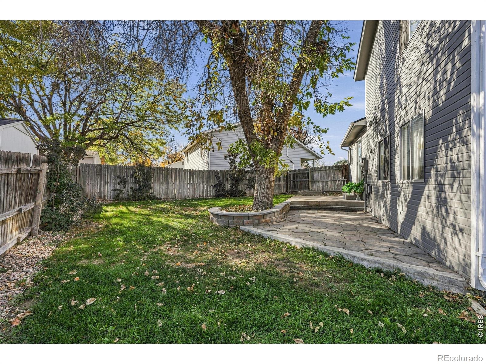
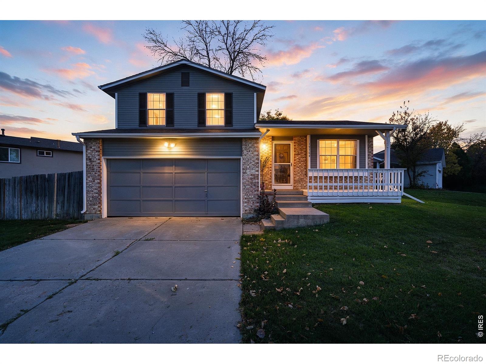
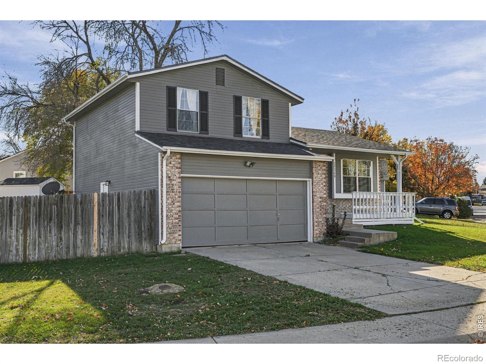
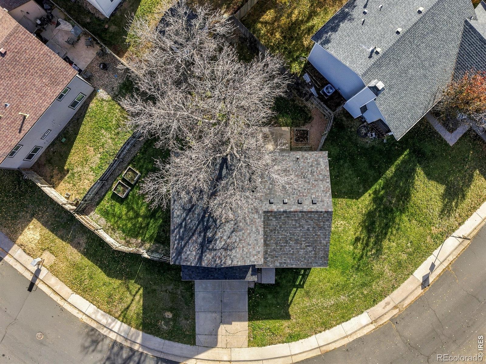
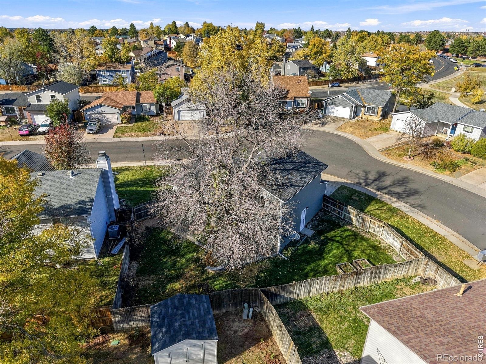
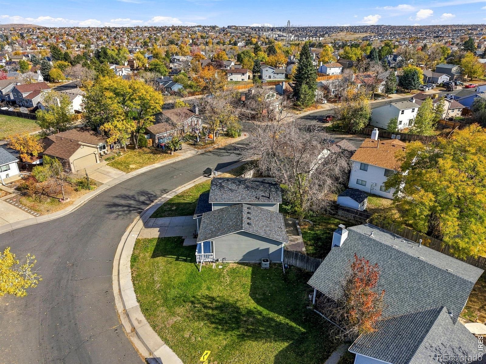
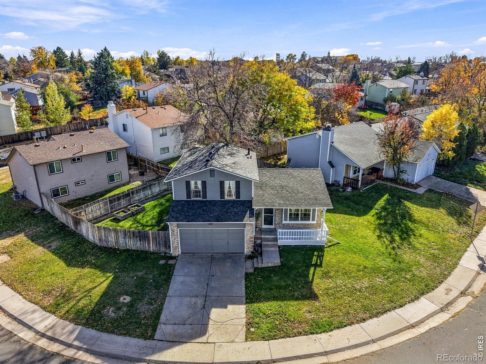
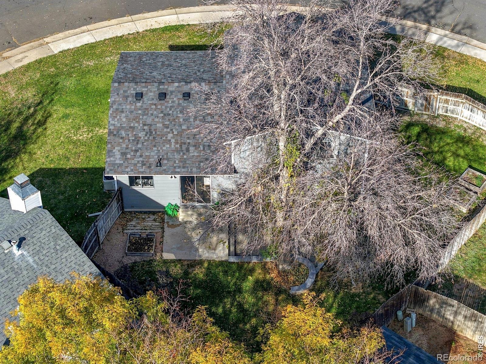
On one of the largest corner lots in the neighborhood, you will have extra space in the backyard, plus massive side yards. Totally updated from top to bottom, from a brand new roof, to all new flooring, cabinets and counters. This move-in ready home in the highly regarded Cherry Creek School District combines modern finishes, functional living space, and an unbeatable location. Inside, you'll find all new updates including flooring throughout, stylish new cabinets, updated vanities and counters, and completely renovated bathrooms.
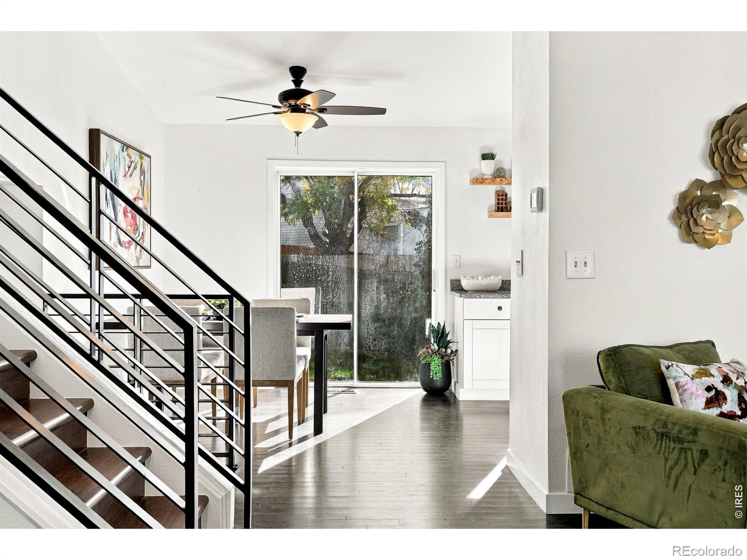
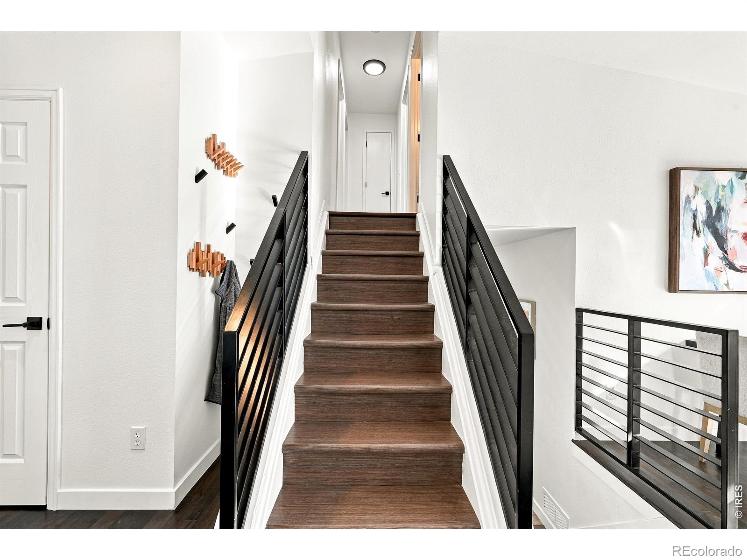
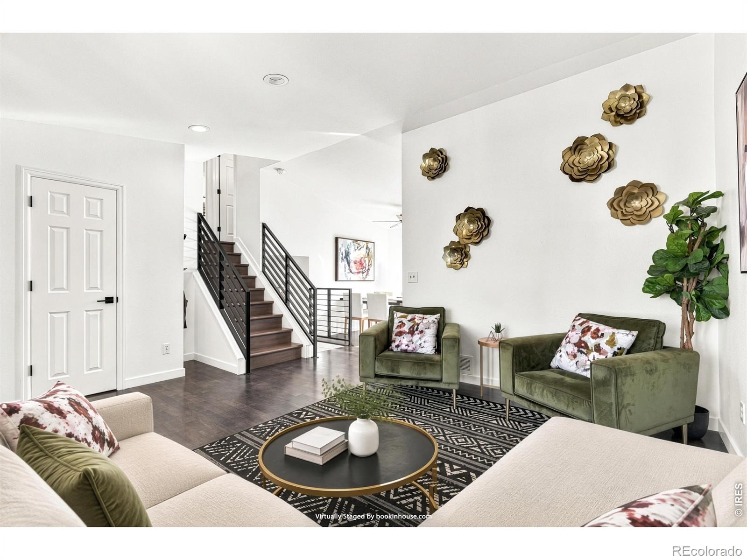
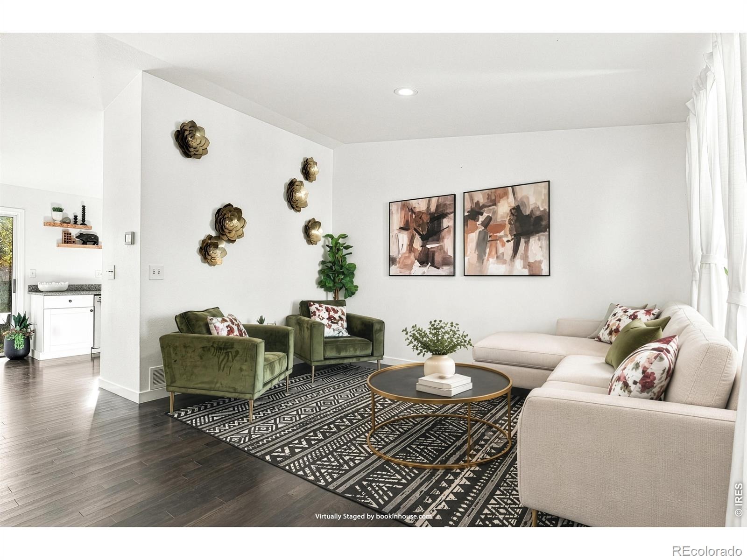
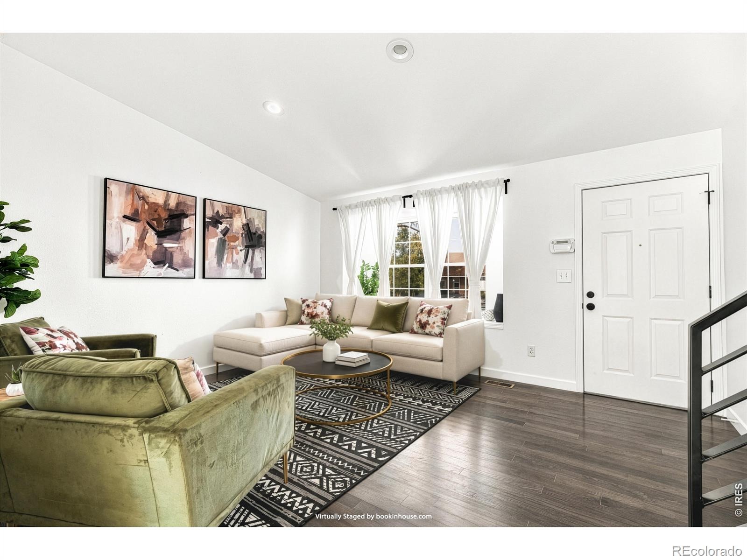
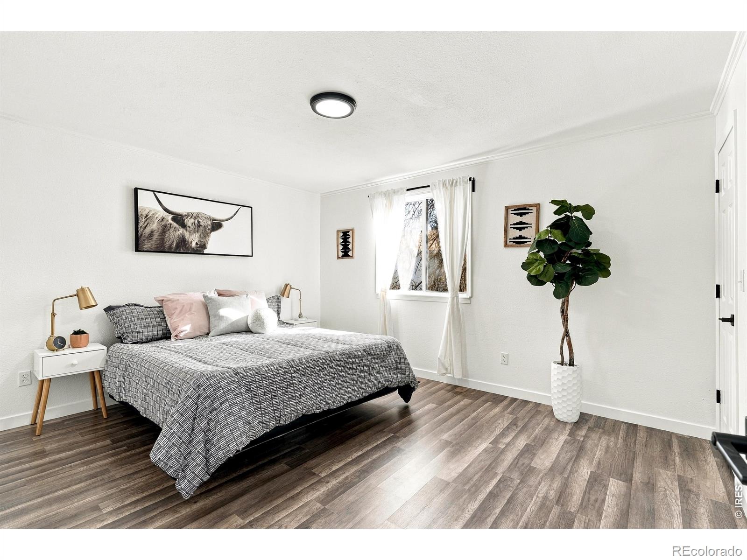
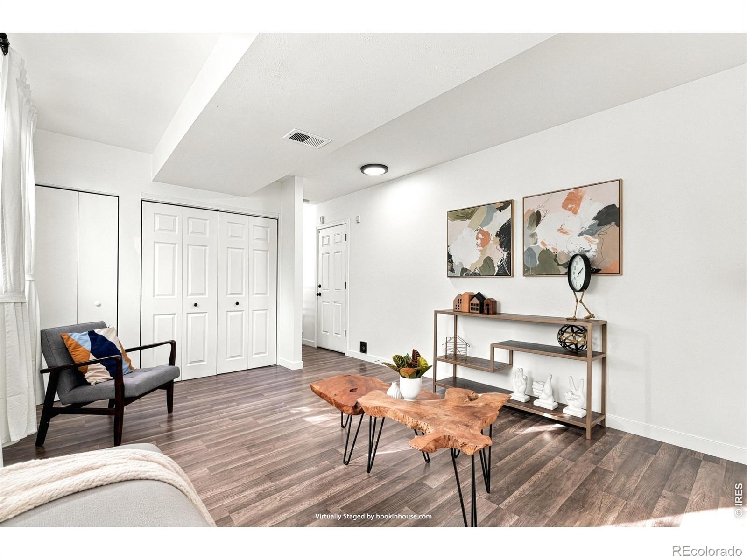
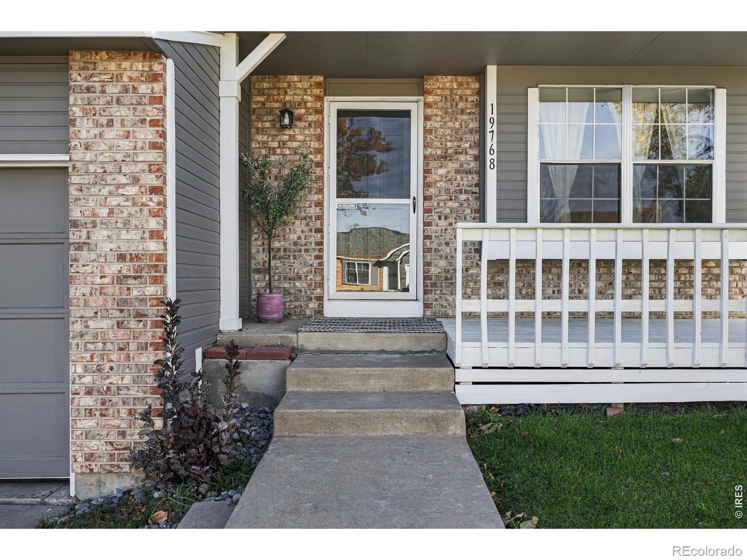
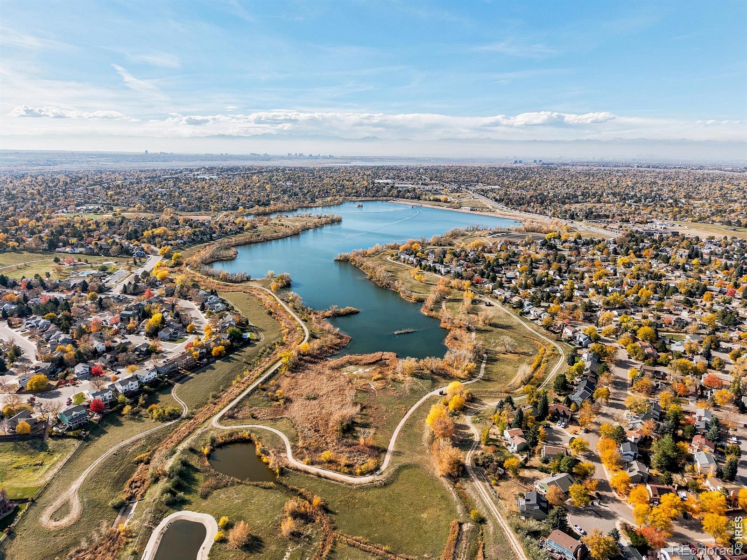
The bright and open main level features soaring vaulted ceilings, abundant natural light, rich hickory wood floors, recessed lighting, newer interior paint, and a gorgeous custom wrought iron staircase railing that adds a striking designer touch. The upper level offers three comfortable bedrooms and a beautifully updated bathroom, while the spacious lower-level family room provides the perfect space to relax, entertain, or gather with friends and family. Outside, enjoy the inviting front porch, beautifully landscaped yard with sprinkler system, and an incredible backyard designed for entertaining with a brand-new paved patio and retaining wall. Conveniently located with easy access to E-470 and within walking distance to Sunrise Elementary School, this home offers the perfect blend of style, comfort, and convenience in one of Aurora's most desirable areas.
9 days on market
Listed by Nathan Biggs · Your Castle Real Estate LLC · 3039624272
Property Details
| Property Type | Residential |
| Sub Type | Single Family Residence |
| Status | Active |
| Price per Sq Ft | $386 |
| Subdivision | Highpoint Sub 10th Flg |
| MLS # | IR1071623 |
| Days on Market | 9 |
| Bedrooms | 3 |
| Half Baths | 1 |
| Three-Quarter Baths | 1 |
| Year Built | 1982 |
| Lot Size (Sq Ft) | 7,187 |
| Acres | 0.16 |
| HOA | No |
| Annual Taxes | $2,448 |
| State | CO |
| County | Arapahoe |
| Zoning | SFR |
| Interior Features | Eat-in Kitchen, Vaulted Ceiling(s), Walk-In Closet(s) |
| Heating | Forced Air |
| Cooling | Central Air |
| Flooring | Tile |
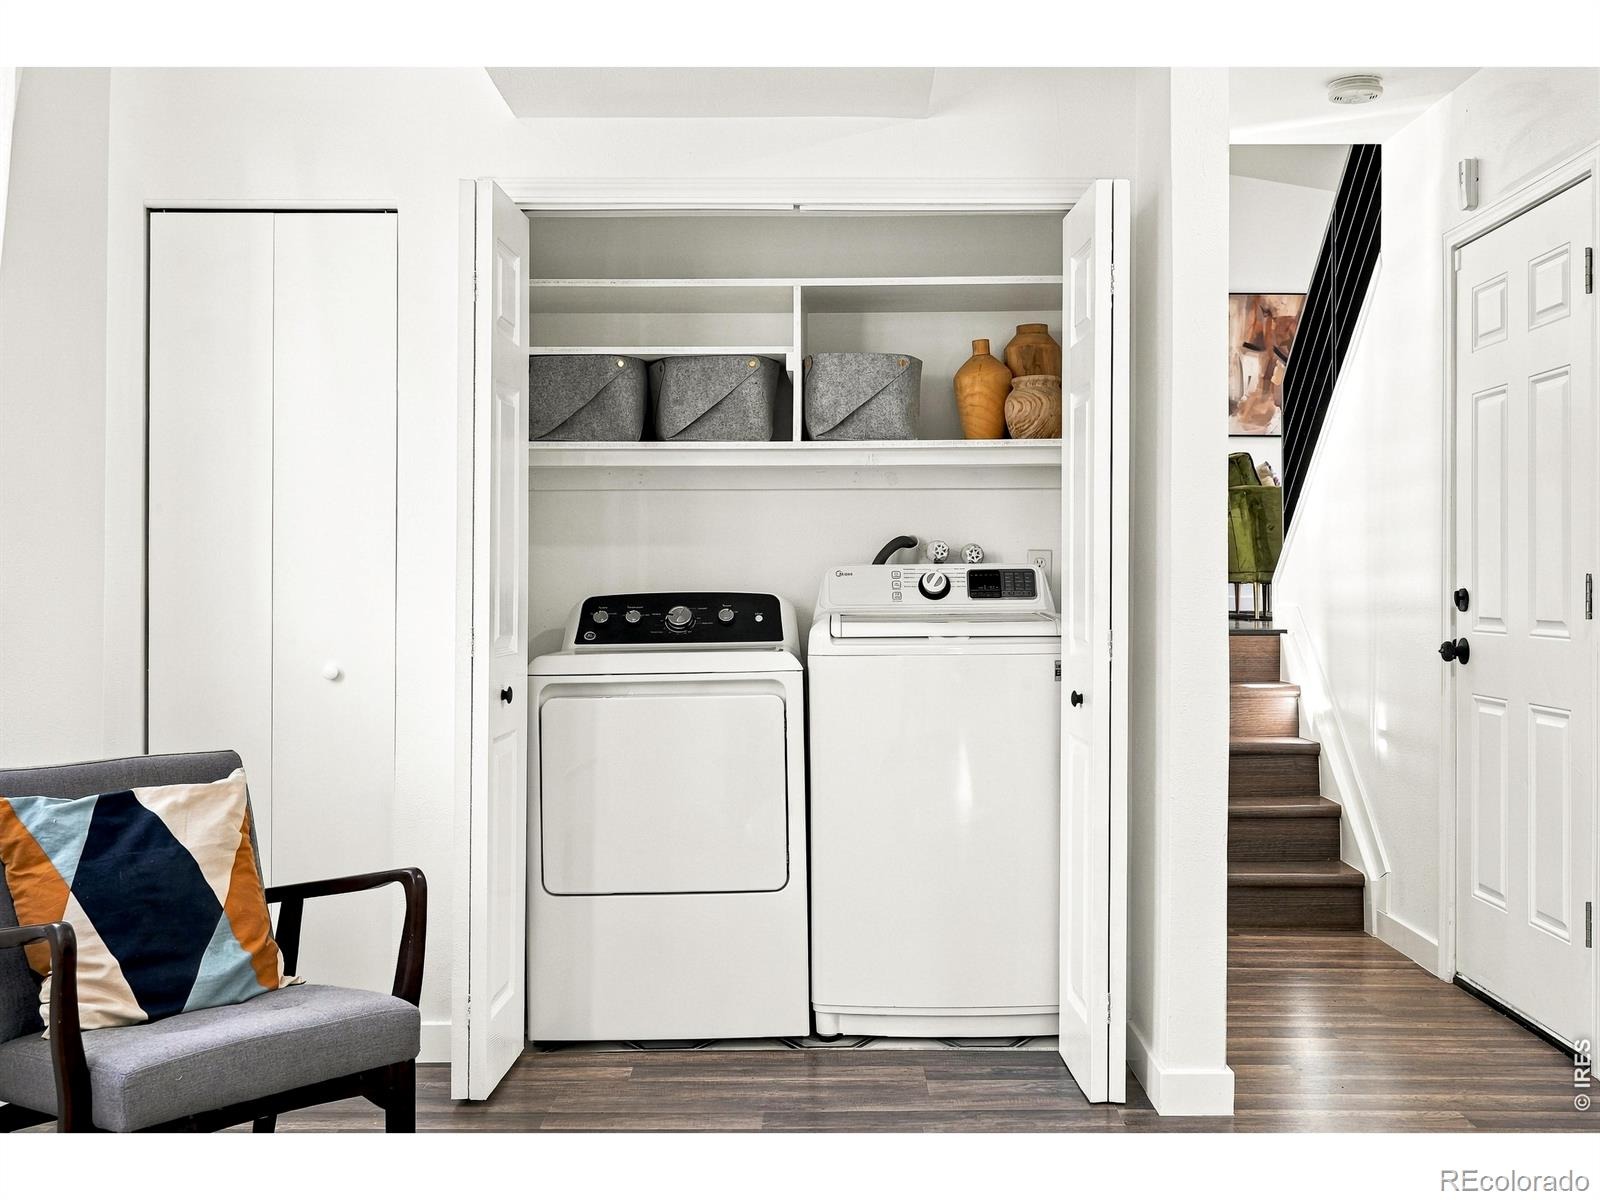
| Appliances | Dishwasher, Disposal, Dryer, Microwave, Oven, Refrigerator, Washer |
| Garage | Yes |
| Garage Spaces | 2 |
| Roof | Composition |
| Basement | None |
| Levels | Tri-Level |
| Construction | Brick |
| Sewer | Public Sewer |
| Water Source | Public |
Location
Price History
| Date | Event | Price |
|---|---|---|
| 11/3/2026 |
Listed for sale Source: REcolorado® #IR1071623 |
$475,000 $386/sqft |
| 11/2/2026 |
Listing removed Source: REcolorado® #3881151 |
— |
| 5/22/2026 |
Listed for sale Source: REcolorado® #3881151 |
$475,000 $386/sqft |

Based on information submitted to the MLS GRID as of November 12, 2026 at 11:46 AM MST. All data is obtained from various sources and may not have been verified by broker or MLS GRID. Supplied Open House Information is subject to change without notice. All information should be independently reviewed and verified for accuracy. Properties may or may not be listed by the office/agent presenting the information.
Thank you — a Mont Haus broker will be in touch shortly.
For Mont Haus agents and staff. Sign in with your Mont Haus Microsoft account and the Agent Portal opens in a new tab.
Sign in with MicrosoftNo Microsoft account yet? Ask Nikki Boxer, who sets up portal access.