Residential · Active
Littleton, CO 80120
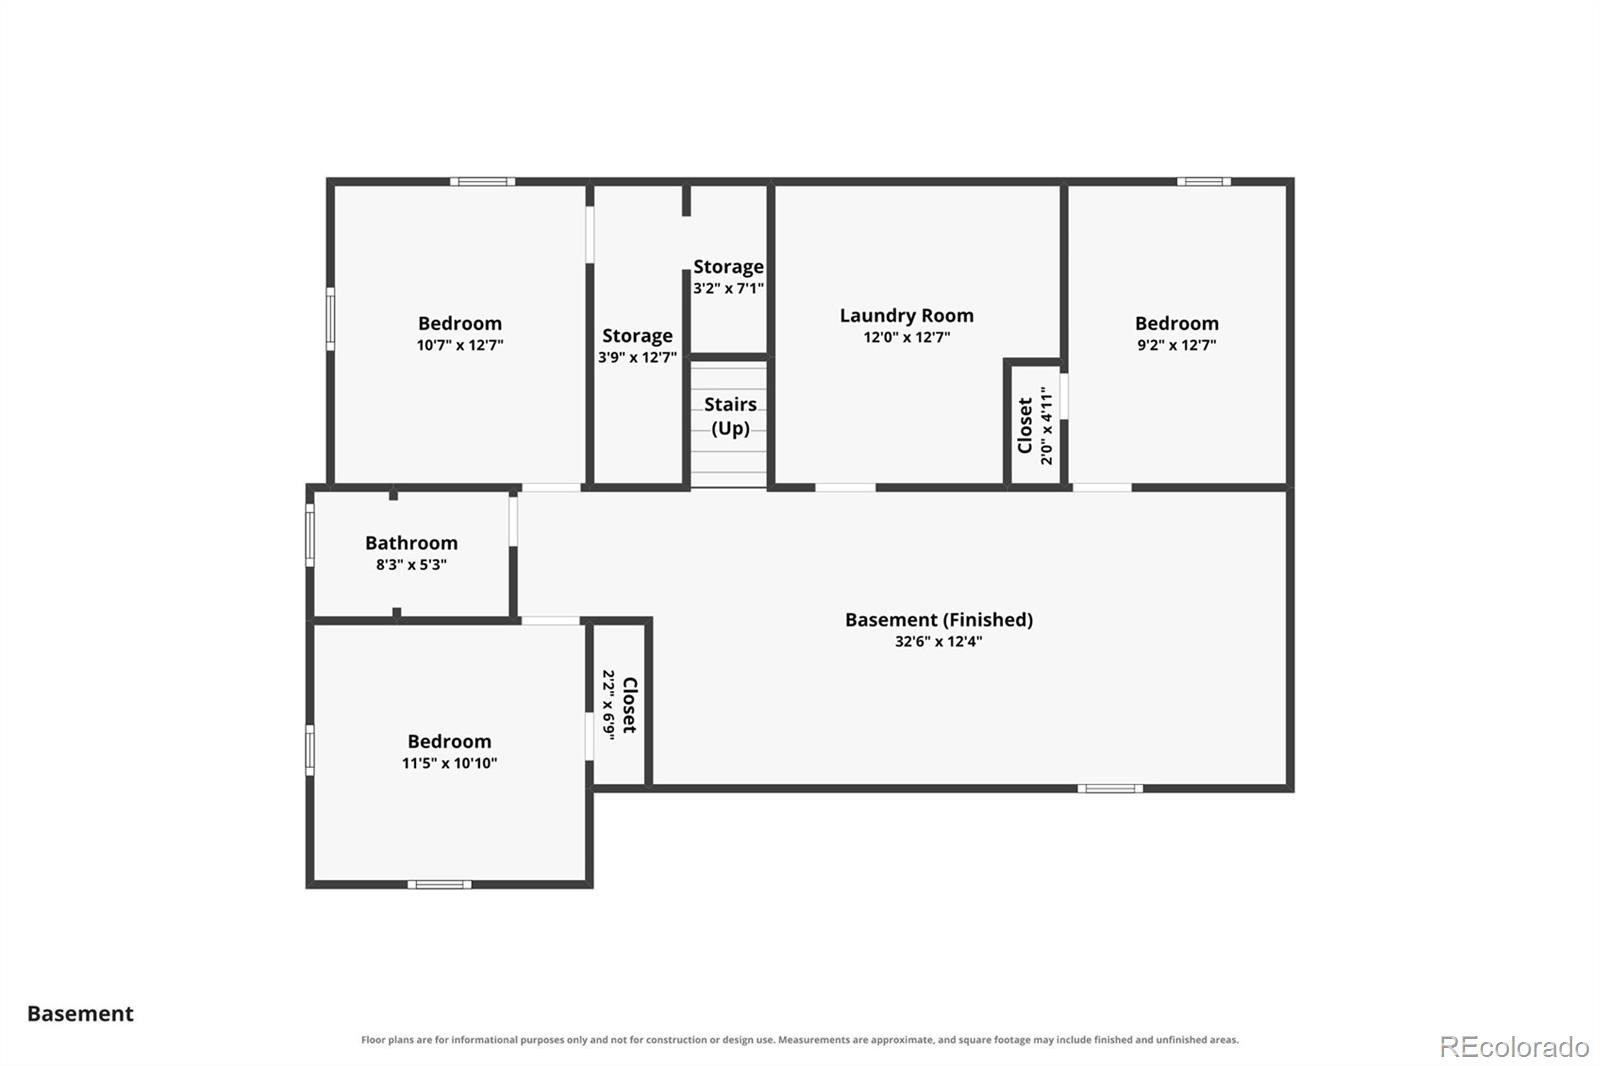
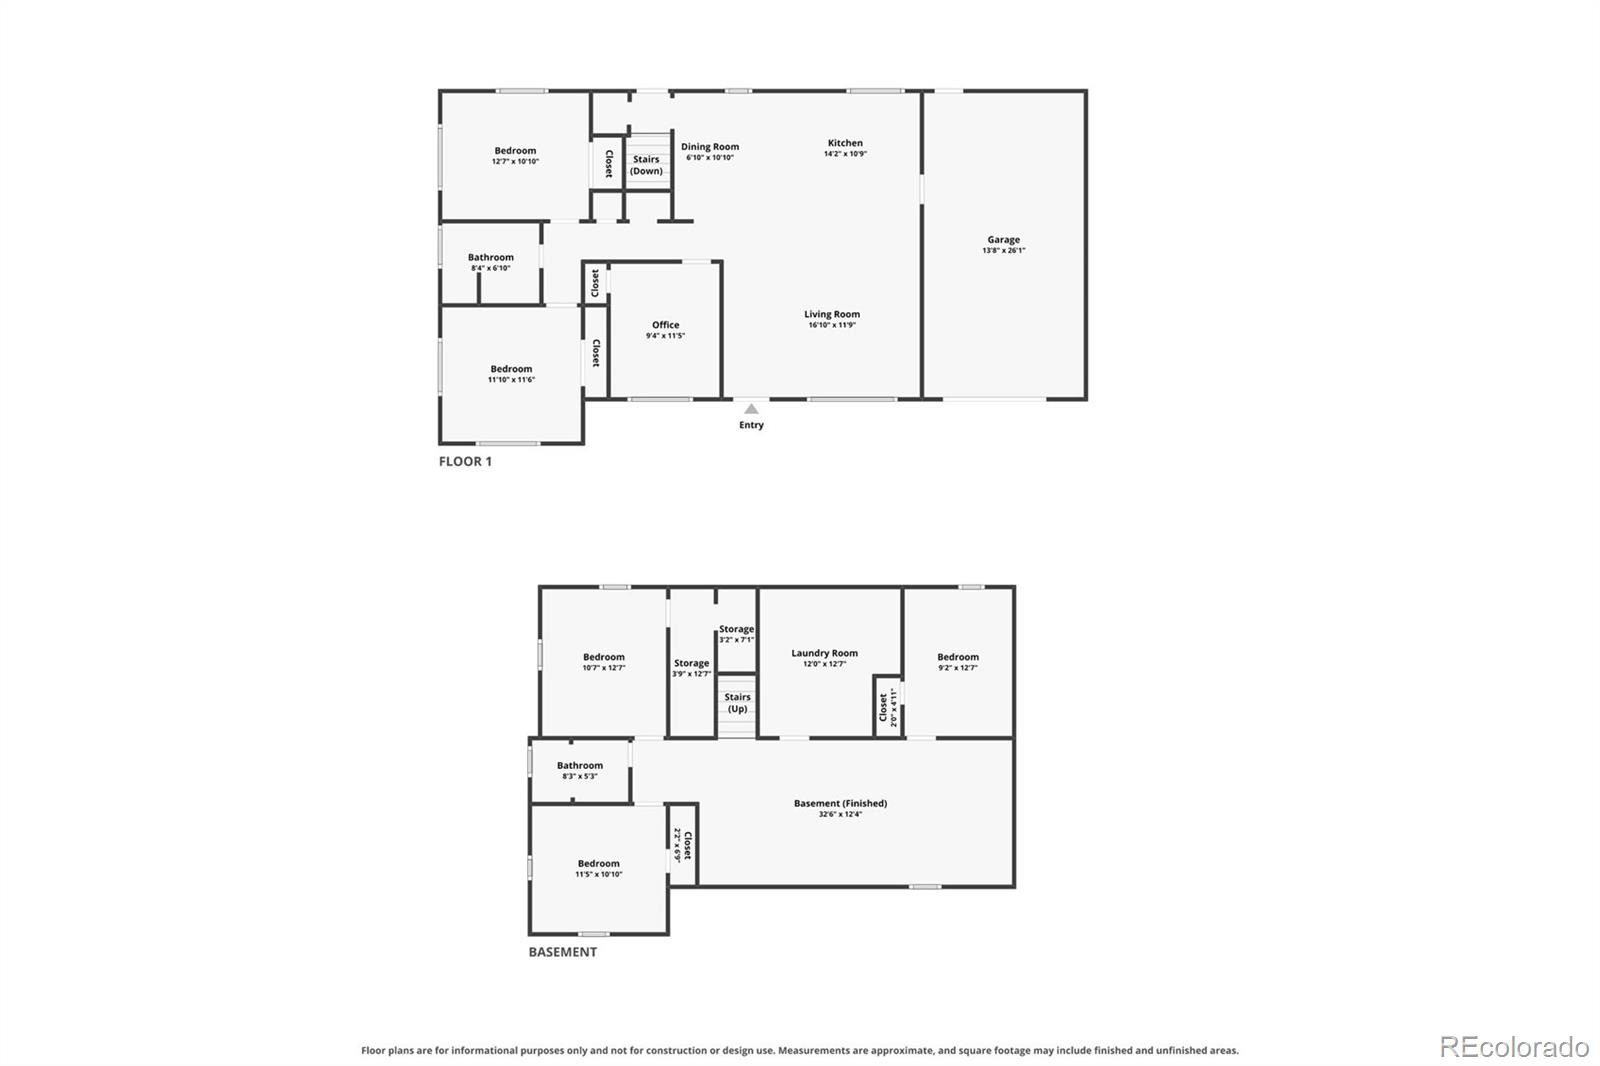
5 Beds · 2 Baths · 2,372 Sq Ft
$630,000
Single Family
Property Type
0.23 acres
Lot Size
1956
Year Built
$266
Price per Sq Ft
1
Parking Spaces
8633554
MLS #
About This Property
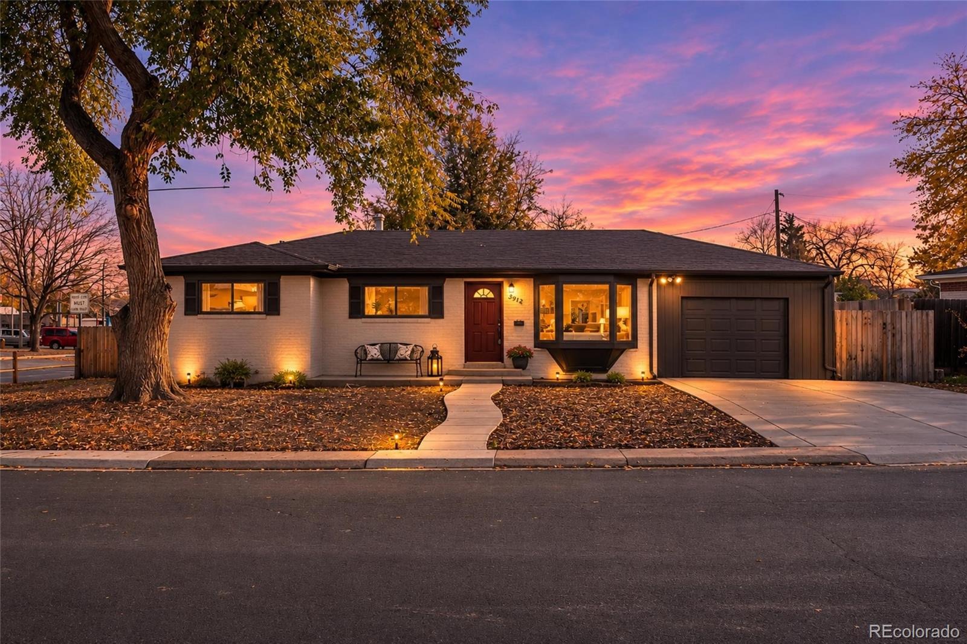
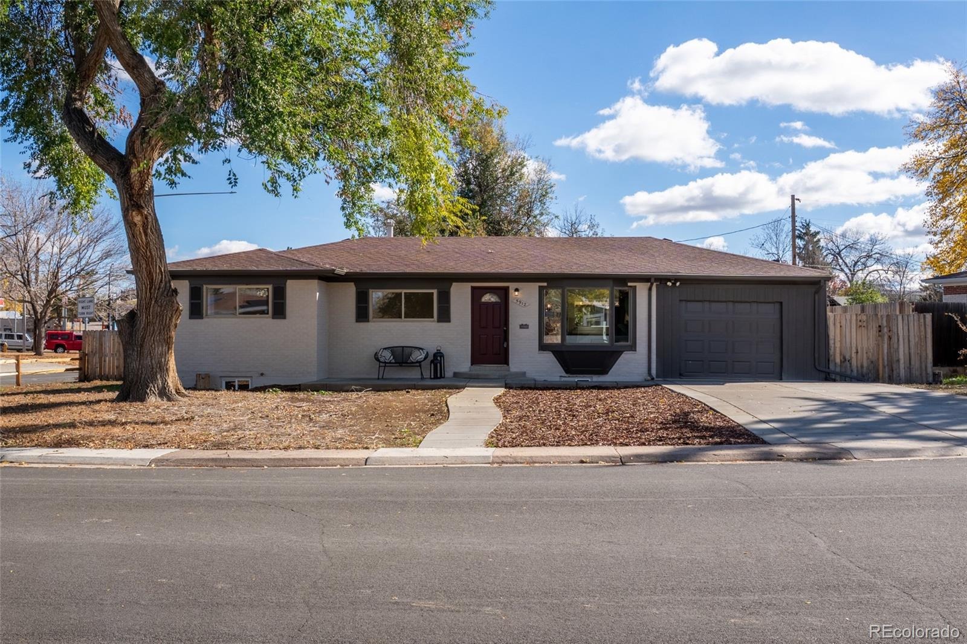
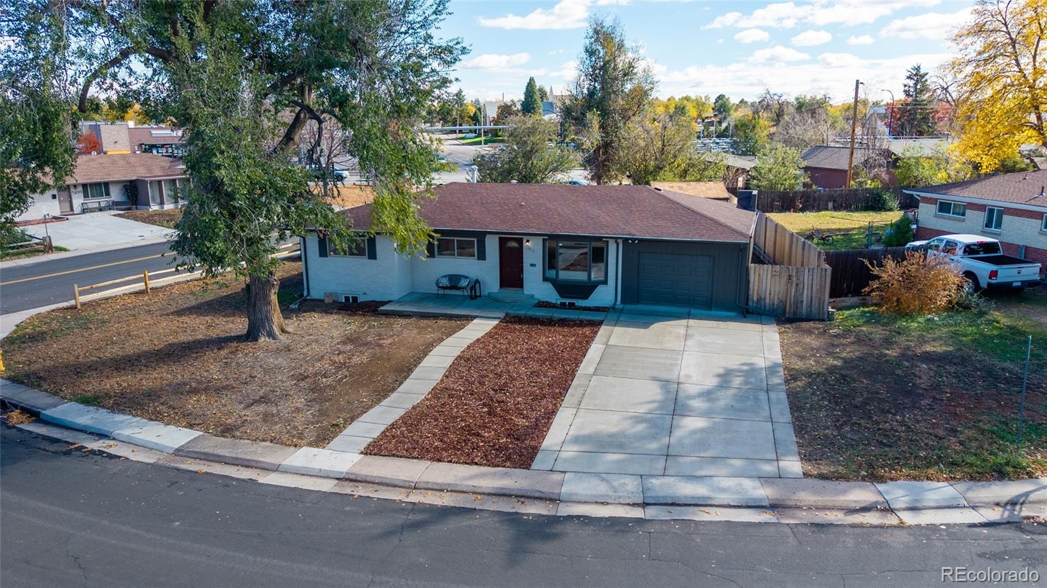
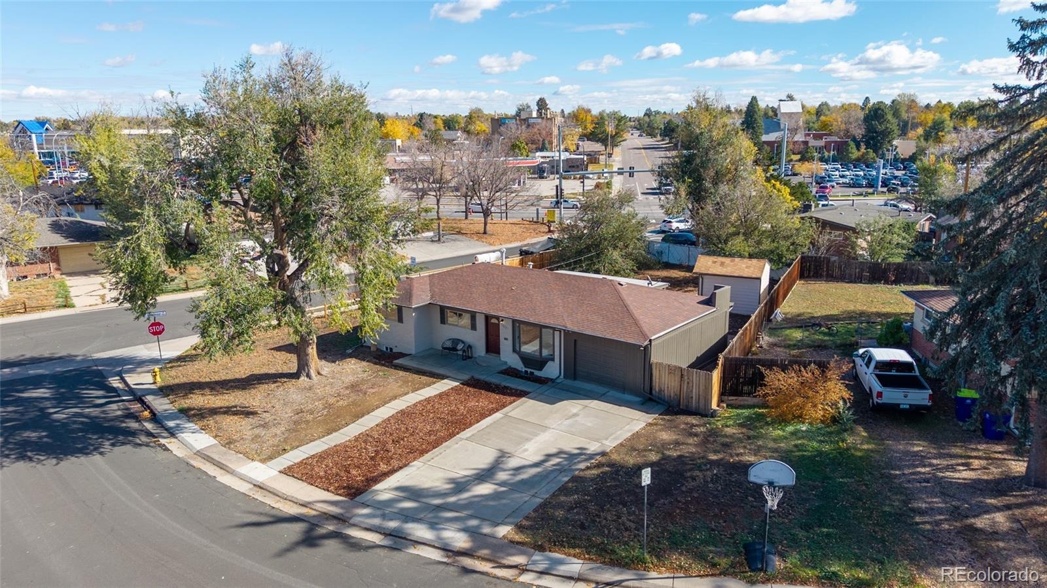
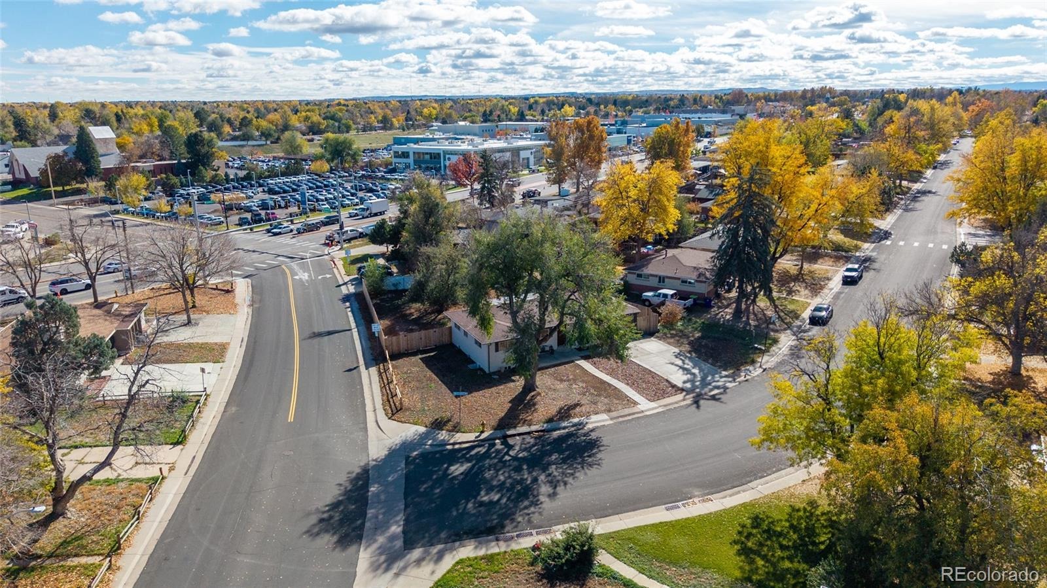
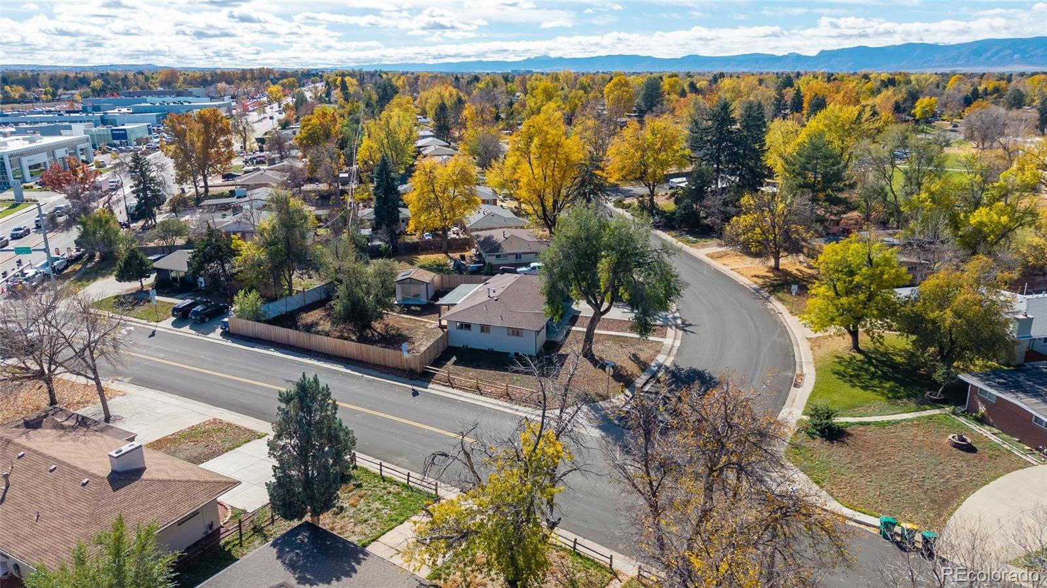
Welcome to 5912 S. Crestview Street, a fully renovated all-brick ranch just one block off Broadway and Orchard. This location keeps you close to the shopping and dining along the Broadway corridor and a short drive from the restaurants, shops, and events of historic downtown Littleton, all within Littleton Public Schools.
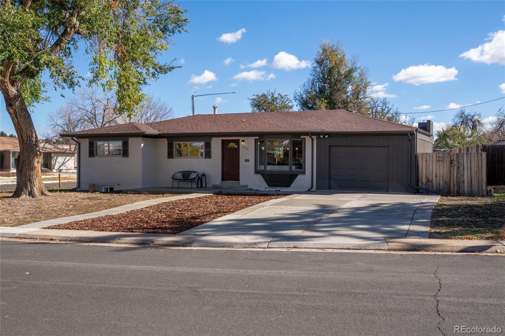
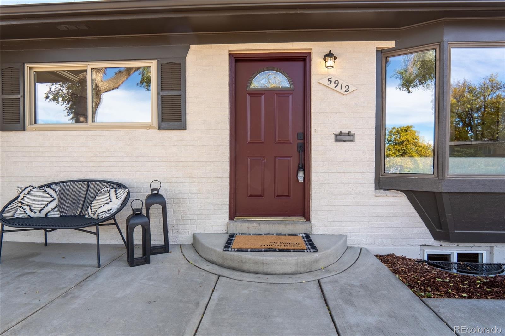
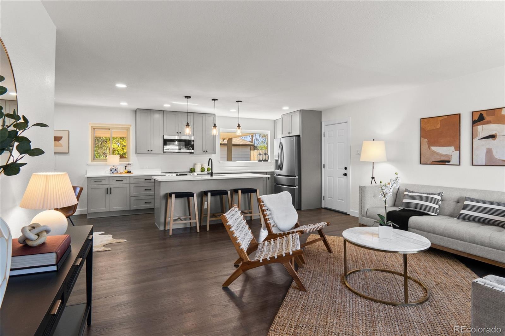
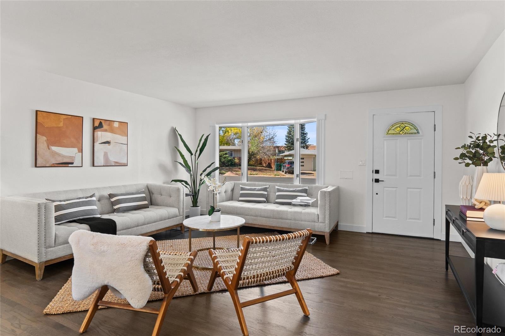
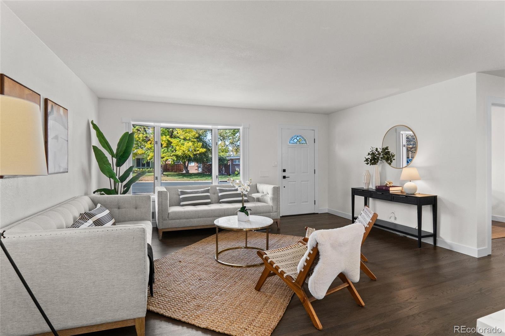
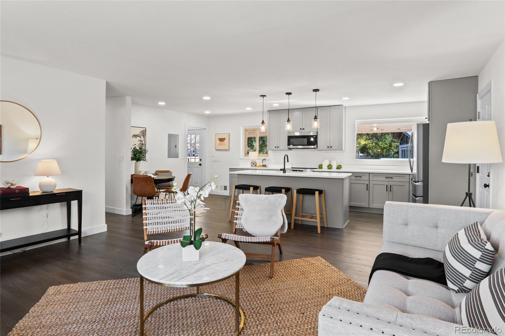
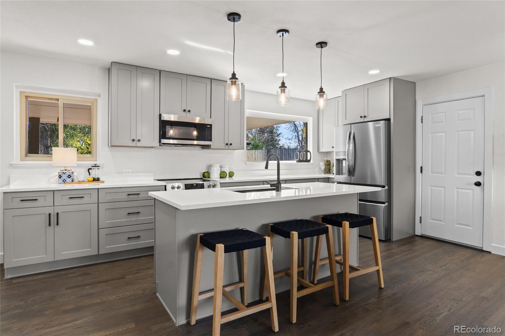
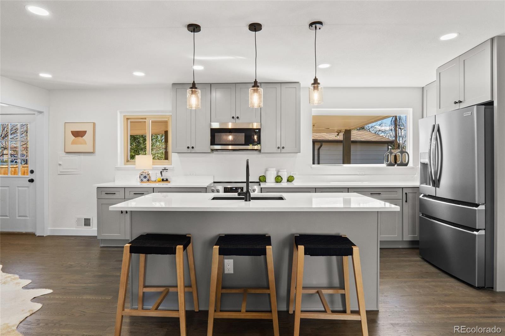
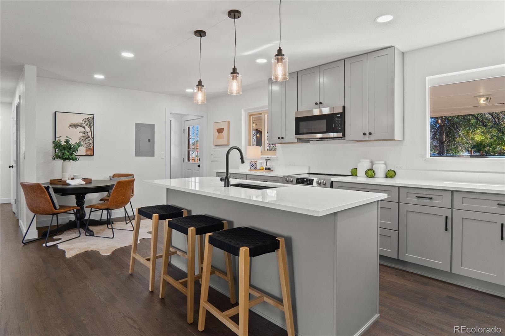
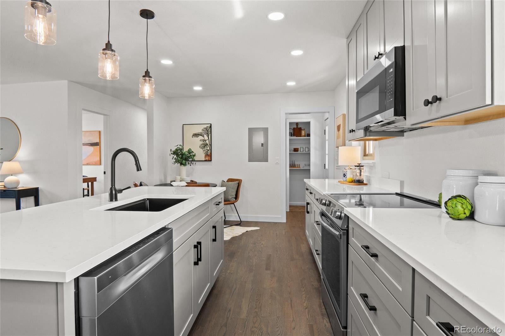
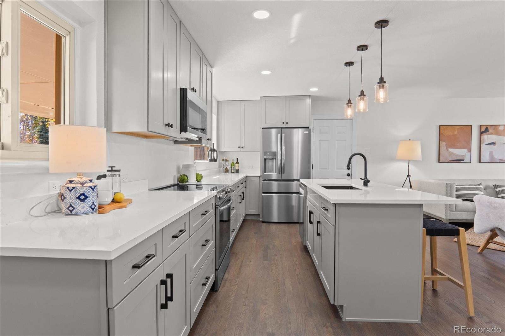
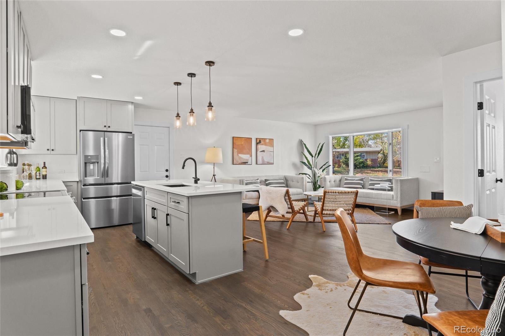
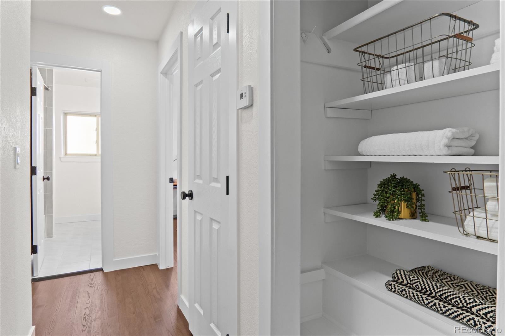
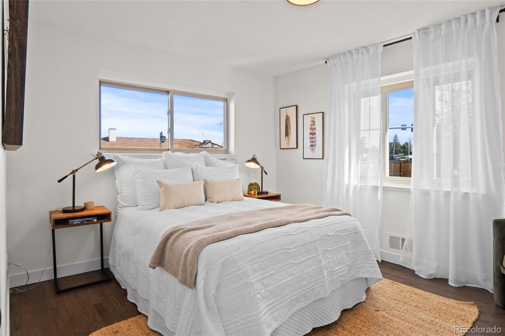
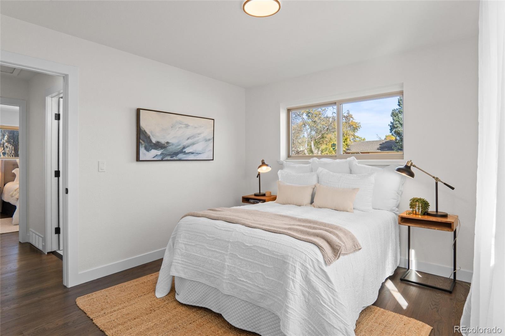
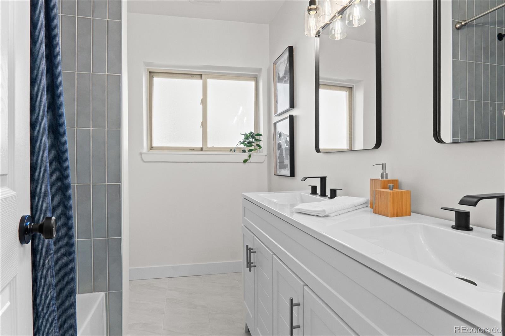
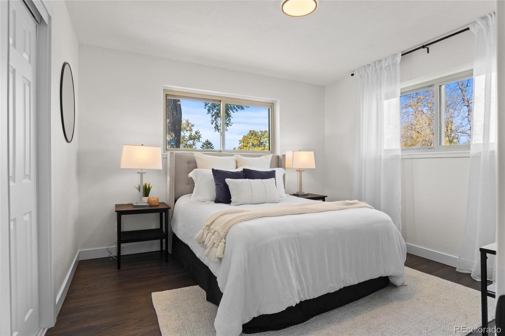
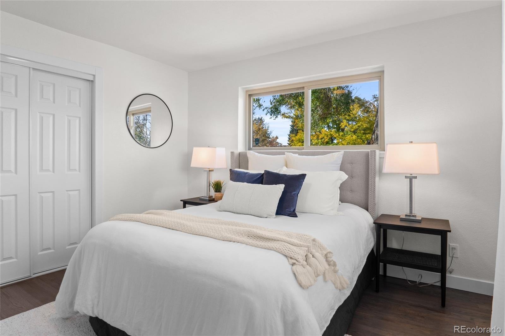
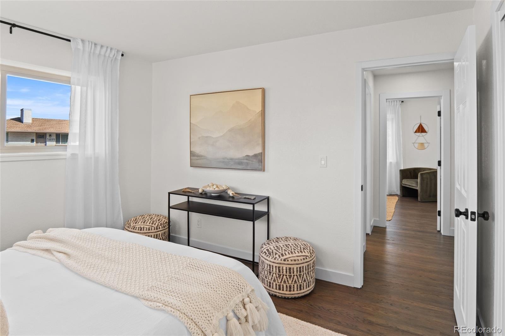
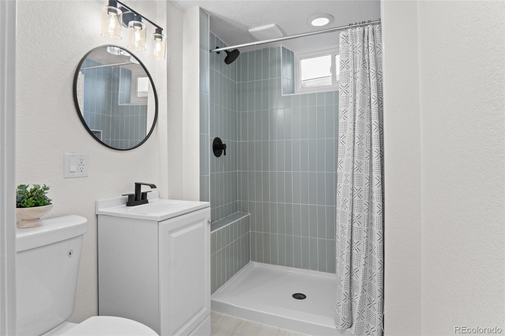
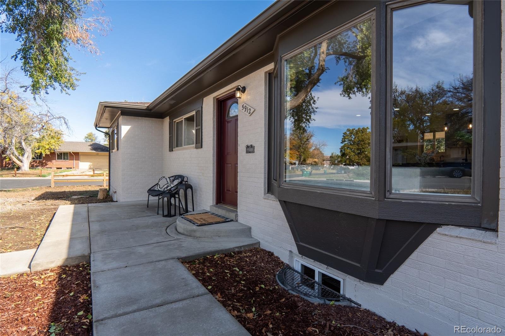
The transformation starts at the curb with a new concrete driveway, sidewalk, and front porch, and freshly painted brick that gives the exterior a clean, updated look. Inside, solid red oak floors run throughout the main level, finished in a modern driftwood stain. The kitchen has been completely reconfigured and expanded, with new gray soft-close cabinetry, quartz countertops, all new stainless steel appliances, and a generous island with a sink and dishwasher that becomes the natural gathering spot of the home. Both bathrooms have been fully replaced with new tile floors, tiled showers, vanities, toilets, and lighting. The entire interior has been repainted, with new baseboards on the main level and in the basement, and new light fixtures and outlets throughout.
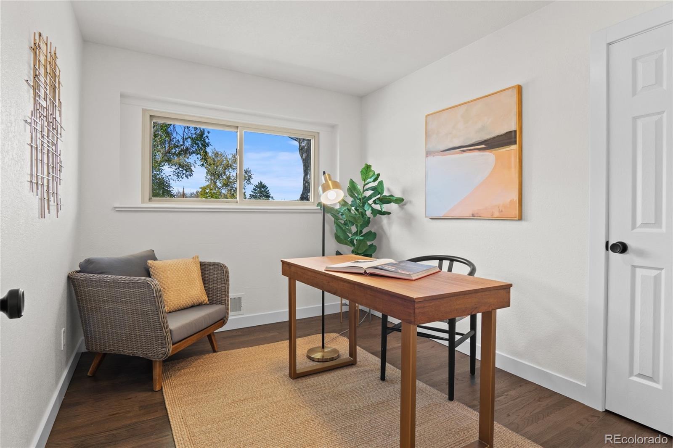
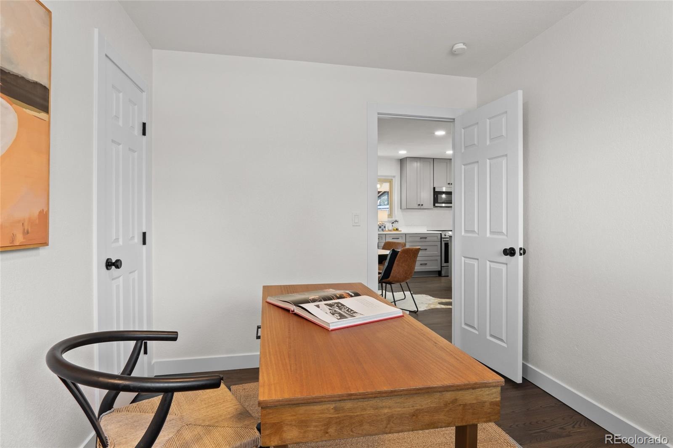
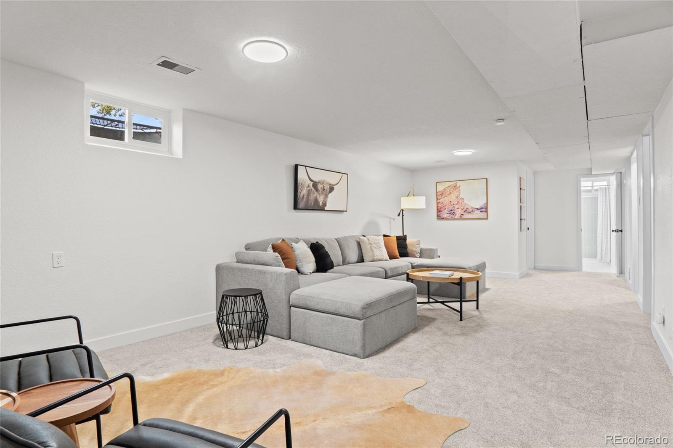
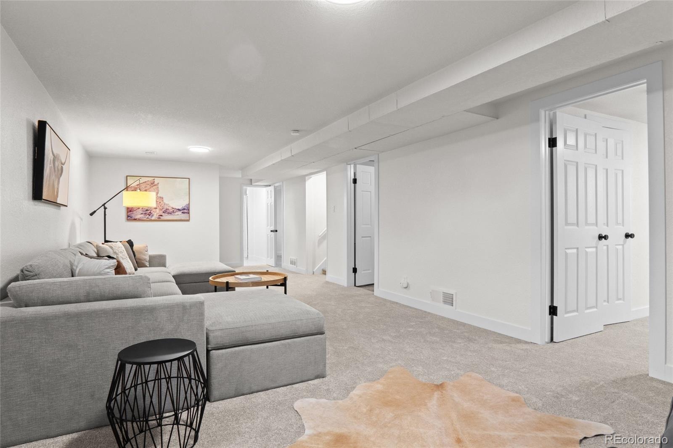
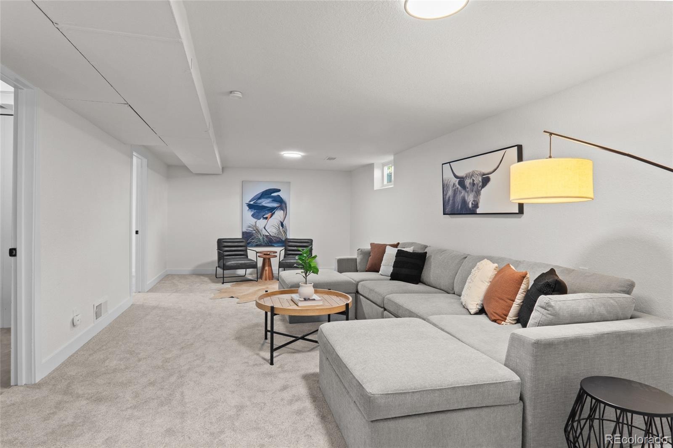
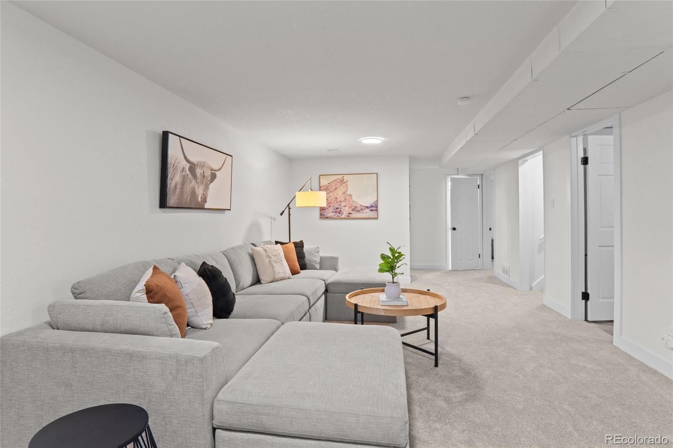
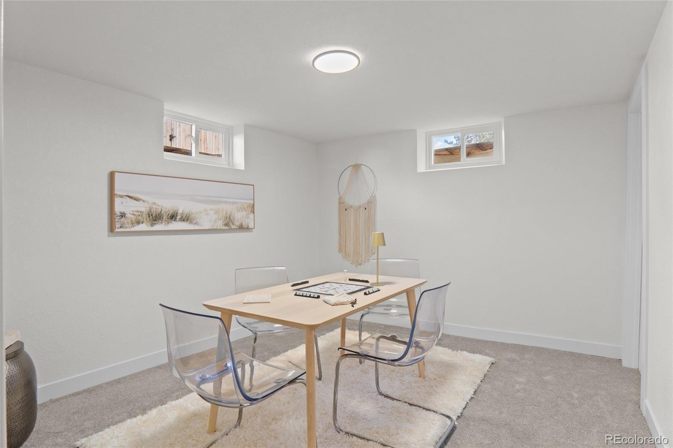
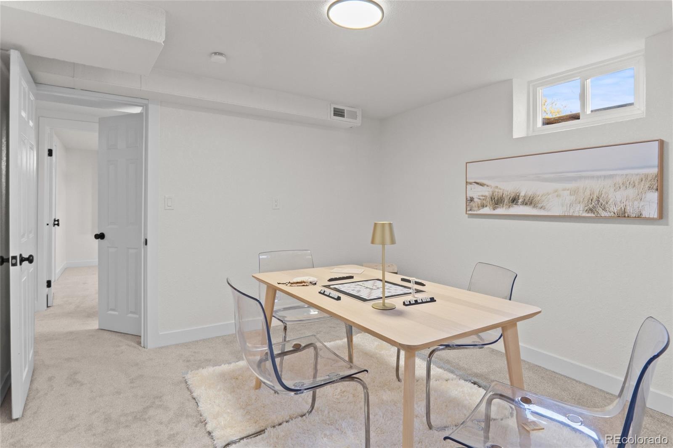
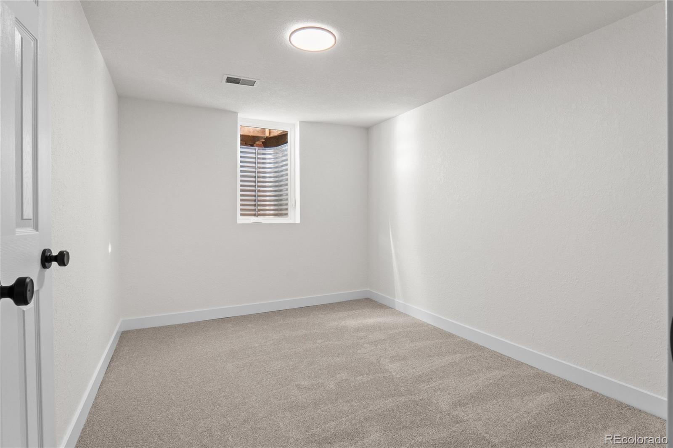
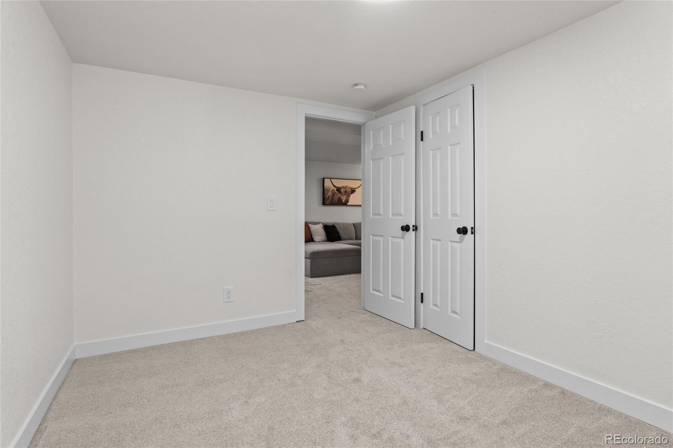
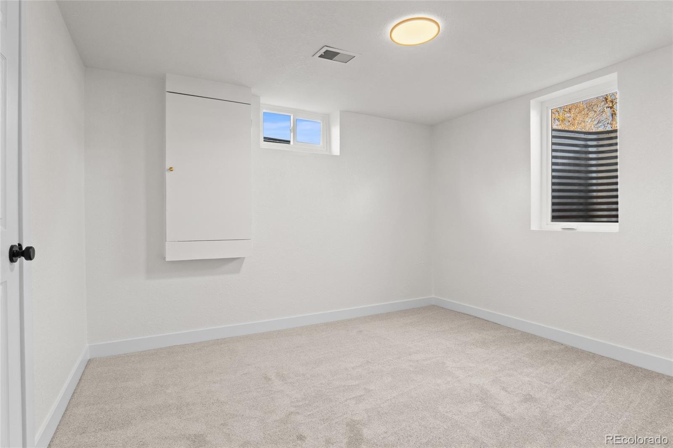
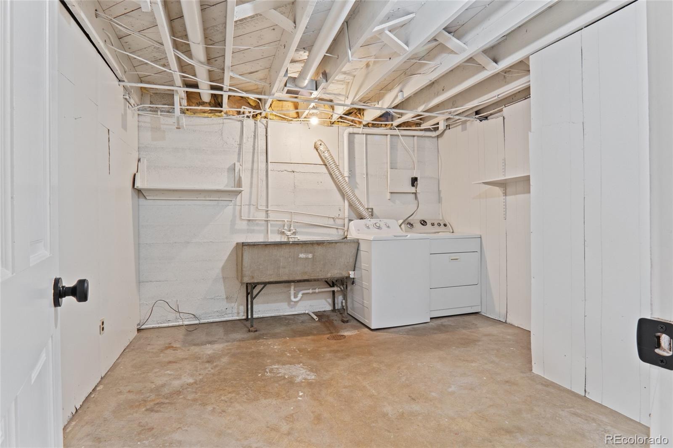
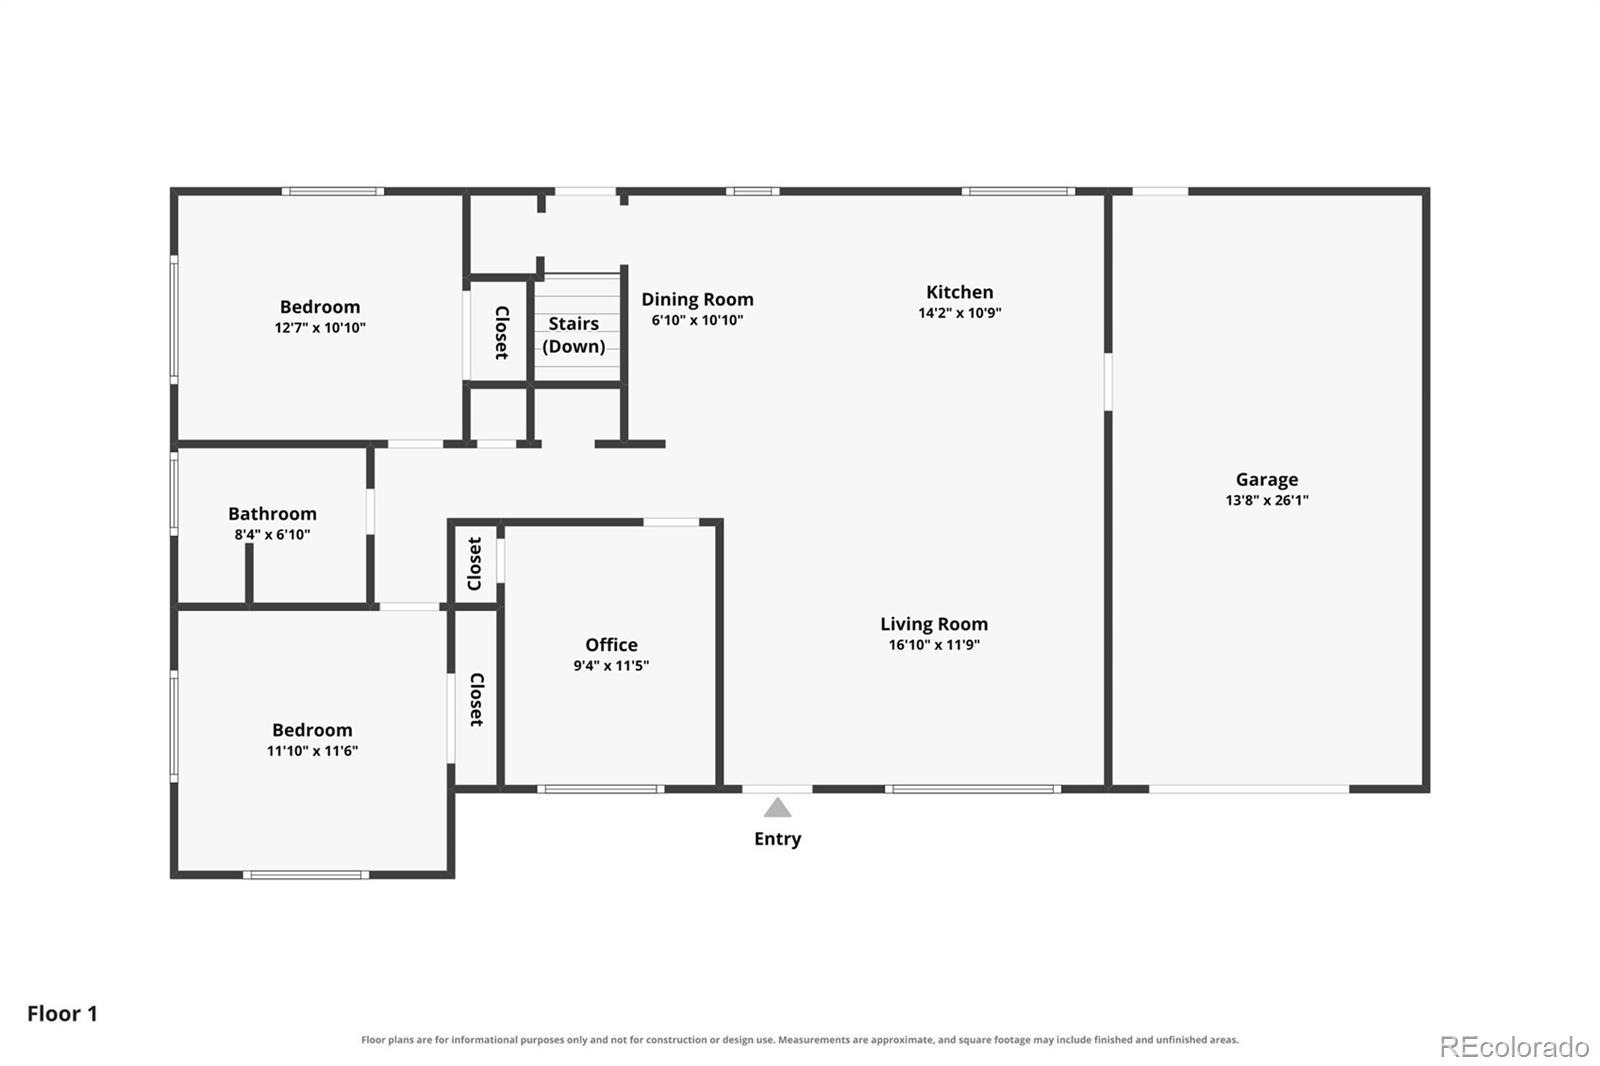
The home offers five bedrooms and two full bathrooms, plus a bonus room that works well as a home office or flex space. The finished basement features all new carpet, and two basement rooms now have newly dug egress windows, bringing in natural light and added peace of mind.
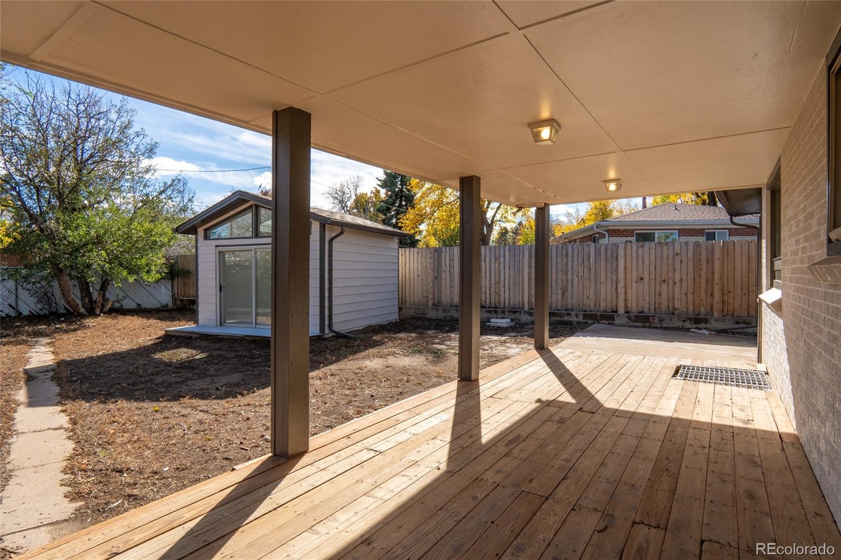
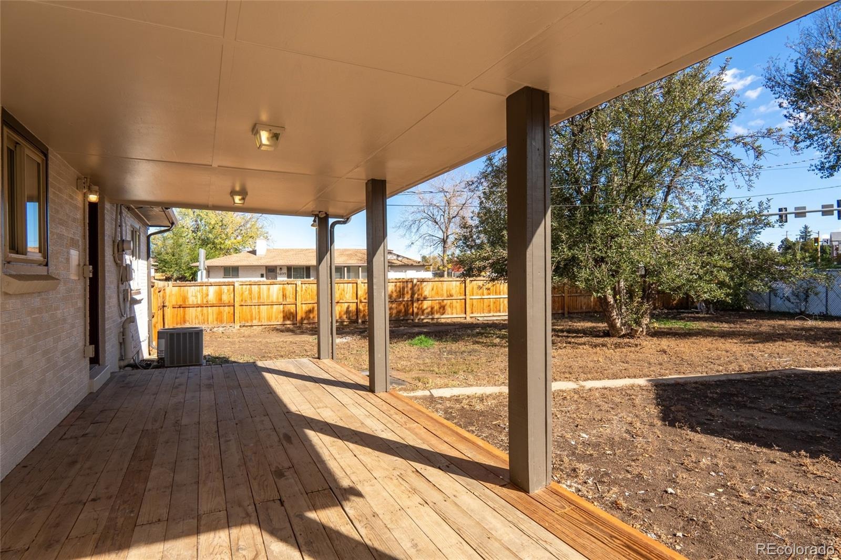
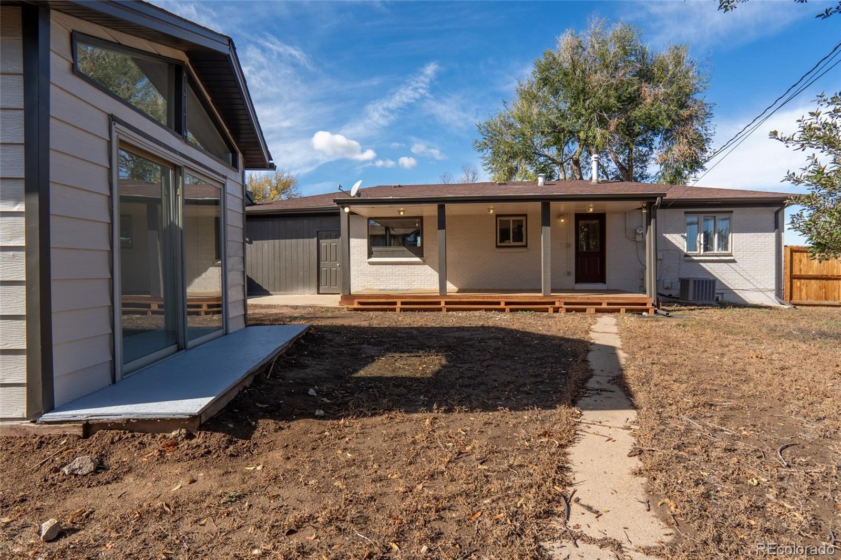
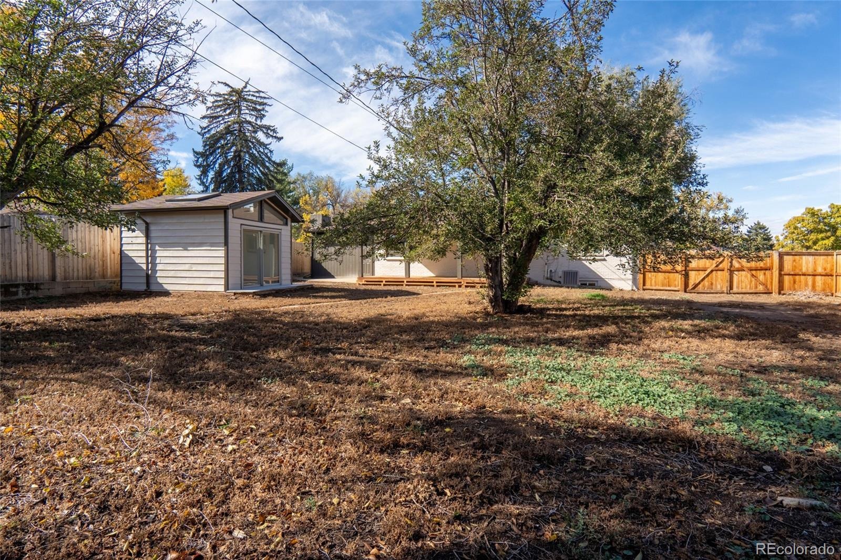
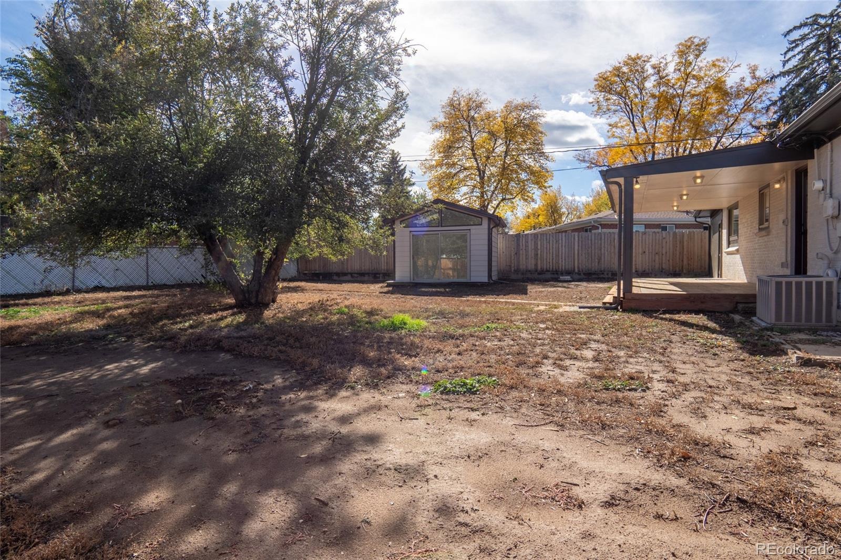
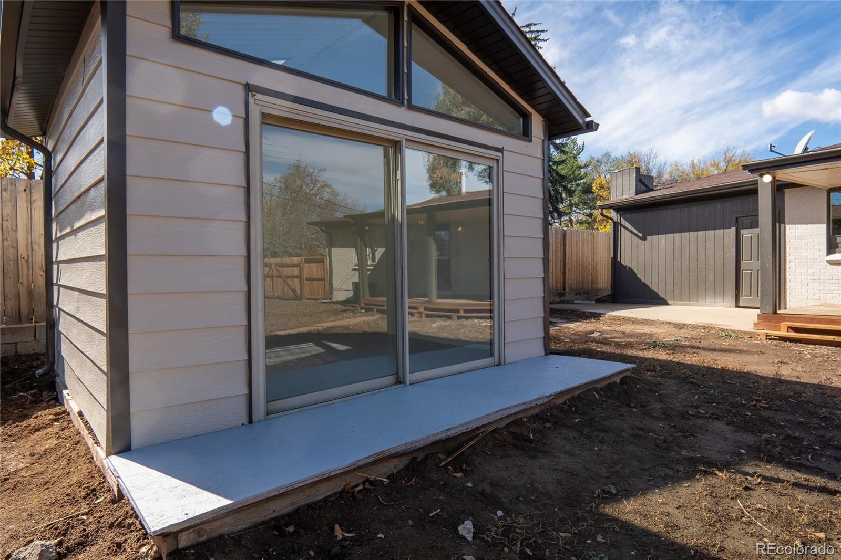
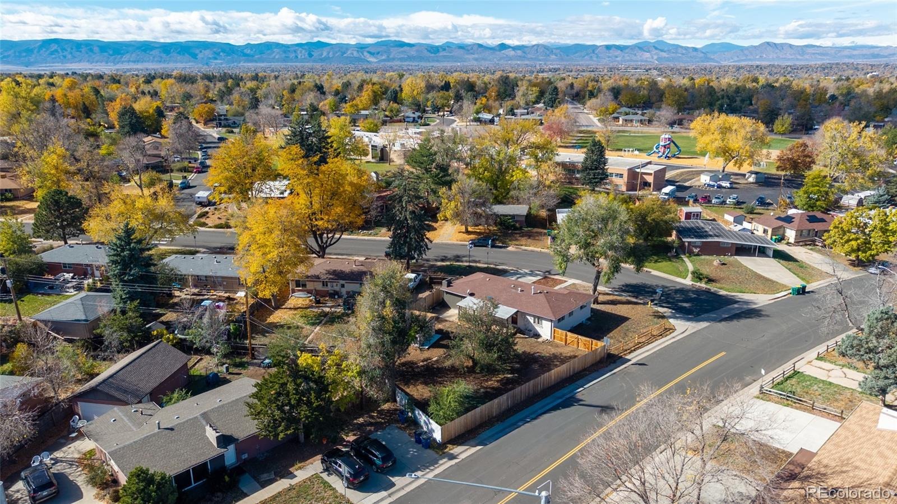
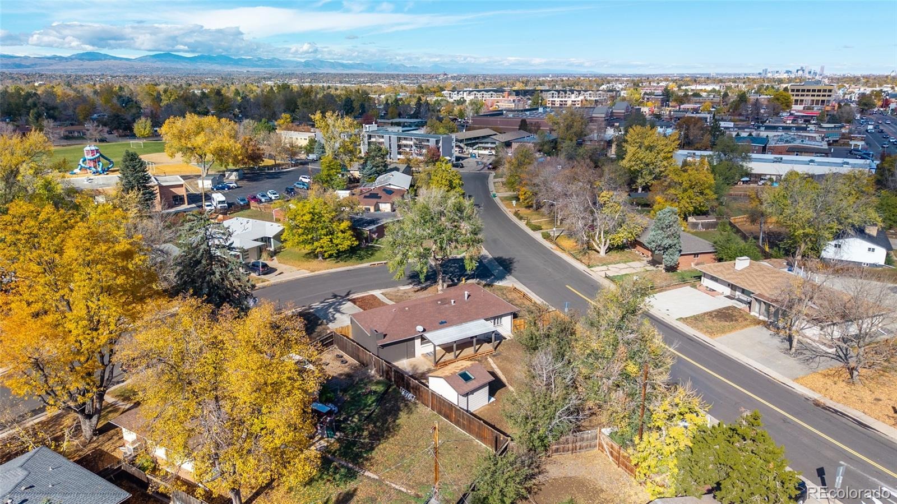
Step outside to a large, fully fenced backyard on a lot of nearly a quarter acre, with all new fencing and a spacious covered deck under a new roof, perfect for year-round outdoor living. A shed with a sliding glass door is ready to become a home office, studio, or workshop, and a wide side gate provides access to store an RV or large trailer in the backyard. An attached one-car garage adds everyday convenience and storage.
With the renovation complete from top to bottom and a location this convenient, this home is ready for its next owners to move right in and enjoy everything Littleton has to offer.
5 days on market
Listed by Inger Hiller · NextHome Aspire · inger@nhaspireco.com,720-839-0387
Property Details
| Property Type | Residential |
| Sub Type | Single Family Residence |
| Status | Active |
| Price per Sq Ft | $266 |
| Subdivision | Broadmoor |
| MLS # | 8633554 |
| Days on Market | 5 |
| Bedrooms | 5 |
| Full Baths | 2 |
| Year Built | 1956 |
| Lot Size (Sq Ft) | 10,019 |
| Acres | 0.23 |
| HOA | No |
| Annual Taxes | $4,434 |
| State | CO |
| County | Arapahoe |
| Zoning | Residential |
| Interior Features | Kitchen Island, Quartz Counters |
| Heating | Forced Air |
| Cooling | Central Air |
| Flooring | Carpet, Tile, Wood |
| Appliances | Dishwasher, Disposal, Dryer, Microwave, Range, Refrigerator, Washer |
| Exterior Features | Private Yard |
| Garage | Yes |
| Garage Spaces | 1 |
| Roof | Composition |
| Basement | Finished |
| Lot Features | Corner Lot, Level |
| Architectural Style | Traditional |
| Levels | One |
| Construction | Brick, Frame |
| Sewer | Public Sewer |
| Water Source | Public |
| Senior Community | No |
| Special Conditions | None Known |
Location
Price History
| Date | Event | Price |
|---|---|---|
| 11/6/2026 |
Listed for sale Source: REcolorado® #8633554 |
$630,000 $266/sqft |

Based on information submitted to the MLS GRID as of November 9, 2026 at 10:03 PM MST. All data is obtained from various sources and may not have been verified by broker or MLS GRID. Supplied Open House Information is subject to change without notice. All information should be independently reviewed and verified for accuracy. Properties may or may not be listed by the office/agent presenting the information.
Thank you — a Mont Haus broker will be in touch shortly.
For Mont Haus agents and staff. Sign in with your Mont Haus Microsoft account and the Agent Portal opens in a new tab.
Sign in with MicrosoftNo Microsoft account yet? Ask Nikki Boxer, who sets up portal access.