Residential · Active
Breckenridge, CO 80424
4 Beds · 5 Baths · 4,068 Sq Ft
$3,100,000
Single Family
Property Type
0.85 acres
Lot Size
1997
Year Built
$762
Price per Sq Ft
2
Parking Spaces
S1072088
MLS #
About This Property
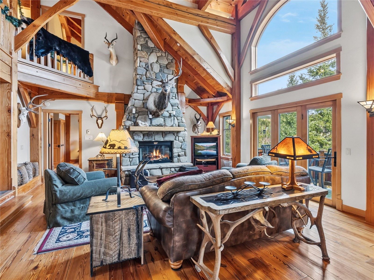
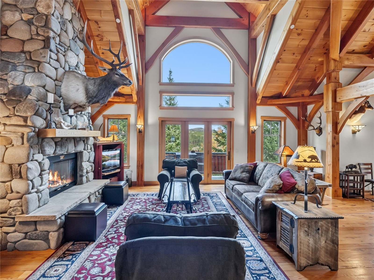
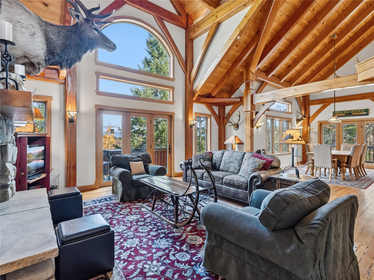
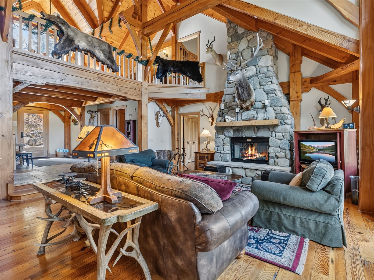
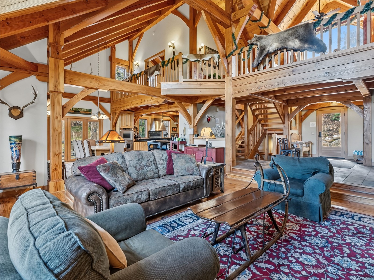
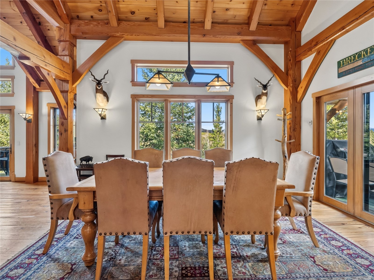
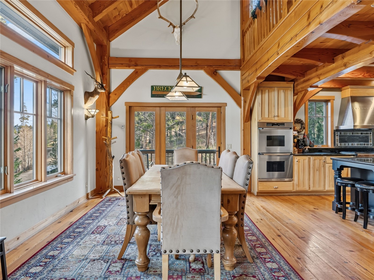
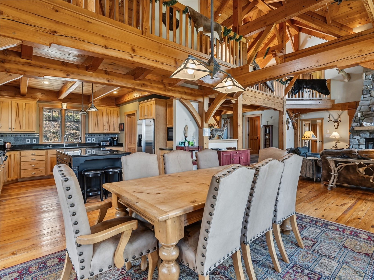
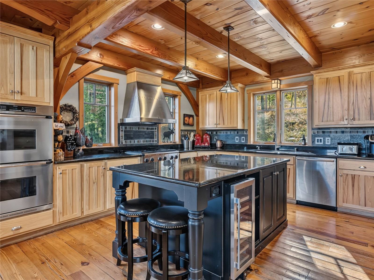
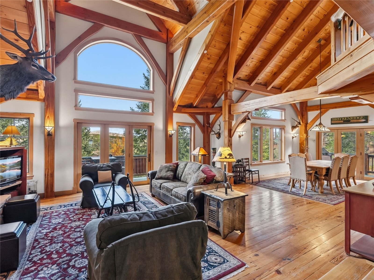
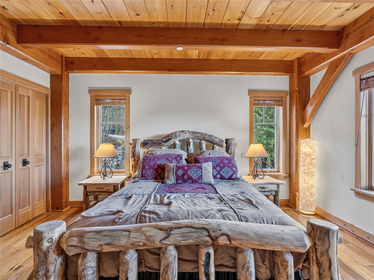
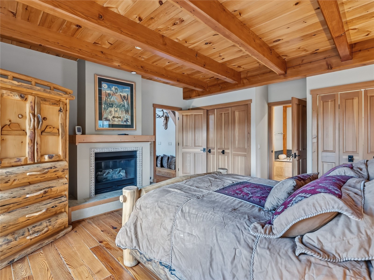
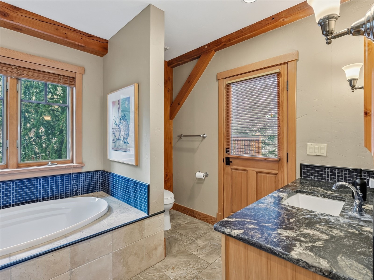
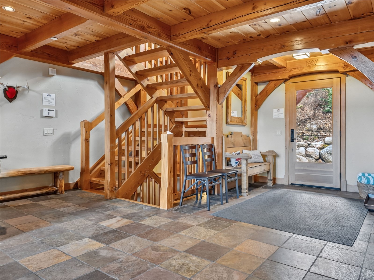
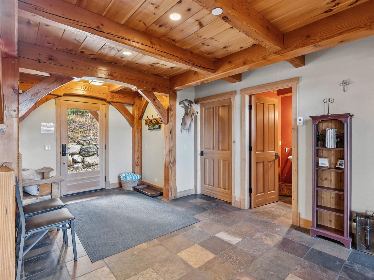
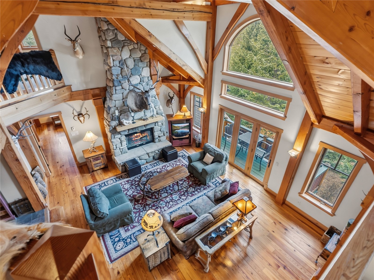
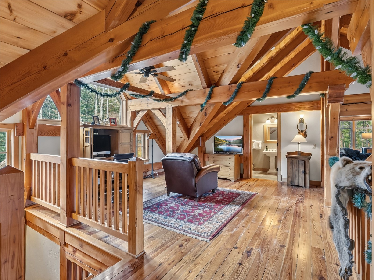
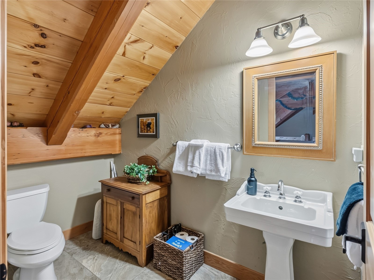
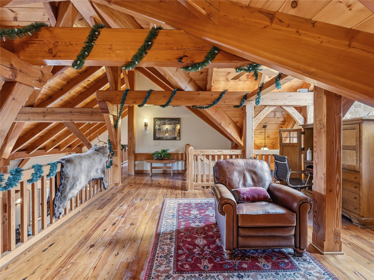
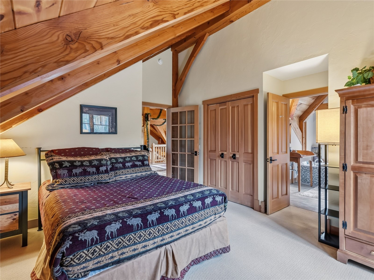
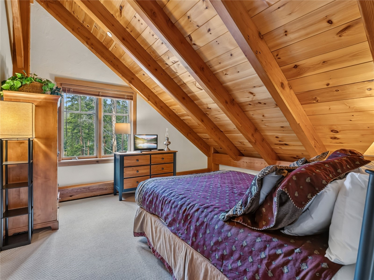
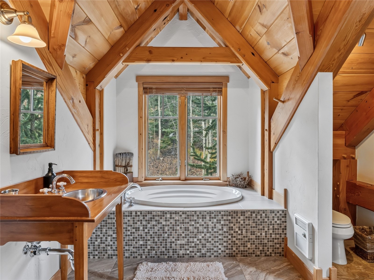
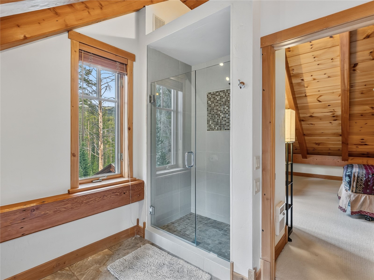
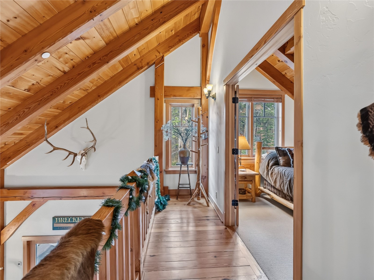
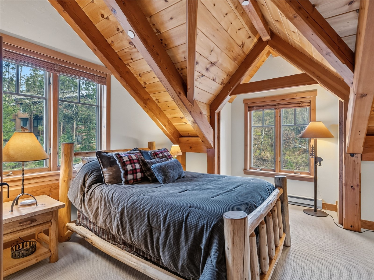
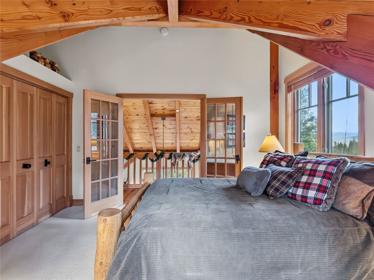
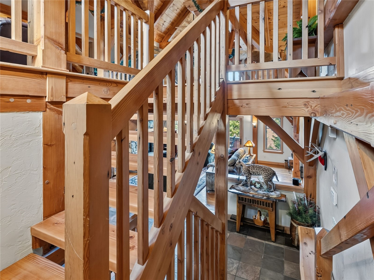
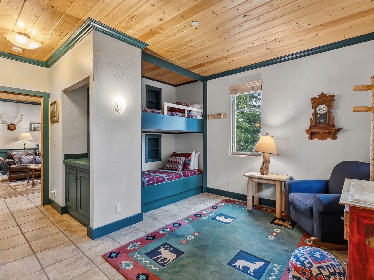
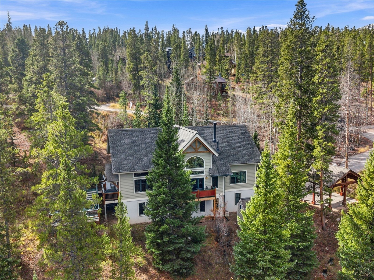
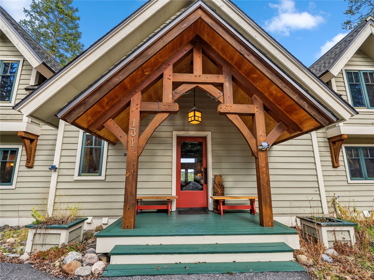
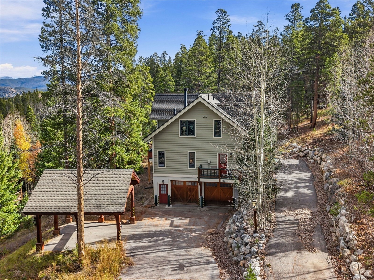
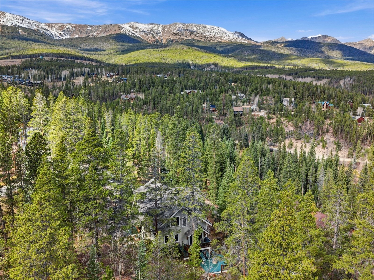
Big mountain views, room to breathe, and a very unique timber frame with a story. Built with century-old Douglas fir reclaimed from a Washington warehouse, 131 Adams Way pairs substantial exposed beams with vaulted wood ceilings, reclaimed pine floors, and a floor-to-ceiling river stone fireplace.
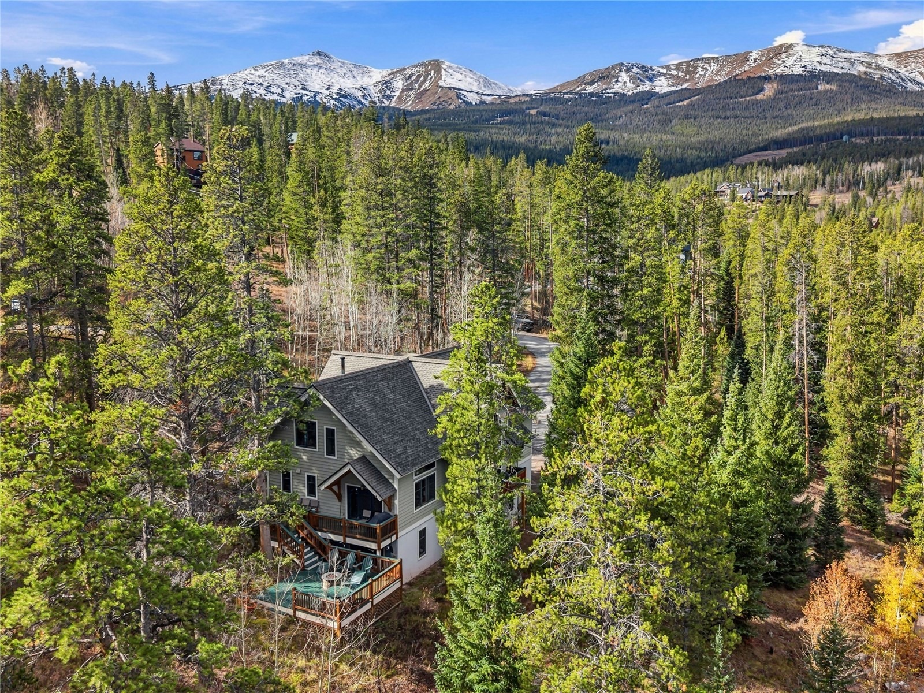
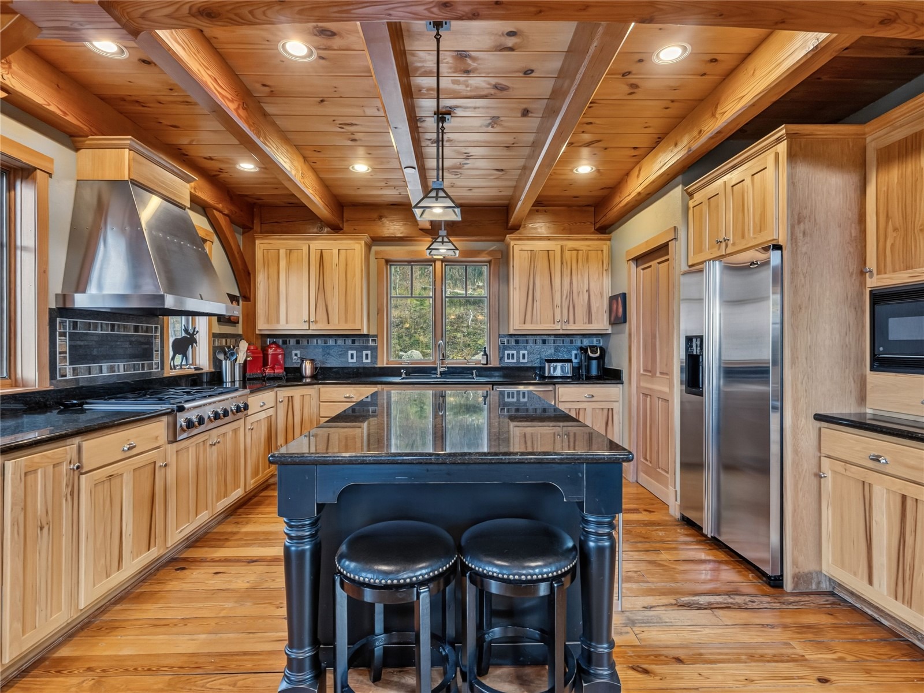
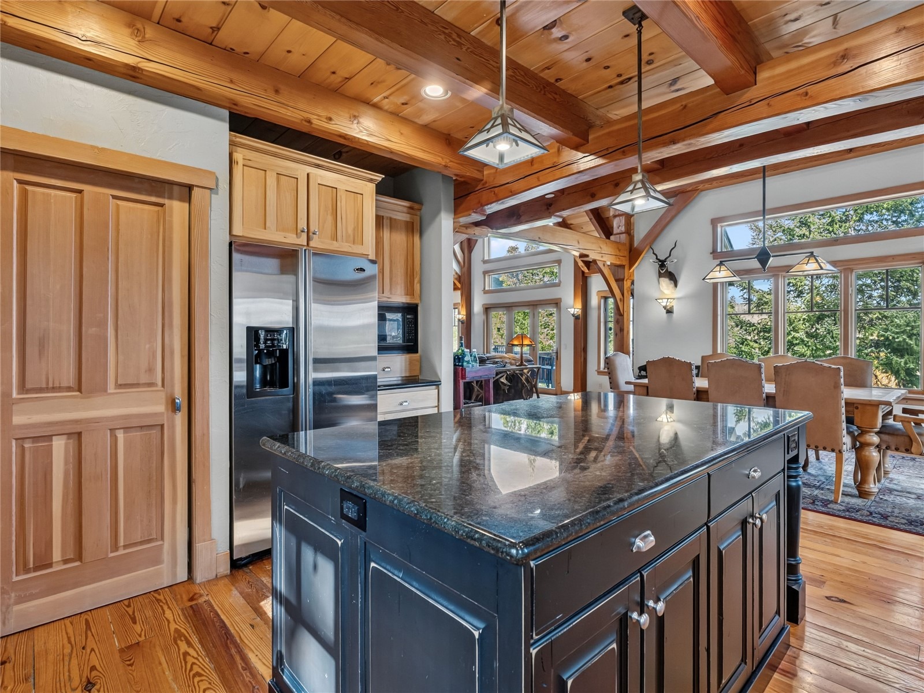
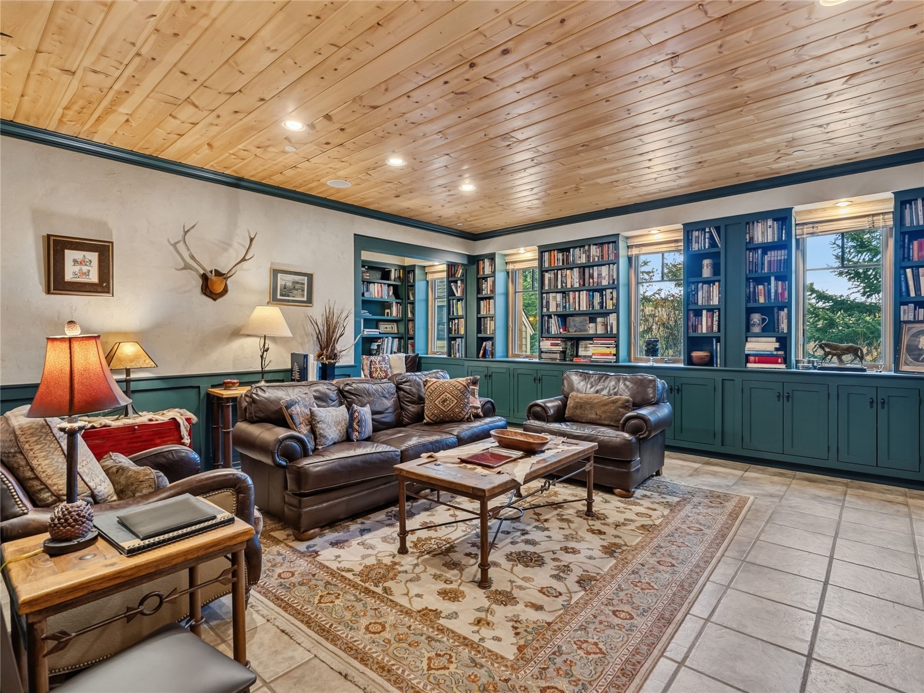
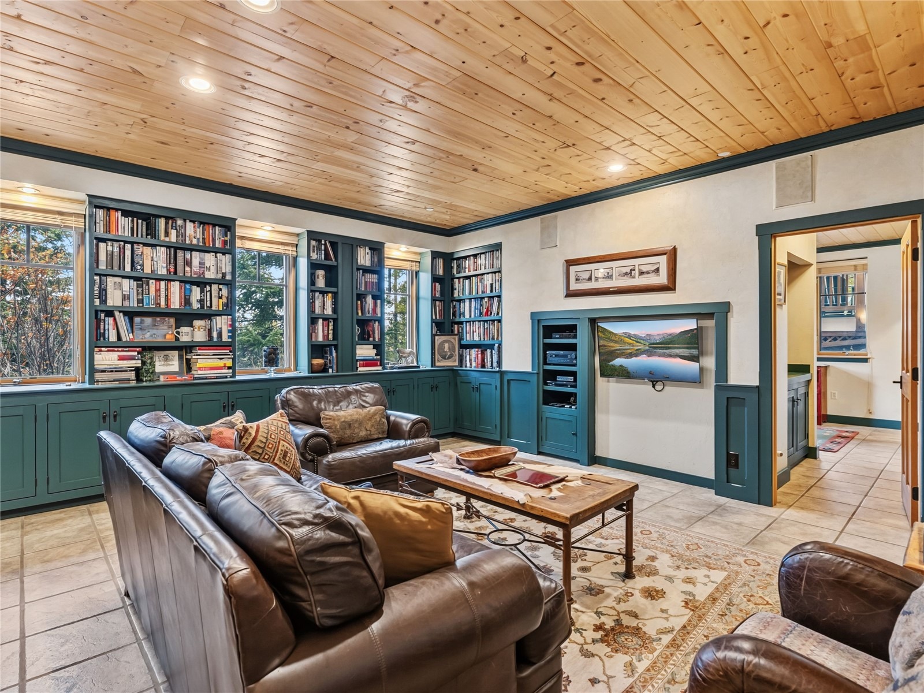
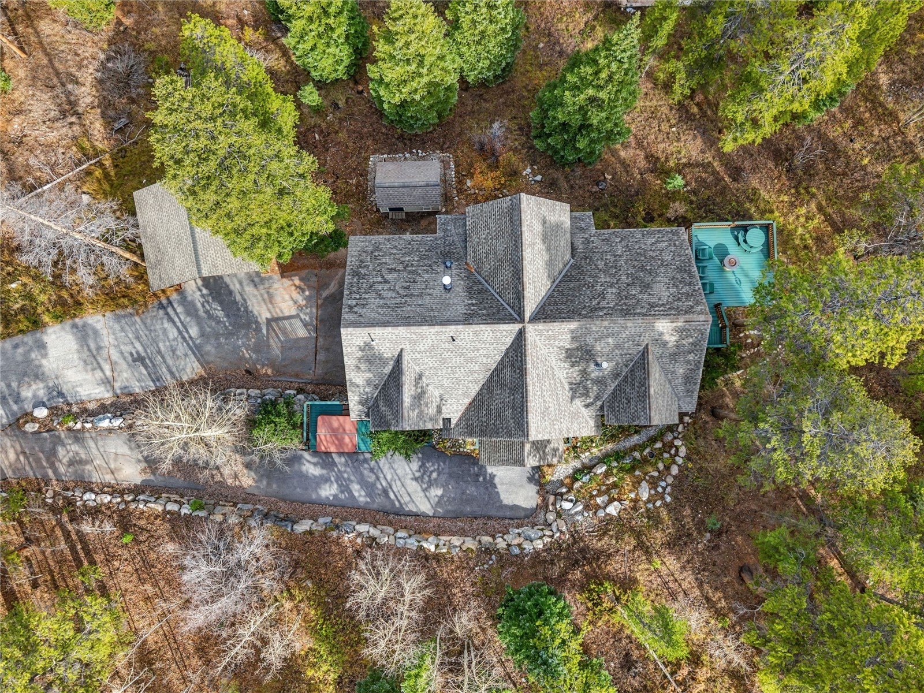
Set on 0.85 acres on a quiet cul-de-sac, this four-bedroom home offers privacy less than 10 minutes from downtown Breckenridge, with easy access to Peak 8. The kitchen features custom hickory cabinetry, granite counters, stainless appliances, and an island with a built-in wine cooler. A library and separate recreation room provide space to spread out, while radiant floor heat keeps the main and lower levels comfortable.
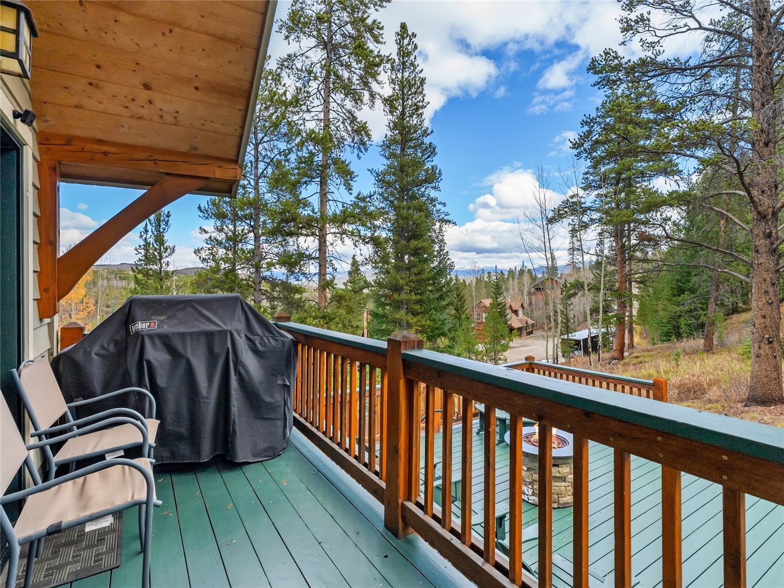
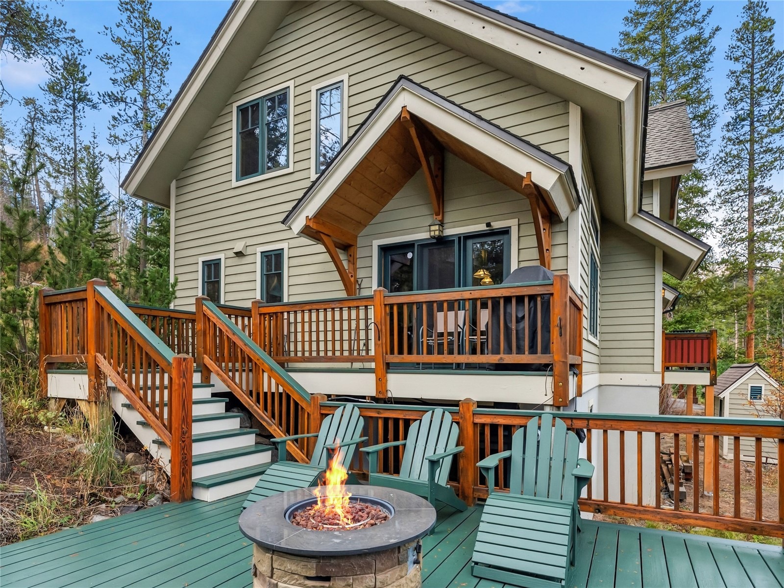
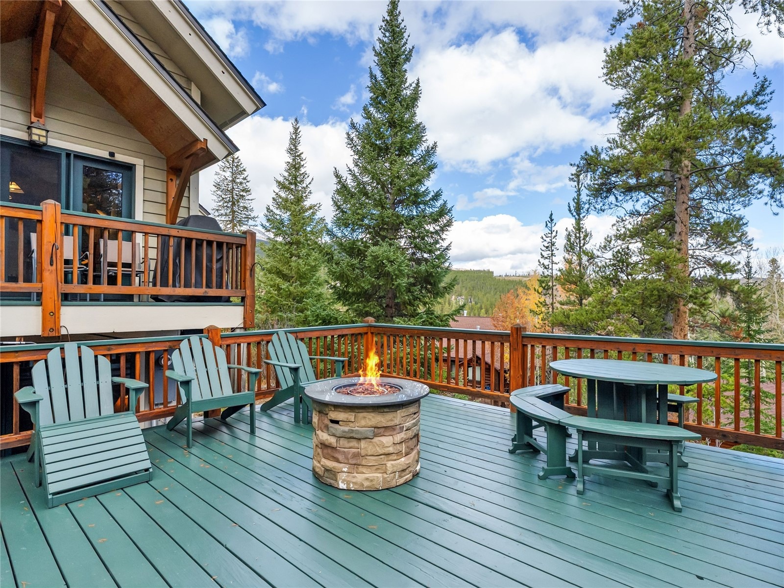
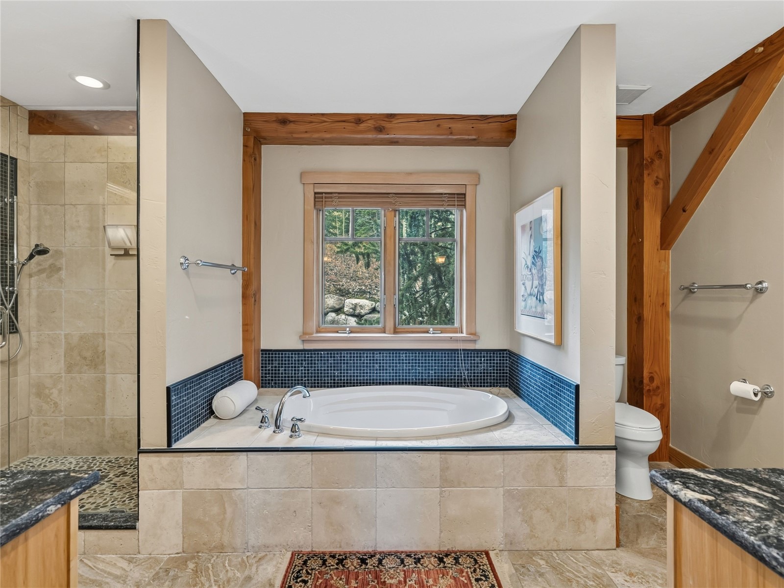
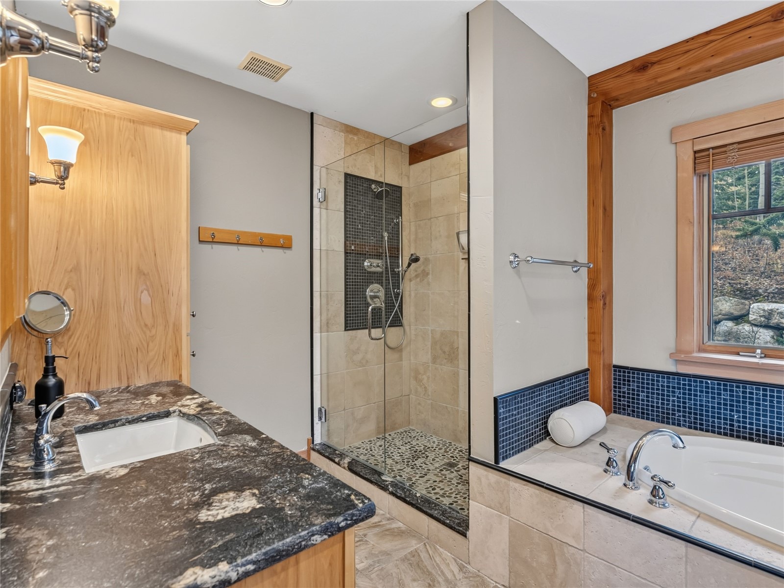
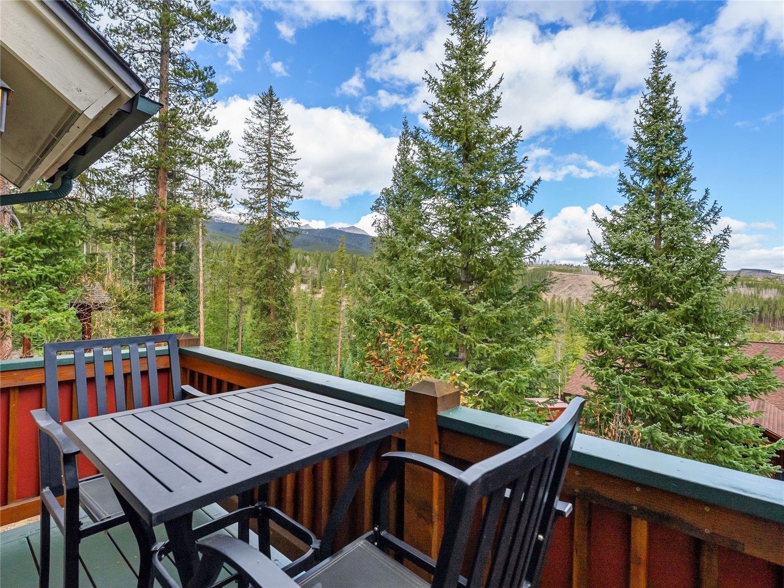
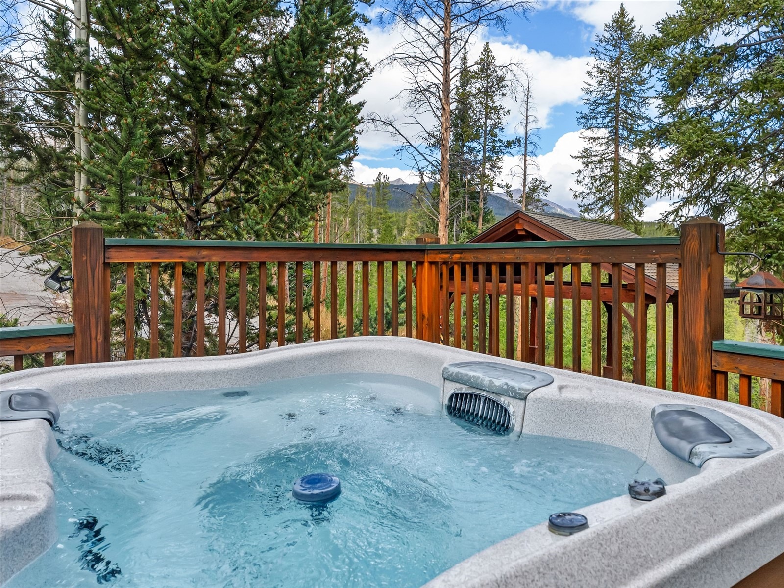
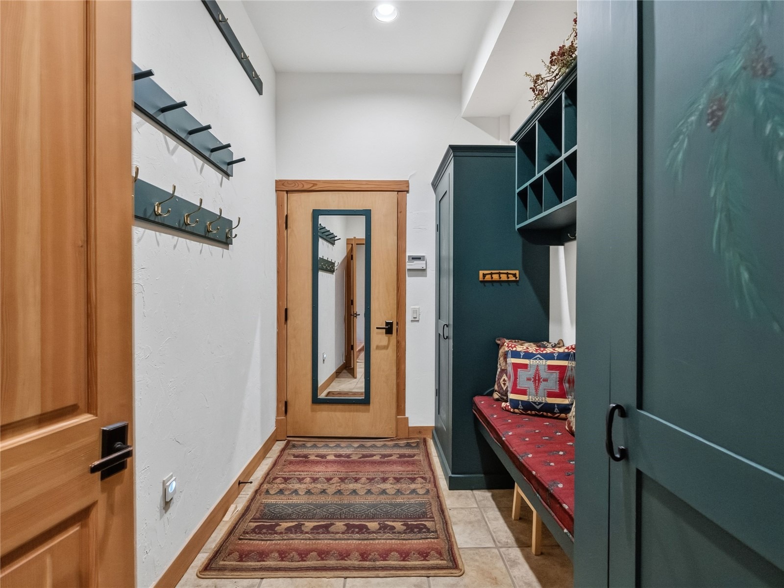
Four redwood decks take full advantage of the setting, including a hot tub deck off the primary bath. Perennial gardens and wildflowers surround the home, with mountain and valley views beyond. An oversized two-car garage, separate two-car carport, and mudroom with built-in gear storage leave plenty of room for mountain life.
8 days on market
Listed by Marco Del Zotto · LIV Sotheby's I.R. · 970-471-5449
Property Details
| Property Type | Residential |
| Sub Type | Single Family Residence |
| Status | Active |
| Price per Sq Ft | $762 |
| Subdivision | SHADOWS NORTH AMENDED SUB |
| MLS # | S1072088 |
| Days on Market | 8 |
| Bedrooms | 4 |
| Full Baths | 2 |
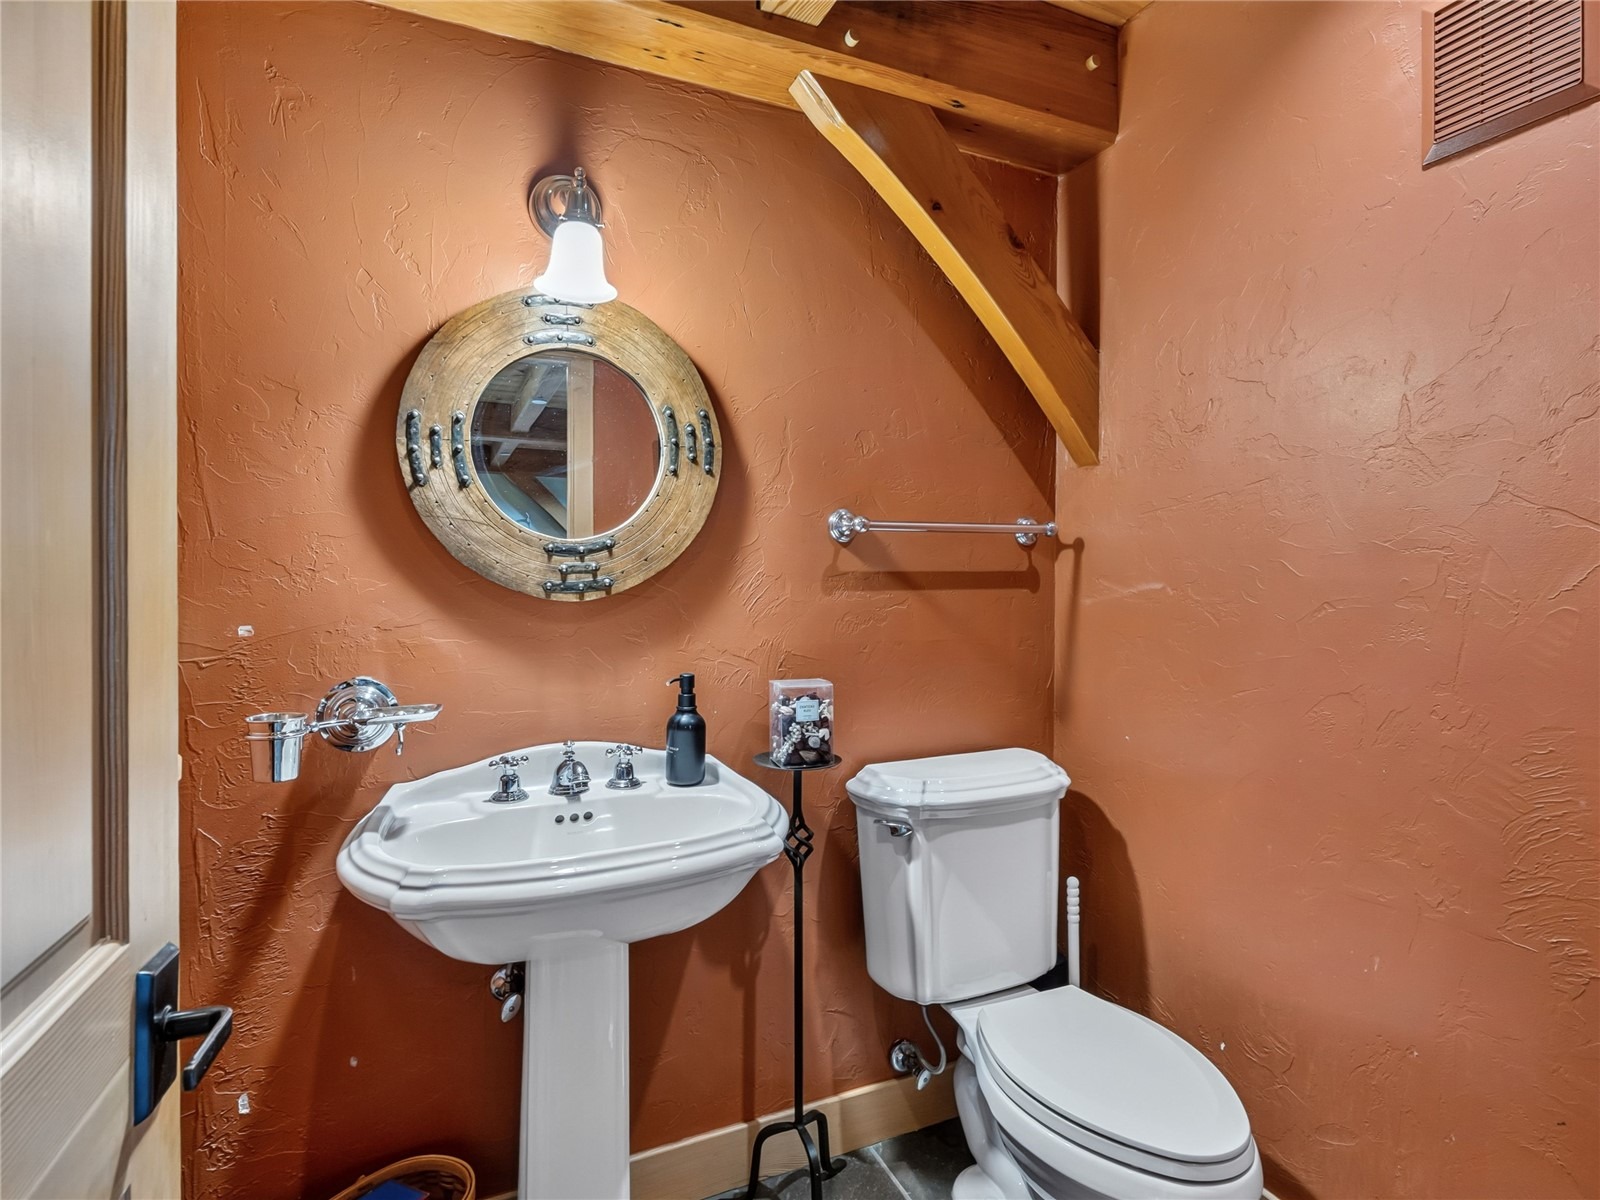
| Half Baths | 2 |
| Three-Quarter Baths | 1 |
| Year Built | 1997 |
| Lot Size (Sq Ft) | 37,026 |
| Acres | 0.85 |
| HOA | No |
| HOA Fee | $0 |
| Annual Taxes | $7,110 |
| Tax Year | 2025 |
| State | CO |
| County | Summit |
| Total Rooms | 15 |
| Interior Features | Built-in Features, Ceiling Fan(s), Granite Counters, High Ceilings, High Speed Internet, Open Floorplan, Vaulted Ceiling(s), FivePieceBathroom, Fireplace, SmokeFree, CableTv, UtilityRoom |
| Heating | Baseboard, Electric, Natural Gas, Radiant |
| Flooring | Stone, Tile, Wood |
| Fireplaces | 2 |
| Fireplace Features | Gas |
| Appliances | Cooktop, Dishwasher, Disposal, Microwave, Refrigerator, Dryer, Washer, BuiltInOven, SomeElectricAppliances |
| Garage | Yes |
| Garage Spaces | 2 |
| Parking Features | Attached, Carport, Garage, See Remarks |
| Roof | See Remarks |
| Basement | Finished, Heated |
| Lot Features | Rolling Slope, See Remarks, BordersNationalForest, NearSkiArea, OpenSpace |
| Levels | Three Or More, Multi/Split |
| Construction | WoodFrame |
| Sewer | Connected |
| Water Source | Public |
Location
Price History
| Date | Event | Price |
|---|---|---|
| 11/4/2026 |
Listed for sale Source: Altitude MLS #S1072088 |
$3,100,000 $762/sqft |
| 11/3/2026 |
Listed for sale Source: REcolorado® #5934313 |
$3,100,000 +176.8% $762/sqft |
| 9/7/2014 |
Sold Source: Altitude MLS #S388049 |
$1,120,000 -6.6% $275/sqft |
| 6/2/2014 |
Listed for sale Source: Altitude MLS #S388049 |
$1,199,000 $295/sqft |

Copyright © 2026 SAR MLS. The information displayed herein was derived from sources believed to be accurate, but has not been verified by SAR MLS. Buyers are cautioned to verify all information to their own satisfaction. This information is exclusively for viewers' personal, non-commercial use. Any republication or reproduction of the information herein without the express permission of the SAR MLS is strictly prohibited.
Thank you — a Mont Haus broker will be in touch shortly.
For Mont Haus agents and staff. Sign in with your Mont Haus Microsoft account and the Agent Portal opens in a new tab.
Sign in with MicrosoftNo Microsoft account yet? Ask Nikki Boxer, who sets up portal access.