Residential · Active
Aurora, CO 80019
3 Beds · 3 Baths · 2,247 Sq Ft
$674,900
Single Family
Property Type
0.15 acres
Lot Size
2026
Year Built
$300
Price per Sq Ft
3
Parking Spaces
$100
HOA Fee
3154606
MLS #
About This Property
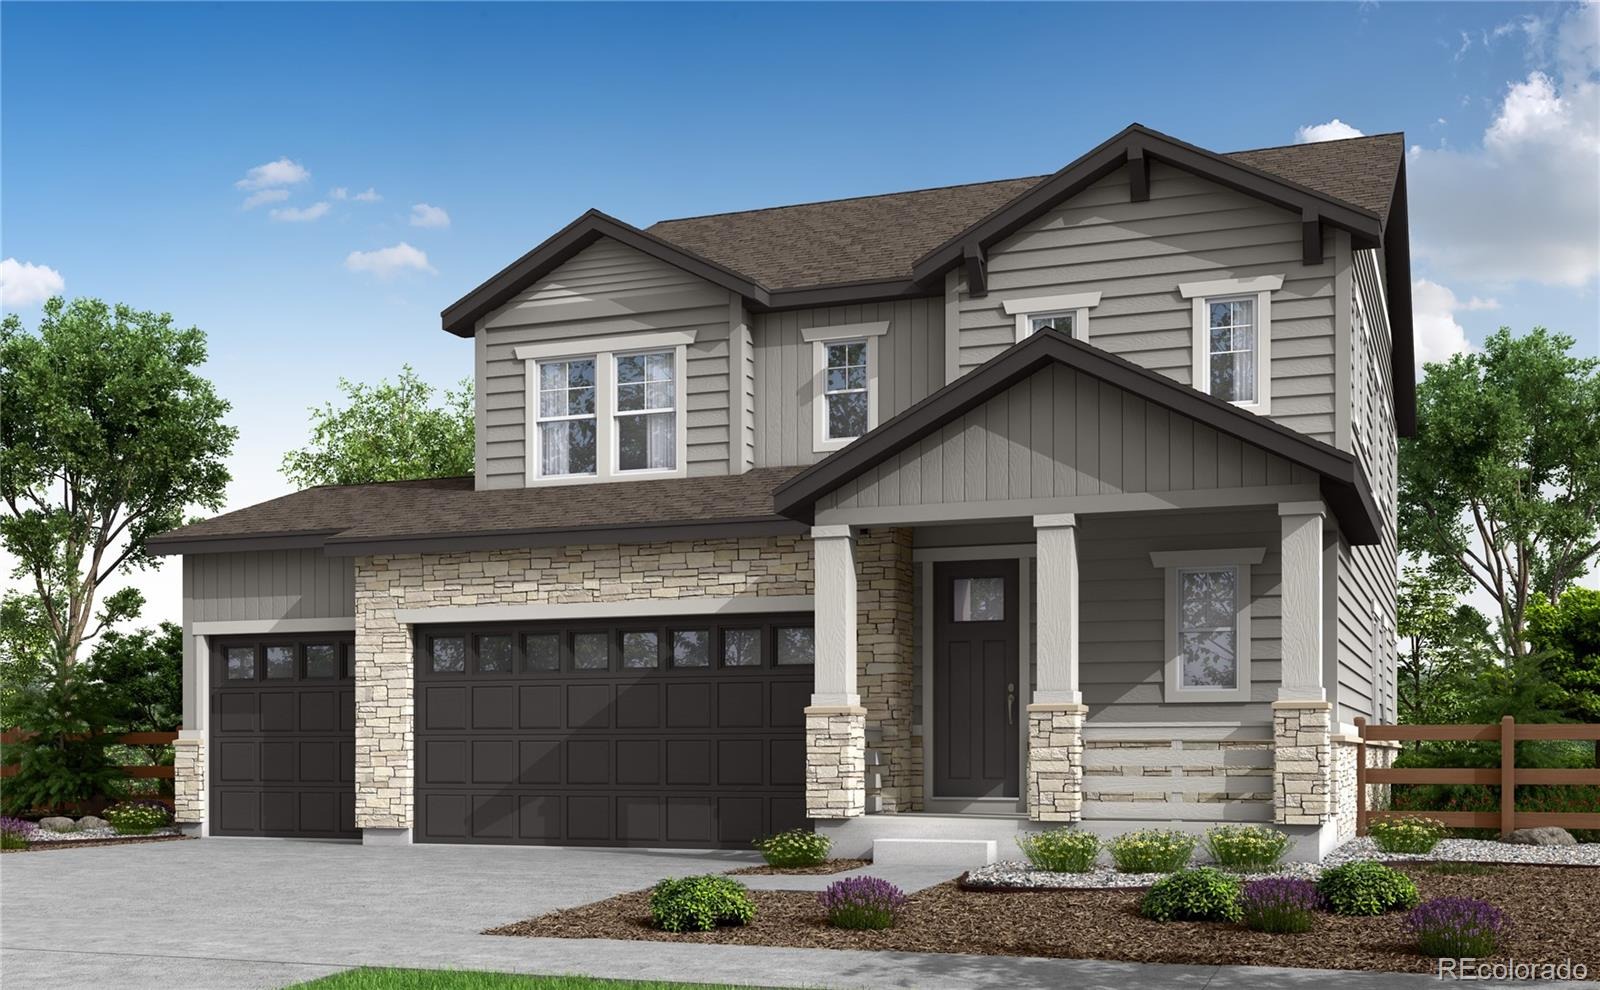
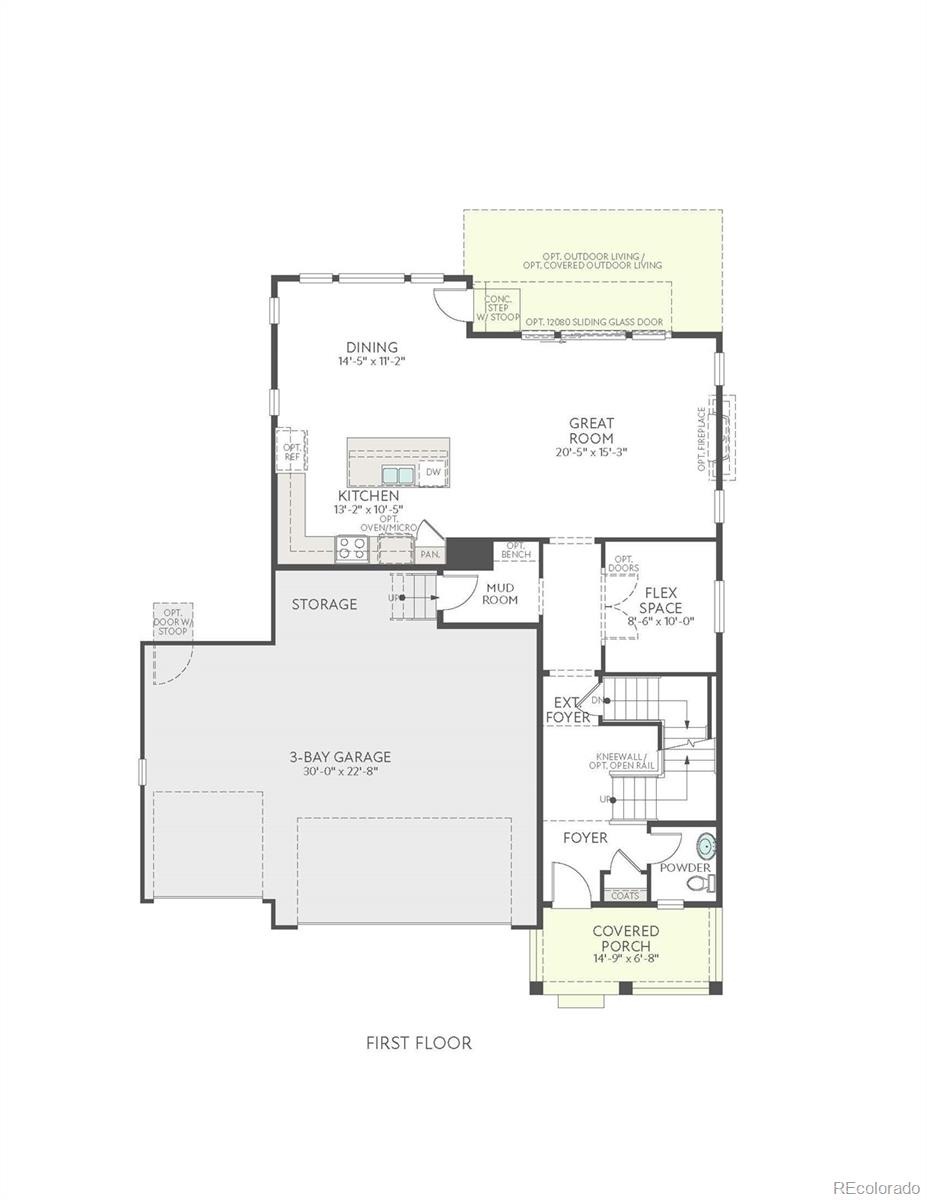
Some homes simply hold your stuff. This one holds your story. Welcome to 24522 E 34th Avenue, a beautifully designed Plan 3502 nestled on a sizeable 6,493 sq. ft. homesite, where a beautiful front porch sets the tone before you even step inside. Cross the threshold into 2,247 finished sq. ft. built for the way life unfolds.
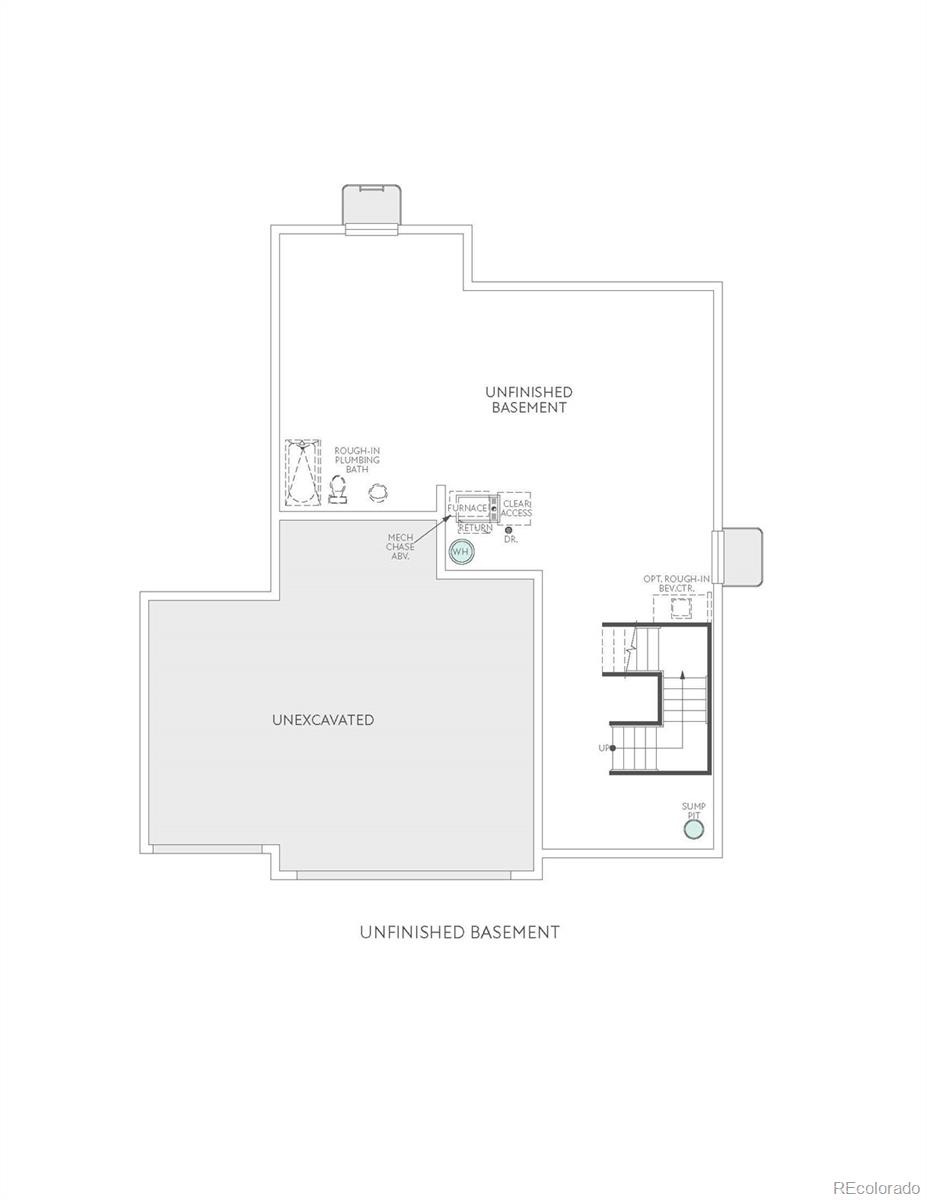
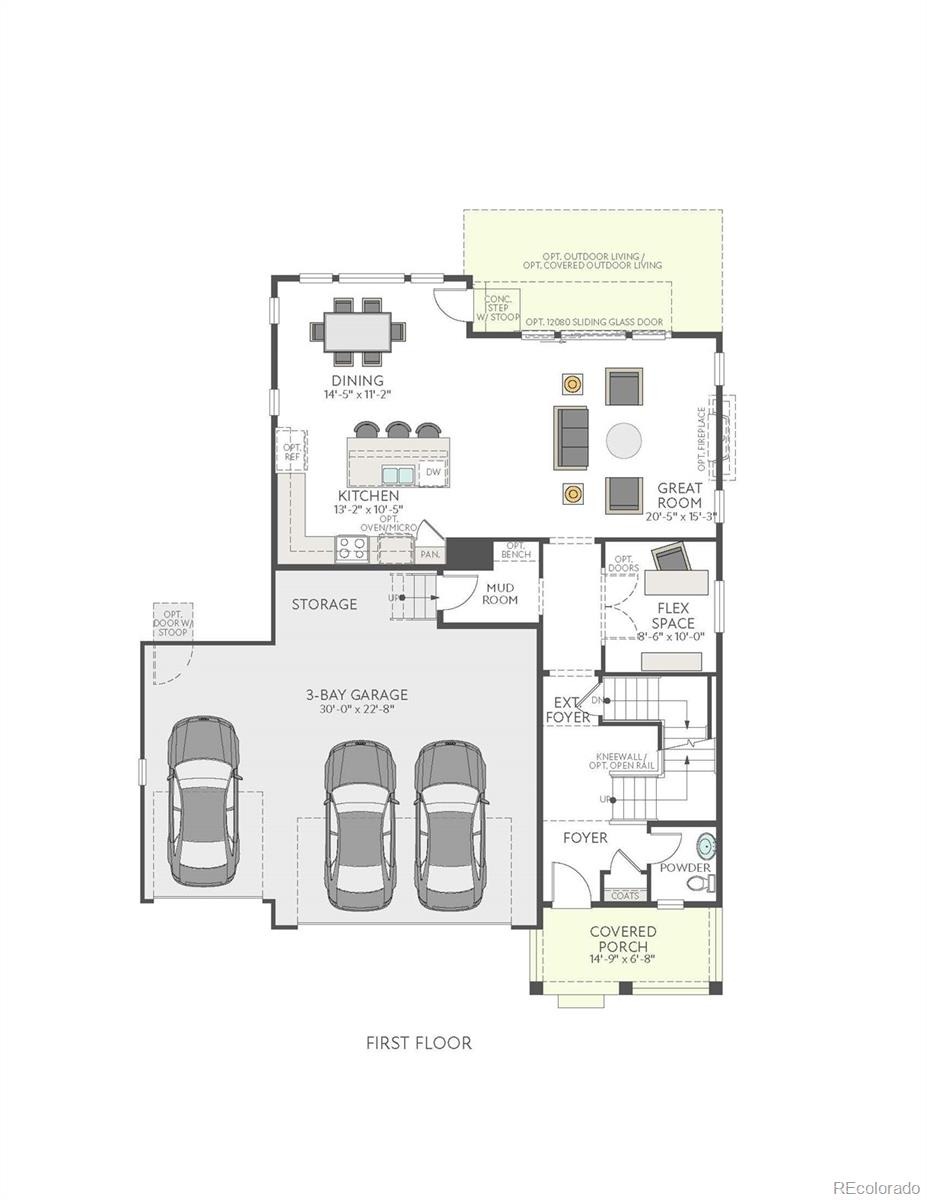
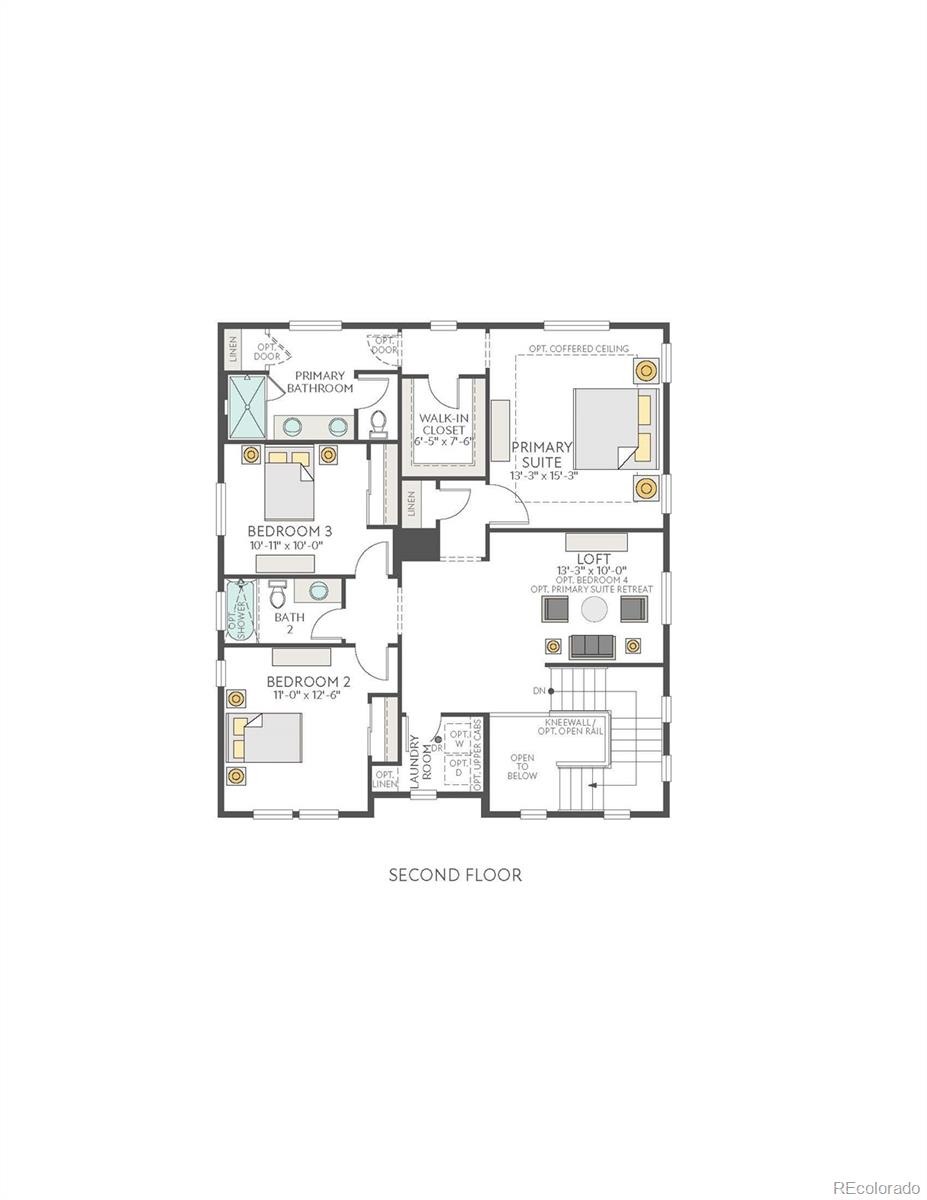
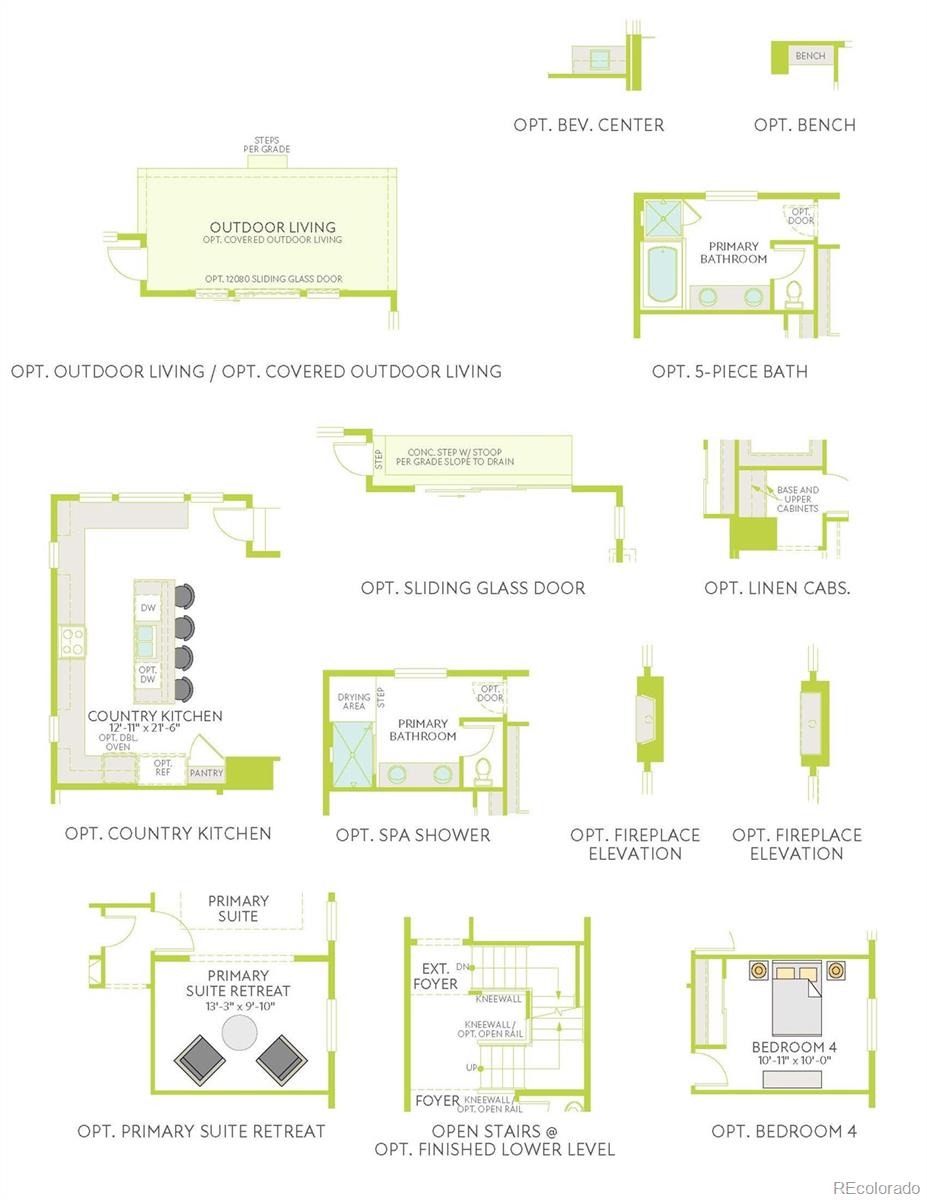
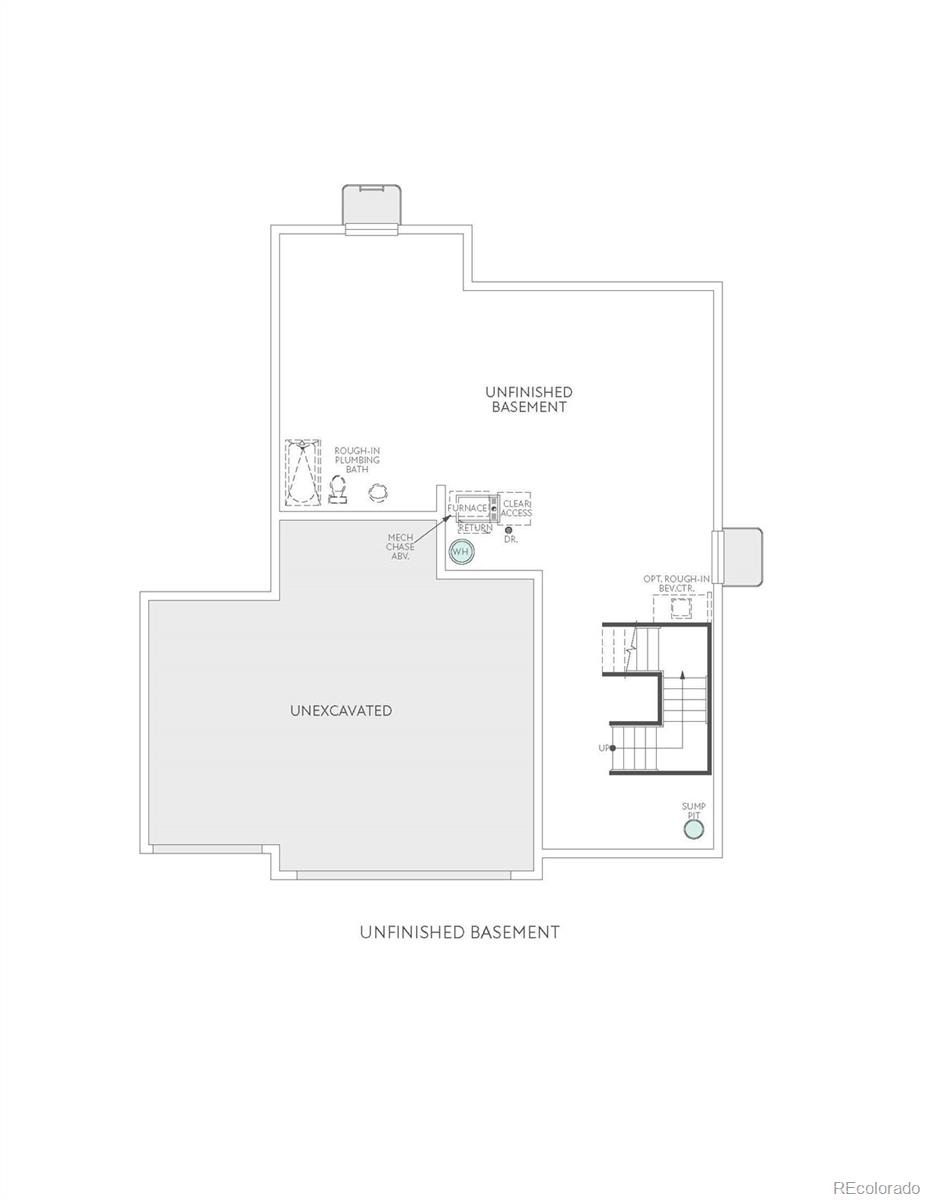
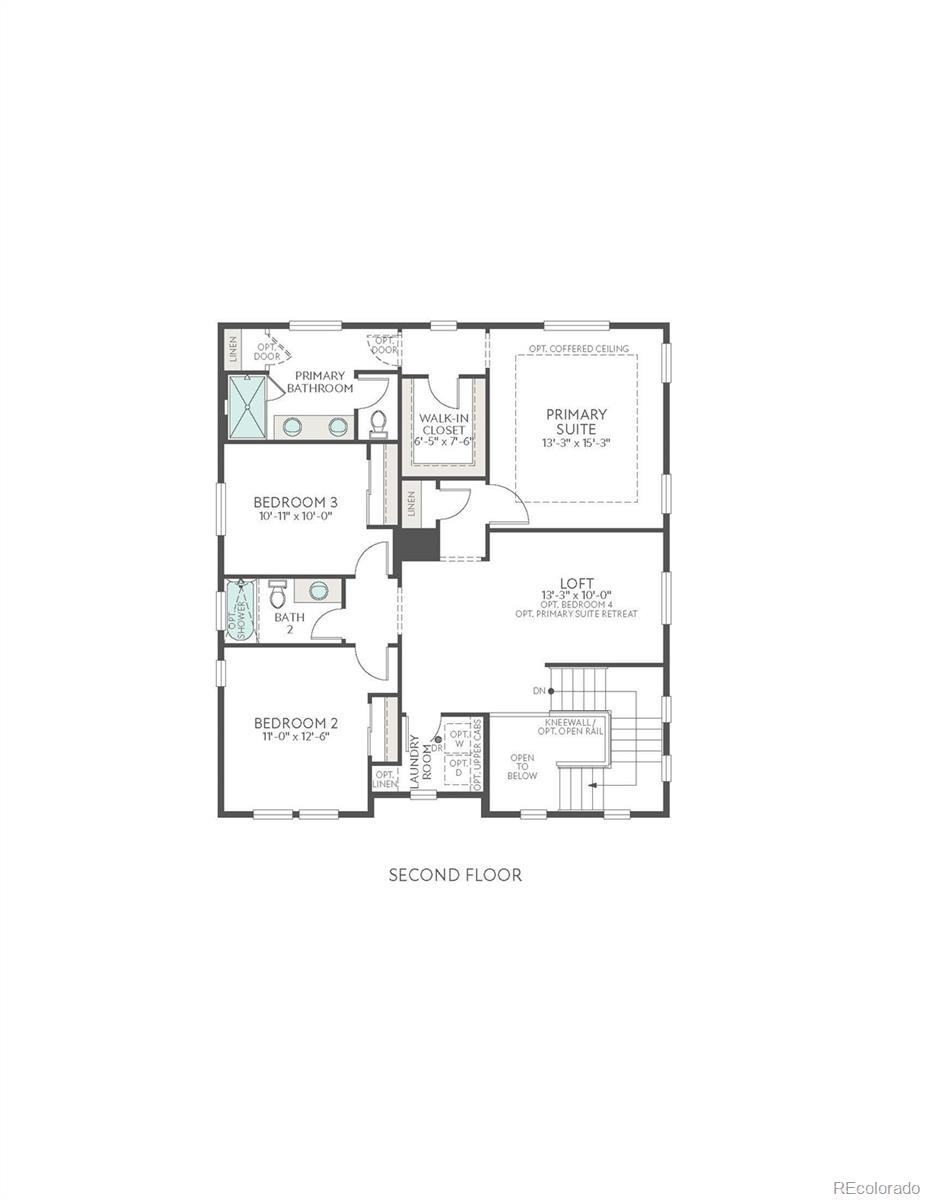
Tucked just off the entry, a main-level study becomes whatever you need to be; a place for focused work, quiet reading, or a fresh cup of coffee before the day begins. At the center of it all, a gourmet kitchen comes to life with crisp white cabinetry, sleek quartz counters, and LVP flooring that carries its warm, elevated feel throughout the home. An open vertical stair railing adds a sleek, modern edge as you move between levels. Three bedrooms and 2.5 baths offer comfort for the whole household, while downstairs, 990 sq. ft. of unfinished basement waits patiently.
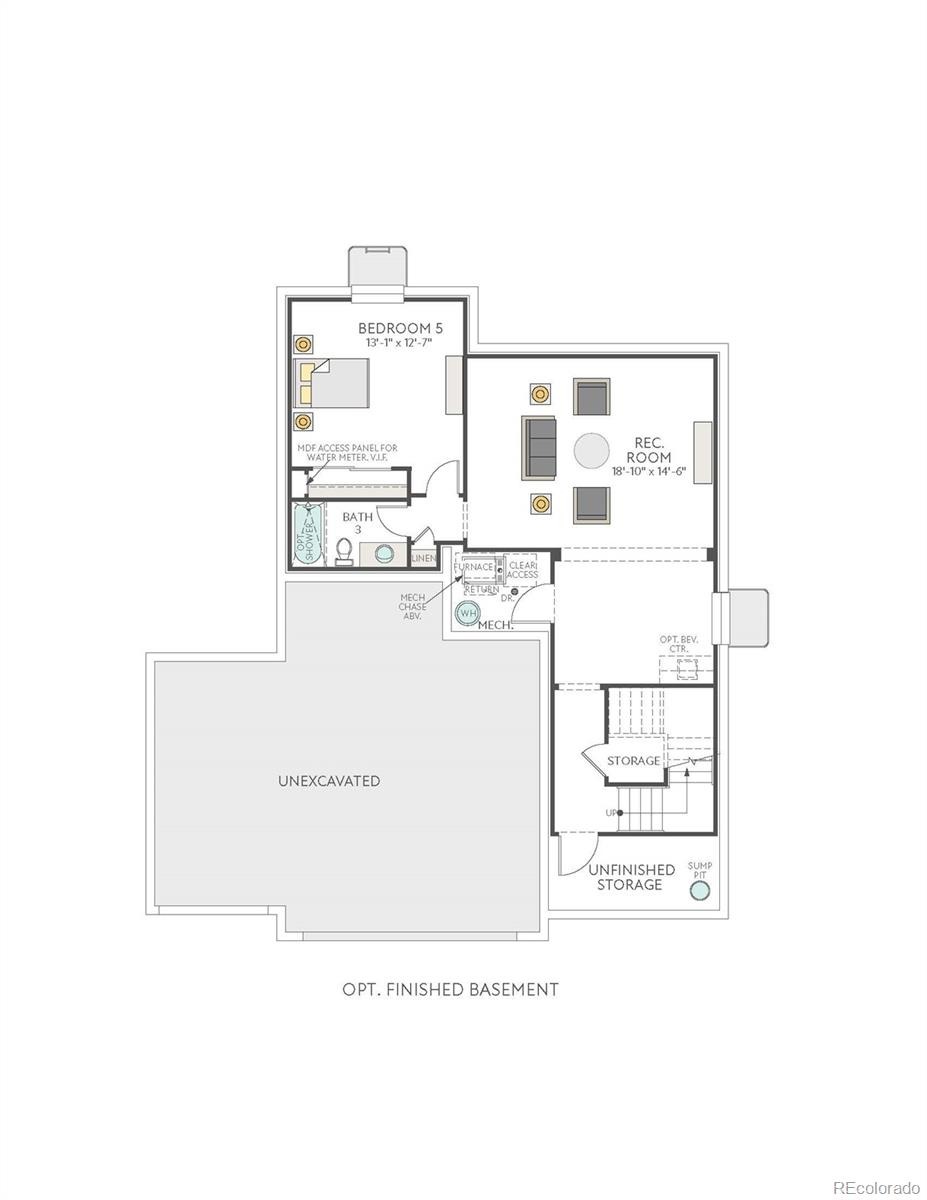
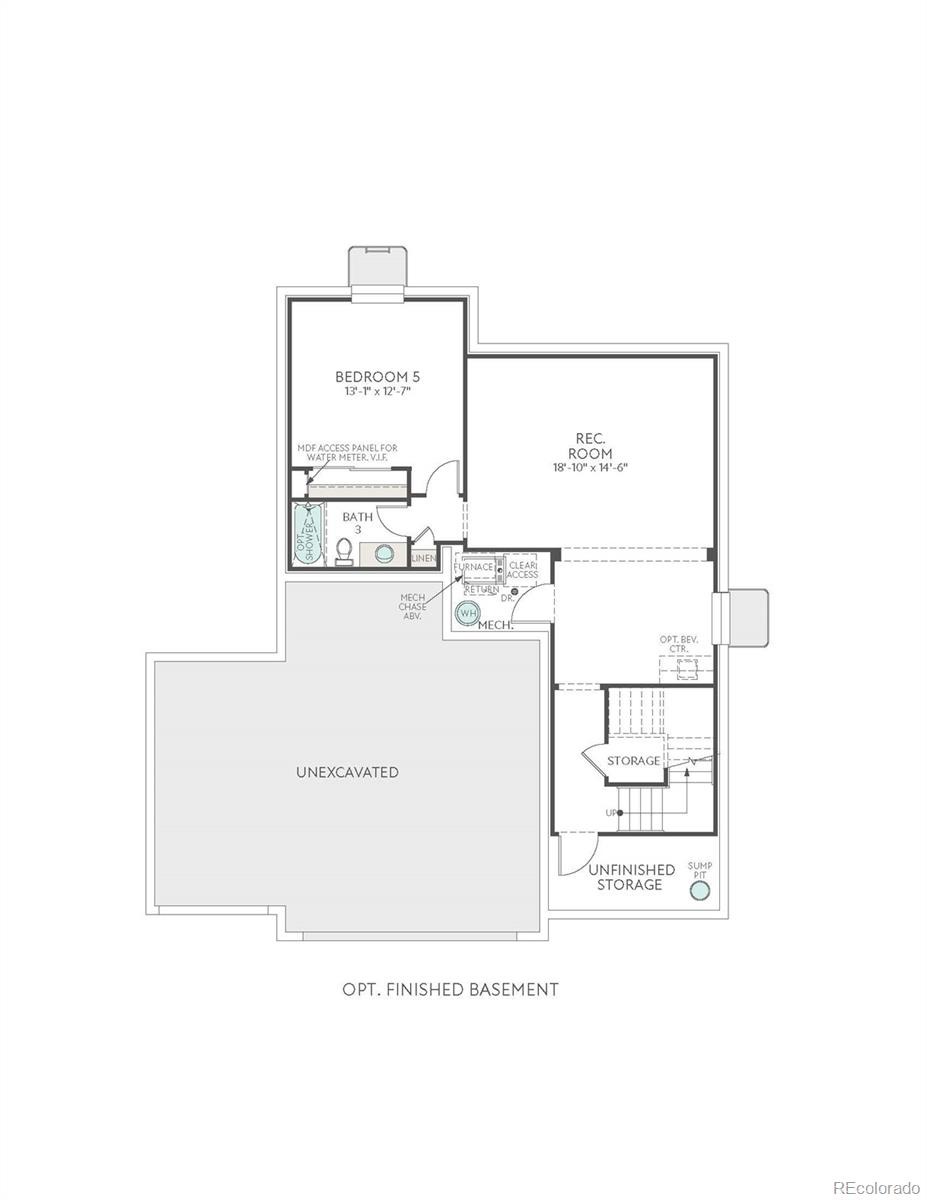
It’s a blank canvas ready to become a recreation room, home gym, or guest suite – whenever inspiration strikes. Outside, a covered patio invites lazy mornings and unhurried evenings, rain or shine, and a 3-bay garage keeps vehicles and gear tucked neatly away. Plus, HomeSmart® features (smart lock, smart thermostat, Ring® doorbell, and more) bring effortless ease to everyday living. This home isn't just Move-In Ready – it's ready to become yours!
5 days on market
Listed by Erica Chouinard & Courtney Wilson · RE/MAX Professionals · erica@denvercohomes.com,720-233-6481
Property Details
| Property Type | Residential |
| Sub Type | Single Family Residence |
| Status | Active |
| Price per Sq Ft | $300 |
| Subdivision | Aurora Highlands |
| MLS # | 3154606 |
| Days on Market | 5 |
| Bedrooms | 3 |
| Full Baths | 1 |
| Half Baths | 1 |
| Three-Quarter Baths | 1 |
| Year Built | 2026 |
| Lot Size (Sq Ft) | 6,580 |
| Acres | 0.15 |
| HOA | Yes |
| HOA Fee | $100 |
| Annual Taxes | $5,912 |
| State | CO |
| County | Adams |
| Zoning | Residential |
| Interior Features | Entrance Foyer, High Ceilings, Kitchen Island, Open Floorplan, Pantry, Smart Thermostat, Walk-In Closet(s), Wired for Data, Primary Suite, Quartz Counters |
| Heating | Forced Air |
| Cooling | Central Air |
| Flooring | Carpet, Vinyl |
| Appliances | Dishwasher, Disposal, Microwave, Oven, Range, Tankless Water Heater, Sump Pump |
| Exterior Features | Private Yard |
| Garage | Yes |
| Garage Spaces | 3 |
| Parking Features | Concrete, 220 Volts |
| Roof | Composition |
| Basement | Bath/Stubbed, Sump Pump, Unfinished |
| Lot Features | Sprinklers In Front, Master Planned |
| Architectural Style | Contemporary |
| Levels | Two |
| Construction | Frame |
| Sewer | Public Sewer |
| Water Source | Public |
| Senior Community | No |
| Special Conditions | None Known |
Location
Price History
| Date | Event | Price |
|---|---|---|
| 11/4/2026 |
Listed for sale Source: REcolorado® #3154606 |
$674,900 $300/sqft |

Based on information submitted to the MLS GRID as of November 9, 2026 at 5:02 AM MST. All data is obtained from various sources and may not have been verified by broker or MLS GRID. Supplied Open House Information is subject to change without notice. All information should be independently reviewed and verified for accuracy. Properties may or may not be listed by the office/agent presenting the information.
Thank you — a Mont Haus broker will be in touch shortly.
For Mont Haus agents and staff. Sign in with your Mont Haus Microsoft account and the Agent Portal opens in a new tab.
Sign in with MicrosoftNo Microsoft account yet? Ask Nikki Boxer, who sets up portal access.