Residential · Active
Aurora, CO 80014
4 Beds · 3 Baths · 2,123 Sq Ft
$610,000
Single Family
Property Type
0.21 acres
Lot Size
2001
Year Built
$287
Price per Sq Ft
2
Parking Spaces
9256588
MLS #
About This Property
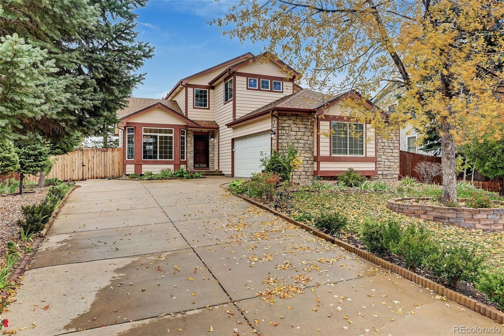
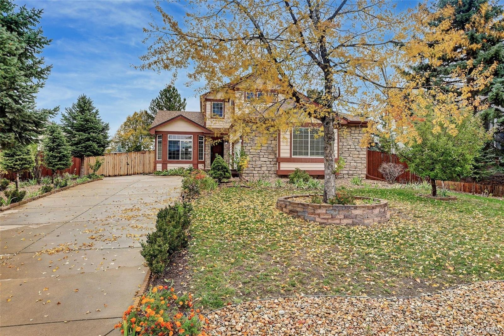
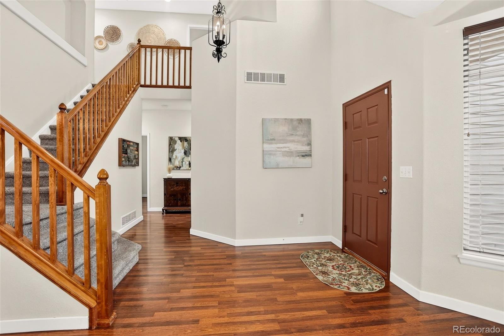
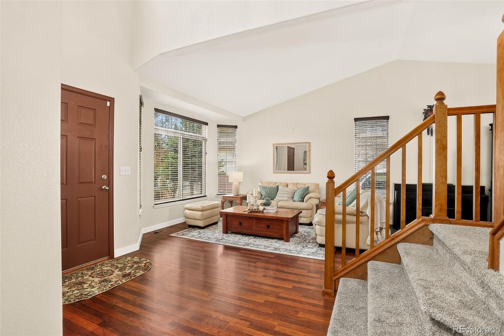
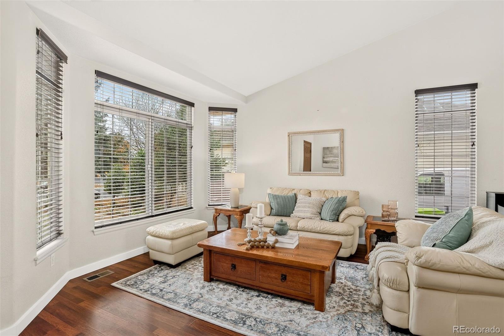
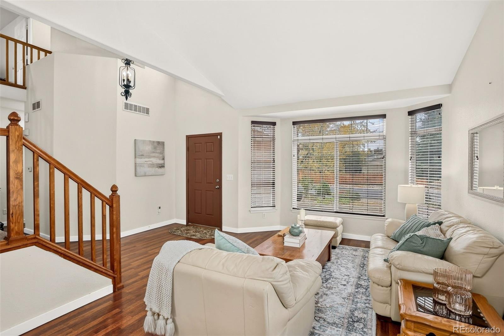
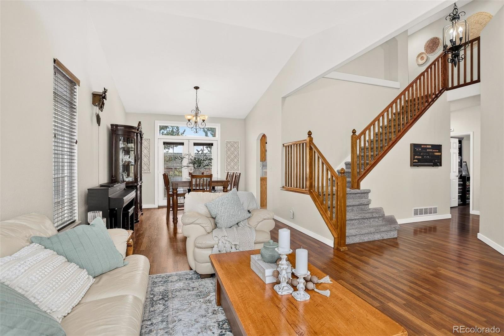
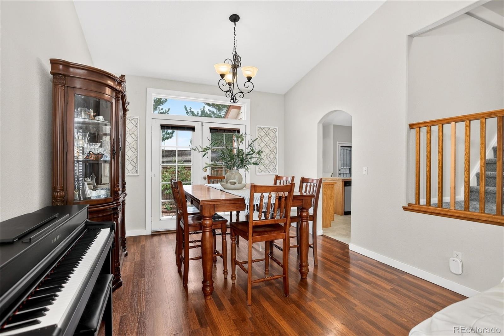
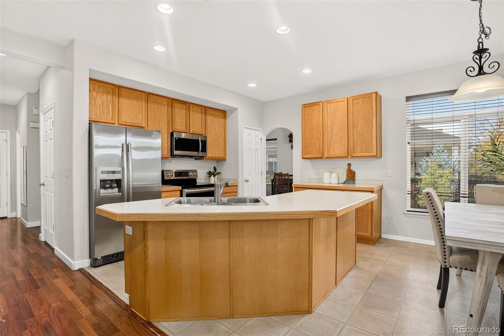
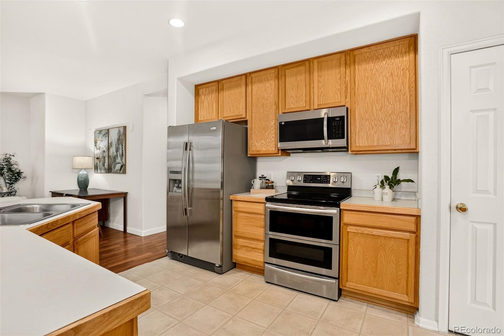
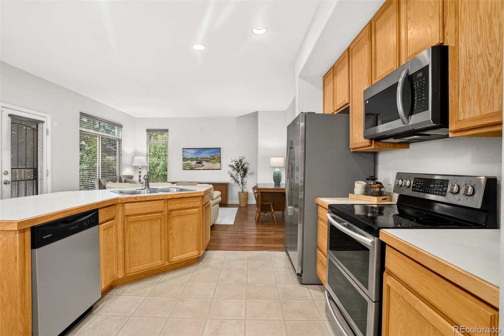
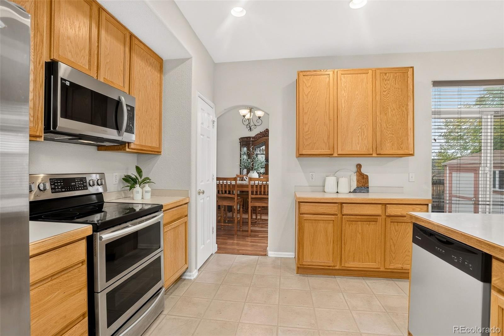
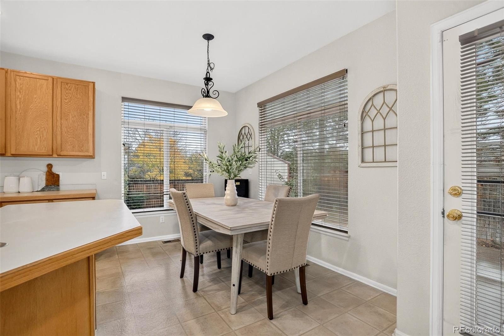
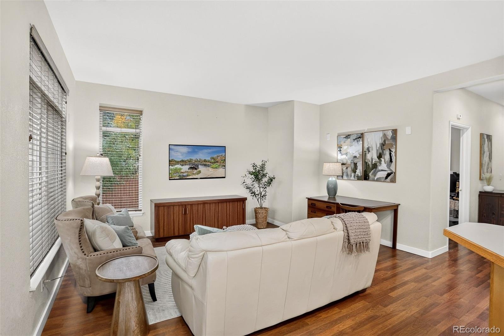
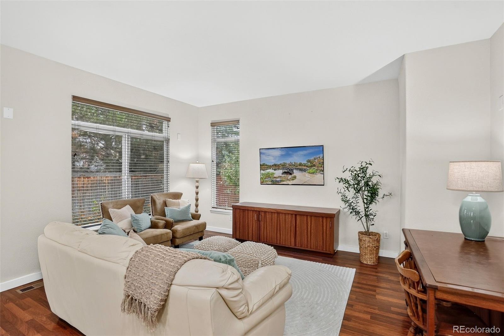
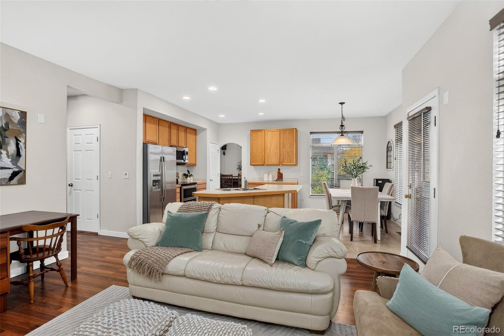
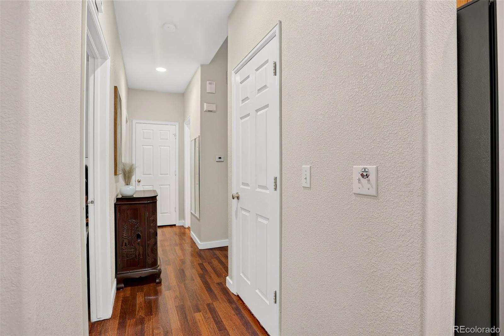
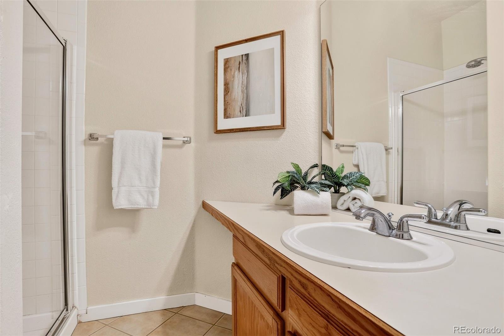
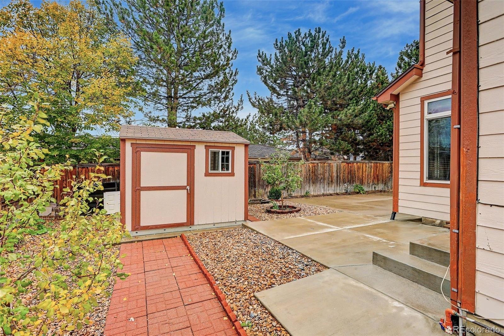
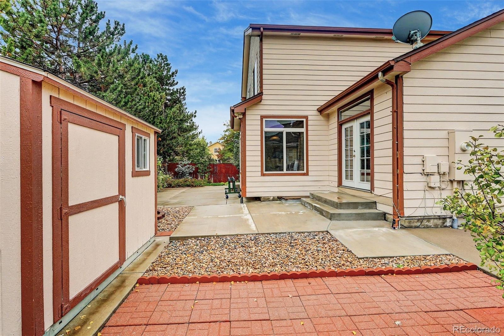
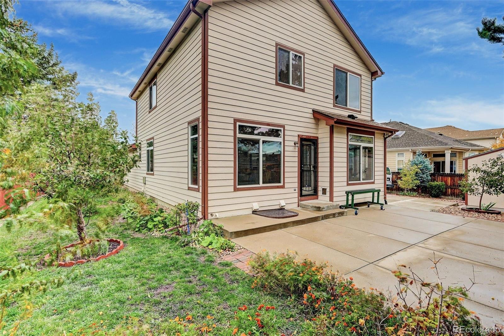
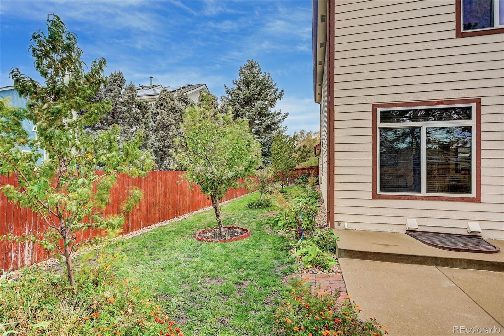
Versatility best describes this 4BR/3BA home in the Cherry Creek School District. A two-story foyer opens to this light-filled home with a traditional floor plan. The Living Room and adjoining Dining Room circles to the Kitchen with a center island, an eating space looking out to the patio and yard with peach, pear, and nectarine trees; and opening to the Great Room. Down the hall is a main floor bedroom and ¾ bath.
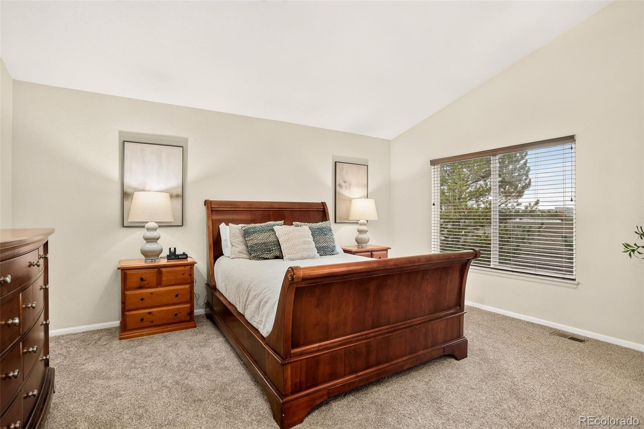
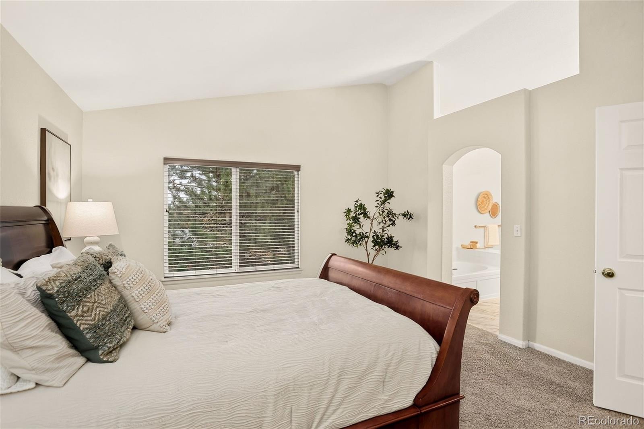
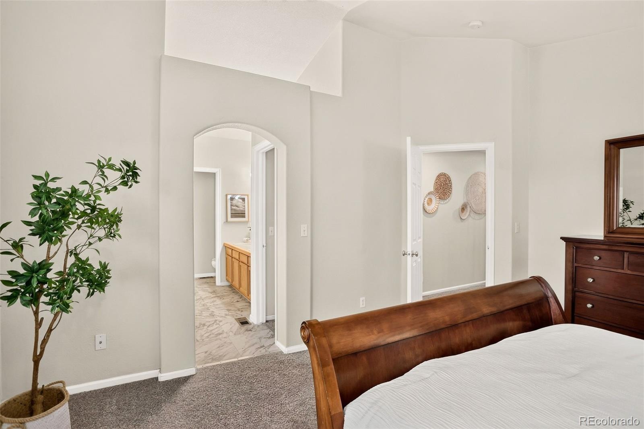
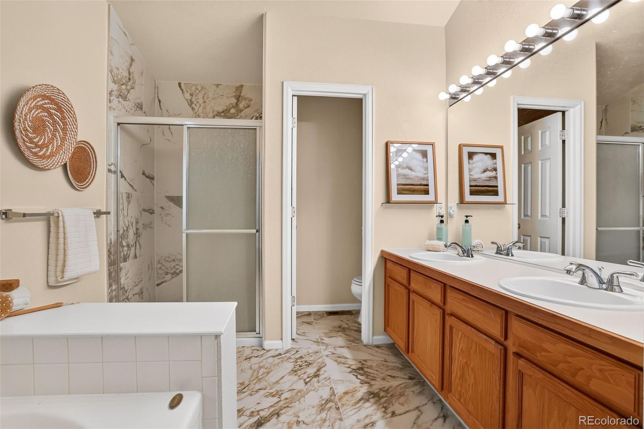
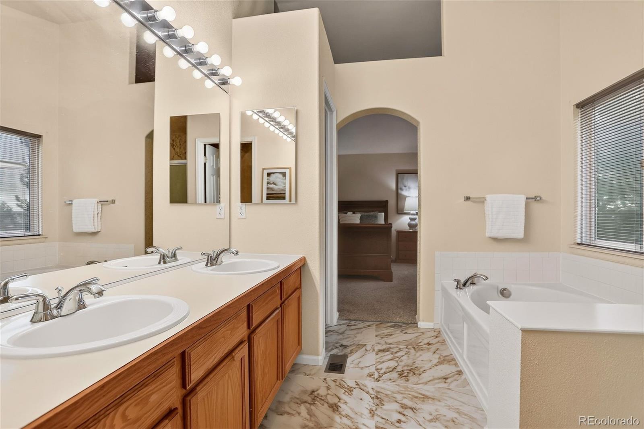
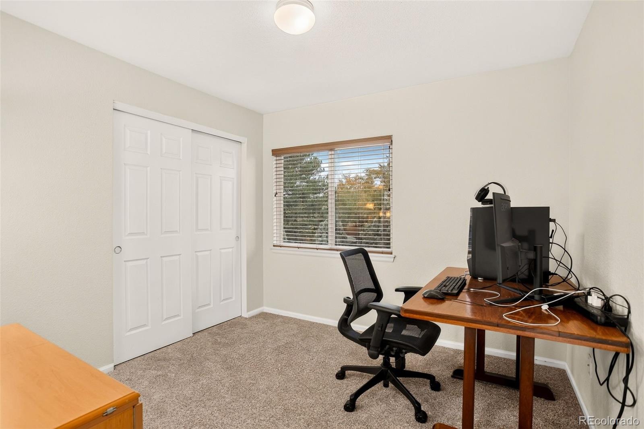
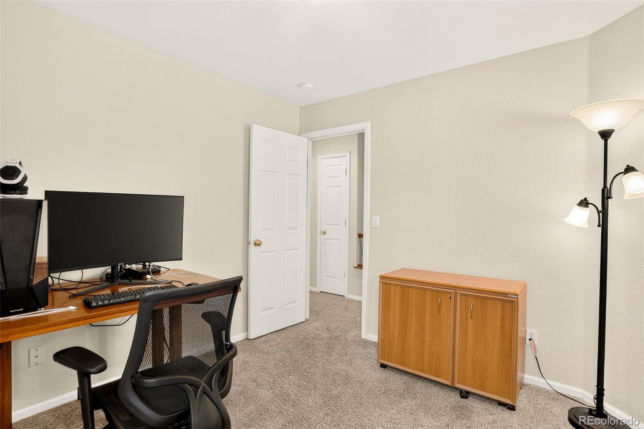
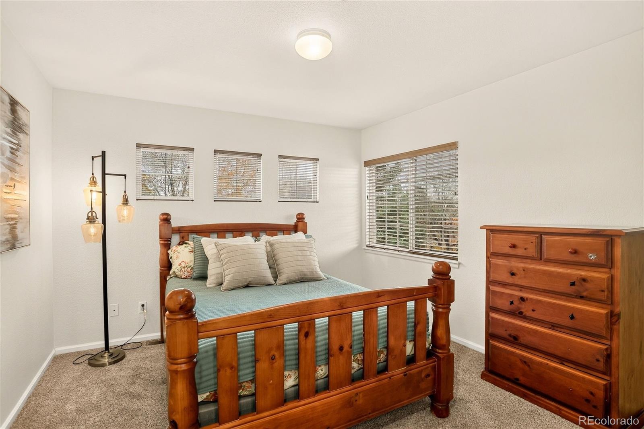
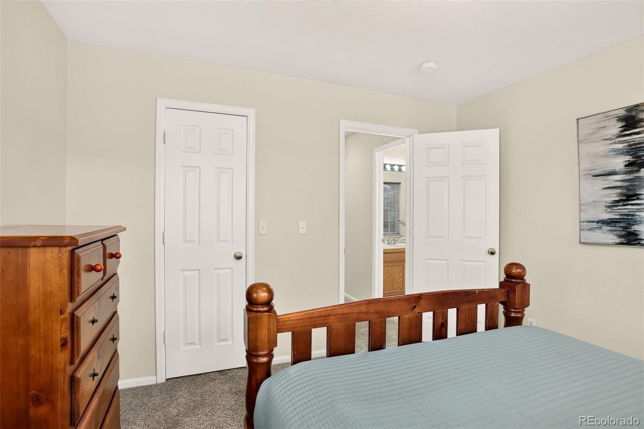
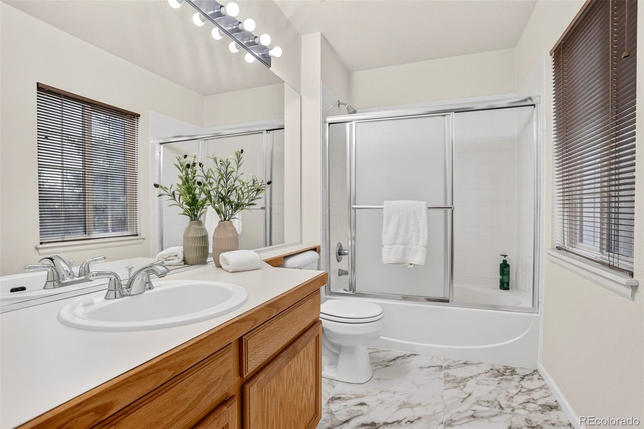
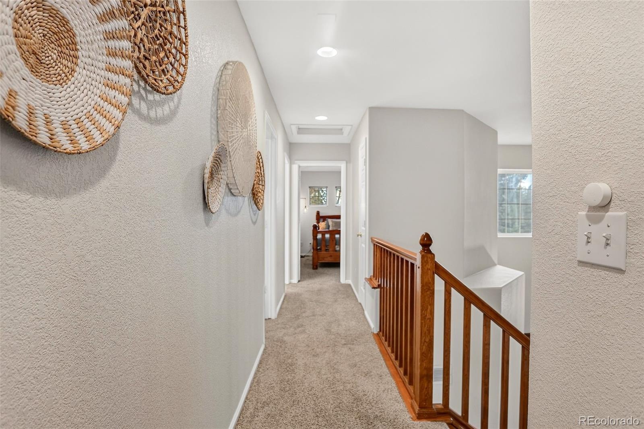
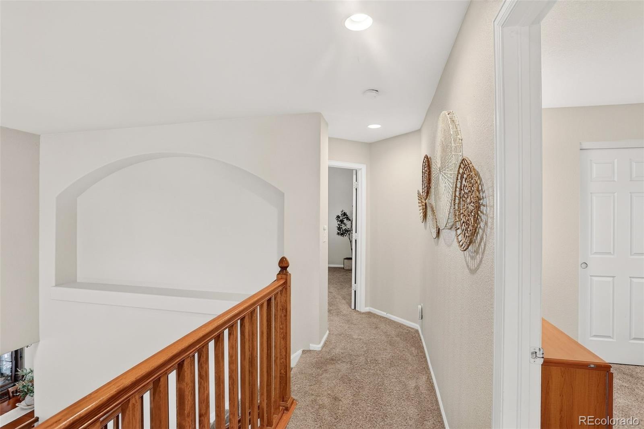
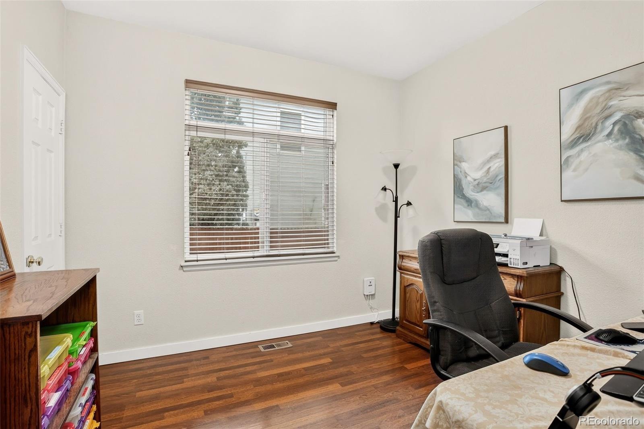
The stairway off the foyer takes you to the 2nd level to a spacious Primary Suite with 5-piece bath and generous walk-in closet. Two additional BRs and a full hall bath complete the 2nd level. Wood floors on the main level. Great wall spaces for art.
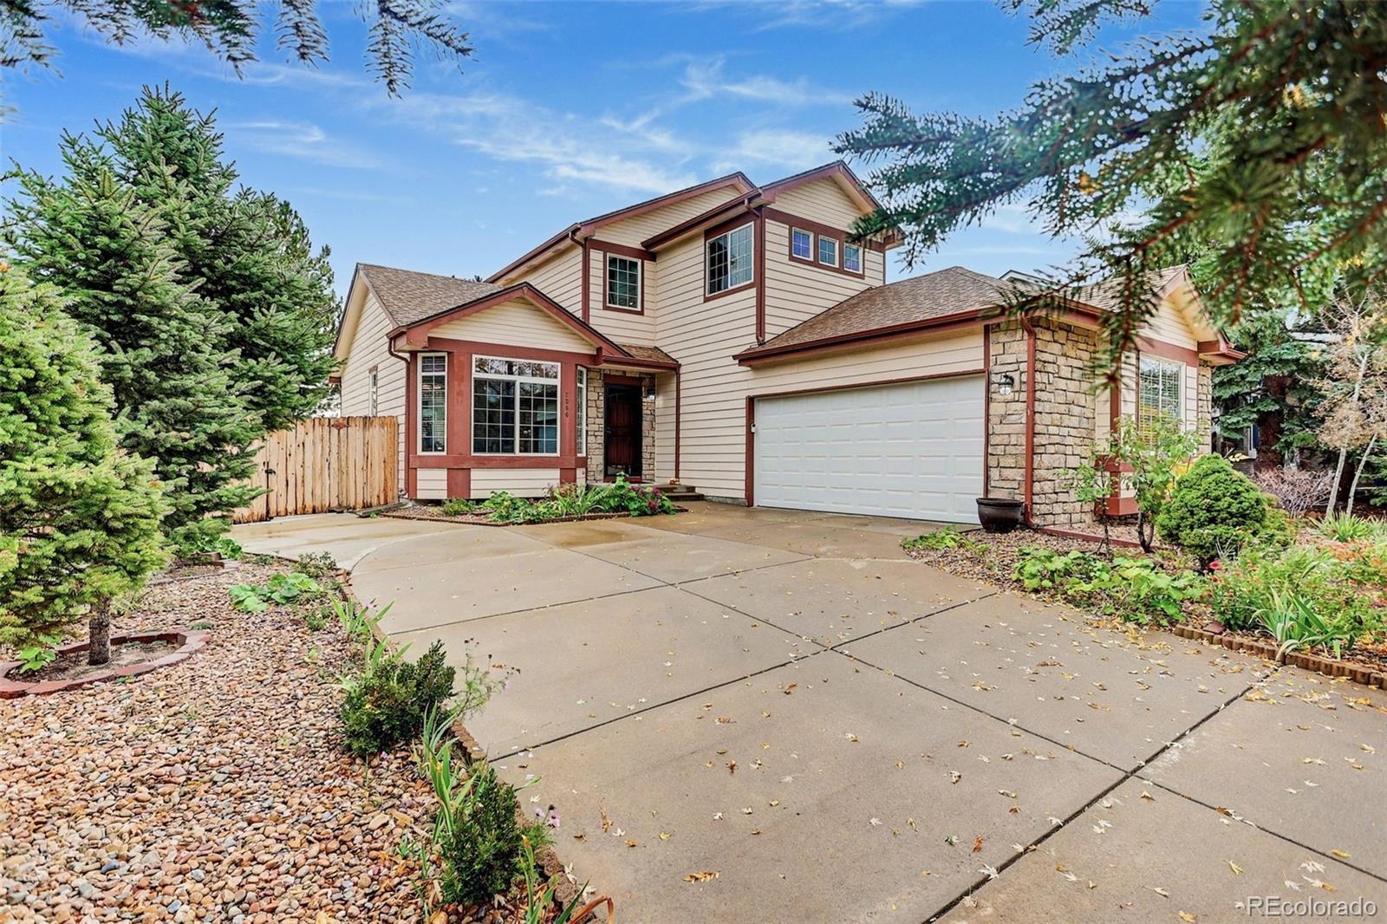
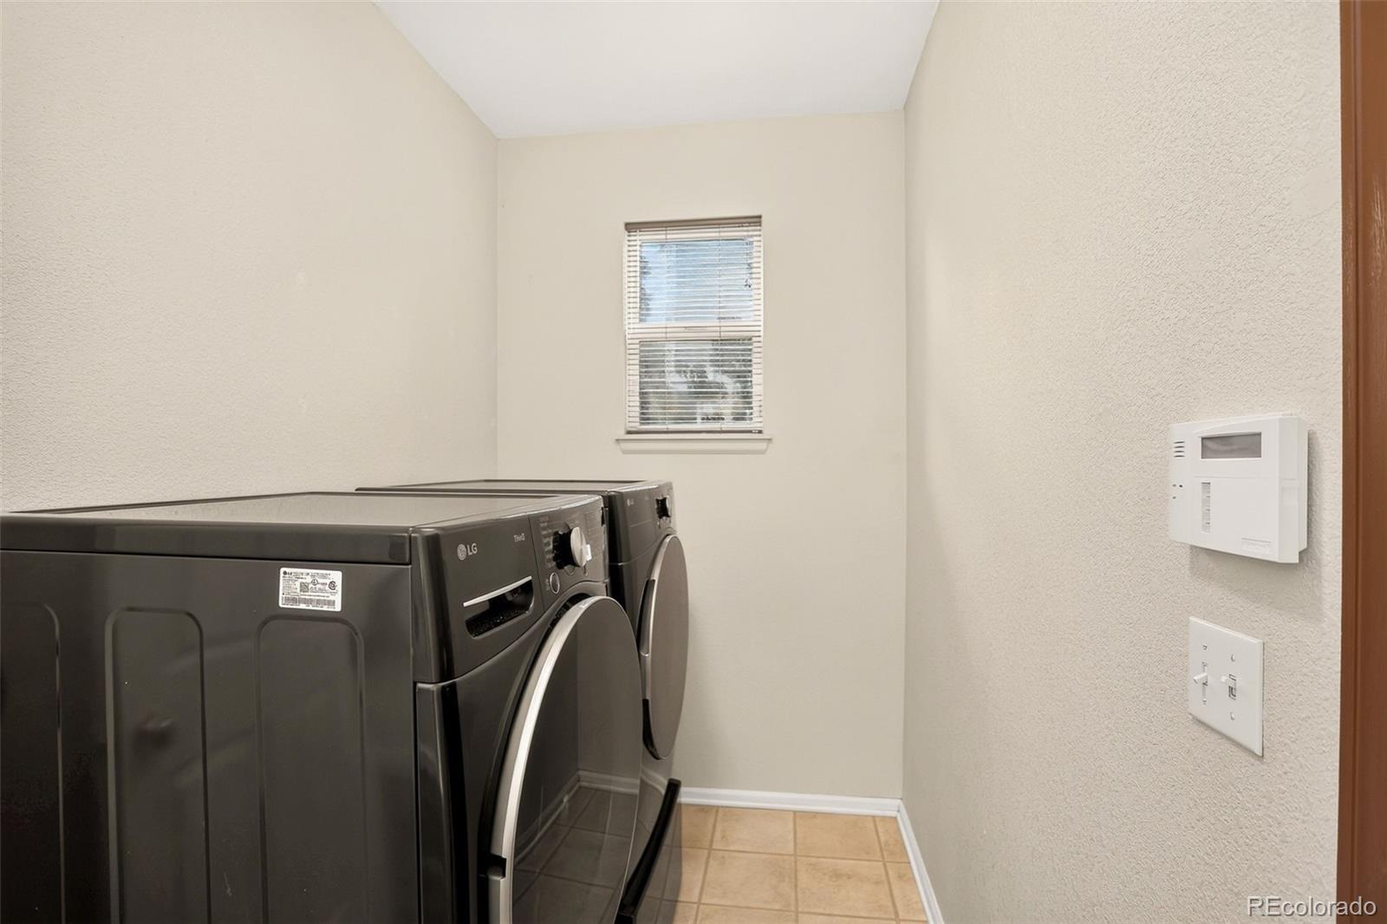
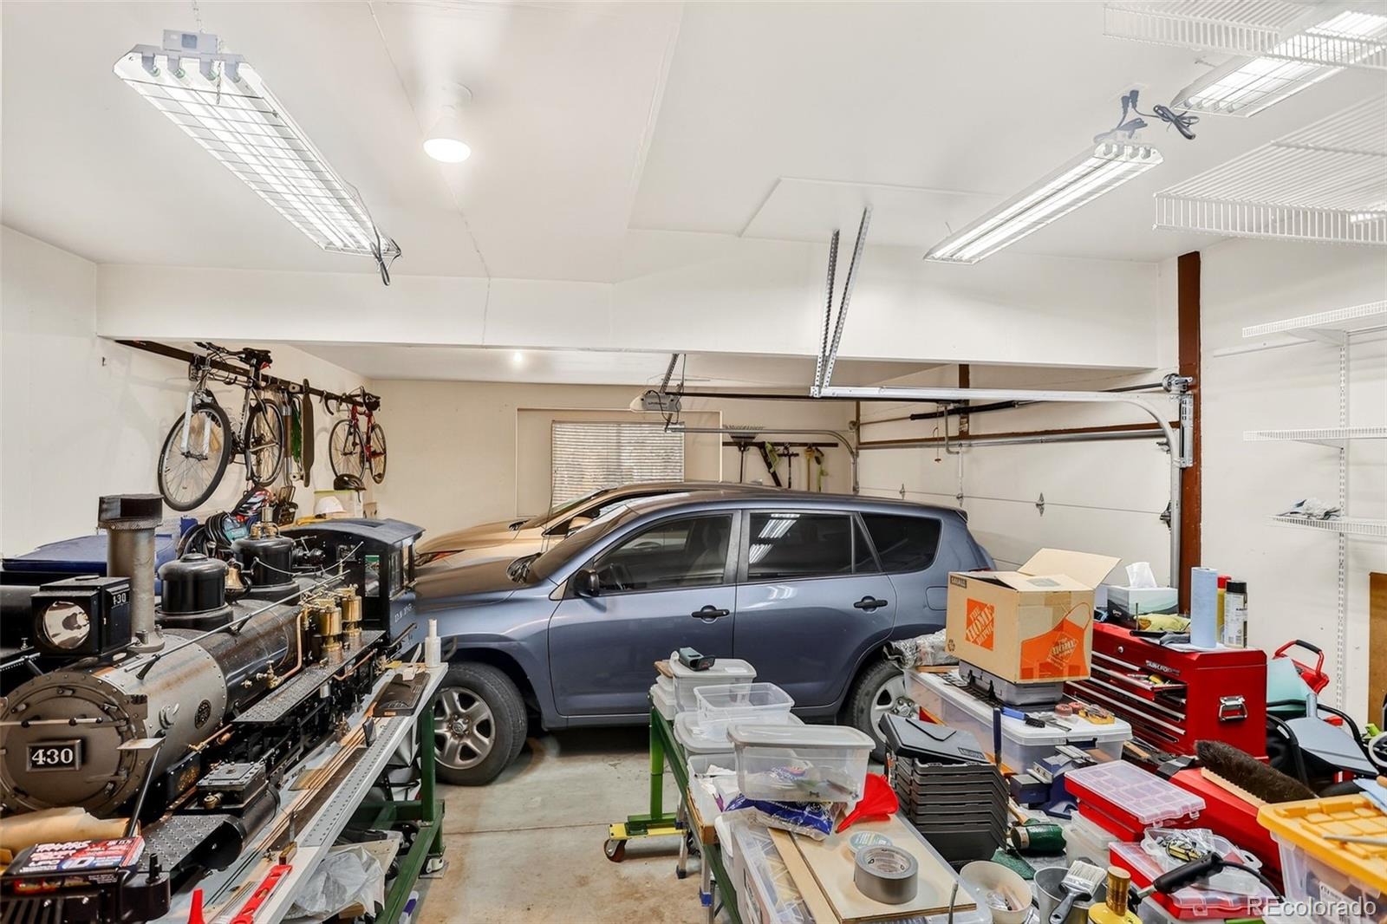
Window coverings. Main floor Laundry off the garage entrance. An oversized 2-car garage (619 sq ft) has an extra bay for storage, ATVs, bicycles, or possible workshop. The unfinished basement has 8’ ceilings, 3 egress windows, and rough-in plumbing.
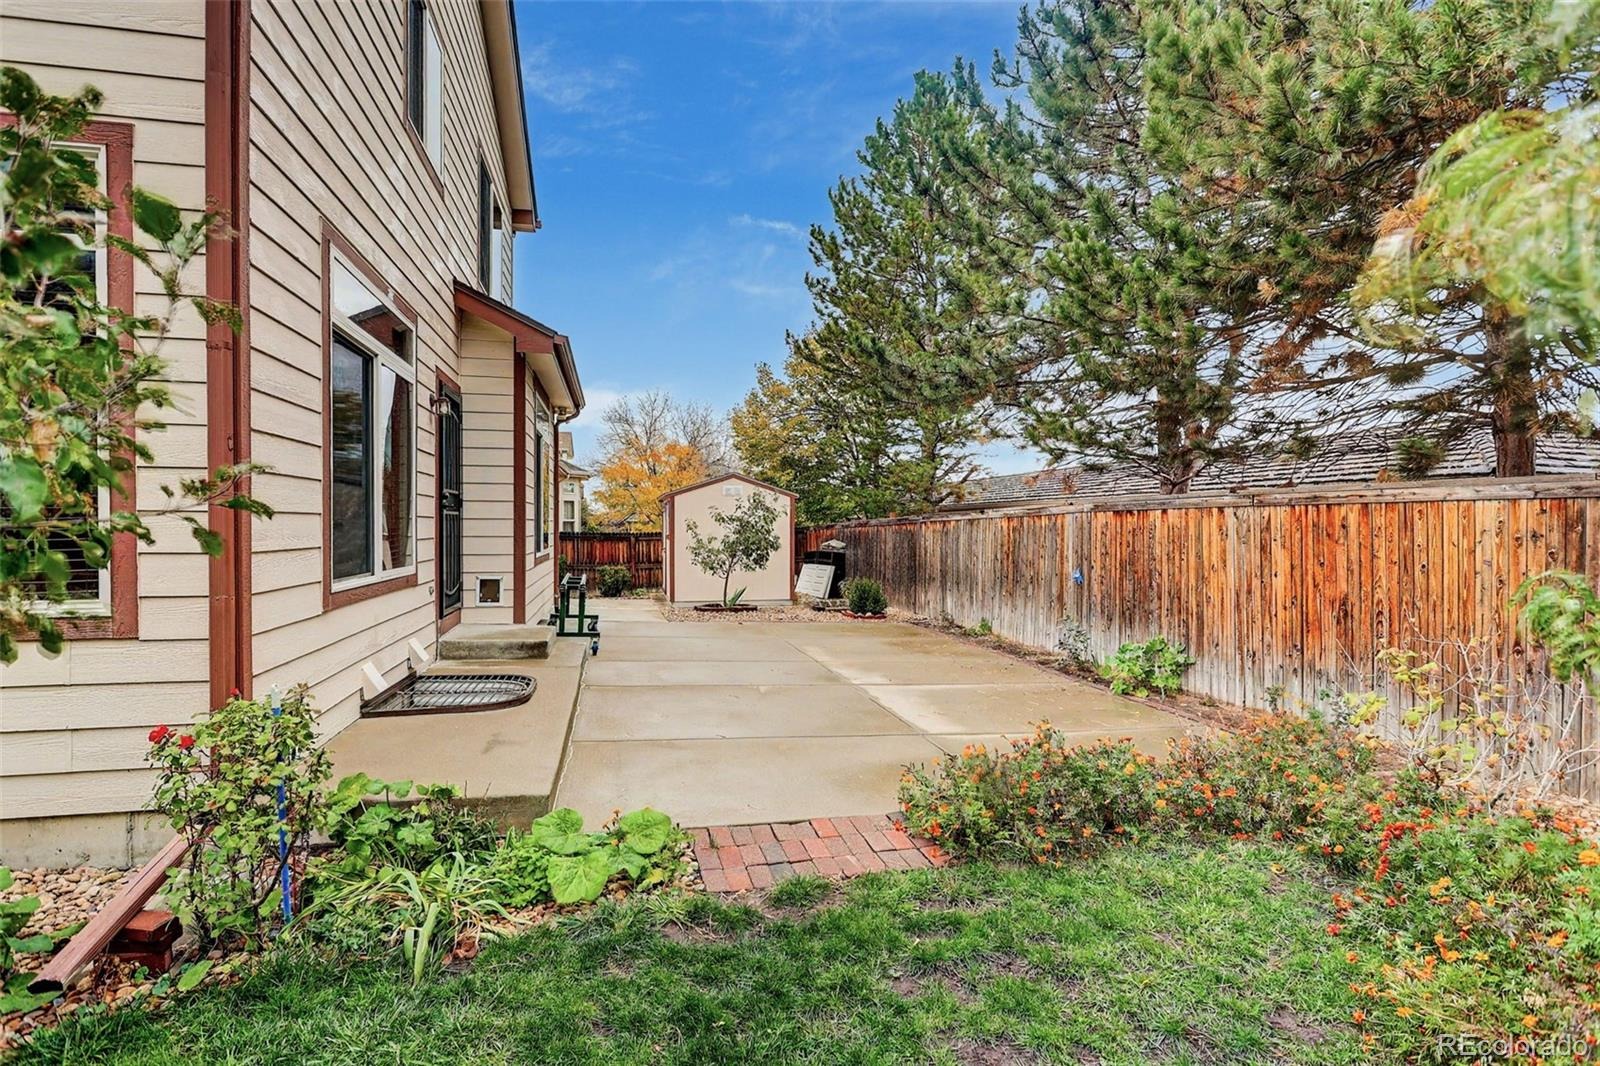
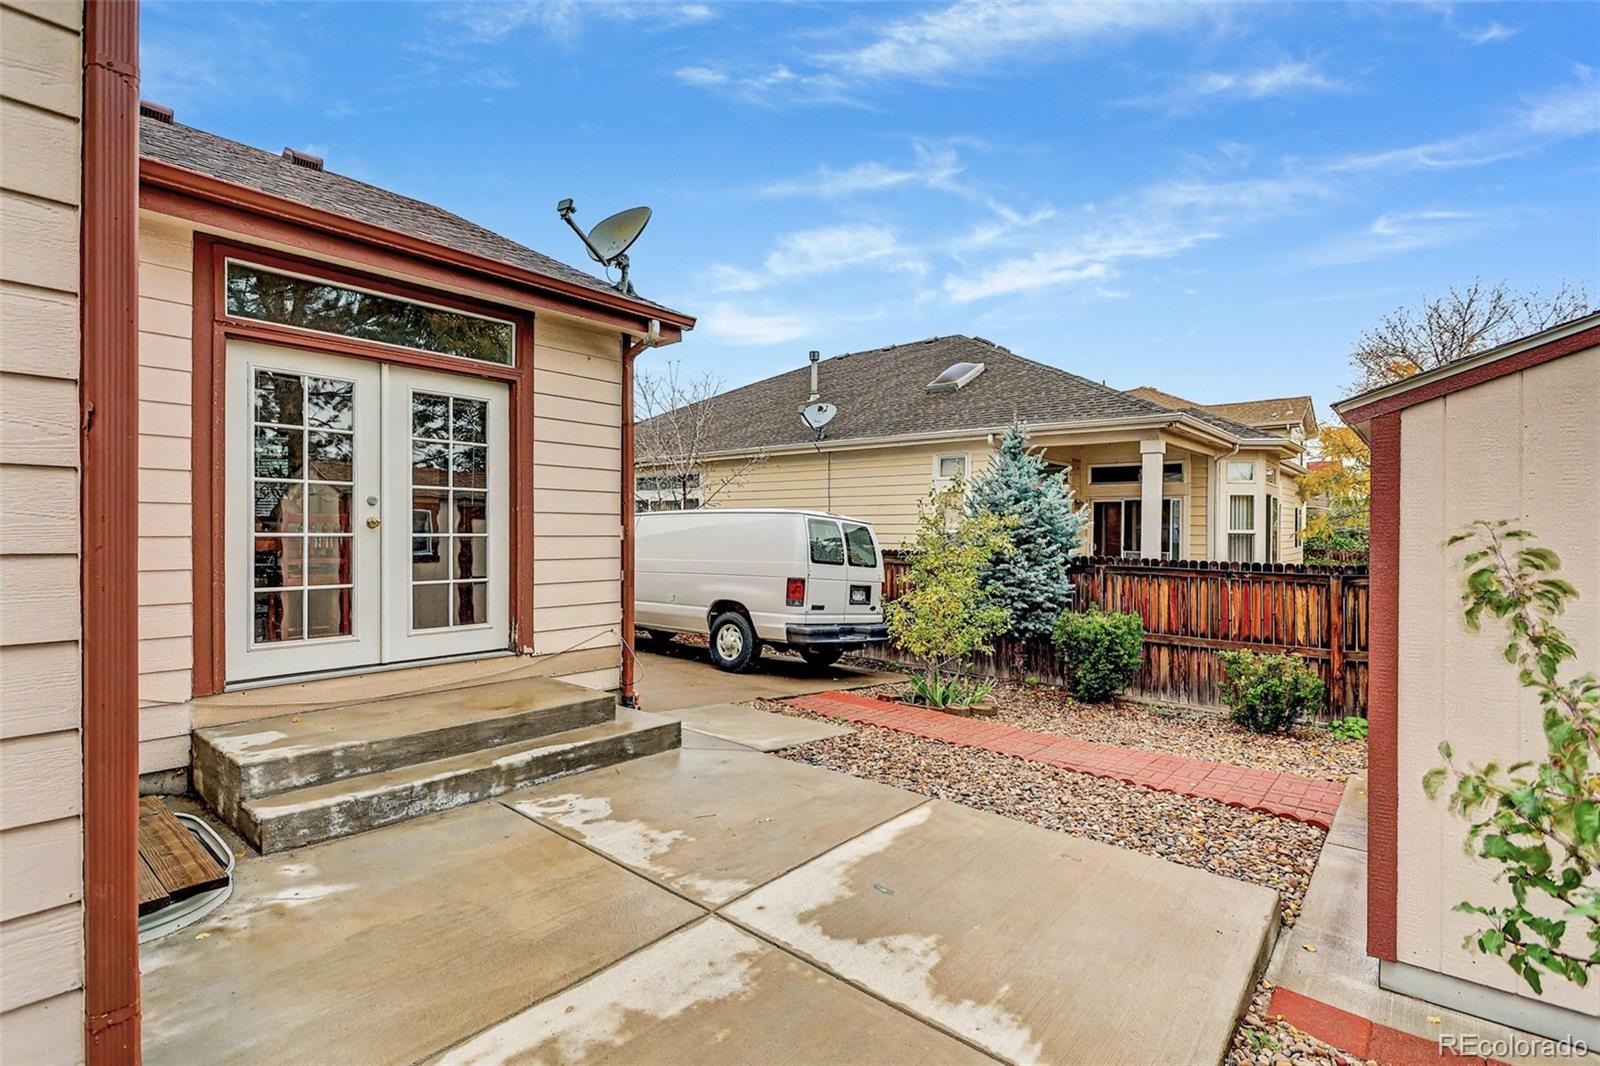
It awaits your finishing touches. A concrete pad off the main driveway and behind the yard gate offers extra off-street parking. Newer LG washer and dryer included. 9'4" x 7'9" Garden Shed. Easy access to Aurora Hospital, DTC and Cherry Creek State Park. Close to convenient shopping and dining options.
7 days on market
Listed by Jean Marie Thompson · JMT Realty · JeanMarieThompson303@gmail.com,720-318-8683
Property Details
| Property Type | Residential |
| Sub Type | Single Family Residence |
| Status | Active |
| Price per Sq Ft | $287 |
| Subdivision | Sullivan |
| MLS # | 9256588 |
| Days on Market | 7 |
| Bedrooms | 4 |
| Full Baths | 2 |
| Three-Quarter Baths | 1 |
| Year Built | 2001 |
| Lot Size (Sq Ft) | 9,148 |
| Acres | 0.21 |
| HOA | No |
| Annual Taxes | $3,434 |
| State | CO |
| County | Arapahoe |
| Interior Features | Eat-in Kitchen, Entrance Foyer, High Ceilings, High Speed Internet, Kitchen Island, Laminate Counters, Open Floorplan, Walk-In Closet(s), Five Piece Bath, Primary Suite, Smoke Free |
| Heating | Forced Air, Natural Gas |
| Cooling | Central Air |
| Flooring | Carpet, Linoleum, Tile, Vinyl |
| Appliances | Dishwasher, Disposal, Dryer, Gas Water Heater, Microwave, Oven, Range, Refrigerator, Self Cleaning Oven, Washer |
| Exterior Features | Garden, Private Yard |
| Garage | Yes |
| Garage Spaces | 2 |
| Parking Features | Concrete, Oversized, Storage |
| Roof | Composition |
| Basement | Bath/Stubbed, Sump Pump, Unfinished |
| Lot Features | Landscaped, Level |
| Architectural Style | Traditional |
| Levels | Two |
| Construction | Frame, Wood Siding |
| Sewer | Public Sewer |
| Water Source | Public |
| Senior Community | No |
| Special Conditions | None Known |
Location
Price History
| Date | Event | Price |
|---|---|---|
| 11/3/2026 |
Listed for sale Source: REcolorado® #9256588 |
$610,000 $287/sqft |

Based on information submitted to the MLS GRID as of November 10, 2026 at 4:10 AM MST. All data is obtained from various sources and may not have been verified by broker or MLS GRID. Supplied Open House Information is subject to change without notice. All information should be independently reviewed and verified for accuracy. Properties may or may not be listed by the office/agent presenting the information.
Thank you — a Mont Haus broker will be in touch shortly.
For Mont Haus agents and staff. Sign in with your Mont Haus Microsoft account and the Agent Portal opens in a new tab.
Sign in with MicrosoftNo Microsoft account yet? Ask Nikki Boxer, who sets up portal access.