Residential · Active
Littleton, CO 80120
3 Beds · 4 Baths · 2,059 Sq Ft
$475,000
Townhouse
Property Type
0.05 acres
Lot Size
1984
Year Built
$231
Price per Sq Ft
2
Parking Spaces
$430
HOA Fee
2477926
MLS #
About This Property
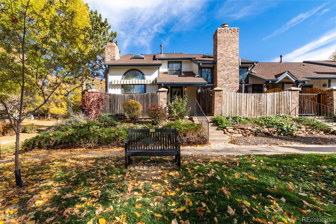
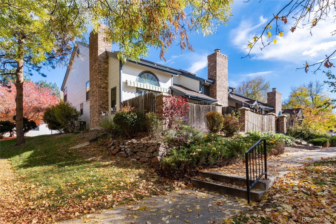
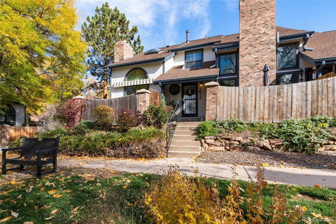
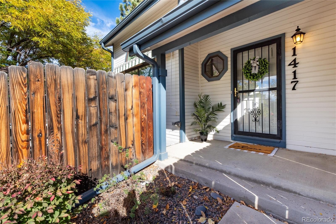
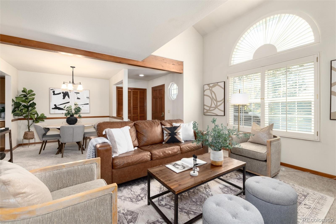
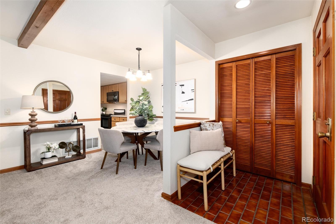
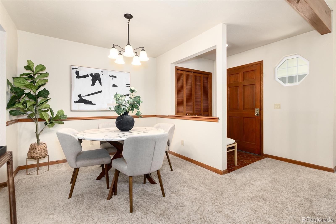
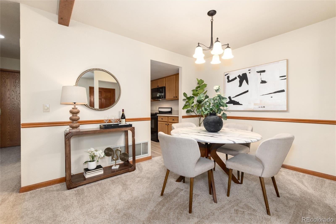
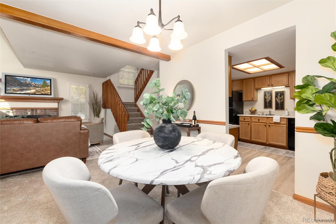
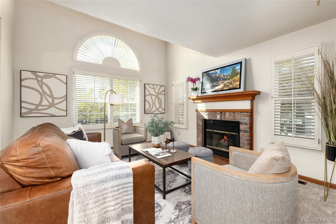
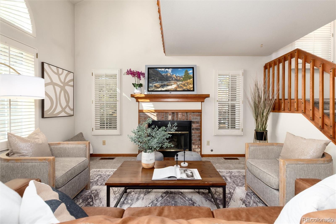
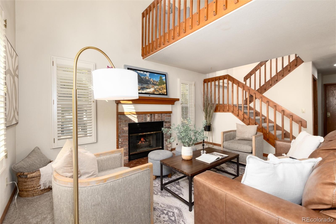
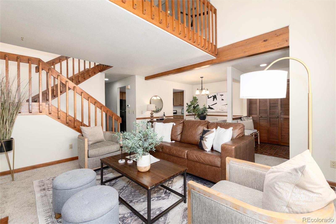
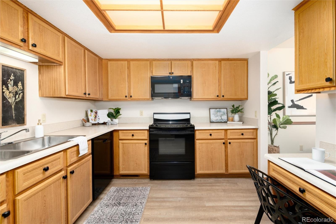
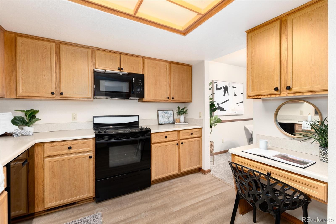
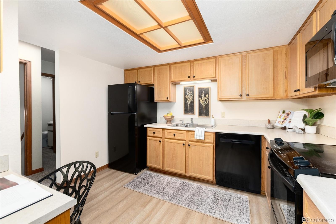
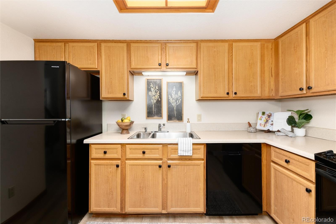
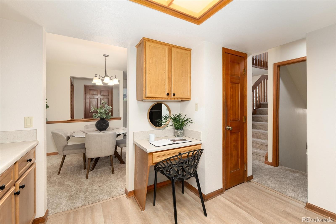
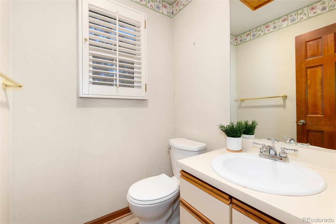
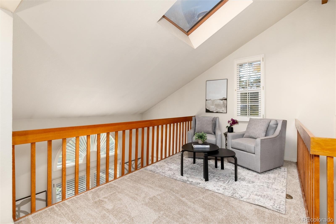
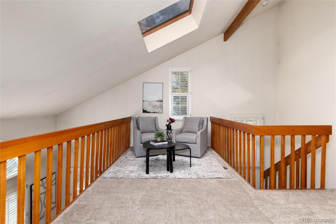
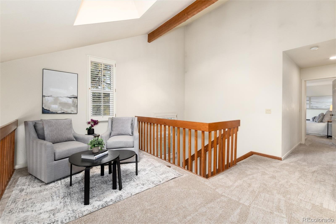
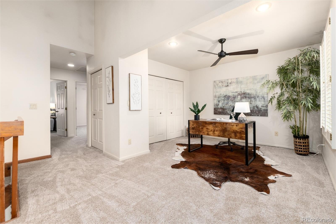
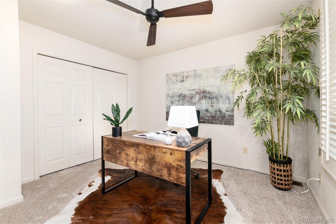
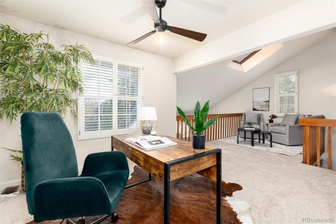
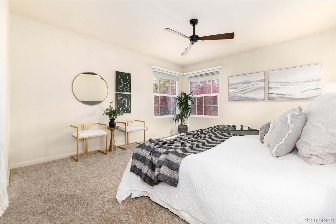
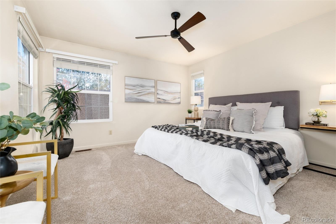
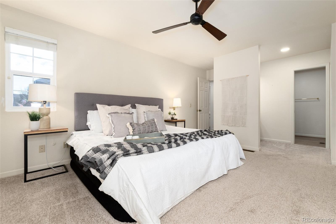
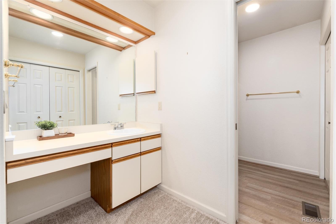
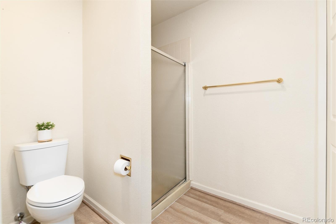
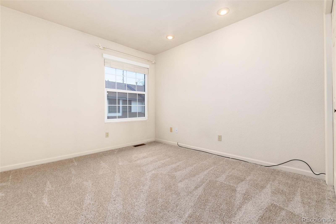
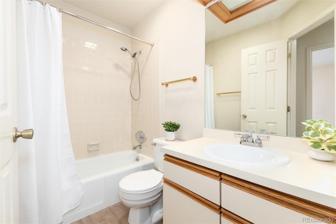
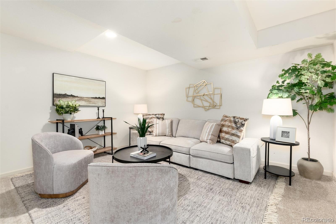
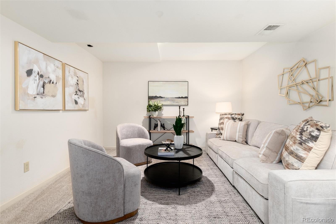
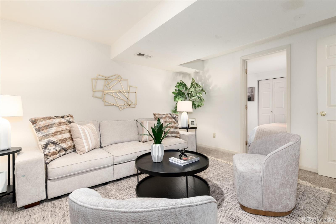
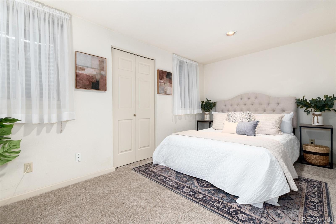
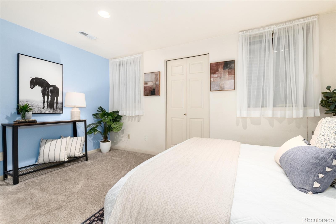
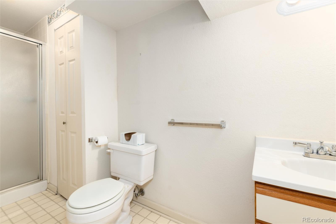
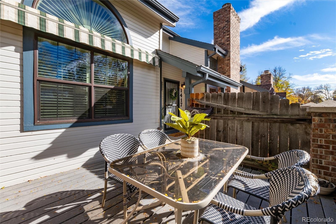
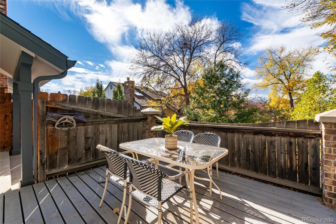
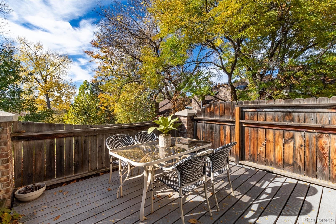
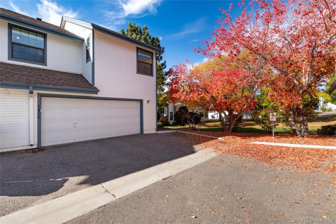
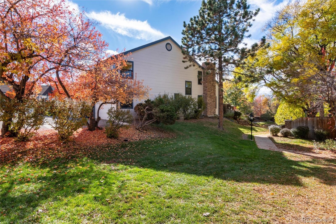
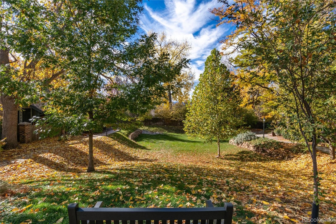
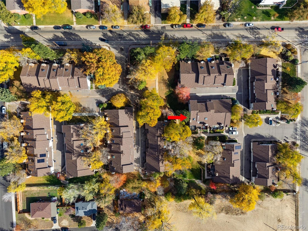
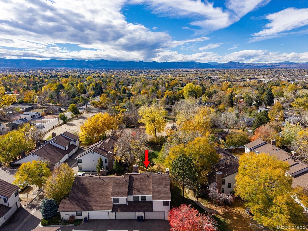
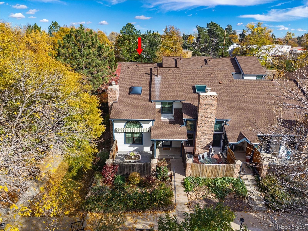
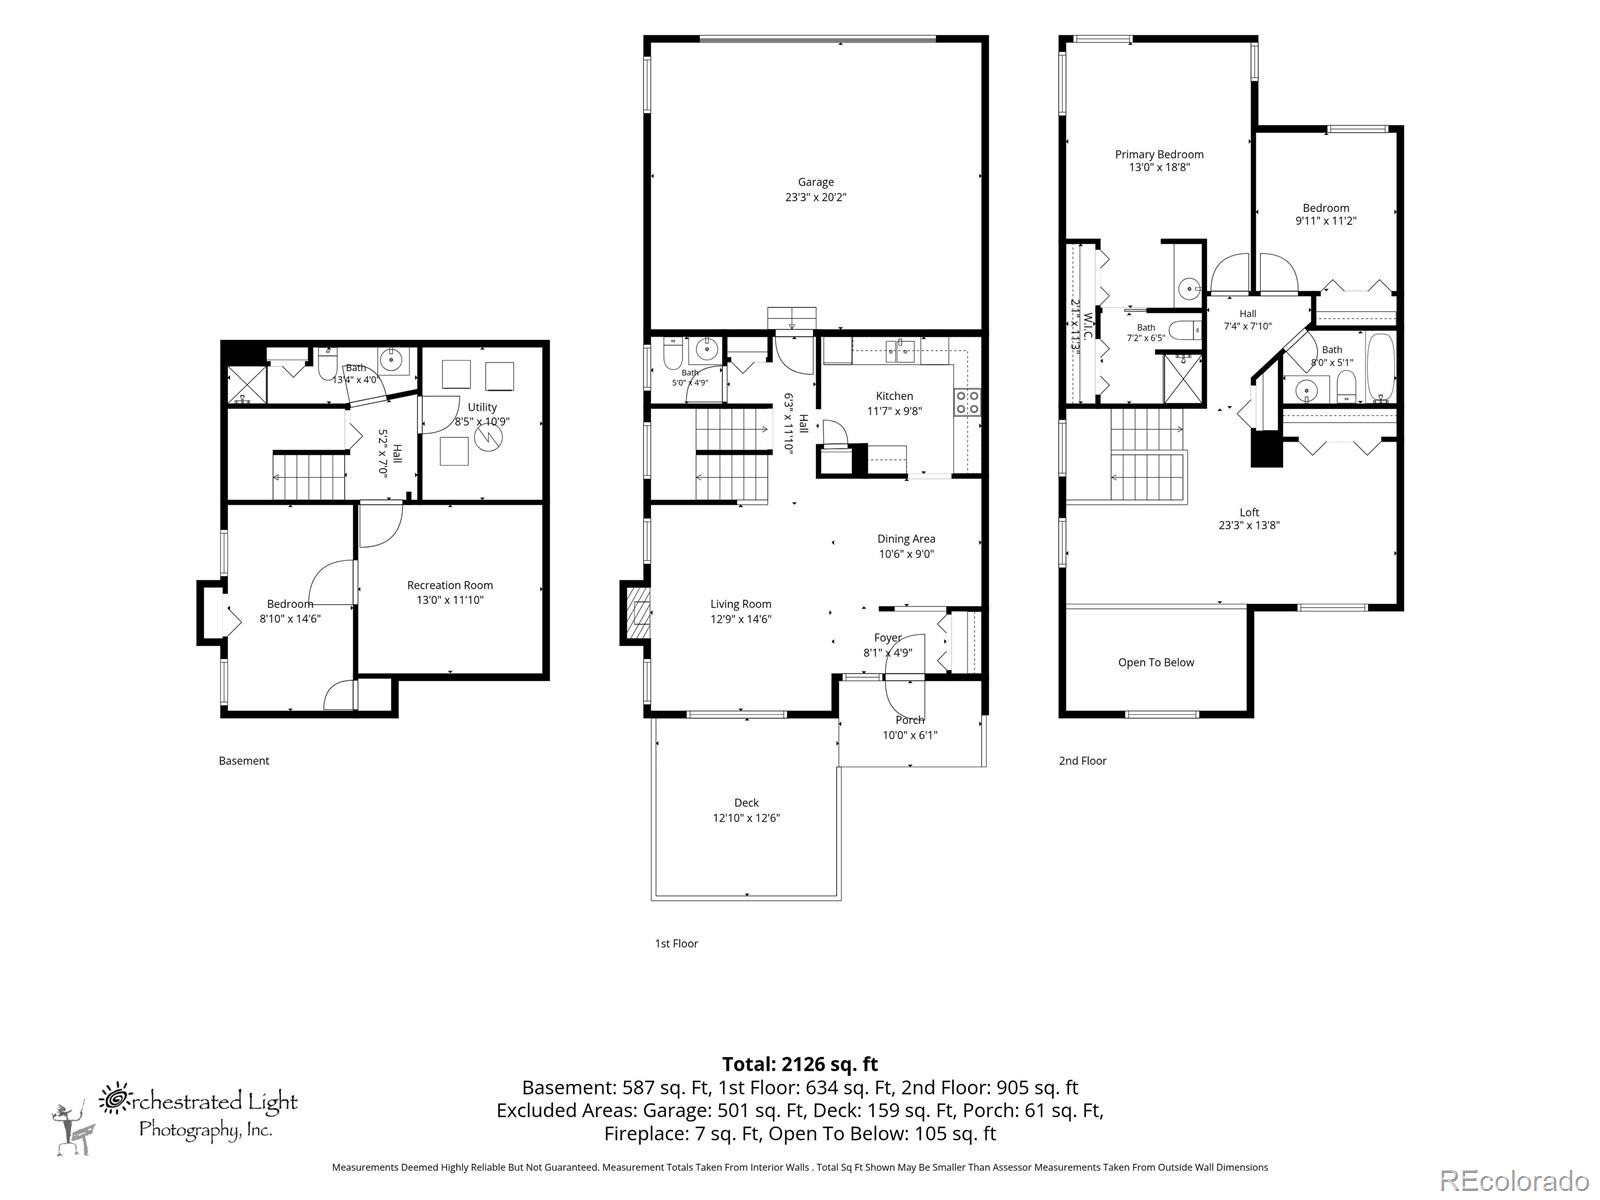
Charming, beautifully refreshed end-unit townhome in an exceptional Littleton location! Offering 3 bedrooms, multiple flexible living spaces, and thoughtful updates including new carpet, LVP flooring, and stylish new light fixtures, this inviting home has so much to offer. The west-facing front patio overlooks a peaceful greenbelt, creating the perfect spot to enjoy Colorado's beautiful evenings. Inside, the main level features a welcoming dining area connected to the kitchen, which flows seamlessly into the light-filled living room with abundant windows and a cozy gas fireplace. Upstairs, you'll find two bedrooms, a versatile loft with a charming reading nook, and additional flex space perfect for a home office, hobby room, or potential third upper-level bedroom with its existing closet. The finished basement adds even more possibilities with a conforming bedroom, additional bathroom, and a cozy bonus room ideal for guests, a media room, or extra living space. Don’t miss the attached 2 car garage for added ease during winter months.
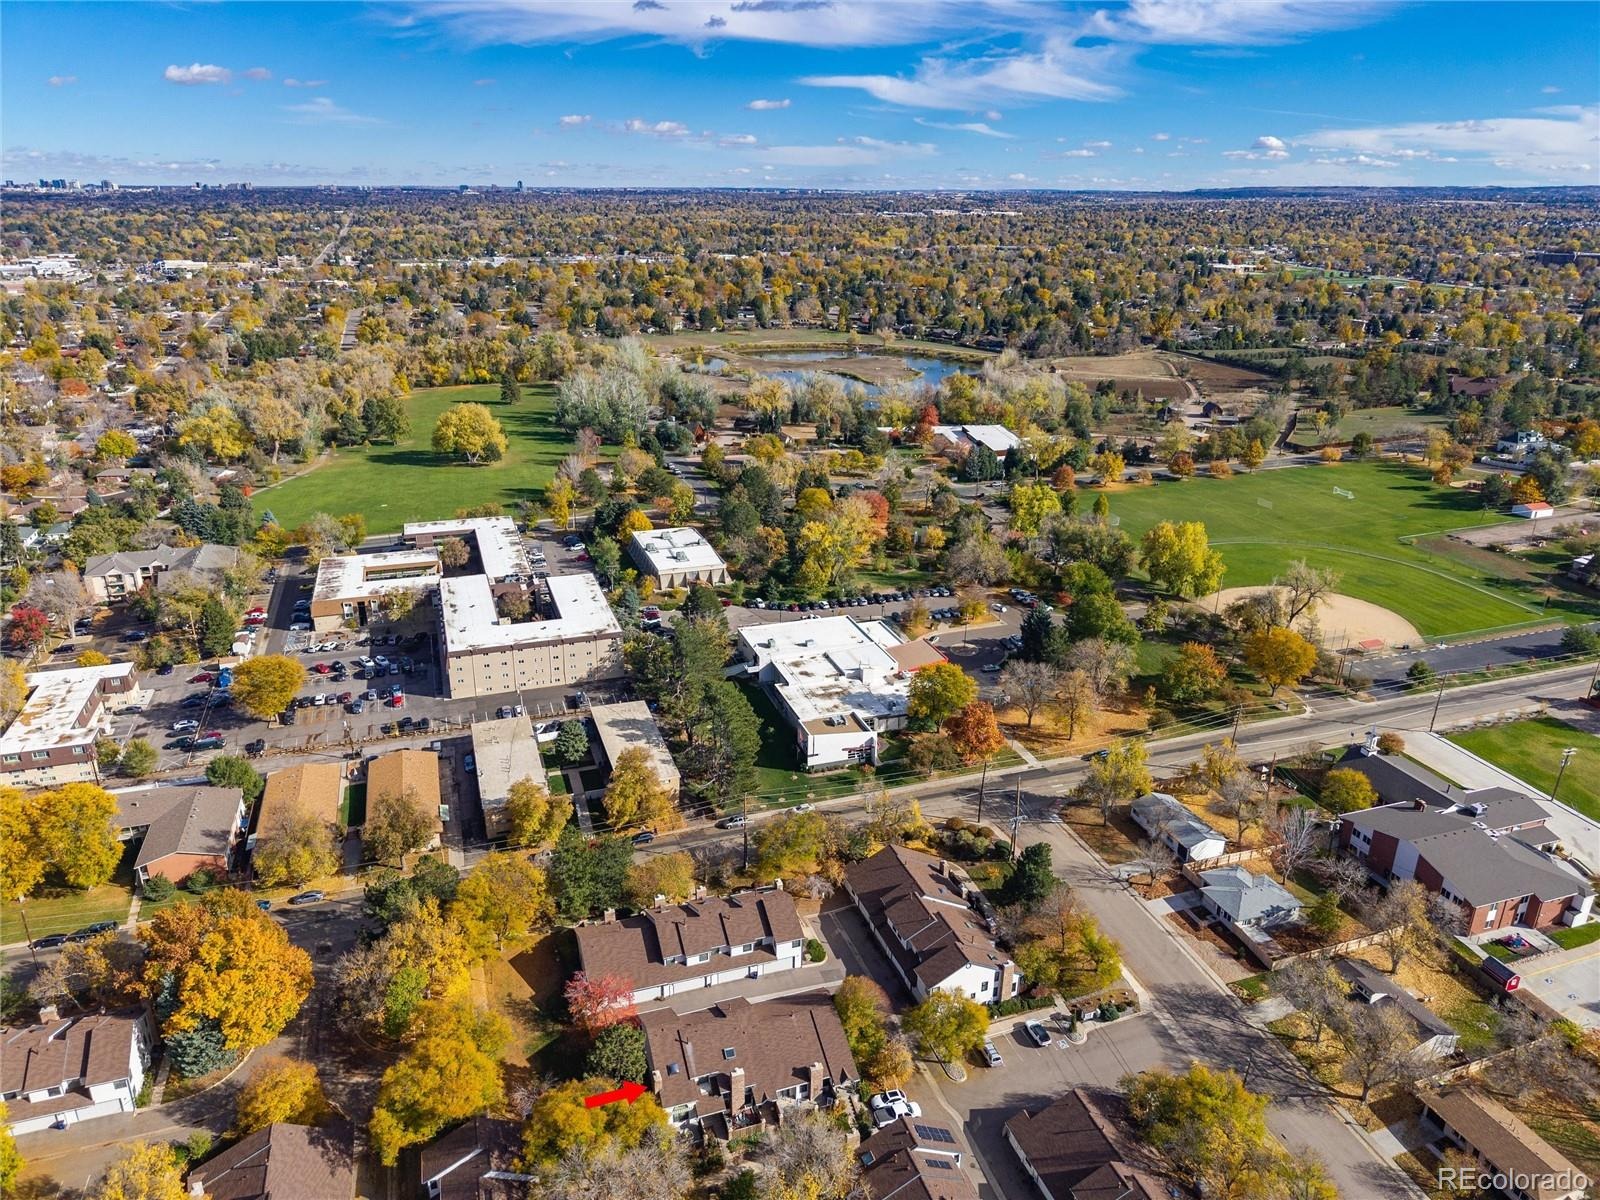
The location is hard to beat! Enjoy an easy stroll to historic Downtown Littleton, the Littleton Museum, Bemis Library, and Sterne Park. Hop on the light rail for an easy commute into Denver, or explore the nearby Platte River Trail system with miles of connected bike paths throughout the metro area. Tucked within a small, inviting community, this wonderful townhome offers the perfect combination of comfort, flexibility, and an unbeatable lifestyle. Don't miss it!
8 days on market
Listed by Kristi Bringle · RE/MAX Professionals · kristi.bringle@gmail.com,303-972-9999
Property Details
| Property Type | Residential |
| Sub Type | Townhouse |
| Status | Active |
| Price per Sq Ft | $231 |
| Subdivision | Village at Littleton |
| MLS # | 2477926 |
| Days on Market | 8 |
| Bedrooms | 3 |
| Half Baths | 1 |
| Three-Quarter Baths | 3 |
| Year Built | 1984 |
| Lot Size (Sq Ft) | 2,178 |
| Acres | 0.05 |
| HOA | Yes |
| HOA Fee | $430 |
| Annual Taxes | $2,650 |
| State | CO |
| County | Arapahoe |
| Zoning | res |
| Interior Features | Ceiling Fan(s), Entrance Foyer, High Ceilings, Laminate Counters, Pantry, Primary Suite, Smoke Free |
| Heating | Forced Air |
| Cooling | Central Air |
| Flooring | Carpet, Linoleum, Vinyl |
| Fireplaces | 1 |
| Fireplace Features | Gas, Gas Log, Living Room |
| Appliances | Dishwasher, Disposal, Dryer, Gas Water Heater, Microwave, Range, Range Hood, Refrigerator, Washer |
| Garage | Yes |
| Garage Spaces | 2 |
| Parking Features | Concrete |
| Roof | Composition |
| Basement | Bath/Stubbed, Finished |
| Lot Features | Greenbelt, Landscaped, Near Public Transit |
| Levels | Two |
| Construction | Frame, Wood Siding |
| Sewer | Public Sewer |
| Water Source | Public |
| Senior Community | No |
| Special Conditions | None Known |
Location
Price History
| Date | Event | Price |
|---|---|---|
| 11/4/2026 |
Listed for sale Source: REcolorado® #2477926 |
$475,000 $231/sqft |

Based on information submitted to the MLS GRID as of November 12, 2026 at 11:46 AM MST. All data is obtained from various sources and may not have been verified by broker or MLS GRID. Supplied Open House Information is subject to change without notice. All information should be independently reviewed and verified for accuracy. Properties may or may not be listed by the office/agent presenting the information.
Thank you — a Mont Haus broker will be in touch shortly.
For Mont Haus agents and staff. Sign in with your Mont Haus Microsoft account and the Agent Portal opens in a new tab.
Sign in with MicrosoftNo Microsoft account yet? Ask Nikki Boxer, who sets up portal access.